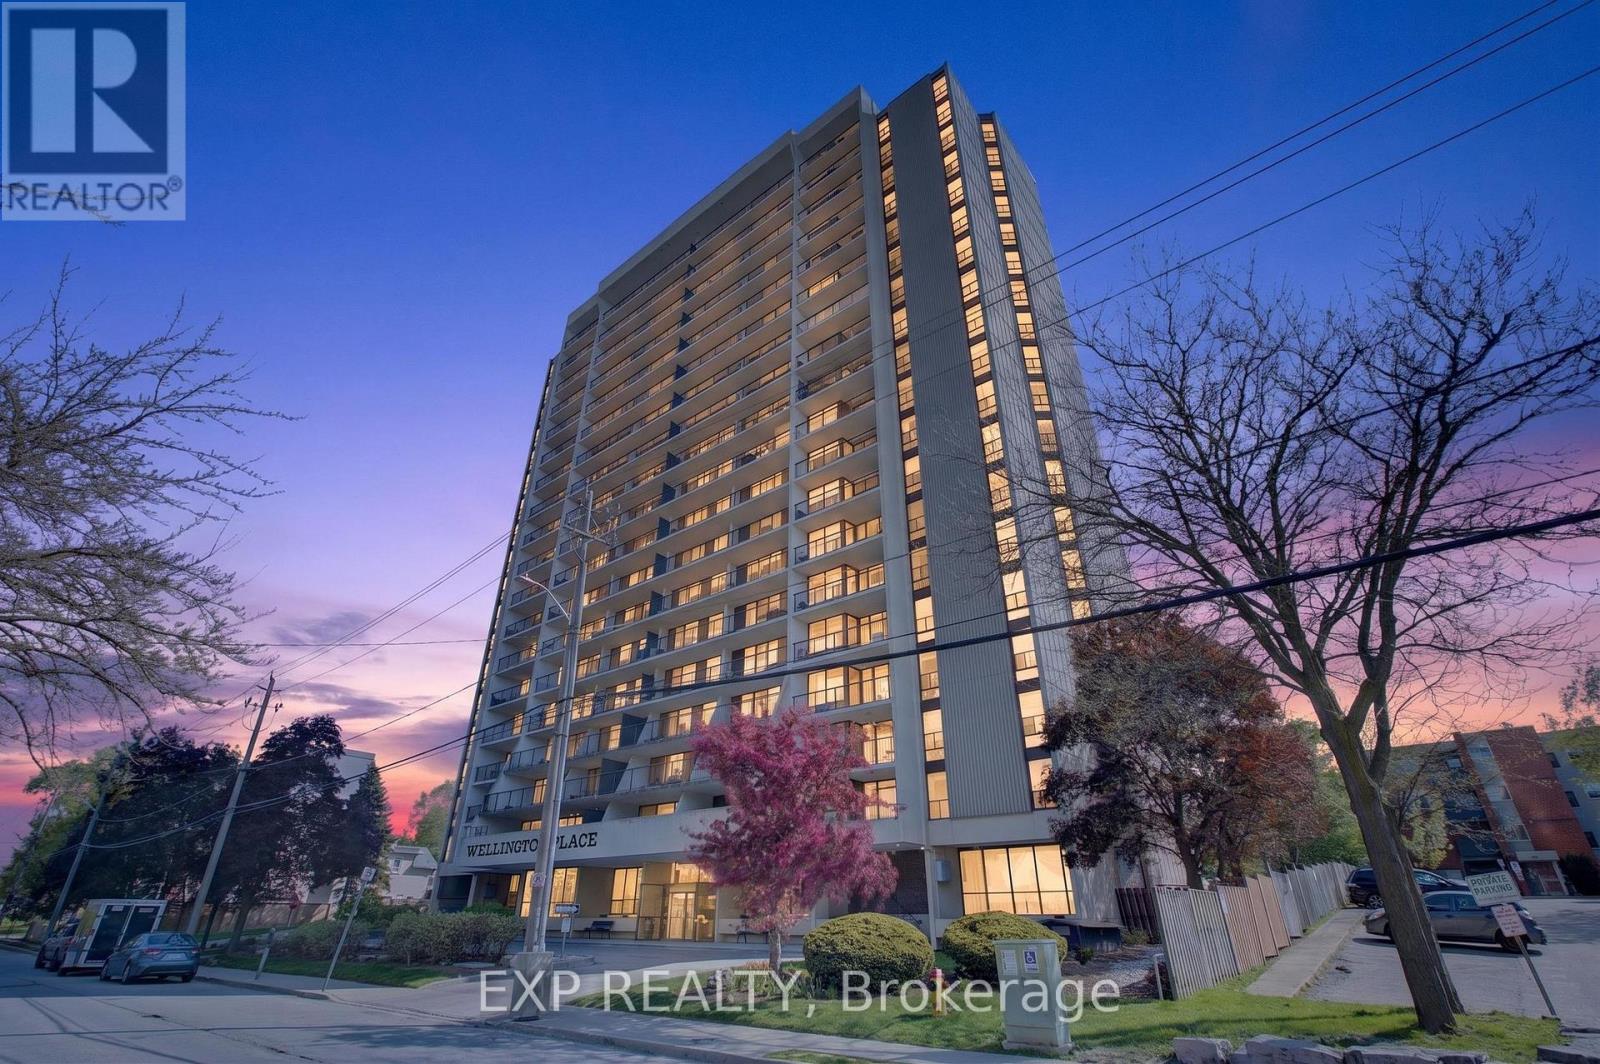
Welcome to Unit 1408 at 81 Church Street, the perfect opportunity to enjoy a carefree, low-maintenance lifestyle in the heart of downtown Kitchener. This stylish and spacious 3-bedroom, 1.5-bath condo offers an inviting layout featuring a large living room, separate dining area, custom kitchen, beautifully updated bathrooms, and the convenience of in-suite laundry, all finished with premium touches throughout. Perched high on the 14th floor, this bright and airy unit showcases breathtaking southwest-facing views from the large windows and private open-air balcony, where you can relax and take in stunning sunsets, treed landscapes, and the city skyline. Enjoy exceptional resort-style amenities including an inground heated pool, sauna, fitness room, party room with full kitchen and pool table, workshop, bike storage, beautifully landscaped outdoor patio with BBQ area, underground parking, and additional storage space. Condo fees conveniently include heat, hydro, and water, making everyday living even more stress-free. Ideally located on a quiet street just steps to the LRT, Kitchener Market, Victoria Park, shopping, restaurants, schools, parks, trails, festivals, and only minutes to the GO Station, this condo offers an unbeatable walkable lifestyle in one of downtown Kitchener's most desirable locations. Just unpack and start enjoying elevated condo living at its finest! (id:15069)
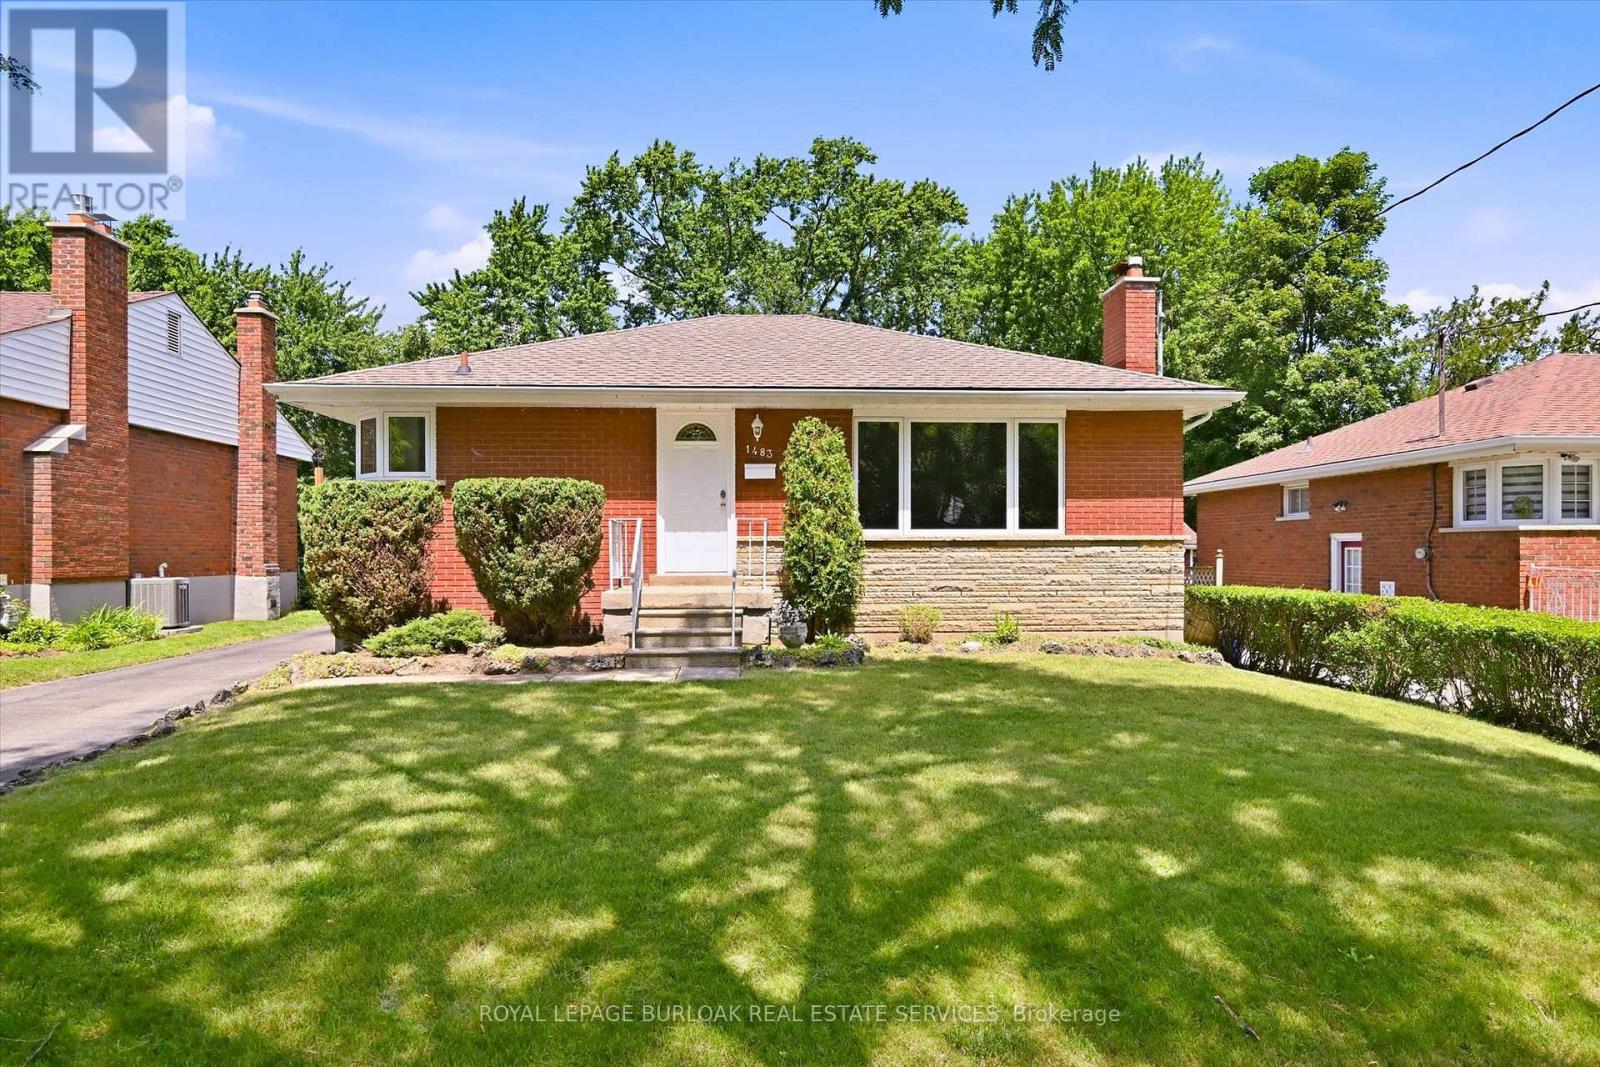
Location! Location! Immaculate 3 bedroom, brick bungalow with a private 50' x 120' lot is perfectly situated on a quiet tree-lined street showcasing beautiful homes and gardens. This location is loved for it's easy access to excellent schools, parks, community centers, library and all amenities including transit and highways. The bright, open concept main level offers a Kitchen with corner window, spacious Living Room with large window and fireplace, 3 Bedrooms and a lovely 4- piece bath. Hardwood floors and plaster construction too. The partially finished Lower Level offers endless possibilities best suited to your lifestyle needs. The extremely private, fenced rear yard features gardens and an oversized garage. This wonderfully clean home has just been painted this summer. The garage was updated in 2025 including roof, fascia, soffits, eaves and a fresh coat of paint. The main level windows and roof have been replaced recently. The Wett Inspection Report is available (2026). Welcome! Over 1500 sq. ft. of prime living space in a perfect setting. Note: Explore the City of Burlington maps to discover all the amenities in this extraordinary neighbourhood. Also explore the HDSB and the HCSB for school options. (id:15069)
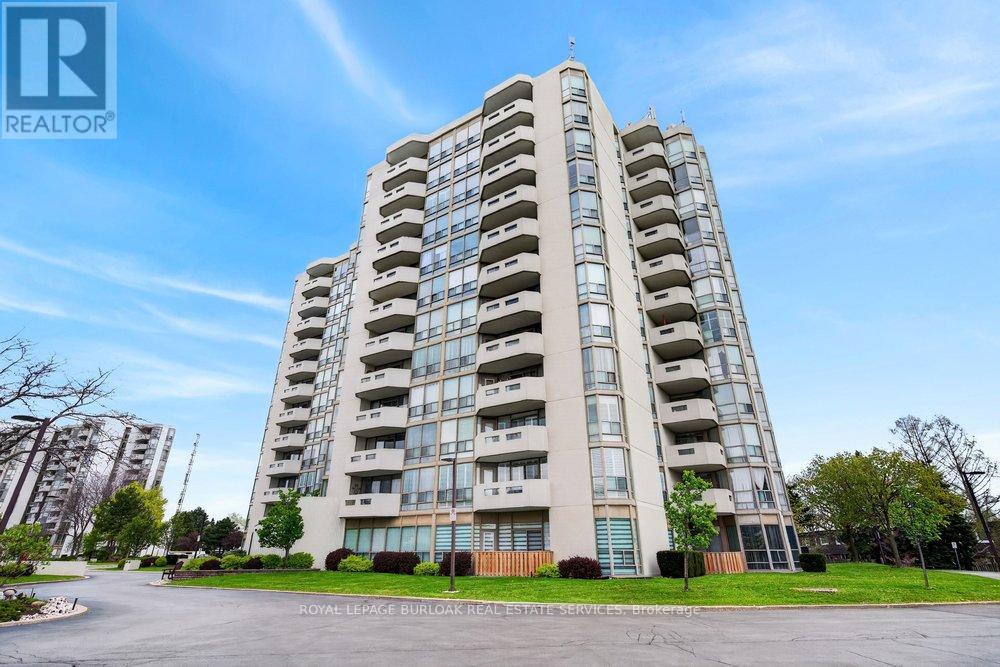
NEWLY RENOVATED UNIT WITH 2 UNDERGROUND PARKING!Welcome to Pinedale Estates at 5070 Pinedale Ave #808, an exceptionally bright 1,200 sq ft suite in a highly sought-after building. This desirable floorplan features generous living space including a newly renovated kitchen with brand new stainless steel appliances, new flooring,fresh paint, updated bathrooms and abundant natural light throughout. The large primary retreat features an ensuite, walk-in closet and direct balcony access. Two spacious bedrooms, two renovated bathrooms and a versatile sunroom create comfort and flexibility for downsizers or anyone seeking turnkey living in South Burlington. A rare find, this suite includes 2 underground parking spaces, providing unmatched convenience and long-term value in this well-maintained building. Enjoy resort-style amenities including an indoor pool, sauna, gym, party room, libraryand golf room, all accessible without leaving the building. Embrace a walkable lifestyle with grocery stores, restaurants, parks and transit just steps away, plus easy access to Appleby Village, Burloak Waterfront Park, Downtown Burlington, the QEW and 407. (id:15069)
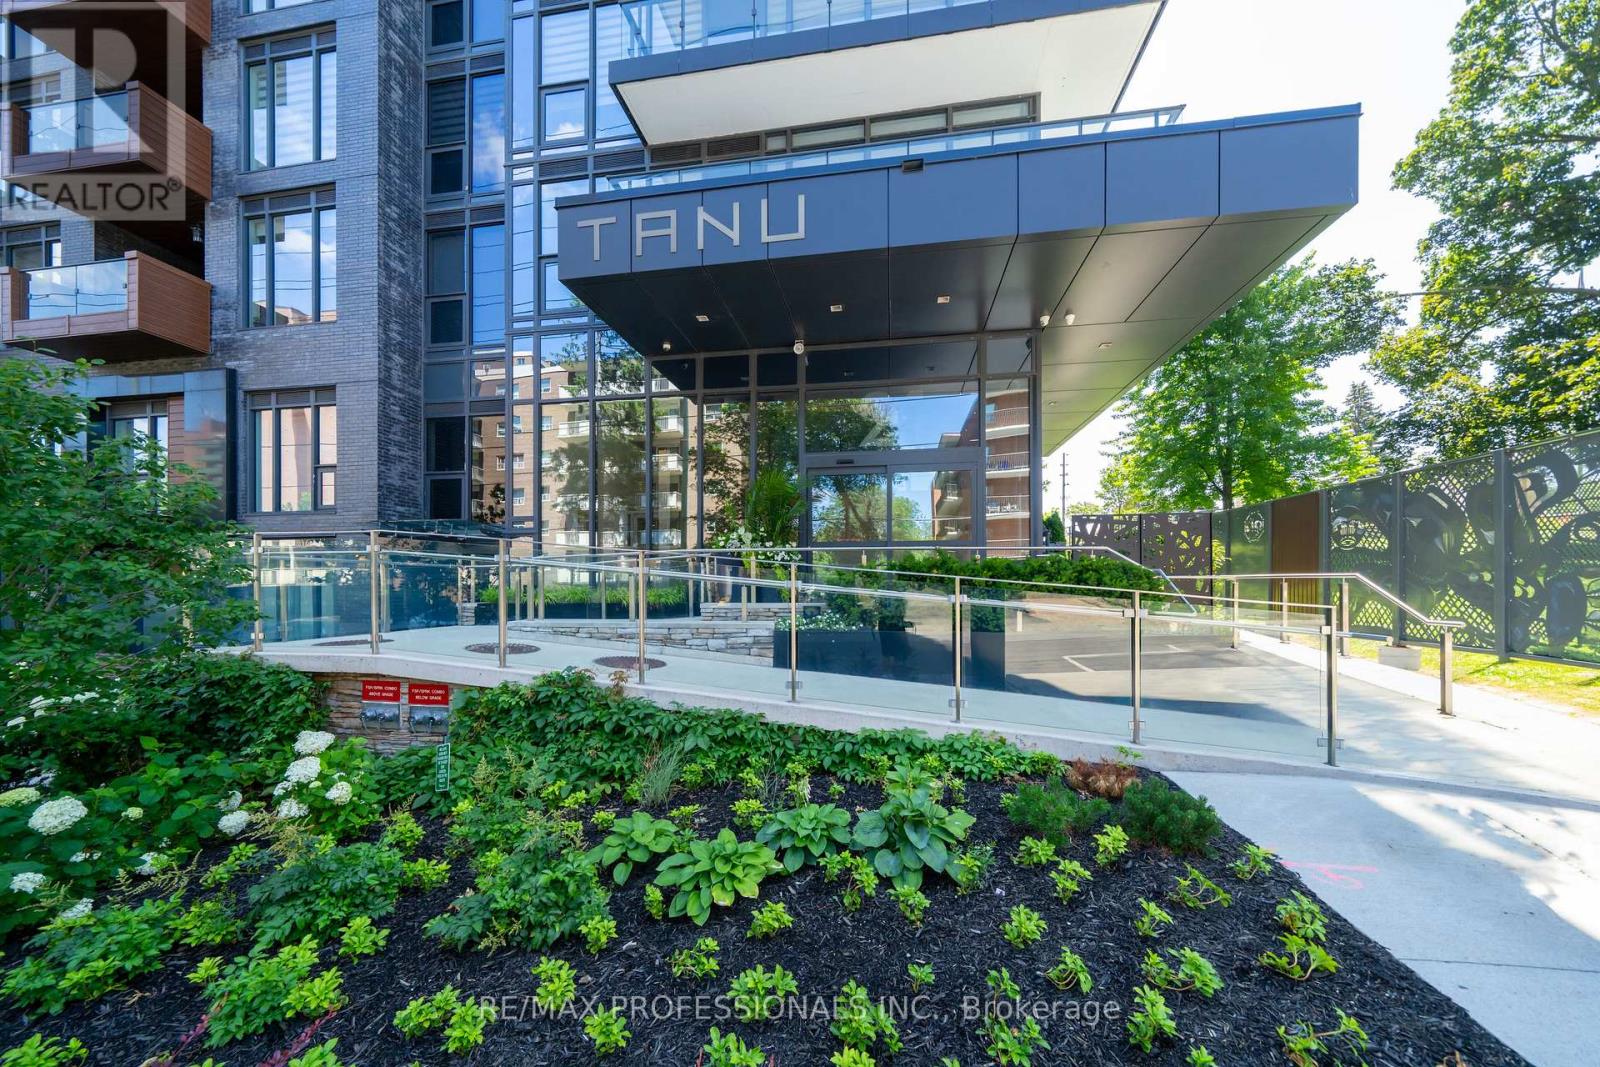
Situated in the heart of trendy Port Credit Village with steps to "GO" Train Station, new LTR station. This vibrant neighbourhood has a lot to offer with boutiques, restaurants & outdoor cafés. Short walk to Credit River, parks and Lake Ontario where you can enjoy boat cruises, parasailing or salmon fishing. Not to forget the year-round seasonal entertainment with live concerts in the park & street festivals. This sunny 2 bedroom + 2 full bath condo features 9 ft ceilings, floor-to-ceiling windows & engineered hardwood floors. Experience the technology of this "Smart Home" building with 24-hour concierge, guest suites & amazing recreational amenities. (id:15069)
Welcome to this beautiful 3+1 bedroom, 2 bathroom bungalow nestled in the desirable Brampton West community. This well-maintained home offers a bright and functional layout, perfect for families or investors alike. Featuring spacious bedrooms, a cozy living area, and a finished lower level with an additional bedroom, there's plenty of room for extended family or rental potential. Situated on a great lot in a prime location close to schools, parks, shopping, and transit-this is a fantastic opportunity you don't want to miss! (id:15069)
Fully renovated, rarely offered end-unit freehold townhome in Burlington's sought-after neighbourhood. Attached to its neighbour by the garage only, giving it the feel and privacy of a detached home. Completely renovated top to bottom and move-in ready. The show-stopping kitchen is brand new, complete with new appliances, and opens onto engineered hardwood flooring that runs through the main floor and hallways. Upstairs, there are 3 bedrooms and 2 full bathrooms, plus a convenient main-floor powder room. The fully finished basement adds valuable extra living space - ideal for a family room, home gym, or office. This southeast Burlington neighbourhood is south of the QEW, and just minutes from the Lake Ontario shoreline. Burloak Waterfront Park and its trails, beach, and lake views are about a 3-5 minute drive, alongside popular restaurants, shopping, schools and Go Train. (id:15069)
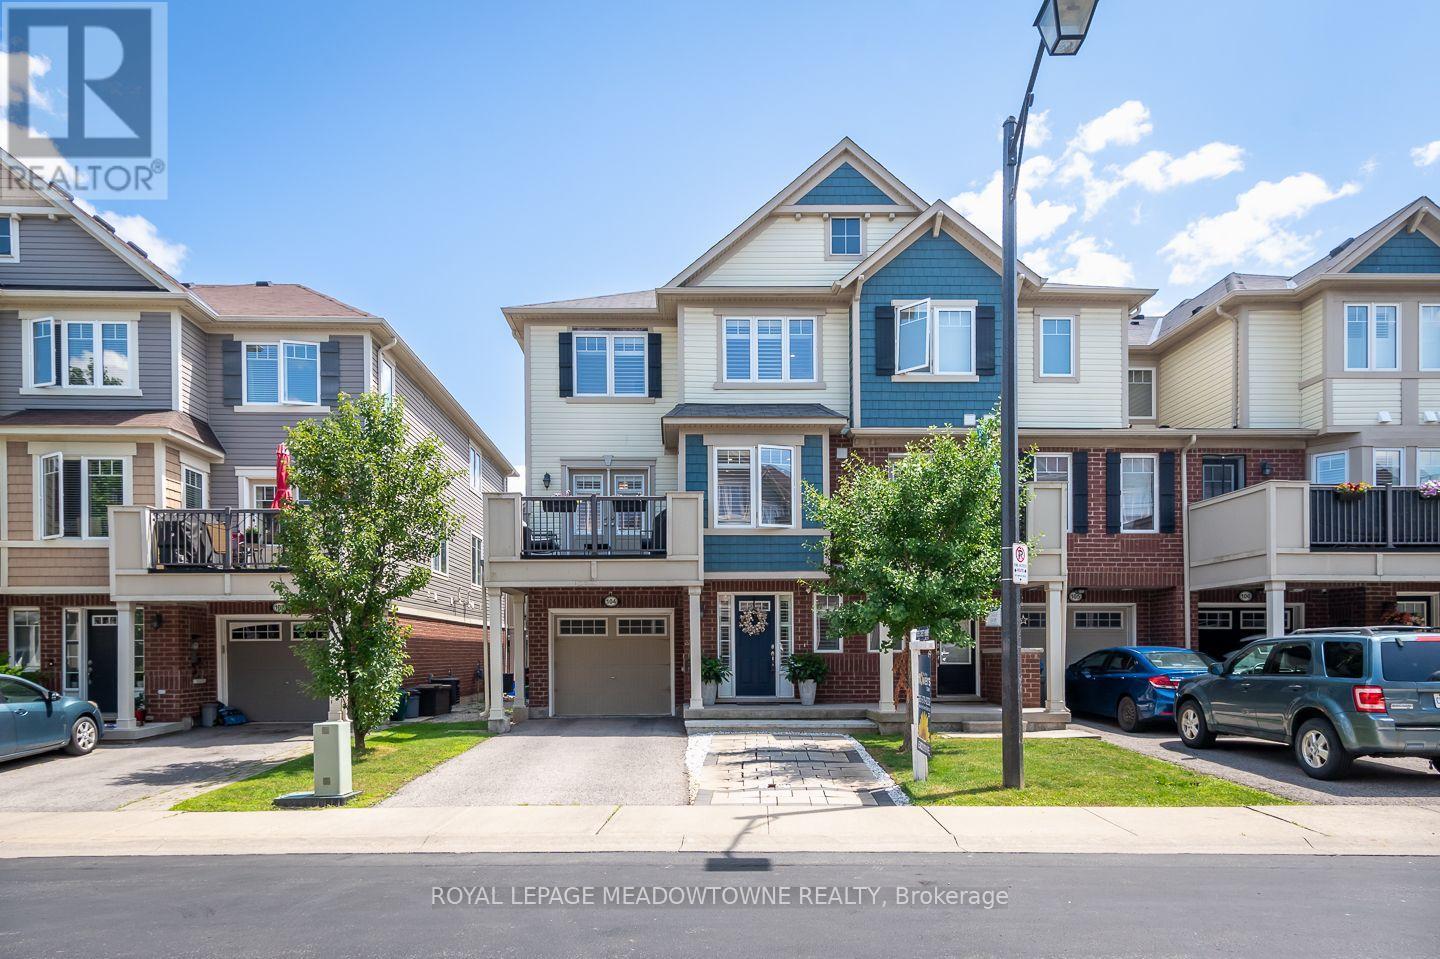
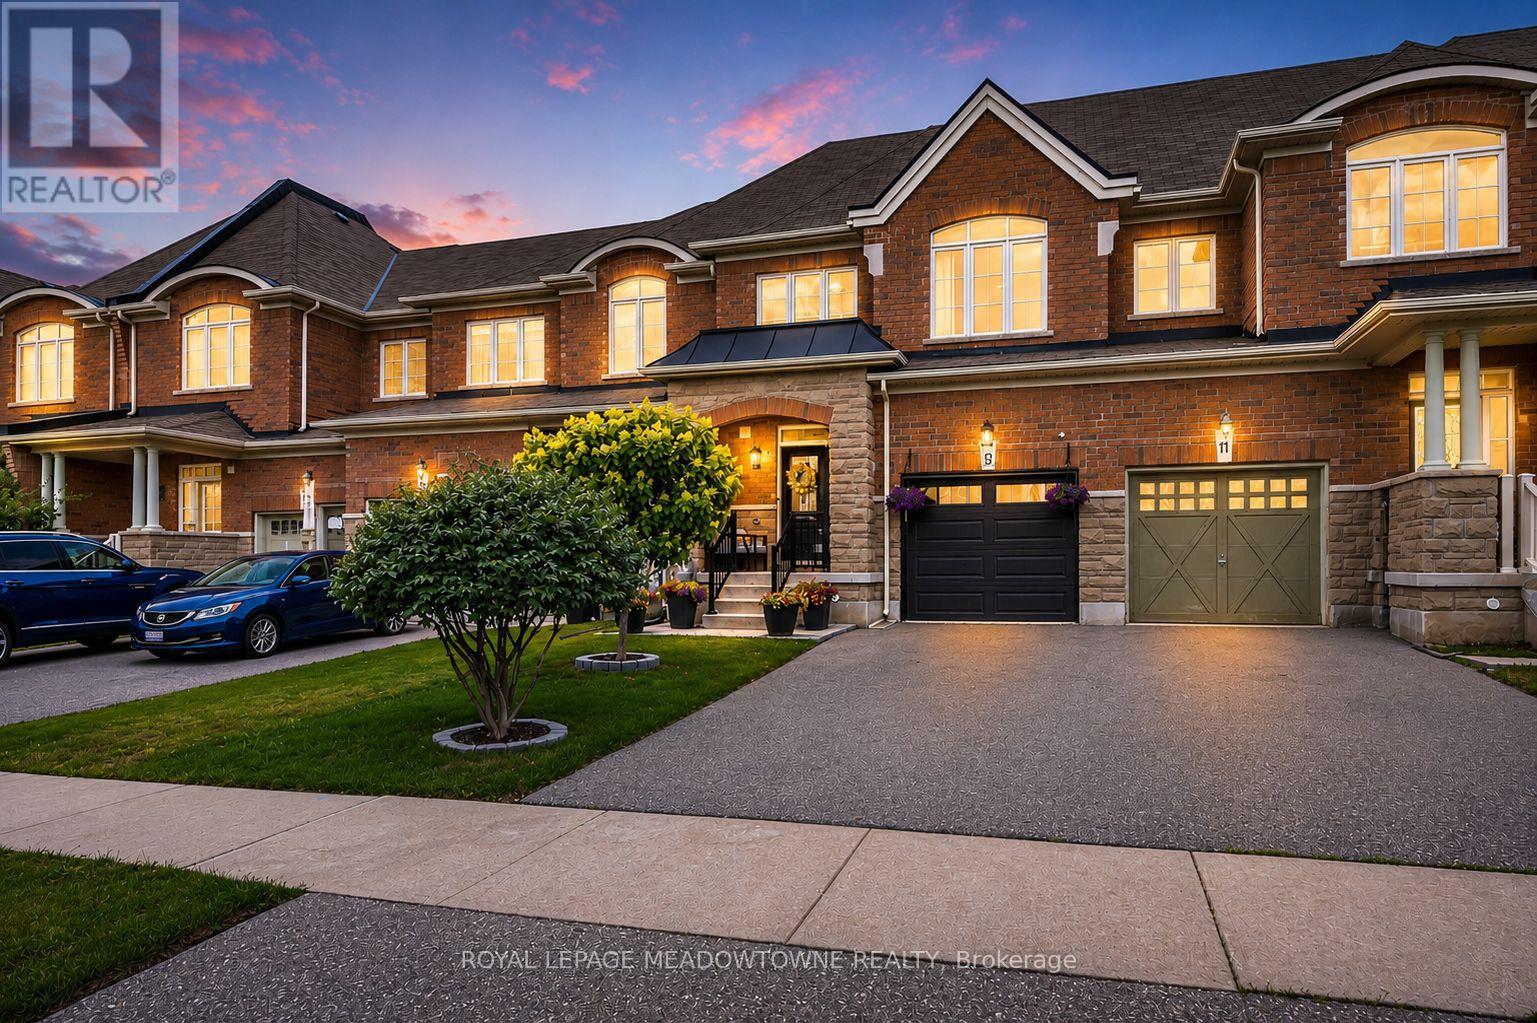
Welcome to this impeccably maintained end-unit townhome offering the perfect blend of comfort, functionality, and convenience. Bright, inviting, and ideally situated on the edge of town, this home enjoys peaceful surroundings while remaining just steps from parks, shopping, and everyday amenities. The open-concept main living area is designed for effortless everyday living and entertaining. The carpet-free living areas feature a stylish feature wall in the great room, a dedicated dining area, and direct access to a spacious sunny front balcony where you can enjoy beautiful northwest views. The well-appointed kitchen offers a functional layout complete with a breakfast nook, breakfast bar, warm-toned cabinetry, tile backsplash, and newly installed stainless steel appliances. Upstairs, you'll find three comfortable bedrooms, a carpet-free hallway, and a full 4-piece bathroom. A convenient 2-piece powder room is located on the main floor, along with a practical laundry room. Additional highlights include interior access to the deep garage featuring durable epoxy flooring, smart garage door opener with camera/remote access abilities and pot lights, as well as parking for up to four vehicles. (id:15069)
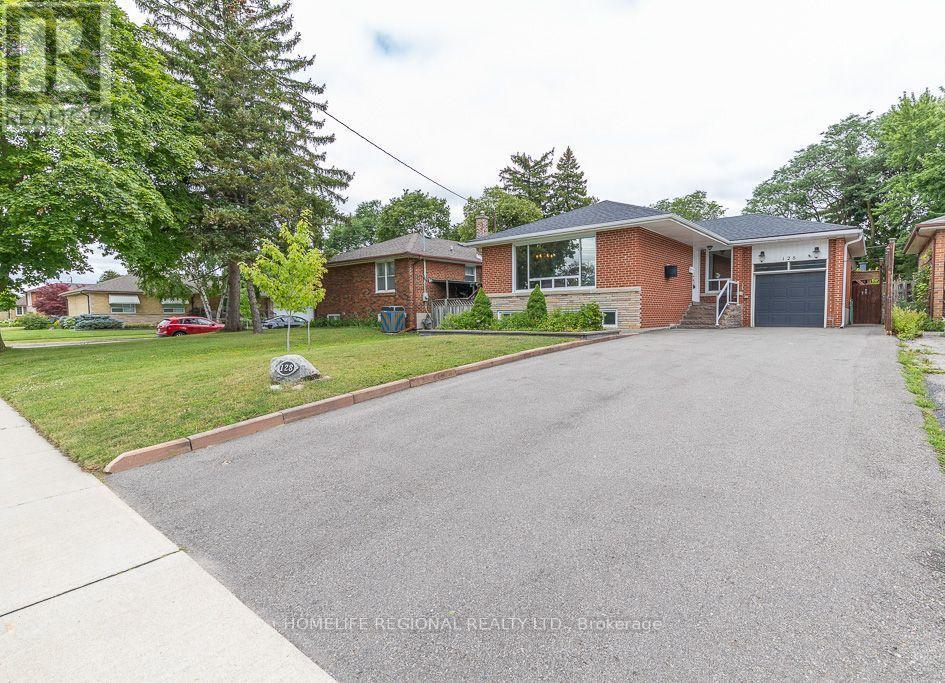
Welcome to 128 The Westway, a beautifully renovated bungalow in one of Etobicoke's most sought-after family-friendly neighbourhoods. Offering 3+2 bedrooms, 2 bathrooms, and a fully finished 2-bedroom basement apartment with a separate entrance, this exceptional home is ideal for growing families, multi-generational living, or investors seeking rental income potential. Situated on a generous 45 x 125 ft. lot, the private, sun-filled backyard is surrounded by mature trees and lush landscaping, creating the perfect setting for entertaining, family gatherings, summer barbecues, or simply relaxing outdoors. The main level features hardwood floors, pot lights, and a cozy gas fireplace. The updated bathroom offers a Jacuzzi tub and elegant vessel sinks, while the modern kitchen is appointed with granite countertops, stainless steel appliances, and a large centre island. The spacious primary bedroom and generously sized second bedroom provide comfortable accommodations, while the third bedroom is currently used as a home office with laundry and can easily be converted back to a bedroom. The fully finished lower level features a self-contained 2-bedroom apartment with a separate entrance, ideal for extended family or additional income. An attached single-car garage and parking for up to six vehicles add to the home's exceptional convenience. Ideally located close to excellent schools, parks, tennis courts, skating rinks, Humber River trails, and Richview Park. Enjoy easy access to Costco, Metro, Starbucks, restaurants, shopping, Highways 401 and 427, Pearson International Airport, and the Eglinton LRT. Combining comfort, versatility, and an outstanding location, this move-in-ready home is a rare opportunity in one of Etobicoke's most desirable communities. (id:15069)
This gorgeous home offers approx. 2000sqft of living space filled with stylish finishes and everyday functionality. The inviting main floor features 9-foot ceilings, upgraded flooring, an elegant piano staircase, and an open-concept layout perfect for modern living. The bright living room showcases custom white built-ins, crown moulding, upgraded light fixtures, California shutters, and direct access to the beautifully hardscaped backyard with a patio and low-maintenance gardens. The renovated kitchen, completed in October 2025, is a standout with crisp white cabinetry, sleek black hardware, stunning tile backsplash, quartz countertops, and stainless steel appliances, including a gas range. Upstairs, you'll find three generously sized bedrooms, each featuring custom closet organizers. The spacious primary retreat offers a large walk-in closet and a private 4-piece ensuite complete with a relaxing soaker tub. A beautifully updated main bathroom features a modern low-profile walk-in shower, while a convenient 2-piece powder room is located on the main level. All bathrooms with quartz countertops. The builder-finished basement provides additional living space with a large recreation room, pristine plush carpeting, a dedicated laundry room, and a cold cellar-ideal for storage. Additional highlights include interior access to the garage and parking for up to three vehicles. Thoughtfully renovated and impeccably maintained, this exceptional home offers comfort, style, and convenience in one of Milton's most sought-after communities - the highly desirable Willmott neighbourhood. Ideally located close to shopping, schools, parks, amenities, and the hospital - this move-in-ready home is ready to call yours! BONUS: rarely offered direct access from garage to backyard! (id:15069)
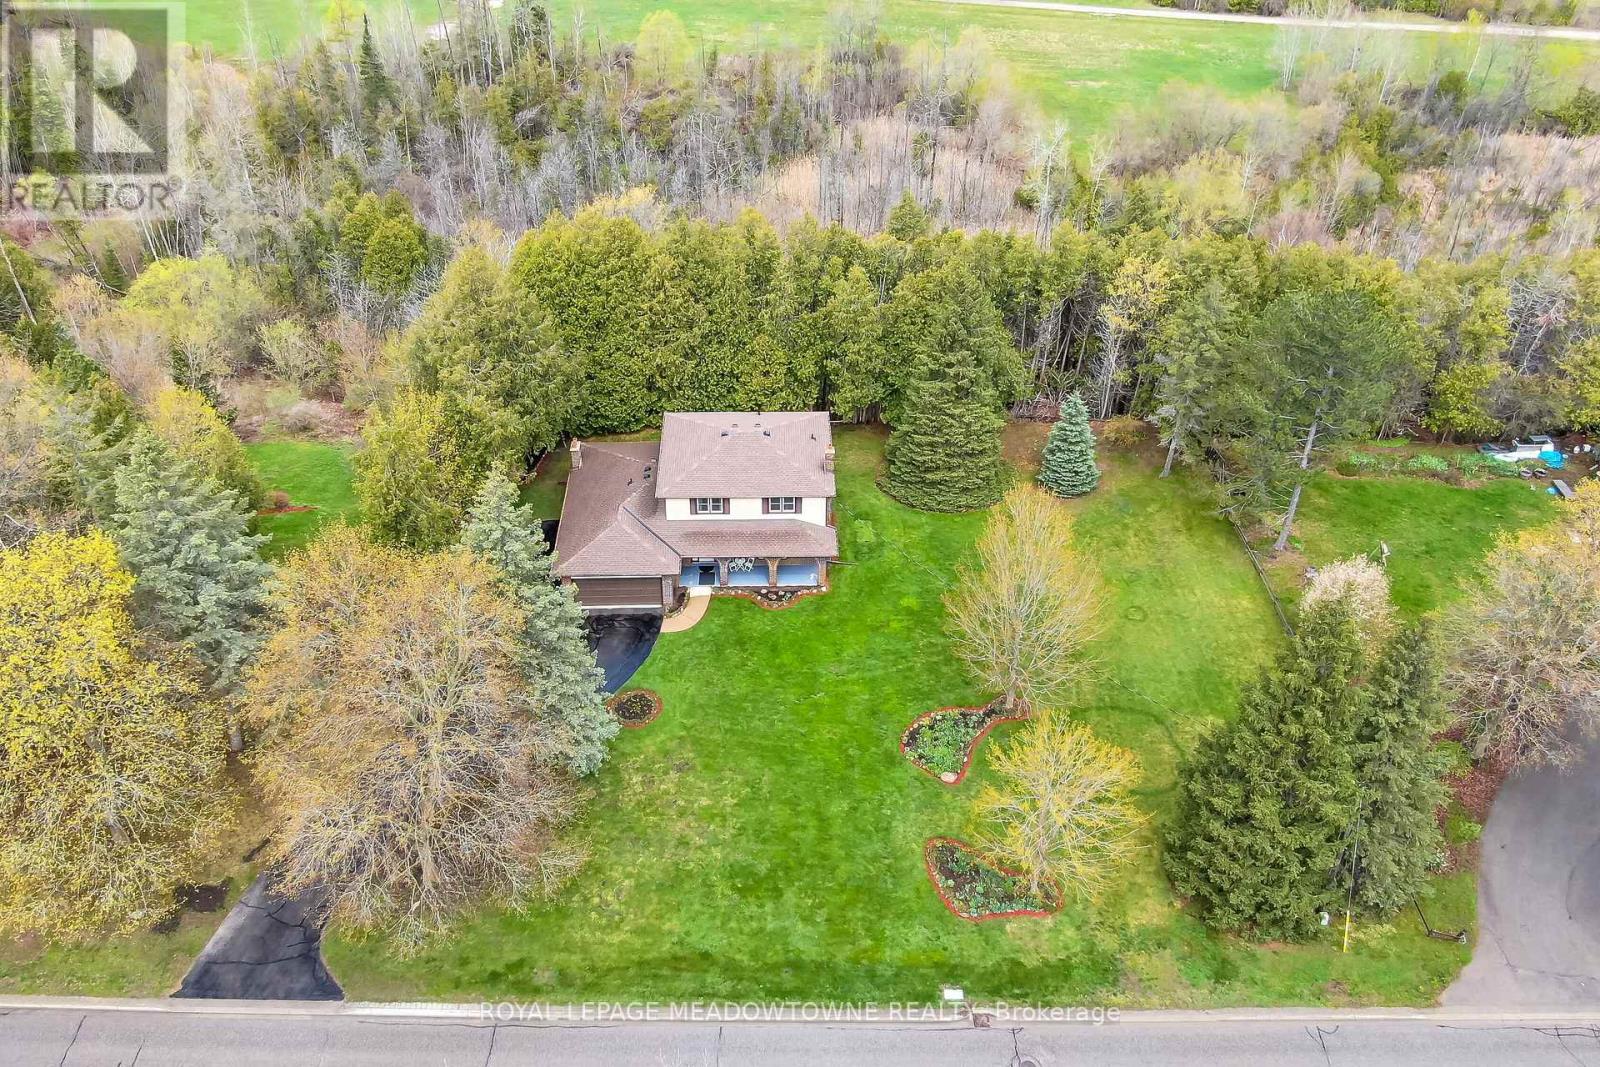
Are you looking for a house that needs some updating on a large lot or that special property to build your dream home on in the Glen Williams? Your search may have just ended! Don't miss out on this great opportunity. 39 Wildwood Road is set on a large 1.21 Acre Ravine Lot with approximately 220 Feet of frontage on Wildwood Road. The Hamlet of Glen Williams is known for its history, trails, small shops, restaurants, parks and proximity to the Credit River! As you drive down Wildwood Road, you will see many large custom homes that have been built. Some newer and some older with lots of charm and character. This house features just under 2000 square feet of living space, four large bedrooms on the upper level, three total bathrooms, main floor laundry room and a family friendly layout on the main floor. Your family will love the large eat-in kitchen with b/i appliances, formal dining and living rooms as well as the separate family room with fireplace and w/o to deck overlooking the Ravine! Other features include a two piece ensuite and double closets in primary bedroom, full unfinished basement, two car attached garage, large driveway with parking for 8+cars, roof shingles 2022, natural gas hook-up at the street, and the potential of sewers coming to Wildwood Road soon (property currently on septic). Photos from previous listing. (id:15069)
*Vacant*1241 SF*2 Bed, 1.5 Bath, 1 Garage Parking* Professionally Designed By Regina Sturrock. Welcome to this beautifully designed 1,241 sq ft townhome in Mississauga's sought-after Lakeview community, just minutes from the waterfront. Thoughtfully laid out, this home offers 2 spacious bedrooms, 1.5 bathrooms, and the added convenience of a private 1-car garage. The open-concept main floor is both functional and inviting, featuring a stylish custom kitchen with quartz countertops, a mix of high-gloss and satin cabinetry, and a large peninsula that's perfect for cooking, casual dining, or entertaining. One of the standout features is the outdoor space, including a generous terrace and rooftop patio-ideal for summer BBQs, morning coffee, or unwinding in the evening. Located in a vibrant and evolving neighbourhood, Lakeview offers the perfect balance of city living and nature. Enjoy easy access to waterfront trails, parks, local cafes, and golf, along with the nearby Lakeview Village redevelopment. Commuting is simple with quick connections to the QEW and Long Branch GO. A great opportunity to own in one of Mississauga's fastest-growing communities-this home truly has it all. (id:15069)
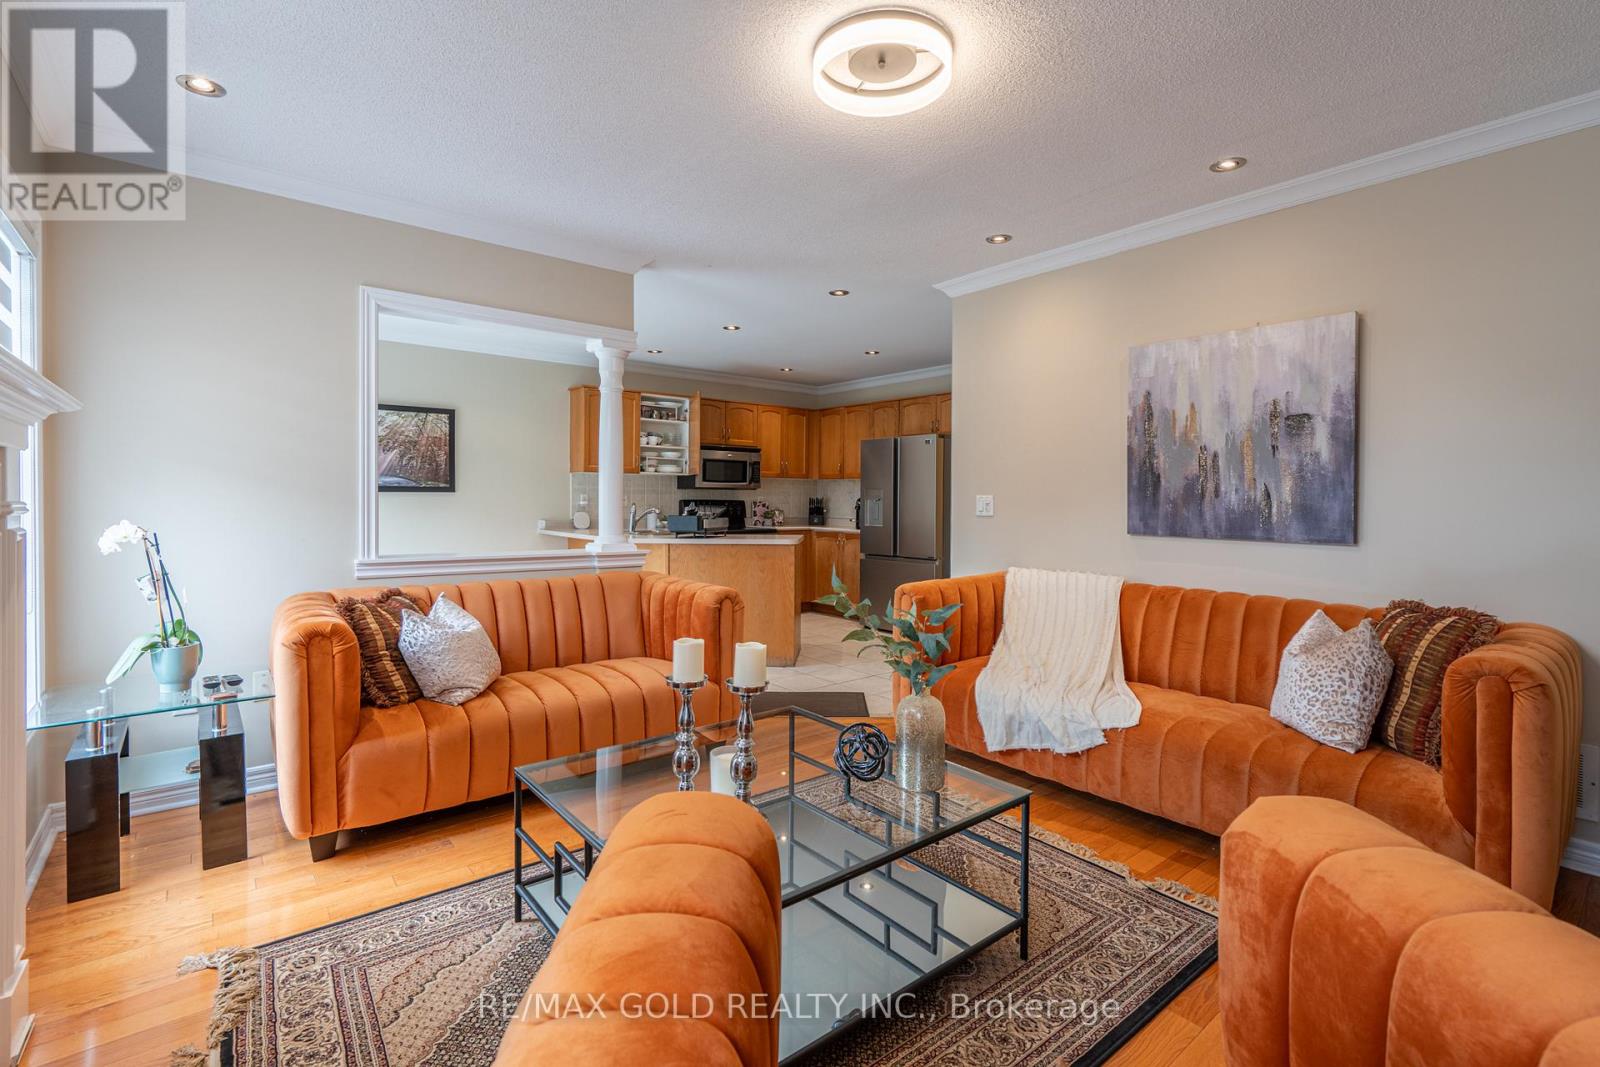
Stunning upgraded detached home offering featuring 4+2 bedrooms and a fully **Legal Basement** apartment-perfect for extended family living or generating rental income. This beautiful home boasts a functional layout with separate living, dining, and family rooms, a modern upgraded kitchen with granite countertops and backsplash, elegant oak staircase, pot lights throughout, and carpet-free flooring across the entire home. The spacious primary rooms provide comfort for the whole family, while the large backyard is ideal for entertaining and outdoor gatherings. Conveniently located close to schools, parks, shopping plazas, public transit, and all essential amenities. A fantastic opportunity to own a move-in-ready home loaded with upgrades, space, and income potential in a highly desirable neighbourhood. (id:15069)