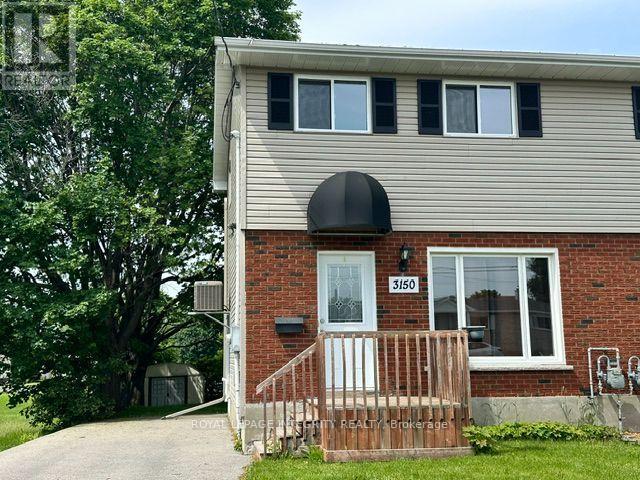
Welcome to 3150 Poirier Avenue, a beautiful and move-in-ready semi-detached home located in a desirable neighborhood of Cornwall. From the moment you arrive, you will appreciate the excellent curb appeal featuring updated vinyl siding with rigid insulation, newer roof shingles, windows, soffit, and fascia all updated. The property offers an exceptionally long, paved driveway (2019) that easily accommodates up to 4 vehicles. Stepping inside, the main level boasts a completely carpet-free interior highlighted by gleaming hardwood and durable laminate flooring. The layout begins with a bright and large living room that provides the perfect space to relax and entertain. The heart of the home features a seamless open-concept design where the functional kitchen meets a welcoming dining room. From here, patio doors open up to a nice, large wooden deck-perfect for summer barbecues-overlooking a private backyard space with two mature oak trees. Upstairs, you will find 3 good-sized, bright bedrooms alongside a beautifully updated full bathroom, complete with a new tub, modern vanities, and new toilets. The fully functional basement expands your living space with a completely finished recreation room, a convenient 2-piece bathroom, dedicated laundry room, and plenty of extra storage space. You can purchase with complete peace of mind knowing the furnace and ductwork were updated, and the central air conditioning was installed in 2019. Location is everything, and this property delivers. It is situated within close proximity to Eamers Corners Public School, local churches, and Terry Fox Memorial Park. Commuters will love the easy access to both Highway 401 and Highway 138 for a straight drive to Ottawa. Completely vacant and meticulously updated, this home is ready for its next proud owner to move right in! Some photos are virtually staged. (id:15069)
Elevate your lifestyle in this thoughtfully designed Cardel Stirling II model offering an exceptional blend of elegance, functionality, & resort-style living! Resting in the master-planned golf course community of Stonebridge & nestled on a beautifully maintained lot, it's perfect for families, entertaining, or those seeking a low-maintenance luxury lifestyle. Step inside to soaring 17-foot cathedral ceilings that create a truly bright, airy, & grand first impression. Rich hardwood flows throughout the main level, anchored by a striking hardwood staircase. The gourmet kitchen features elegant Corian countertops, newer stainless-steel appliances, & a spacious walk-in food pantry for effortless organization & storage. Laundry room conveniently located on main level. Upstairs, the enormous primary bedroom is a peaceful sanctuary complete with a 4-piece ensuite & walk-in closet. 2 generously sized secondary bedrooms provide ample space for family, guests, or home office, each sharing a 4-piece bath. Downstairs, the expansive professionally finished basement is an entertainer's delight with a huge family/games room complete with a sophisticated wet bar & wine fridge plus another large flex room for a gym, office, or potential 4th bedroom. A 3 pc bath and 2 good sized storage areas complete this level. Outside, have a blast in your personal backyard resort surrounded by durable PVC fencing for summer fun, weekend relaxation, and memorable gatherings with friends & family. It's all there waiting for your first party - the heated inground pool, the hot tub, the professional landscaping, the shed & all the furniture including a high-top fire table & chairs. With so many spaces to work, rest & play & a community you'll be proud to call home, this property should on your must-see list! (id:15069)
WELCOME TO THIS SOLID ALL-BRICK FAMILY HOME, IDEALLY SITUATED ON A PREMIUM CORNER LOT IN THE HEART OF ORLÉANS. OFFERING EXCEPTIONAL OUTDOOR SPACE, RARE SIDE-YARD ACCESS WITH A BARN-STYLE GATE FOR A BOAT, TRAILER, RECREATIONAL VEHICLES OR ADDITIONAL STORAGE, PLUS AN EXTRA-DEEP GARAGE, THIS PROPERTY COMBINES FUNCTIONALITY, CHARACTER AND FUTURE POTENTIAL.INSIDE, YOU'LL FIND A BRIGHT AND INVITING LAYOUT FEATURING HARDWOOD FLOORING, A LARGE BAY WINDOW, AND SPACIOUS LIVING AND DINING AREAS PERFECT FOR FAMILY LIVING AND ENTERTAINING. JUST A FEW STEPS UP ARE THREE GENEROUSLY SIZED BEDROOMS AND AN UPDATED FAMILY BATHROOM (2021).THE FINISHED LOWER LEVEL OFFERS OUTSTANDING FLEXIBILITY WITH A SPACIOUS FAMILY ROOM, 3-PIECE BATHROOM, SEPARATE SIDE ENTRANCE, AND UNIQUE DIRECT ACCESS FROM THE OVERSIZED GARAGE. THESE FEATURES MAKE THE PROPERTY EQUALLY APPEALING TO FAMILIES AND INVESTORS, WITH EXCELLENT POTENTIAL FOR A FUTURE IN-LAW SUITE, SECONDARY LIVING SPACE, MULTI-GENERATIONAL SETUP, HOME OFFICE OR RECREATION AREA.THE EXTRA-DEEP ATTACHED GARAGE, MEASURING APPROXIMATELY 27'11" X 10'2", PROVIDES PLENTY OF ROOM FOR PARKING, STORAGE, A WORKSHOP OR HOBBY SPACE. OUTSIDE, THE LARGE CORNER LOT OFFERS AMPLE SPACE FOR CHILDREN, PETS, GARDENING AND OUTDOOR ENTERTAINING.ADDITIONAL UPDATES INCLUDE THE FRONT DECK (2019), UPDATED BATHROOM (2021), AND ROOF (2015). CONVENIENTLY LOCATED WITHIN WALKING DISTANCE OF PLACE D'ORLÉANS, SCHOOLS, PARKS, TRANSIT, SHOPPING, OTTAWA RIVER PATHWAYS AND LRT ACCESS, WITH AN EASY COMMUTE TO DOWNTOWN OTTAWA.A WONDERFUL OPPORTUNITY FOR FAMILIES, MULTI-GENERATIONAL HOUSEHOLDS AND INVESTORS SEEKING SPACE, CONVENIENCE AND VERSATILITY IN AN ESTABLISHED NEIGHBOURHOOD. MOVE IN AND ENJOY TODAY WHILE EXPLORING THE POSSIBILITIES FOR TOMORROW! (id:15069)
Welcome to "The Oasis," a hidden urban secret offering a truly unique, executive living experience at 27-100 Hillside. This rare, south-facing condominium townhouse spans three expansive levels, offering FOUR (4) bedrooms, 2.5 bathrooms, and an abundance of natural sunlight throughout the day. The main floor is an entertainer's dream, featuring a seamless living and dining area, a convenient powder room, and a bright kitchen complete with a sun-filled solarium that serves as the perfect spot for your morning coffee. Two sets of patio doors lead from the main level directly out to a spectacular, private 400 sf courtyard designed for effortless outdoor entertaining. Ascending to the 2nd floor, you will find 3 spacious bedrooms and a full family bathroom, with one of the bedrooms boasting exclusive access to its own private sundeck and walk-in closet. The crowning jewel of the home is the third-floor primary suite, a sprawling retreat defined by breathtaking 19-foot vaulted ceilings and stunning architectural windows. Exceptional convenience is built right in with rare door-to-door underground parking and two extra dedicated storage spaces. Lovingly long term cared for by only its owner, this maintained property is a brilliant architectural canvas simply waiting for your personal touches to bring it into its next chapter. Situated within an extremely well-run and managed condominium corporation with pristine, year-round landscaping, this townhome offers an unparalleled opportunity to own a worry-free sanctuary in the city. Amenities include private parkland, recreation center, indoor/outdoor swimming pools, tennis courts, squash & racquetball courts, full gym and sauna. Short walk from your doorsteps to Farm Boy, Grocery, Shoppers, and restaurants. Book your private tour today. (id:15069)
Perfect 4 bedroom, 3 bathroom family home set in the highly sought after community of Chapel Hill South. This beautifully maintained residence welcomes you with a proper entrance foyer and a classic central staircase. The intelligent main floor layout features rich hardwood floors flowing through the formal living and dining rooms on one side, while a warm, inviting family room with a cozy fireplace anchors the other. At the heart of the home is a spacious, family oriented kitchen with modern appliances, plenty of cabinetry and counters with a sunlit eating area overlooking the backyard. Upstairs, discover generously sized bedrooms, including a premier primary suite complete with a walk-in closet and a luxurious ensuite retreat fully remodeled in 2026. The partially finished basement offers incredible versatility with a recreation room, dedicated gym area, and large private office/flex room, alongside ample storage and a built-in wine cellar. Step outside to a sunny, fully fenced backyard oasis featuring a deck, manicured gardens, and plenty of green space to play. Located just steps from lovely Silverbirch Park with its playground, field, ball court and splash pad, this property offers an unparalleled lifestyle. Enjoy a friendly neighborhood with great schools, quick commuting access to Ottawa, and close proximity to the excellent shopping and dining along Innes Road. Plan your visit today. (id:15069)
One lot, infinite possibilities design, build or enjoy the existing charm!! Sat on an expansive 100x280 ft lot surrounded by towering mature trees, this rare Kleinburg property offers both charm & endless potential. The existing custom bungalow features 2 bedrooms upstairs and a finished walk out basement with a separate entrance, 3 bedrooms, a kitchen, laundry hookups, and walkout to a large patio-ideal for extended family. Move right in and enjoy the character, or design and build your new custom estate tailored to your lifestyle. Professionally landscaped grounds and complete privacy make this one-of-a kind opportunity. All this, just minutes from Kleinburg Village and major highways. (id:15069)
This bountiful 3 bed, 2.5 bath is located in one of the most close-knit neighbourhoods in Barrhaven! The main floor's open-concept layout exemplifies the excellent natural lighting while the kitchen and eating area have patio doors, leading seamlessly into the backyard for the quiet mornings on the deck. The three generously sized bedrooms serve as peaceful retreats; the primary bedroom boasts its own large walk-in closet and a private 3-piece ensuite bath. The additional bedrooms are spacious, bright, and steps from the full main bathroom. The fully finished basement adds excellent square footage, providing a versatile space perfect for a cozy family rec room, a dedicated home office, or a lively children's playroom. Enjoy the peace of a tight-knit residential crescent while being just moments away from top-rated schools, beautiful local parks, public transit, and all the shopping and amenities Barrhaven has to offer. (id:15069)
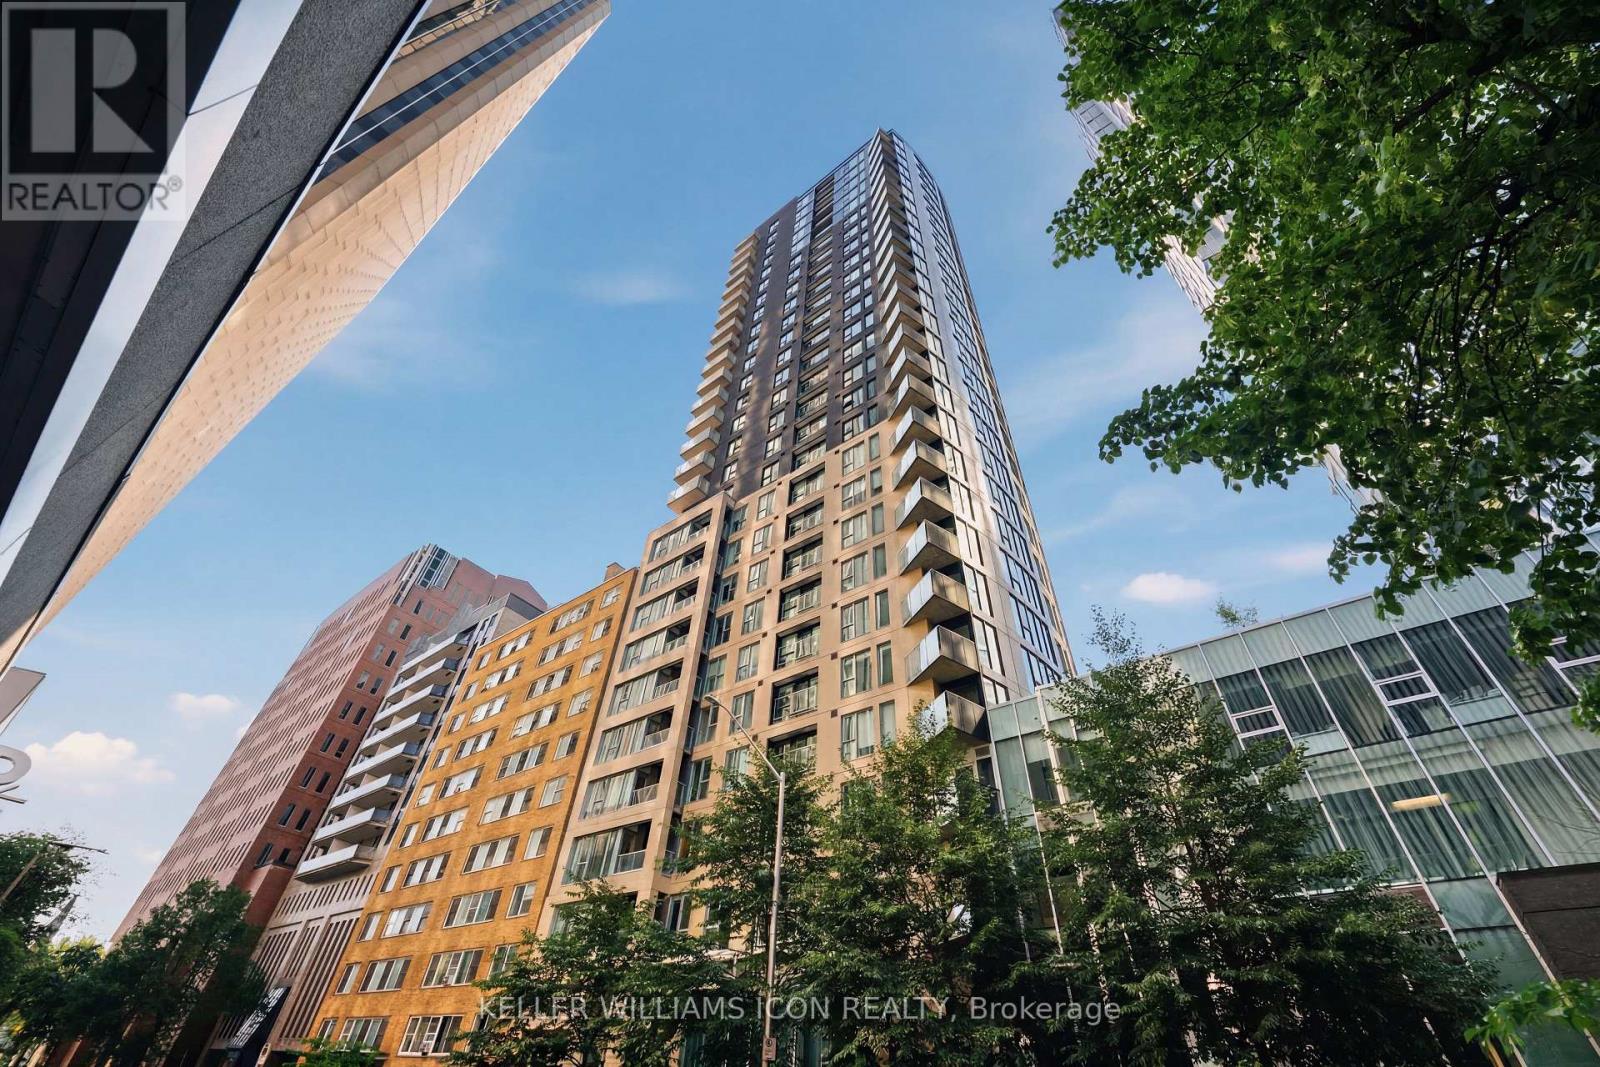
Experience downtown living at its finest in the prestigious Tribeca East. Ideally situated in the heart of Ottawa's vibrant core, this rarely offered 2-bedroom, 2-bathroom condominium includes TWO Underground Parking spaces and One storage Locker, approximately 955 sq. ft. of bright and functional living space, this sun-filled unit features floor-to-ceiling windows showcasing spectacular panoramic views of Ottawa's south and east skyline. The open-concept layout provides an ideal setting for both everyday living and entertaining, seamlessly blending comfort with urban sophistication. The thoughtfully designed floor plan features two generously sized bedrooms, each with access to its own full bathroom, providing exceptional privacy and flexibility for professionals, roommates, or guests. Contemporary finishes, bright neutral tones, and abundant natural light create a welcoming and modern atmosphere throughout. Residents enjoy access to premium building amenities, including an indoor swimming pool, fitness centre, party room, and professional property management.Located just steps from the University of Ottawa, Rideau Centre, Parliament Hill, grocery stores, restaurants, cafés, public transit, and countless downtown amenities, this is a rare opportunity to enjoy the ultimate urban lifestyle in one of Ottawa's most recognizable and desirable condominium buildings. Some photos have been virtually staged. (id:15069)
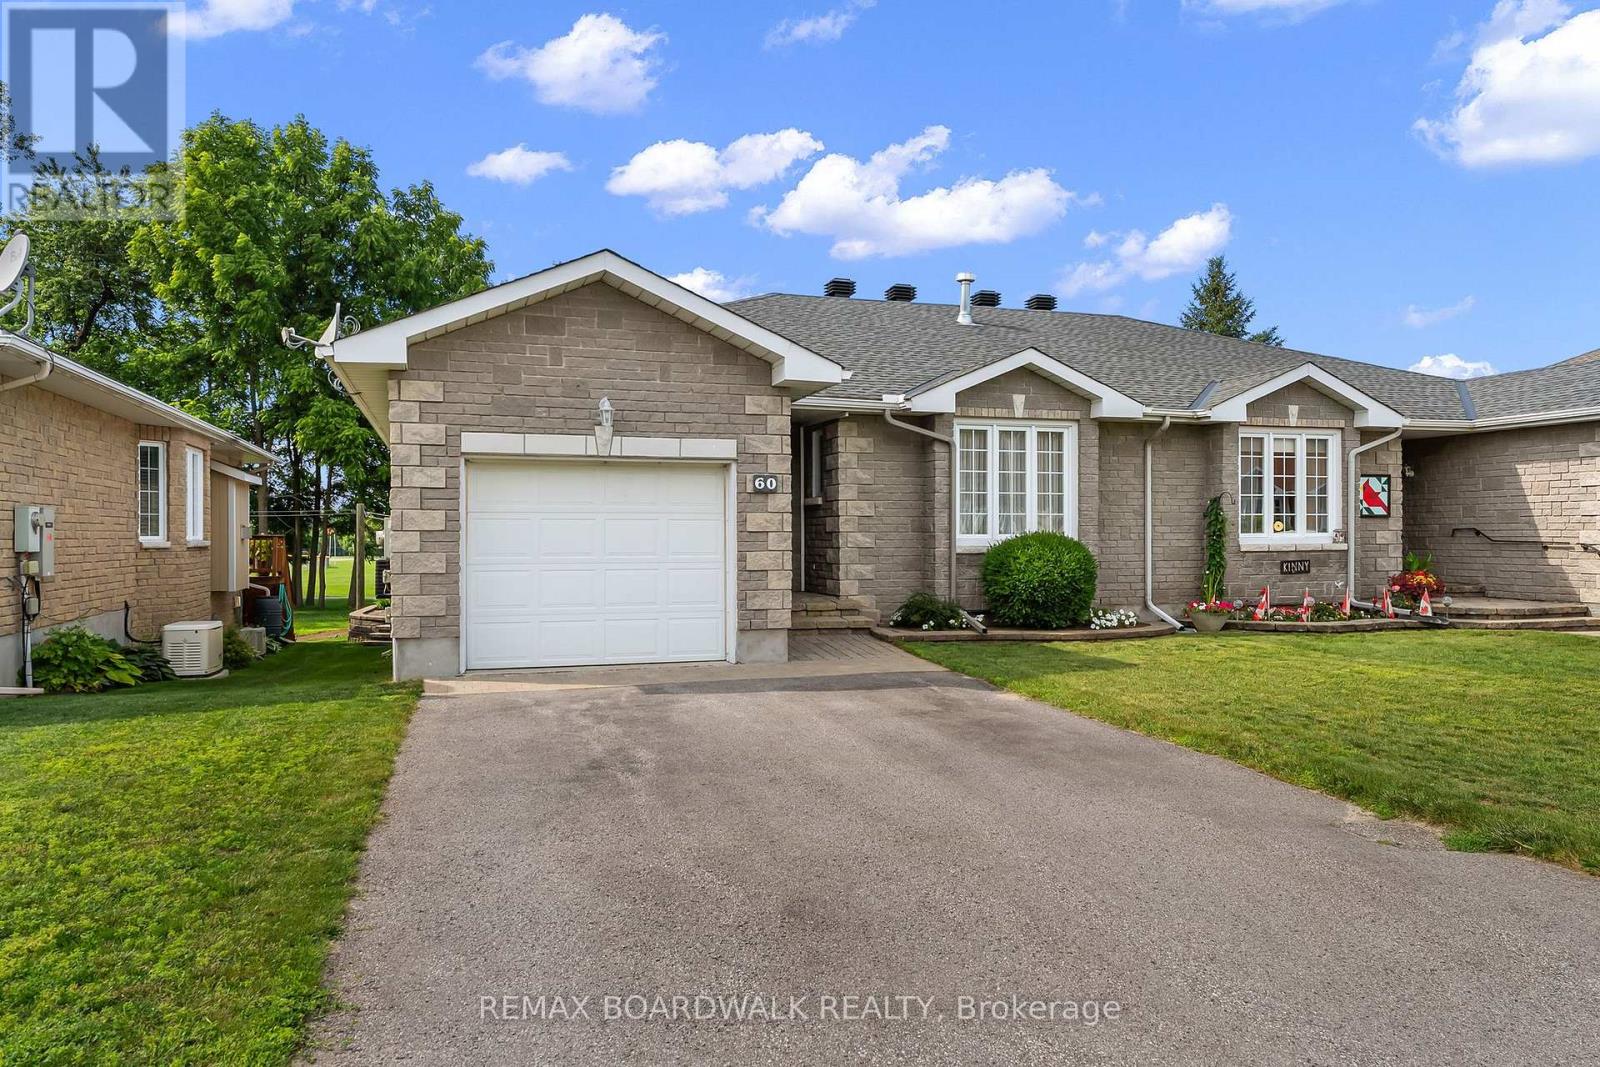
Welcome to this charming 2+1 bedroom semi-detached home in one of the area's most sought-after communities! Bright, inviting, and meticulously maintained, this home showcases pride of ownership and timeless updates throughout.The welcoming living room is anchored by a cozy gas fireplace and flows seamlessly into the updated kitchen, complete with a breakfast bar, ample cabinetry, and generous counter space. The adjoining dining area offers direct access to the patio, creating an ideal space for indoor-outdoor living, while the included awning provides welcome shade on warm summer days.The spacious primary bedroom overlooks mature trees and features a walk-in closet along with convenient cheater access to the beautifully updated main bathroom. A well-proportioned second bedroom offers flexibility as a guest room, home office, or den. Main-floor laundry adds everyday convenience with no stairs to navigate.The finished lower level extends the living space with a large recreation room featuring a second gas fireplace, an additional bedroom, a 3-piece bathroom, and a generous walk-in closet. An unfinished area provides excellent space for a workshop, storage, or future finishing, with utilities thoughtfully tucked into one area to maximize functionality.Backing directly onto Riverside Park, you'll enjoy immediate access to walking trails right from your backyard. Beyond the home itself, you'll love being part of a welcoming neighbourhood known for its friendly neighbours, community events, and exceptional convenience to hospitals, schools, shopping, and everyday amenities.A truly wonderful opportunity to enjoy comfortable living in an exceptional location. (id:15069)
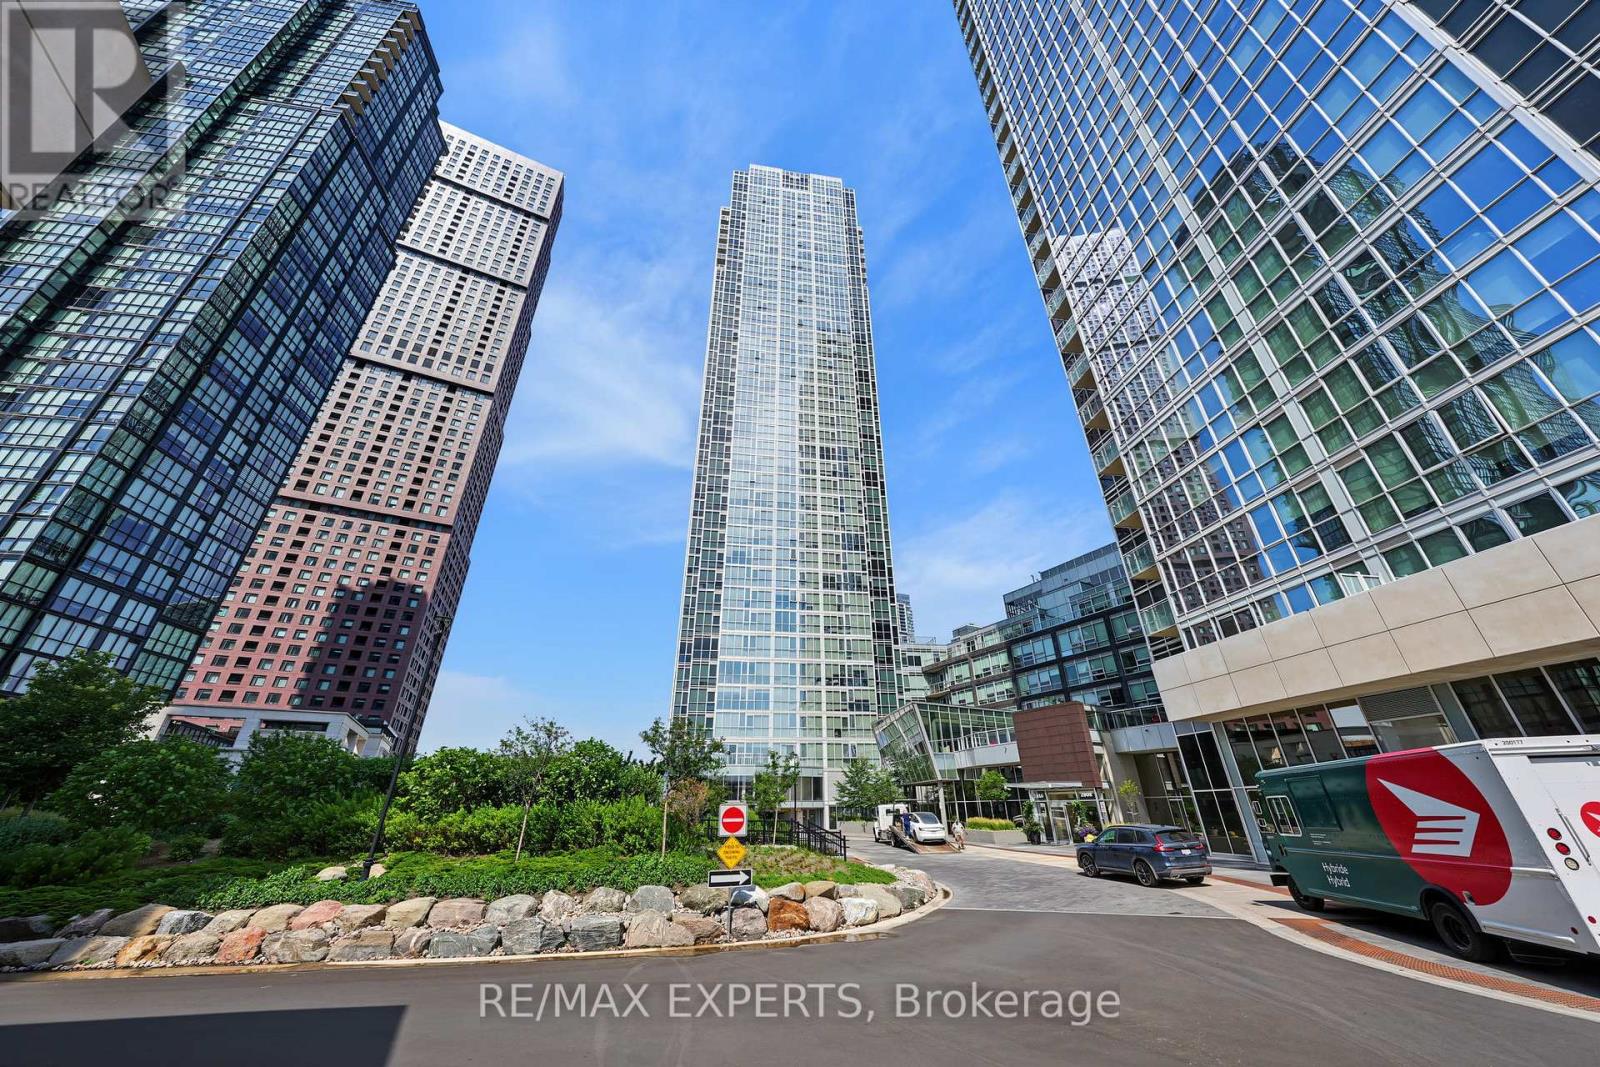
Welcome To This Sun-Filled Suite With Floor-To-Ceiling Windows At The Nord Condos by Cortel Group! This 1 Bedroom / 2 Bathroom Suite Provides 608 Sq Ft, Plus A Rare Oversized Terrace With Gas Line! Open Concept Living Space! Located In The Highly Desirable Vaughan Metropolitan Community Of Vaughan! Walking Distance To The Vaughan Metropolitan Subway Station! Unobstructed East-Facing Views From Your Private Terrace! 9 FT Ceilings! Modern White Kitchen Provides Built-In Stainless Steel Appliances, Stone Counters, Kitchen Island For Added Counter Space & Storage, Plus A Backsplash! Spacious Combined Living & Dining Area! Spacious Primary Bedroom With A 3-Piece Ensuite Bathroom! Laminate Flooring & Upgraded Light Fixtures Throughout! Minutes Away From Highways 400 & 407, Vaughan Mills Mall, Shopping, Restaurants, York University, Cortellucci Vaughan Hospital, & So Much More! TTC Buses & Viva Transit At Your Doorstep! The Building Is An Amenity Lovers Dream & Includes An Indoor Pool, Gym, Yoga Room, Sauna, BBQ Area, Party Room, Pet Spa, Guest Suites, 24-Hour Security & Concierge, Visitor Parking, Games Room, & More! Includes One Parking Space, & One Storage Locker! This Is The Best Location Vaughan Has To Offer! (id:15069)
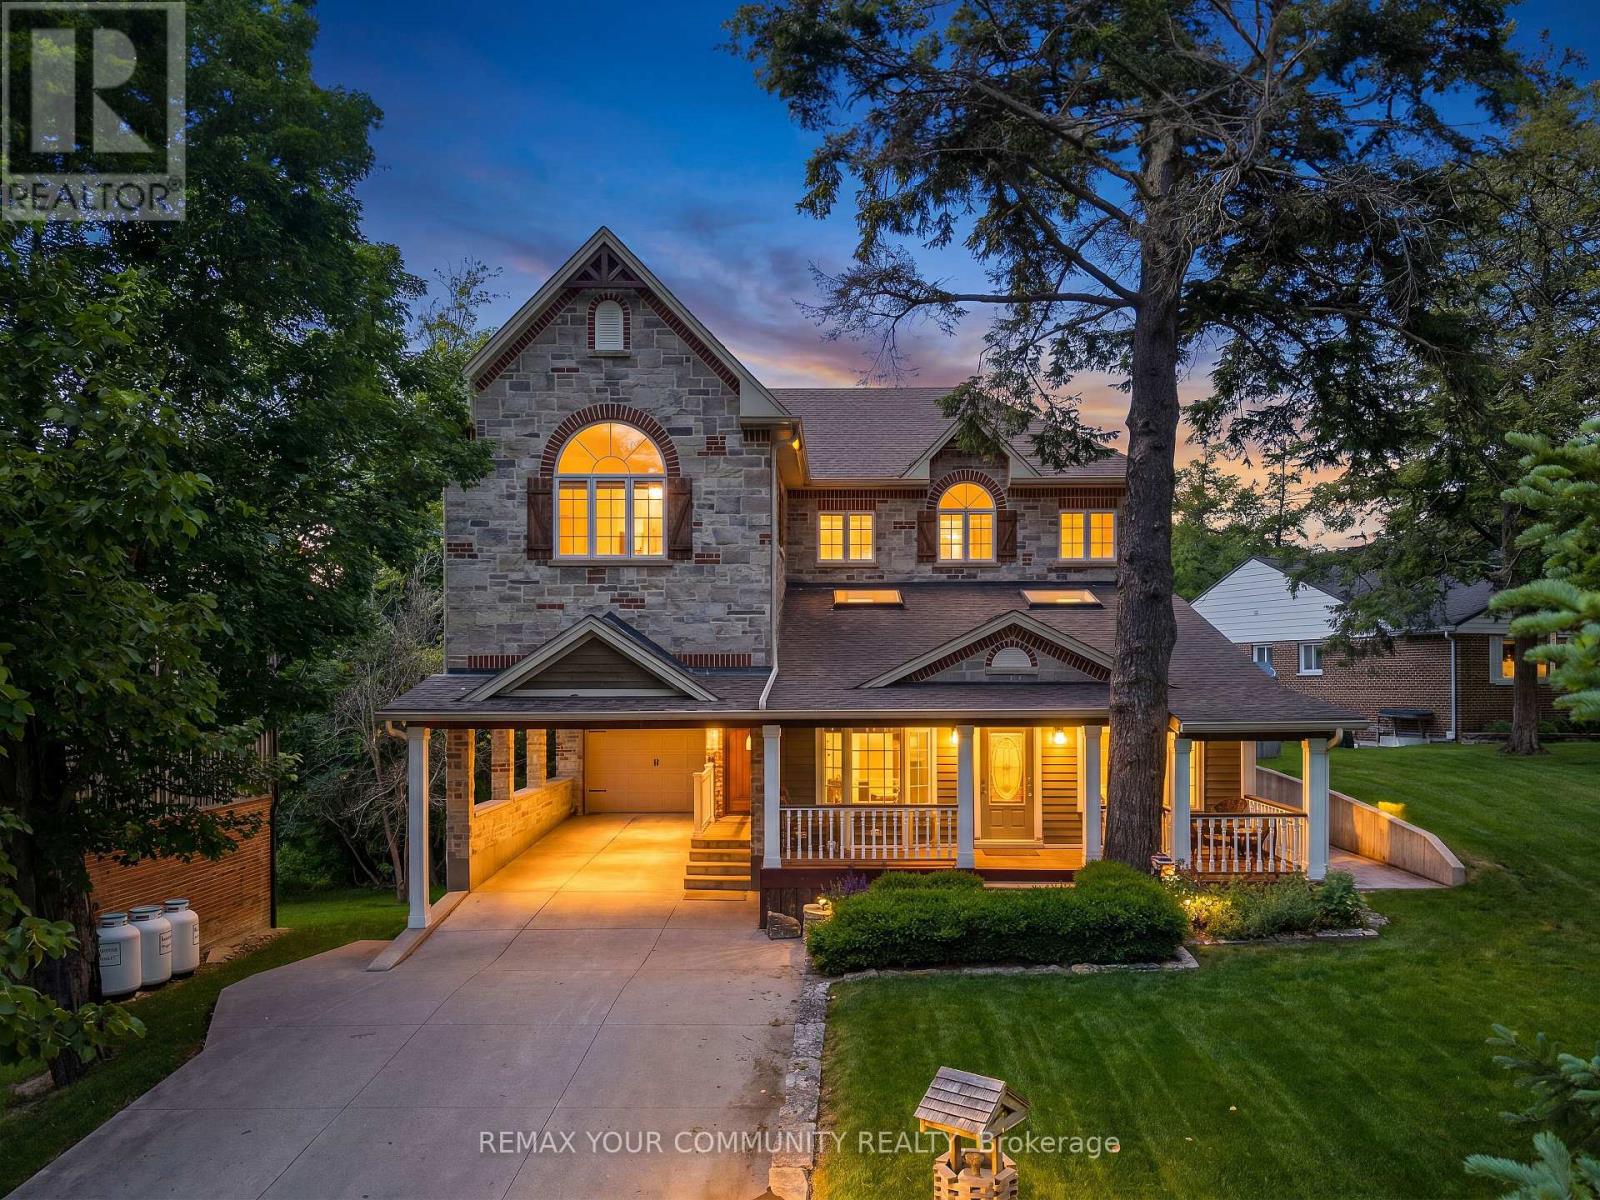
Welcome to 124 Elmpine Trail, a beautifully maintained custom-built home on a private half-acre lot in one of King's most desirable communities.Surrounded by mature trees and greenery, this property offers incredible privacy, space, and a true estate-like setting.Inside, you'll find a bright, functional layout with generous principal rooms, quality finishes, and plenty of natural light. The updated kitchen features quartz countertops, a gas range, and plenty of space for everyday living and entertaining.Spacious bedrooms, a private primary retreat with a 4-piece ensuite, hardwood floors, crown moulding, shutters, and pot lights add to the home's timeless feel.Outside is where this property really stands out - a peaceful half-acre setting with room to entertain, unwind, and enjoy the privacy.Complete with a tandem garage and workshop below, providing added parking, storage, and flexibility, this is a rare opportunity to own a custom-built home in an established King community where space, privacy, and quality come together. (id:15069)
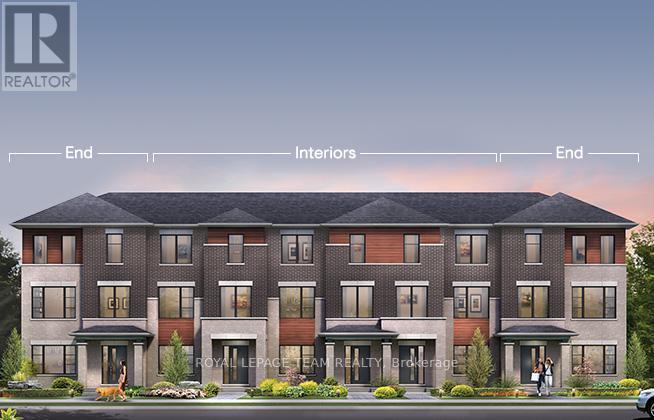
Step inside and discover The Bayview End, a thoughtfully designed Urban Townhome that maximizes space and comfort. With three bedrooms, this Rear-Lane-Townhome provides ample room for your family to grow and thrive. This home also features additional windows, allowing for more natural light, and a double-car garage, providing not only convenience but also security for your vehicles and additional storage space. Say goodbye to the hassles of street parking and revel in the convenience of having your own private parking area. Connect to modern, local living in Abbott's Run, a Minto community in Kanata-Stittsville. Plus, live alongside a future LRT stop as well as parks, schools, and major amenities on Hazeldean Road. December 17th 2026 Occupancy. (id:15069)