
124 Elmpine Trail King, Ontario L7B 1K4

4 Bedroom
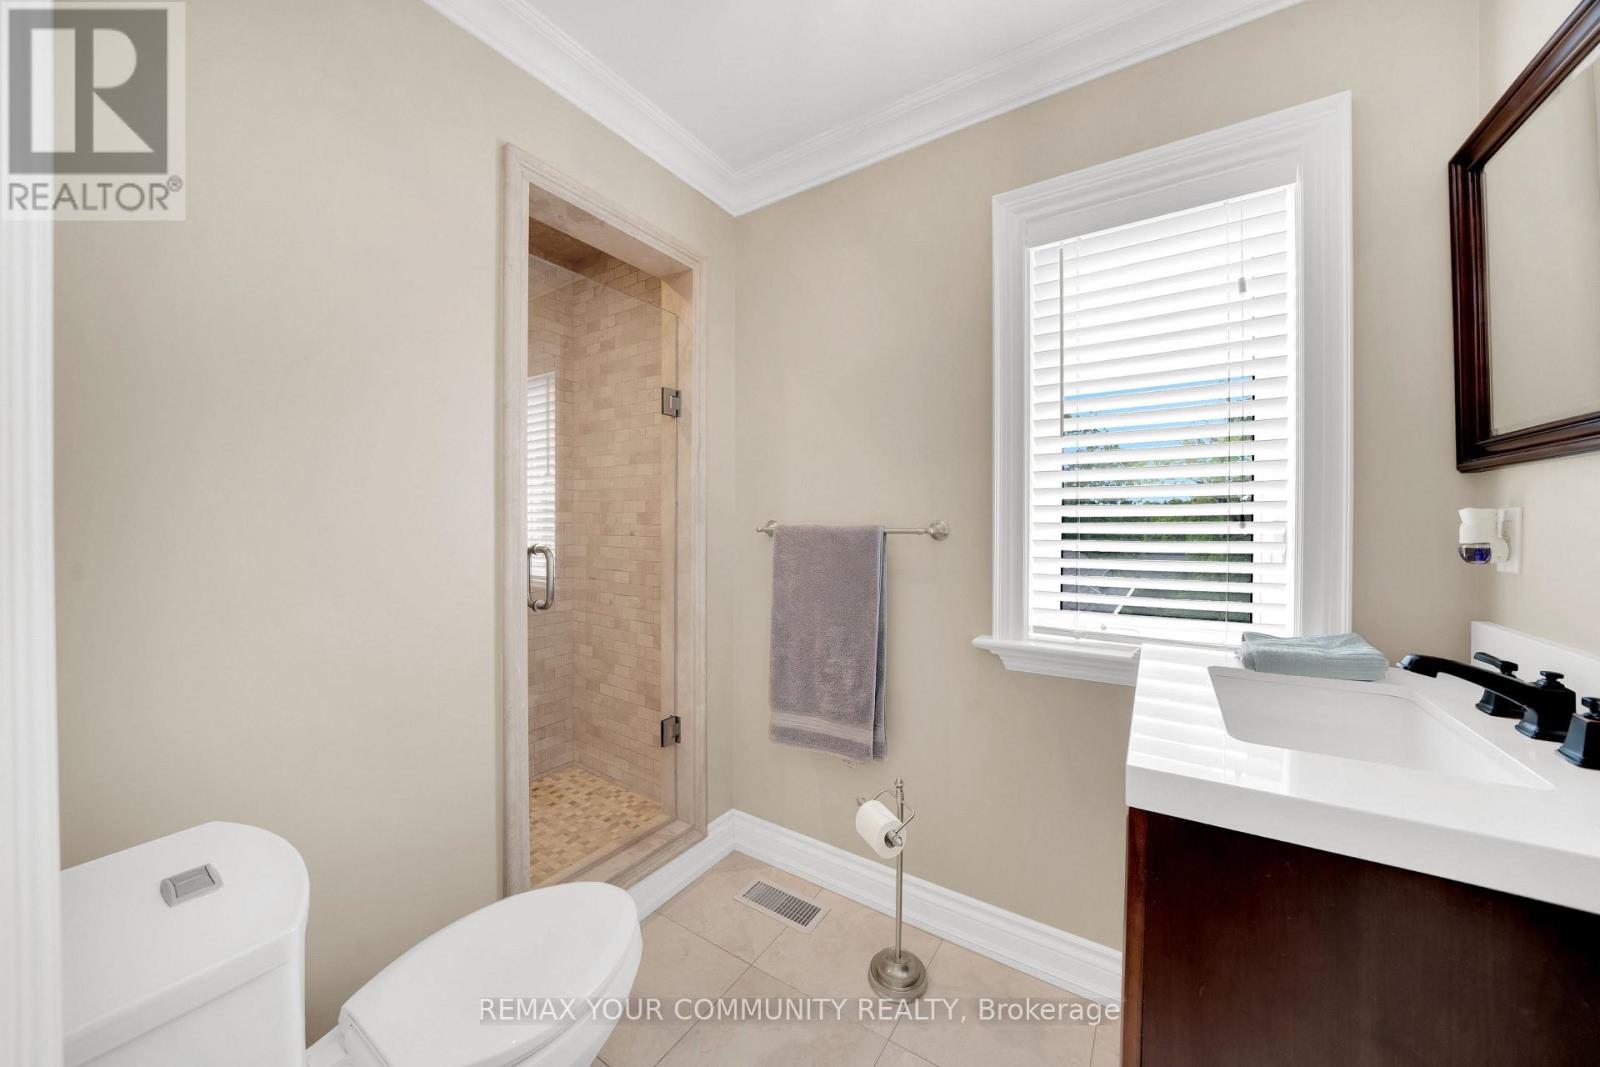
3 Bathroom
3,500 - 5,000 sqft
Fireplace
Central Air Conditioning
Forced Air
Landscaped
$2,299,999
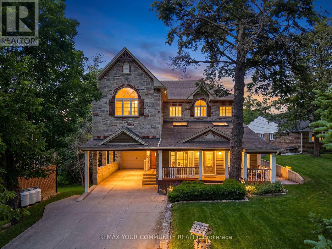
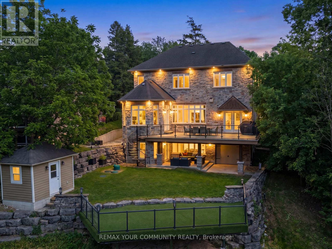
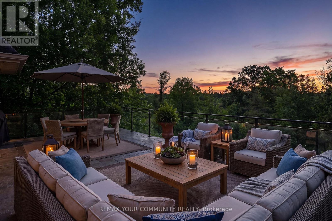
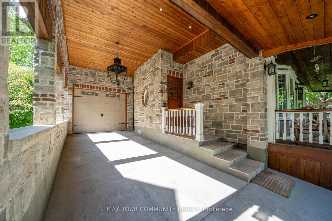
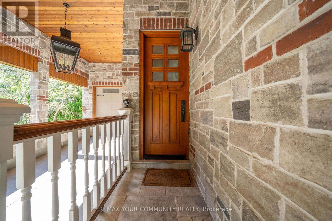
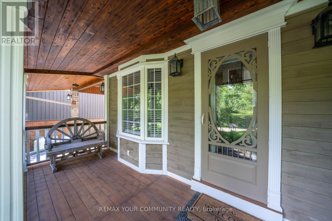
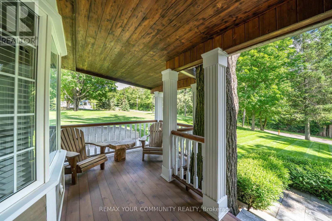
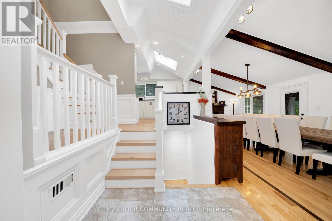
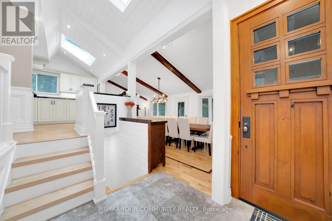
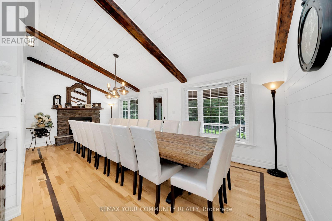
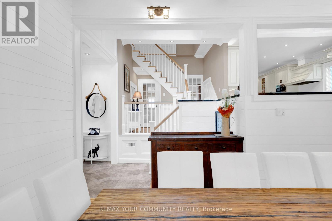
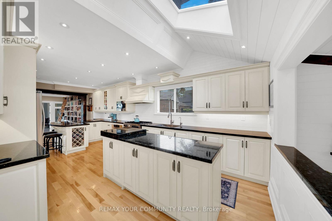
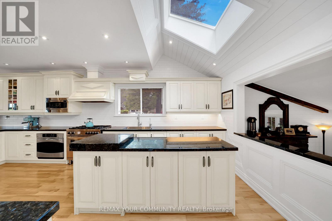
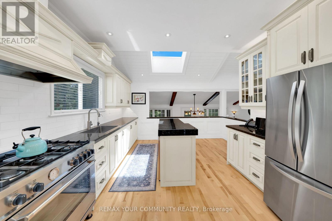
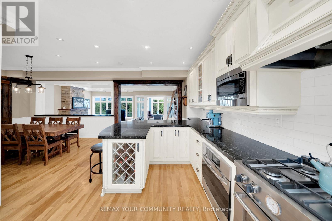
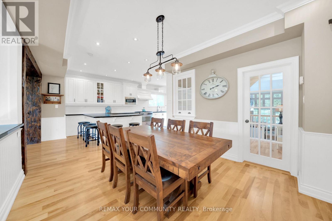
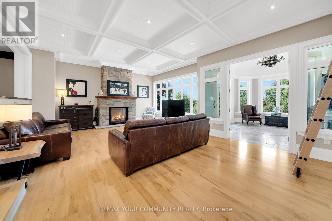
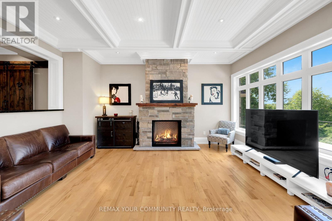
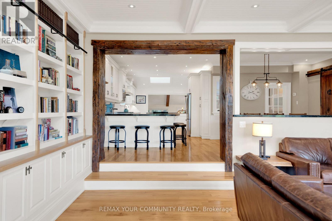
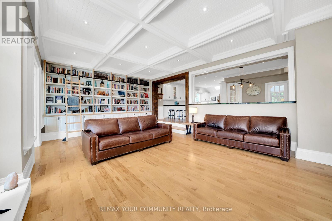
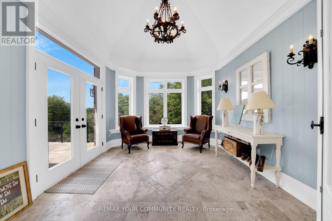
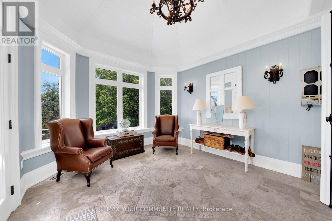
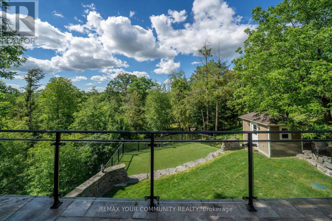
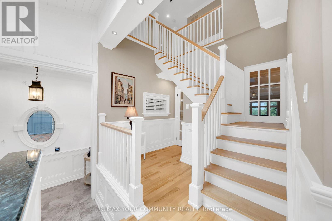
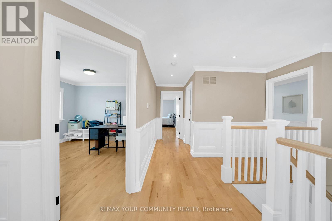
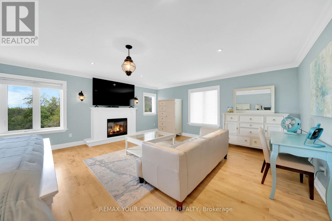
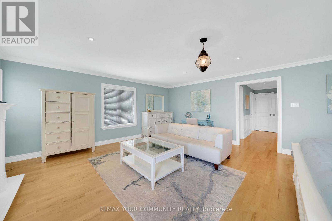
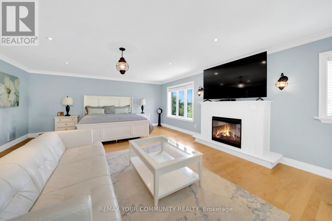
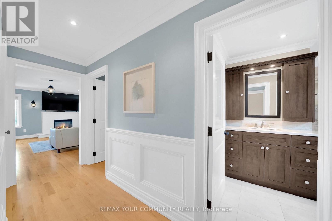
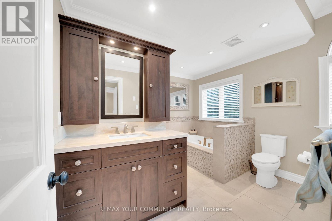
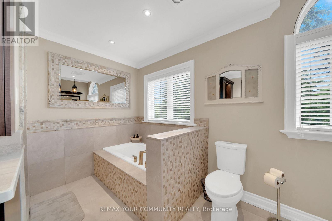
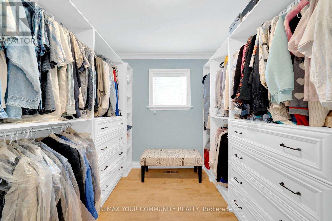
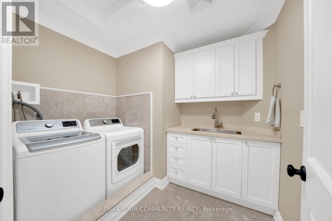
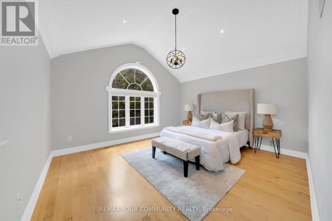
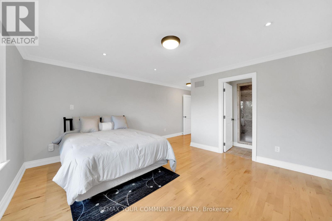
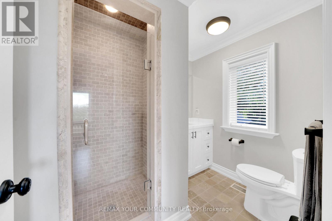
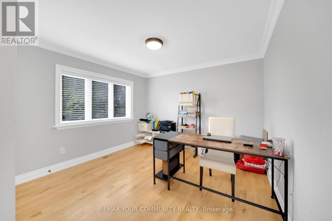
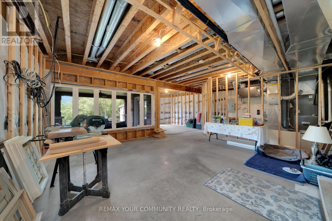
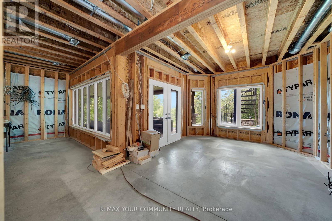
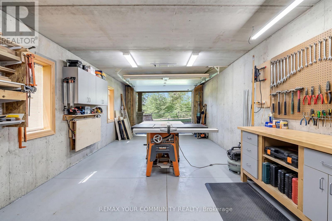
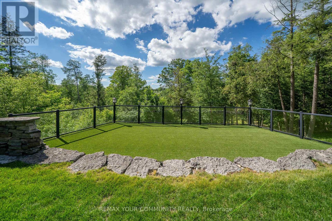
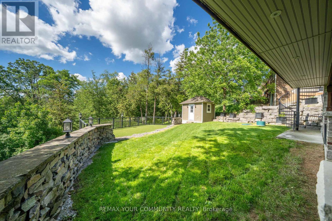
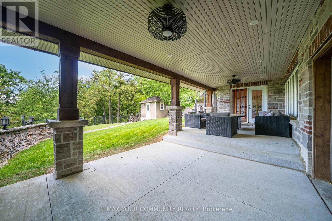
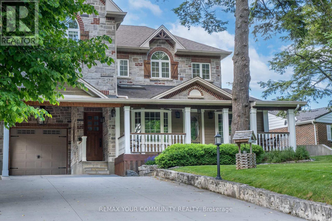
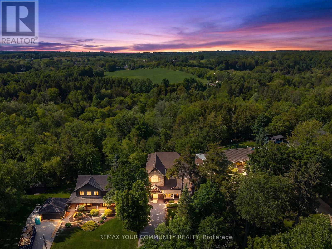
Welcome to 124 Elmpine Trail, a beautifully maintained custom-built home on a private half-acre lot in one of King's most desirable communities.Surrounded by mature trees and greenery, this property offers incredible privacy, space, and a true estate-like setting.Inside, you'll find a bright, functional layout with generous principal rooms, quality finishes, and plenty of natural light. The updated kitchen features quartz countertops, a gas range, and plenty of space for everyday living and entertaining.Spacious bedrooms, a private primary retreat with a 4-piece ensuite, hardwood floors, crown moulding, shutters, and pot lights add to the home's timeless feel.Outside is where this property really stands out - a peaceful half-acre setting with room to entertain, unwind, and enjoy the privacy.Complete with a tandem garage and workshop below, providing added parking, storage, and flexibility, this is a rare opportunity to own a custom-built home in an established King community where space, privacy, and quality come together. (id:15069)
Property Details
| MLS® Number | N13461166 |
| Property Type | Single Family |
| Neigbourhood | King Creek |
| Community Name | Rural King |
| Equipment Type | Propane Tank |
| Features | Cul-de-sac |
| Parking Space Total | 12 |
| Rental Equipment Type | Propane Tank |
| Structure | Shed |
Building
| Bathroom Total | 3 |
| Bedrooms Above Ground | 4 |
| Bedrooms Total | 4 |
| Amenities | Fireplace(s) |
| Appliances | Oven - Built-in, Dishwasher, Microwave, Oven, Stove, Refrigerator |
| Basement Development | Unfinished |
| Basement Type | N/a (unfinished) |
| Construction Style Attachment | Detached |
| Cooling Type | Central Air Conditioning |
| Exterior Finish | Brick |
| Fireplace Present | Yes |
| Foundation Type | Concrete |
| Heating Fuel | Propane |
| Heating Type | Forced Air |
| Stories Total | 2 |
| Size Interior | 3,500 - 5,000 Sqft |
| Type | House |
| Utility Water | Drilled Well |
Parking
| Garage |
Land
| Acreage | No |
| Landscape Features | Landscaped |
| Sewer | Septic System |
| Size Depth | 502 Ft ,8 In |
| Size Frontage | 50 Ft |
| Size Irregular | 50 X 502.7 Ft |
| Size Total Text | 50 X 502.7 Ft |
Rooms
| Level | Type | Length | Width | Dimensions |
|---|---|---|---|---|
| Basement | Workshop | 3.68 m | 9.91 m | 3.68 m x 9.91 m |
| Main Level | Dining Room | 6.67 m | 5.88 m | 6.67 m x 5.88 m |
| Main Level | Kitchen | 4.85 m | 8.27 m | 4.85 m x 8.27 m |
| Main Level | Dining Room | 3.2 m | 3.51 m | 3.2 m x 3.51 m |
| Main Level | Family Room | 7.76 m | 5.33 m | 7.76 m x 5.33 m |
| Main Level | Solarium | 3.71 m | 4.2 m | 3.71 m x 4.2 m |
| Upper Level | Primary Bedroom | 6.67 m | 5.33 m | 6.67 m x 5.33 m |
| Upper Level | Bedroom 2 | 4.77 m | 5.59 m | 4.77 m x 5.59 m |
| Upper Level | Bedroom 3 | 3.55 m | 3.96 m | 3.55 m x 3.96 m |
| Upper Level | Bedroom 4 | 4.81 m | 6.09 m | 4.81 m x 6.09 m |
https://www.realtor.ca/real-estate/29921978/124-elmpine-trail-king-rural-king
Contact Us
Contact us for more information

This REALTOR.ca listing content is owned and licensed by REALTOR® members of The Canadian Real Estate Association
The trademarks REALTOR®, REALTORS®, and the REALTOR® logo are controlled by The Canadian Real Estate Association (CREA) and identify real estate professionals who are members of CREA. The trademarks MLS®, Multiple Listing Service® and the associated logos are owned by The Canadian Real Estate Association (CREA) and identify the quality of services provided by real estate professionals who are members of CREA. The trademark DDF® is owned by The Canadian Real Estate Association (CREA) and identifies CREA's Data Distribution Facility (DDF®)
July 28 2026 09:02:43
Toronto Regional Real Estate Board
RE/MAX Your Community Realty