
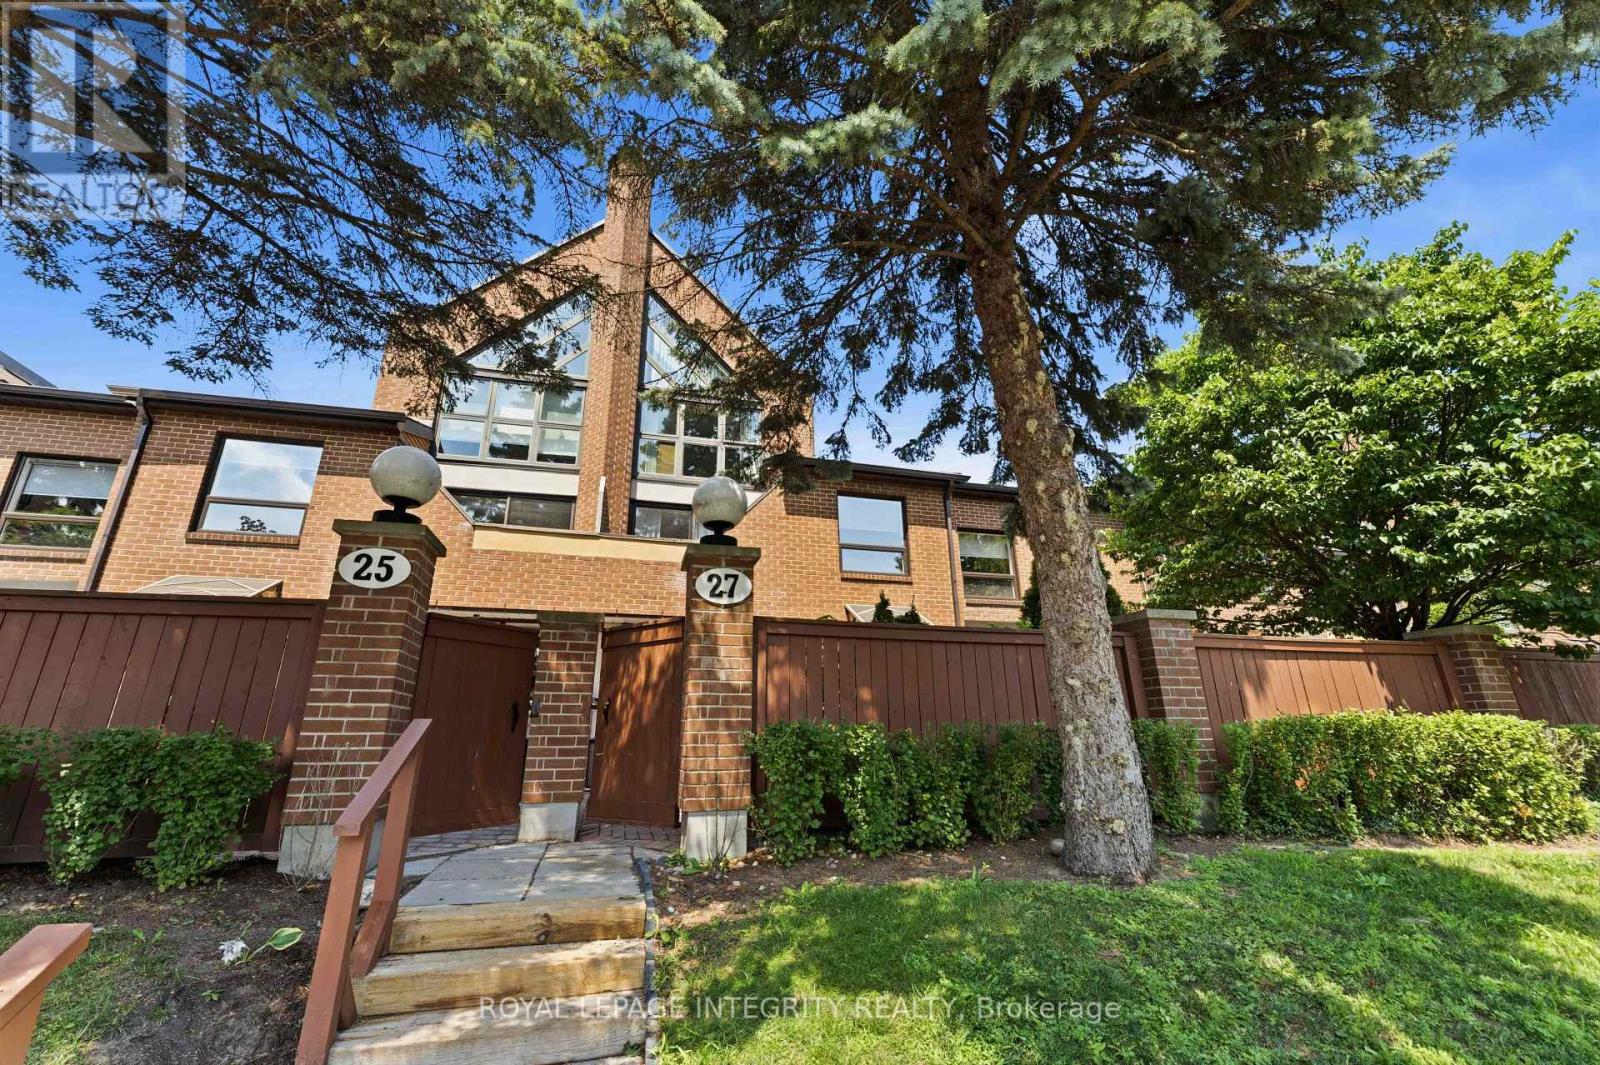
27 - 100 Hillside Drive Ottawa, Ontario K1K 4J1


4 Bedroom
3 Bathroom
1,600 - 1,799 sqft
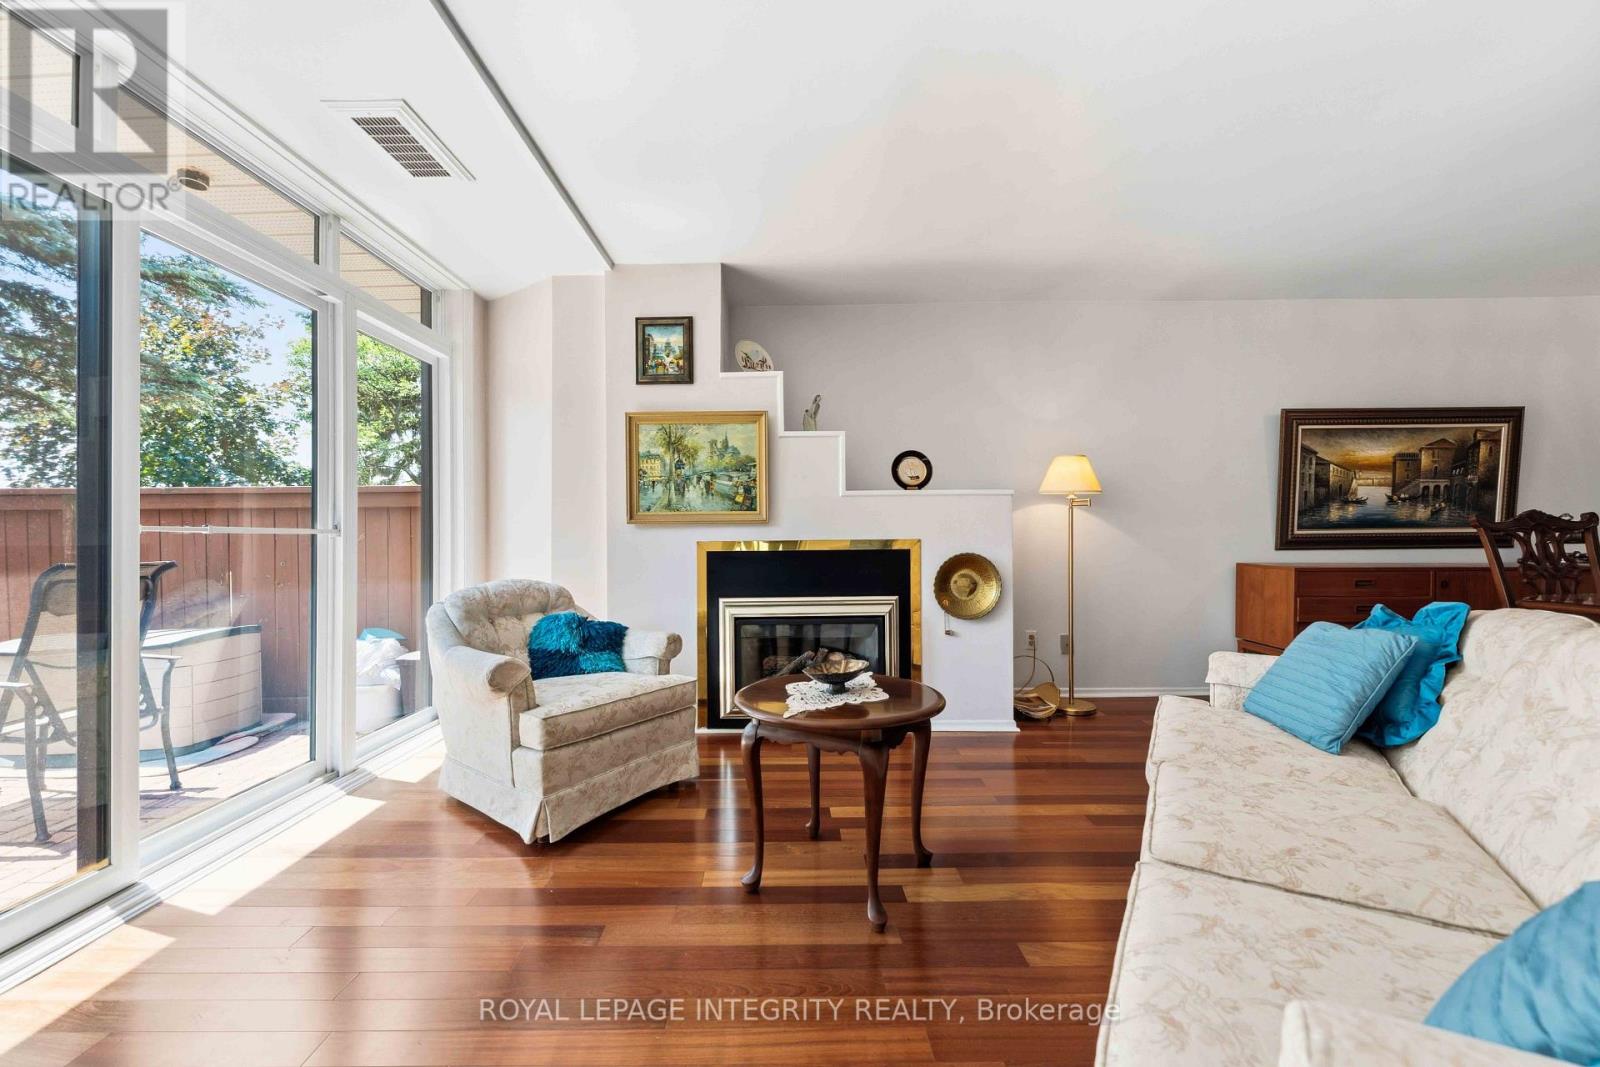
Fireplace
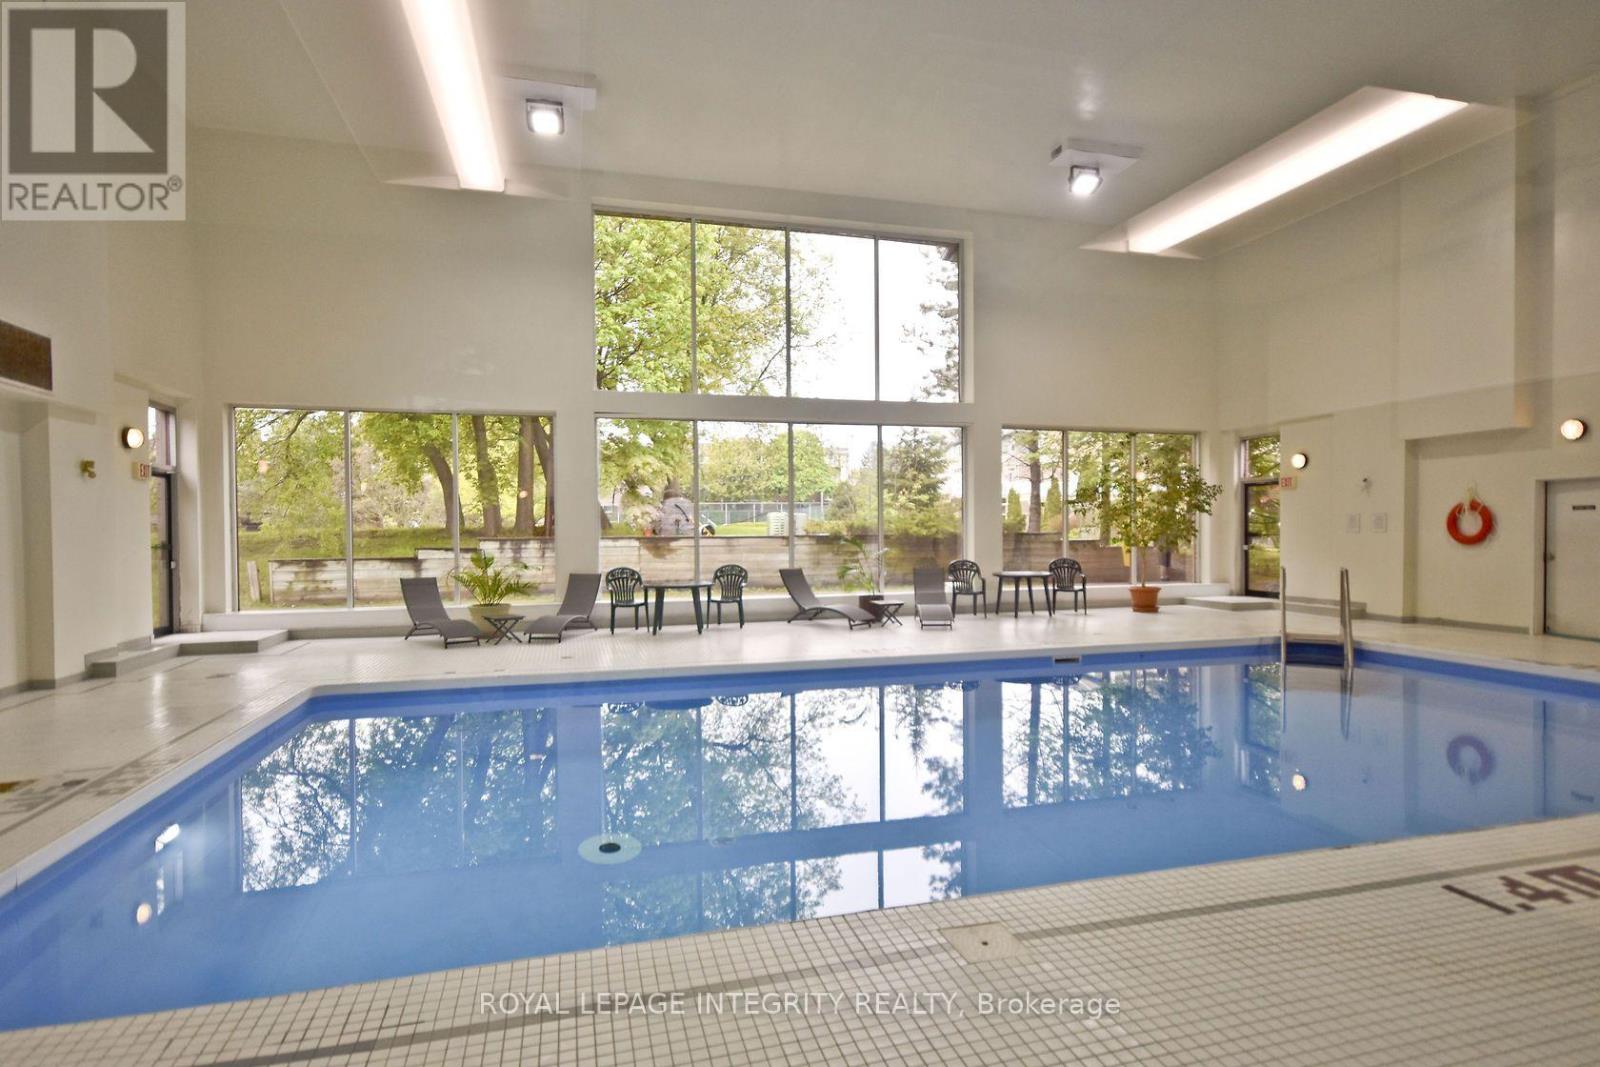
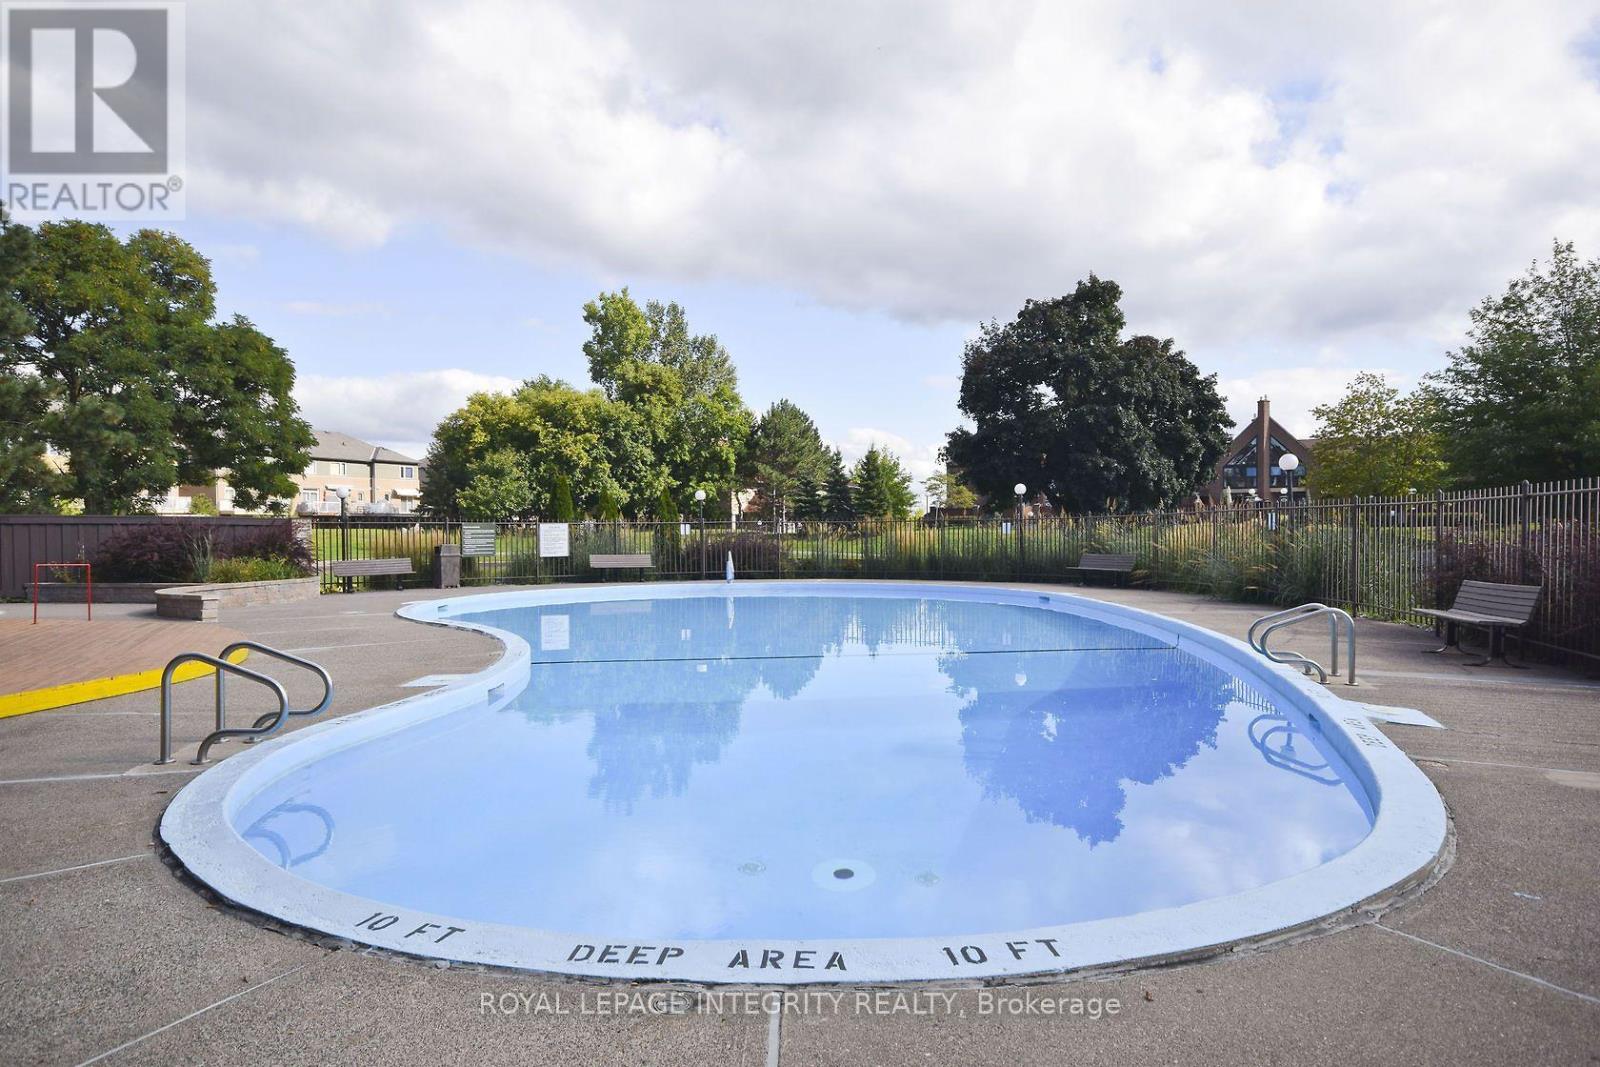
Indoor Pool
Central Air Conditioning
Forced Air
$595,000Maintenance, Water, Parking, Insurance
$1,086 Monthly
Maintenance, Water, Parking, Insurance
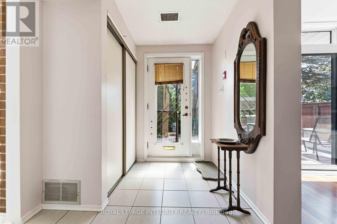
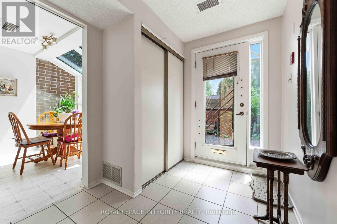
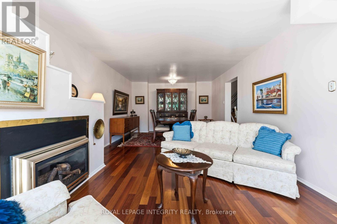
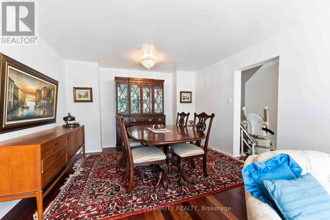
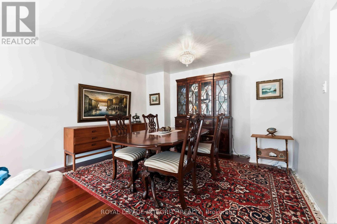
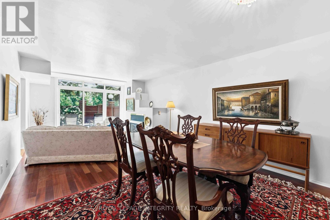
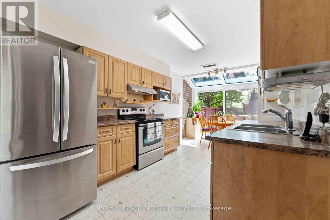
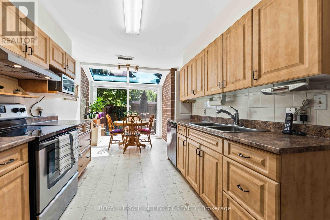
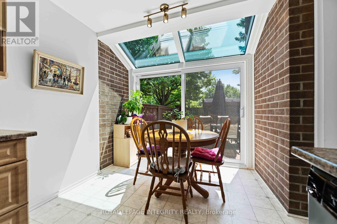
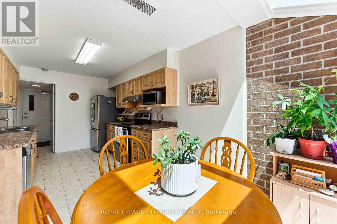
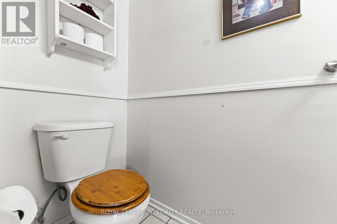
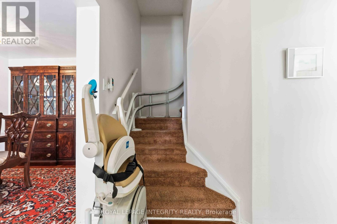
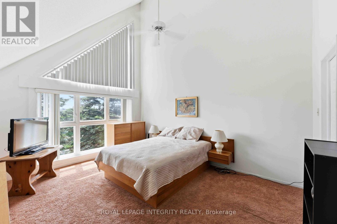
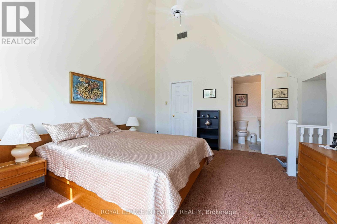
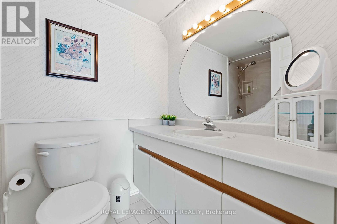
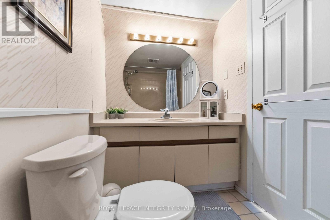
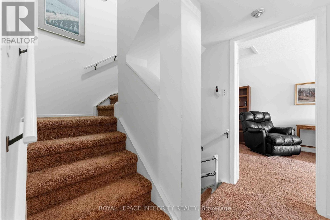
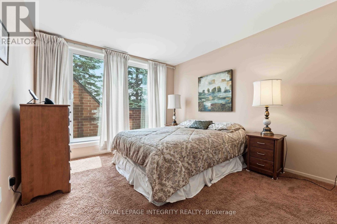
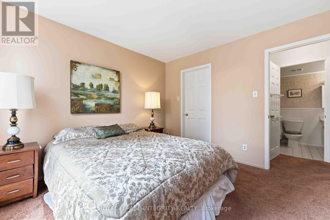
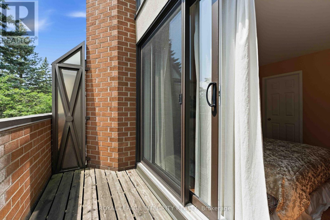
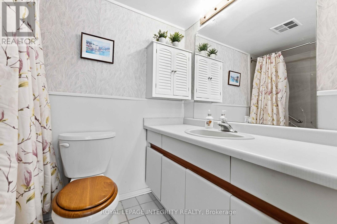
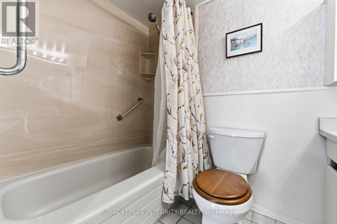
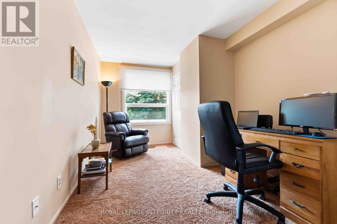
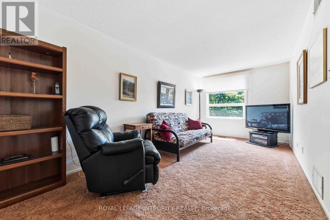
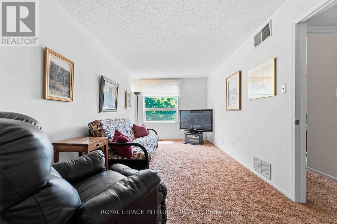
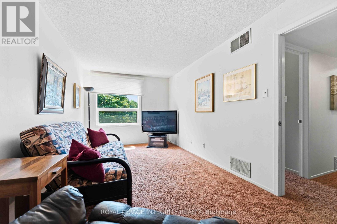
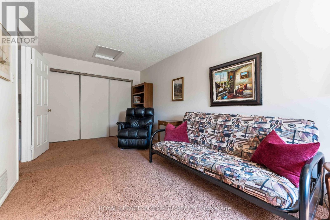
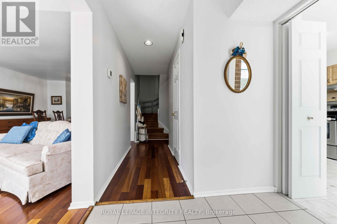
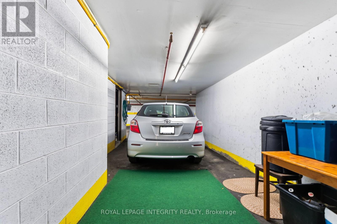
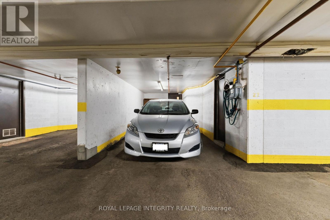
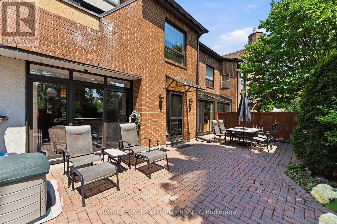
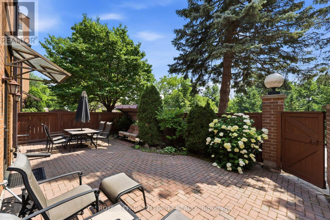
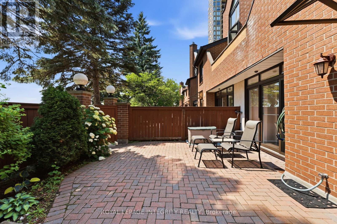
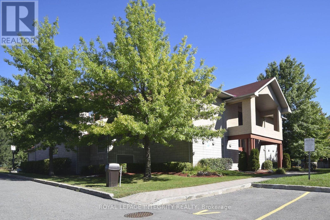
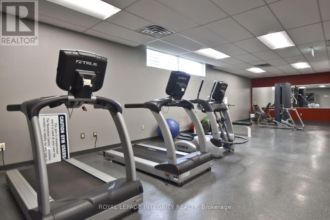
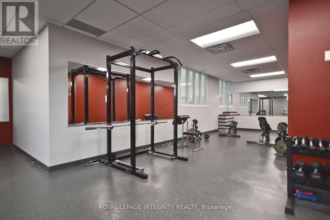
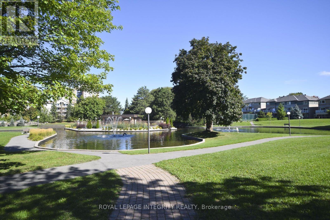
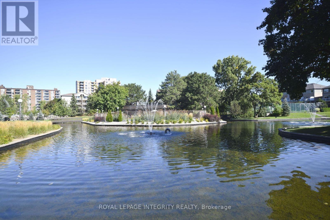
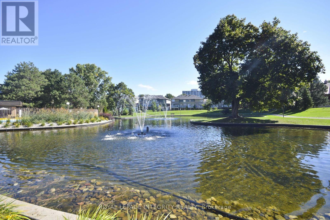
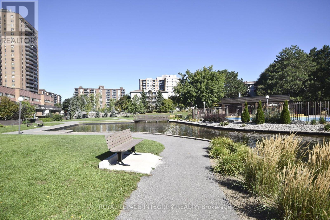
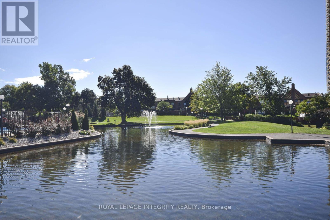
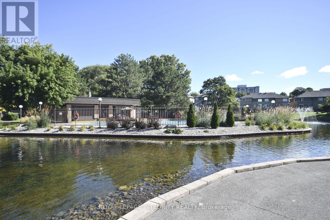
$1,086 MonthlyWelcome to "The Oasis," a hidden urban secret offering a truly unique, executive living experience at 27-100 Hillside. This rare, south-facing condominium townhouse spans three expansive levels, offering FOUR (4) bedrooms, 2.5 bathrooms, and an abundance of natural sunlight throughout the day. The main floor is an entertainer's dream, featuring a seamless living and dining area, a convenient powder room, and a bright kitchen complete with a sun-filled solarium that serves as the perfect spot for your morning coffee. Two sets of patio doors lead from the main level directly out to a spectacular, private 400 sf courtyard designed for effortless outdoor entertaining. Ascending to the 2nd floor, you will find 3 spacious bedrooms and a full family bathroom, with one of the bedrooms boasting exclusive access to its own private sundeck and walk-in closet. The crowning jewel of the home is the third-floor primary suite, a sprawling retreat defined by breathtaking 19-foot vaulted ceilings and stunning architectural windows. Exceptional convenience is built right in with rare door-to-door underground parking and two extra dedicated storage spaces. Lovingly long term cared for by only its owner, this maintained property is a brilliant architectural canvas simply waiting for your personal touches to bring it into its next chapter. Situated within an extremely well-run and managed condominium corporation with pristine, year-round landscaping, this townhome offers an unparalleled opportunity to own a worry-free sanctuary in the city. Amenities include private parkland, recreation center, indoor/outdoor swimming pools, tennis courts, squash & racquetball courts, full gym and sauna. Short walk from your doorsteps to Farm Boy, Grocery, Shoppers, and restaurants. Book your private tour today. OH Sun, July 26, 2 - 4 pm. (id:15069)
Property Details
| MLS® Number | X13576478 |
| Property Type | Single Family |
| Community Name | 3103 - Viscount Alexander Park |
| Community Features | Pets Allowed With Restrictions |
| Equipment Type | Water Heater - Electric, Water Heater |
| Features | Balcony, In Suite Laundry |
| Parking Space Total | 1 |
| Pool Type | Indoor Pool |
| Rental Equipment Type | Water Heater - Electric, Water Heater |
| Structure | Squash & Raquet Court, Tennis Court |
Building
| Bathroom Total | 3 |
| Bedrooms Above Ground | 4 |
| Bedrooms Total | 4 |
| Amenities | Exercise Centre, Party Room, Storage - Locker |
| Appliances | Garage Door Opener Remote(s), Dishwasher, Dryer, Stove, Washer, Refrigerator |
| Basement Type | None |
| Cooling Type | Central Air Conditioning |
| Exterior Finish | Brick |
| Fireplace Present | Yes |
| Half Bath Total | 1 |
| Heating Fuel | Natural Gas |
| Heating Type | Forced Air |
| Stories Total | 3 |
| Size Interior | 1,600 - 1,799 Sqft |
| Type | Row / Townhouse |
Parking
| Underground | |
| Garage |
Land
| Acreage | No |
| Zoning Description | Residential Condominium |
Rooms
| Level | Type | Length | Width | Dimensions |
|---|---|---|---|---|
| Second Level | Other | 3.18 m | 1.32 m | 3.18 m x 1.32 m |
| Second Level | Bedroom 2 | 5.76 m | 2.74 m | 5.76 m x 2.74 m |
| Second Level | Bedroom 3 | 4.15 m | 2.74 m | 4.15 m x 2.74 m |
| Second Level | Bedroom 4 | 3.66 m | 3.35 m | 3.66 m x 3.35 m |
| Second Level | Bathroom | 2.34 m | 1.52 m | 2.34 m x 1.52 m |
| Third Level | Bathroom | 2.34 m | 1.52 m | 2.34 m x 1.52 m |
| Third Level | Other | 1.78 m | 1.52 m | 1.78 m x 1.52 m |
| Third Level | Primary Bedroom | 4.66 m | 3.96 m | 4.66 m x 3.96 m |
| Main Level | Living Room | 4.66 m | 3.96 m | 4.66 m x 3.96 m |
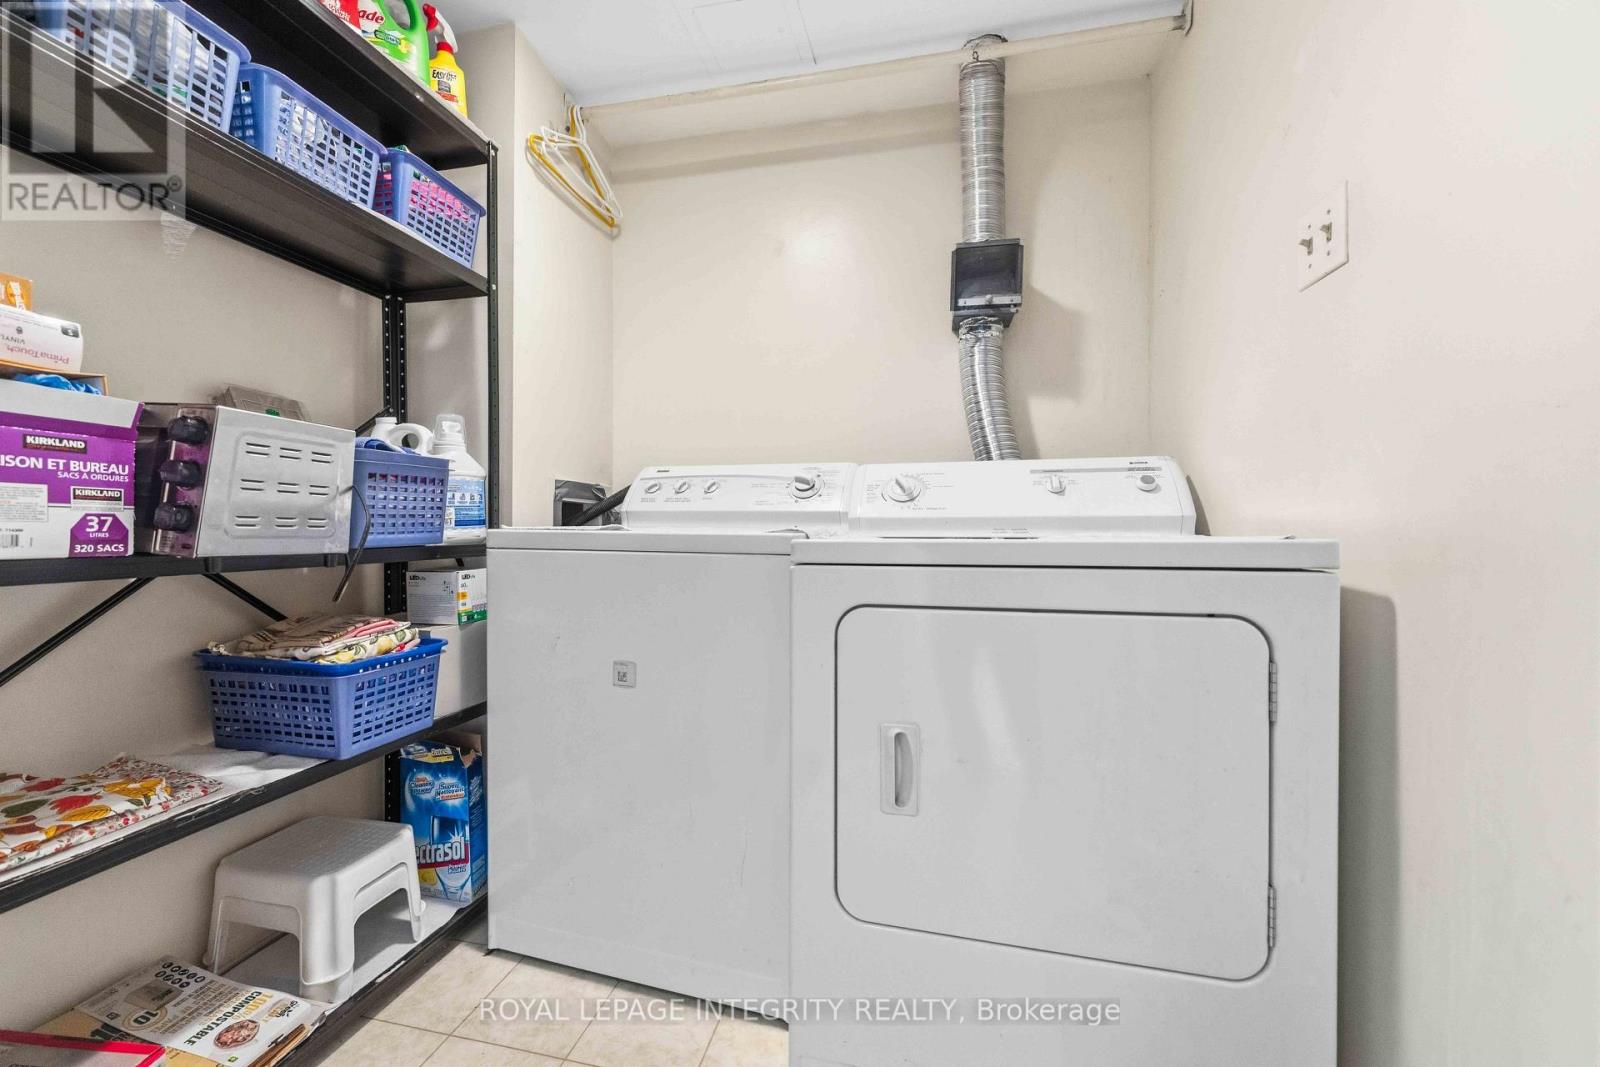
| Main Level | Laundry Room | 1.65 m | 1.96 m | 1.65 m x 1.96 m |
| Main Level | Dining Room | 2.92 m | 3.96 m | 2.92 m x 3.96 m |
| Main Level | Kitchen | 3.35 m | 2.74 m | 3.35 m x 2.74 m |
| Main Level | Solarium | 2.22 m | 2.74 m | 2.22 m x 2.74 m |
| Main Level | Partial Bathroom | 2.13 m | 1 m | 2.13 m x 1 m |
Contact Us
Contact us for more information

This REALTOR.ca listing content is owned and licensed by REALTOR® members of The Canadian Real Estate Association
The trademarks REALTOR®, REALTORS®, and the REALTOR® logo are controlled by The Canadian Real Estate Association (CREA) and identify real estate professionals who are members of CREA. The trademarks MLS®, Multiple Listing Service® and the associated logos are owned by The Canadian Real Estate Association (CREA) and identify the quality of services provided by real estate professionals who are members of CREA. The trademark DDF® is owned by The Canadian Real Estate Association (CREA) and identifies CREA's Data Distribution Facility (DDF®)
July 21 2026 10:52:50
Ottawa Real Estate Board
Royal LePage Integrity Realty