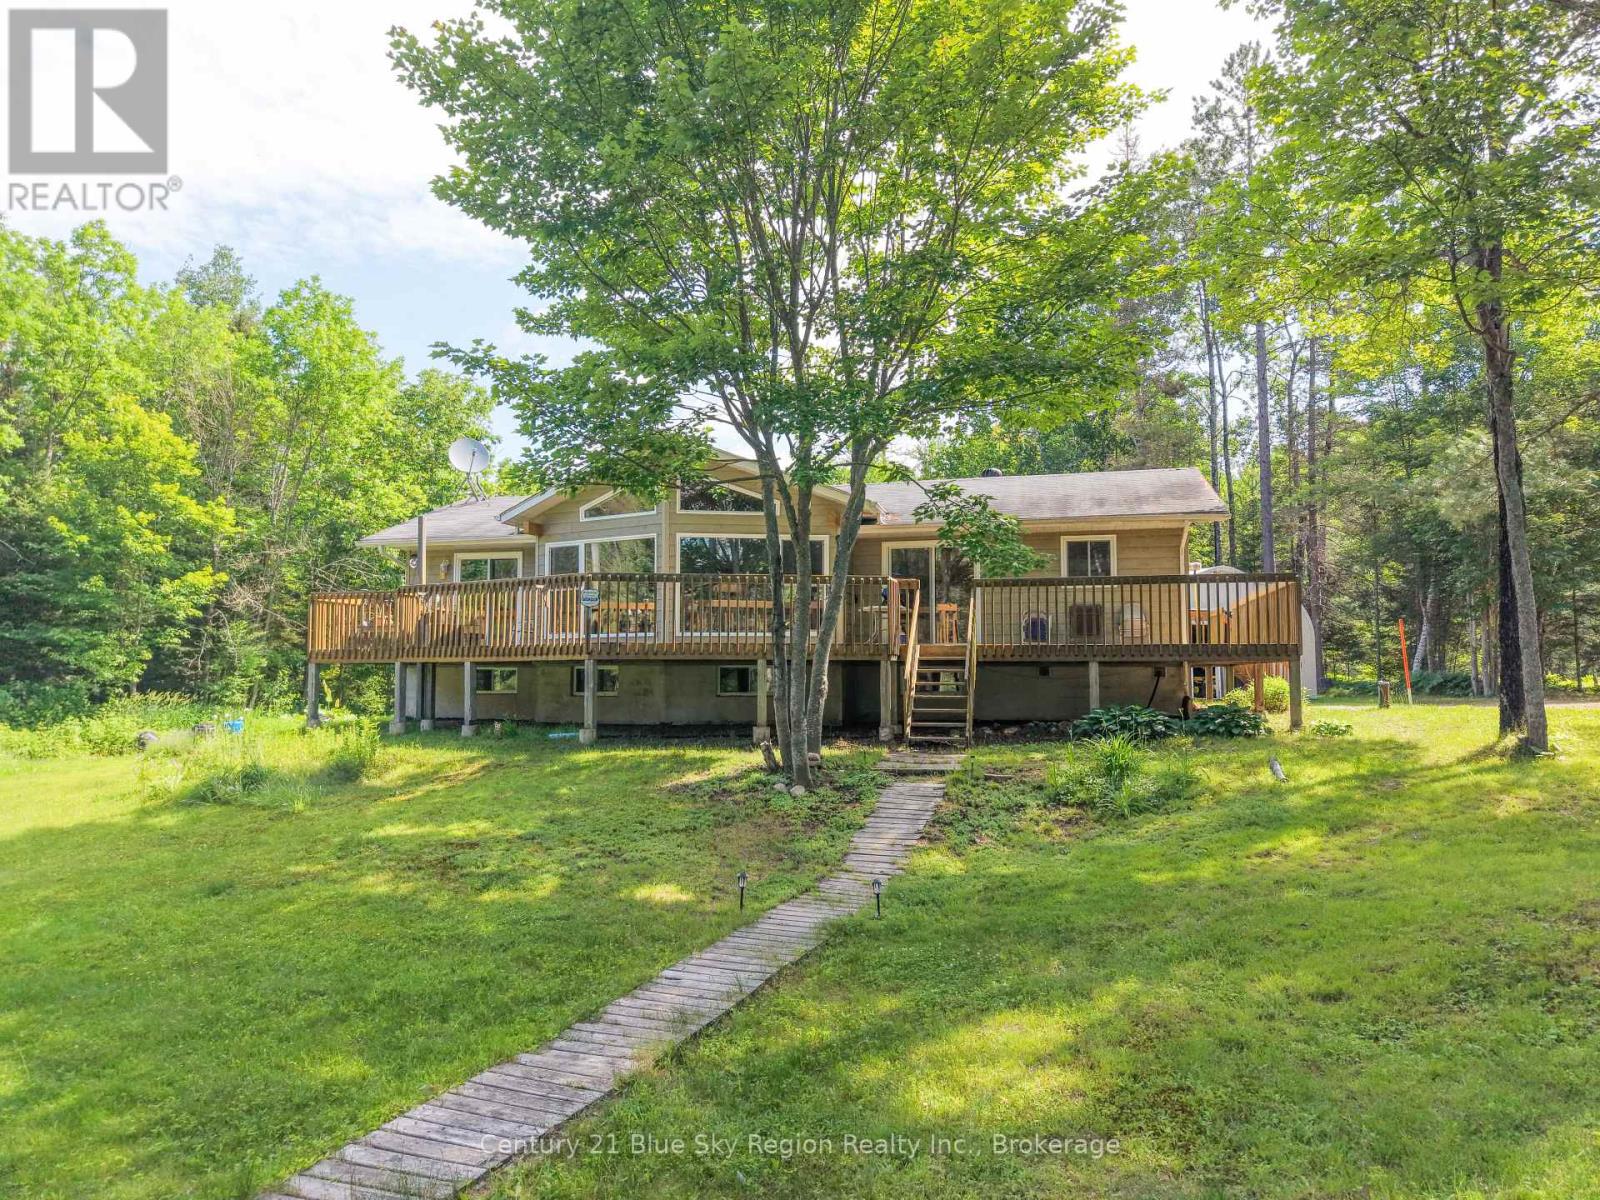
Escape to your own private wilderness paradise with this exceptional custom-built modified Viceroy home situated on an incredible 135-acre property along the pristine Amable du Fond River. Located in an unorganized township with low property taxes, this one-of-a-kind retreat offers the perfect balance of comfort, privacy, and outdoor adventure. Built in 2005, the approximately 1,100 sq. ft. home features an inviting open-concept design with 2+2 bedrooms and 2 bathrooms, including a private ensuite. Large windows bring the beauty of the surrounding landscape indoors, while a cozy woodstove provide year-round comfort. The full, partially finished lower level allows for whatever your imagination desires. The property is truly remarkable, boasting approximately 2,390 feet of frontage on the crystal-clear Amable du Fond River. The river flows through the property, with additional acreage extending across the water, and the highway provides access through the land. Launch your canoe from the floating dock and enjoy nearly 20 kilometers of calm, scenic paddling into Algonquin Park. Anglers will appreciate the excellent speckled trout fishing, while nature lovers will be captivated by the abundant wildlife and the untouched surroundings, free from upstream pollution. Bordered on the east, west, and south by thousands of acres of Crown land, and located just minutes from the North Entrance to Algonquin Park, this is an outdoor enthusiast's dream offering endless opportunities for canoeing, fishing, hiking, hunting, snowmobiling, and exploring. With very few neighbouring homes, you'll enjoy exceptional peace and privacy. Additional features include a Quonset garage, storage shed, floating dock, and the potential for future severance. Whether you're looking for a year-round residence, recreational getaway, or investment in Northern Ontario's natural beauty, this extraordinary riverfront property is a rare opportunity. (id:15069)
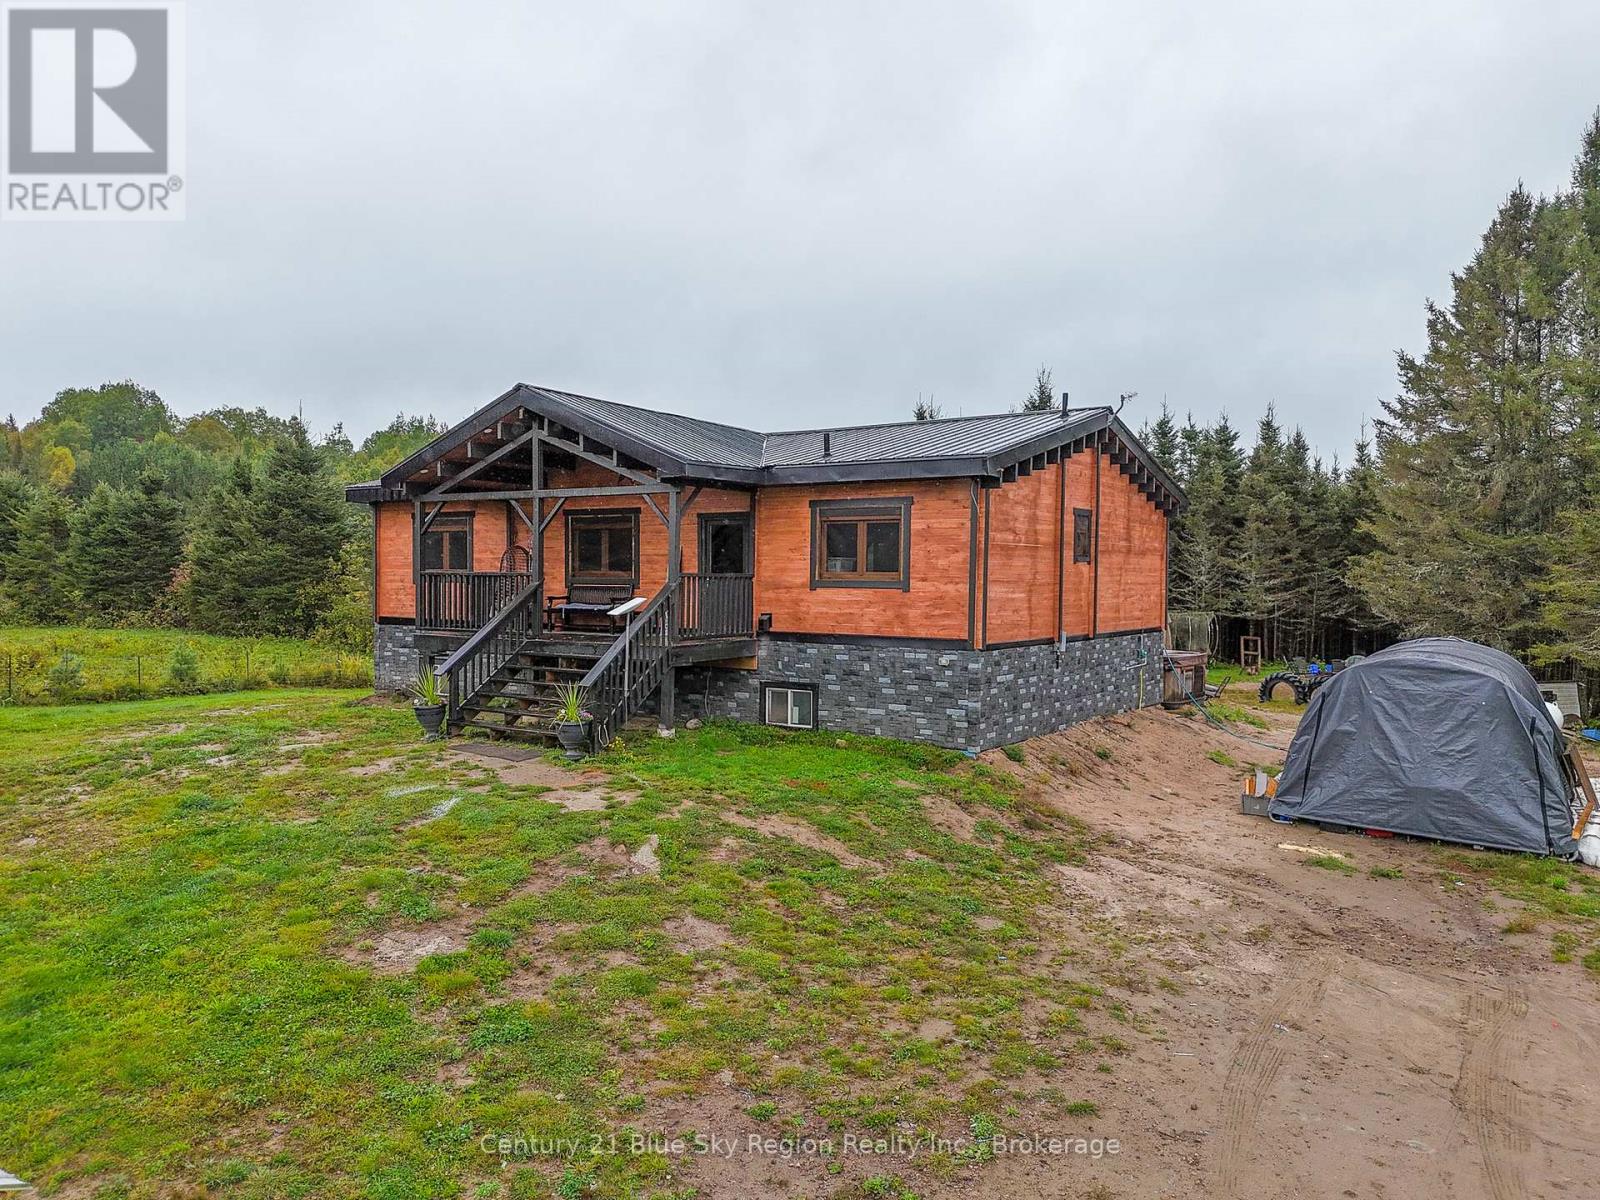
Who doesn't want a little slice of heaven? With this three years young log home using Nordic Spruce, you can have that! Sitting on a 15-acre property in the beautiful town of Chisholm, this home has space for the entire family inside and out, as well as a separate In-Law Suite. On the main level we have gorgeous cathedral ceilings throughout, a spacious open-concept kitchen, dining and living room, along with the primary bedroom with ensuite, two more bedrooms, one more full bathroom, and a laundry area leading to the lower level. In the lower level we have a spacious rec room looking for your finishing touch, utility area, along with the well-appointed in-law suite, in-floor heating along with 9-foot ceiling. All flooring throughout the home is waterproof vinyl plank. Don't forget the outside! Some of the great features outside include a 400-foot driveway, large mature trees along with some cleared space, a large fenced-in area going back approximately 800 feet, a fence running the entire length of the right side, various trails throughout the property, chicken coop, pig pen and your own on-site transformer! Located at a dead-end road, with access to Algonquin Park and Boutler Nature Reserve which has ample fishing, hunting, and off-roading, and only a couple minutes away from Clear Springs Golf Course! Just 10 minutes from Powassan. Well worth a visit today! (id:15069)
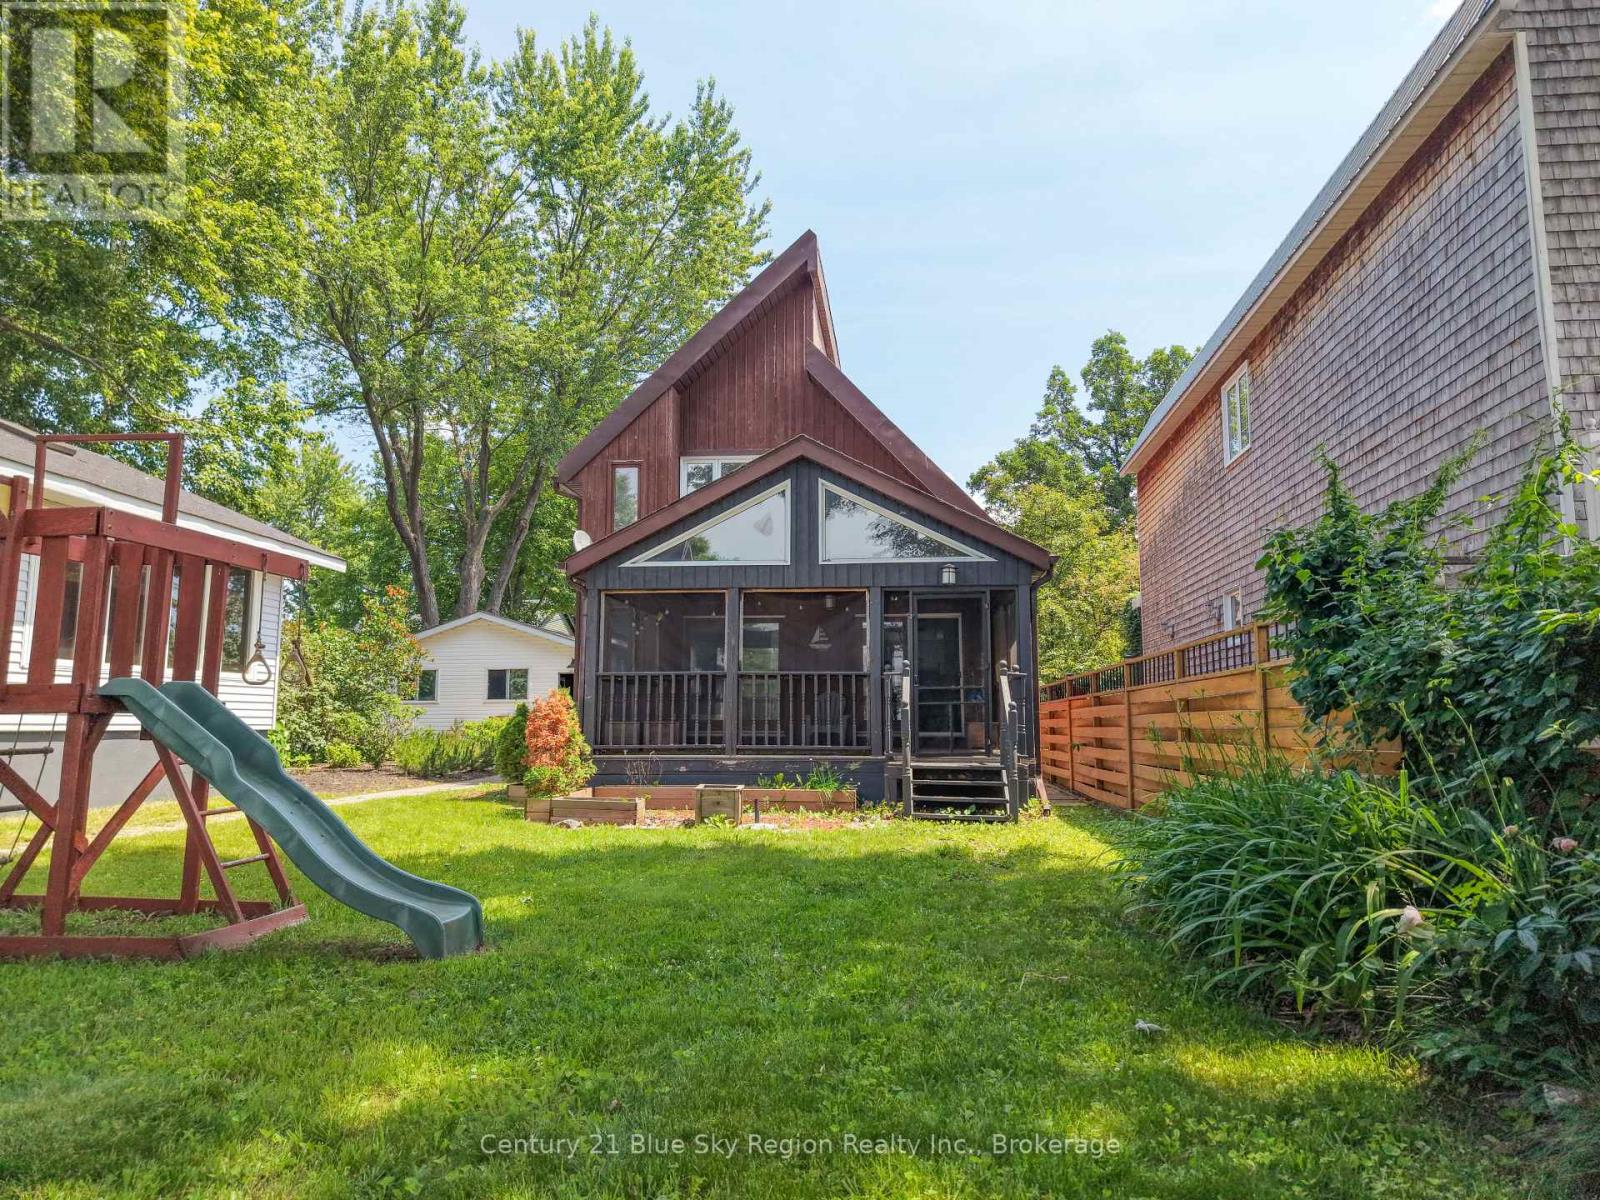
Rarely does a waterfront property offer this much character, flexibility, and direct access to a sandy beach on the shores of Lake Nipissing. With spectacular western exposure, this architecturally distinctive home was designed to embrace its breathtaking setting, offering incredible lake views, unforgettable sunsets, and a lifestyle that is truly one of a kind.The main floor features a spacious eat-in kitchen that opens to a large covered sunroom overlooking the water, creating the perfect place to enjoy your morning coffee, entertain friends, or simply unwind while taking in the peaceful surroundings. The adjoining living and dining room also capture beautiful waterfront views and provide a warm, inviting space for family gatherings. The main level also includes a generous bedroom, a den or home office, a convenient 2-piece bathroom, laundry/mudroom, and direct access to the attached 1.5-car garage. A built-in storage area within the garage can easily be removed to create additional parking space if desired. From the main level, step outside and enjoy easy access to your own beach on the shoreline of beautiful Lake Nipissing.Upstairs, the spacious primary suite enjoys lake views, a walk-in closet, and a private 3-piece ensuite. Three additional bedrooms provide plenty of room for family and guests, with one easily serving as a second living room, games room, or media space. The second-floor hallway overlooks the main level below, while skylights and the home's striking sloped ceilings fill the interior with natural light and enhance its unique architectural design. A spacious 4-piece bathroom featuring a relaxing soaker tub and separate shower.Whether you're searching for a year-round waterfront residence, a family retreat, or a place to create lasting memories, this exceptional Lake Nipissing property offers the perfect combination of space, privacy, timeless character, and an unbeatable waterfront lifestyle just minutes from the amenities of North Bay. (id:15069)
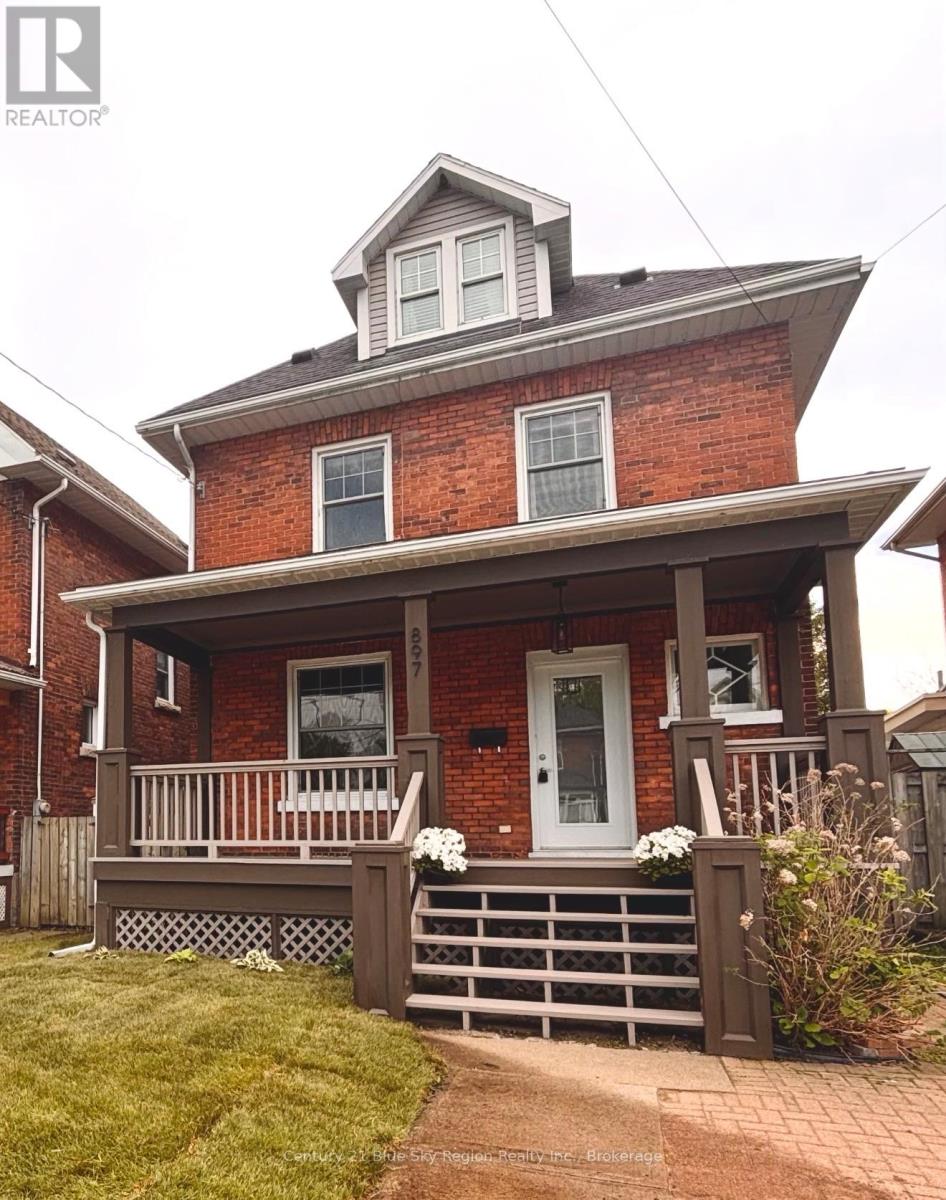
Welcome to a stunning 2.5 storey masterpiece where historic charm meets contemporary luxury. This exceptional 5-bedroom, 3-bathroom residence offers the perfect blend of character and modern updates, making it a truly turn-key property. Step inside to discover large, expansive rooms designed for both grand entertaining and comfortable family living. The home is bathed in natural light, creating a bright and airy atmosphere throughout all three levels. The kitchen is a chef's dream featuring a gas stove, modern appliances, butler's pantry and granite countertops. Every corner of this house exudes character, from the high ceilings to the carefully finished millwork, original refinished hardwood to the hand-scraped Brazilian Cherry hardwood on the upper floors. The five spacious bedrooms in addition to the den and family room offer ample space for flexible living spaces for the growing family or a perfect home office setup. Outdoor area features include welcoming front porch, rear two-tiered deck, third floor deck off the primary bedroom for viewing sunsets and convenient parking at front or rear. Situated in a prime North Bay location, you are just steps away from scenic Lake Nipissing, offering unmatched convenience and recreational opportunities. A rare opportunity to own a character-filled turn-key home. Pre-inspection report available. ** This is a linked property.** (id:15069)
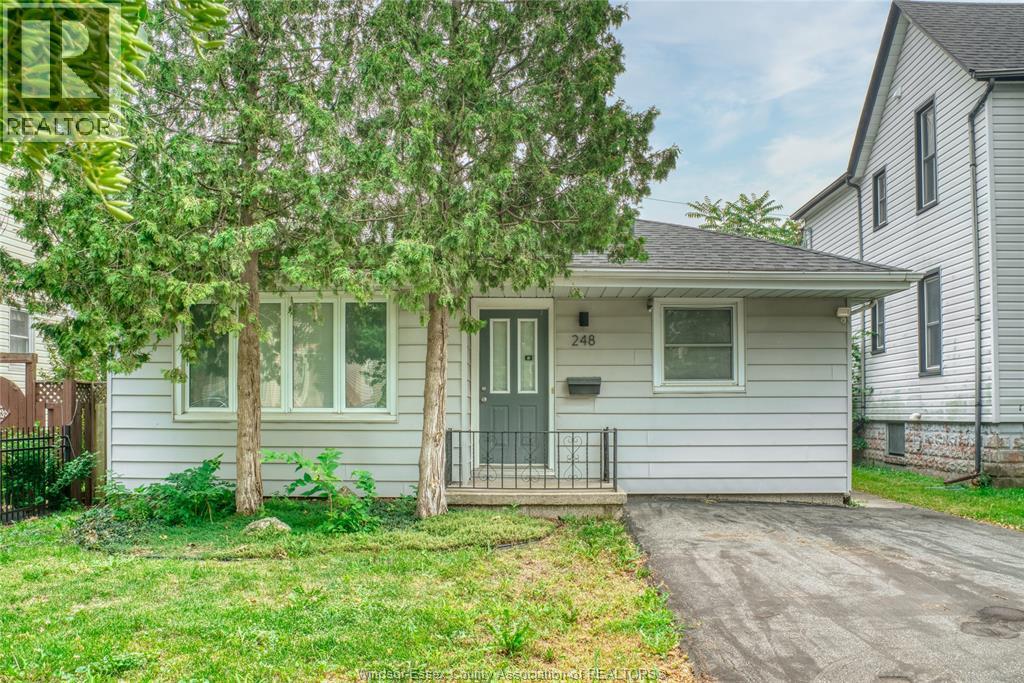
Fantastic opportunity for first-time home buyers, investors, or those looking to downsize! Ideally located just steps from the Detroit River and close to the University, this well-maintained approximately 1,100 sq. ft. ranch-style home offers 3 spacious bedrooms and 1 full bathroom, The home has been updated with numerous improvements, including the roof, electrical, plumbing, bathroom flooring, AC(2025), spray foam insulation, a concrete rear patio, and more-making it move-in ready, Enjoy a prime location close to scenic waterfront parks and walking trails, restaurants, shopping, and convenient access to the Ambassador Bridge and Detroit-Windsor Tunnel. Currently rented on a month-to-month basis for $2000/month plus utilities, the property features an A++ tenant who would love to stay, making this an excellent turnkey investment. Vacant possession is also available if preferred. Please allow 24hr notice for all showings. (id:15069)
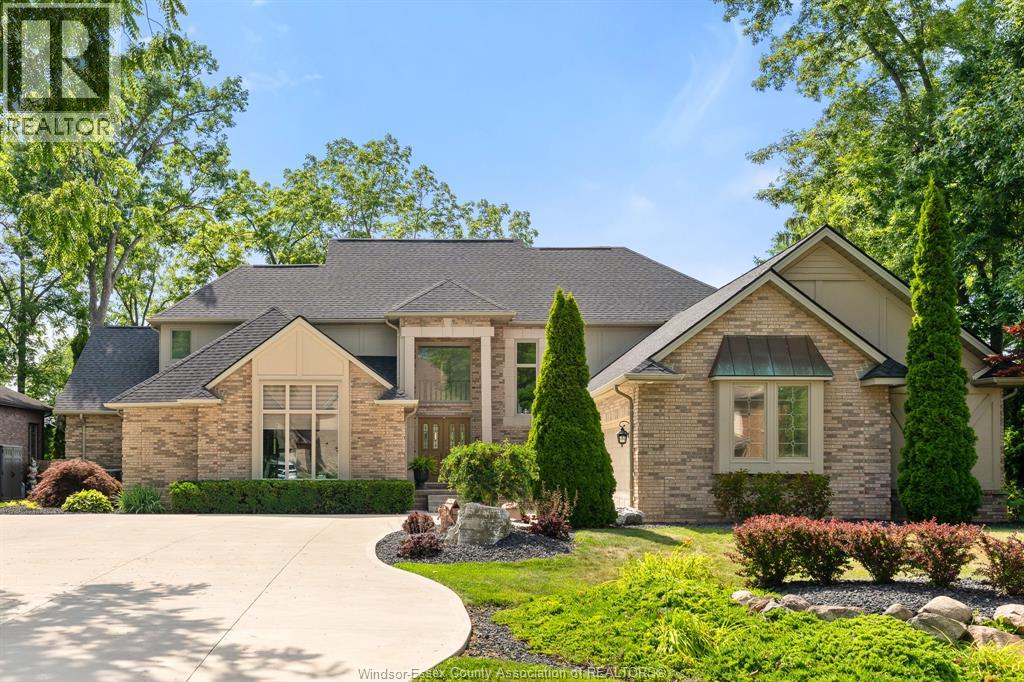
Exceptional 2-storey home in the sought-after Pointe West community, offering over 4000 sq ft of finished living space with breathtaking views of the 9th fairway at Pointe West Golf Club. A true backyard oasis awaits as you walk out directly from your lower level to the inground pool surrounded by raised garden beds with your choice of exterior sitting areas. Deck w/hot tub area to enjoy morning coffee or an afternoon read or the covered composite w/new awning to enjoy watching a game or relax w/an aperitif or dessert. This impressive property combines luxury, comfort, and thoughtful design. Step inside to soaring ceilings, an abundance of natural light from oversized windows, and stylish modern finishes throughout, including granite countertops, contemporary flooring, and an elegant colour palette. The well-designed layout features 4 spacious bedrooms, 4 full bathrooms and 2 half baths, including two private ensuites and jack and jill bath. The mn flr primary suite provides convenience and privacy, while the mn flr laundry adds everyday functionality. The fully finished walk-out lower level is perfect for entertaining, complete with a wet bar and seamless access to the beautifully landscaped backyard. Every detail has been carefully considered, creating a home that offers the perfect blend of sophistication and practicality. View the virtual tour and then book your private showing to experience this remarkable property in person. You won't be disappointed! (id:15069)
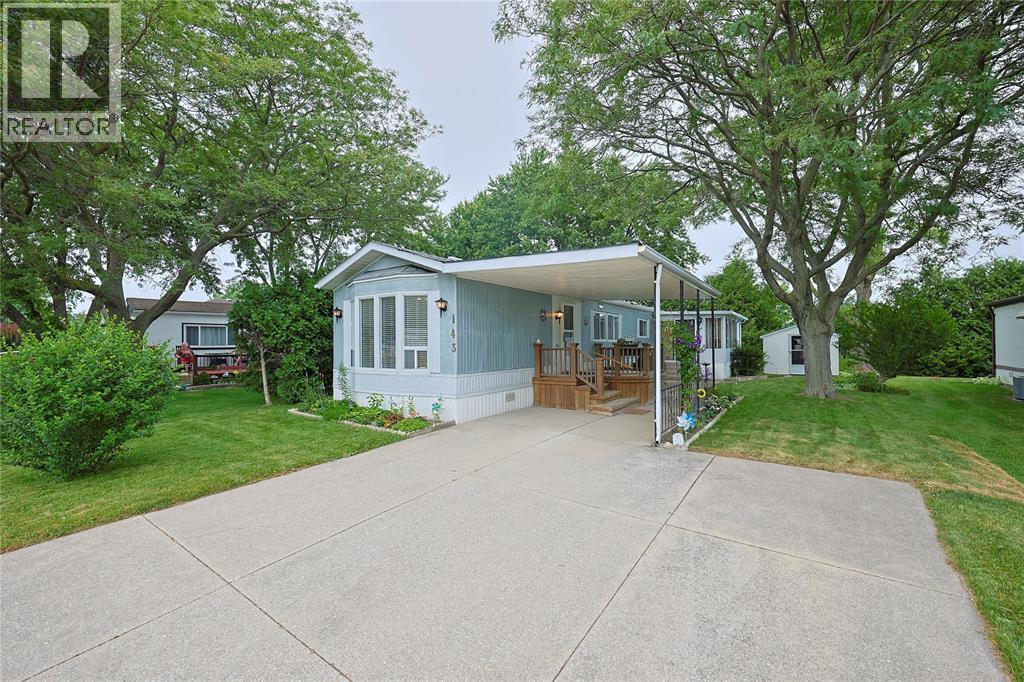
Welcome Home to 1940 London Line #143 – Effortless One-Floor Living! Looking for the perfect blend of comfort, convenience, and community? This charming one-floor home checks every box! Step inside to a bright and generous open-concept kitchen, dining, and living space — the heart of the home and ideal for everyday living or entertaining guests. This home offers two bedrooms, along with a beautiful sunroom, a perfect spot for morning coffee or curling up with a good book. The large, updated bathroom offers modern style and function with ample storage, while the private side sundeck — with no rear neighbours — gives you a peaceful outdoor escape to relax and enjoy the fresh air. A handy storage shed adds extra convenience for tools, seasonal items, or hobby gear. Nestled in a safe, friendly, and welcoming community on the outskirts of Sarnia, this home offers the best of both worlds: quick and easy highway access for commuters, plus close proximity to shopping and local restaurants for convenience. (id:15069)
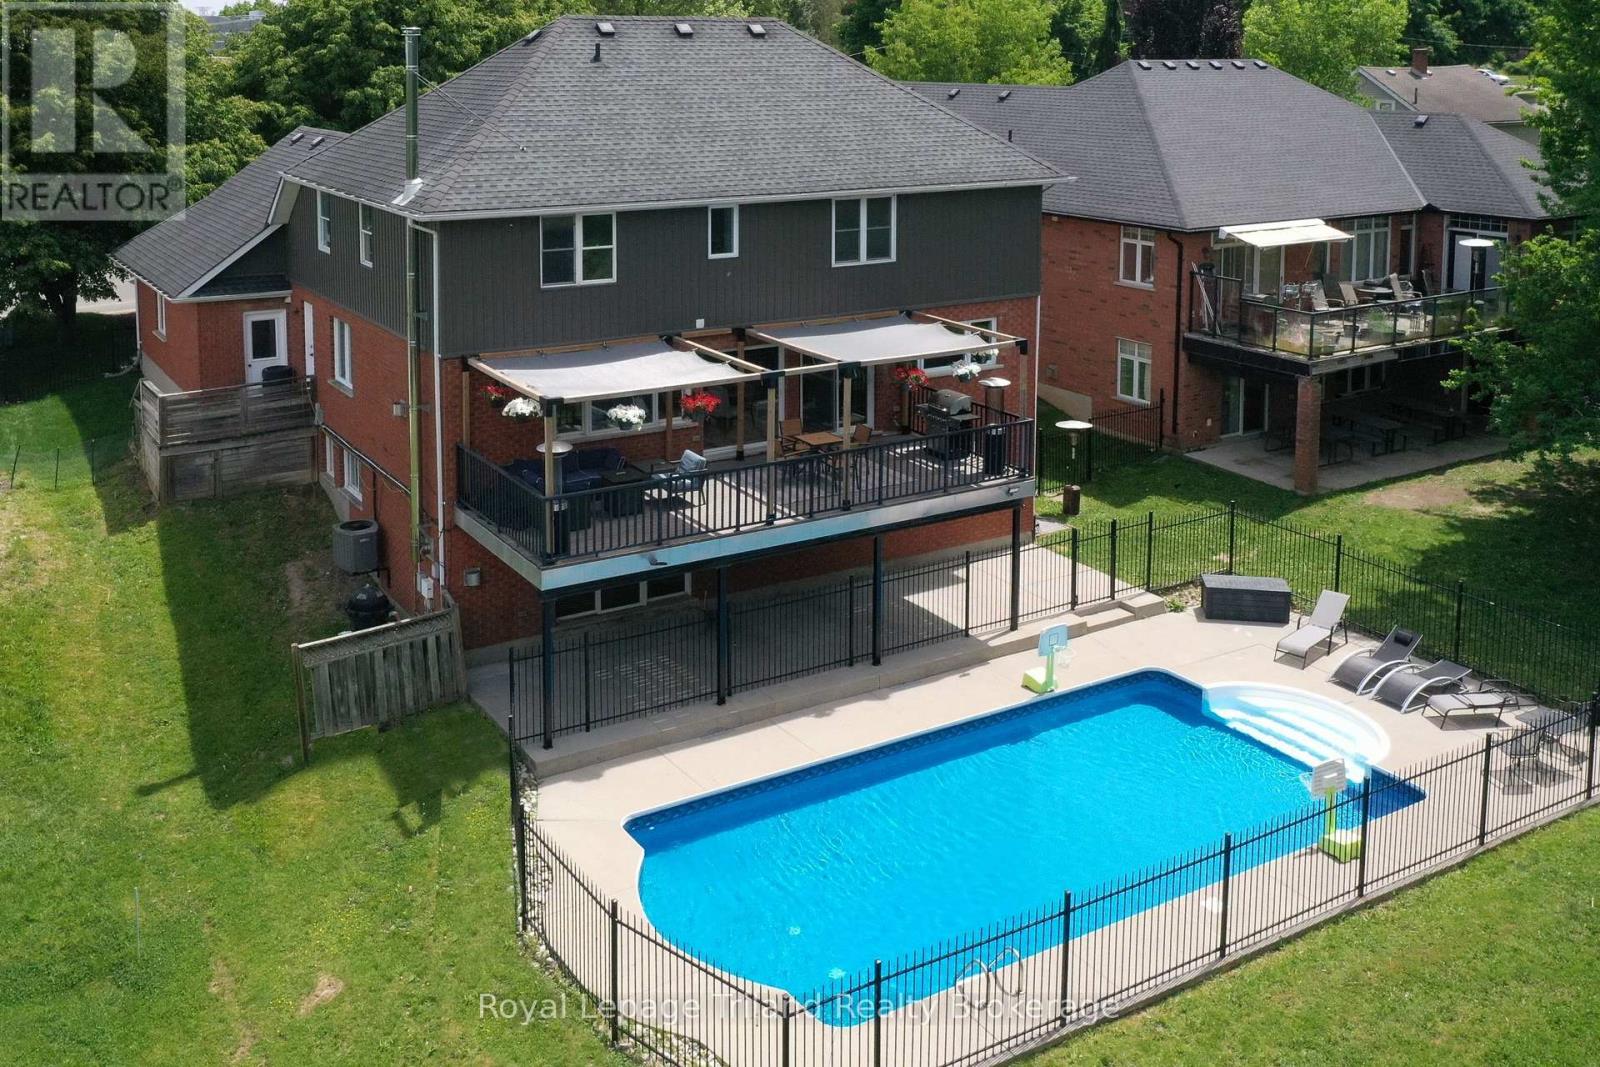
Imagine summer days filled with laughter around your private 20'x40' saltwater pool - the perfect centerpiece for unforgettable moments with family and friends.This beautifully upgraded 2,644 sq. ft. two-storey home offers 3+2 bedrooms, 4 bathrooms, and a full walkout basement on a private 1/3-acre lot. Step into a kitchen without equal: rich cherry cabinetry, show-stopping 5'x10' iridescent granite island, large prep sink and second farmhouse sink, double refrigerators, double dishwashers, wine/coffee bar and a custom pantry built for the serious chef & baker. Entertaining is effortless - host formal dinners in the elegant dining room or spill out onto the expansive 30'x12' upper deck overlooking the property and peaceful, country-like views beyond. Thoughtful upgrades throughout include two sets of stackable laundry, a dedicated dog shower, heated ceramic ensuite, composite decking and a 24'x24' garage ideal for your larger vehicles, tools & toys! Energy efficiency is built right in with a dual-stage Lennox furnace, 2.5-ton A/C, owned on-demand water heater, and added insulation.The bright 2-bedroom walkout basement features its own wet bar - ideal for young adults, downsizing parents, or turning into the ultimate pool-party gathering space. Just across the street, Southside Park brings year-round community fun: fairs, festivals, and more. You're also minutes from Woodstock Hospital, Fanshawe College, the community sports complex, seniors' centre, pool, and splash pad - everything your family needs, right at your doorstep. A rare blend of country charm and city convenience - this home is ready for its next chapter. (id:15069)
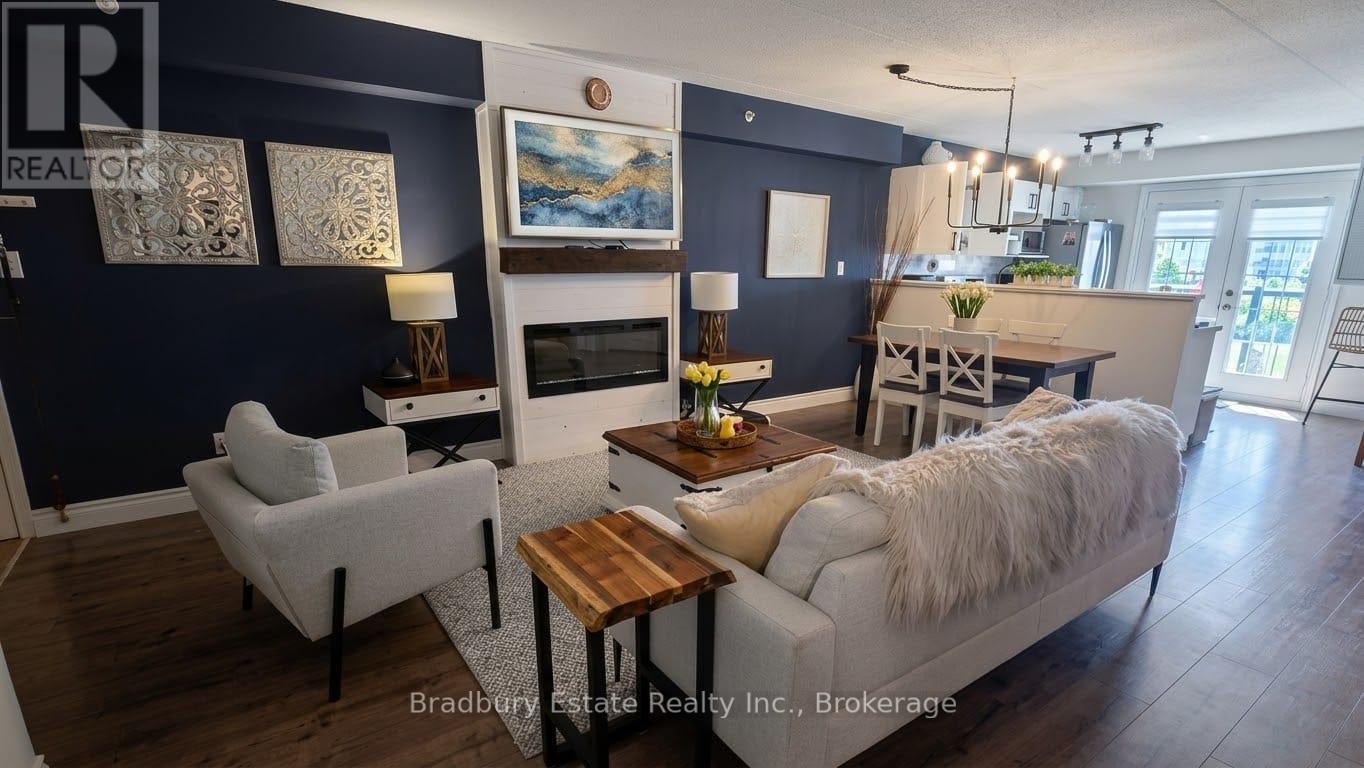
Stunning 1 Bedroom PLUS spacious den, 1 Bath unit in the Uptown Orchard Condo's. The beautiful Hampton model boasts nearly 900 square feet of living space. Completely upgraded throughout with dark flooring, trim, stainless steel appliances(1-year-old), new lighting, laminate flooring in bathroom, new water heater ('24), zebra blinds throughout. The spacious Kitchen includes all of the modern touches, quartz countertop, stone backsplash, stainless steel farmhouse sink with black matte pull-down faucet sprayer, and patio doors to the balcony. The south-facing view fills the space with an abundance of natural sunlight. The spacious living and dining room area offers enough room for lounging and entertaining complete with newly built fireplace adding a warm focal point to the space. The large primary bedroom offers a double closet, bonus office/sitting area. Freshly updated and functional 4 piece bath features in-suite laundry. The den is perfect for a home office & extra storage. Amenities include a beautiful party room, fitness centre/sauna, and underground parking. One parking space underground #100 is owned with plenty of additional parking for a second vehicle in the parking area above/visitor parking. Locker #37. Unbeatable location walking distance to shops, grocery stores,restaurants, gym, and easy highway access. Low condo fees!! Nothing to do, but move in and enjoy!Private Remarks: (id:15069)
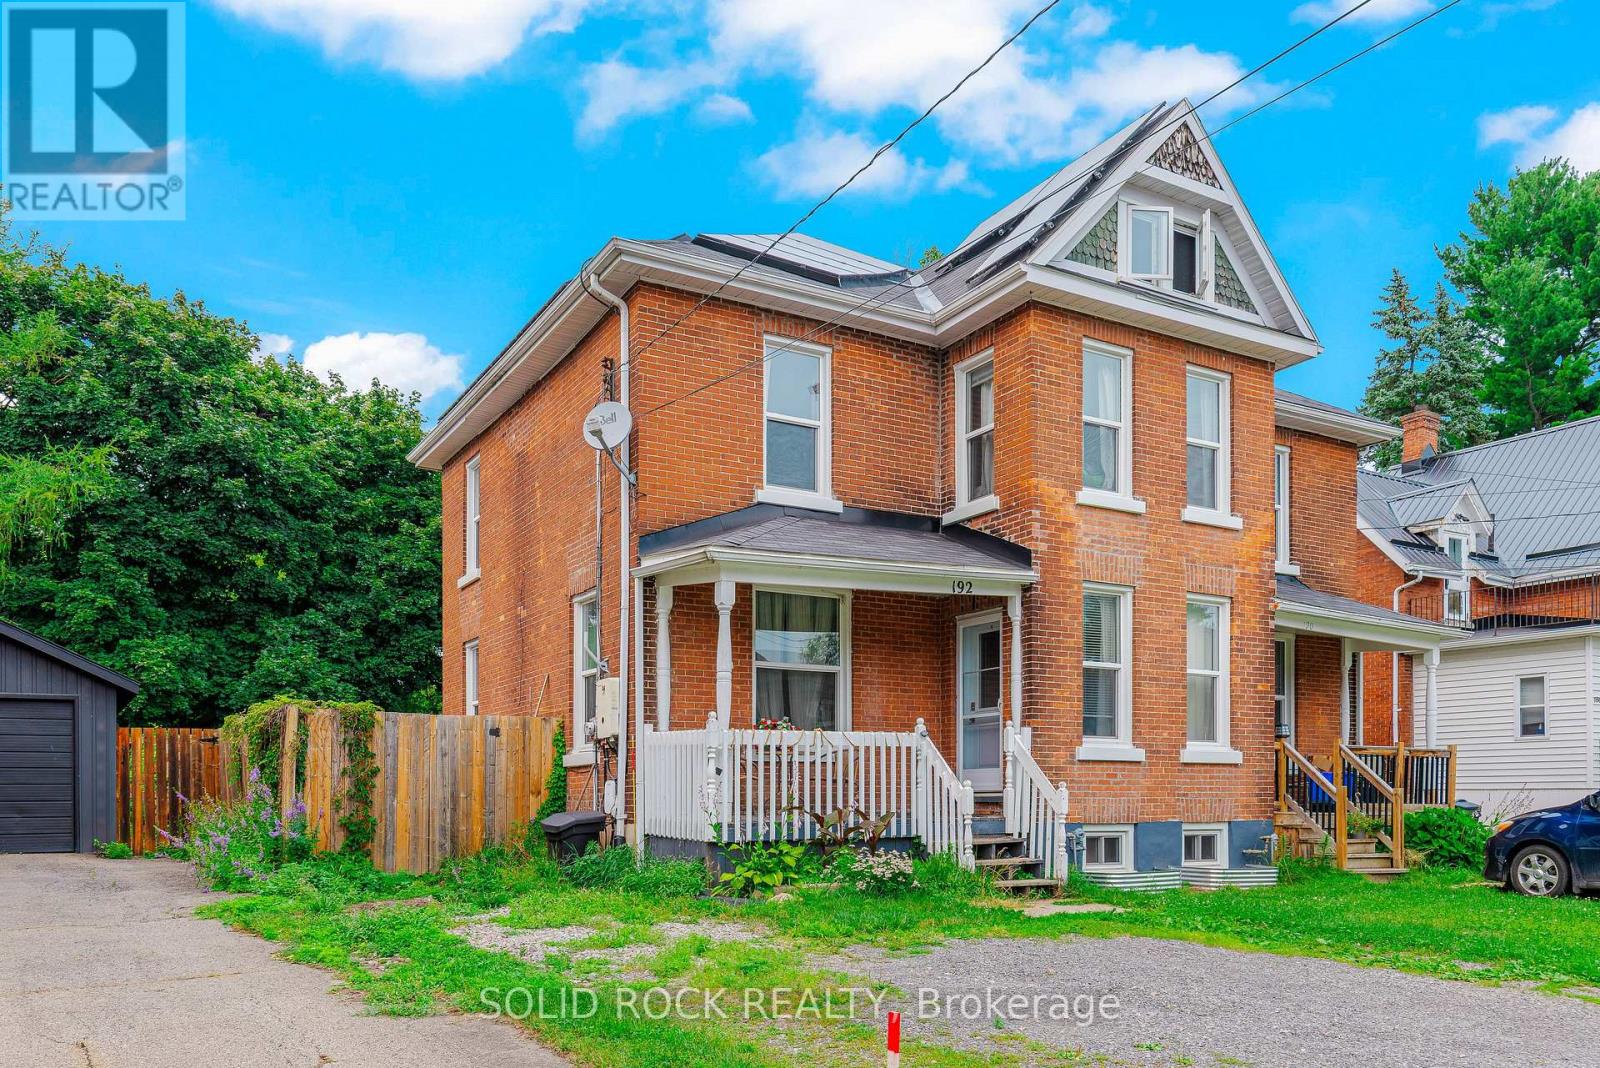
EV Plug! Solar panels! Heat pump! Located walking distance from shopping, Brockville Arts District & St. Lawrence River! 3 bdrms/1.5 updated baths & an overall nicely renovated & restored 1350 sq ft all-brick carpet-free semi-detached beauty where timeless turn-of-the-century craftsmanship meets modern comfort, sustainability, & peace of mind-Check out old-fashioned front veranda, many original interior drs & high baseboards! 2nd flr lndry could be easily turned back into 4th bdrm or office-Tall main level ceilings & terrific great room will wow you! Lots of tall windows to let the sunshine in! You will love soft close kitchen cabinets & nice countertops + awesome backsplash & new stainless-steel sink & taps-Kitchen's functional design makes meal prep & entertaining a pleasure-Check out the modern stainless steel refrigerator stove with hood range, dishwasher + washer & dryer (white) incl-Upstairs is an ultra-modern 3-pc bath with lovely tile & 3 good-sized bdrms with even more tall windows! Full-height attic has access staircase & awaits your finishing touch! 5.5 ft high basement is for storage only & is home to 100 amp breaker panel, natural gas furnace/heat pump 2023 & natural gas hot water tank-Other updates include: newer steel insulated front & rear doors & vinyl windows on all 4 floors incl attic & bsmt 2021-Approx 10 inches fiberglass attic insulation 2023, waste water pipe to city piping 2024-All new plumbing/electrical 2020-Brick repointing 2020-Shingles reportedly in very good condition, updated approx. 2014-Located in a quiet neighbourhood with a huge/deep fenced yard & competitive operating costs: $60/mo. nat gas cost incl hot water-$105/mo. electricity-$50 water/sewer-Solar panels provide net metering-Brock Trail located a short distance west-Walk to new public school & all local downtown amenities-Railway tunnel-Aquatarium-museum-grocery store-3 banks-restaurants, waterfront trail & park! Classic home with all modern conveniences! Contact us today! (id:15069)
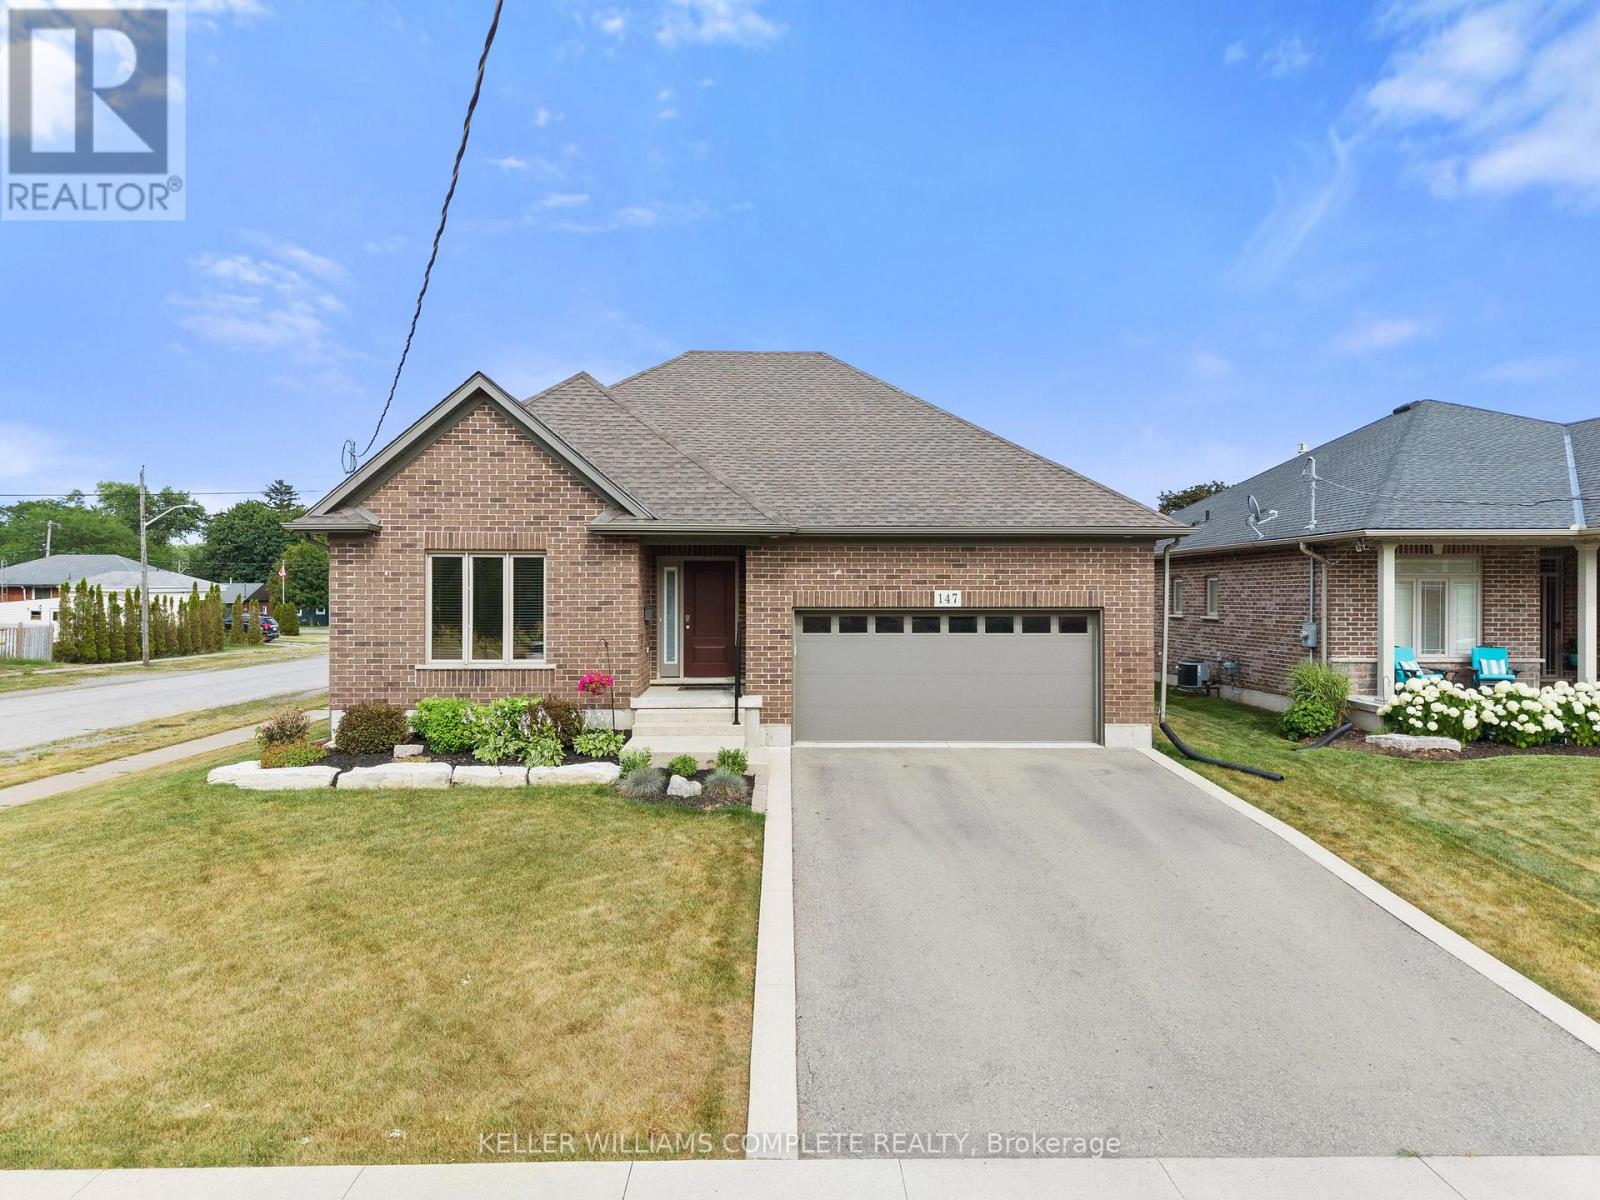
Welcome to this beautifully maintained all-brick bungalow, perfectly situated on a desirable corner lot in a sought-after neighbourhoods. Offering a thoughtfully designed open-concept layout, this home combines timeless finishes with functional living spaces ideal for families, downsizers, or those who love to entertain. Step inside to a welcoming tiled foyer with convenient inside access to the attached garage. Just beyond, a bright and inviting sitting area is surrounded by large windows that fill the home with natural light. Rich hardwood flooring extends throughout the main level, with tile in the foyer and bathrooms for added durability and style. The spacious living room flows seamlessly into the stunning kitchen, featuring crisp white cabinetry, quartz countertops, a large kitchen island, built-in stainless steel appliances, and an abundance of storage-creating the perfect space for everyday living and entertaining. The main floor offers a spacious primary suite complete with a walk-in closet and private 4-piece ensuite, along with a second bedroom, an additional 4-piece bathroom, and the convenience of main floor laundry. The fully finished lower level expands your living space with a large family and recreation room highlighted by a cozy gas fireplace, an exercise room, an additional bedroom, and a beautifully finished bathroom with a stand-up shower. Step outside to enjoy the fully fenced backyard, where you'll find a private patio perfect for summer barbecues, outdoor dining, or simply relaxing. With its generous yard, desirable corner lot location, and exceptional layout, this move-in-ready bungalow is a wonderful place to call home. (id:15069)
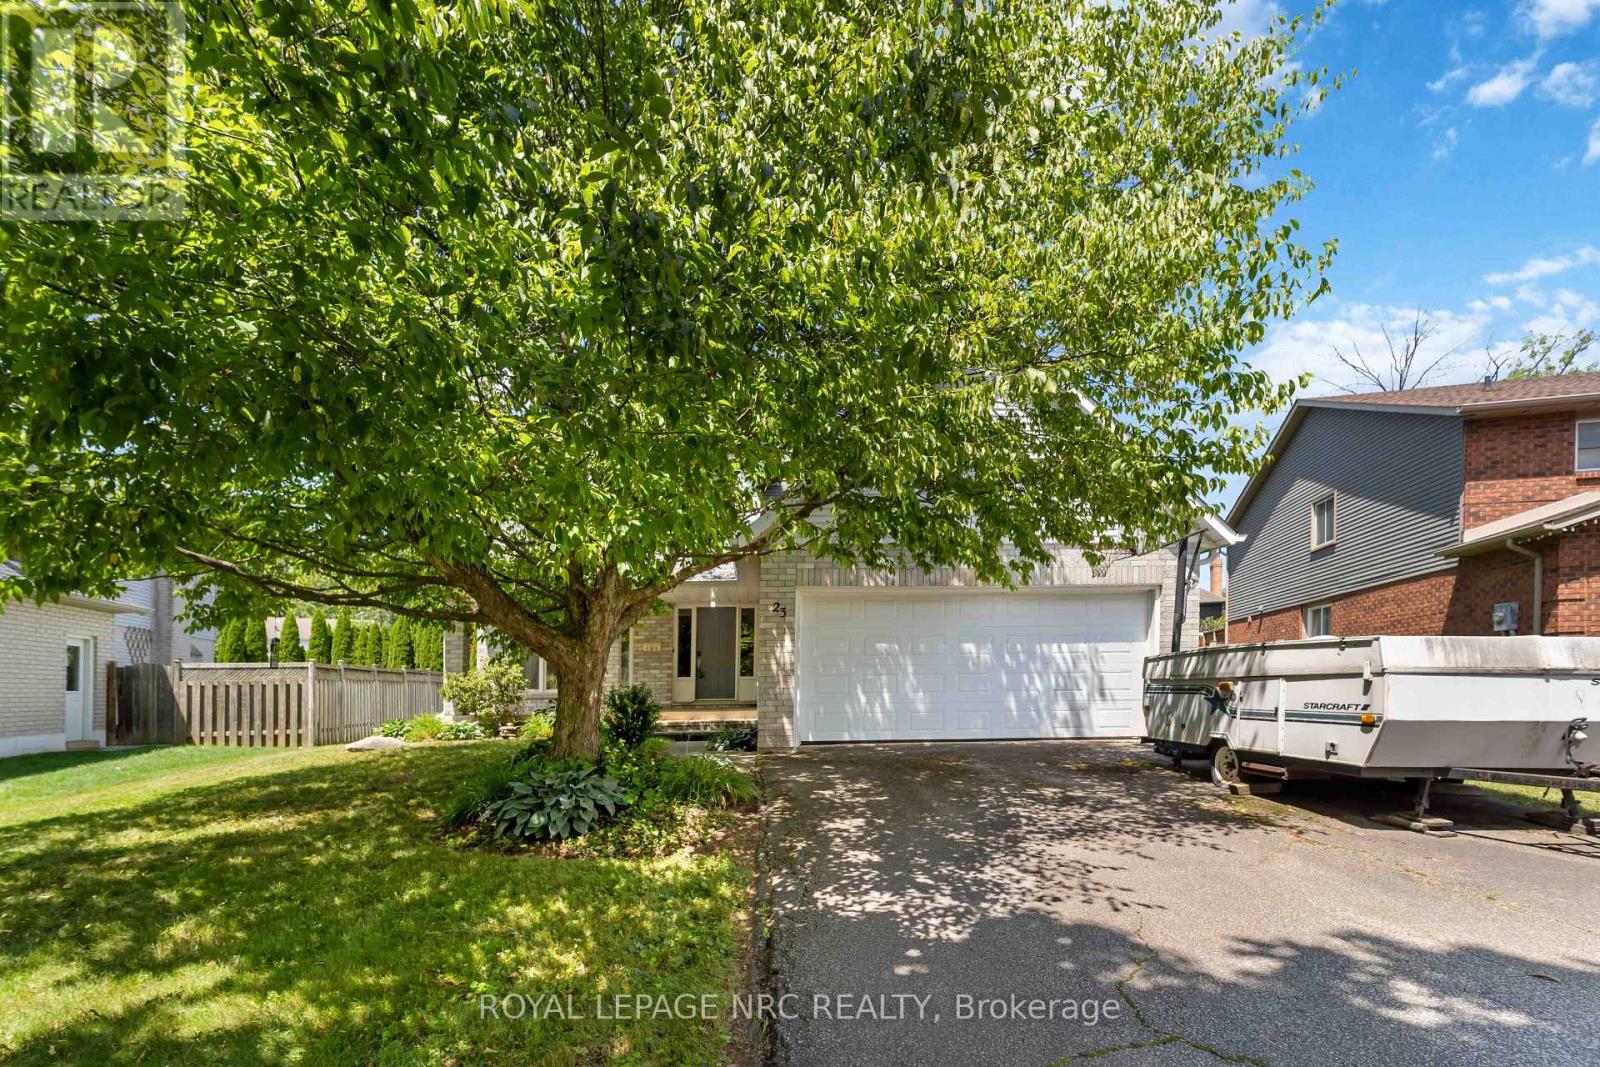
WELCOME TO 23 WOODSIDE SQUARE IN BEAUTIFUL SOUGHT AFTER FONTHILL! Some homes are simply built... this one is waiting to become part of your family's story. Welcome to this spacious brick, two-story home nestled on one of Fonthill's most beautiful tree-lined streets. With 4 bedrooms, 3 bathrooms, a double-car garage, and a cozy wood-burning fireplace, this home has all the space you need for family gatherings, holiday traditions, and quiet evenings by the fire. Could it use your personal touch? Absolutely-and that's where the fun begins! Think of it as a home with great bones and endless potential... kind of like buying the cake already baked-you just get to add the icing! Bring your imagination, your Pinterest board, and maybe a paintbrush or two. The heavy lifting has already been done, with furnace replaced(2025), hot water tank (2023), air conditioner (2022), and roof (2009), leaving you free to focus on making this home uniquely yours! Located in one of Fonthill's most sought-after neighborhoods, you'll enjoy outstanding schools, parks, shopping, scenic walking trails, and the peaceful charm that makes this community so special. Homes like this don't come along every day. They're filled with possibilities, waiting for someone to see not just what they are-but what they can become. Could that someone be you? (id:15069)