
4233 Highway 630 Mattawa, Ontario P0H 1V0

4 Bedroom
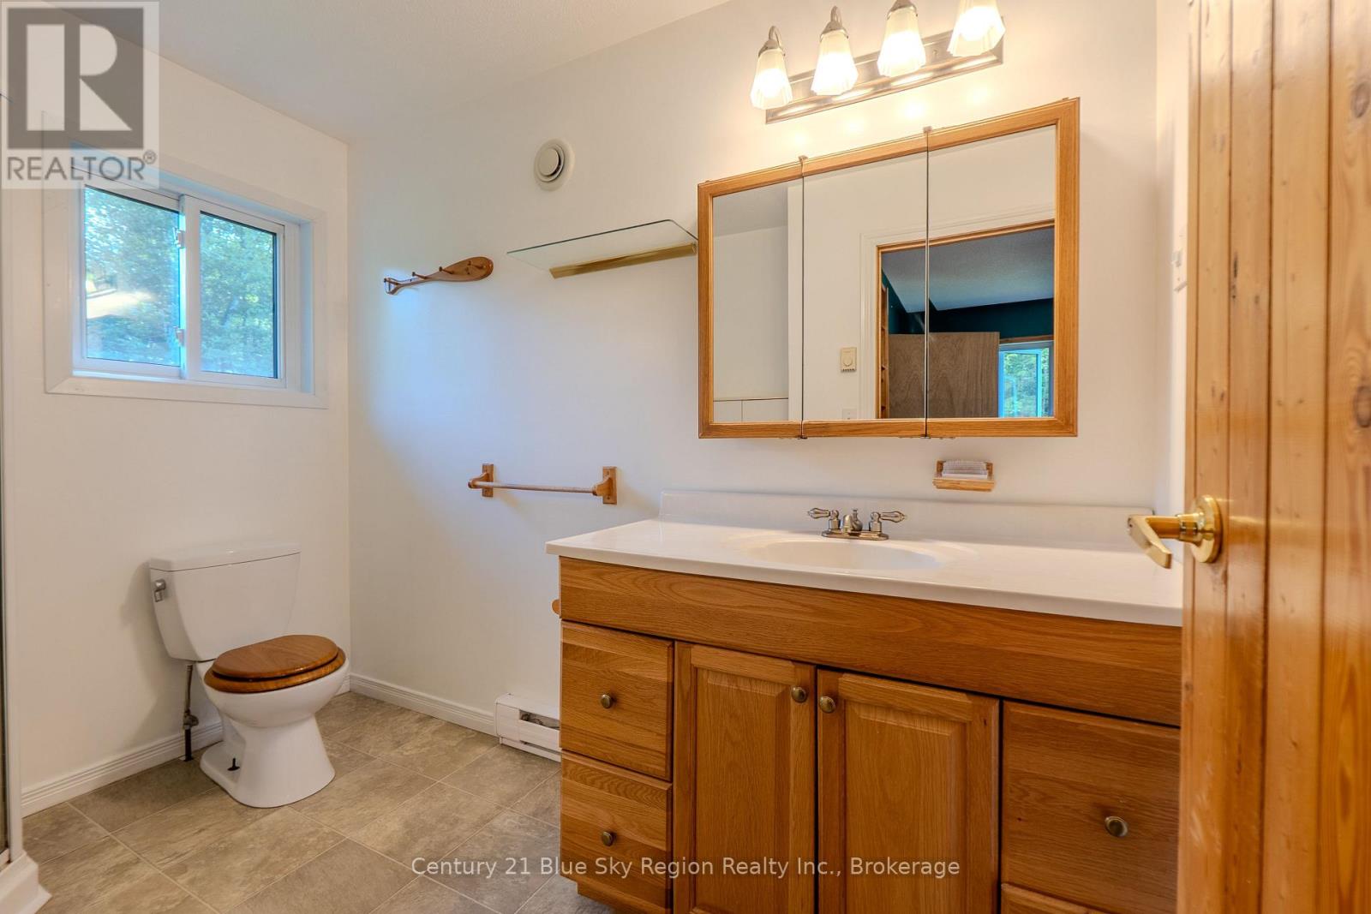
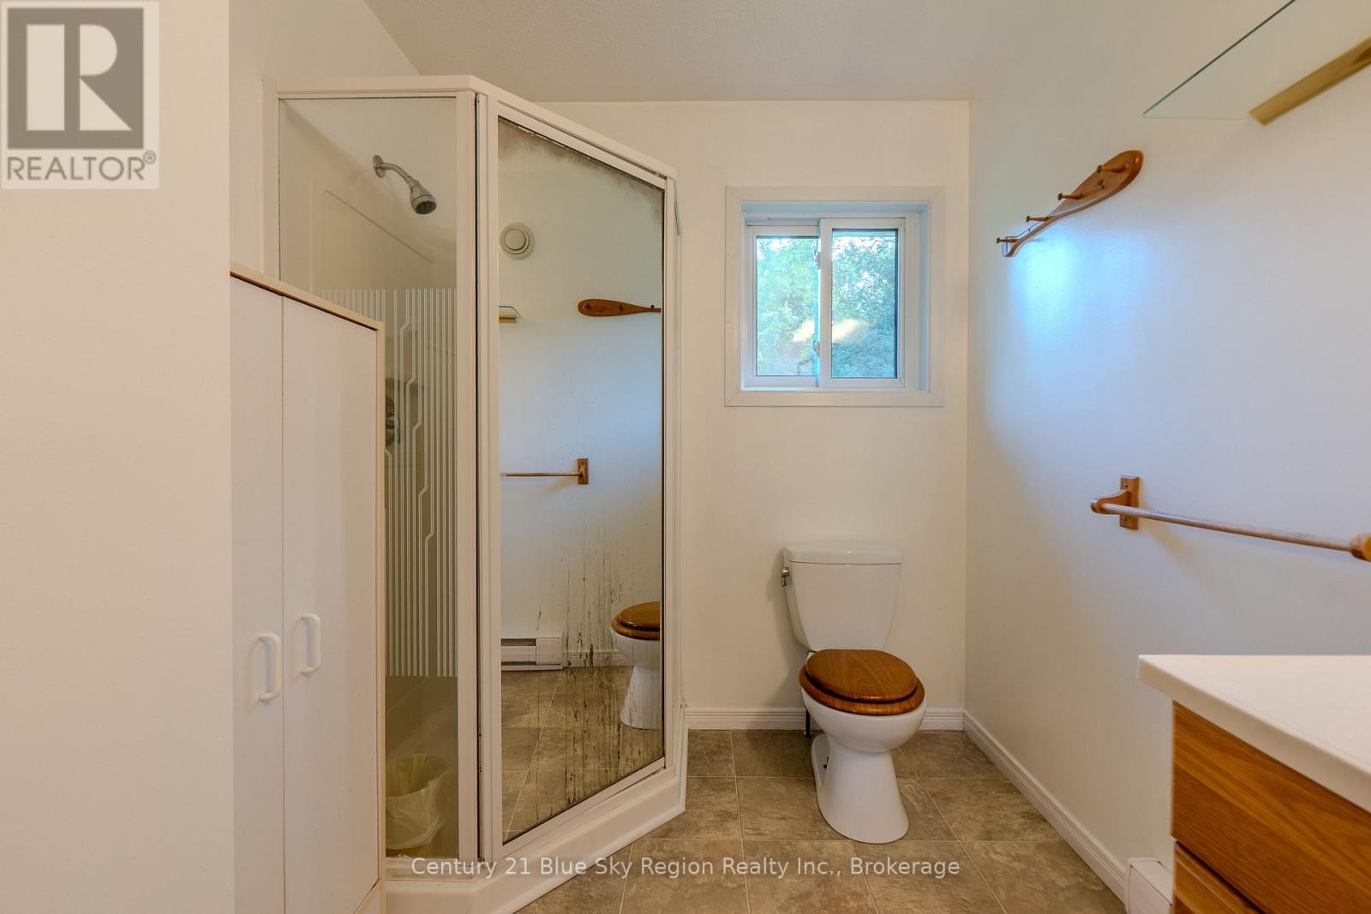
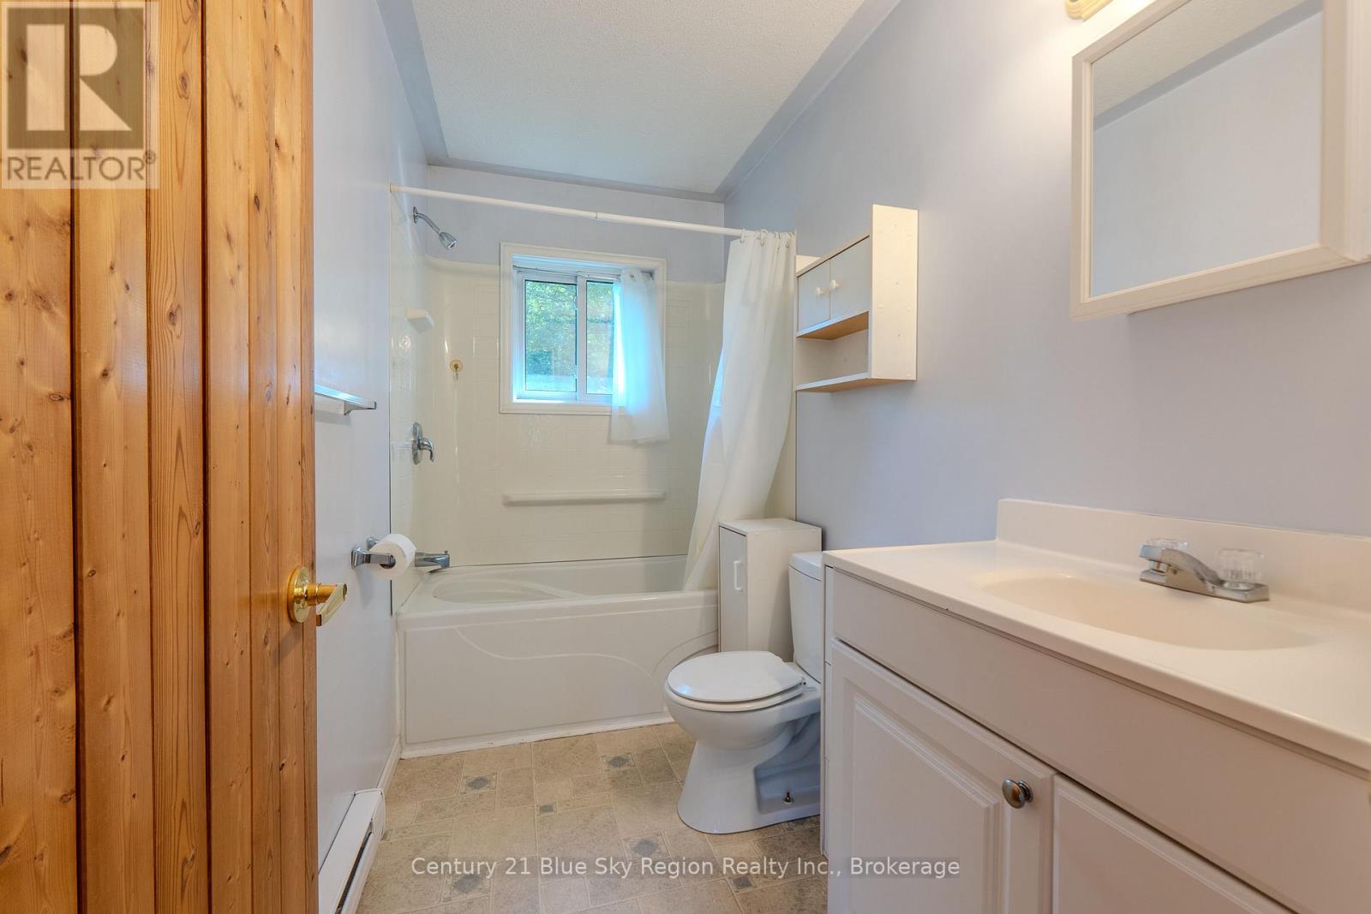
2 Bathroom
1,100 - 1,500 sqft
Bungalow
Fireplace
None, Air Exchanger
Baseboard Heaters
Waterfront On River
Acreage
Landscaped
$699,900
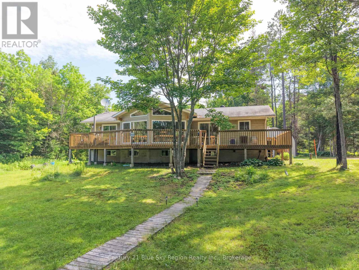
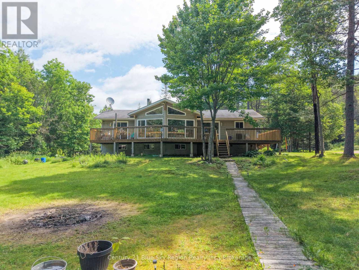
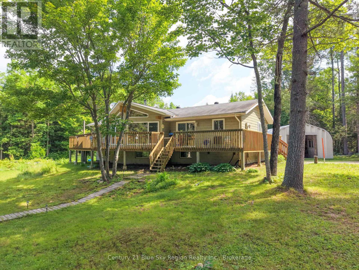
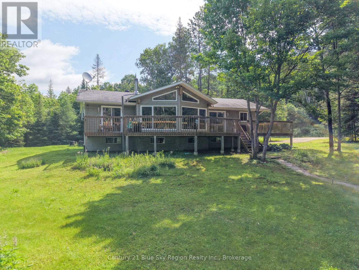
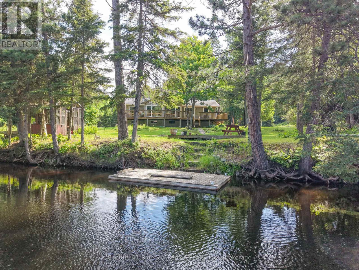
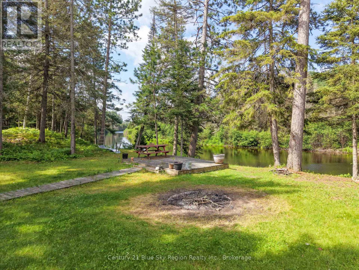
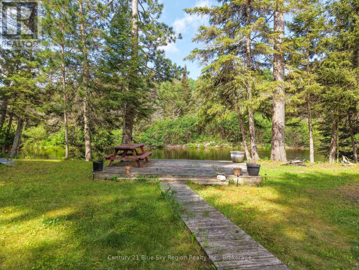
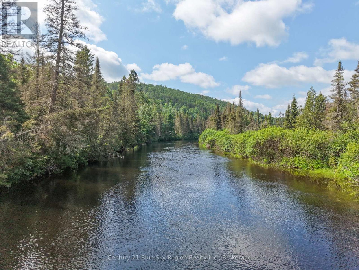
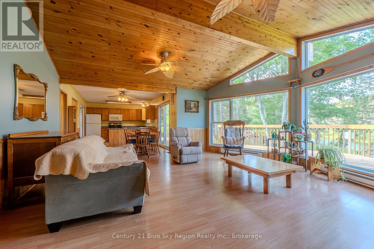
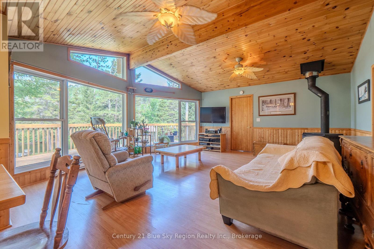
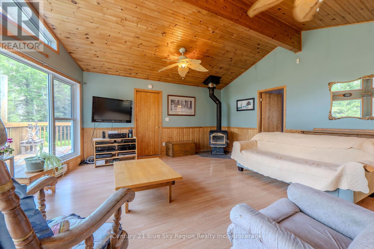
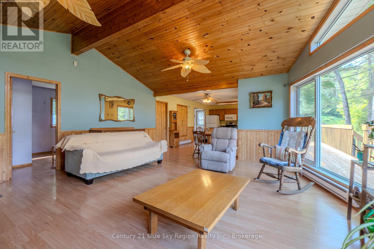
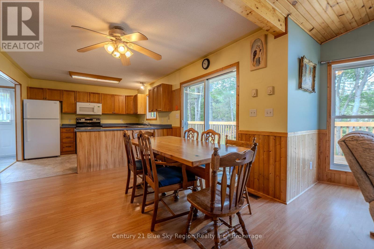
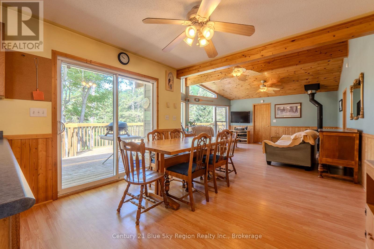
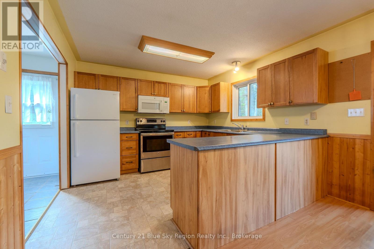
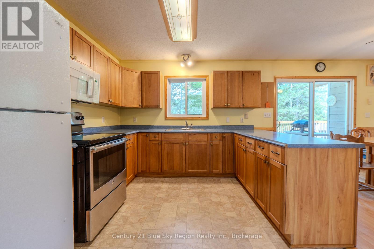
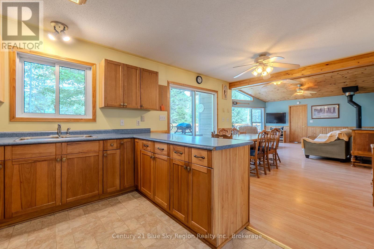
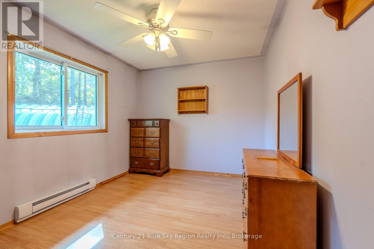
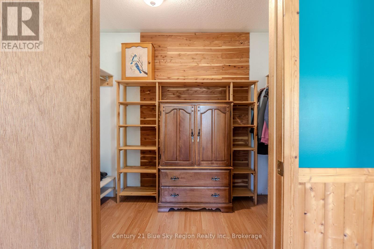
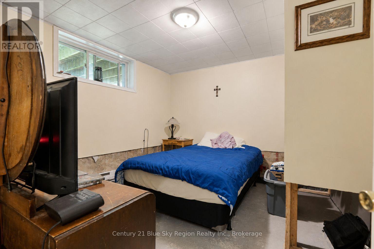
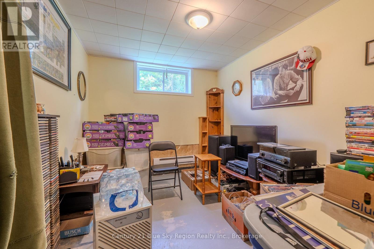
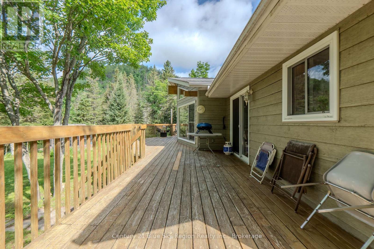
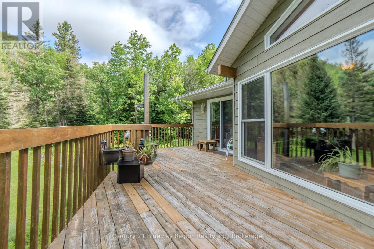
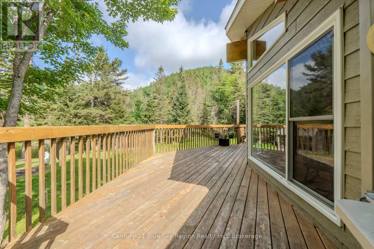
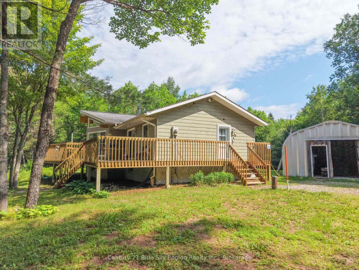
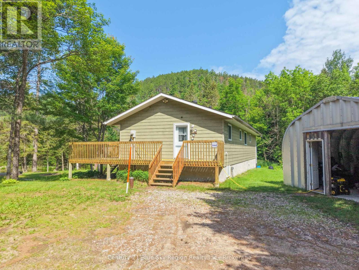
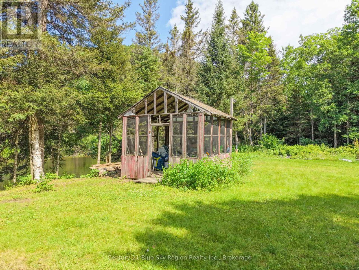
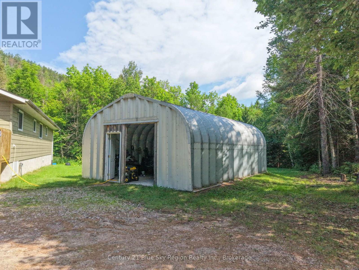
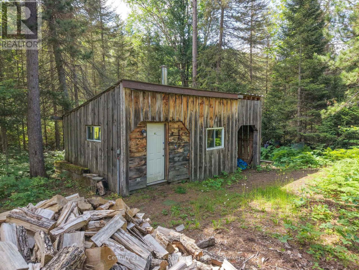
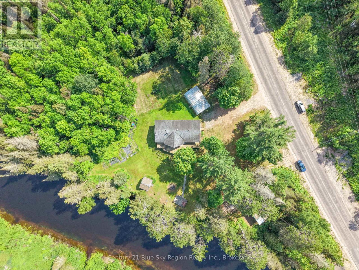
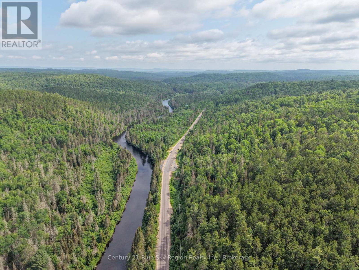
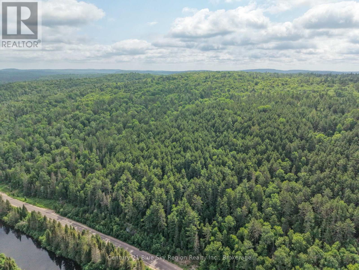
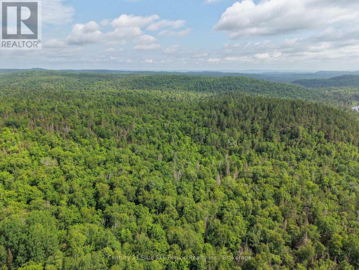
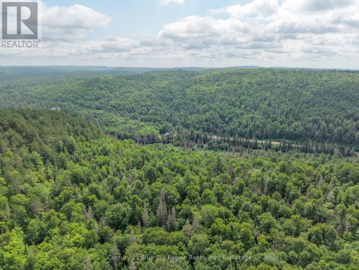
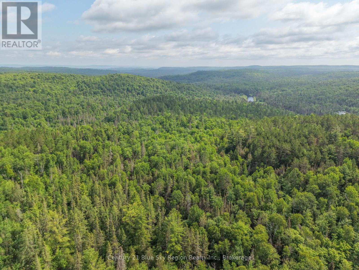
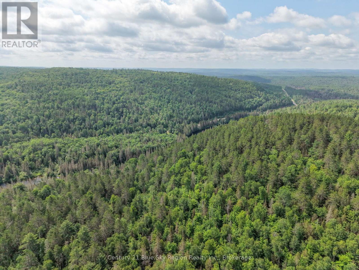
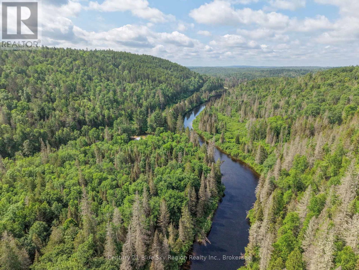
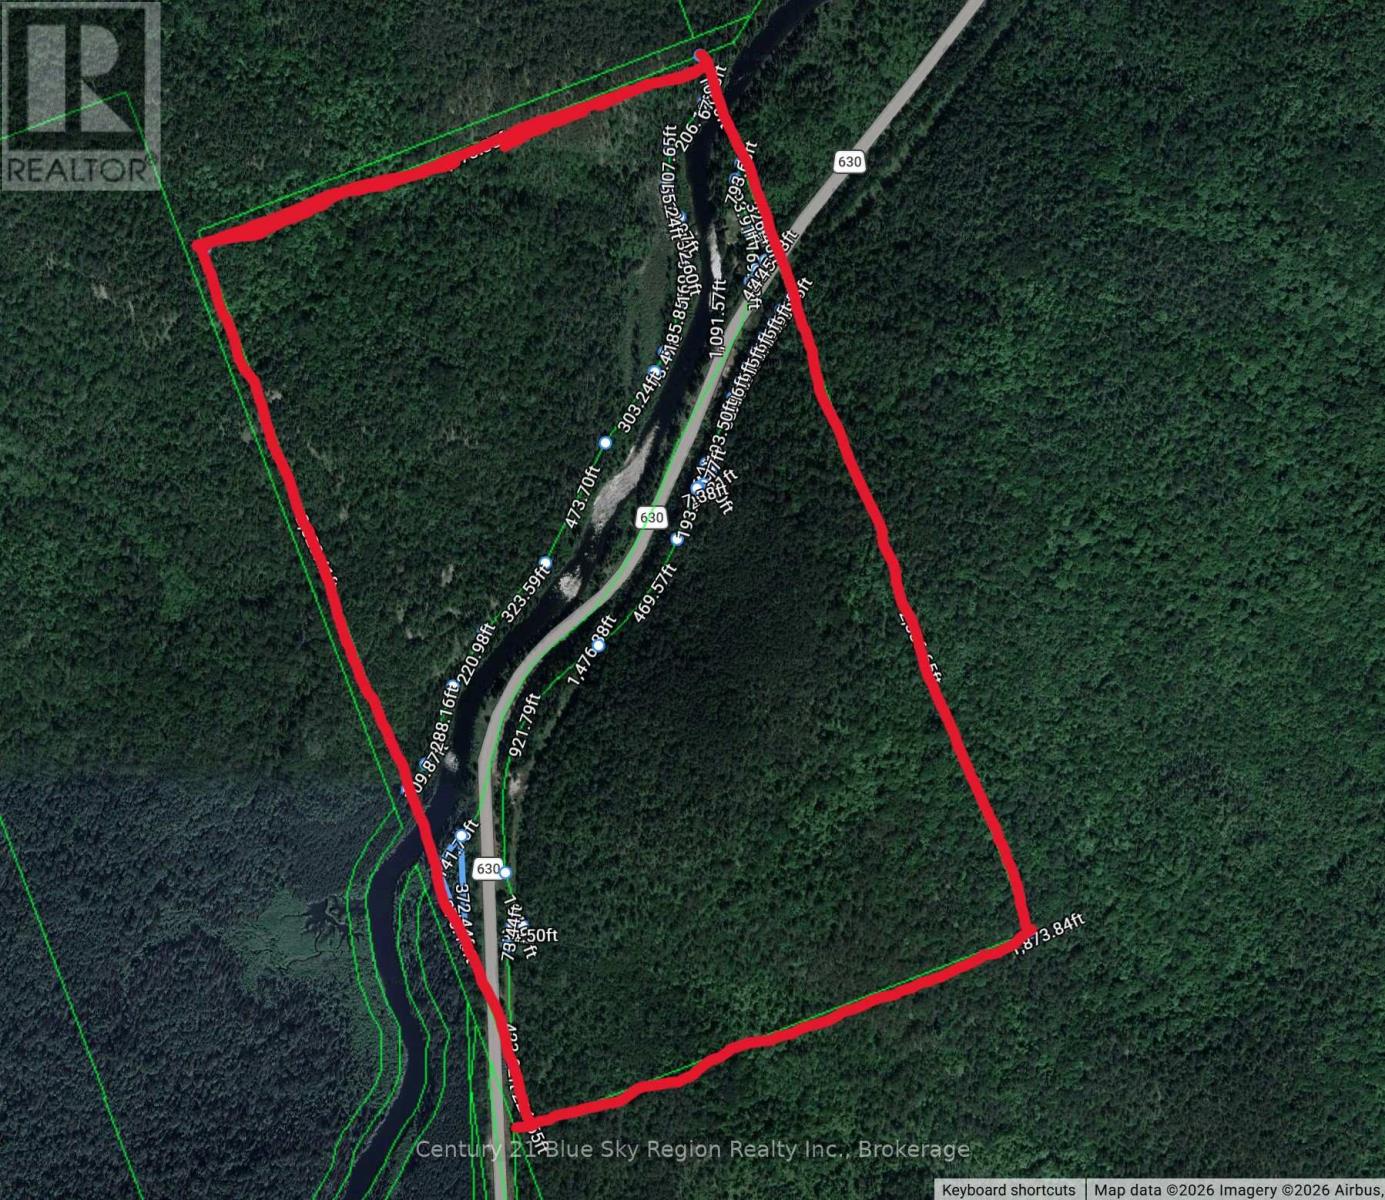
Escape to your own private wilderness paradise with this exceptional custom-built modified Viceroy home situated on an incredible 135-acre property along the pristine Amable du Fond River. Located in an unorganized township with low property taxes, this one-of-a-kind retreat offers the perfect balance of comfort, privacy, and outdoor adventure. Built in 2005, the approximately 1,100 sq. ft. home features an inviting open-concept design with 2+2 bedrooms and 2 bathrooms, including a private ensuite. Large windows bring the beauty of the surrounding landscape indoors, while a cozy woodstove provide year-round comfort. The full, partially finished lower level allows for whatever your imagination desires. The property is truly remarkable, boasting approximately 2,390 feet of frontage on the crystal-clear Amable du Fond River. The river flows through the property, with additional acreage extending across the water, and the highway provides access through the land. Launch your canoe from the floating dock and enjoy nearly 20 kilometers of calm, scenic paddling into Algonquin Park. Anglers will appreciate the excellent speckled trout fishing, while nature lovers will be captivated by the abundant wildlife and the untouched surroundings, free from upstream pollution. Bordered on the east, west, and south by thousands of acres of Crown land, and located just minutes from the North Entrance to Algonquin Park, this is an outdoor enthusiast's dream offering endless opportunities for canoeing, fishing, hiking, hunting, snowmobiling, and exploring. With very few neighbouring homes, you'll enjoy exceptional peace and privacy. Additional features include a Quonset garage, storage shed, floating dock, and the potential for future severance. Whether you're looking for a year-round residence, recreational getaway, or investment in Northern Ontario's natural beauty, this extraordinary riverfront property is a rare opportunity. (id:15069)
Property Details
| MLS® Number | X13537038 |
| Property Type | Single Family |
| Community Name | Mattawa |
| Easement | Unknown |
| Equipment Type | Water Heater - Electric, Water Heater |
| Features | Wooded Area, Level, Hilly, Carpet Free |
| Parking Space Total | 9 |
| Rental Equipment Type | Water Heater - Electric, Water Heater |
| Structure | Deck, Shed, Dock |
| View Type | River View, Direct Water View |
| Water Front Name | Amable Du Fond River |
| Water Front Type | Waterfront On River |
Building
| Bathroom Total | 2 |
| Bedrooms Above Ground | 2 |
| Bedrooms Below Ground | 2 |
| Bedrooms Total | 4 |
| Age | 16 To 30 Years |
| Amenities | Fireplace(s) |
| Appliances | Dryer, Freezer, Microwave, Stove, Washer, Refrigerator |
| Architectural Style | Bungalow |
| Basement Development | Partially Finished |
| Basement Type | Full (partially Finished) |
| Construction Style Attachment | Detached |
| Cooling Type | None, Air Exchanger |
| Exterior Finish | Wood |
| Fireplace Present | Yes |
| Fireplace Total | 1 |
| Foundation Type | Block |
| Heating Fuel | Electric, Wood |
| Heating Type | Baseboard Heaters |
| Stories Total | 1 |
| Size Interior | 1,100 - 1,500 Sqft |
| Type | House |
Parking
| Detached Garage | |
| Garage |
Land
| Access Type | Highway Access, Private Docking |
| Acreage | Yes |
| Landscape Features | Landscaped |
| Sewer | Septic System |
| Size Depth | 1873 Ft ,9 In |
| Size Frontage | 2390 Ft |
| Size Irregular | 2390 X 1873.8 Ft |
| Size Total Text | 2390 X 1873.8 Ft|100+ Acres |
| Surface Water | River/stream |
Rooms
| Level | Type | Length | Width | Dimensions |
|---|---|---|---|---|
| Lower Level | Laundry Room | 7.44 m | 2.74 m | 7.44 m x 2.74 m |
| Lower Level | Utility Room | 2.65 m | 2.41 m | 2.65 m x 2.41 m |
| Lower Level | Other | 3.32 m | 3.08 m | 3.32 m x 3.08 m |
| Lower Level | Recreational, Games Room | 5.43 m | 4.57 m | 5.43 m x 4.57 m |
| Lower Level | Bedroom 3 | 3.32 m | 3.26 m | 3.32 m x 3.26 m |
| Lower Level | Bedroom 4 | 3.32 m | 2.68 m | 3.32 m x 2.68 m |
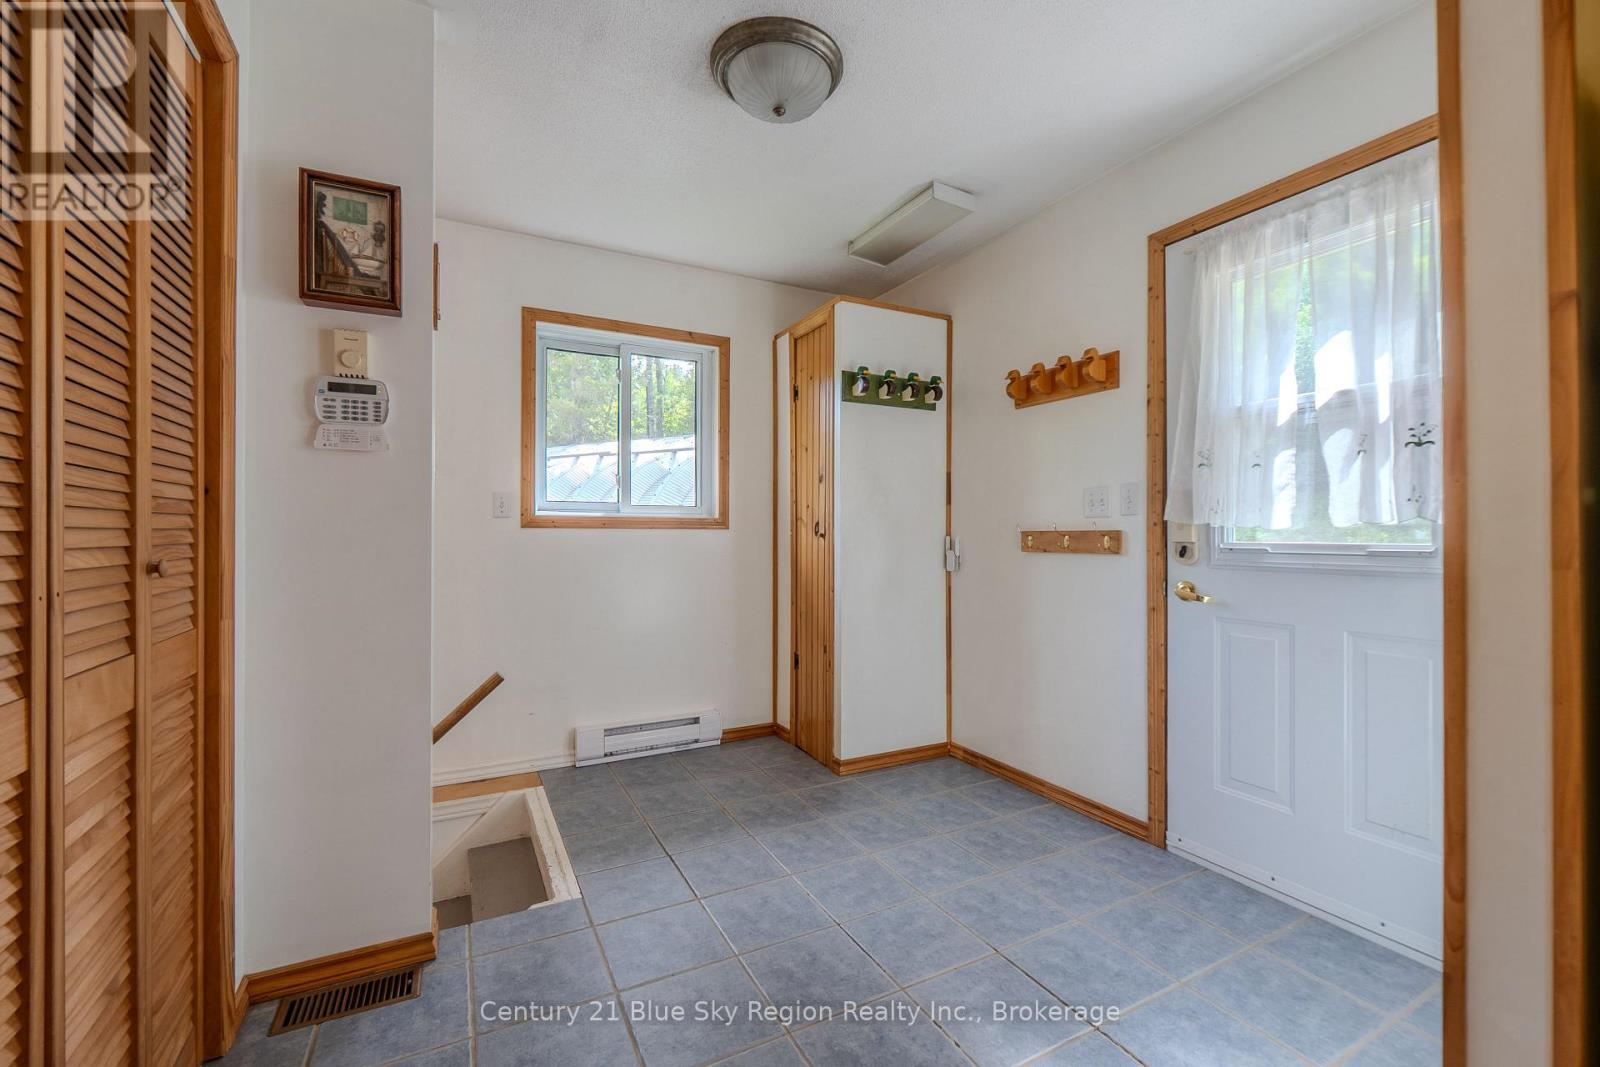
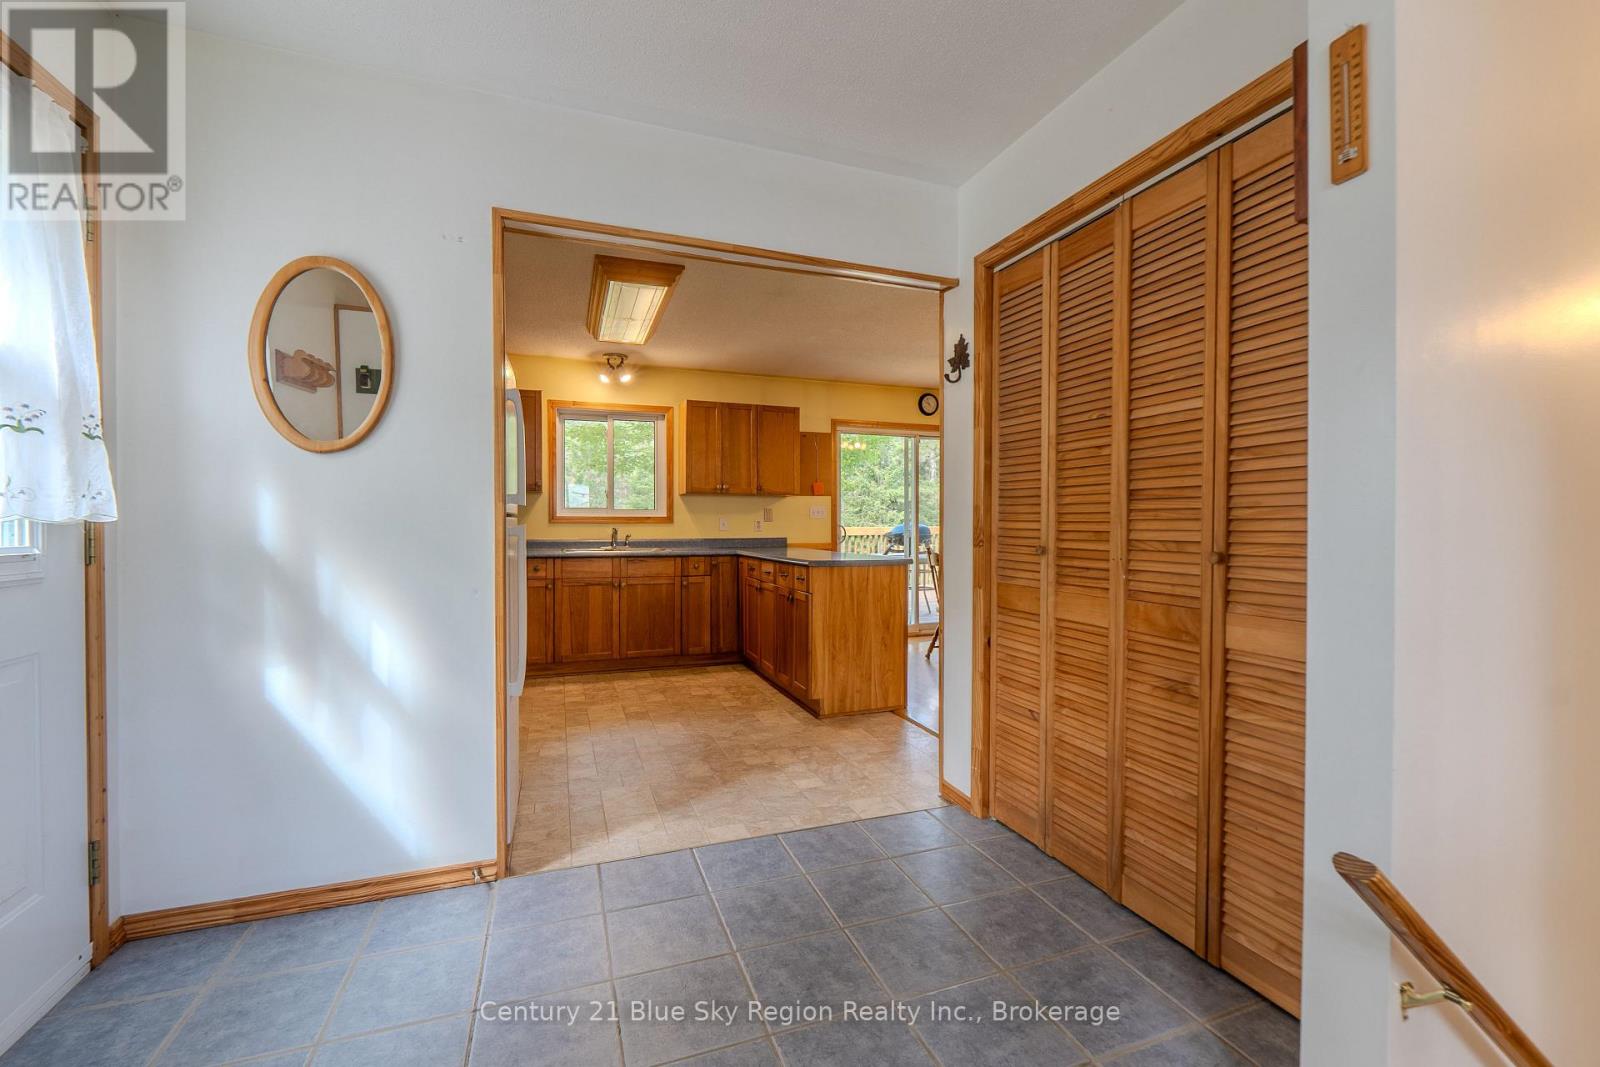
| Main Level | Foyer | 2.9 m | 2.62 m | 2.9 m x 2.62 m |
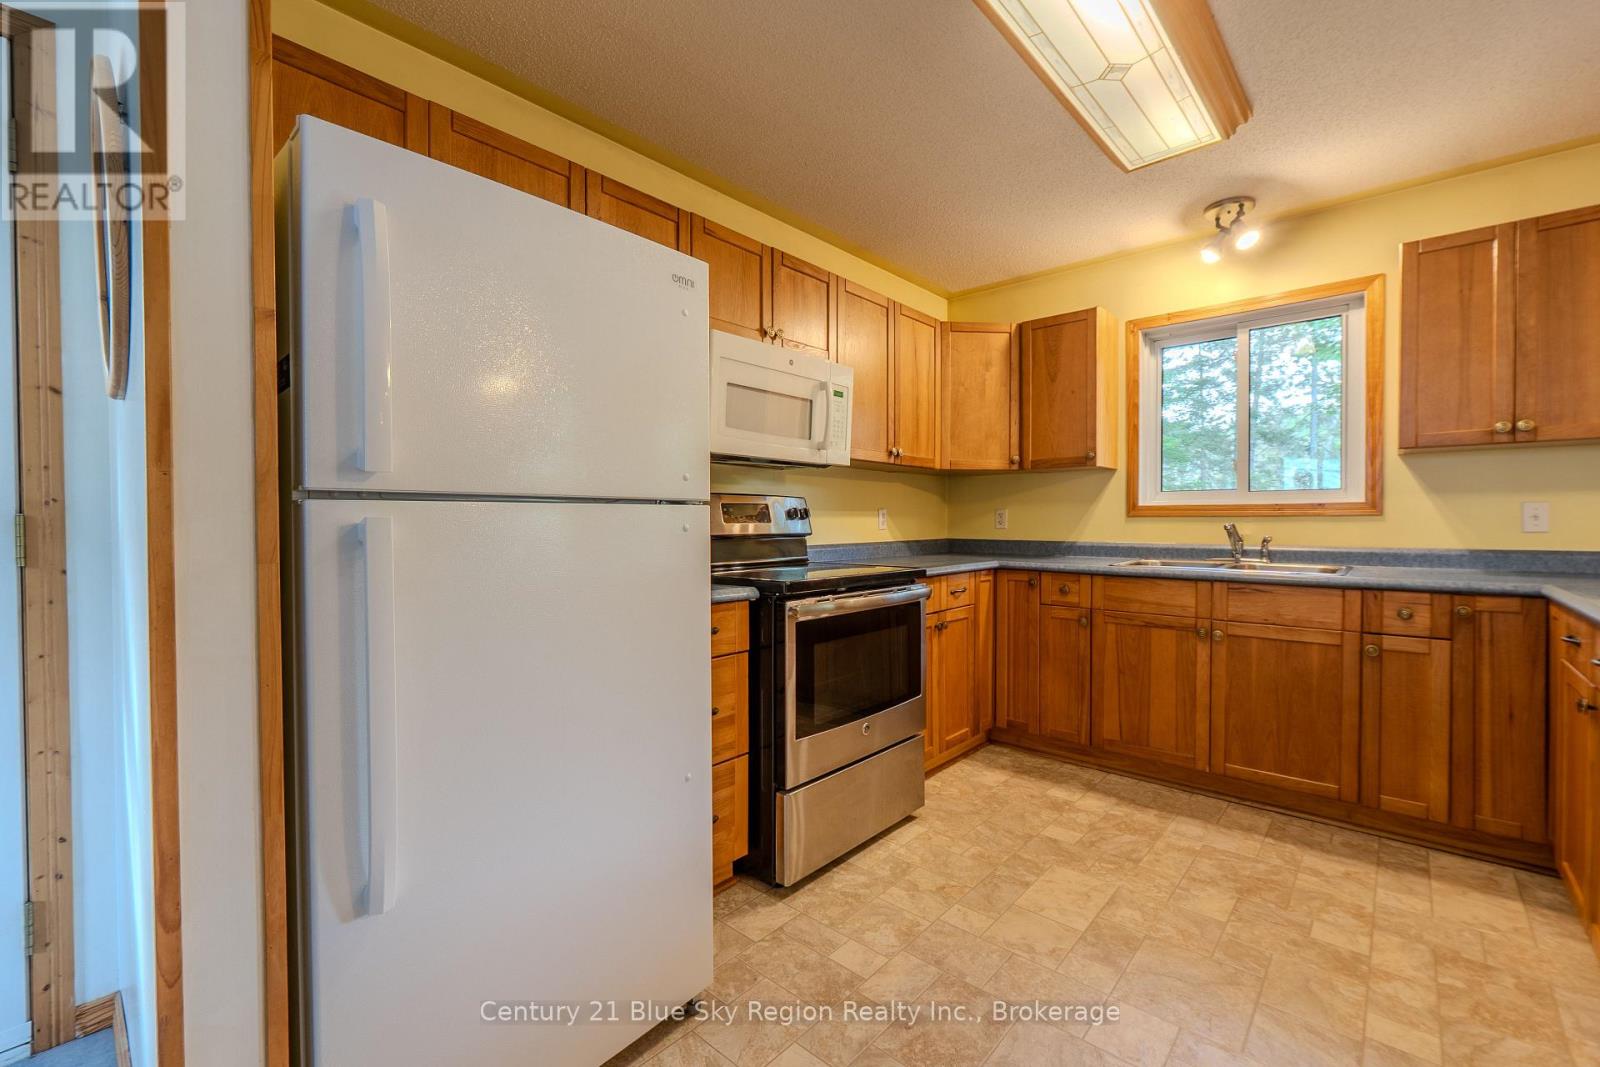
| Main Level | Kitchen | 3.44 m | 3.08 m | 3.44 m x 3.08 m |
| Main Level | Dining Room | 3.44 m | 3.08 m | 3.44 m x 3.08 m |
| Main Level | Living Room | 5.97 m | 5.73 m | 5.97 m x 5.73 m |
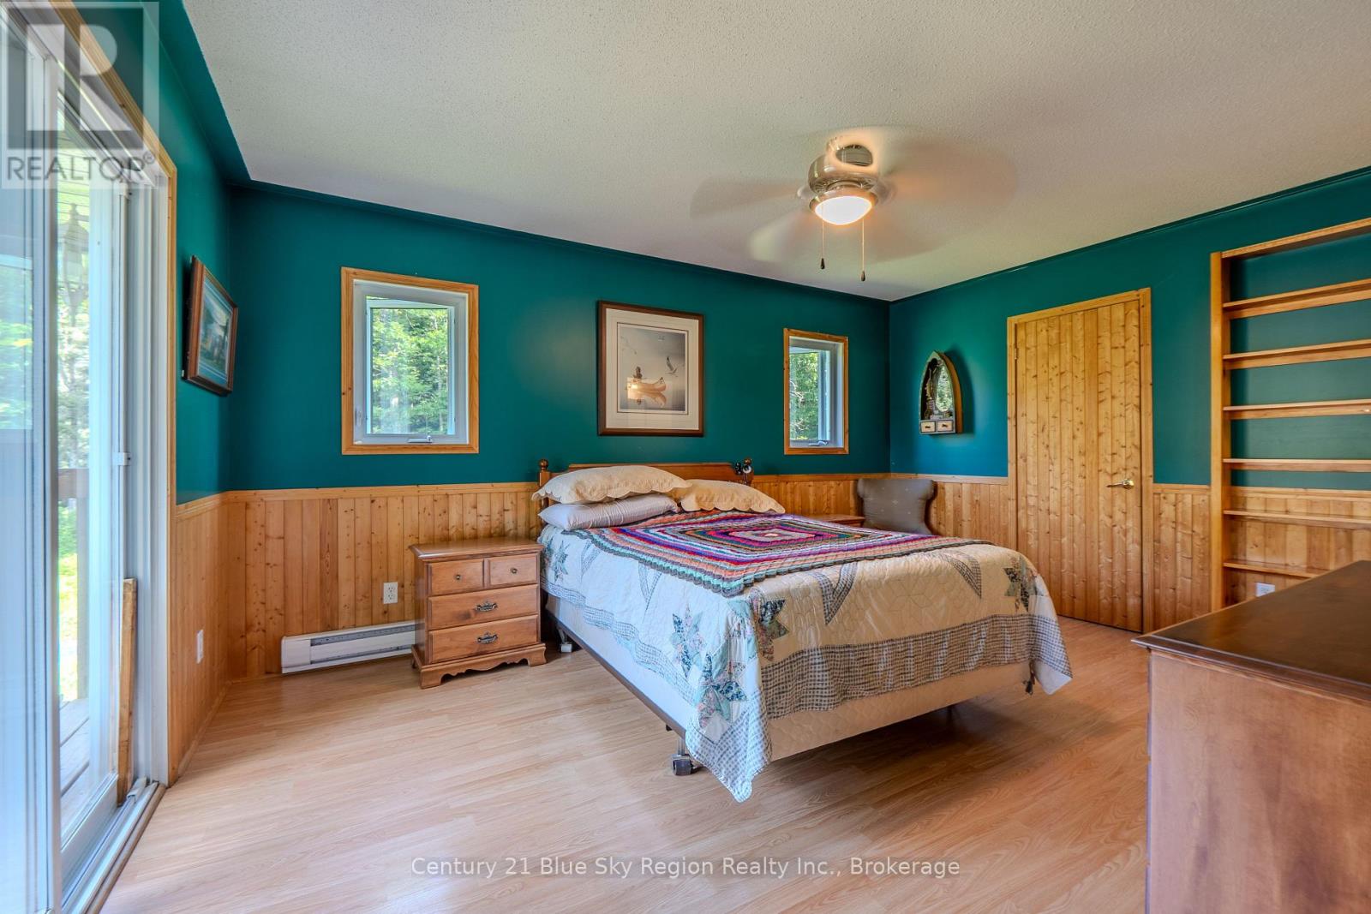
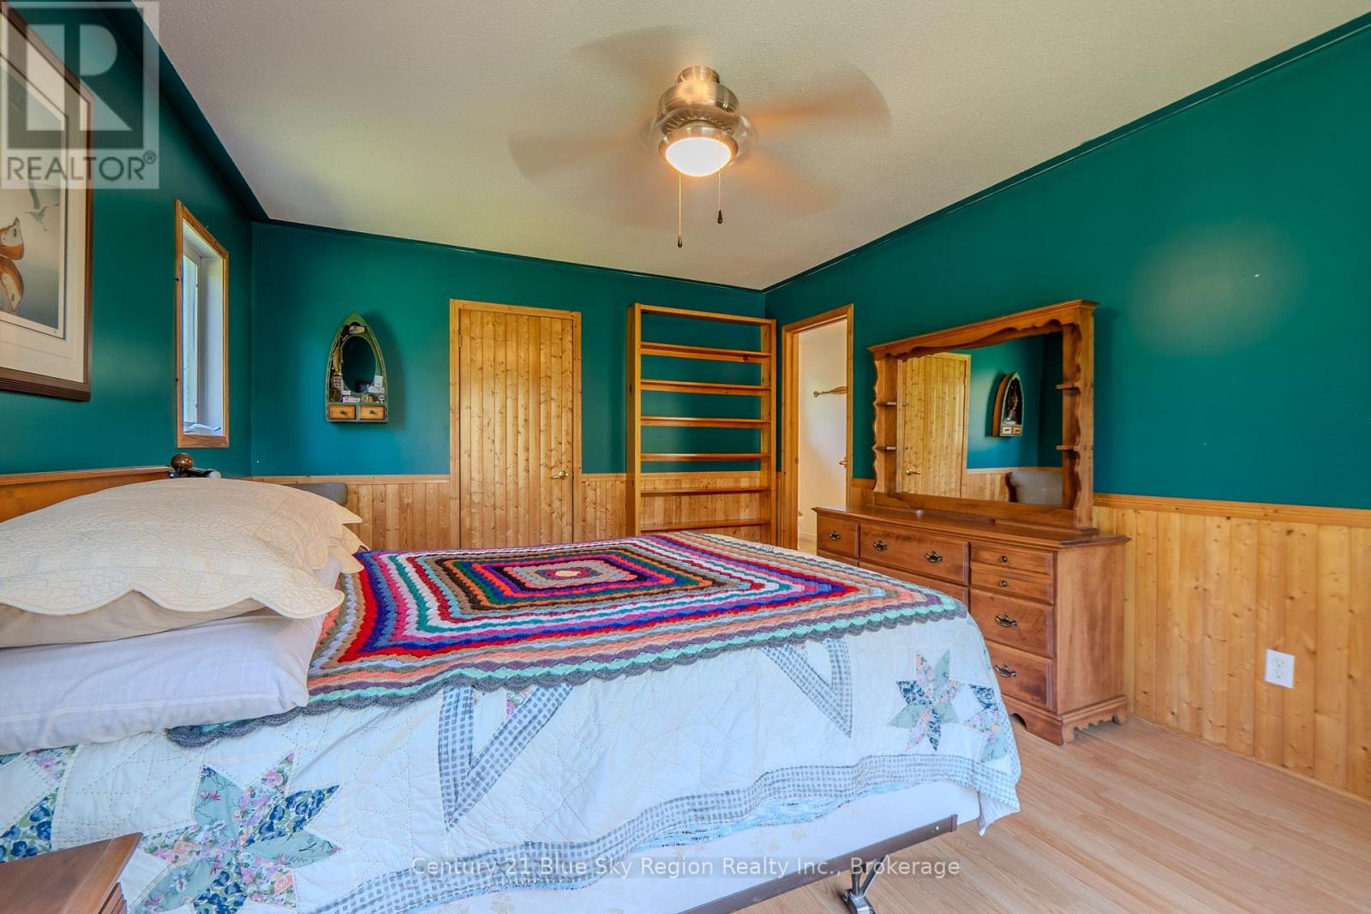
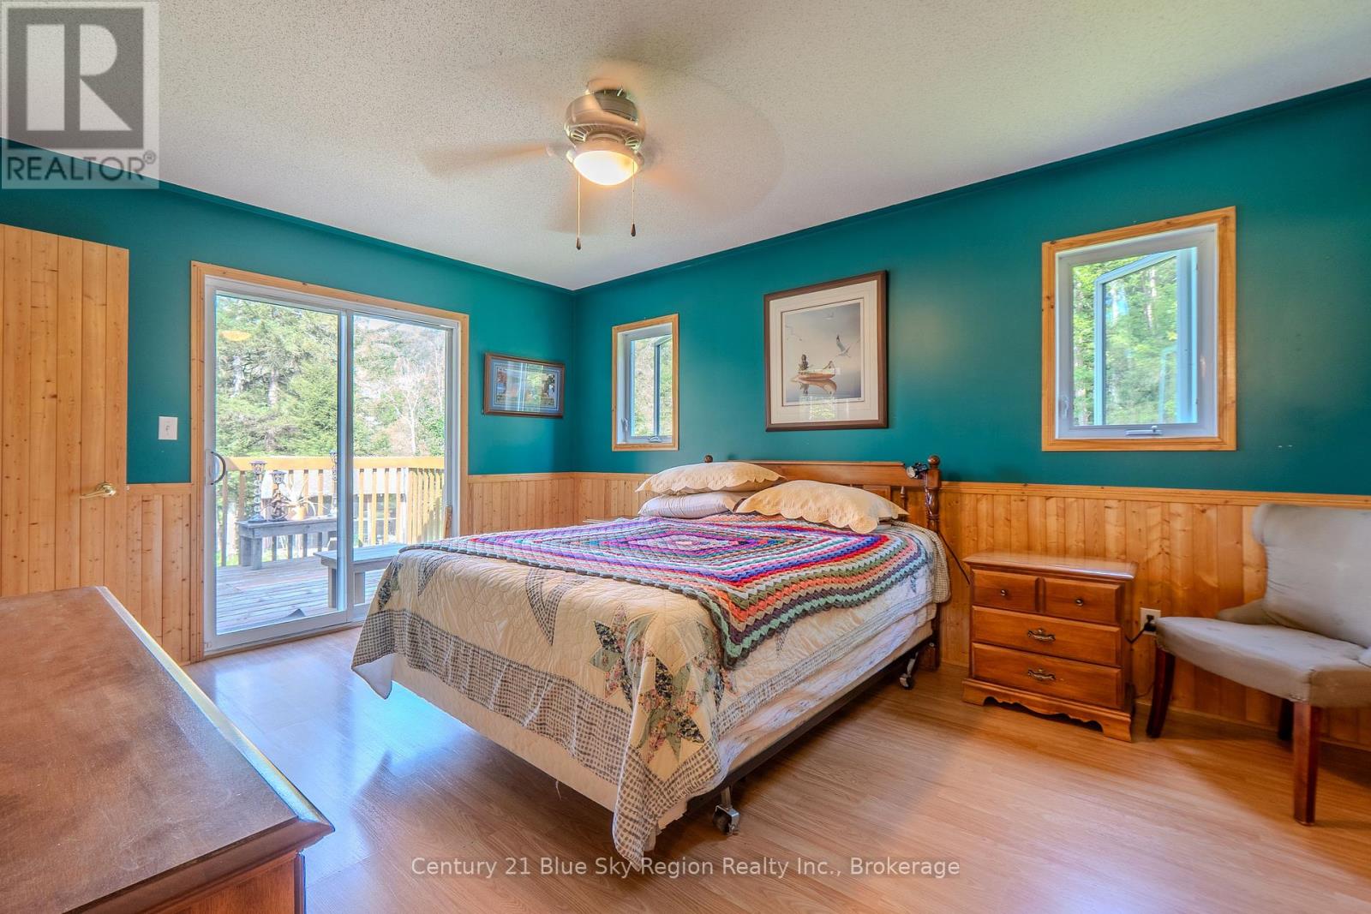
| Main Level | Primary Bedroom | 4.66 m | 3.57 m | 4.66 m x 3.57 m |
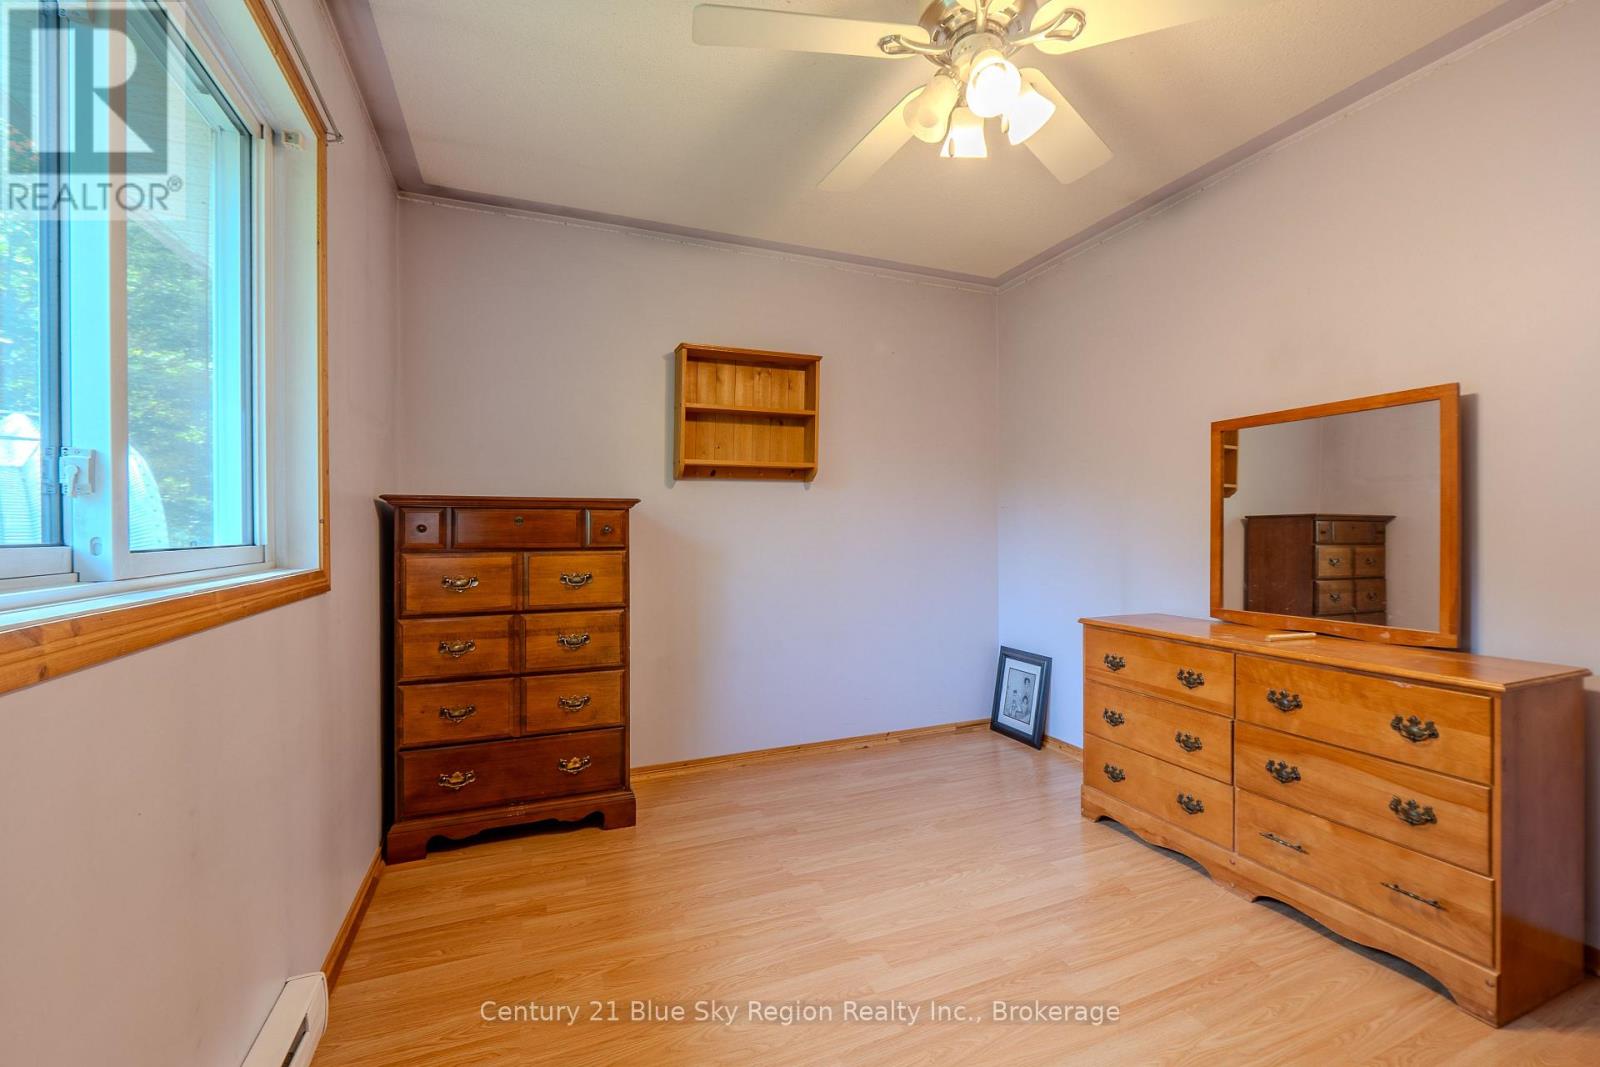
| Main Level | Bedroom 2 | 3.38 m | 2.87 m | 3.38 m x 2.87 m |
| Main Level | Other | 3.05 m | 1.62 m | 3.05 m x 1.62 m |
Utilities
| Electricity | Installed |
| Electricity Connected | Connected |
https://www.realtor.ca/real-estate/30004339/4233-highway-630-mattawa-mattawa
Contact Us
Contact us for more information

This REALTOR.ca listing content is owned and licensed by REALTOR® members of The Canadian Real Estate Association
The trademarks REALTOR®, REALTORS®, and the REALTOR® logo are controlled by The Canadian Real Estate Association (CREA) and identify real estate professionals who are members of CREA. The trademarks MLS®, Multiple Listing Service® and the associated logos are owned by The Canadian Real Estate Association (CREA) and identify the quality of services provided by real estate professionals who are members of CREA. The trademark DDF® is owned by The Canadian Real Estate Association (CREA) and identifies CREA's Data Distribution Facility (DDF®)
July 27 2026 01:56:56
North Bay and Area REALTORS® Association
Century 21 Blue Sky Region Realty Inc., Brokerage