
1151 Premier Road North Bay, Ontario P1A 2H5

5 Bedroom
3 Bathroom
2,500 - 3,000 sqft
Central Air Conditioning
Forced Air
Waterfront On Lake
$849,900
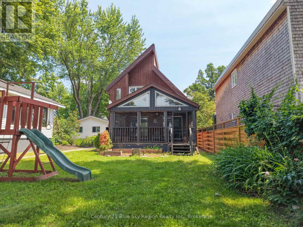
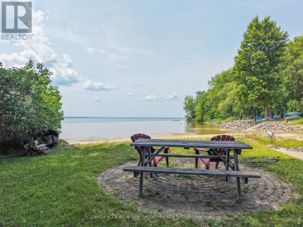
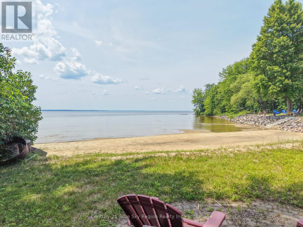
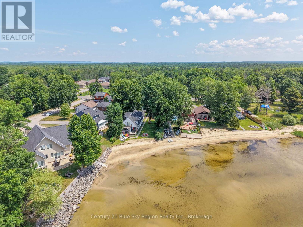
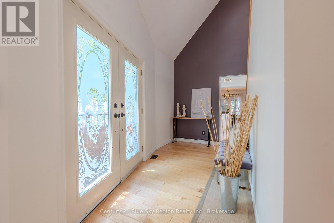
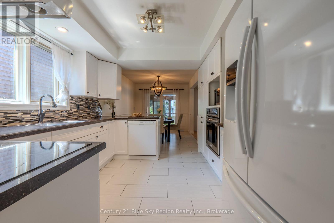
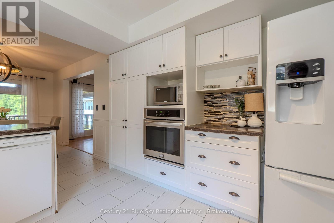
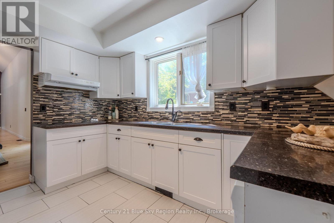
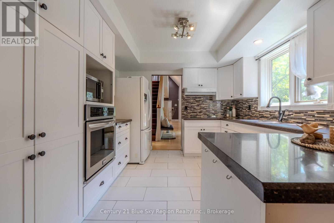
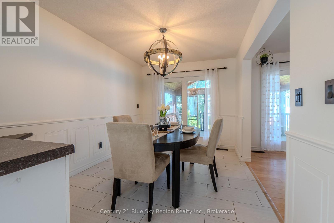
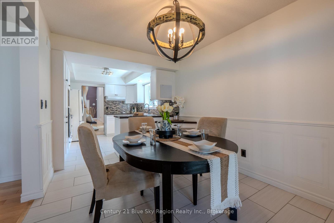
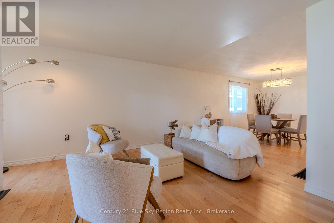
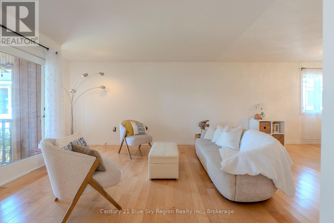
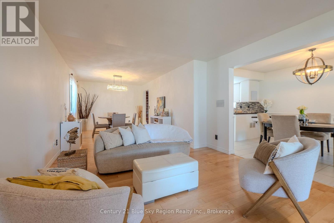
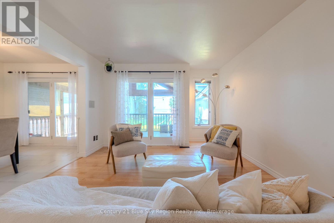
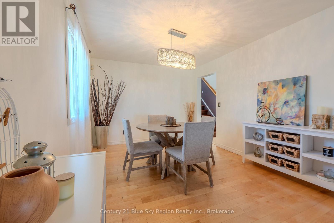
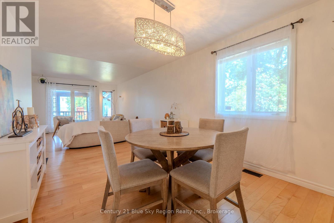
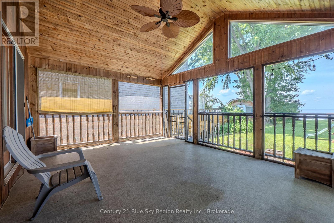
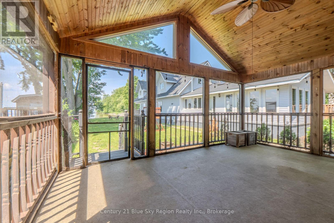
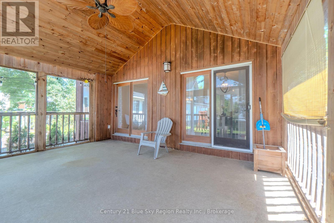
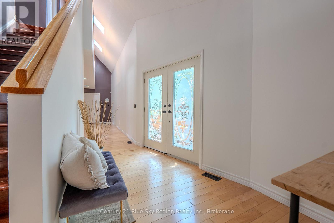
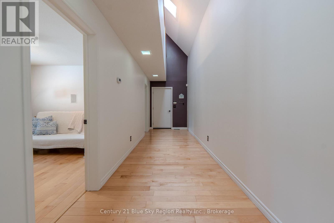
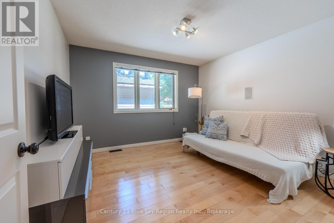
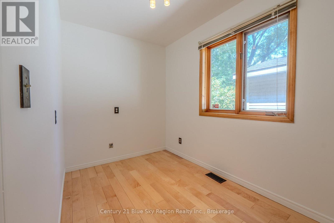
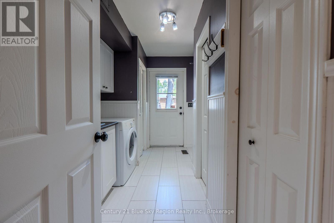
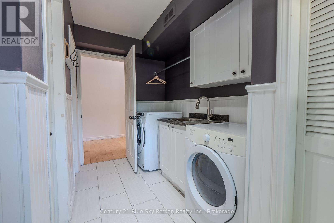
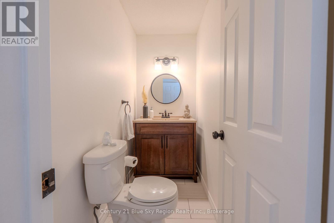
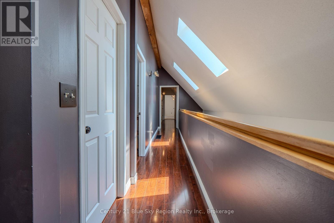
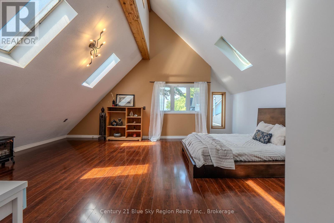
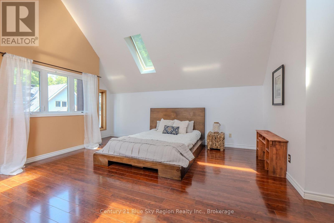
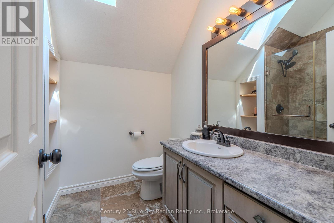
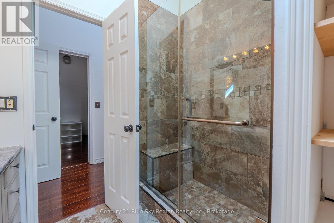
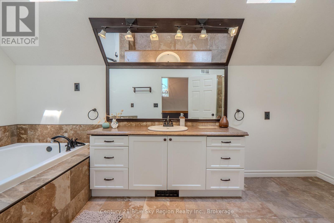
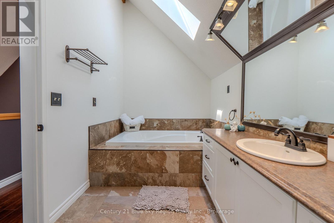
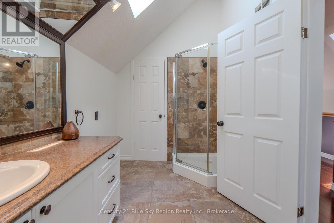
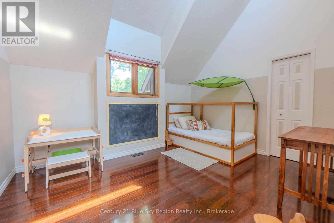
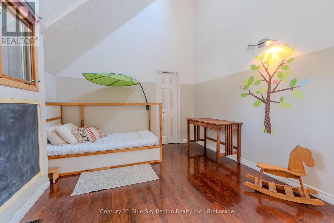
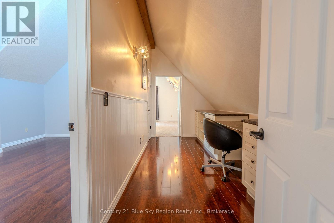
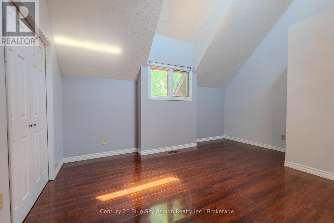
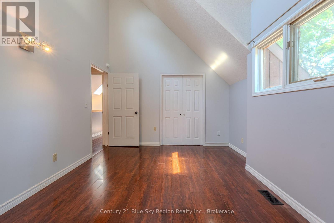
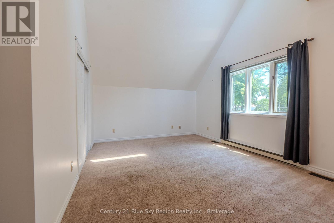
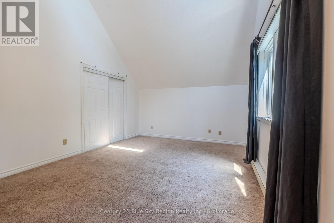
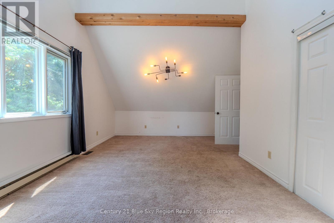
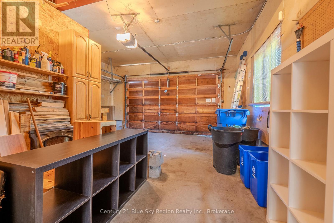
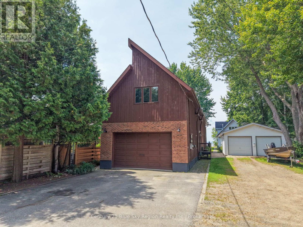
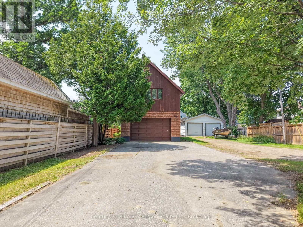
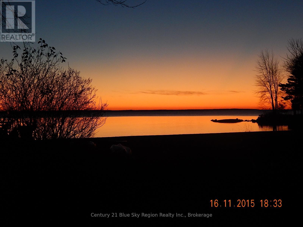
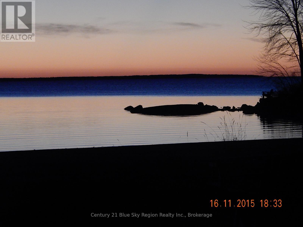
Rarely does a waterfront property offer this much character, flexibility, and direct access to a sandy beach on the shores of Lake Nipissing. With spectacular western exposure, this architecturally distinctive home was designed to embrace its breathtaking setting, offering incredible lake views, unforgettable sunsets, and a lifestyle that is truly one of a kind.The main floor features a spacious eat-in kitchen that opens to a large covered sunroom overlooking the water, creating the perfect place to enjoy your morning coffee, entertain friends, or simply unwind while taking in the peaceful surroundings. The adjoining living and dining room also capture beautiful waterfront views and provide a warm, inviting space for family gatherings. The main level also includes a generous bedroom, a den or home office, a convenient 2-piece bathroom, laundry/mudroom, and direct access to the attached 1.5-car garage. A built-in storage area within the garage can easily be removed to create additional parking space if desired. From the main level, step outside and enjoy easy access to your own beach on the shoreline of beautiful Lake Nipissing.Upstairs, the spacious primary suite enjoys lake views, a walk-in closet, and a private 3-piece ensuite. Three additional bedrooms provide plenty of room for family and guests, with one easily serving as a second living room, games room, or media space. The second-floor hallway overlooks the main level below, while skylights and the home's striking sloped ceilings fill the interior with natural light and enhance its unique architectural design. A spacious 4-piece bathroom featuring a relaxing soaker tub and separate shower.Whether you're searching for a year-round waterfront residence, a family retreat, or a place to create lasting memories, this exceptional Lake Nipissing property offers the perfect combination of space, privacy, timeless character, and an unbeatable waterfront lifestyle just minutes from the amenities of North Bay. (id:15069)
Property Details
| MLS® Number | X13532706 |
| Property Type | Single Family |
| Community Name | Ferris |
| Amenities Near By | Beach, Park |
| Easement | Unknown, None |
| Equipment Type | Water Heater - Gas |
| Features | Cul-de-sac, Level Lot, Irregular Lot Size, Flat Site, Conservation/green Belt |
| Parking Space Total | 6 |
| Rental Equipment Type | Water Heater - Gas |
| View Type | Direct Water View |
| Water Front Name | Lake Nipissing |
| Water Front Type | Waterfront On Lake |
Building
| Bathroom Total | 3 |
| Bedrooms Above Ground | 5 |
| Bedrooms Total | 5 |
| Age | 31 To 50 Years |
| Appliances | Water Heater, Water Meter, Dishwasher, Dryer, Stove, Washer, Refrigerator |
| Basement Type | Crawl Space |
| Construction Style Attachment | Detached |
| Cooling Type | Central Air Conditioning |
| Exterior Finish | Wood |
| Foundation Type | Block |
| Half Bath Total | 1 |
| Heating Fuel | Natural Gas |
| Heating Type | Forced Air |
| Stories Total | 2 |
| Size Interior | 2,500 - 3,000 Sqft |
| Type | House |
| Utility Water | Municipal Water |
Parking
| Attached Garage | |
| Garage |
Land
| Access Type | Public Road |
| Acreage | No |
| Land Amenities | Beach, Park |
| Sewer | Sanitary Sewer |
| Size Depth | 292 Ft ,6 In |
| Size Frontage | 30 Ft |
| Size Irregular | 30 X 292.5 Ft |
| Size Total Text | 30 X 292.5 Ft |
| Zoning Description | R2 With Spc |
Rooms
| Level | Type | Length | Width | Dimensions |
|---|---|---|---|---|
| Second Level | Primary Bedroom | 5.34 m | 5.17 m | 5.34 m x 5.17 m |
| Second Level | Bathroom | 2.41 m | 2.08 m | 2.41 m x 2.08 m |
| Second Level | Bathroom | 6.19 m | 2.07 m | 6.19 m x 2.07 m |
| Second Level | Bedroom 3 | 4.12 m | 3.3 m | 4.12 m x 3.3 m |
| Second Level | Bedroom 4 | 4.22 m | 5.11 m | 4.22 m x 5.11 m |
| Second Level | Bedroom 5 | 4.65 m | 3.3 m | 4.65 m x 3.3 m |
| Main Level | Bedroom | 3.63 m | 3.58 m | 3.63 m x 3.58 m |
| Main Level | Den | 3.34 m | 1.92 m | 3.34 m x 1.92 m |
| Main Level | Laundry Room | 2.51 m | 1.76 m | 2.51 m x 1.76 m |
| Main Level | Foyer | 4.26 m | 3.18 m | 4.26 m x 3.18 m |
| Main Level | Kitchen | 3.47 m | 3.19 m | 3.47 m x 3.19 m |
| Main Level | Eating Area | 3.77 m | 2.75 m | 3.77 m x 2.75 m |
| Main Level | Dining Room | 3.29 m | 3.16 m | 3.29 m x 3.16 m |
| Main Level | Bathroom | 2.75 m | 1.12 m | 2.75 m x 1.12 m |
| Main Level | Living Room | 6 m | 3.61 m | 6 m x 3.61 m |
https://www.realtor.ca/real-estate/29999495/1151-premier-road-north-bay-ferris-ferris
Contact Us
Contact us for more information

This REALTOR.ca listing content is owned and licensed by REALTOR® members of The Canadian Real Estate Association
The trademarks REALTOR®, REALTORS®, and the REALTOR® logo are controlled by The Canadian Real Estate Association (CREA) and identify real estate professionals who are members of CREA. The trademarks MLS®, Multiple Listing Service® and the associated logos are owned by The Canadian Real Estate Association (CREA) and identify the quality of services provided by real estate professionals who are members of CREA. The trademark DDF® is owned by The Canadian Real Estate Association (CREA) and identifies CREA's Data Distribution Facility (DDF®)
July 19 2026 11:36:28
North Bay and Area REALTORS® Association
Century 21 Blue Sky Region Realty Inc., Brokerage