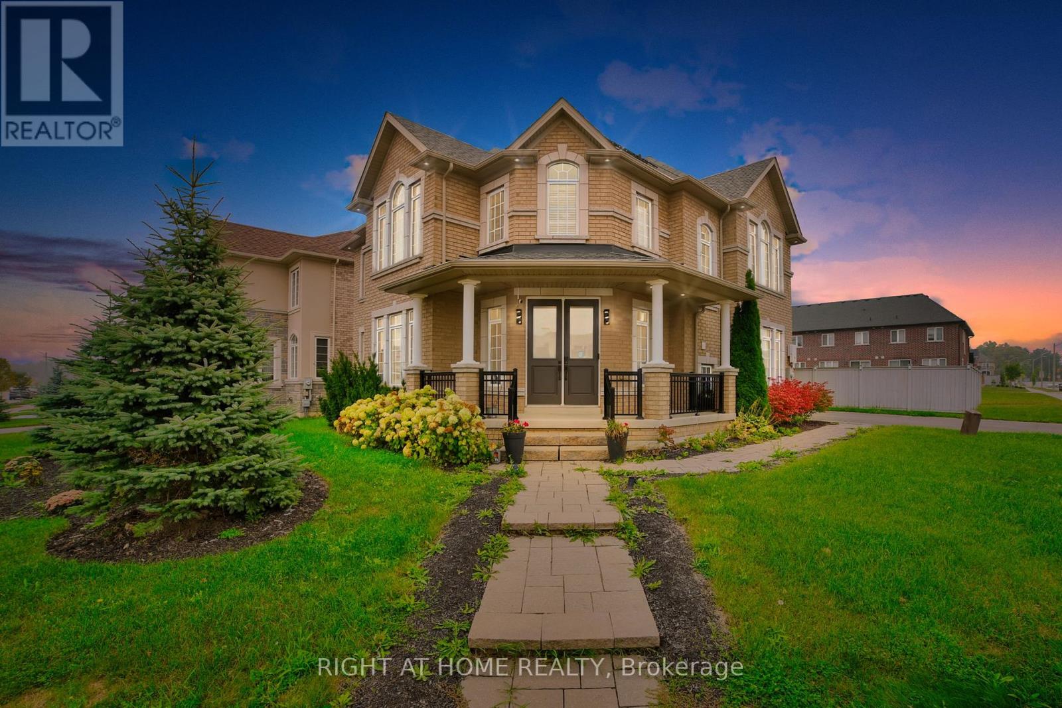
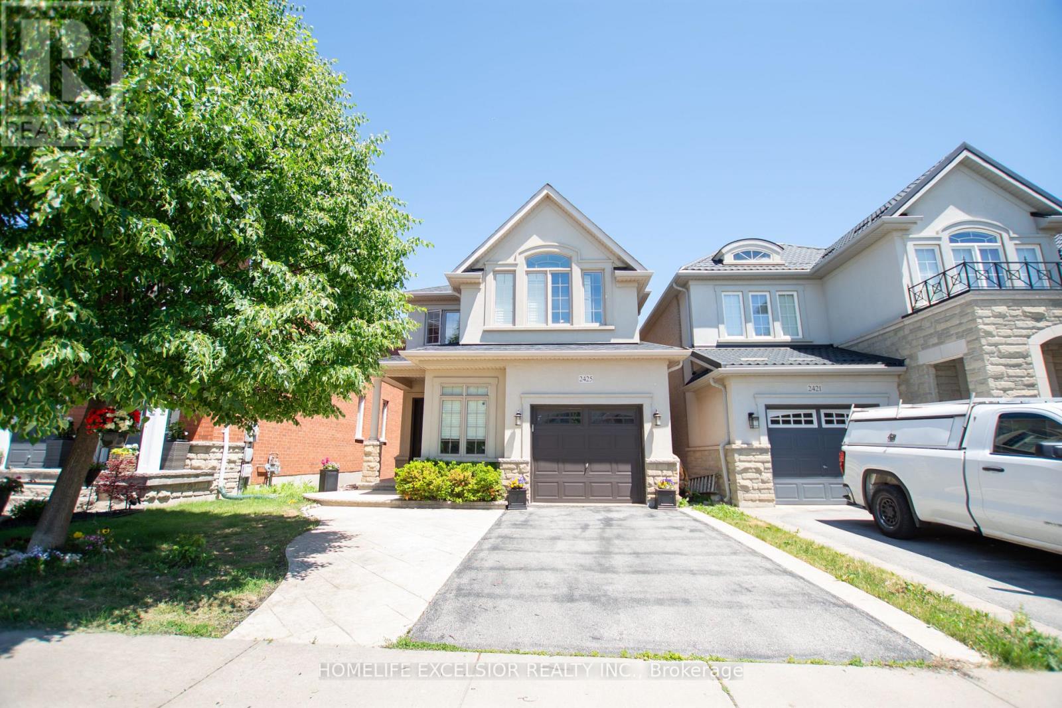
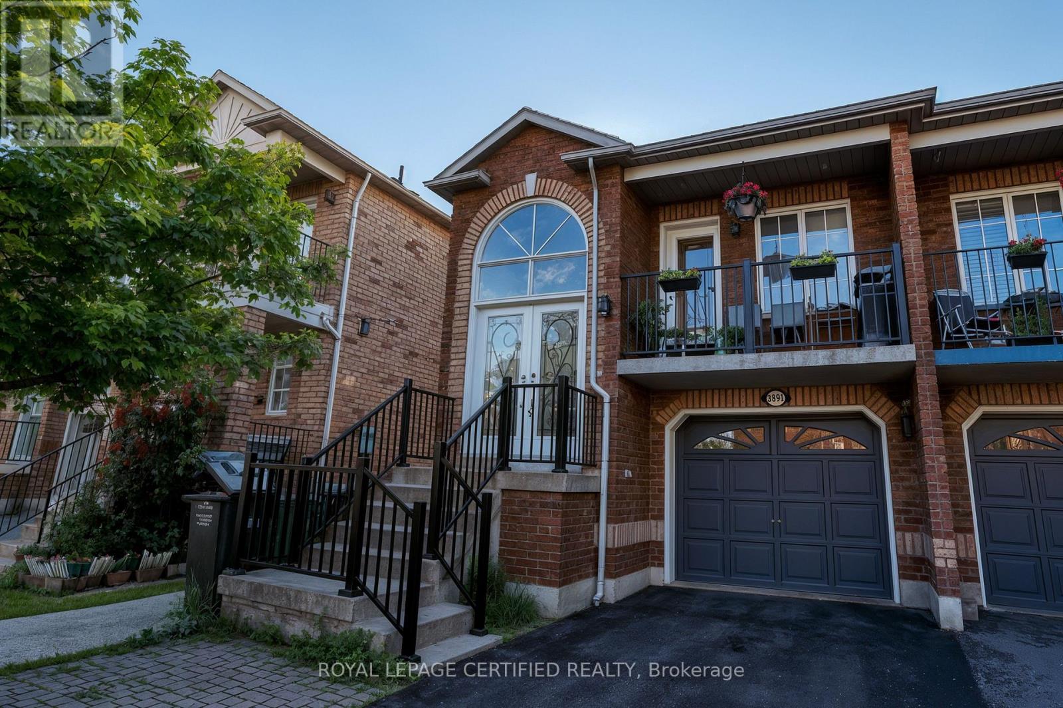
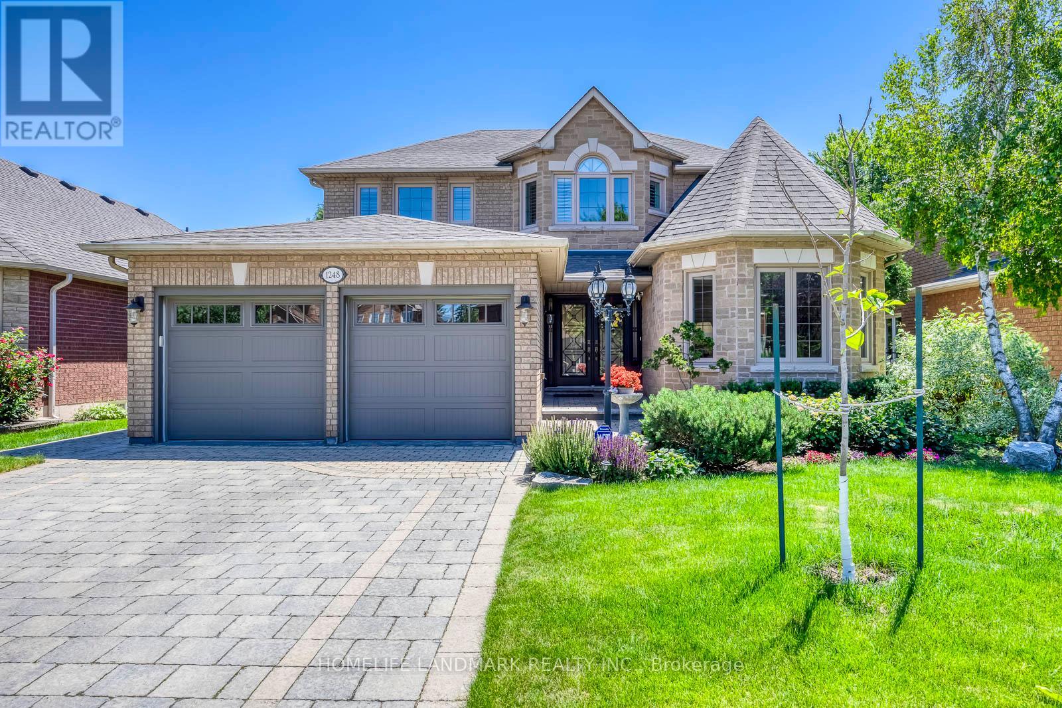
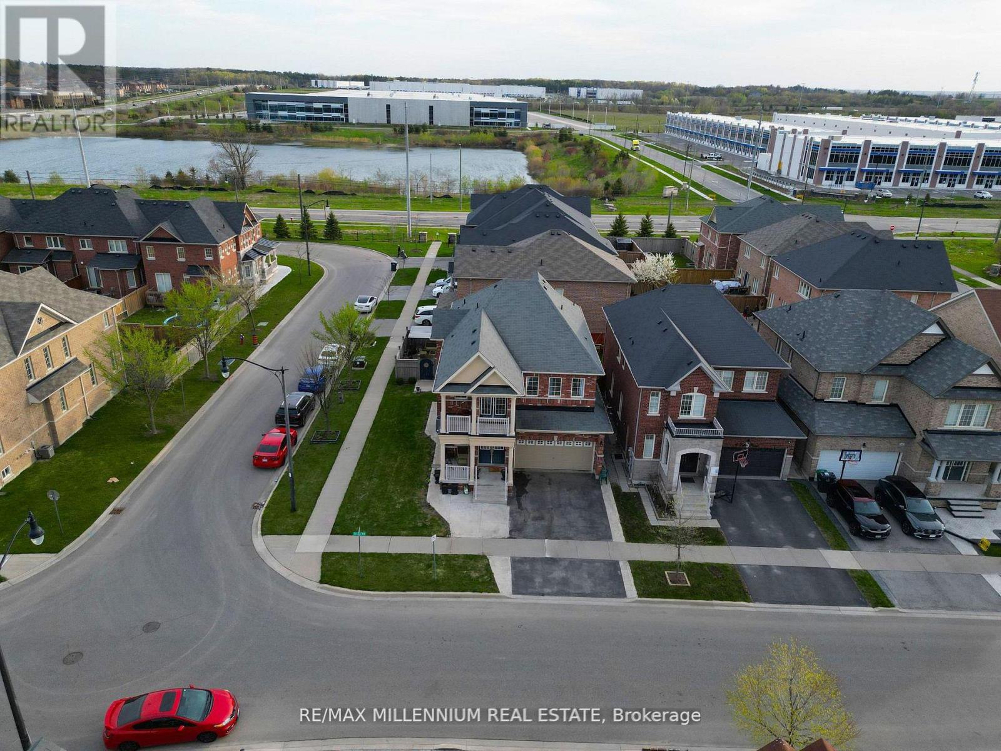
Welcome to this stellar, the former model home by the esteemed builder Rosehaven, located in the sought-after Meadowlands neighbourhood of Ancaster. This exceptional residence offers over 4,000 sqft., of luxurious living space, brimming with tens of thousands of dollars in premium builder upgrades and designed for those with discerning taste.The main floor impresses with tier-1 hardwood flooring, a professional designer palette, and an elegant layout featuring separate living and dining rooms alongside a spacious family room anchored by a large fireplace. The chef's kitchen is a highlight, equipped with high-end stainless steel appliances, rich maple cabinetry, and sleek quartz countertops. It flows seamlessly into a large breakfast area with a walkout to the backyard.Upstairs, the primary suite is a private retreat, complete with a generous bedroom, a luxurious ensuite bathroom featuring a separate tub and dual vanities, and a spacious walk-in closet. A significant feature is the builder-finished bachelor unit with a private washroom, offering excellent potential for a private in-law suite.This home masterfully combines luxury with modern efficiency, featuring significant energy savings thanks to its solar panel installation garnering net electricity usage. This equals a substantial monthly savings in overall energy use throughout the year. Premium window coverings, including California shutters and zebra blinds, are found throughout. This home is truly deserving of the most discerning of home owners. (id:15069)
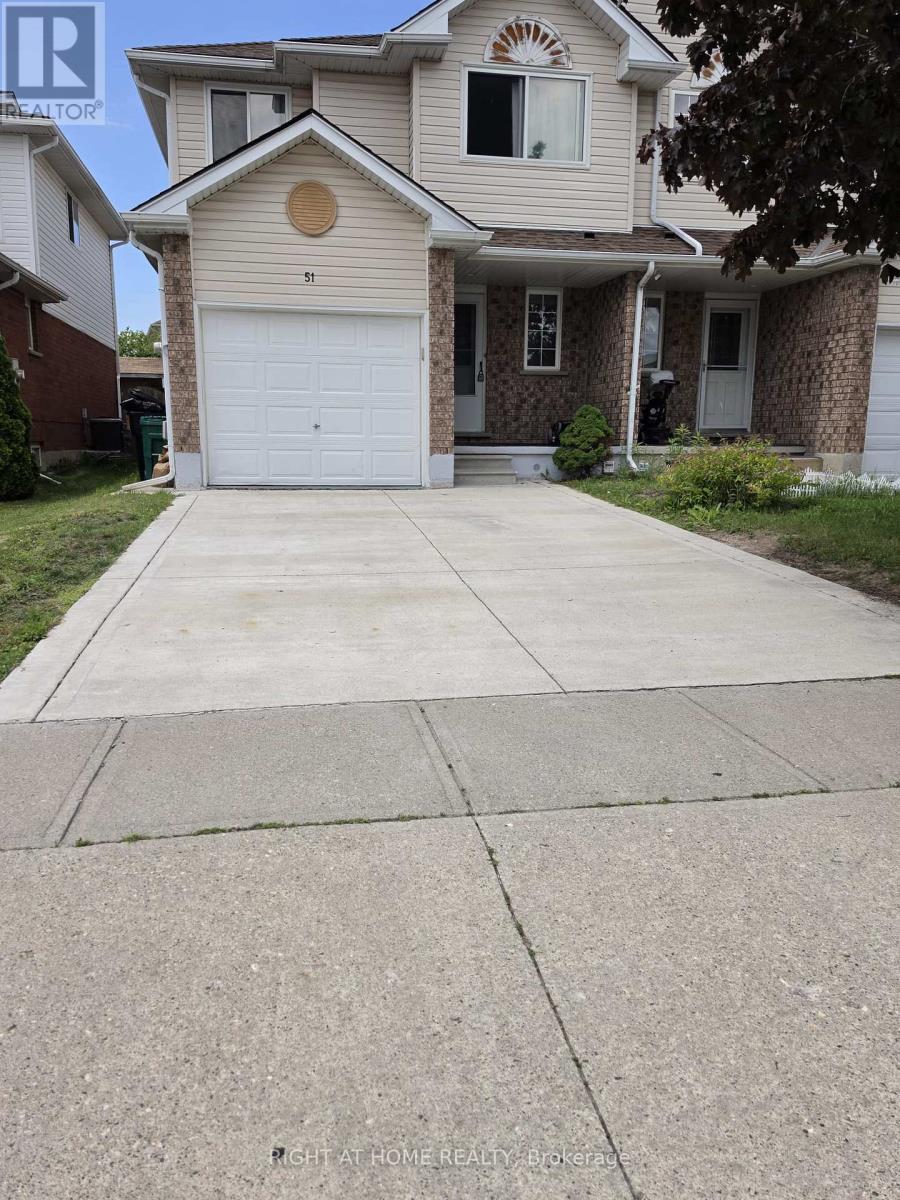
Beautifully Renovated 4+1 Bedroom Home on a Quiet Dead-End Street in Desirable North Galt! This stunning family home has been renovated from top to bottom and offers exceptional living space in a highly sought-after neighborhood. Recent updates include a new A/C and furnace (2025), upper-floor bedroom and washroom windows (2025), upgraded driveway (2023), fresh paint throughout (2025), stainless steel fridge and stainless steel stove. The home features hardwood flooring on the main and upper levels, complemented by new laminate flooring in the finished basement. Enjoy the bright and inviting interior with pot lights on the main floor and in the basement. The upper level offers four spacious bedrooms, while the main floor includes a convenient 2-piece powder room. The finished basement provides additional living space with a spacious recreation/living room, a full bathroom, and an additional bedroom, making it ideal for extended family or guests. Outside, you'll find a fully fenced rear yard, a single-car garage, and an upgraded driveway accommodating two vehicles. Ideally located close to some of the area's best schools, shopping, and just minutes from Highway 401, this move-in-ready home is perfect for a growing or large family. Simply move in and enjoy everything this exceptional home has to offer! (id:15069)
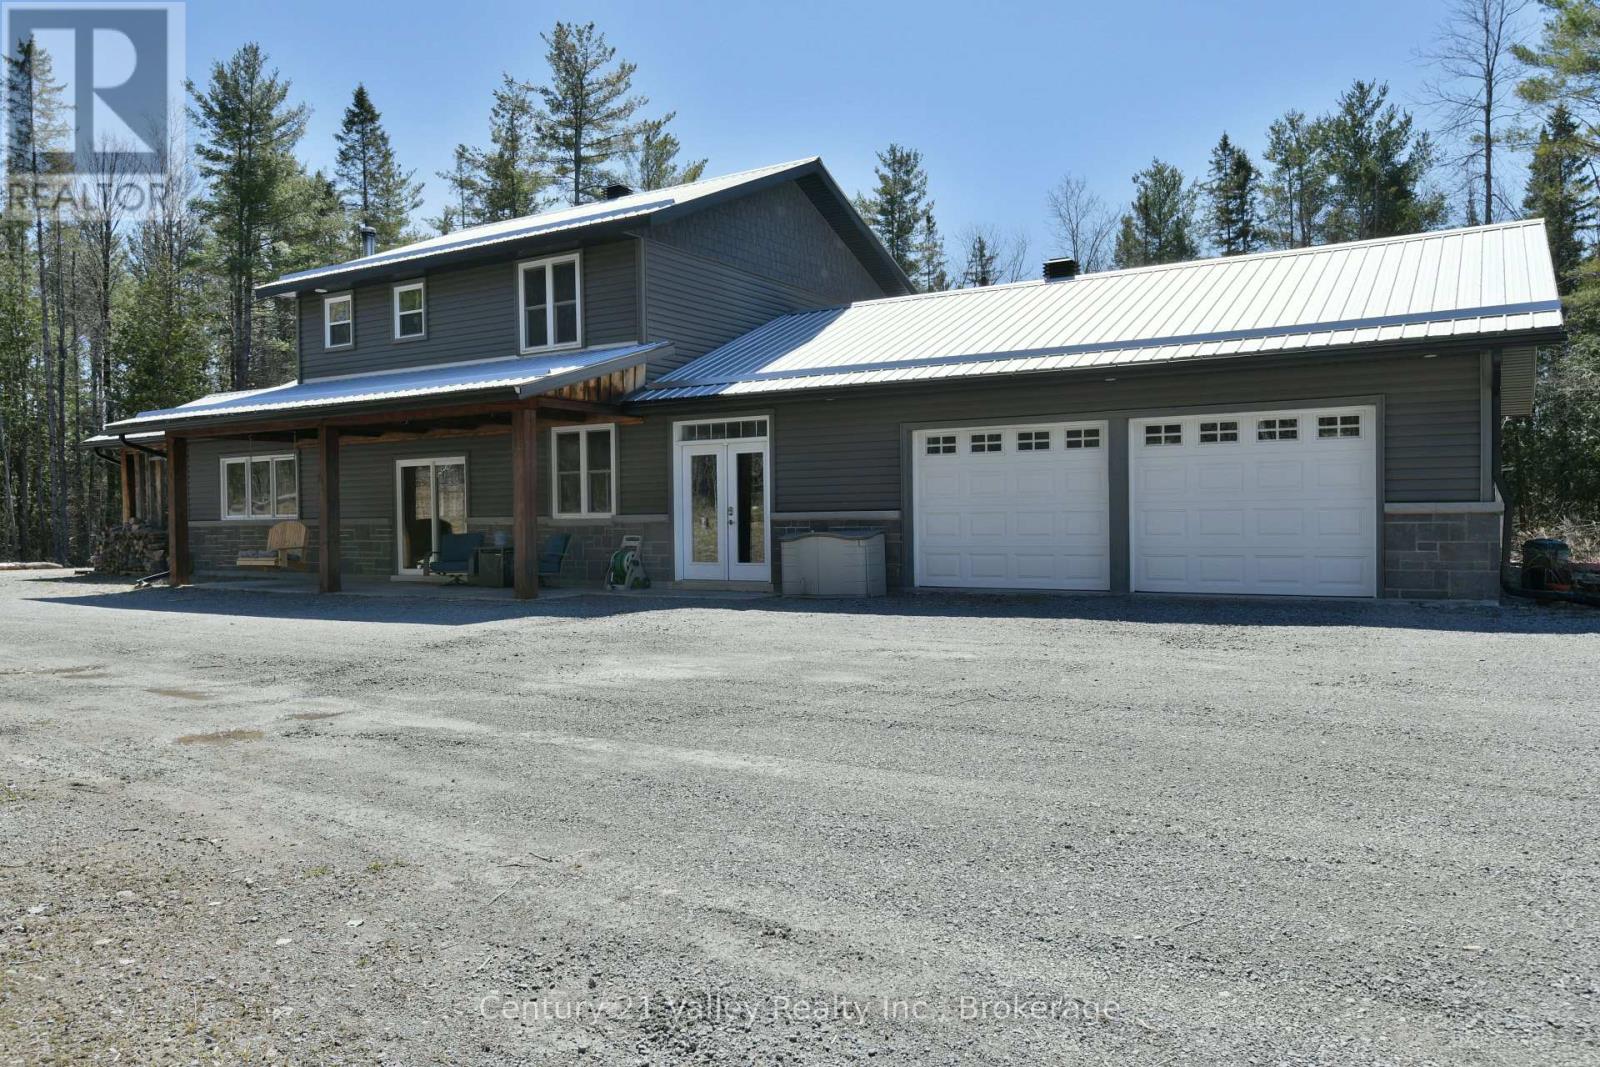
This impressive home perfectly blends country chic with the beauty of nature. Situated on a private 3.68 -acre lot, this stunning two-story residence features a covered front porch that leads into a grand sized foyer. The entryway offers ample storage with "his, hers, & theirs" closets, stylish tin wainscotting, & radiant in-floor heated ceramic tiles that flow throughout the main level.The open-concept design is highlighted by vaulted ceilings & exposed beams. The chef's kitchen serves as a central hub with a massive granite island, while the expansive living area provides space for various seating arrangements. For added charm, a wood cook stove with its stone backdrop offers not only a focal point but warmth & a traditional touch for baking.The main floor includes a versatile bedroom or office, a full four-piece bathroom, and a two-piece bathroom integrated into the laundry & utility room. The adjoining garage also features in-floor heating, a workshop area & a stainless steel work station with sink. Upstairs, two bright bedrooms share a four-piece family bath, while the primary suite boasts a new ensuite & walkthrough closet overlooking the peaceful backyard. An extension of the home features a fully screened sunroom with a lounging area & hot tub. Outdoor living is exceptional offering an interlocking stone path to the patio with firepit/seating area highlighted with solar lights surrounded by green space Additionally, the property includes a "she-shed" with a private living area suitable for guests, an art studio, meditation, complete with its own screened-in room overlooking the forest. Below, a versatile space offers potential for a speakeasy to make your own wine/beer or additional storage. Ideally located with easy access to Burnstown, Renfrew, Arnprior and beyond. Just minutes to Calabogie, the 4 season haven offers skiing, golf, motor sport, lakes, brewery, restaurants, trails , services & more. If you have never been - you must...24 hr irrevocab (id:15069)
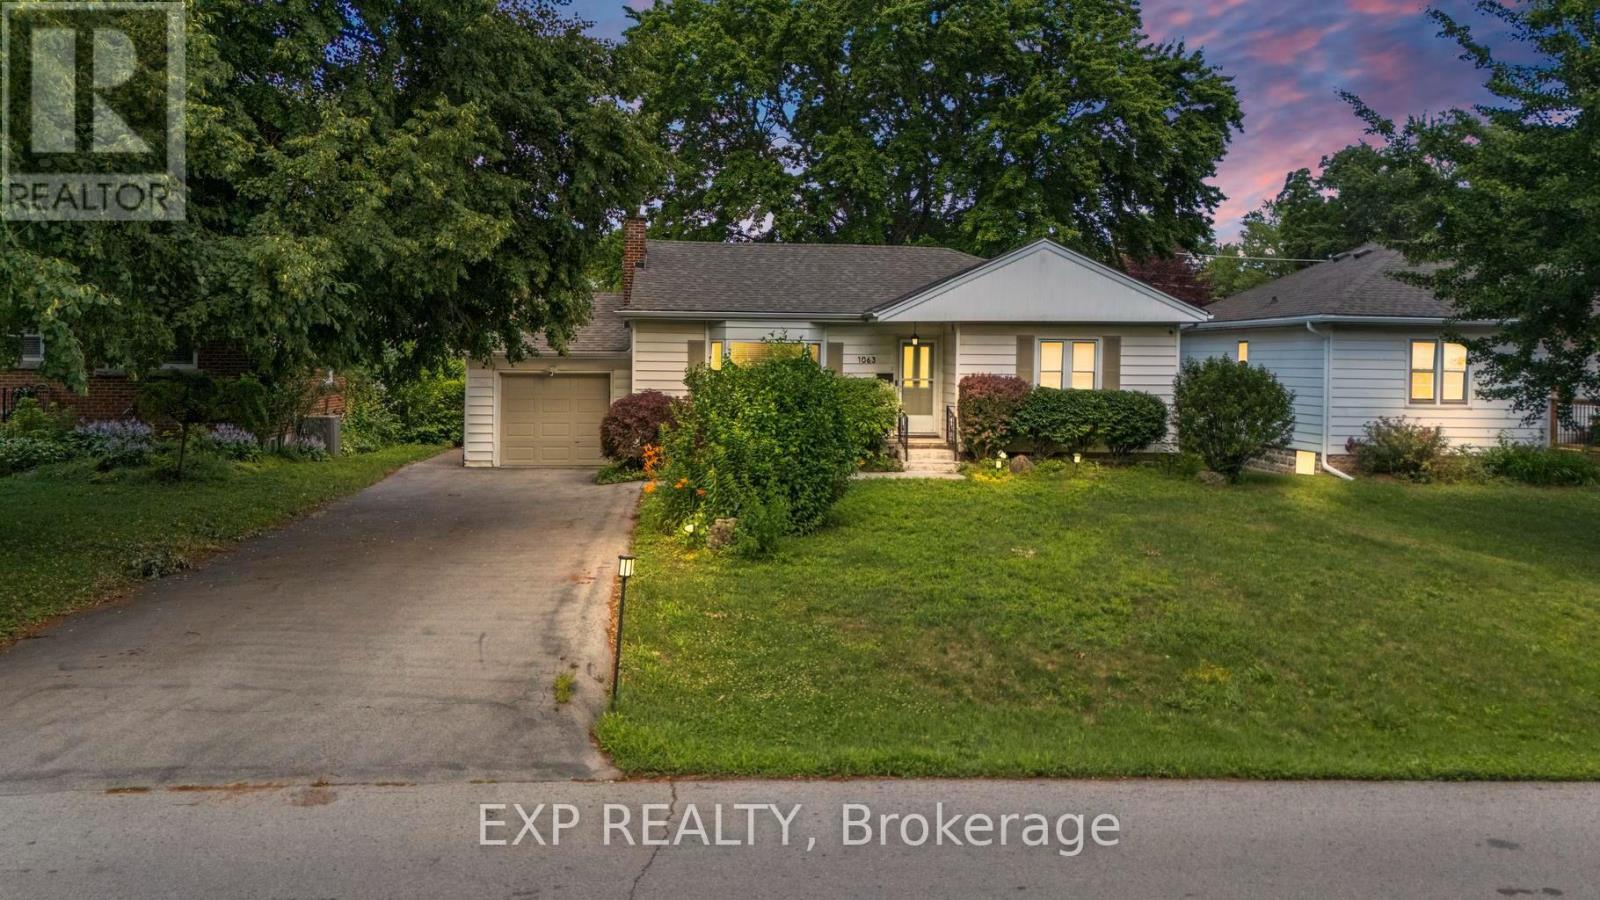
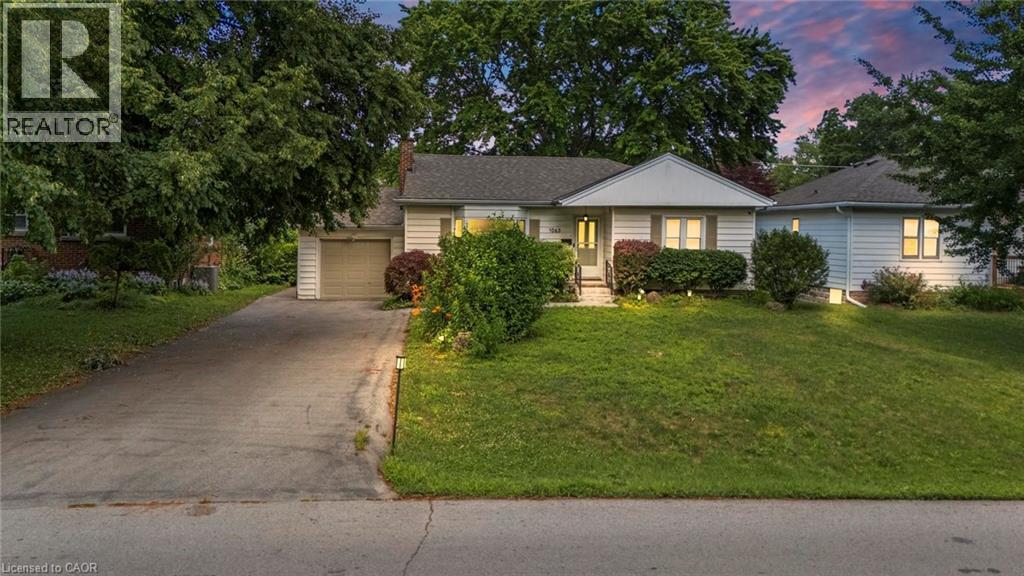
Rarely do properties like this hit the market in Burlington's highly desirable, mature LaSalle neighborhood. This beautiful bungalow sits on an impressive, 63 ft wide and 125 ft deep lot surrounded by mature trees, directly across from a quiet local park. Main Level: ~1,200 sq ft of bright above grade living space with rich hardwood floors, a fireplace, an expansive dining area, a pristine white kitchen with stainless steel appliances, 2 bedrooms, 1 bathroom and a fully heated rare sunroom extension. Basement Level: A fully finished, carpet-free lower level offering massive income potential or perfect multi-generational living with 2 bedrooms, 1 full bathroom, living area, and endless custom storage. The Backyard: A beautifully landscaped, private oasis complete with a striking center tree block and a storage shed. Bungalows of this size and capability are a rare find in LaSalle. (id:15069)
Ravine Lot with Walk-Out Basement. Welcome to this stunning luxury detached home in Oakville's most desirable neighborhoods. Offering 4+1 bedrooms and 4 bathrooms, 2,116 sq. ft. above grade plus a professionally finished 983 sq. ft. walk-out basement. Enjoy exceptional privacy with no neighbors at the front or rear and breathtaking ravine views. The main and second floors feature 9-ft ceilings, hardwood flooring and stairs throughout, The gourmet kitchen boasts upgraded cabinetry, granite countertops, a center island with breakfast bar, stainless steel appliances, and a walk-out to a spacious deck overlooking the ravine. The professionally finished walk-out basement is ideal as an in-law suite, featuring a separate entrance, second kitchen, spacious living area, one bedroom, and a full 3-piece bathroom. New washer and dryer(2026), New Dishwasher (2026), Fridge(2023), Roof(2023), Second level flooring(2024). (id:15069)
Welcome to this beautifully upgraded 3-bedroom, 4-washroom Semi Detached With Walk Out Basement located in the highly sought-after Churchill Meadows community. This bright and spacious home features a modern open-concept layout with fresh paint, elegant pot lights, and quality finishes throughout. The upgraded kitchen is equipped with high-end stainless steel appliances, ample cabinetry, and a functional design perfect for everyday living and entertaining. The finished walkout basement offers additional living space with a full washroom, making it ideal for extended family, guests, or future income potential. Conveniently located just minutes from Erin Mills Town Centre, Heartland Town Centre, Ridgeway Plaza, top-rated schools, parks, public transit, and major highways including 401, 403, and 407. Enjoy easy access to Milton and all the amenities that make this one of Mississauga's most desirable family-friendly Neighbourhoods.An exceptional opportunity for first-time buyers, growing families, or investors. Move-in ready and a must-see! (id:15069)
Nestled On One Of Glen Abbey's Most Coveted Streets, This Exceptional 4-Bedroom, 4-Bathroom Family Home Offers The Perfect Blend Of Luxury, Privacy, And Convenient Access To The Scenic 14 Mile Creek Trail And Glen Abbey Trail System. Carefully Maintained From Top To Bottom, This Home Showcases Premium European-Inspired Design And Top-Quality Materials Throughout.The Gourmet Kitchen Features Full-Slab Marble Countertops, European Solid Wood Cabinetry, And Heated Floors In The Kitchen And Second-Floor Bathrooms. Elegant Bathrooms Offer Marble Vanities, Moen Fixtures, And Premium Tile. Quality Finishes Include Triple-Pane Vinyl Windows, Douglas Zebra Blinds, And Custom Site-Finished Hardwood Flooring.Additional Features Include A Remote-Controlled Gas Fireplace, Premium Garage Flooring, Full Stone Landscaping, French Double Doors, Front-Yard Sprinkler System, Upgraded Pool Equipment With A Robotic Cleaner, Wildlife Deterrent System, Aluminum Gutter Guards, And Expansive Windows Throughout That Overlook The Private Backyard, Filling The Home With Natural Light. (id:15069)
Welcome to 8 Zelda Rd, an exceptional upgraded detached home offering luxury, space, and modern family living in one of Brampton's most sought after communities. Situated on a premium corner lot, this stunning 4 bedroom residence features 3 full bathrooms plus a powder room, elegant hardwood flooring throughout, and a bright functional layout designed for both comfort and entertaining. Featuring two spacious primary style bedrooms with their own private ensuites along with a convenient Jack and Jill bathroom, this home is perfect for growing or multi generational families. The impressive double door entrance creates a grand first impression, while the main floor laundry adds everyday convenience. Enjoy the added bonus of a walk out balcony and walk out deck, creating the perfect spaces to relax and entertain outdoors. The beautifully designed kitchen offers both style and functionality with ample cabinetry, generous counter space, and a layout perfect for family gatherings and entertaining guests. The open concept design showcases generous living and dining areas filled with natural light and timeless finishes throughout. This home also offers a separate entrance to the basement with two access points, creating excellent potential for extended family living or future income possibilities. With parking for up to 6 vehicles and located close to major highways, top rated schools, parks, shopping, transit, restaurants, and everyday amenities, this beautifully maintained turnkey home is a rare opportunity in a prime Brampton location. (id:15069)
**Motivated seller** Rare To find Luxurious And Spacious Home Ideally Situated On A Cul- De- Sac Premium Pie Shape Lot,4+1 Bedroom 4 bathroom With Double Door Entry Double Car Garage With Long Driveway. . ( metal roof 2023 ). A Side Door Entrance .The Main floor features A Bright Living & Dining Area, A Separate family Room, And A Sunlit Eat-In kitchen with Walkout To a Large Backyard .Enjoy Your Private Backyard Oasis With a Patio, Lush Greenery, And Potential For Outdoor Entertaining. Modern kitchen With Stainless Steel Appliances, Tall Upper Cabinets For Extra Storage, Upstairs Offers 4 Large Sized Bedrooms, including a Primary retreat with a spa-like 6-piece ensuite with his and her walk-in closet. The other bedroom are bright and generous, Each with ample Closet Space , The Finished Basement Includes A Full 4-Piece Bathroom And Offers Flexible Space For A Family Room, Home Office, Gym, Or Guest Suite. Friendly Neighborhood Steps To David Suzuki School, Lady Of Peace School, Triveni Temple Park & Public Transit this property combines comfort, style, and practicality. Don't miss the opportunity to make this lovely house your new home!**No side walk** (id:15069)
*** Visit the REALTOR website for further information about this Listing *** 3 bedroom bungalow, two bath (one upstairs, one downstairs) with attached single car garage (5 parking spaces) Property Size: 50 x 120. Appliances included: two fridges, two stoves, dishwasher, gas fireplace. Basement is finished with a laundry room, kitchen and a cold cellar. Gas stove in the basement 3 exits - front entrance and two side entrances, one of them attached to a deck with an accessibility ramp. Fenced yard with backyard garden, shed and grape vines New air conditioner (installed 2023) New Furnace (installed 2024) New Hot water tank - rental (installed 2025) Neighbourhood: schools and parks, hospital and malls nearby; easy access to public transit and highway. Occupancy Status: Currently rented on a month to month basis. Tenant willing to stay pending renegotiation. Do not miss out! (id:15069)
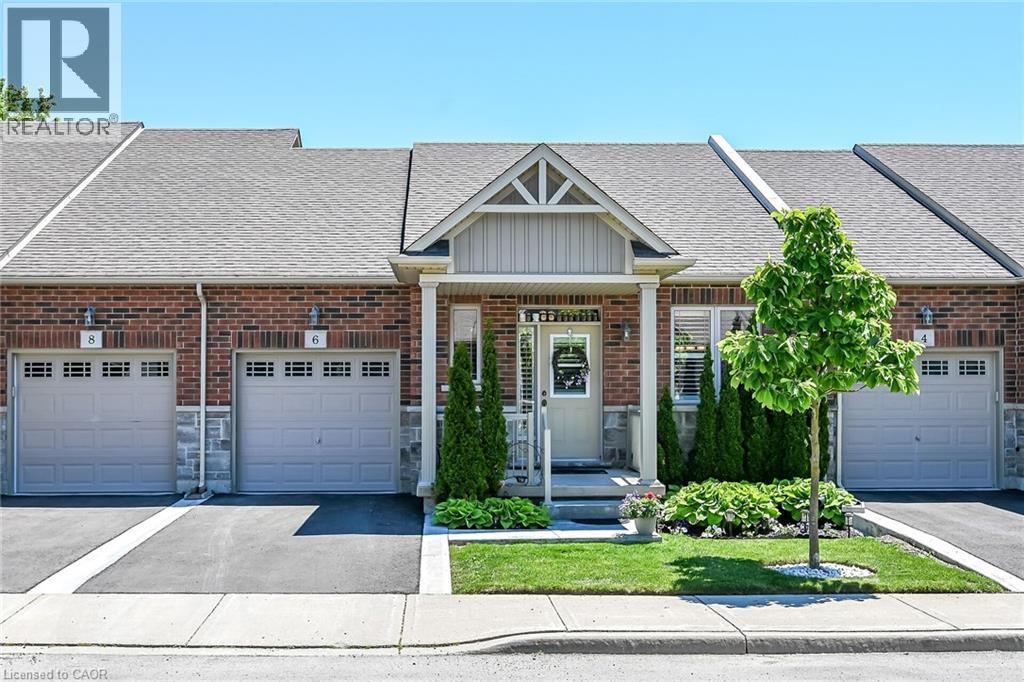
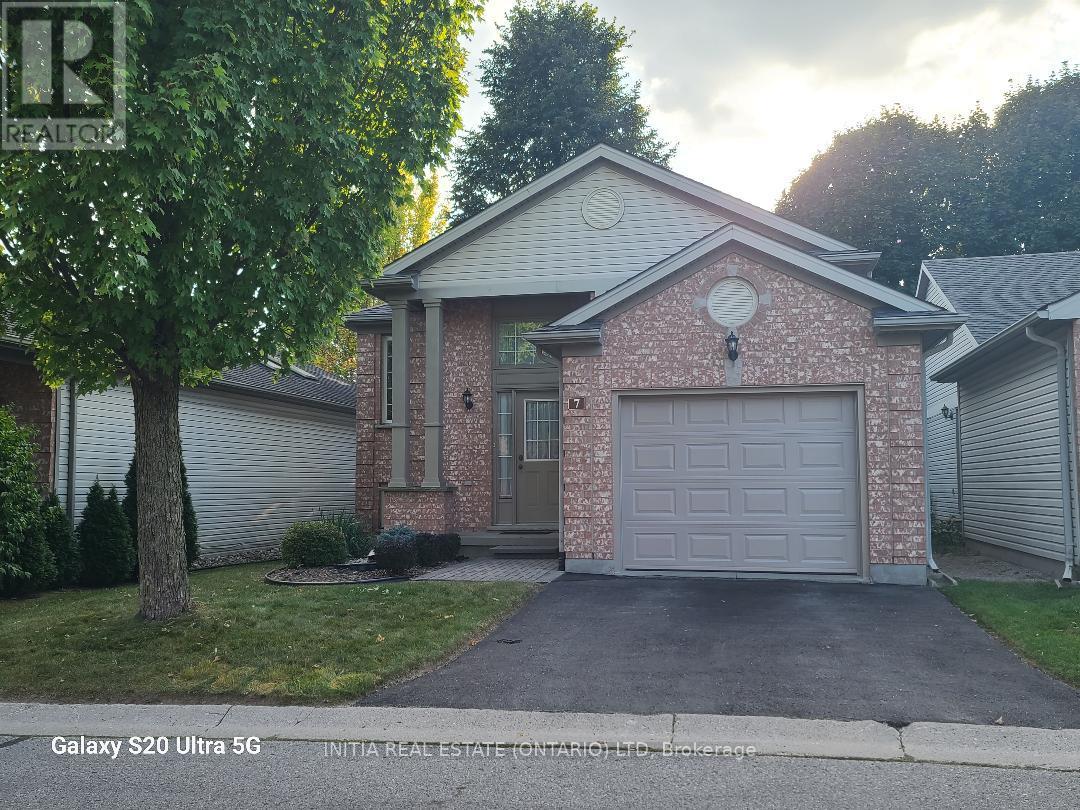
Welcome to this beautifully presented former model home offering approximately 1,075 sq.ft. on the main level, plus a professionally finished basement (completed by the builder). Thoughtfully designed, this charming 1+1 bedroom, 2.5 bathroom bungalow townhouse offers comfortable, low-maintenance living in a highly desirable, walkable community. From the moment you enter, you'll appreciate the attractive beadboard wainscotting that extends through the foyer and living room, creating warmth and character. Hardwood flooring flows throughout the main level, with the exception of the bedroom and kitchen while upgraded beadboard interior doors add to the home's appeal. A stylish sliding barn door provides a unique entrance to the primary suite. The classic white kitchen is both functional and timeless, featuring quartz countertops, stainless appliances, abundant cabinetry, ample workspace and a spacious dining area perfect for everyday meals or entertaining guests. California shutters enhance both the kitchen and living room. Retreat to the spacious primary bedroom, complete with a double closet, cozy electric fireplace, and a private 4-piece ensuite featuring a separate shower. Convenient main-floor laundry. Step outside to enjoy the lovely private outdoor space on the deck with plenty of privacy—an ideal setting for gardening, relaxing or entertaining. The finished lower level greatly expands the living space, offering a huge family room with an electric fireplace, second bedroom, and a 3-piece bathroom. With plenty of room for movie nights, family gatherings, hobbies, or overnight guests, this level provides exceptional versatility. Adding even more appeal are the low condo fees and fabulous location just steps to shopping, restaurants, and everyday amenities. Enjoy the convenience of a welcoming, walkable neighbourhood where everything you need is close at hand, along with a strong sense of community. Furnace replaced Dec 2025. Simply move in and enjoy! (id:15069)
This beautifully renovated 1-bedroom condo at 757 Victoria Park Avenue offers a move-in-ready lifestyle with modern upgrades. The unit features fresh paint, new stainless steel appliances, updated flooring, and a refreshed washroom, Pot lights around the unit. Large windows fill the space with natural light, creating a bright and inviting atmosphere. Very conveniently located steps from Victoria Park Subway Station and close to the Danforth GO Train Station, it provides excellent access to transit and major routes like the Don Valley Parkway. Great value for money.The vibrant neighbourhood boasts an array of shops, cafes, and dining options along the Danforth and Queen Street. Nature enthusiasts will appreciate nearby Taylor Creek Park, offering scenic trails for year-round enjoyment. The building includes premium amenities such as a indoor pool, sauna, gym, visitor parking, concierge services, and a library, guest suite, plantation unit, indoor and outdoor party room, game room . This condo is an ideal choice for those seeking comfort and convenience in the heart of the city. Unit is owner occupied. (id:15069)
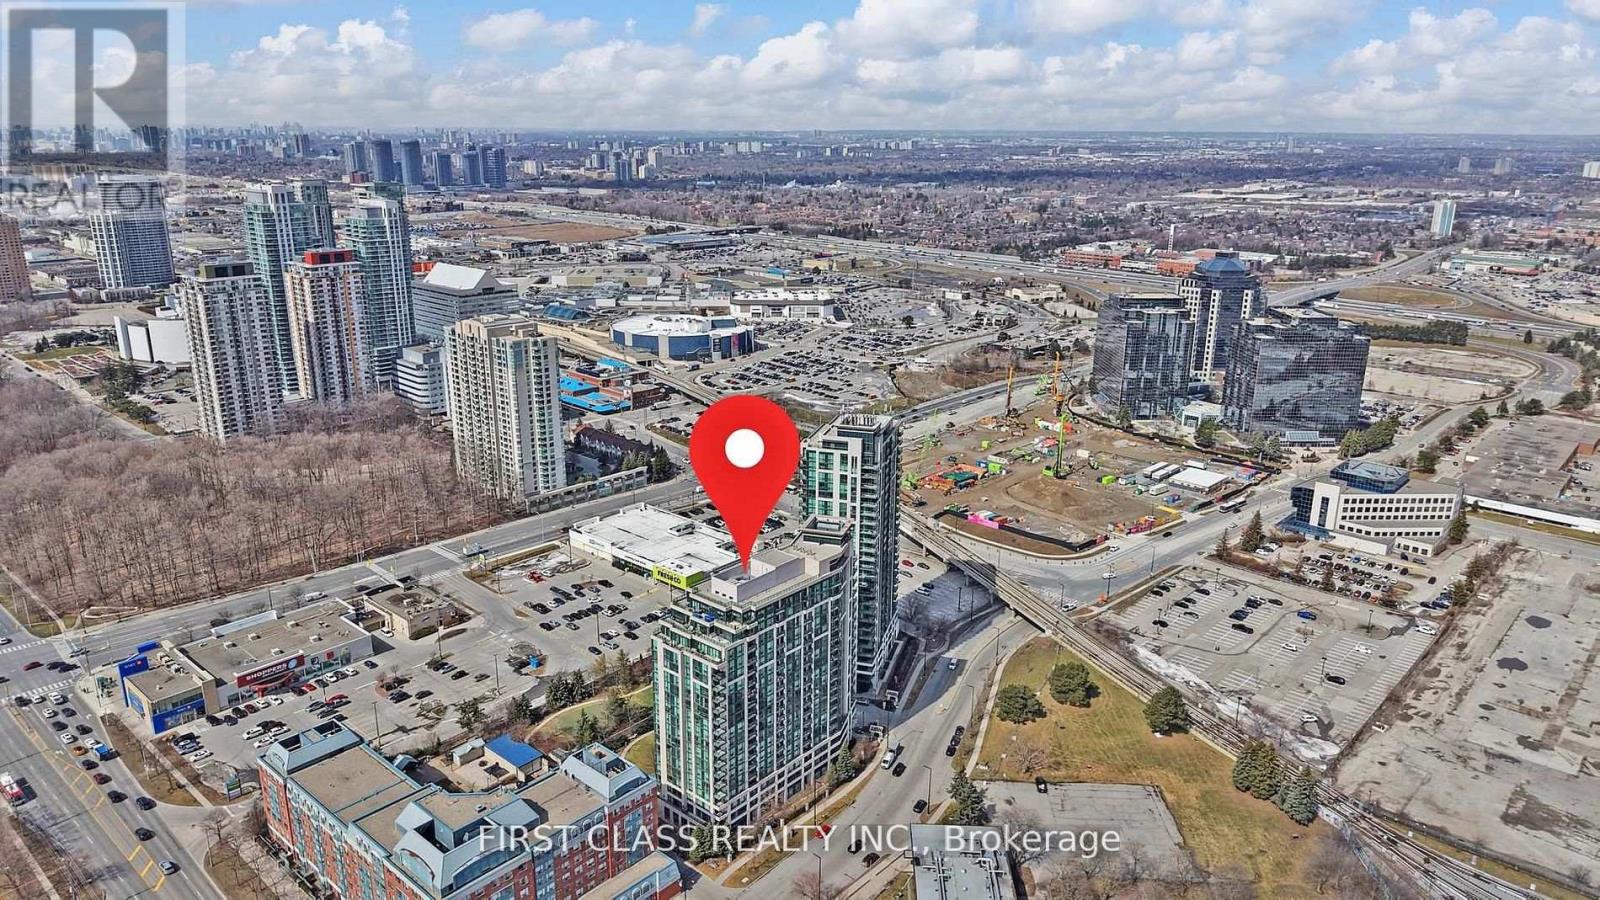
Move-in ready and beautifully renovated 2-bedroom, 2-bathroom suite with all utilities included, just minutes from Scarborough Town Centre. Bright north-east exposure, functional split-bedroom layout, fresh paint, upgraded flooring, new blinds, stainless steel appliances, stylish backsplash, and modern light fixtures. Spacious kitchen with breakfast area, open-concept living/dining room with walk-out to private balcony, full-size ensuite laundry, and generous primary bedroom with walk-in closet and 4-piece ensuite. Includes underground parking and locker. Well-managed building with 24-hour concierge, indoor pool, gym, sauna, guest suites, and more. Steps to TTC, shopping, dining, and everyday amenities, with quick access to Hwy 401. (id:15069)
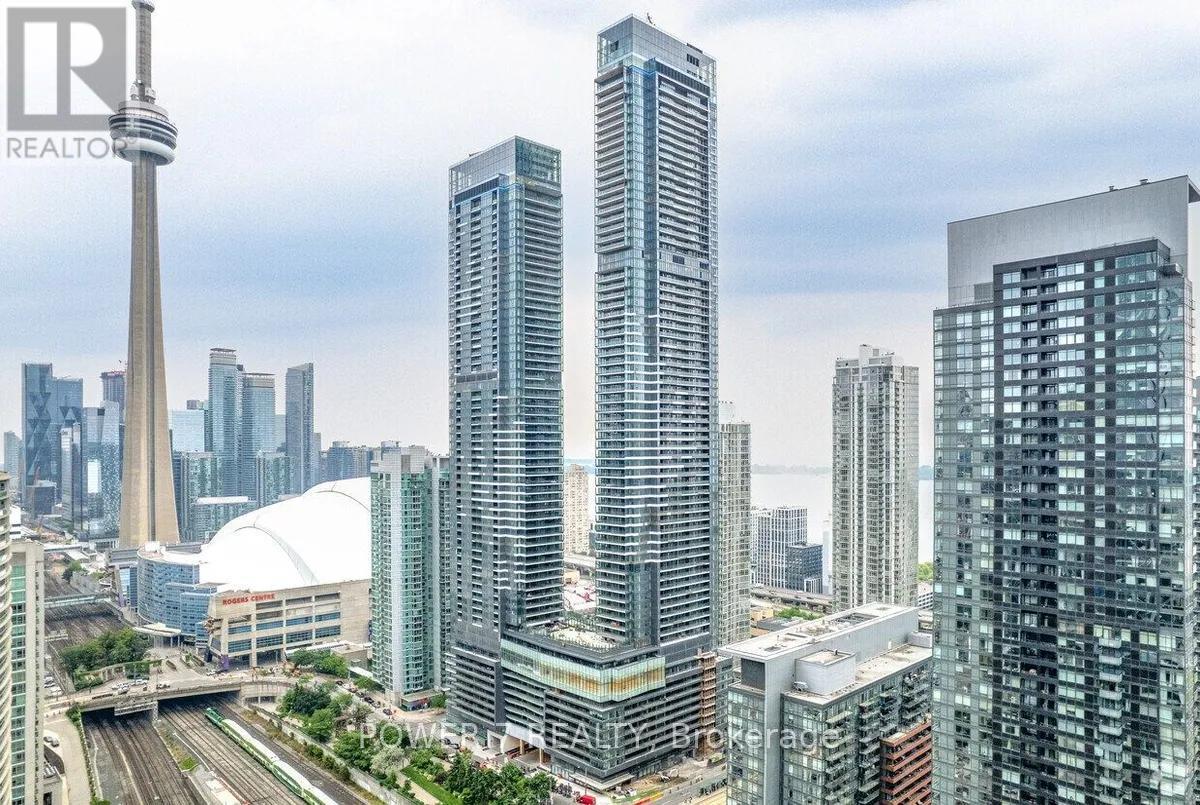
Rare opportunity to own the only 1+Den currently available at the prestigious Concord Canada House! Vacant and move-in ready. This spacious 650 sq. ft. interior suite plus a 145 sq. ft. balcony offers 2 full bathrooms and a functional enclosed den that can easily be used as a second bedroom, guest room, or home office. Features premium Miele appliances, luxury finishes, and an oversized balcony. Enjoy world-class amenities and an unbeatable downtown location steps to the Waterfront, Union Station, the CN Tower, Rogers Centre, and Scotiabank Arena. Ideal for end-users or investors. Easy to show with immediate occupancy available (id:15069)
Rarely do properties like this hit the market in Burlington's highly desirable, mature LaSalle neighborhood. This beautiful bungalow sits on an impressive, 63 ft wide and 125 ft deep lot surrounded by mature trees, directly across from a quiet local park. Main Level: ~1,200 sq ft of bright above grade living space with rich hardwood floors, a fireplace, an expansive dining area, a pristine white kitchen with stainless steel appliances, 2 bedrooms, 1 bathroom and a fully heated rare sunroom extension. Basement Level: A fully finished, carpet-free lower level offering massive income potential or perfect multi-generational living with 2 bedrooms, 1 full bathroom, living area, and endless custom storage. The Backyard: A beautifully landscaped, private oasis complete with a striking center tree block and a storage shed. Bungalows of this size and capability are a rare find in LaSalle. (id:15069)
Step Into The Life You've Always Dreamed Of. Welcome To This Beautifully Maintained Modern Family Home Where Comfort, Warmth, And Elegance Come Together Perfectly. Imagine Waking Up Every Morning In A Peaceful Lakeside With Exclusive Lake Access Just Moments Away. Designed For Both Family Living And Entertaining, The Bright Open-Concept Main Floor Flows Seamlessly From The Inviting Living Room Into The Dining Area And Spacious Kitchen, All Overlooking A Massive Backyard Ready For Countless Family Gatherings, Summer Barbecues, And Lasting Memories.This Stunning 2-Storey Home Offers 4 Generously Sized Bedrooms And 4 Bathrooms, Including Luxurious Second-Floor Bathrooms Featuring Heated Floors And Relaxing Jacuzzi Comfort. Rich Hardwood Floors Run Throughout The Home, Adding Timeless Beauty And Warmth Across Over 2,400 Sq. Ft. Of Living Space.Situated On An Impressive 93 x 150 Ft. Lot, The Property Also Features An Oversized 19 x 22 Garage And A Long Double Driveway With Plenty Of Space For Family And Guests. The Finished Basement Opens The Door To Endless Possibilities - From A Recreation Space To A Home Theatre, Gym, Or In-Law Suite. Enjoy Peace Of Mind With A New Furnace And The Convenience Of Being Within Walking Distance To West Shore Elementary School. As A Resident, You'll Also Have Exclusive Access To The Private Beach, Bramshott Community Waterfront Park, And Playground Area - A Truly Special Place Where Families Grow, Laugh, And Create Lifelong Memories.This Isn't Just A House - It's A Lifestyle Waiting To Be Yours. (id:15069)
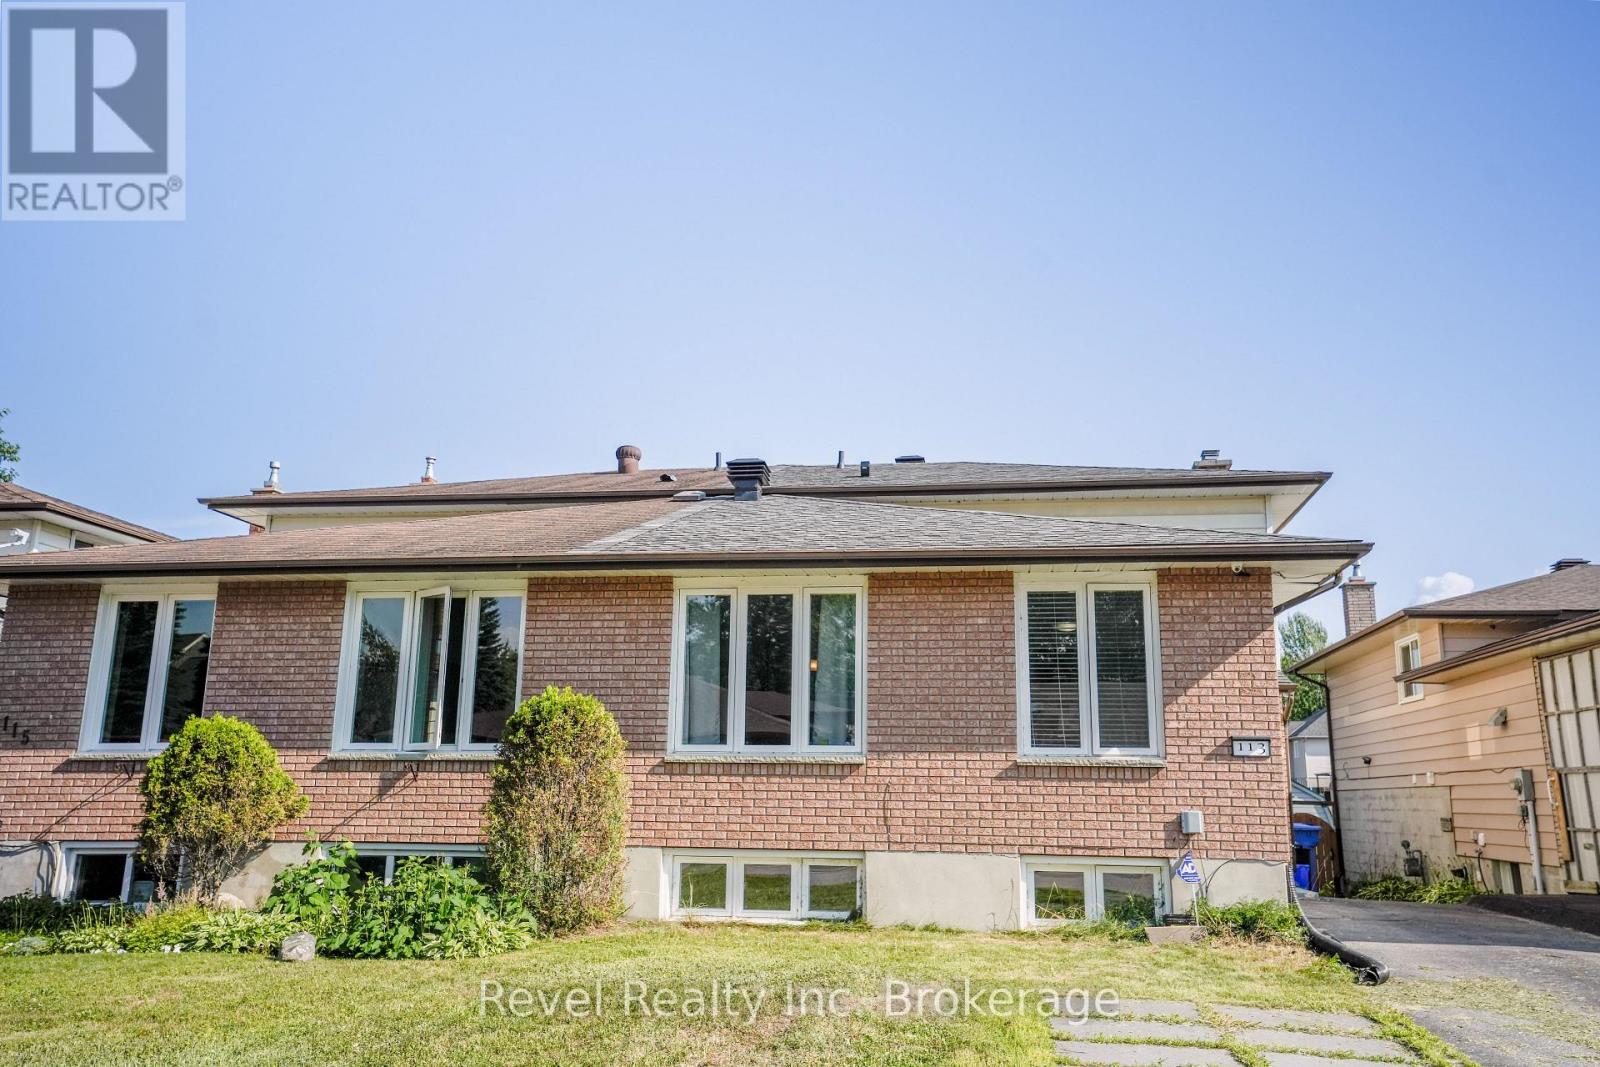
Welcome to 113 Massey Drive, North Bay-a fantastic opportunity for first-time home buyers and savvy investors alike! This move-in-ready home offers exceptional flexibility with two separate living spaces, making it an ideal mortgage helper or a great option for multi-generational living. The main level features a bright and spacious living room, a functional kitchen, three generous bedrooms, a full 3-piece bathroom, and a convenient 2-piece ensuite off the primary bedroom. The lower level has its own separate entrance and offers a well-designed living space complete with a bright living room, a full kitchen, two bedrooms, and a 3-piece bathroom. Whether you're accommodating extended family or exploring income potential (where permitted), this versatile layout provides endless possibilities. Adding to the convenience, each living space has its own washer and dryer, allowing for greater privacy and independence. You'll also appreciate the abundant storage space, parking for up to three vehicles, and a backyard shed for all your seasonal storage needs. (id:15069)
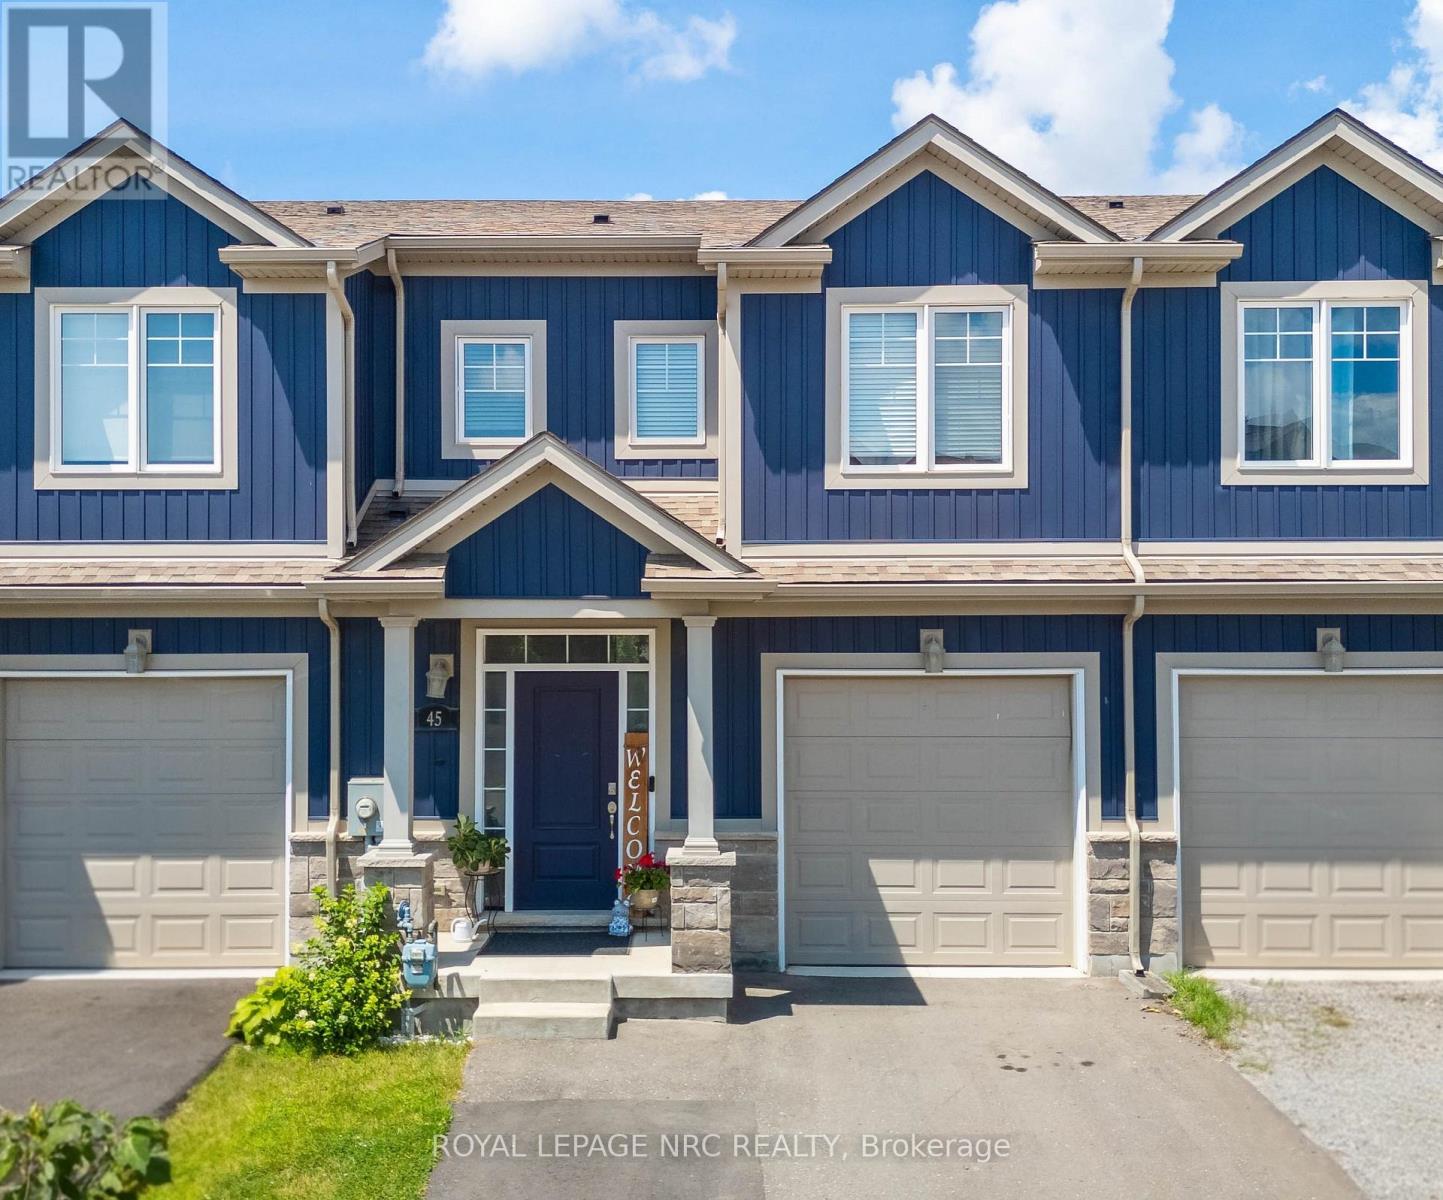
Welcome to this bright and inviting freehold 2-storey townhome, built in 2019 and ideally located in one of Thorold's growing communities. Offering 1,379 sq. ft., this home features 4 bedrooms and 3.5 bathrooms, including a private ensuite off the primary bedroom. Large windows throughout the home fill the space with natural light. The kitchen is finished with shaker cabinetry, quartz countertops, and stainless steel appliances, while the living room offers sliding glass doors and a convenient walkout to the fully fenced backyard-perfect for relaxing, entertaining, or room for the kids to play. The finished basement adds valuable living space with a fourth bedroom, full bathroom, and a cozy rec room with built-in cabinetry. In 2025, the driveway was extended to accommodate two-car parking, and the garage is wired for EV charging. With Highway 406 just around the corner, you're also minutes from a growing selection of new shops and everyday conveniences, schools, the Seaway Mall, and the Welland Canal. Move-in ready and thoughtfully finished, this home offers the perfect blend of comfort, style, and convenience. Book your private showing today! (id:15069)
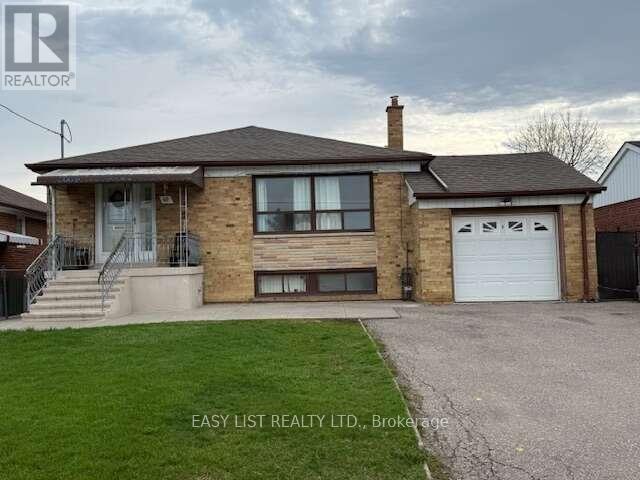
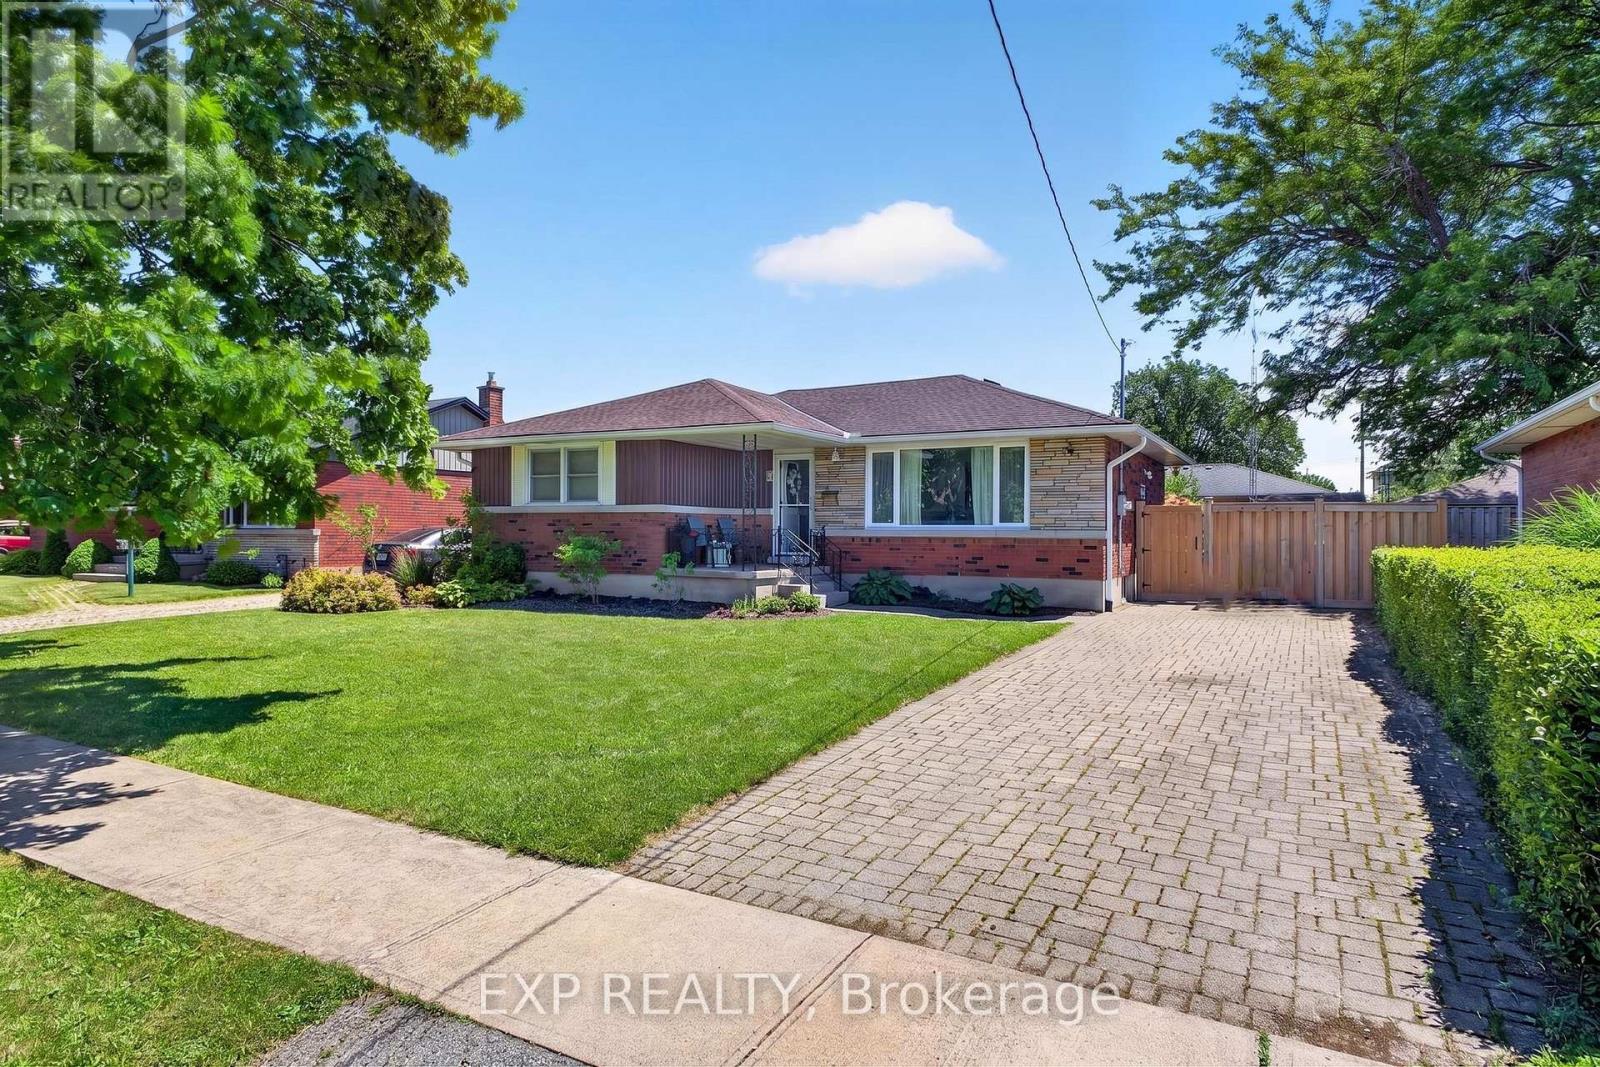
Welcome to this beautifully updated bungalow nestled in a quiet, family-friendly North End eighbourhood. Offering 5 bedrooms, 2 full bathrooms, and incredible versatility, this spacious home is perfect for first-time buyers, growing families, multi-generational living, or investors seeking income potential. Pride of ownership is evident throughout, with numerous recent updates including a renovated kitchen with new tile (2025), updated bathrooms (2025), new basement flooring (2024), hot tub installation (2023), and garden shed addition (2021). Step inside to discover a bright and inviting main floor featuring beautiful hardwood flooring, large windows, and a stunning kitchen complete with custom cabinetry, stainless steel appliances, and modern finishes. The functional layout provides comfortable everyday living while offering plenty of space for family gatherings and entertaining. The fully finished lower level expands the home's living space with additional bedrooms, a full bathroom, new flooring (2024), and a separate entrance, creating excellent potential for an in-law suite or income-generating opportunity. Step outside to your private backyard retreat featuring a spacious deck, gazebo, hot tub, and beautifully maintained yard. Whether hosting summer barbecues, entertaining family and friends, or simply unwinding at the end of the day, this outdoor space is designed to be enjoyed. Conveniently located in a desirable area close to schools, parks, shopping, and everyday amenities, this move-in-ready bungalow offers the perfect blend of comfort, flexibility, and value. (id:15069)
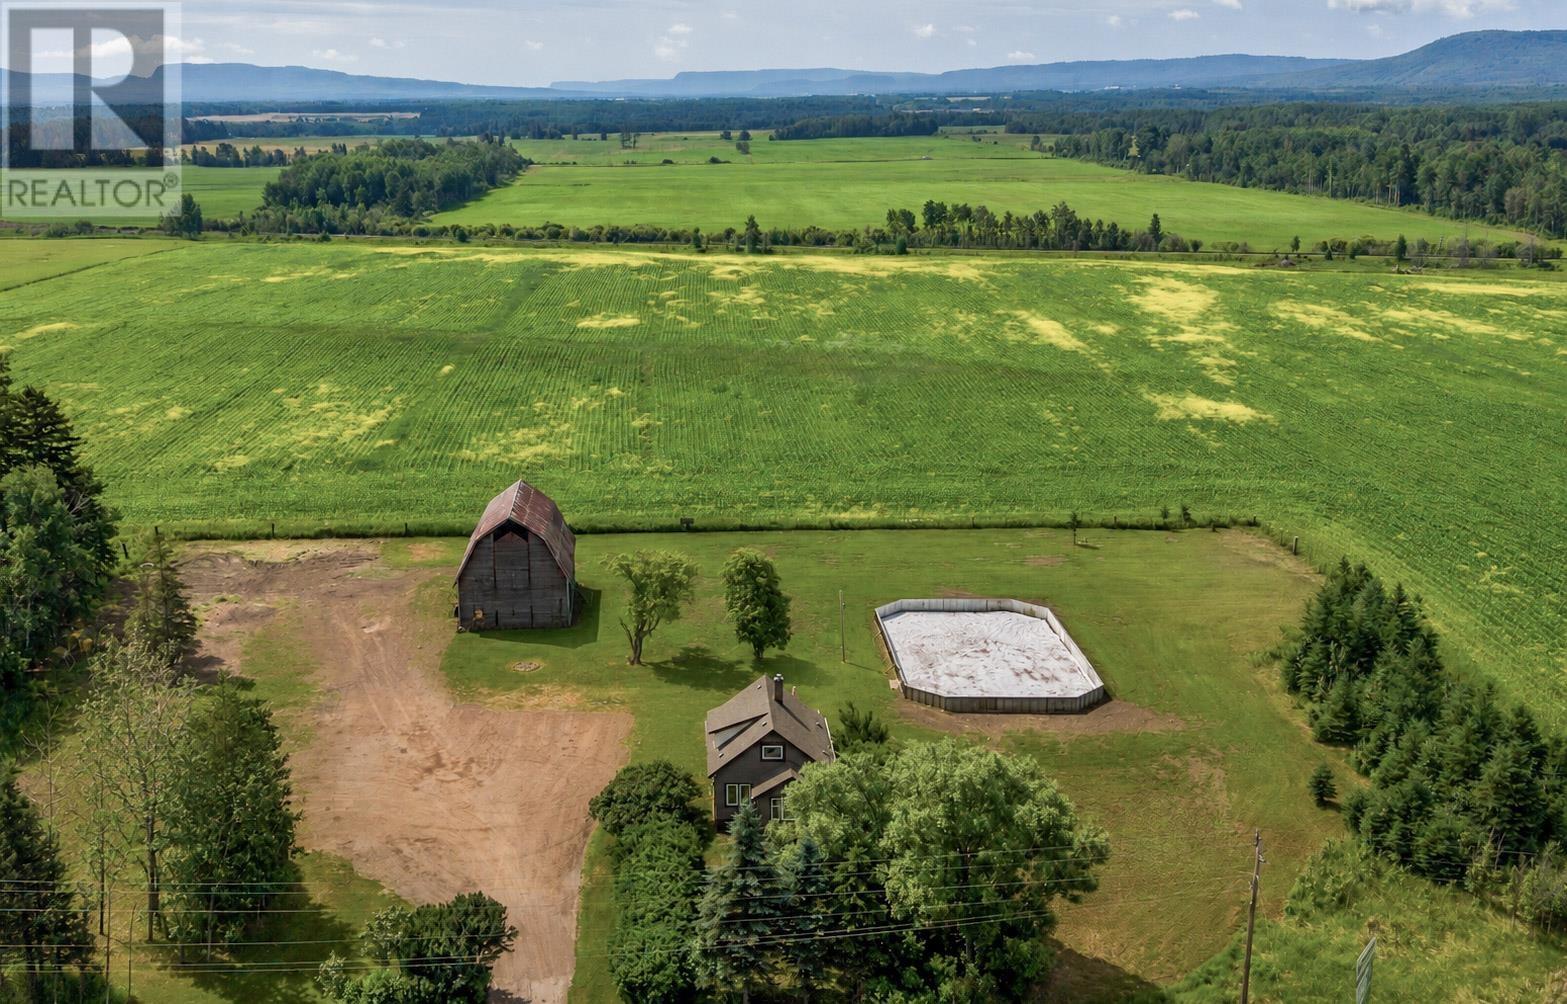
NEW LISTING! Welcome To Your Dream Country Escape Just 10 Minutes From Town! This Charming 1.5 Story Modern Farmhouse Is Move In Ready And Perfect For First Time Buyers Or Anyone Looking To Enjoy Peaceful Country Living Without Sacrificing Convenience. Set Against Stunning Open Field Views, The Property Offers Plenty Of Space For An Outdoor Rink, Gardens, Recreational Activities, Or Simply Enjoying The Outdoors. Inside, You'll Love The Bright Open Concept Layout Featuring A Beautiful Updated Kitchen With Quartz Countertops, Hardwood Floors, A Stylish Tiled Shower, And An Abundance Of Natural Light Throughout. Offering 4 Bedrooms Plus 2 Additional Potential Bedrooms Or Flexible Bonus Rooms, There Is Plenty Of Space For A Growing Family, Home Offices, Or Guests. Relax On The Inviting Front Porch Or Soak Up The Sunshine On The Spacious Back Deck. The Barn Provides Endless Possibilities For Storage, Hobbies, Animals, Or A Workshop, While The Detached Garage Adds Even More Storage Space. Cute, Stylish, And Full Of Character, This Is Truly One Of Those Homes You Need To See To Appreciate! (id:15069)
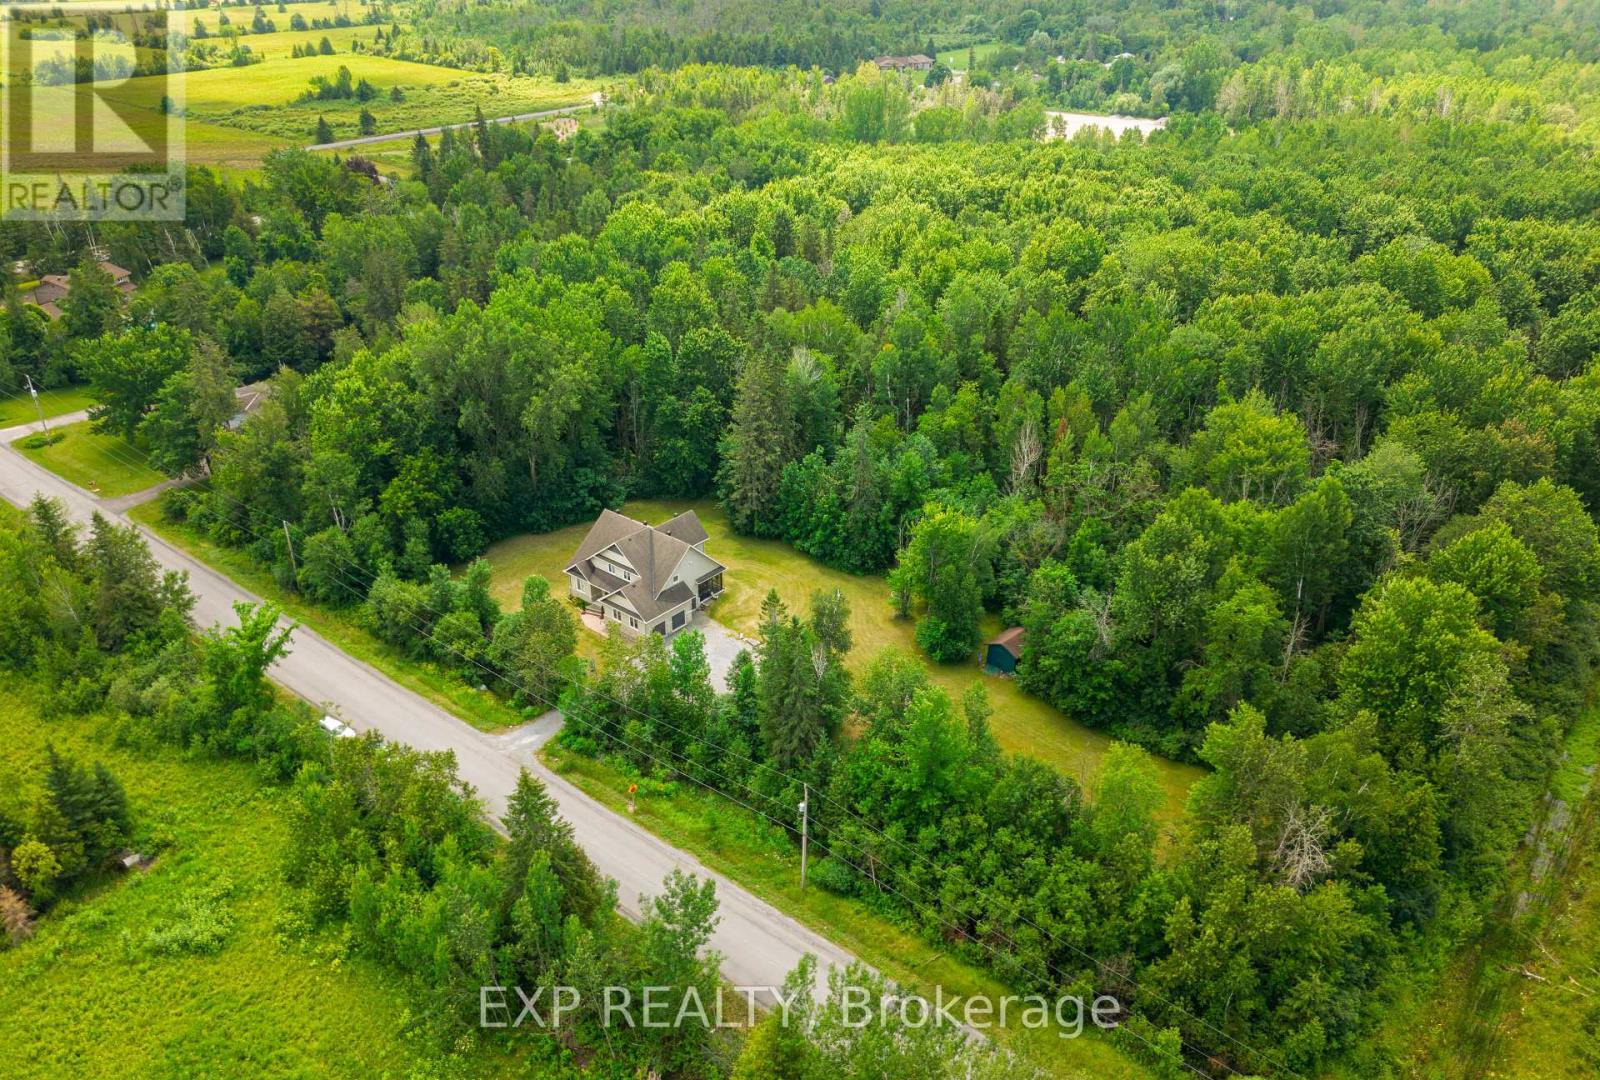
Country privacy, city convenience. Set on a stunning 507 x 150 ft treed lot in Carp-Huntley Ward without the typical subdivision rules, 635 William Mooney Rd offers 3000 sq ft of wonderful luxurious living space across three levels. The great room soars with 18-ft ceilings, a gas fireplace, and walls of windows framing the trees. The kitchen features an oversized island, walk-in pantry, and generous cabinetry, magnificent island, gas range with pot filler, and opens to a bright dining area and a screened-in porch built for three-season living, bug-free. A main-floor office flexes easily as a 4th bedroom. Upstairs, the primary suite includes a large walk-in closet and a spa-style ensuite, alongside two more bedrooms and a full bath. The finished lower level adds a massive rec room - games, media, or home gym - plus a 3-piece bath. Natural gas heat (2020 furnace, 2020 AC, 2024 HWT, 2025 New Washer, 2021 LeafFilter Eavestrough Guard, 2021 Dishwasher, 2021 Window Wells), Bell Fibe, an oversized double garage, and a main road that's quick to plow round out the package. Peace, privacy, and nature at your doorstep - just 4 minutes to Tanger Outlets and 5 minutes to Kanata's shops and restaurants. 24 hour irrev. Completed Schedule B1 to be attached to all offers. (id:15069)
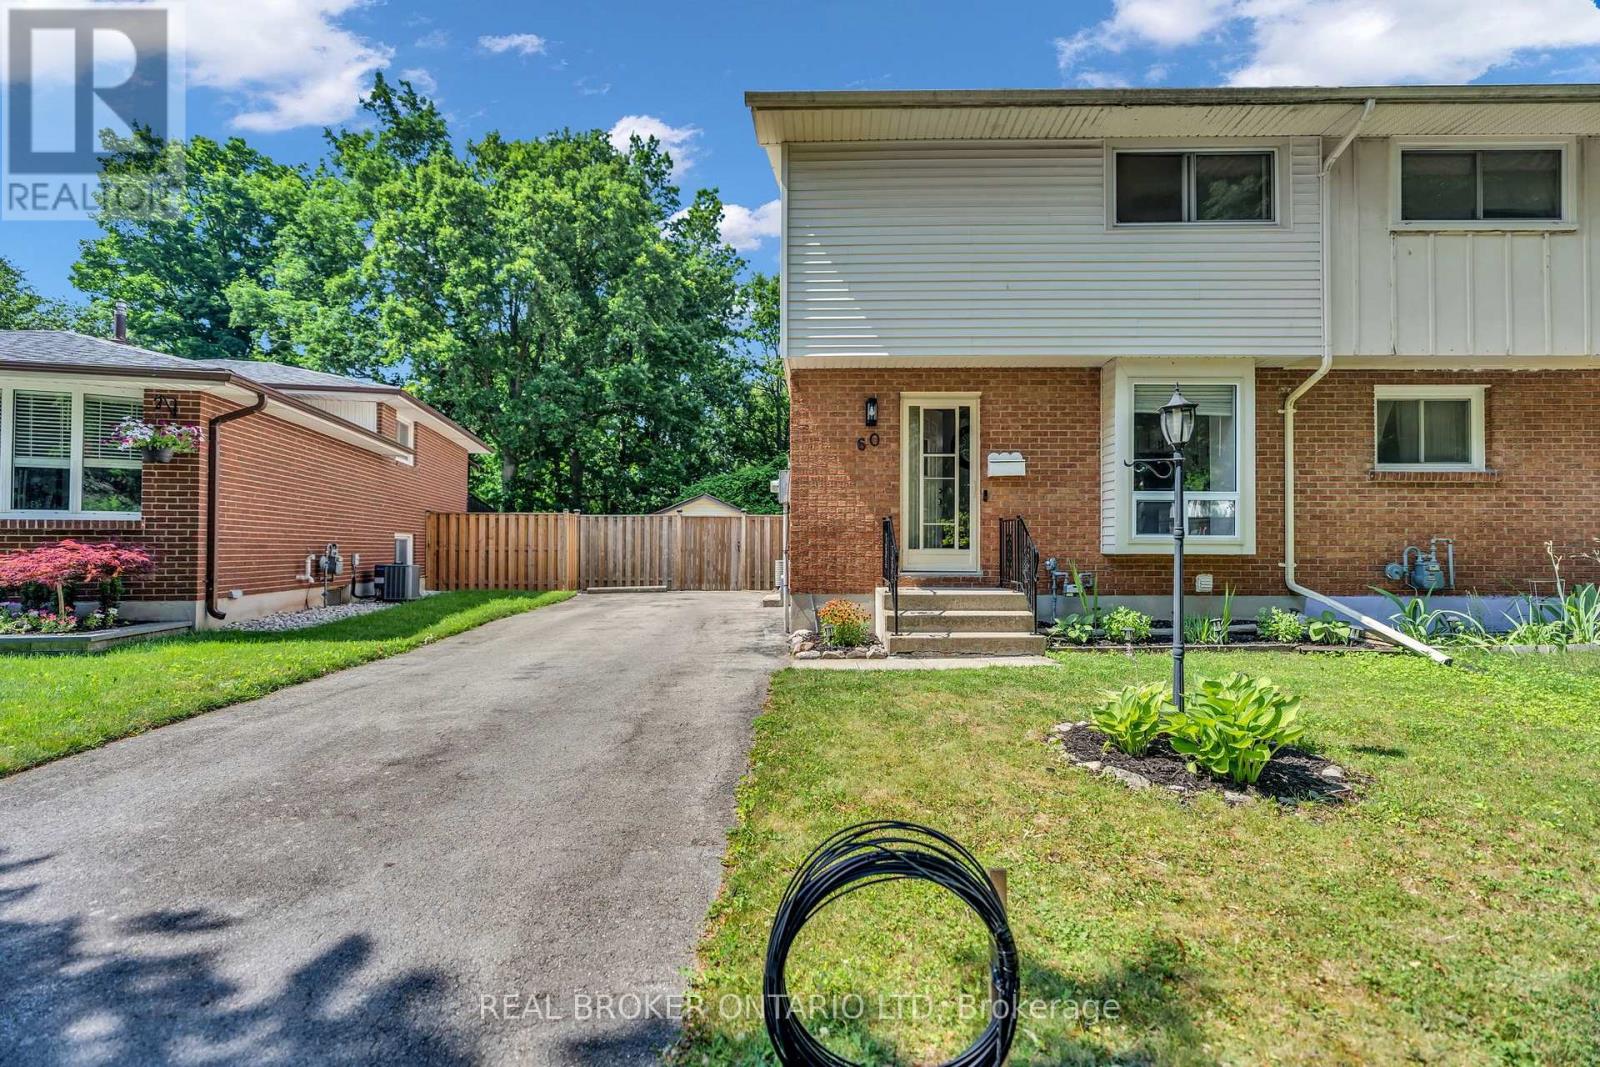
The work here is already done. About $25,000 in upgrades: new appliances, a new powder room, and a fully finished basement. Fresh paint, new washer and dryer, and this 2-storey semi is move-in ready the day you get the keys. Pride of ownership throughout, with none of the renovation projects that most homes at this price come with.The main floor gives you bright living and dining space, a functional kitchen, the new powder room, and a large sunroom that works as a second living area all year. Upstairs, three spacious bedrooms and a full bathroom. The basement is what sets this home apart: an in-law suite with its own full bathroom and separate side entrance. Parents moving in, adult kids staying longer, or space for guests who want their own door: the setup is already in place for multi-generational living. And the backyard may be the best feature of all. Private with lush greenery, backing directly onto the park, no rear neighbours; close to schools, shopping, and transit, in a mature neighbourhood. Semis with a separate-entrance suite AND park backing rarely come up. Book your showing early; this one will move. (id:15069)
Fully detached raised Ranch 2+2 bedrooms with 2 full bathrooms in Masonville area features open living/dining room, original hardwood, eat-in kitchen,plenty of storage ,access to the rear deck , huge family room in lower level, single fully insulated garage with inside entry. Downstairs features a spacious recreation room with 2 large bedrooms, a 3-piece bathroom, convenient under-stair storage, and a combined laundry, storage, and mechanical room. Step to Masonville Mall, Loblaws, banks , restaurants, library, and bus terminal taking 5 minutes to university hospital and western university. Has school-bus to well-known Jack Chambers elementary school & Lucas high school. Appliances will be sold as is. (id:15069)
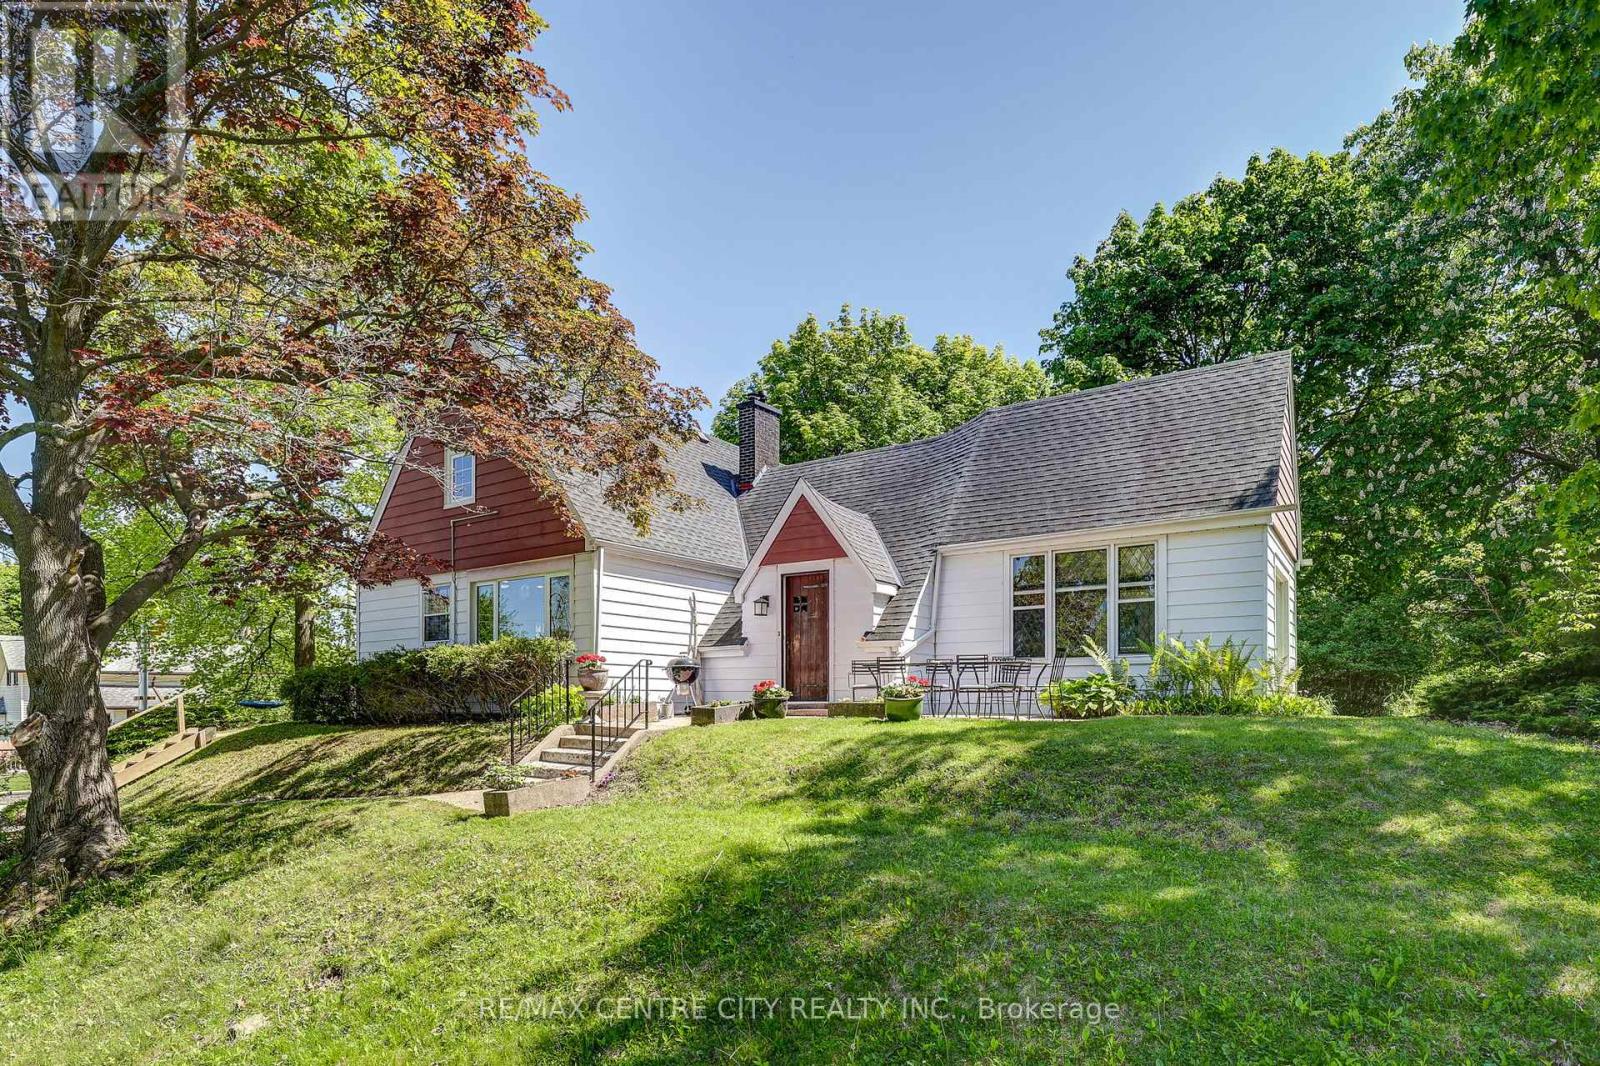
Just a short walk to the water's edge via the "Little Beach" stair access. Welcome to 4491 East Road, a unique and charming year round 1.5 storey home in the perfect location-offering privacy at the top of the hill while still being within walking distance to downtown shops, restaurants, and everything Port Stanley has to offer. This character filled home features 4 bedrooms and 2 bathrooms, including a beautifully updated 4 piece main bath with a 7 ft soaker tub. The bright, upgraded custom kitchen offers an island with bar seating, a large dining area, and extra large bright windows. The main floor also includes a welcoming family/great room with a floor to ceiling stone fireplace, wood burning insert huge windows and a spectacular view of the ravine. The home has many updates and has been re insulated throughout (walls, attic, and crawl space).A double wide garage provides excellent parking and storage. The basement includes laundry, ample storage, and an elevator! (not currently operational).Terrace doors open to a private retreat surrounded by mature trees and a ravine, with two patio areas ideal for relaxing or entertaining. The home is surrounded by nature, peaceful natural privacy and, in the fall, has a partial view of the Village. A wonderful opportunity to enjoy Port Stanley living-spend the day at the beach, then unwind at home around the fire. (id:15069)