
3673 Hwy 11/17 Rosslyn, Ontario P7K 0T1
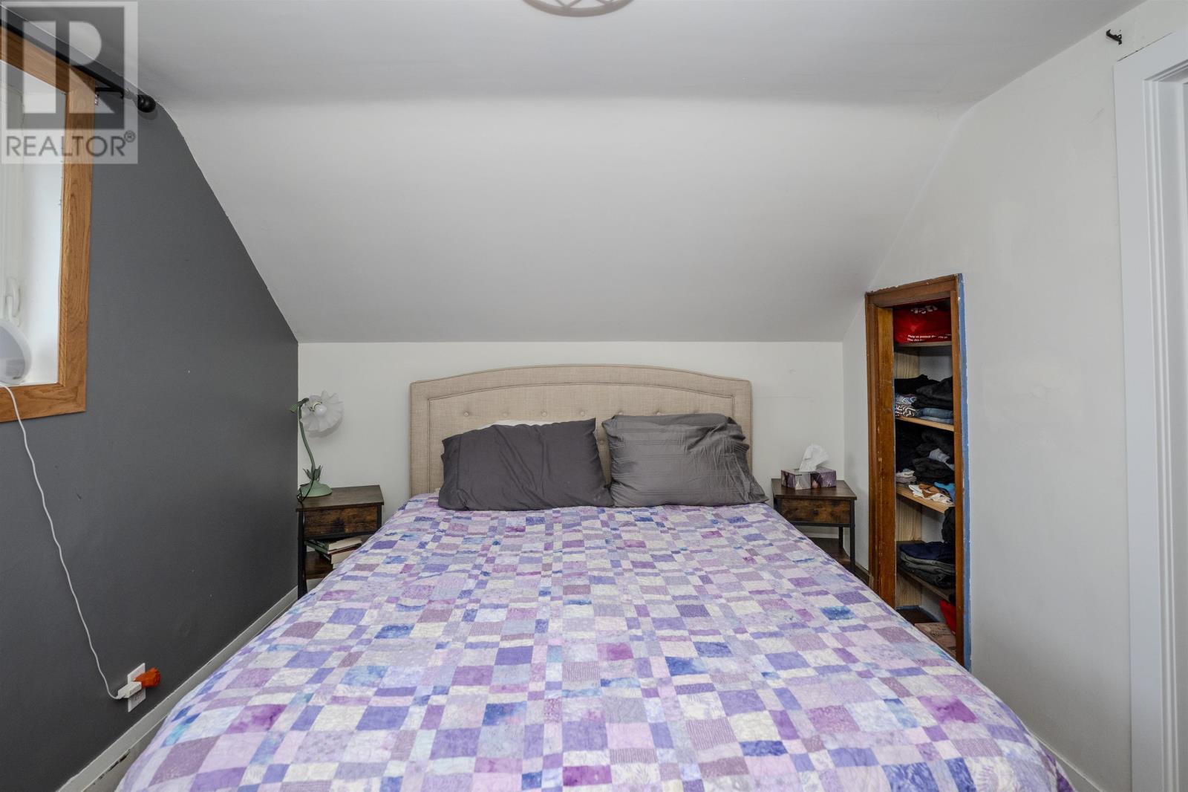
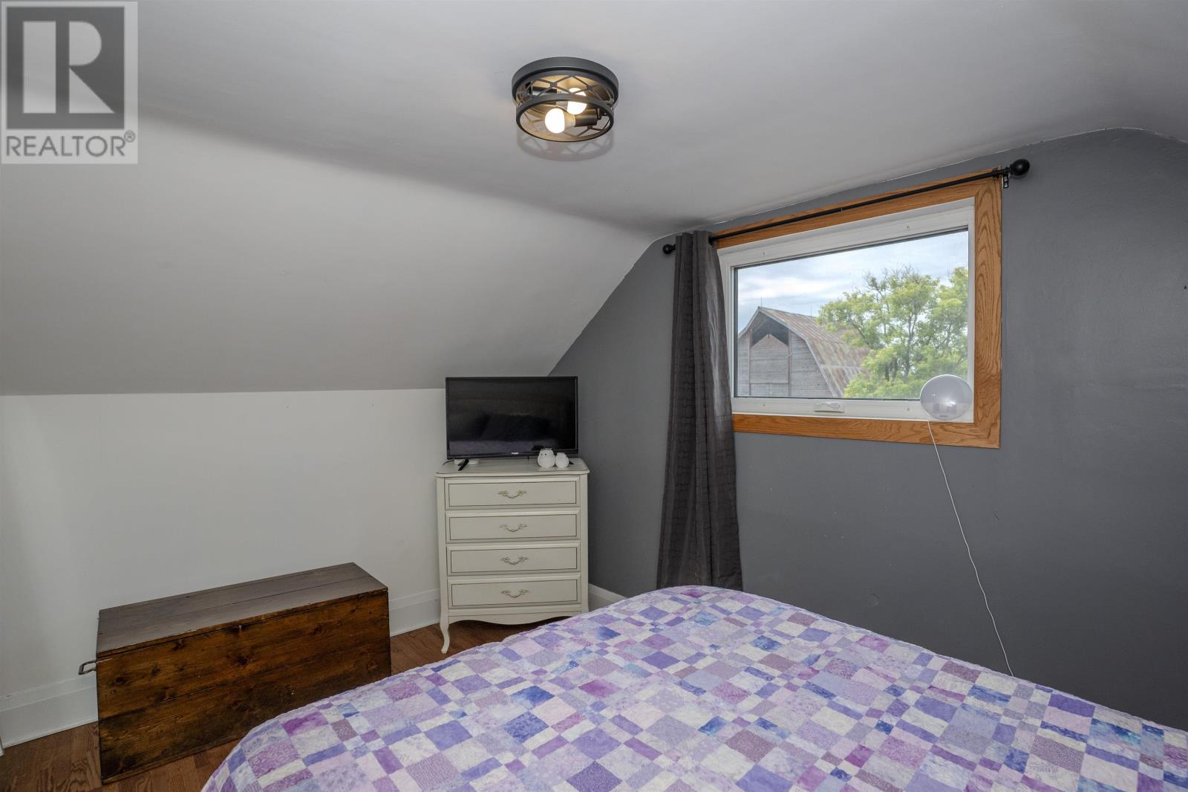
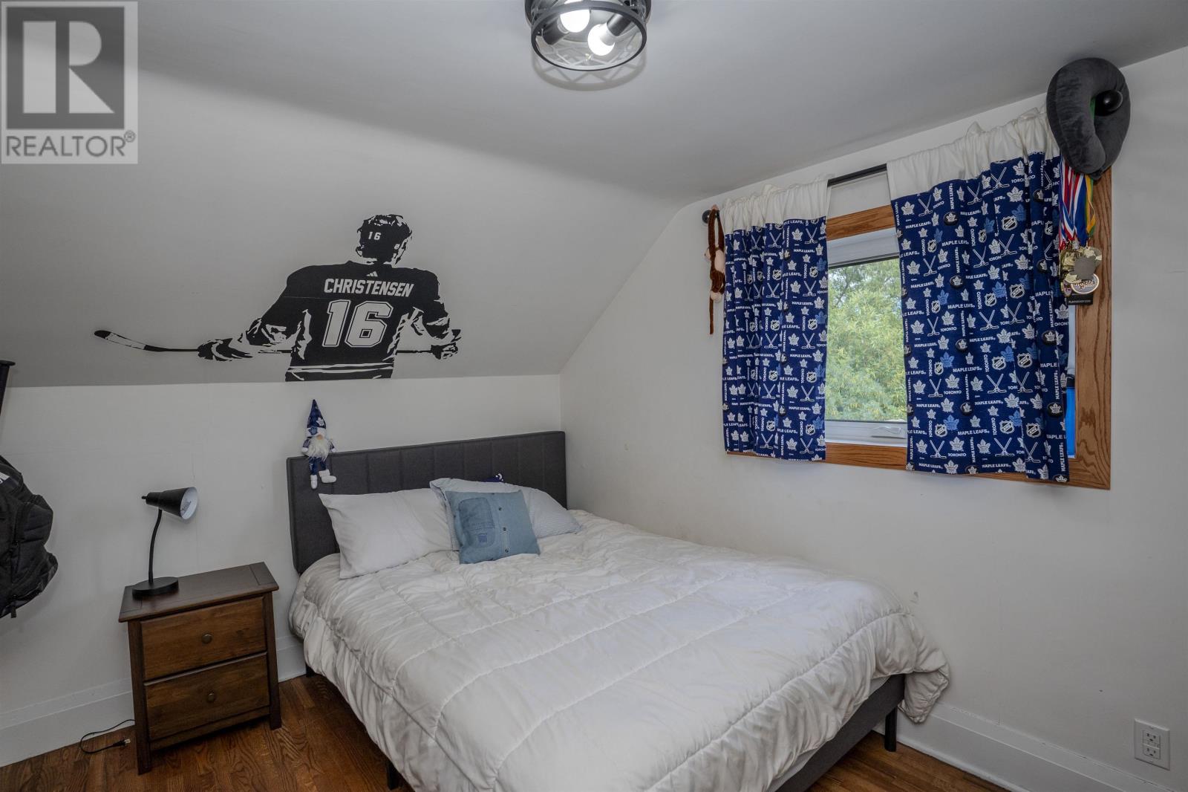
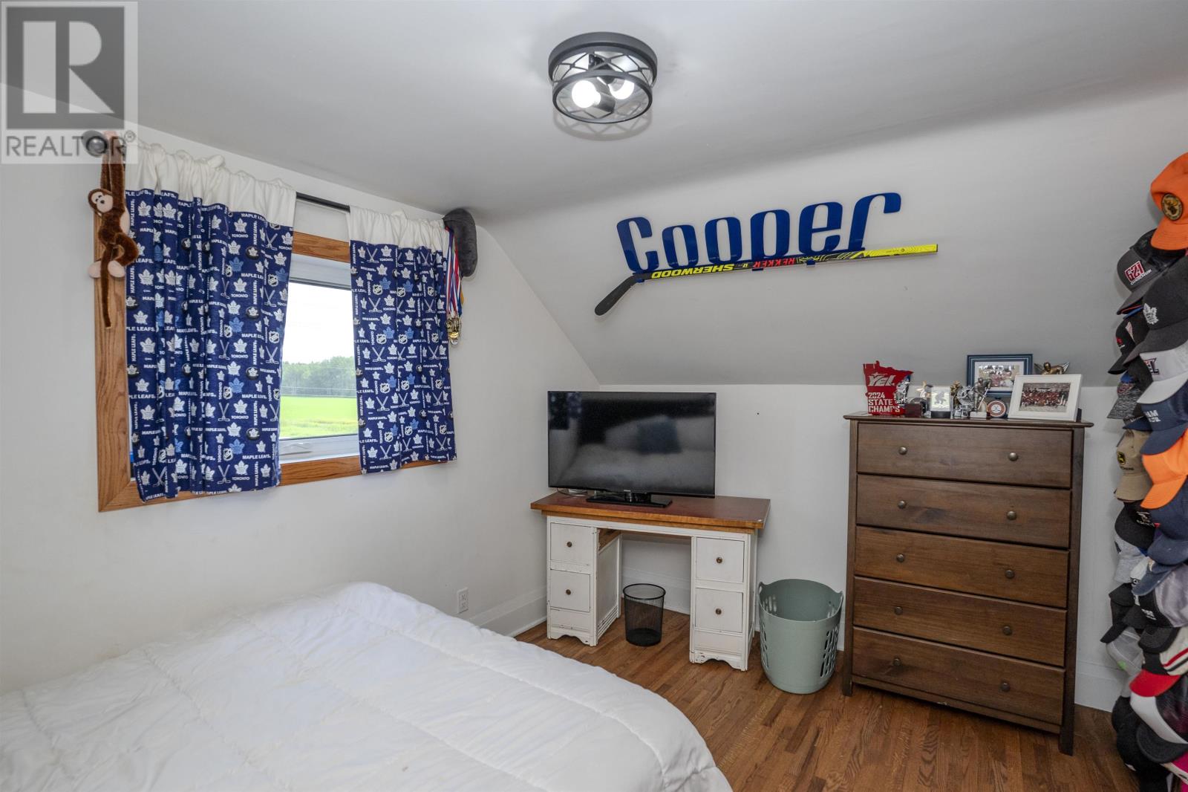

4 Bedroom
1 Bathroom
1,351 sqft
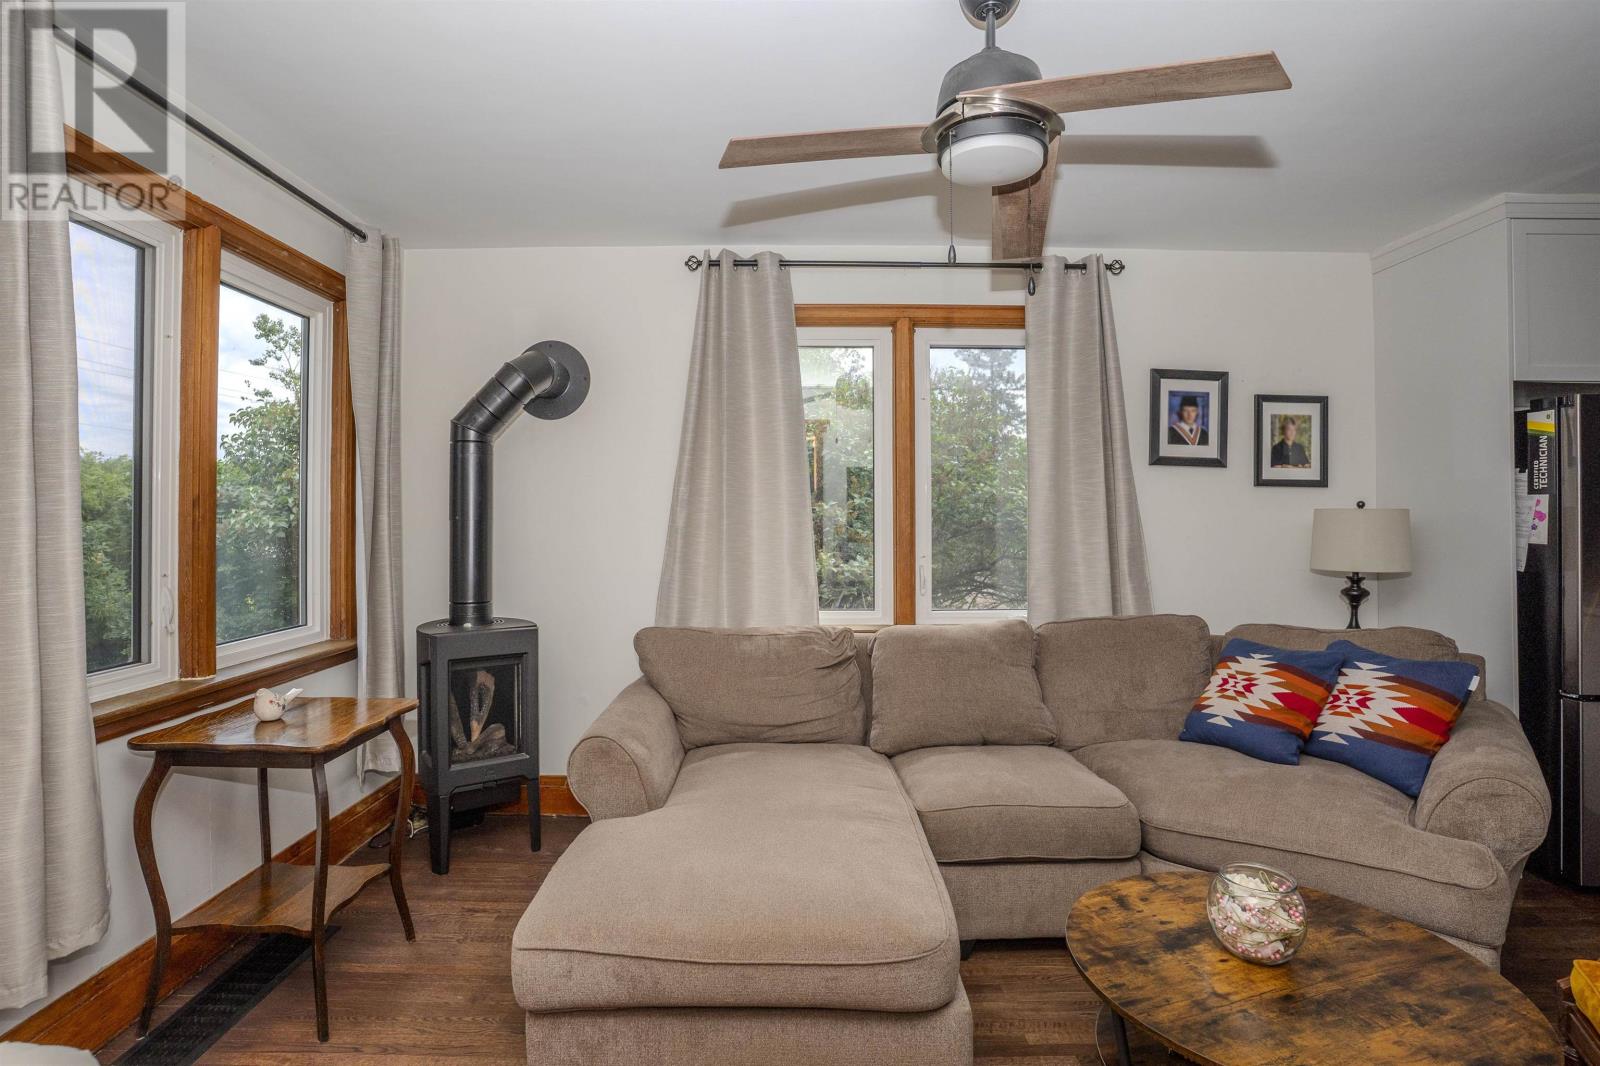
Fireplace
Air Conditioned, Central Air Conditioning
Radiant/infra-Red Heat
Acreage
$450,000
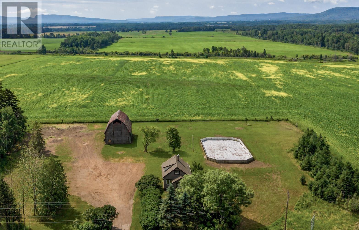
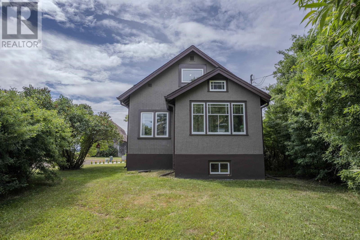
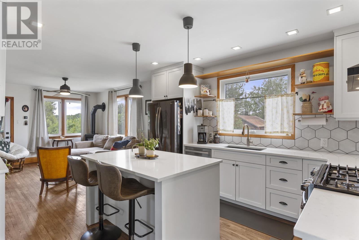
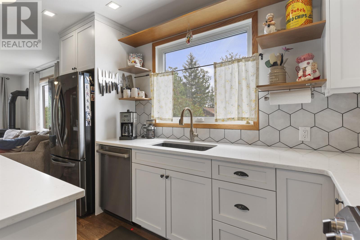
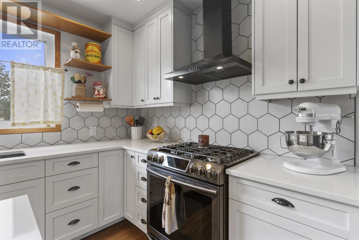
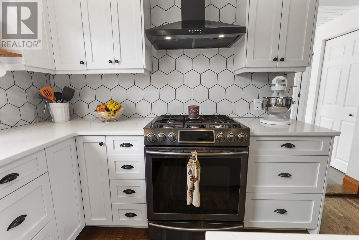
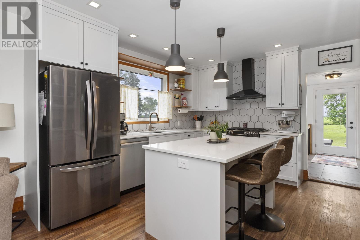
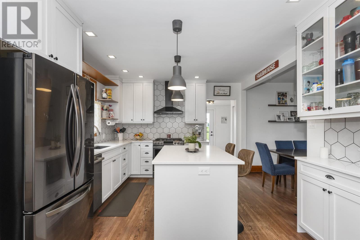
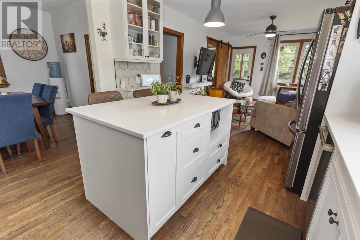
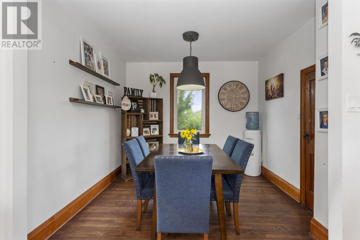
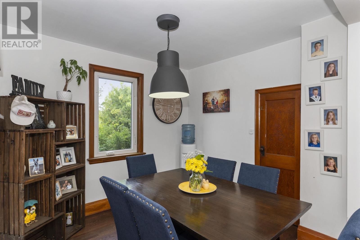
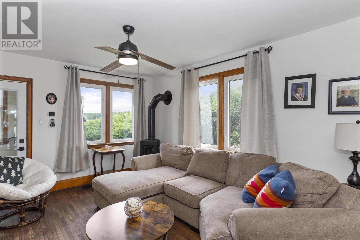
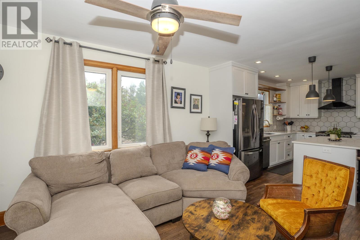
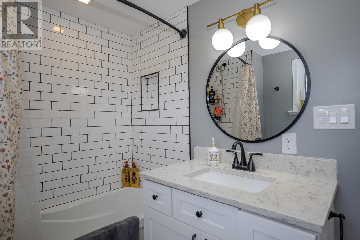
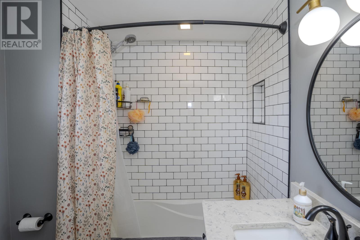
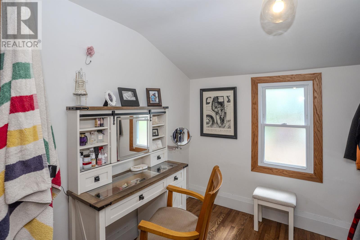
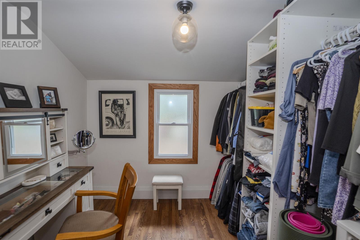
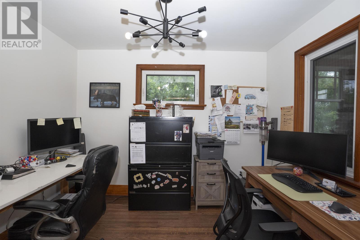
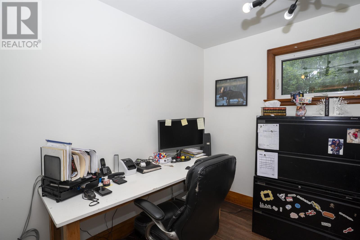
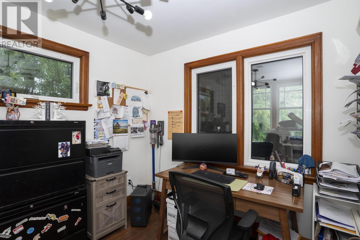
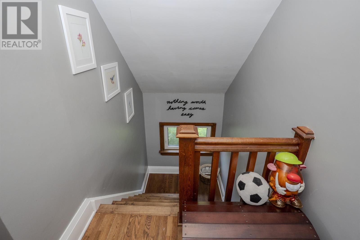
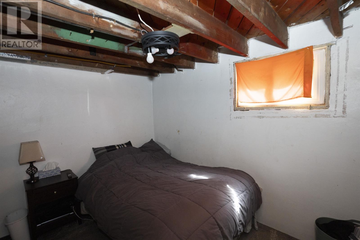
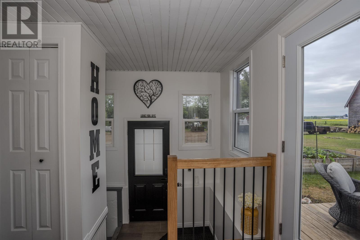
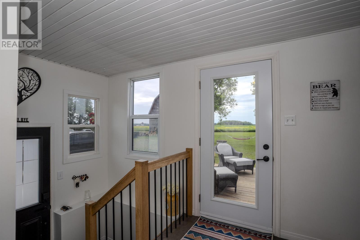
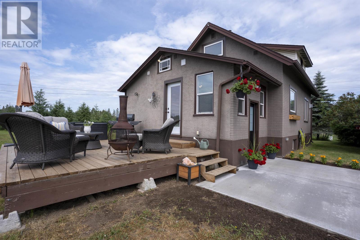
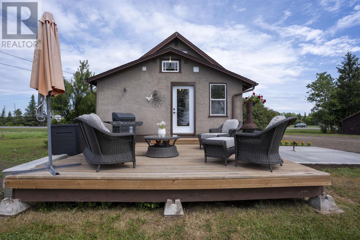
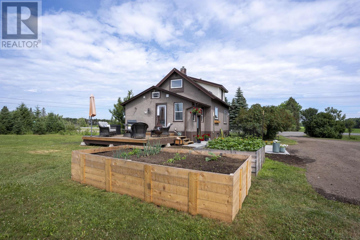
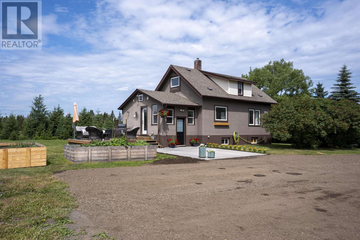
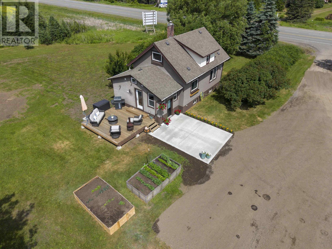
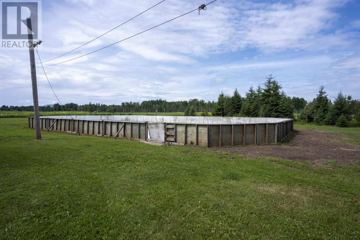
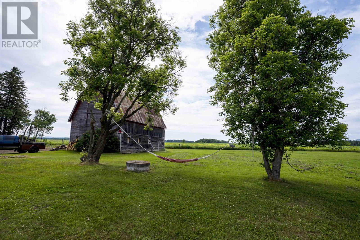
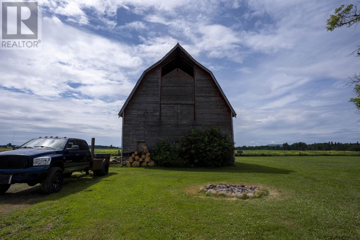
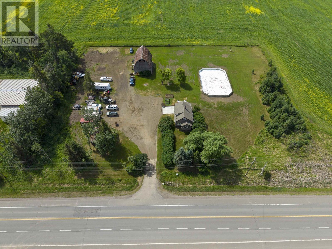
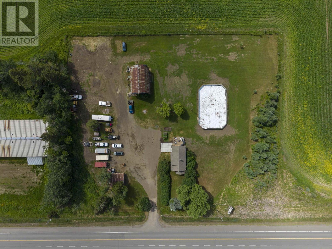
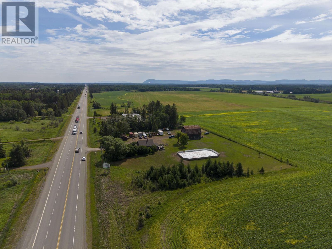
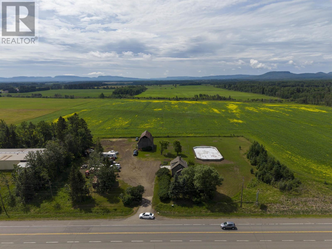
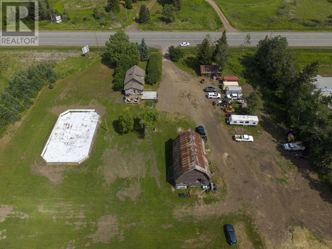
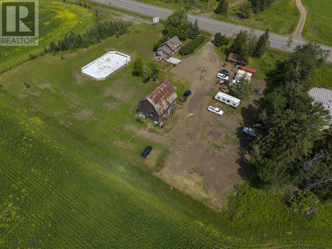
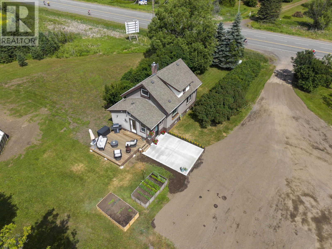
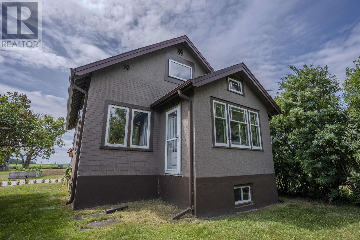
NEW LISTING! Welcome To Your Dream Country Escape Just 10 Minutes From Town! This Charming 1.5 Story Modern Farmhouse Is Move In Ready And Perfect For First Time Buyers Or Anyone Looking To Enjoy Peaceful Country Living Without Sacrificing Convenience. Set Against Stunning Open Field Views, The Property Offers Plenty Of Space For An Outdoor Rink, Gardens, Recreational Activities, Or Simply Enjoying The Outdoors. Inside, You'll Love The Bright Open Concept Layout Featuring A Beautiful Updated Kitchen With Quartz Countertops, Hardwood Floors, A Stylish Tiled Shower, And An Abundance Of Natural Light Throughout. Offering 4 Bedrooms Plus 2 Additional Potential Bedrooms Or Flexible Bonus Rooms, There Is Plenty Of Space For A Growing Family, Home Offices, Or Guests. Relax On The Inviting Front Porch Or Soak Up The Sunshine On The Spacious Back Deck. The Barn Provides Endless Possibilities For Storage, Hobbies, Animals, Or A Workshop, While The Detached Garage Adds Even More Storage Space. Cute, Stylish, And Full Of Character, This Is Truly One Of Those Homes You Need To See To Appreciate! (id:15069)
Property Details
| MLS® Number | TB2601893 |
| Property Type | Single Family |
| Community Name | Rosslyn |
| Communication Type | High Speed Internet |
| Features | Crushed Stone Driveway |
| Storage Type | Storage Shed |
| Structure | Deck, Patio(s), Shed |
Building
| Bathroom Total | 1 |
| Bedrooms Above Ground | 3 |
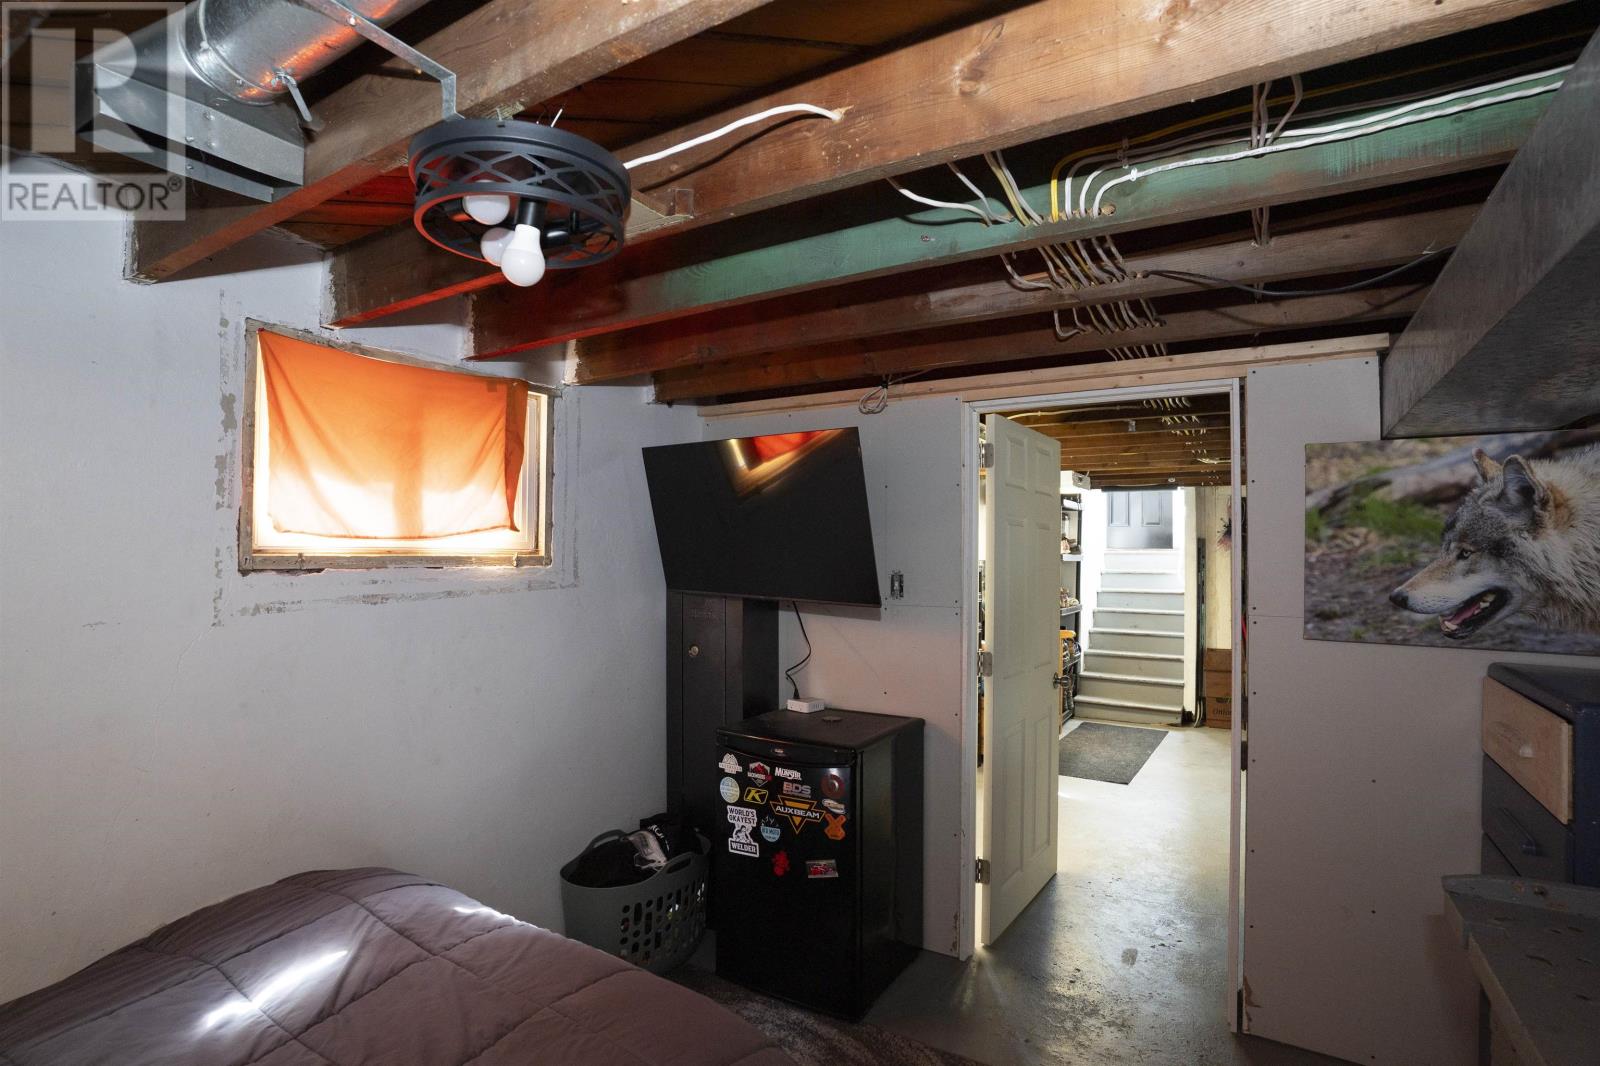
| Bedrooms Below Ground | 1 |
| Bedrooms Total | 4 |
| Age | Over 26 Years |
| Appliances | Dishwasher, Stove, Dryer, Refrigerator, Washer |
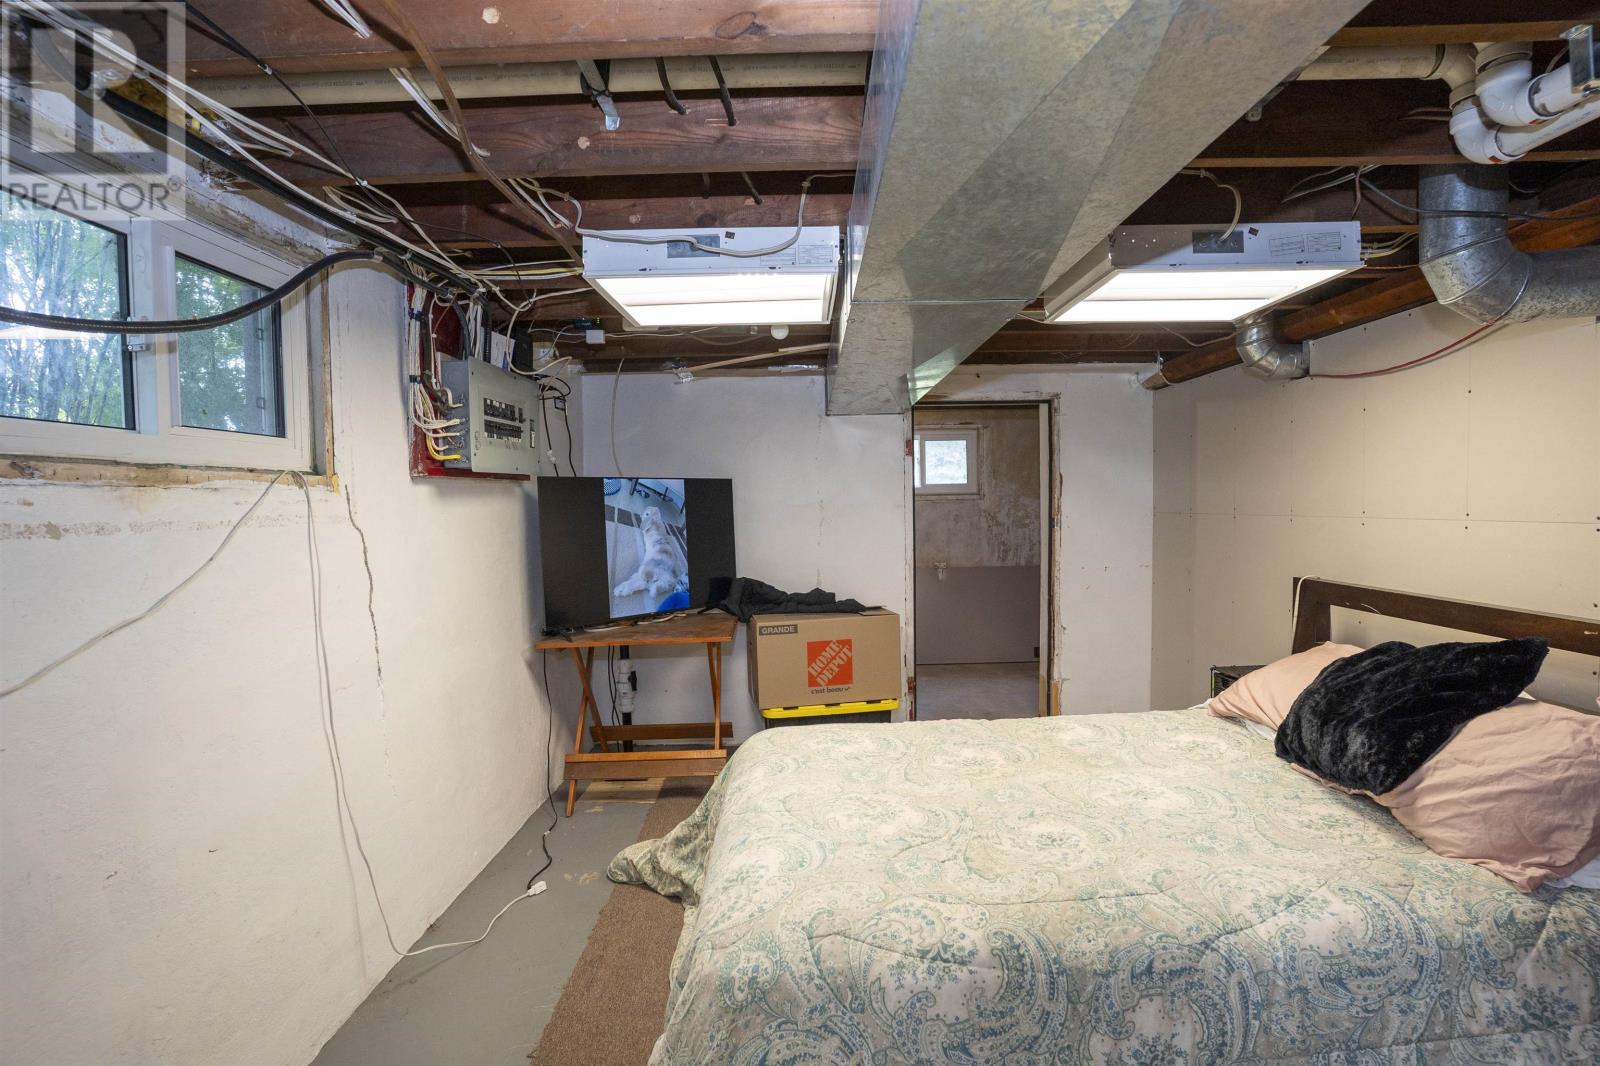
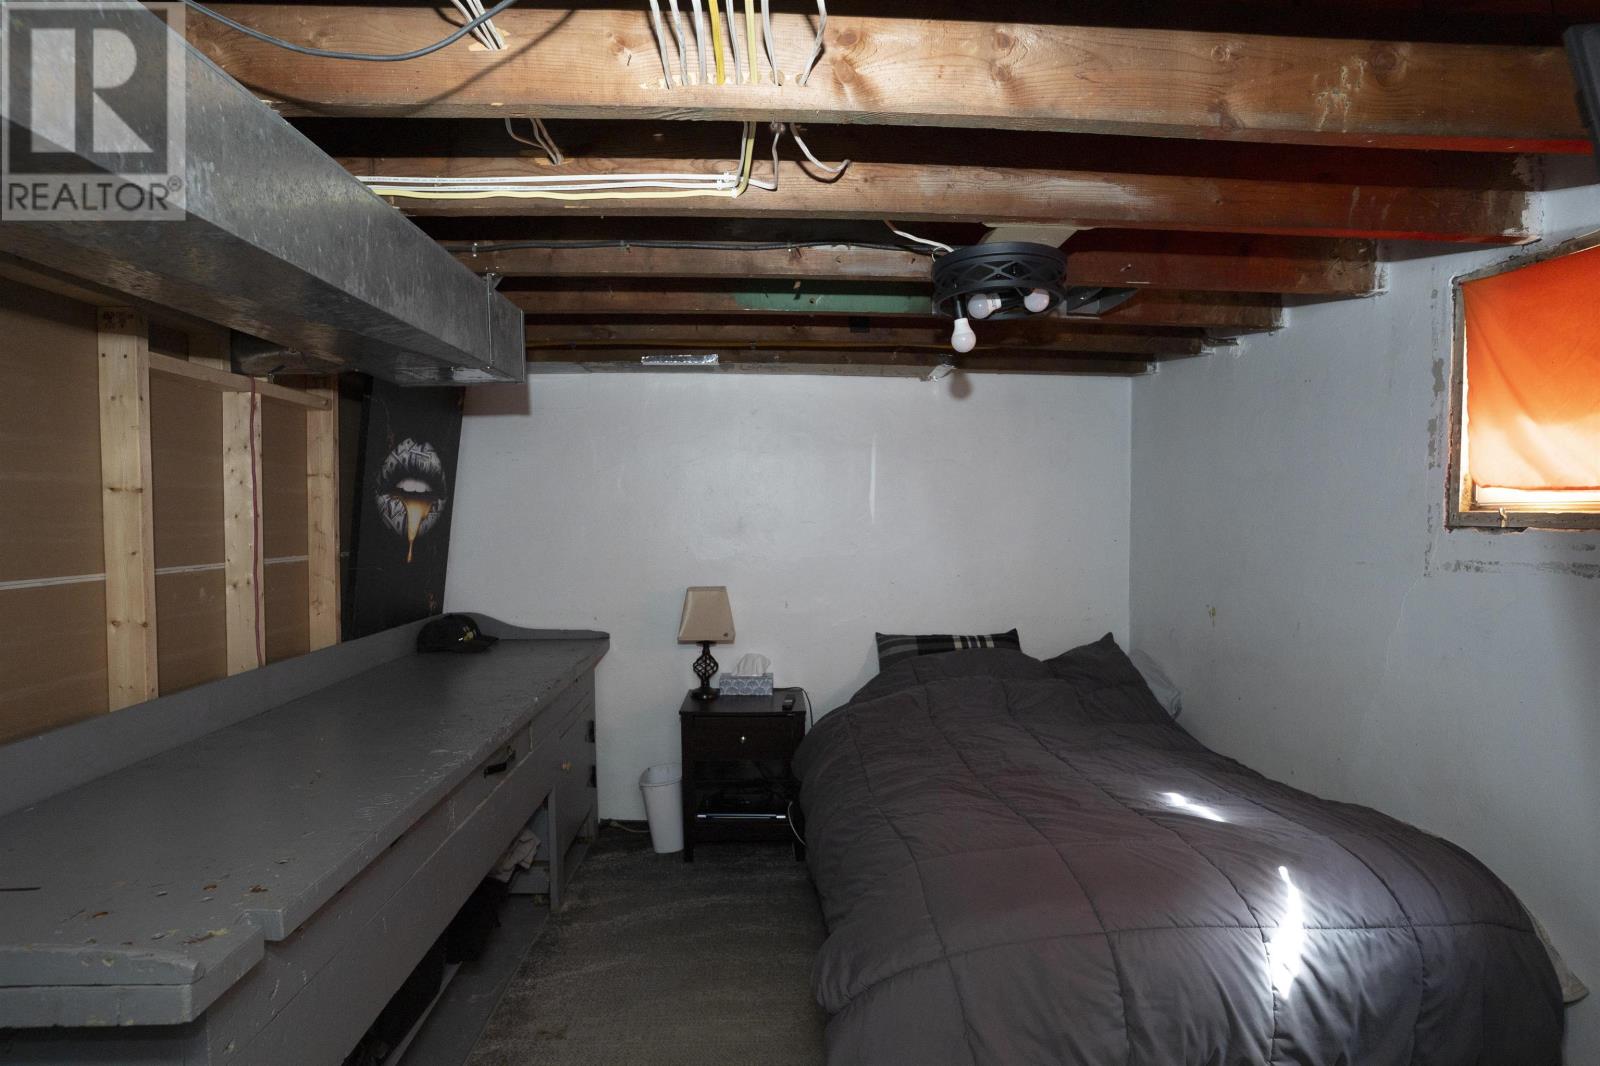
| Basement Development | Partially Finished |
| Basement Type | Full (partially Finished) |
| Construction Style Attachment | Detached |
| Cooling Type | Air Conditioned, Central Air Conditioning |
| Exterior Finish | Brick, Stucco |
| Fireplace Present | Yes |
| Fireplace Total | 1 |
| Flooring Type | Hardwood |
| Foundation Type | Poured Concrete |
| Heating Fuel | Natural Gas |
| Heating Type | Radiant/infra-red Heat |
| Stories Total | 2 |
| Size Interior | 1,351 Sqft |
| Utility Water | Dug Well |
Parking
| Garage | |
| Gravel |
Land
| Access Type | Road Access |
| Acreage | Yes |
| Fence Type | Fenced Yard |
| Sewer | Septic System |
| Size Frontage | 364.5000 |
| Size Total Text | 1 - 3 Acres |
Rooms
| Level | Type | Length | Width | Dimensions |
|---|---|---|---|---|
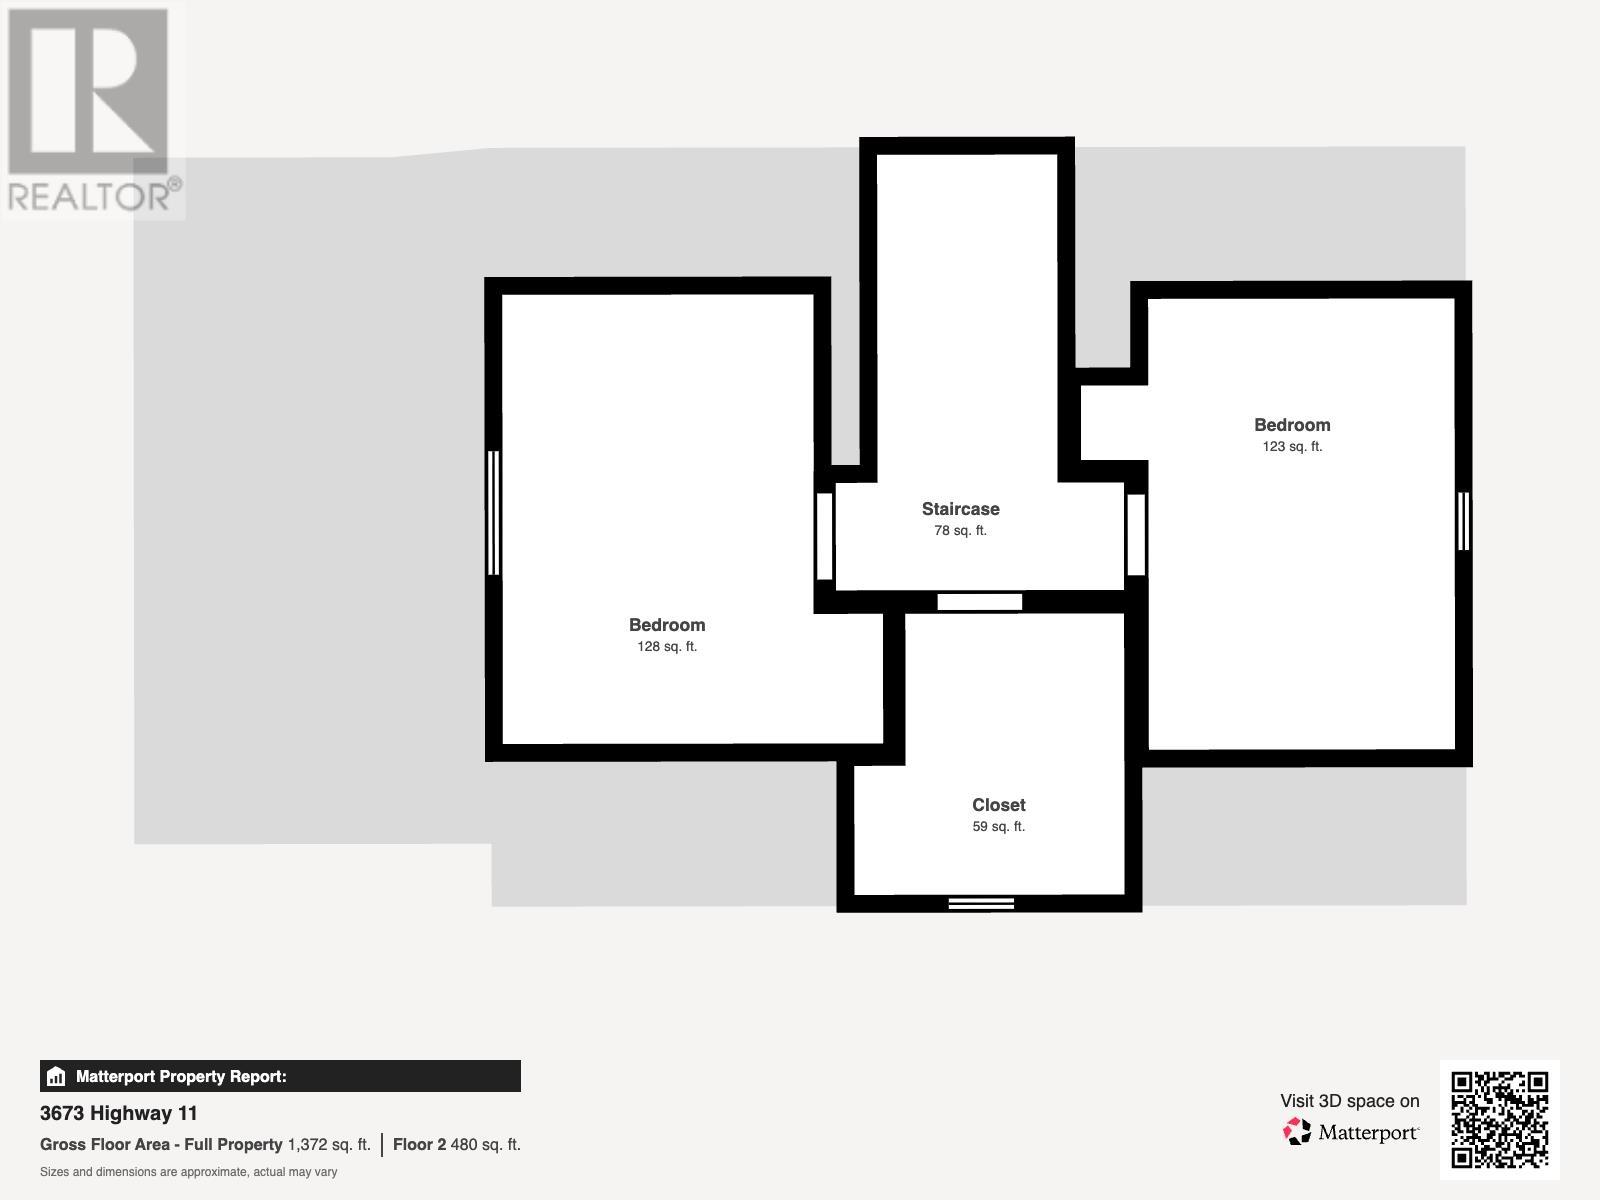
| Second Level | Primary Bedroom | 9.2 x 9.7 | ||
| Second Level | Bedroom | 9.2 x 10.8 | ||
| Basement | Bedroom | 10.9 x 10.4 | ||
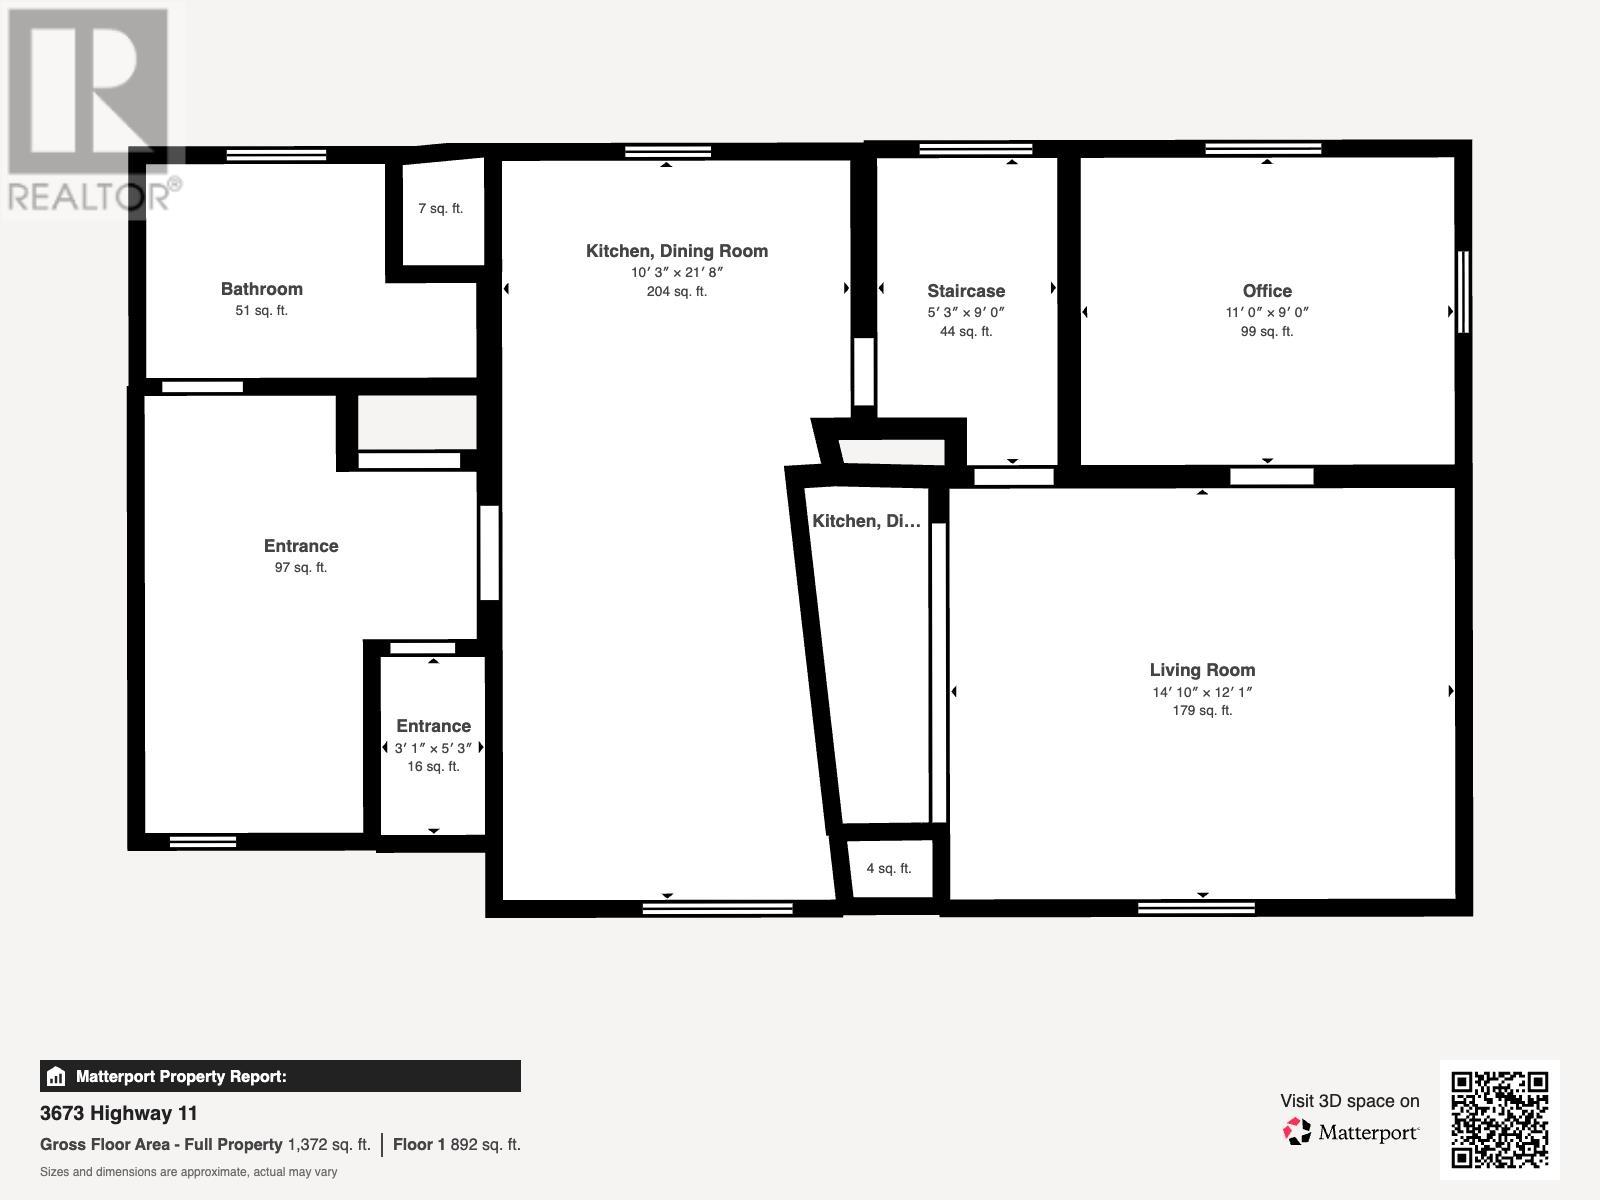
| Main Level | Living Room | 14.10 x 12.1 | ||
| Main Level | Kitchen | 12.6 x 21.8 | ||
| Main Level | Bedroom | 11.0 x 9.0 | ||
| Main Level | Dining Room | 9.3 x 10.1 | ||
| Main Level | Bathroom | 4 Piece |
Utilities
| Electricity | Available |
| Natural Gas | Available |
| Telephone | Available |
https://www.realtor.ca/real-estate/30014074/3673-hwy-1117-rosslyn-rosslyn
Contact Us
Contact us for more information

This REALTOR.ca listing content is owned and licensed by REALTOR® members of The Canadian Real Estate Association
The trademarks REALTOR®, REALTORS®, and the REALTOR® logo are controlled by The Canadian Real Estate Association (CREA) and identify real estate professionals who are members of CREA. The trademarks MLS®, Multiple Listing Service® and the associated logos are owned by The Canadian Real Estate Association (CREA) and identify the quality of services provided by real estate professionals who are members of CREA. The trademark DDF® is owned by The Canadian Real Estate Association (CREA) and identifies CREA's Data Distribution Facility (DDF®)
July 10 2026 04:53:07
Thunder Bay Real Estate Board
RE/MAX First Choice Realty Ltd.