
113 Massey Drive North Bay, Ontario P1A 4G3

5 Bedroom
3 Bathroom
1,500 - 2,000 sqft
Fireplace
None
Baseboard Heaters
$439,999
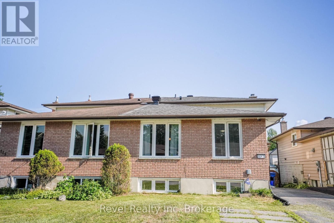
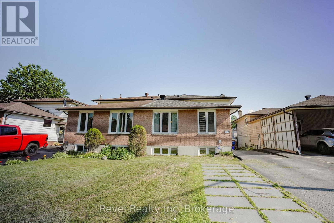
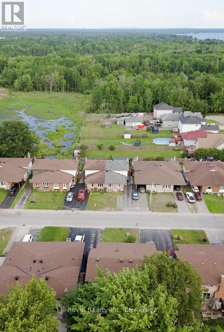
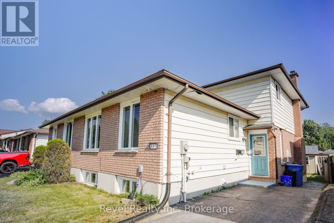
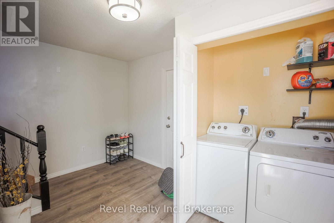
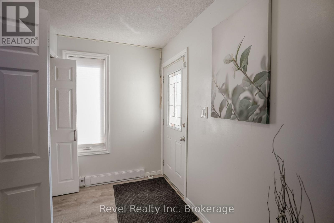
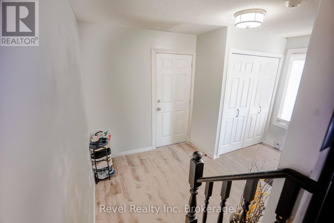
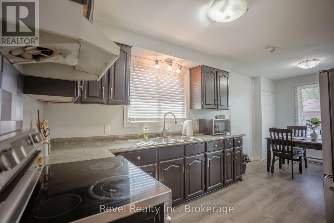
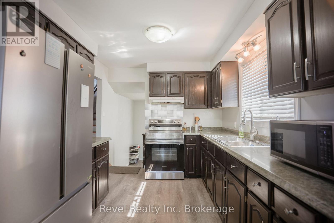
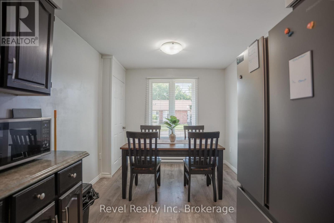
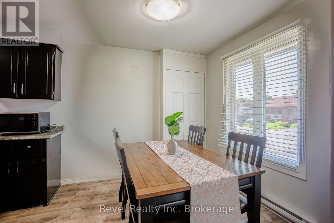
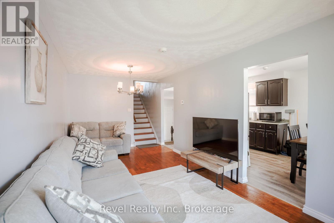
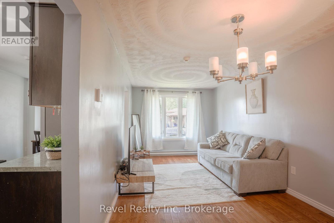
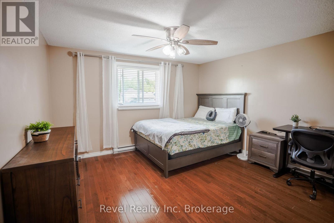
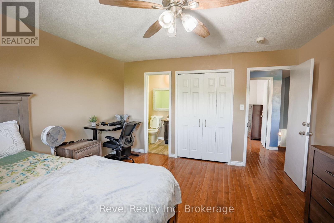
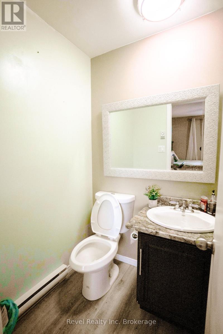
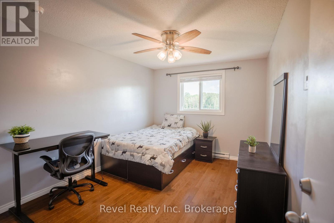
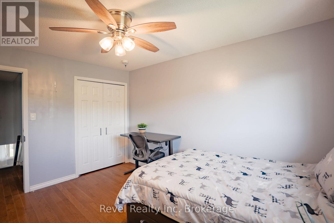
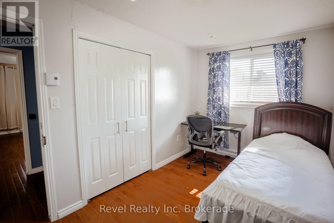
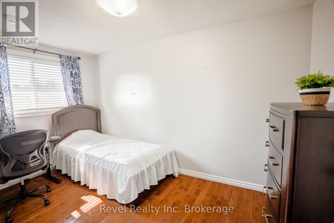
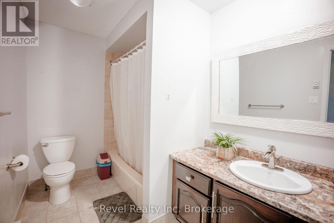
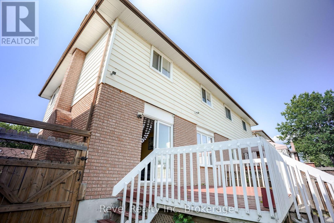
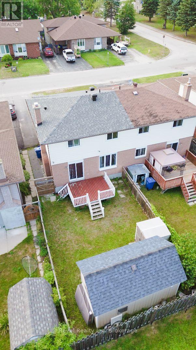
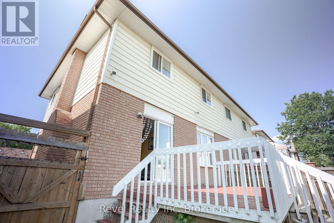
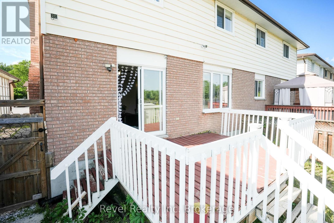
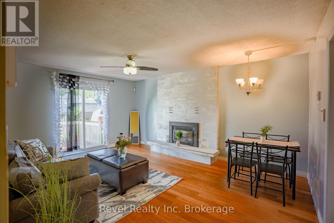
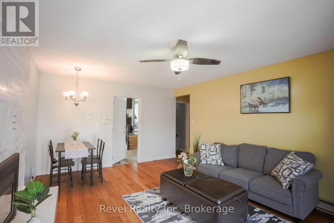
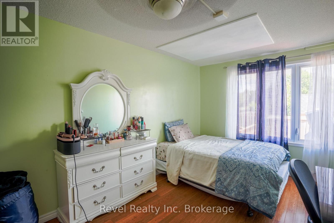
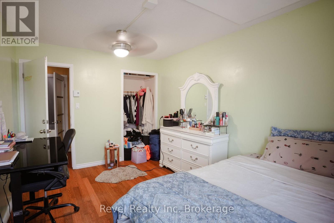
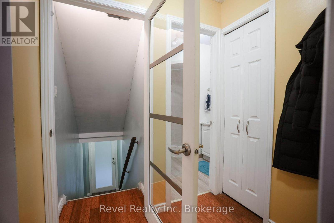
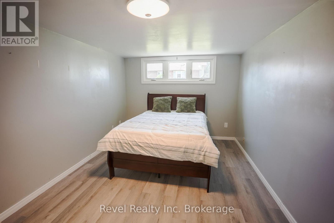
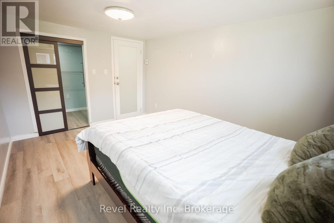
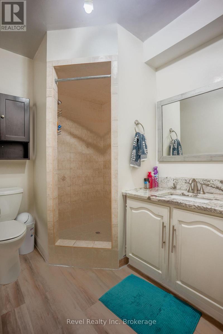
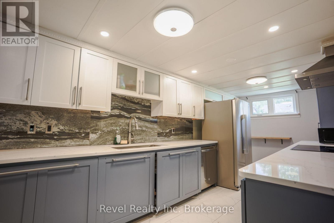
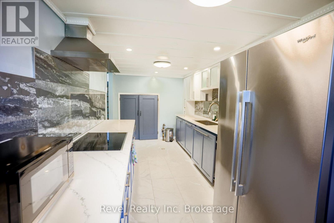
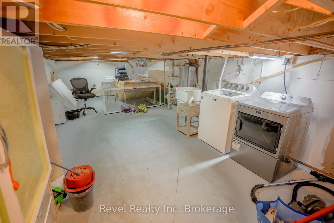
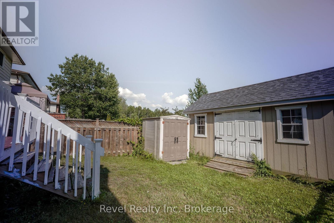
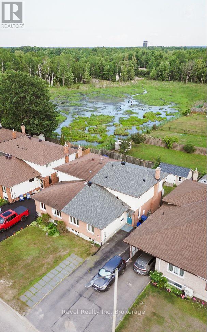
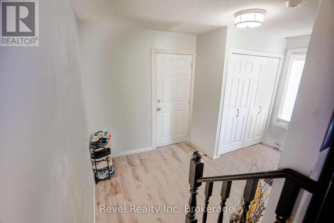
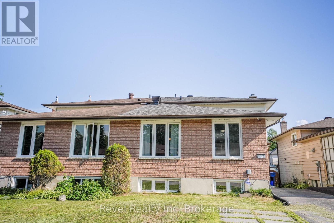
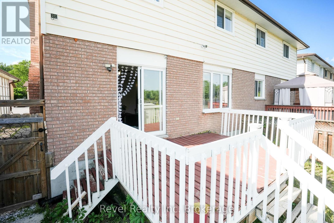
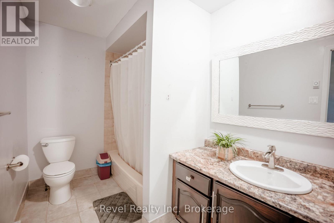
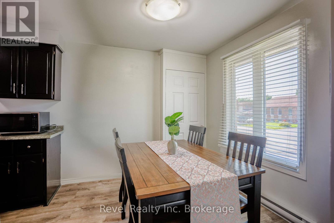
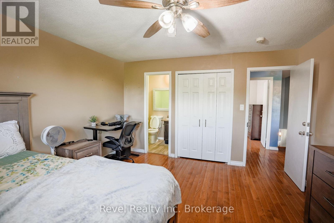
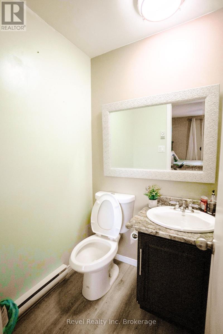
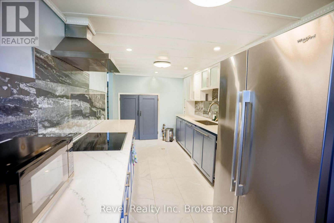
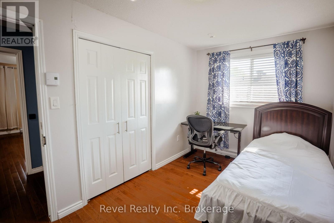
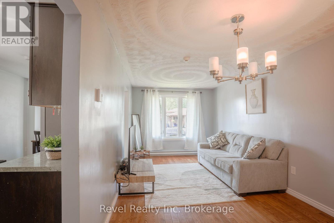
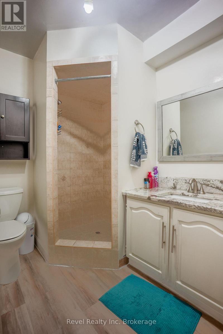
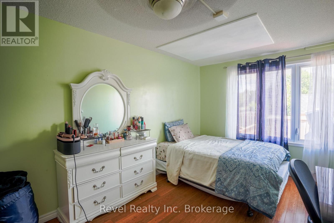
Welcome to 113 Massey Drive, North Bay-a fantastic opportunity for first-time home buyers and savvy investors alike! This move-in-ready home offers exceptional flexibility with two separate living spaces, making it an ideal mortgage helper or a great option for multi-generational living. The main level features a bright and spacious living room, a functional kitchen, three generous bedrooms, a full 3-piece bathroom, and a convenient 2-piece ensuite off the primary bedroom. The lower level has its own separate entrance and offers a well-designed living space complete with a bright living room, a full kitchen, two bedrooms, and a 3-piece bathroom. Whether you're accommodating extended family or exploring income potential (where permitted), this versatile layout provides endless possibilities. Adding to the convenience, each living space has its own washer and dryer, allowing for greater privacy and independence. You'll also appreciate the abundant storage space, parking for up to three vehicles, and a backyard shed for all your seasonal storage needs. (id:15069)
Open House
This property has open houses!
July
11
Saturday
Starts at:
11:00 am
Ends at:1:00 pm
Property Details
| MLS® Number | X13538490 |
| Property Type | Single Family |
| Community Name | Ferris |
| Equipment Type | Water Heater - Gas, Water Heater - Tankless |
| Features | Carpet Free, In-law Suite |
| Parking Space Total | 3 |
| Rental Equipment Type | Water Heater - Gas, Water Heater - Tankless |
Building
| Bathroom Total | 3 |
| Bedrooms Above Ground | 5 |
| Bedrooms Total | 5 |
| Amenities | Fireplace(s) |
| Appliances | Range, Water Meter, Dryer, Stove, Washer, Window Coverings, Refrigerator |
| Basement Development | Finished |
| Basement Features | Walk Out, Separate Entrance |
| Basement Type | N/a (finished), N/a, Crawl Space |
| Construction Style Attachment | Semi-detached |
| Construction Style Split Level | Backsplit |
| Cooling Type | None |
| Exterior Finish | Brick, Vinyl Siding |
| Fireplace Present | Yes |
| Fireplace Total | 1 |
| Foundation Type | Block |
| Half Bath Total | 1 |
| Heating Fuel | Electric, Natural Gas |
| Heating Type | Baseboard Heaters |
| Size Interior | 1,500 - 2,000 Sqft |
| Type | House |
| Utility Water | Municipal Water |
Parking
| No Garage |
Land
| Acreage | No |
| Sewer | Sanitary Sewer |
| Size Depth | 110 Ft |
| Size Frontage | 30 Ft |
| Size Irregular | 30 X 110 Ft |
| Size Total Text | 30 X 110 Ft |
Rooms
| Level | Type | Length | Width | Dimensions |
|---|---|---|---|---|
| Second Level | Kitchen | 2.94 m | 5.83 m | 2.94 m x 5.83 m |
| Second Level | Living Room | 5.83 m | 2.76 m | 5.83 m x 2.76 m |
| Second Level | Dining Room | 2.57 m | 3.89 m | 2.57 m x 3.89 m |
| Third Level | Bathroom | 1.39 m | 1.4 m | 1.39 m x 1.4 m |
| Third Level | Bathroom | 1.87 m | 1.88 m | 1.87 m x 1.88 m |
| Third Level | Bedroom 4 | 3.1 m | 3.96 m | 3.1 m x 3.96 m |
| Third Level | Bedroom 5 | 4.03 m | 2.41 m | 4.03 m x 2.41 m |
| Third Level | Bedroom 3 | 3.95 m | 3.93 m | 3.95 m x 3.93 m |
| Basement | Bedroom 2 | 3.89 m | 5.179 m | 3.89 m x 5.179 m |
| Basement | Kitchen | 2.93 m | 4.16 m | 2.93 m x 4.16 m |
| Main Level | Living Room | 4.18 m | 2.96 m | 4.18 m x 2.96 m |
| Main Level | Bathroom | 2.57 m | 3.89 m | 2.57 m x 3.89 m |
Utilities
| Cable | Installed |
| Electricity | Installed |
| Sewer | Installed |
https://www.realtor.ca/real-estate/30006016/113-massey-drive-north-bay-ferris-ferris
Contact Us
Contact us for more information

This REALTOR.ca listing content is owned and licensed by REALTOR® members of The Canadian Real Estate Association
The trademarks REALTOR®, REALTORS®, and the REALTOR® logo are controlled by The Canadian Real Estate Association (CREA) and identify real estate professionals who are members of CREA. The trademarks MLS®, Multiple Listing Service® and the associated logos are owned by The Canadian Real Estate Association (CREA) and identify the quality of services provided by real estate professionals who are members of CREA. The trademark DDF® is owned by The Canadian Real Estate Association (CREA) and identifies CREA's Data Distribution Facility (DDF®)
July 10 2026 04:56:55
North Bay and Area REALTORS® Association
Revel Realty Inc. Brokerage