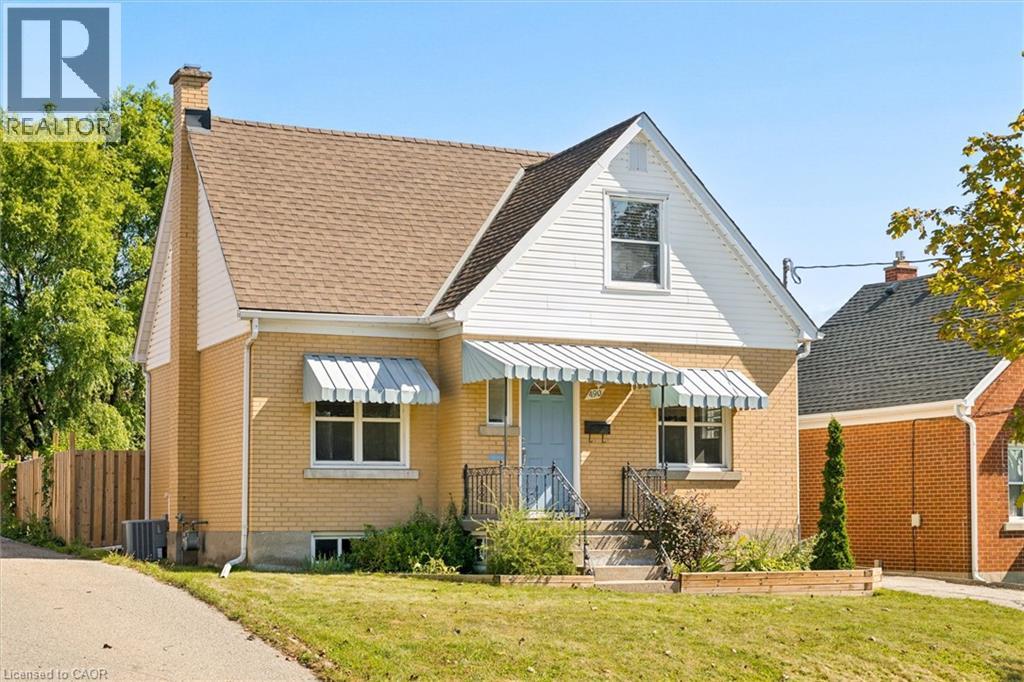
There’s a reason the Auditorium District remains one of Kitchener’s most loved neighbourhoods. Beautiful streets, lot's of character, and every possible amenity nearby, it’s one of those locations that simply makes life better. The solid yellow brick with Robin’s Blue accents feels wonderfully nostalgic and homey. It starts with a covered front porch at the front and has the sweetest little mudroom at the back, with a whole lot of charm in between. Beautifully refinished hardwood floors run through the living room, dining room, and bedrooms, bringing warmth and character back to the spaces where it belongs. The main floor feels surprisingly spacious, with generous principal rooms and an easy, comfortable flow. The kitchen offers plenty of cabinet and counter space, a modern glass backsplash, and one of the best details: a big window over the sink so even doing the dishes comes with a view of the Weeping Willow tree at the back of the yard. Upstairs, you will find plenty of original storage solutions. Both bedrooms are generously sized with updated closet doors, while the fully renovated bathroom feels fresh and modern with a ceramic tile tub surround and updated fixtures. Downstairs, there’s even more usable space with a large finished rec room, laundry room, and cold cellar. There is plenty of room to add another full bathroom if your future plans call for one. Outside may be where this property really turns on the charm. The backyard is mostly fenced and so beautiful, with a patio for entertaining and plenty of grass for making a bonfire pit, a garden, or a future pool. Add a garage and parking for another five vehicles, and this home delivers a rare amount of practicality too. Just off the expressway and steps from the off-leash dog park and skate park, with Downtown Kitchener’s shops, restaurants and energy close by, this is a home that puts you right where you want to be, with everything you need for today and plenty of possibility for tomorrow. (id:15069)
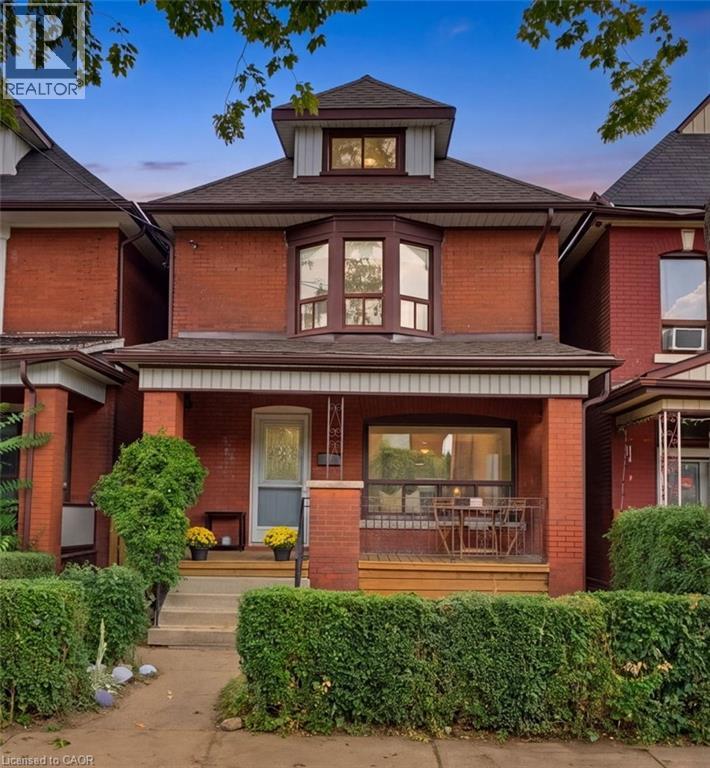
Classic character meets comfortable family living at 23 Nightingale St. This charming brick home blends the character and craftsmanship of a classic century home with the practical spaces a modern family needs. Featuring original wood floors and trim, a beautiful bay window, a covered front porch (perfect for those morning coffees) and generous, well-proportioned rooms, there truly is something for everyone here. The main floor welcomes you into an open living room and spacious dining area, bright updated kitchen with stone counter tops, herringbone backsplash and stainless-steel appliances, a casual dining nook and a separate family room. Upstairs are three bedrooms and a full bath, while the third floor offers a fourth bedroom plus an additional flex room ideal for an office, playroom or guest space. The basement adds another bathroom and abundant storage. Outside, enjoy a private backyard and detached garage. Other updates include: electrical (2018), roof (2019), kitchen (2022), many rooms freshly painted. A warm, character-filled home on a classic Hamilton street. A home with personality, space and the kind of everyday charm that’s becoming harder to find. Come for the porch, stay for the character, and imagine yourself settling in. (id:15069)
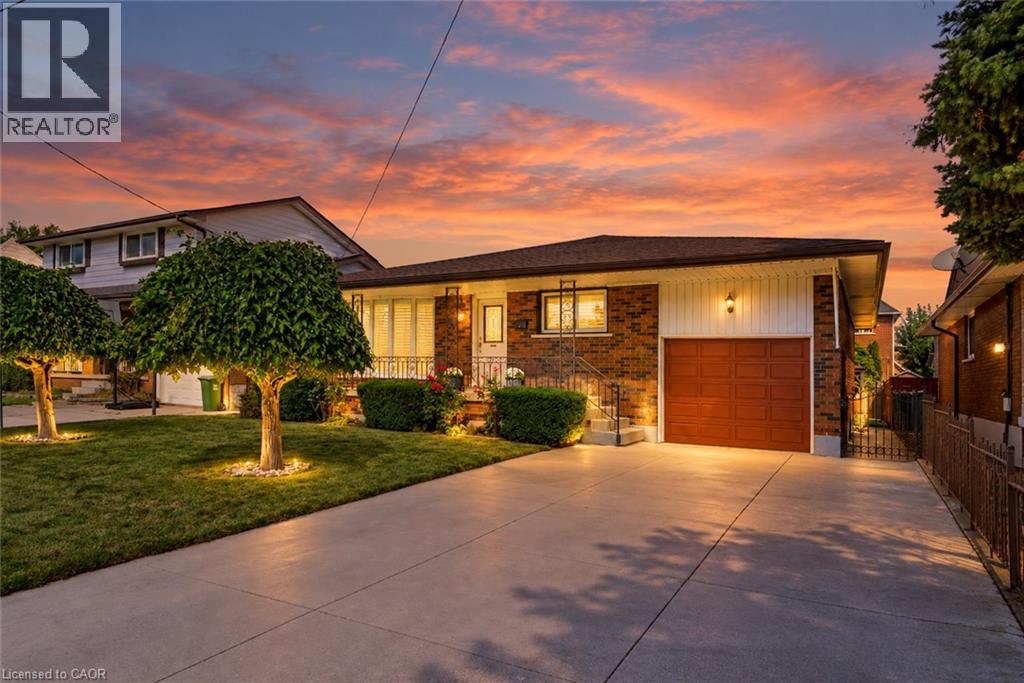
Built like a fortress, with a heart that feels like home, this rare & legitimate 1,437-square-foot bungalow offers grand proportions at a pleasantly surprising price. Set on a 50 x 115 ft. lot in Stoney Creek, this super bright solid brick home & its gorgeous covered front porch face south with views of the Niagara Escarpment. The spacious layout with pristine hardwood floors features 3 bedrooms, and having it all...a separate living room, dining room, eat-in kitchen & main-floor family room. With approximately 803 sq. ft. of additional finished living space downstairs, there is room to gather, entertain & enjoy a little breathing space, along with potential for a separate entrance. Two full bathrooms serve the home, while the lower level features a recreation room with a gas fireplace and a second kitchen for added versatility. California shutters throughout the main floor bring charm to the living spaces. An attached garage with an automatic door opener & a double-wide concrete driveway provide convenient parking, while the apple & pear trees in the backyard along with the gazebo & storage shed with 220v electrical complement the outdoor space. Updates include the roof (2024), furnace and central air conditioning (2018), with central vacuum adding everyday convenience. Close to shopping, schools, Cherry Heights Park, Memorial Park and Bruce Trail hiking, with Olde Town Stoney Creek, city bus stops are a quick walk either way North or South and highway access nearby. A bungalow with presence, personality and space to make your own. (id:15069)
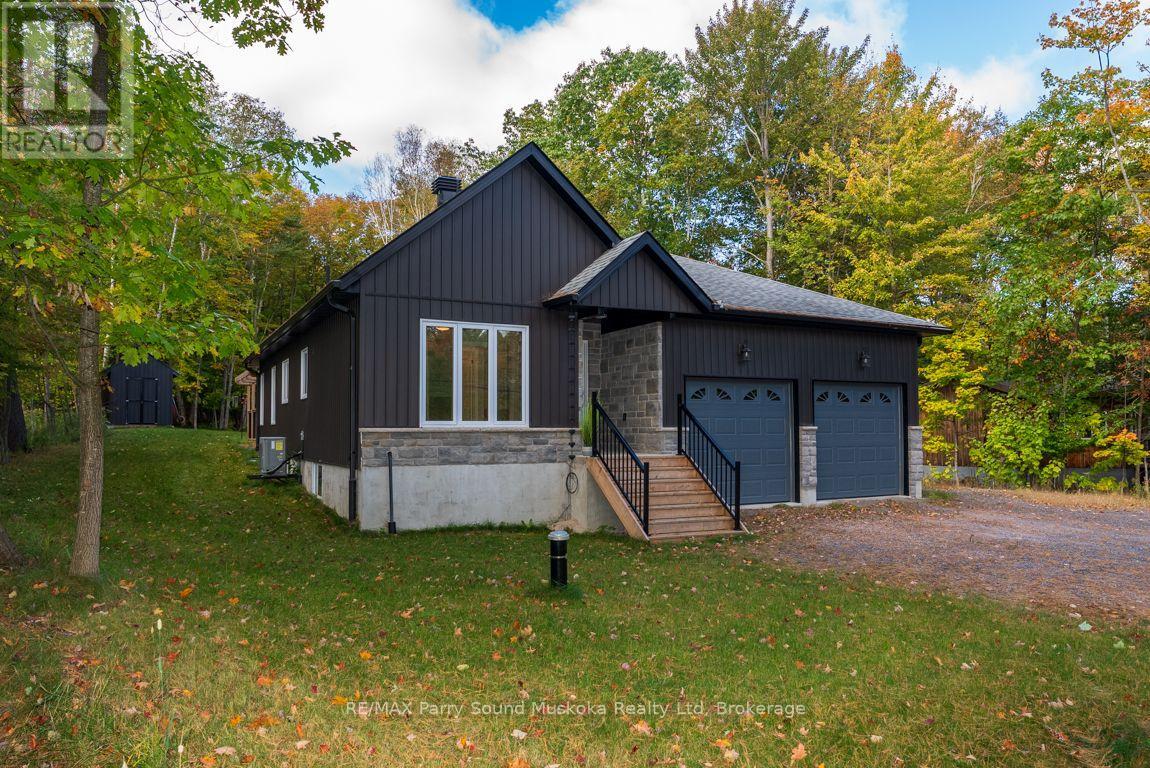
CUSTOM-BUILT 2022 BUNGALOW - FIRST TIME OFFERED! Enjoy privacy, quality and carefree country living in this immaculate 1,400+ sq. ft. home, beautifully set on a private treed property extending 296 ft deep. Bright open-concept design features LED pot lighting, engineered hardwood and designer tile. Stunning custom kitchen showcases a large centre island, quartz countertops, quality stainless appliances and induction range. Offering 2 bedrooms and 2 baths, including a spacious principal suite with walk-in closet and 5-pc ensuite, plus heated tile floors in both baths. Convenient main-floor laundry and direct garage access. Walk out to the large private deck with hot tub and relax surrounded by nature and visiting deer. Full unspoiled basement offers excellent development potential, with an oversized septic designed for 4 bedrooms. Forced-air heating with efficient heat pump, central air and Generac backup. Just a 2-minute walk to Georgian Bay for swimming, canoeing and kayaking! Desirable Bayview subdivision offers access to 5 area beaches and boat launch, with potential for a dock on Georgian Bay. Minutes to golf and just 15 minutes to Parry Sound. A rare opportunity for nearly-new living with Georgian Bay at your doorstep! (id:15069)
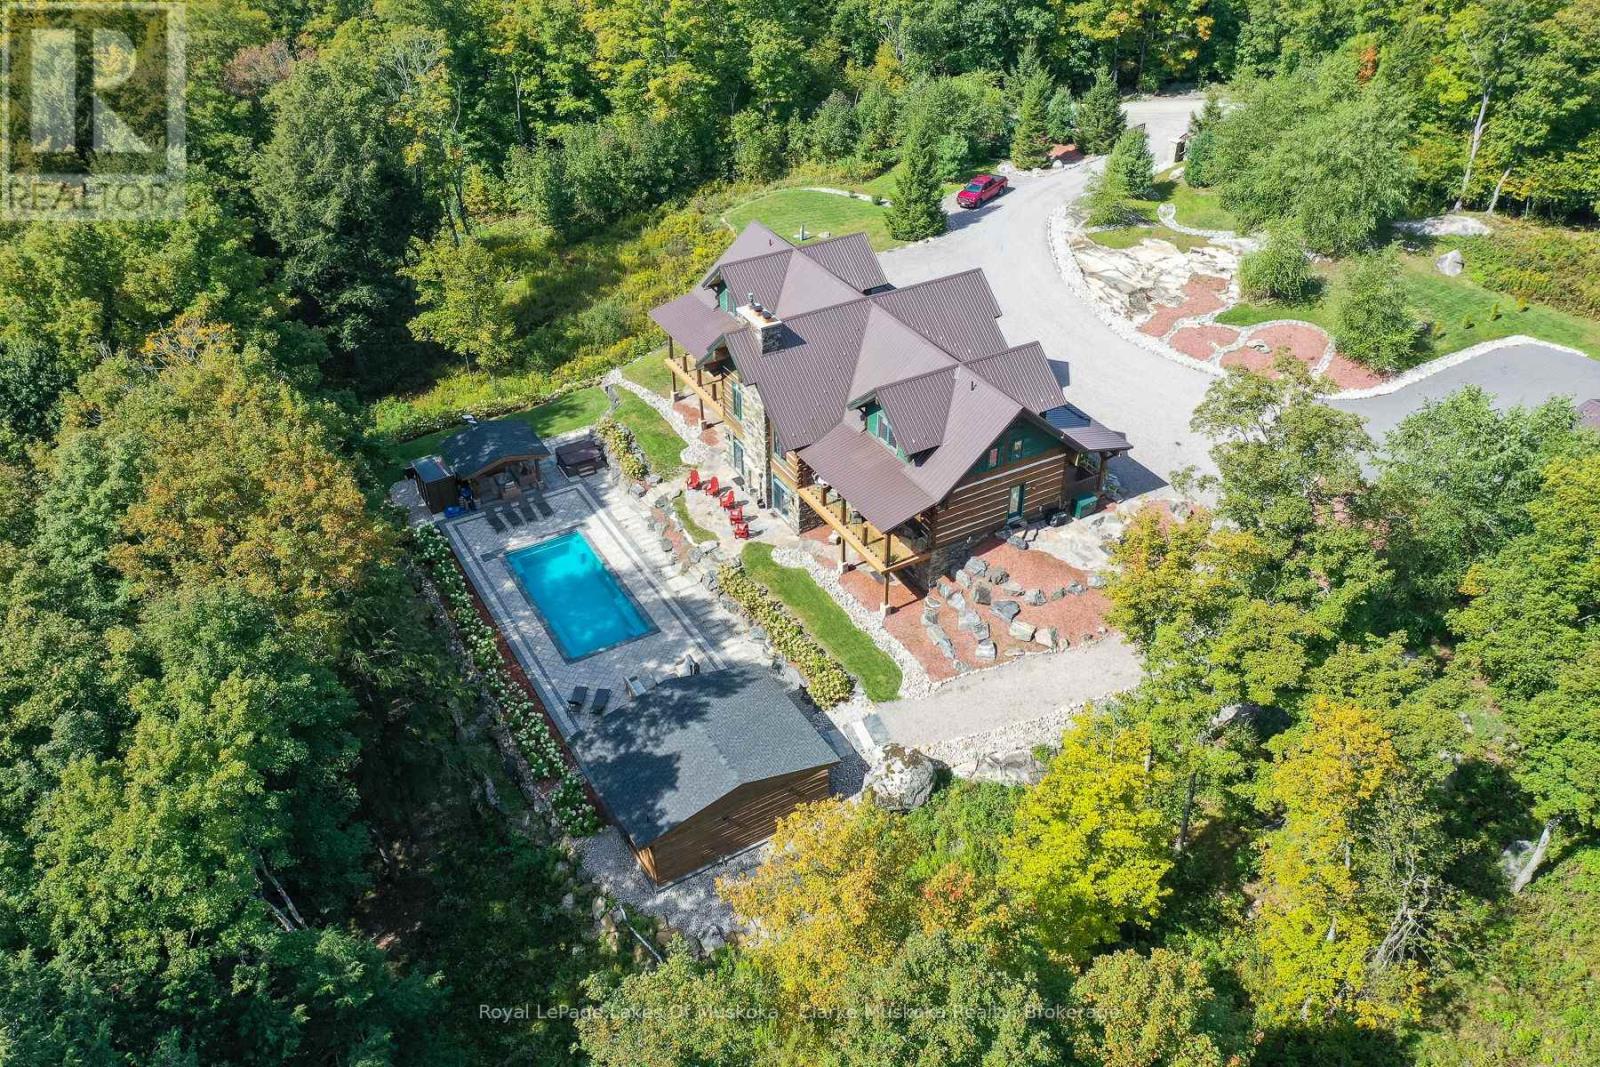
Experience privacy, comfort, and resort-style living on 98 acres of forest in the heart of Muskoka. This custom dovetail log home, handcrafted by Hirsh Log Homes, offers 9 bedrooms and 9 bathrooms in a peaceful natural setting.Designed with entertaining and gathering in mind, the home features a chef's kitchen with custom cabinetry, high-end appliances and Caesarstone countertops, along with soaring cathedral ceilings, Douglas Fir beams, Muskoka granite fireplaces, radiant floor heating throughout and a walkout basement. Large living spaces open onto the outdoors, with a spacious deck overlooking the pool area.The property offers an impressive selection of amenities, including a pool, hot tub, sauna, cold plunge, outdoor kitchen, pizza oven and outdoor wood-burning fireplace. The detached 3-car log garage includes a fully equipped gym and standing tanning machine. A helicopter pad and whole-property backup generator provide added convenience.With its combination of handcrafted log construction, generous living space, extensive amenities and 98 acres of privacy, this property offers a unique Muskoka setting for a family home, retreat or private getaway. (id:15069)
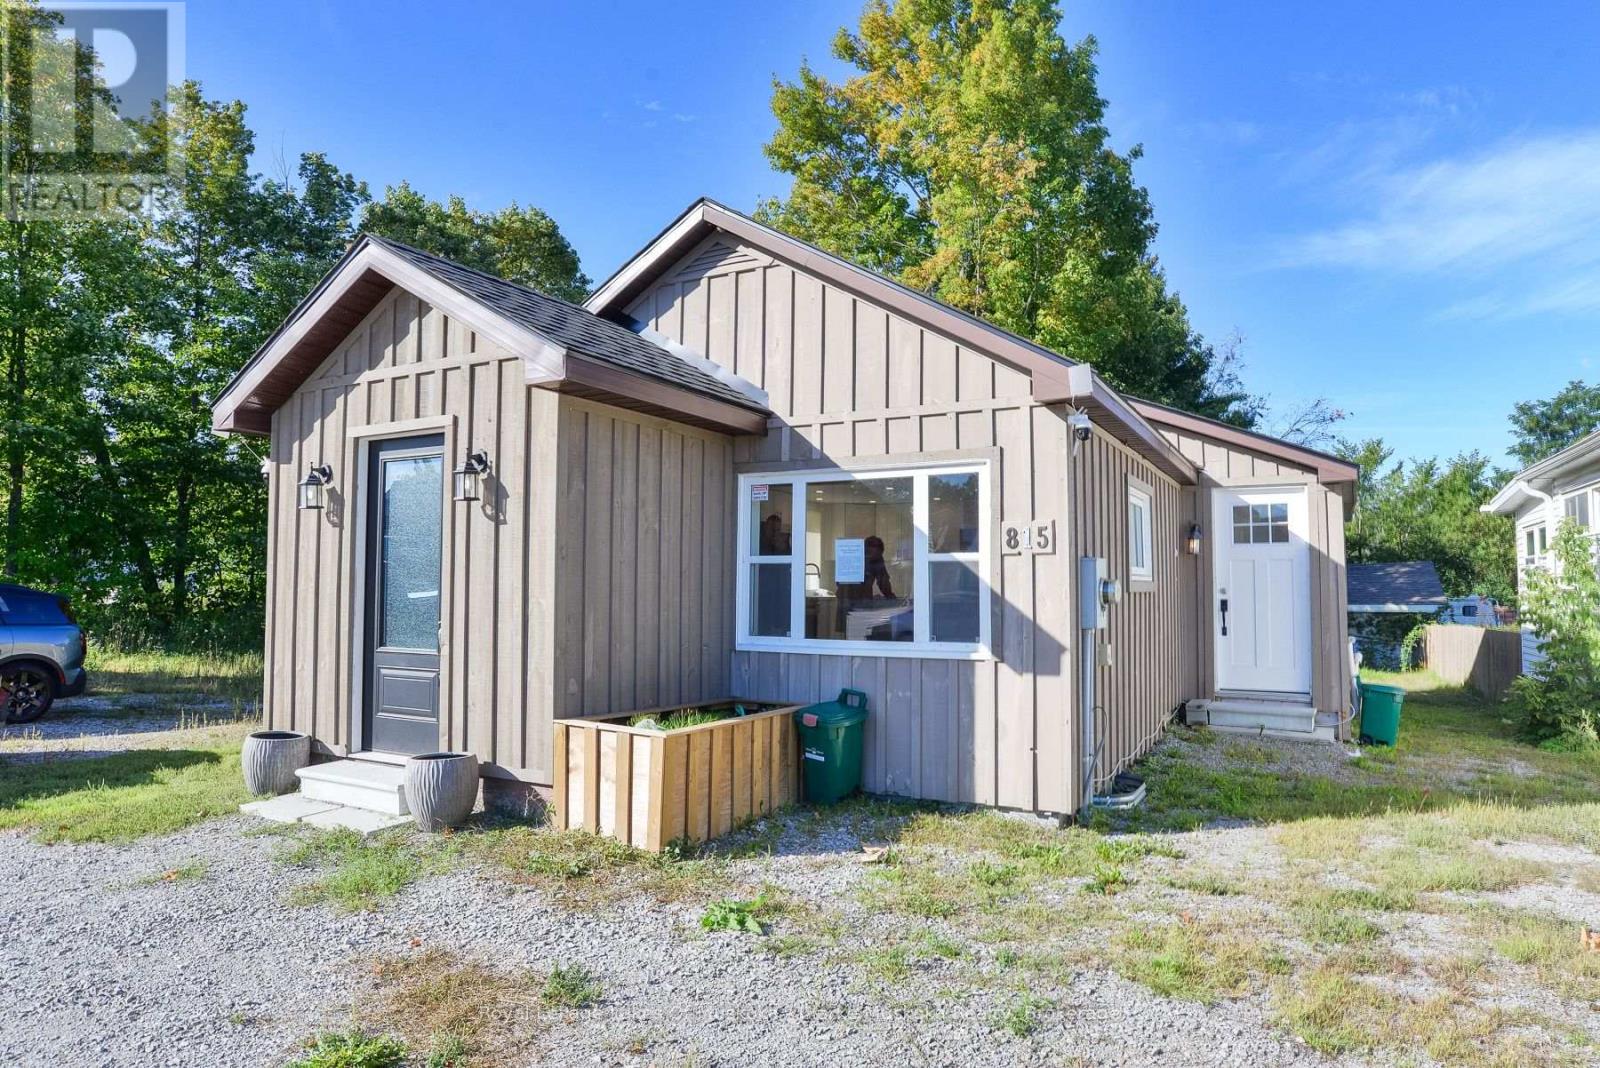
Commercially zoned and ideally located in the heart of Gravenhurst, this in-town bungalow offers outstanding potential for investors, business owners, or those seeking a convenient residential property on full municipal services. The home features approximately 755 sq. ft. of living space, 2 bedrooms, 1 bathroom, and a fully finished basement. Recent updates include added blown-in insulation, a forced-air furnace, and an updated roof. Situated in a high-exposure location with excellent visibility, the property is within walking distance of schools, shops, restaurants, and other amenities, with quick access to Highway 11. A versatile opportunity in a growing Muskoka community. (id:15069)
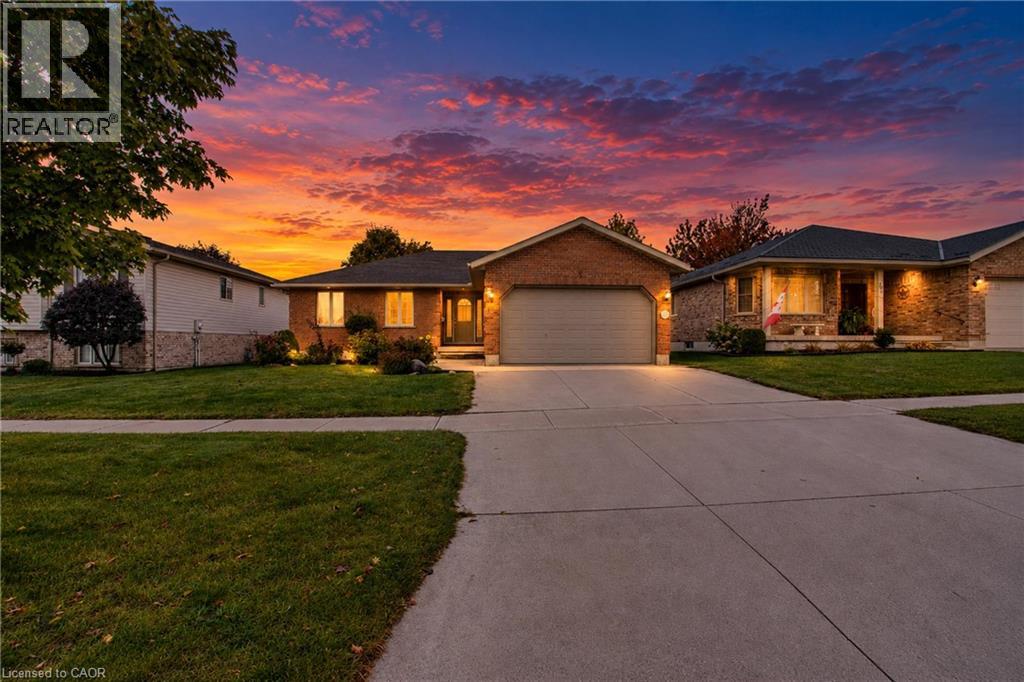
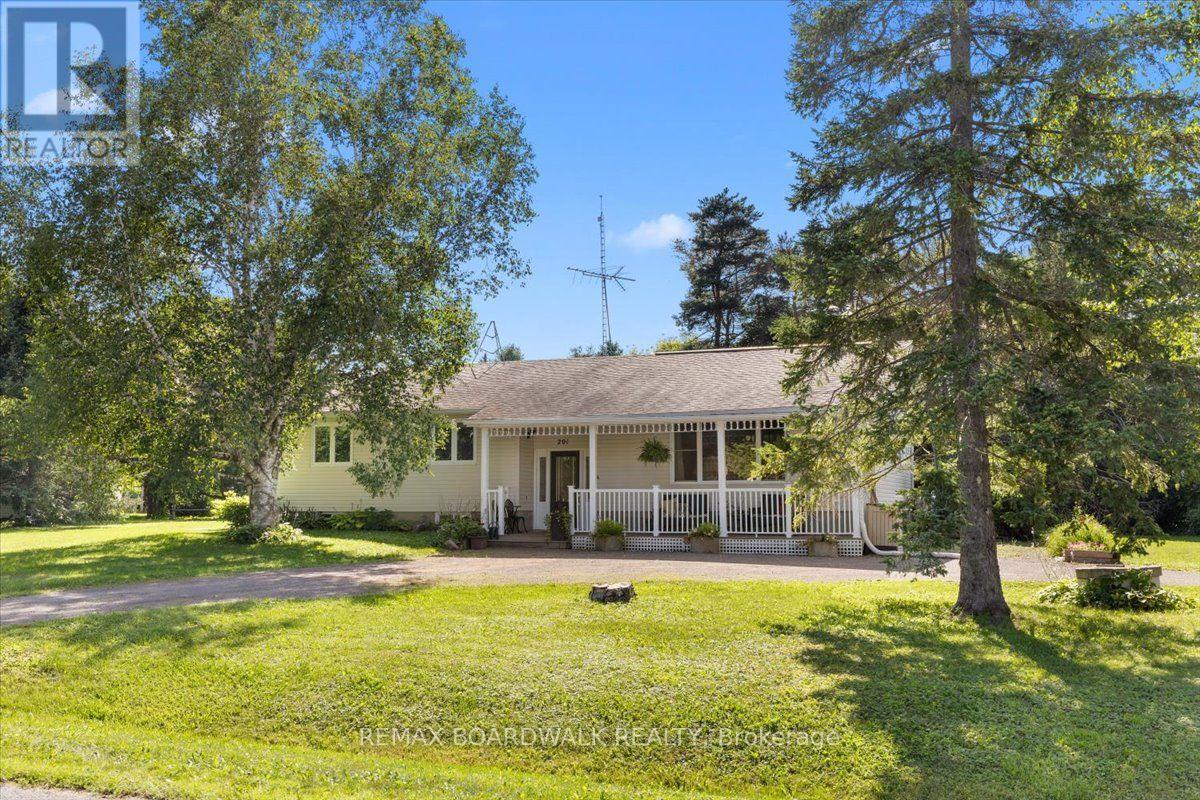
Welcome to 755 Wallace Ave S in the quiet town of Listowel. Located only 25 minutes to Waterloo, This solid all brick bungalow features 3 bedrooms up and 1 down. As you enter in the front door,the first thing you will notice is the exceptionally large open concept main floor. The practical kitchen with convenient island has more than enough space for all your cooking needs. Not to be outdone the fully finished basement is open concept as well with a spacious rec room, 4th bedroom and 3 pc bath. Back up to the main floor through the rear patio door is a hidden covered deck overlooking the private back yard to sit and relax in any kind of weather . The 4 car double wide concrete driveway which leads to the 2 car garage makes for ample parking when friends or family come to visit. New Furnace and Central Air (2026). This well sought after bungalow in prime location carries with it a crisp look and is definately a must see. (id:15069)
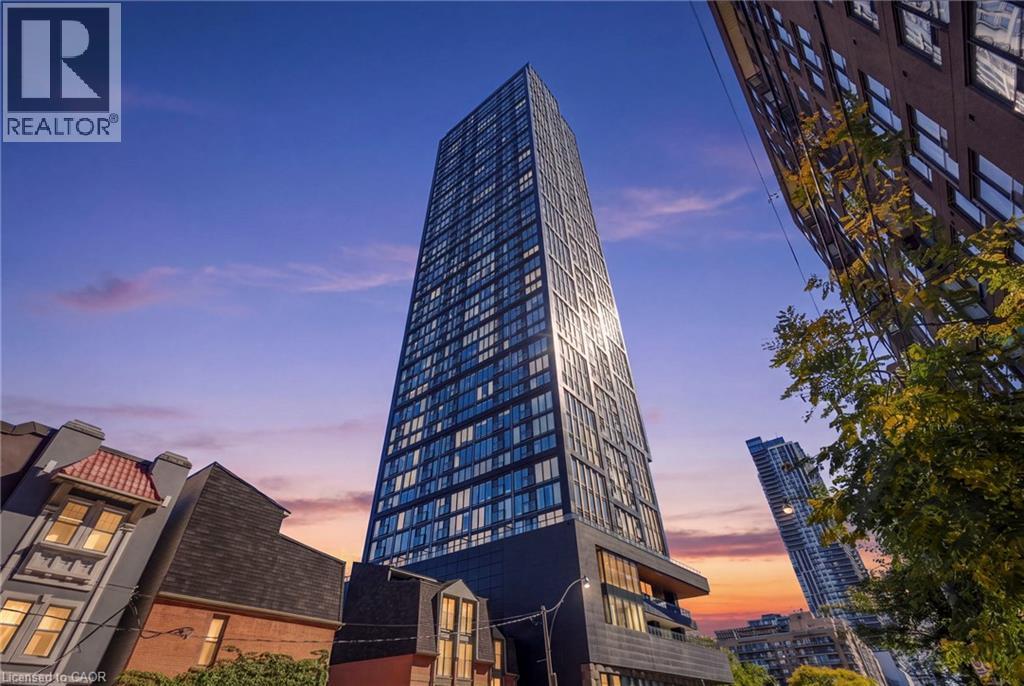
Welcome to Prime Condos at 319 Jarvis Street, where modern downtown living meets exceptional convenience. Built in 2024, this beautifully appointed 2-bedroom, 2-bathroom suite offers unobstructed city views and an abundance of natural light through impressive floor-to-ceiling windows. Modern finishes and a thoughtfully designed layout create a stylish and comfortable space in the heart of downtown Toronto. Enjoy an impressive collection of resort-inspired amenities, including a fully equipped fitness centre, yoga studio, co-working spaces, meeting rooms, outdoor games lounge, rooftop BBQs and sun deck, plus 24-hour concierge service. Unbeatable location at Jarvis & Dundas, just steps from TMU, TTC, College and Dundas subway stations, Eaton Centre, U of T, major hospitals, restaurants, shopping, entertainment and the Financial District. With everything downtown Toronto has to offer right outside your door, this is an exceptional opportunity to experience modern city living at Prime Condos. (id:15069)
Welcome to low-maintenance living on Hamilton Mountain! This beautiful sun-filled corner condo unit offers exceptional value in a prime location just steps from Juravinski Hospital and all that trendy Concession Street has to offer. Bright, spacious and move-in ready, this unit features an open-concept layout with generous living room w/ hardwood flooring, dining area w/ accent wall, modern kitchen w/ ample cabinetry & newer appliances. The spacious bedroom provides plenty of closet space & 4pc bath completes the comfortable living space. Enjoy the convenience of an exclusive parking space & locker, w/ laundry conveniently located on the premises. Heat & water are included in maintenance fees, owner responsible only for hydro and internet—making this an affordable option. Perfect for first-time buyers, downsizers, professionals or investors looking for a desirable Hamilton location. Steps to shopping, restaurants, schools, transit and Juravinski Hospital w/ easy highway access & beautiful escarpment trails, waterfalls & parks just minutes away. A fantastic opportunity to enjoy comfortable condo living in a location that truly has it all! (id:15069)
Welcome to the epitome of modern living at 1 Jarvis Street in downtown Hamilton. This stunning, brand-new unit—part of the highly acclaimed 1 Jarvis Condos by EMBLEM Developments—presents an unparalleled opportunity for a sophisticated urban lifestyle. Located in a rapidly revitalized downtown core, this vibrant neighborhood has seen incredible clean-up and renewal, making it one of the city's most desirable and improved urban pockets. Enjoy a prime central location with swift access to Highway 403 and the QEW, and close proximity to McMaster University, Hamilton General Hospital, and major parks. The spacious interior features floor-to-ceiling windows that flood the space with natural light, soaring 8'6 ceilings, and impeccable, high-end finishes throughout. Residents enjoy exclusive access to premium building amenities, including a dedicated Yoga Room, Fitness Centre, stylish Lounge, and an executive Co-work Space. Perfect for urban professionals, first-time buyers, or savvy investors looking to buy into a flourishing area. Don't miss out—act now! Some photos have been virtually staged for illustrative purposes. Property is currently tenanted. (id:15069)
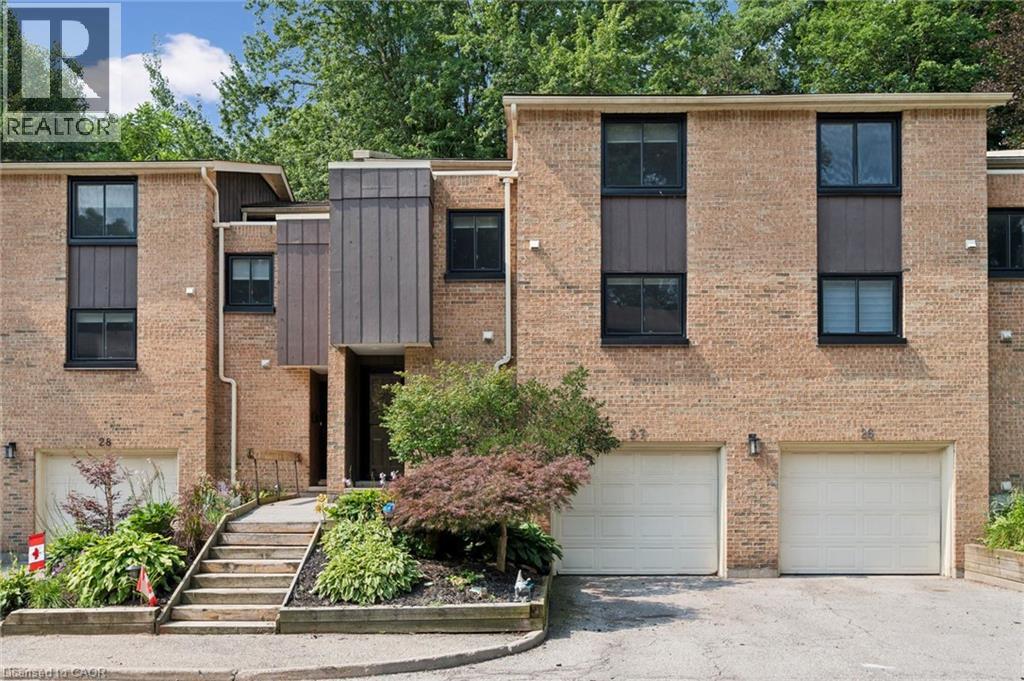
Welcome to this beautifully maintained multi level townhome condo, offering 4 bedrooms and 2 bathrooms in one of West Galt’s most desirable neighbourhoods. Thoughtfully decorated and showcasing true pride of ownership, this move in ready home is filled with natural light from large windows and provides generous space for families, professionals, or anyone seeking comfortable condo living. The open concept main floor features engineered hardwood, a bright and functional kitchen with pot lights, a stylish backsplash, and three stainless steel appliances. Neutral décor enhances the warm, inviting atmosphere, while the seamless layout creates an ideal setting for everyday living and entertaining. An attractive foyer sets the tone upon entry, complemented by a convenient 2 piece powder room and direct access to the single car garage. Upstairs, charming plank pine flooring leads to four well sized bedrooms and a 4 piece bathroom. The spacious primary bedroom offers excellent closet space and a relaxing retreat at the end of the day. Outside, enjoy your private patio surrounded by mature trees and lovely gardens and a peaceful space perfect for morning coffee, unwinding, or hosting friends. Situated in the heart of West Galt, this exceptional home is just minutes from parks, schools, trails, shopping, and everyday amenities. Offering space, style, and an unbeatable location, this move in ready townhome is one you won’t want to miss. (id:15069)
Client RemarksThis condo has it all- The Location, The View, 2 Bed, 2 Bath, Balcony & Parking. Luxury Living in the Uptown Residences in Prime Yorkville. Split 2 Bedroom Design. Located on a Quiet Street with Low traffic. Bright UNOBSTUCTED South West Exposure with West Facing Balcony with Clear View. Smart Layout with Open Concept Design. Modern Kitchen with Stainless Steel Appliances and Lots of counter space. 9 Foot Ceilings Throughout. Steps to TTC, Yorkville, Manulife Centre, University of Toronto, Museums, Galleries, Shops, Restaurants & Cafes, Close to major Hospitals. All Contents can be included for a Turn Key Move. (id:15069)
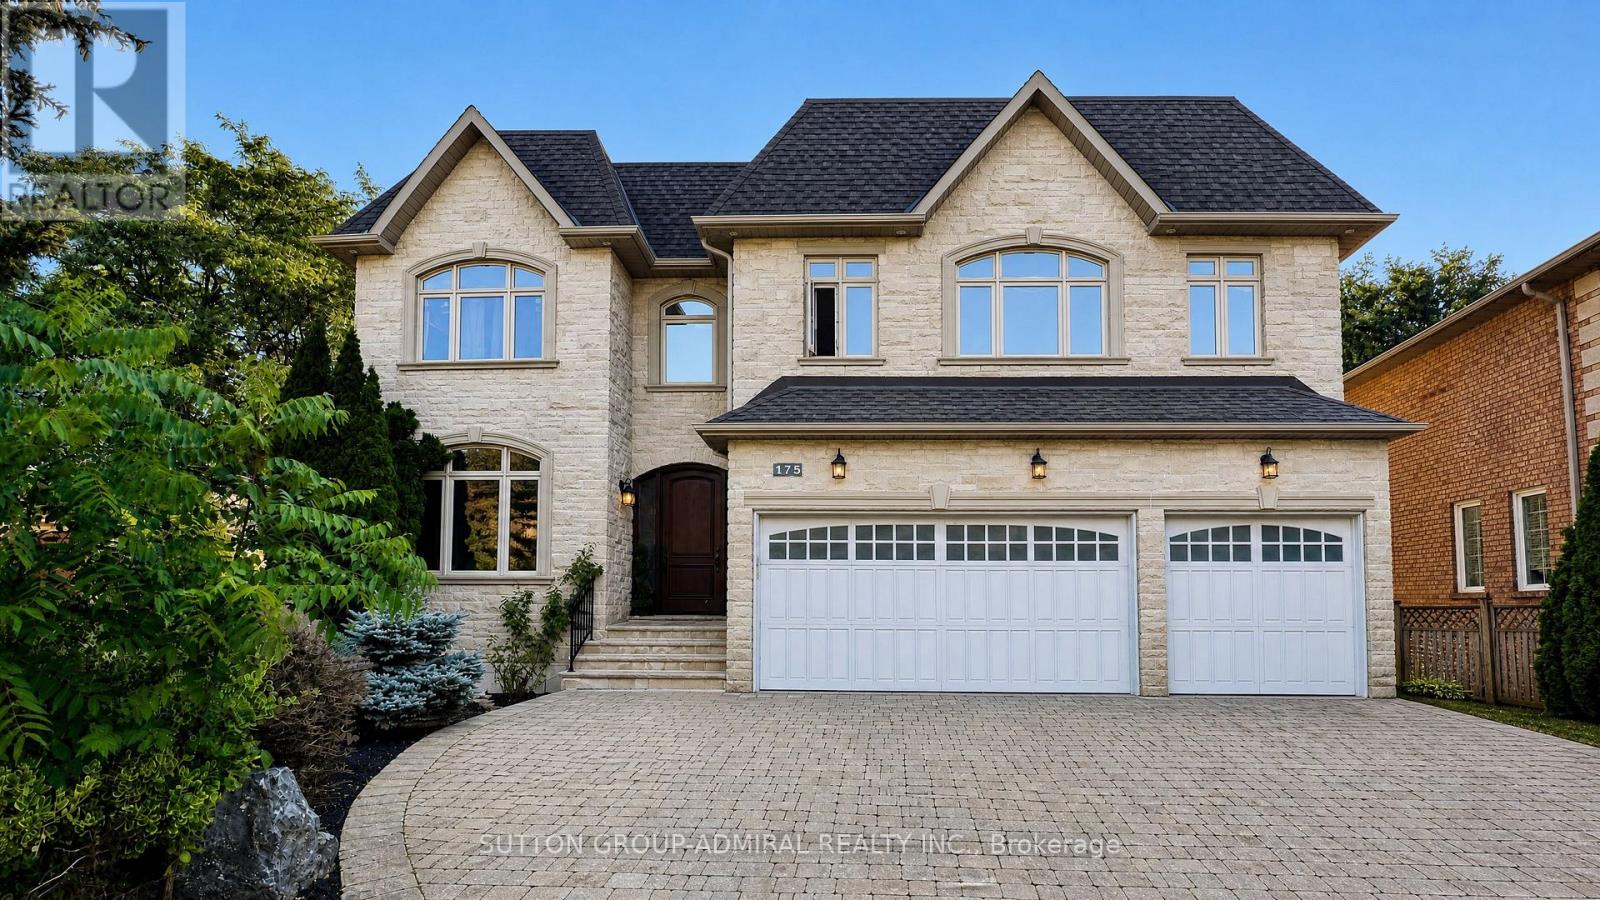
Step into absolute luxury with this custom-built 2-storey masterpiece in prestigious Willowdale East! Offering approximately 4,200 sq. ft. of above-grade refine living space plus a fully finished walk-up basement, this home impresses from the moment you arrive with its dramatic natural stone facade and sun-protection privacy windows.Inside, grand 10 ft ceilings on the main floor and 9 ft ceilings on the upper level and basement create an airy, light-filled atmosphere. Architectural highlights include a striking circular open-riser staircase with wrought-iron pickets, rich hardwood and marble flooring, and custom built-in bookcases in both the main-floor office and family room. Cozy up by gas fireplaces in the living room, family room, and lower-level recreation room.The gourmet chef's kitchen features marble floors, a massive center island, a large walk-in pantry, and custom cabinetry. Upstairs, enjoy spacious bedrooms with dedicated ensuite baths. The lower-level walk-up basement is built for entertaining, complete with a wet bar, laminate floors, and a 3-piece bath. Minutes to top-ranked schools, parks, Bayview, and Finch! (id:15069)
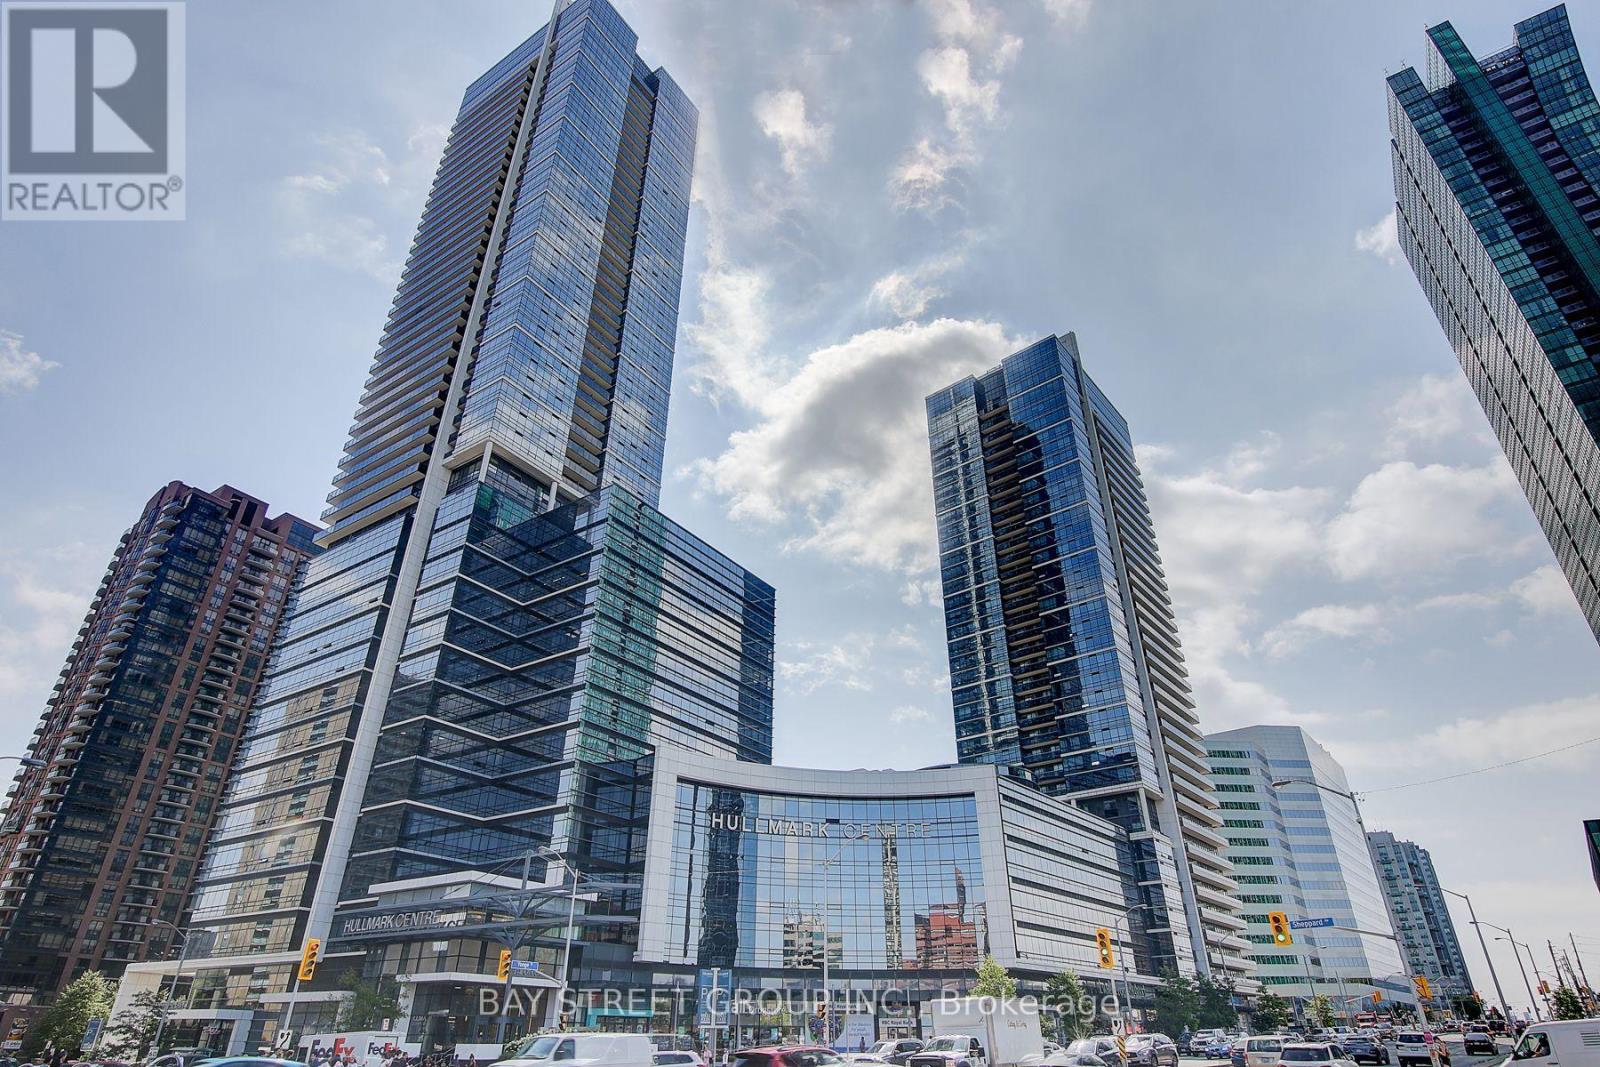
Famous Hullmark Centre Luxury Condo. Bright And Spacious 2 Bedroom 2 Full Bathrooms With 9' Ceiling* Brand New Laminate and Painting*Ideal Split Bedroom Layout *Ultra Modern Kitchen Boosting Integrated Appliances, Marble Backspash, Quartz Countertop, Undermount Lighting & Ample Cabinet Storage *Massive Open Balcony Spanning 33Ft Wide * Excellent Recreational Facilities *24Hr Concierge *Steps To Shopping, Restaurants, Whole Foods, Parks & More *Direct Access To Subway, Only 20Mins To Downtown. *Extras: Fridge, Cooktop, Built In Oven, Built In Dishwasher, Built In Microwave, Rangehood, Washer, Dryer, Electrical Light Fixtures, Window Coverings(As is) (id:15069)
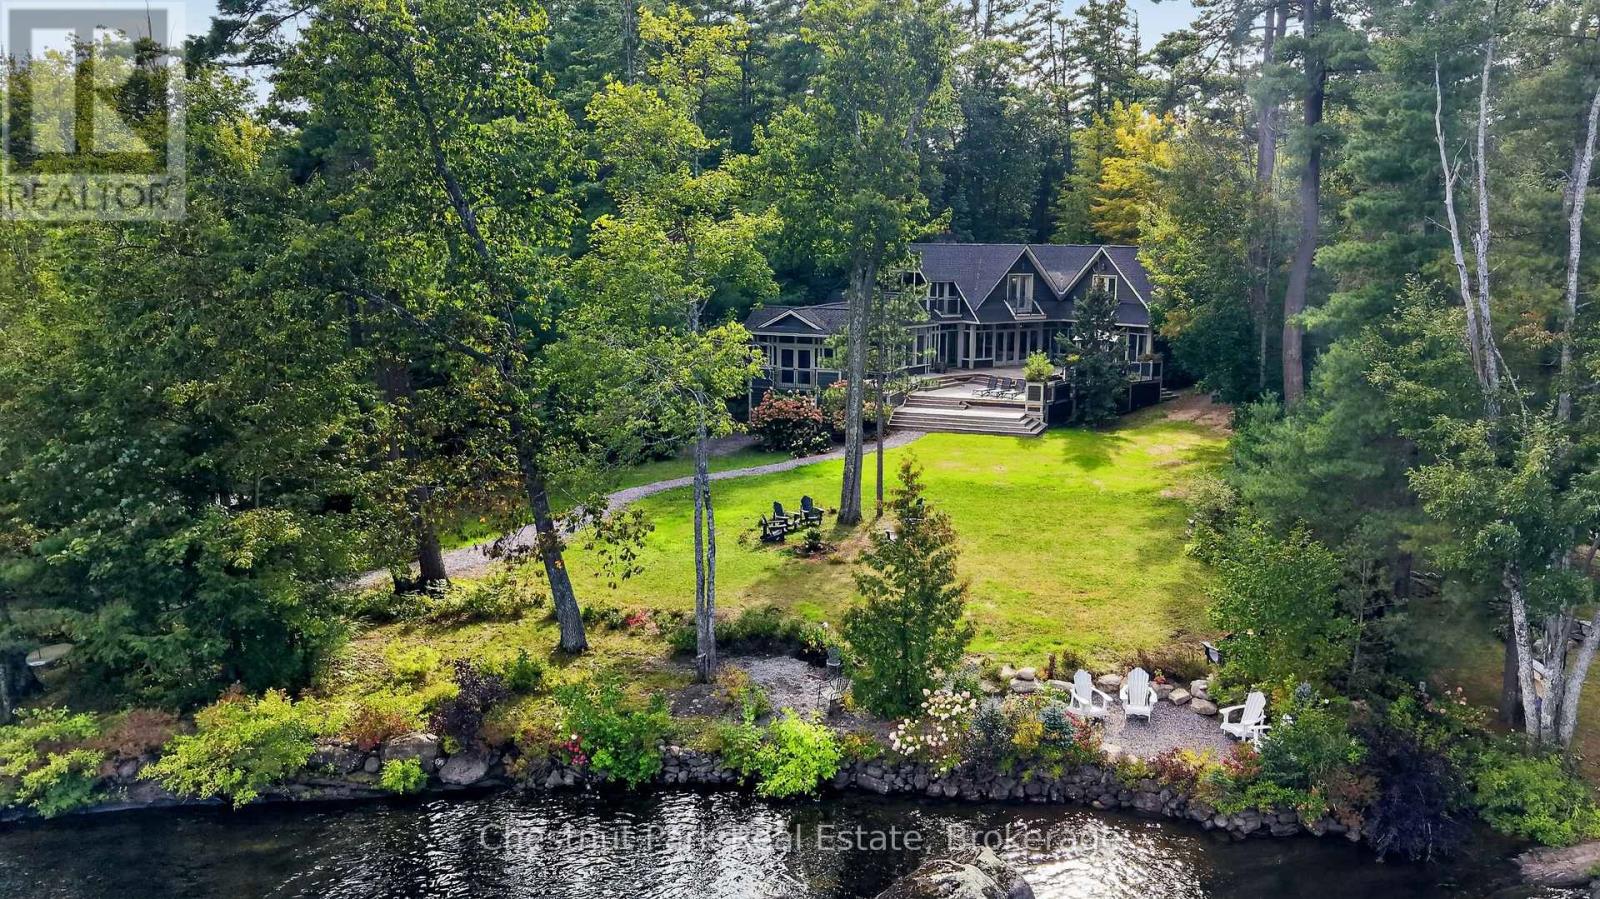
A rare opportunity on the Moon River, offering the ideal combination of expansive waterfront living and town convenience, just a five-minute walk from Bala. Set on full municipal water and sewer services, this spacious five-bedroom, six-bathroom cottage was designed for large gatherings of family and friends, providing the ultimate culinary efficiency with an open concept kitchen appointed with dual high-end refrigerators, dual ovens, and dual dishwashers. Two of the five bedrooms feature private balconies and a third bedroom walks directly out on the deck. The primary bedroom offers a private screened in terrace. Each bedroom features its own private ensuite, while two additional sleeping nooks allow the property to comfortably accommodate up to 14 people. The bright, interior features a double-height living and dining area with warm wood finishes, expansive windows, generous entertaining spaces, and an impressive stone fireplace. A fabulous Muskoka Room leads to the screened in porch, both providing the perfect place to relax while enjoying the surrounding natural beauty. Outside, an expansive deck creates exceptional space for dining, entertaining and enjoying the waterfront setting. The well landscaped property captures both beautiful sunrises and sunsets, while the level lawn and pathway lead to an oversized steel dock featuring a child-friendly wade-in area that transitions into deep-water swimming and boating.. An outstanding Muskoka retreat with excellent accommodations, municipal services and all the shops, dining and amenities of Bala within easy walking distance. (id:15069)
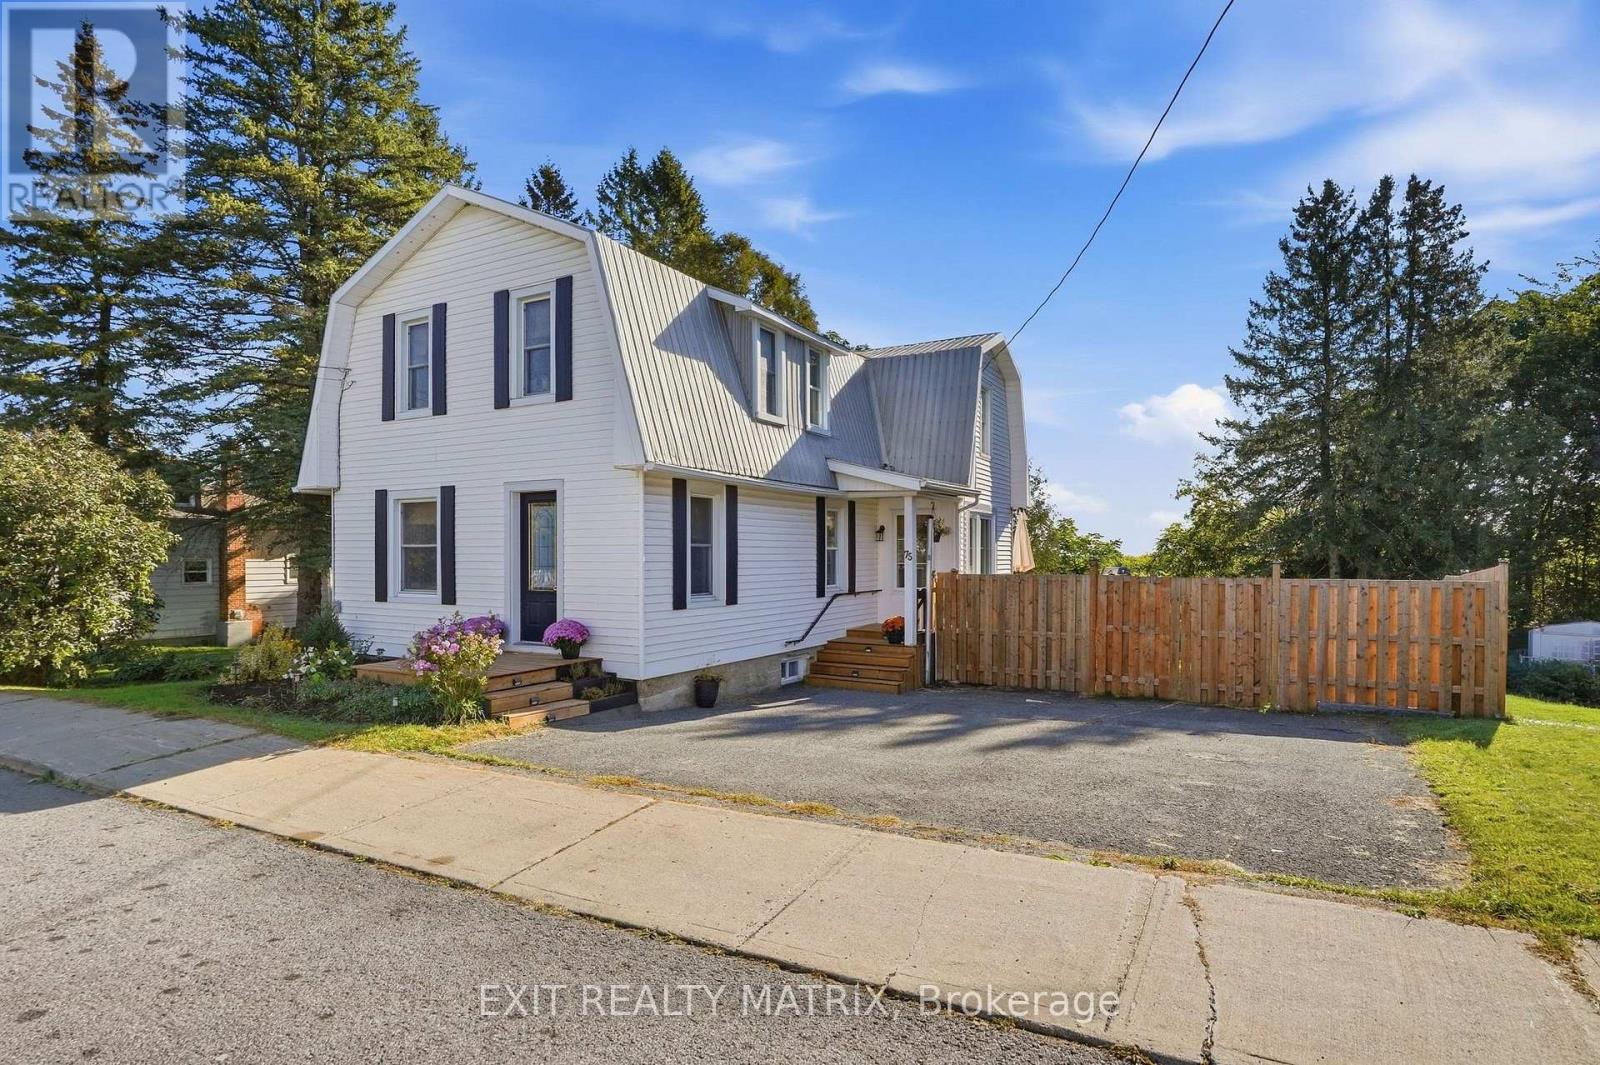
Charming Century Home on an Oversized Lot in the Heart of Vankleek Hill. Welcome to this charming and lovingly cared-for century home, ideally located on an oversized, fully fenced lot in the heart of Vankleek Hill. Full of character and timeless appeal, the home blends original details with thoughtful modern updates. Step inside to discover original wood floors, ceilings, and trim that showcase the character of this special home. The main level offers a cozy sitting area, formal living room, and spacious dining room. The recently updated modern-rustic kitchen features quartz countertops, a large pantry, and a new patio door leading to the rear deck, creating an ideal extension of the living space for summer dining and entertaining. Upstairs, three bedrooms offer flexibility for the whole family. Convenient powder room and laundry located on the main floor. Upstairs, the smaller bedroom is perfect as a nursery or home office, while the primary bedroom features a convenient cheater door to the main bathroom. A second living room on this level provides valuable additional space that can be adapted to suit your family's needs as a family room, playroom, office, or reading area. The walk-out unfinished basement offers excellent potential for future living or recreational space, with a partially finished area currently used as a home gym. An attached storage shed provides convenient storage and access to the backyard. Outside, enjoy the oversized private yard with a rear deck, firepit area, storage shed, paved driveway, and fully fenced grounds. The metal roof adds peace of mind, while the fantastic location puts you within easy walking distance of Vankleek Hill's charming downtown, cafés, shops, restaurants, and historic architecture. A wonderful opportunity to own a character-filled home with flexible living spaces, a generous lot, and all the charm of village living. (id:15069)
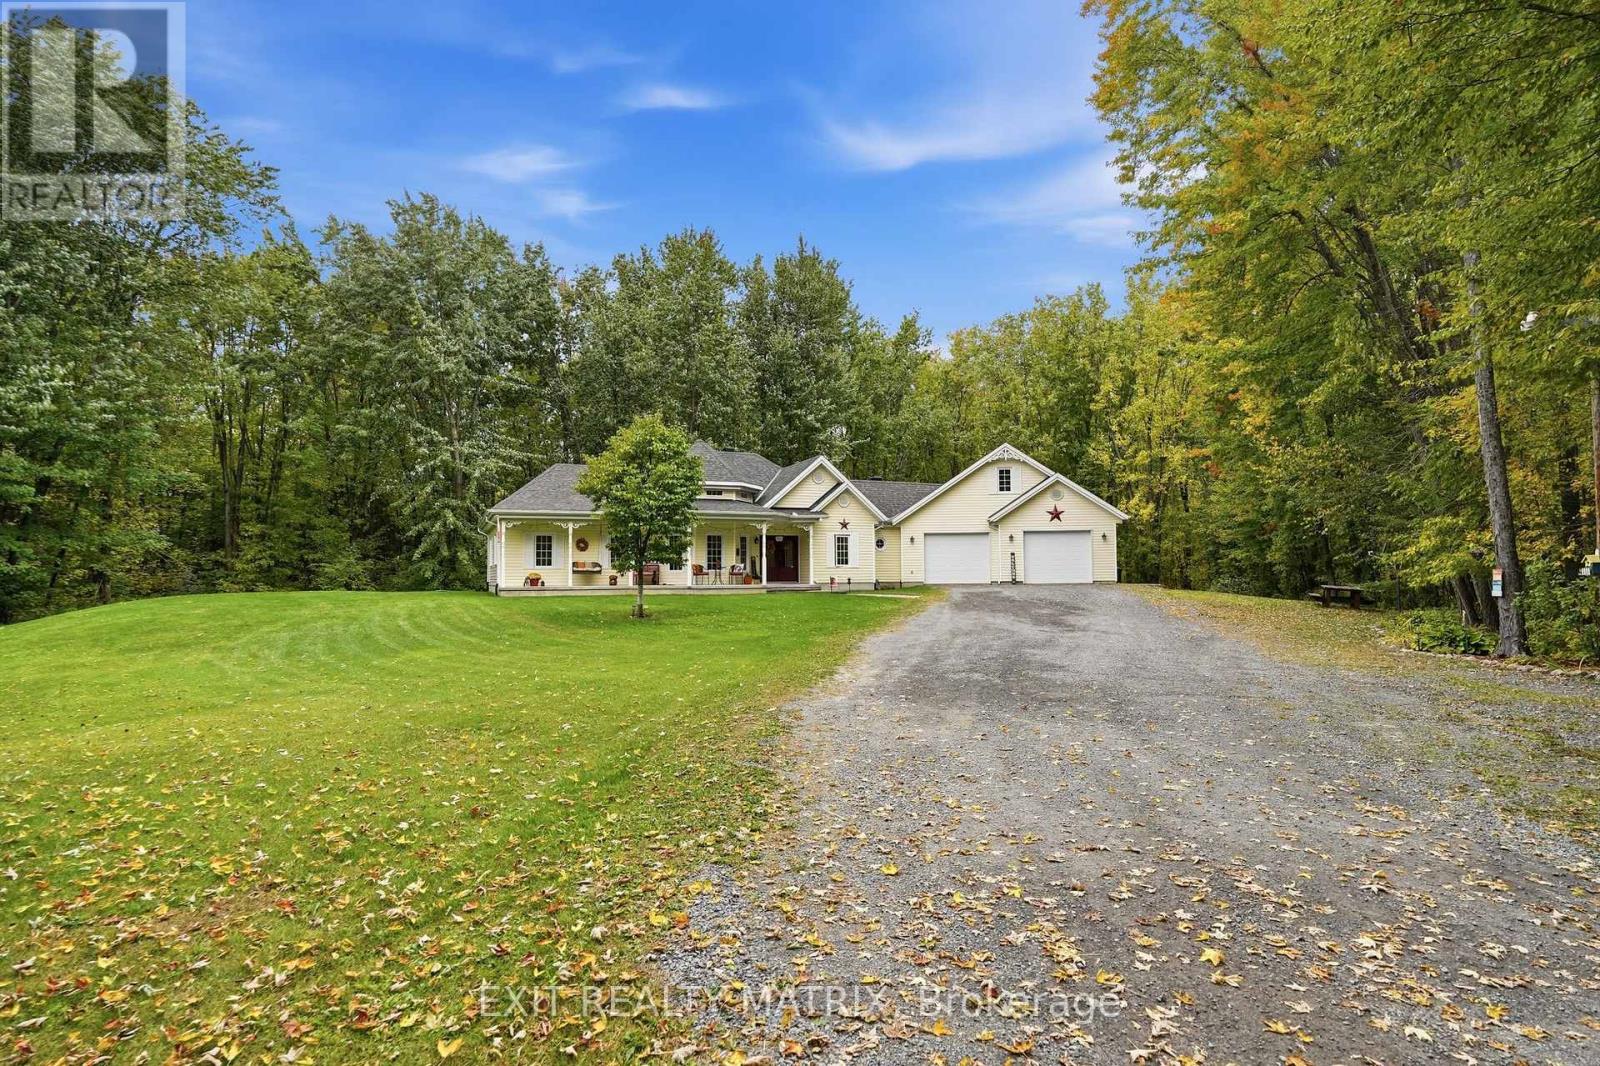
1 ACRE - Welcome to this beautiful three-bedroom home, offered for the very first time on the market! Nestled on a private and picturesque 1-acre lot surrounded by mature trees, this property offers the perfect blend of peaceful country living and everyday convenience. Inside, you'll find a warm and inviting layout featuring a cozy natural gas fireplace, a spacious primary bedroom, and a beautiful sunroom where you can sit back, relax and enjoy views of the surrounding nature. The functional kitchen is designed with family living in mind, offering an abundance of counter space, a large island, plenty of cupboard storage and a natural gas stove-perfect for preparing amazing family meals and gathering together. In-floor heating runs throughout the home, including the attached garage, providing comfort during the colder months. A charming loft bedroom adds extra character and versatility to the home. Built on a slab for easy, low-maintenance living, the property is tucked away down a private driveway, giving you a wonderful sense of privacy and seclusion. Surrounded by mature trees and greenery, you'll feel immersed in nature without sacrificing convenience. Located just five minutes from Vankleek Hill, close to shops, schools and everyday amenities, and only minutes from Highway 417 for an easy commute. A truly special property offering space, warmth, privacy and a beautiful natural setting to call home. (id:15069)
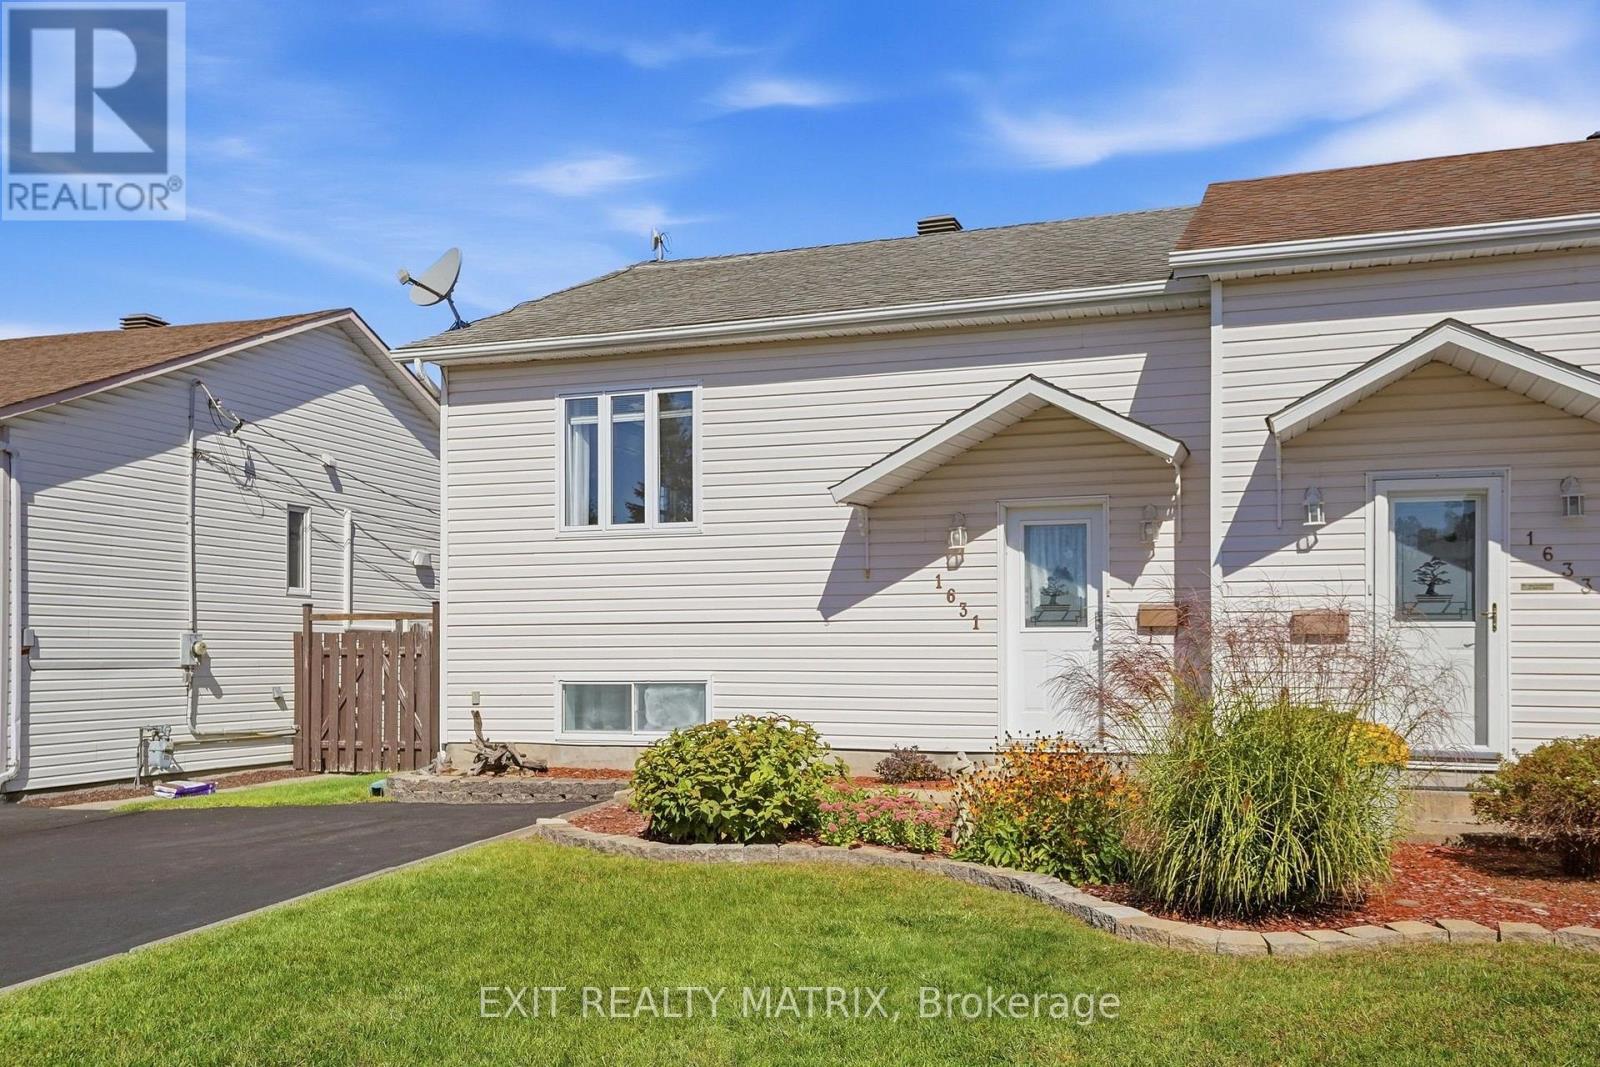
Welcome to this cozy semi-detached high-ranch bungalow in Hawkesbury! The bright main floor features a spacious living room with large windows offering plenty of natural light, along with a modern galley-style eat-in kitchen with patio doors leading to a large deck-perfect for relaxing or entertaining. A comfortable bedroom and full bathroom complete the main level. The fully finished lower level offers additional living space with a family room, two bedrooms, and a partial bathroom with laundry. Outside, enjoy a paved driveway, storage shed, and spacious deck. Designed with energy efficiency in mind, this home features hot water heating and a wall-mounted air conditioning unit. A comfortable and practical home with plenty of space to make your own! (id:15069)
BUNGALOW - L'ORIGNAL! Pride of ownership shines throughout this charming and meticulously maintained bungalow, set on a spacious lot with beautiful views of the Ottawa River. A covered front veranda welcomes you home, while the screened-in porch provides the perfect spot to relax and enjoy the view. Inside, the main floor features a practical kitchen with granite countertops, a spacious dining area accented by a stone wall and accent fireplace, a comfortable living room, primary bedroom and a tastefully renovated full bathroom. The fully finished basement offers plenty of additional living space with ceramic flooring, a family room, second bedroom, bar area that could easily be converted into an additional bedroom, and a partial bathroom with laundry. Enjoy the large backyard, paved driveway and NEW 12' x 24' detached insulated garage with concrete slab (2023). Recent improvements include roof (2024), freshly painted main floor (2026), new side and rear steps (2026), and foundation parging (July 2026). Wall-mounted A/C with heating, municipal water and sewer. Located in a welcoming community close to the municipal softball field, elementary school, skate park, parks, camping and beach. A well-cared-for home with plenty of space inside and out! (id:15069)
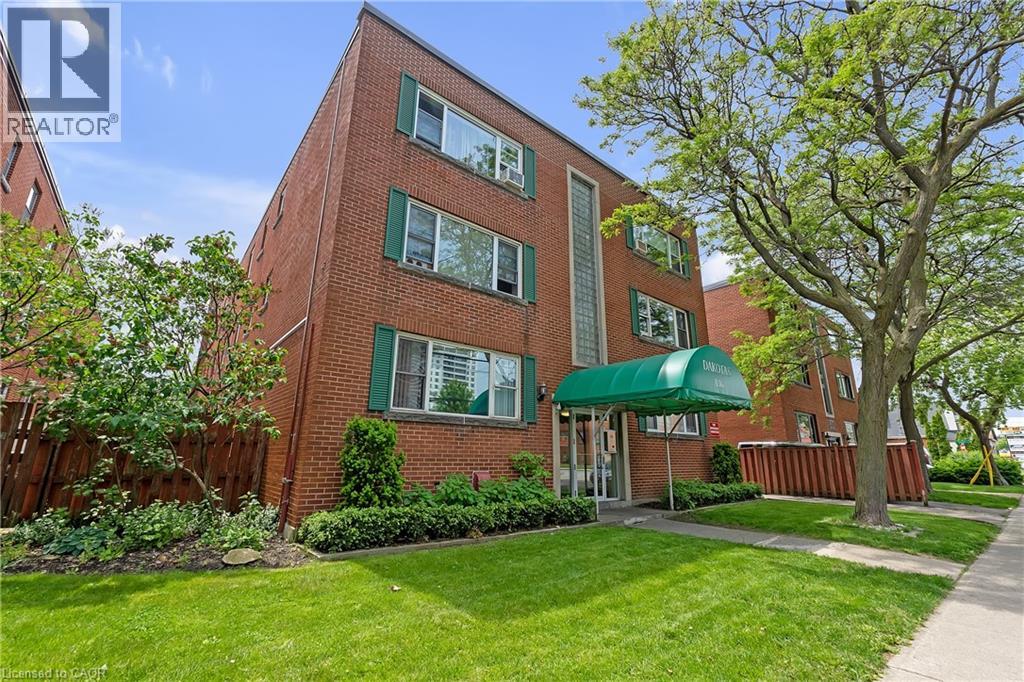
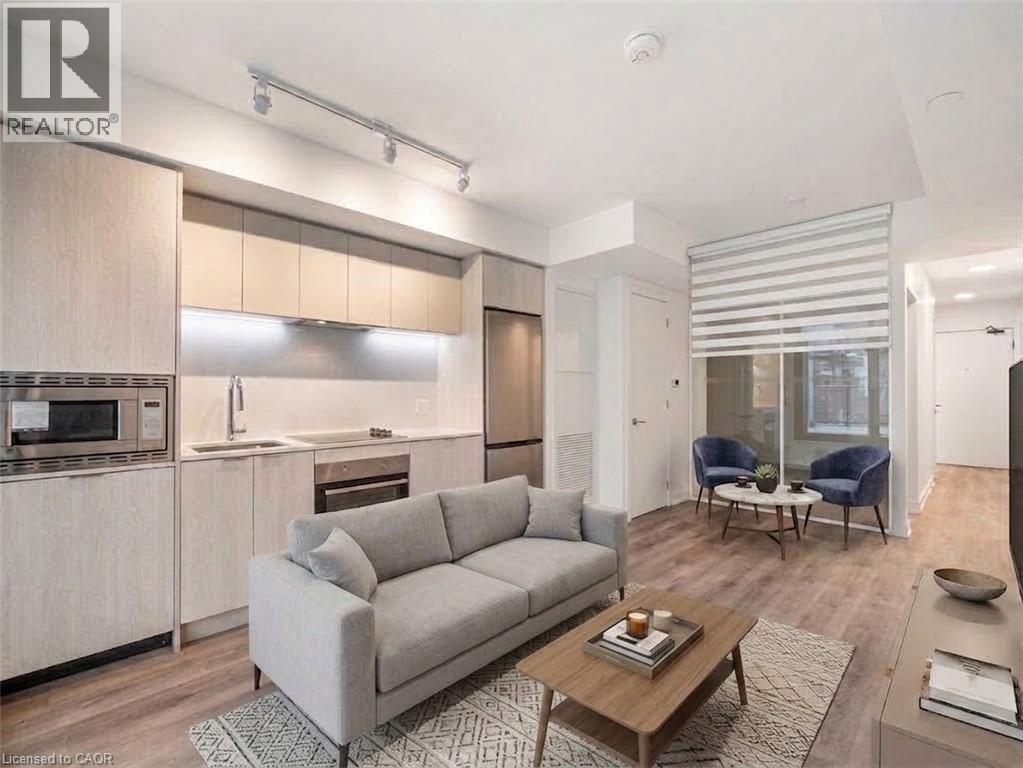
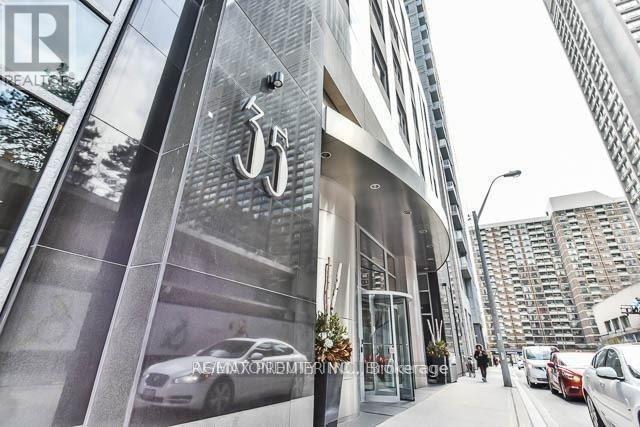
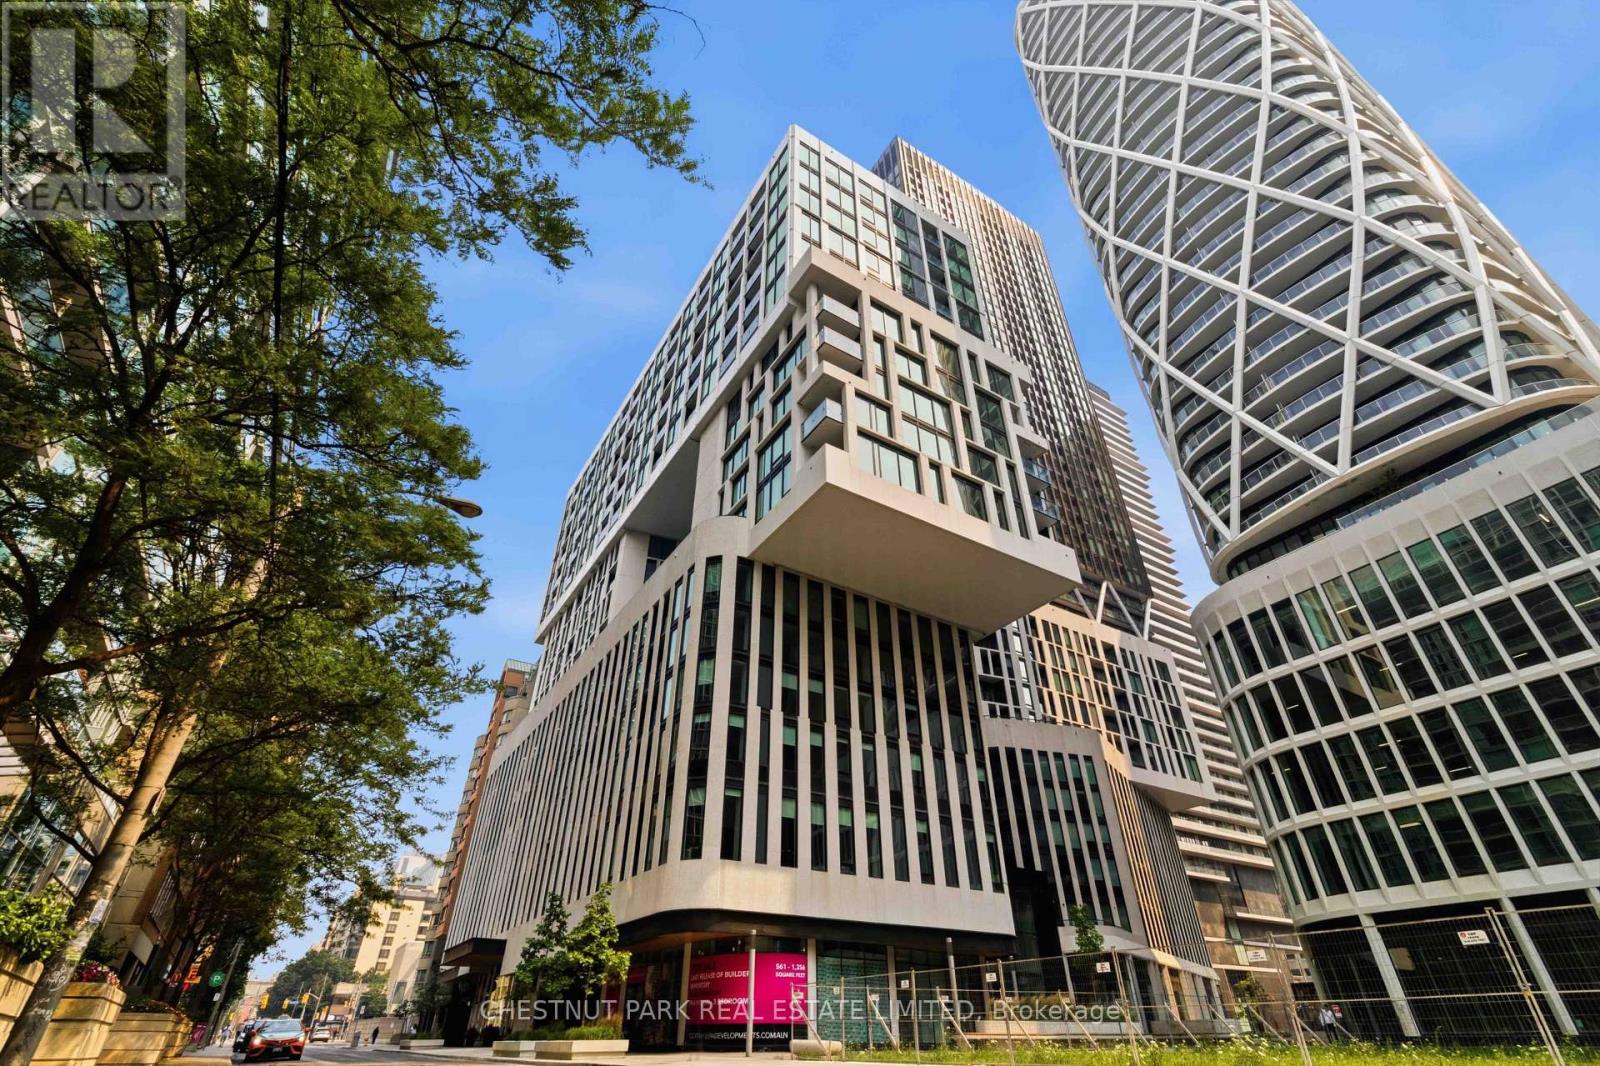
Artists Alley Condominiums - Stunning architecture by the renowned award-winning firm of Hariri Pontarini created three unique glass towers of varying design, all distinct with special architectural features. Award winning StudioMunge-designed amenity spaces. (id:15069)
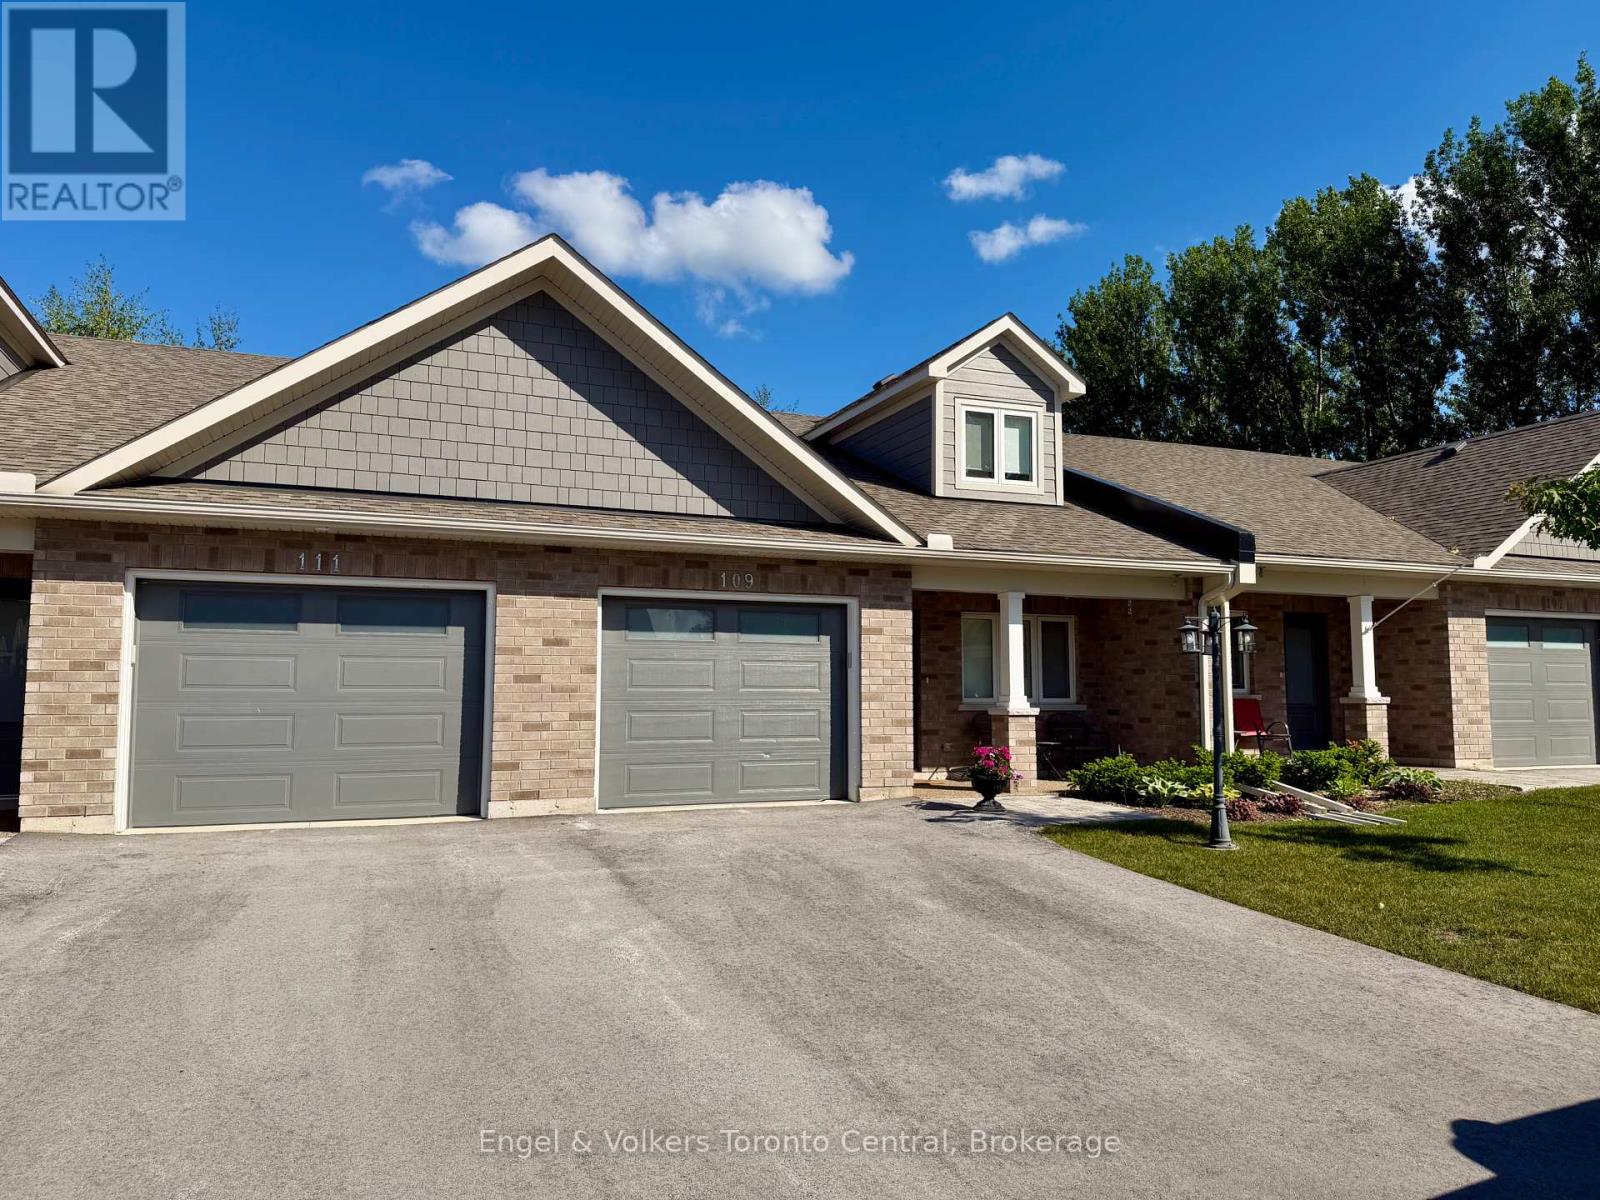
Welcome to Thornbury Meadows, a sought-after 55+ land-lease community in the heart of Thornbury, where easy living meets an active and connected lifestyle. This beautifully upgraded bungaloft townhome stands out from the crowd with numerous owner-selected enhancements and a stunning designer kitchen. The open-concept main level is bright and inviting, featuring vaulted ceilings that create an airy sense of space while allowing natural light to flow throughout the home. The showpiece kitchen offers exceptional style and functionality with extensive cabinetry, abundant workspace and a large walk-in pantry that provides valuable storage rarely found in townhome living. Whether preparing everyday meals or entertaining family and friends, this kitchen is designed to impress. Thoughtful upgrades include electronic blinds for effortless privacy and light control, invisible screen doors that welcome fresh summer breezes and numerous finishing touches to enhance both comfort and convenience. The main floor offers a gas fireplace in the living room and easy, low-maintenance living with a spacious primary bedroom, ensuite bath, laundry and principal living areas. Upstairs, guests can enjoy their own private retreat with an additional bedroom and full bathroom. Step outside to enjoy your outdoor living space, perfect for morning coffee or evening relaxation. An attached garage and generous storage options complete this attractive package. Residents of Thornbury Meadows enjoy a friendly neighbourhood atmosphere with convenient access to downtown Thornbury's shops and restaurants, the marina, parks, library, the Georgian Trail, golf courses, ski clubs and the areas many four-season recreational amenities. An exclusive residents' recreation centre is also under construction. This is an exceptional opportunity to enjoy carefree living in one of the areas most desirable adult lifestyle communities, with premium upgrades already in place and nothing left to do but move in and enjoy. (id:15069)
Set on a huge corner lot with a convenient drive-through laneway, this spacious home offers plenty of room both inside and out. A large front porch leads into the main entry, where a split staircase provides access to the upper and lower levels. Upstairs, the home features a massive living room with vaulted ceilings and a wood-burning fireplace, along with a second living space, a large kitchen, and a formal dining area. Double patio doors off the second living room open onto the back deck, creating an easy flow for everyday living and entertaining. The bedrooms offer large windows for tons of natural light, along with a unique two-part bathroom featuring a vanity and toilet in one section, with a bath/shower and an additional toilet in the second section.The partially finished basement offers plenty of potential for an additional living space, as well as multiple storage rooms and a workshop. A fully finished fourth room provides flexibility as a guest room, home office, playroom, or hobby space. With generous room sizes, multiple living areas, and an expansive lot, this home offers a practical layout with plenty of options. 24 hour irrevocable on all offers (id:15069)
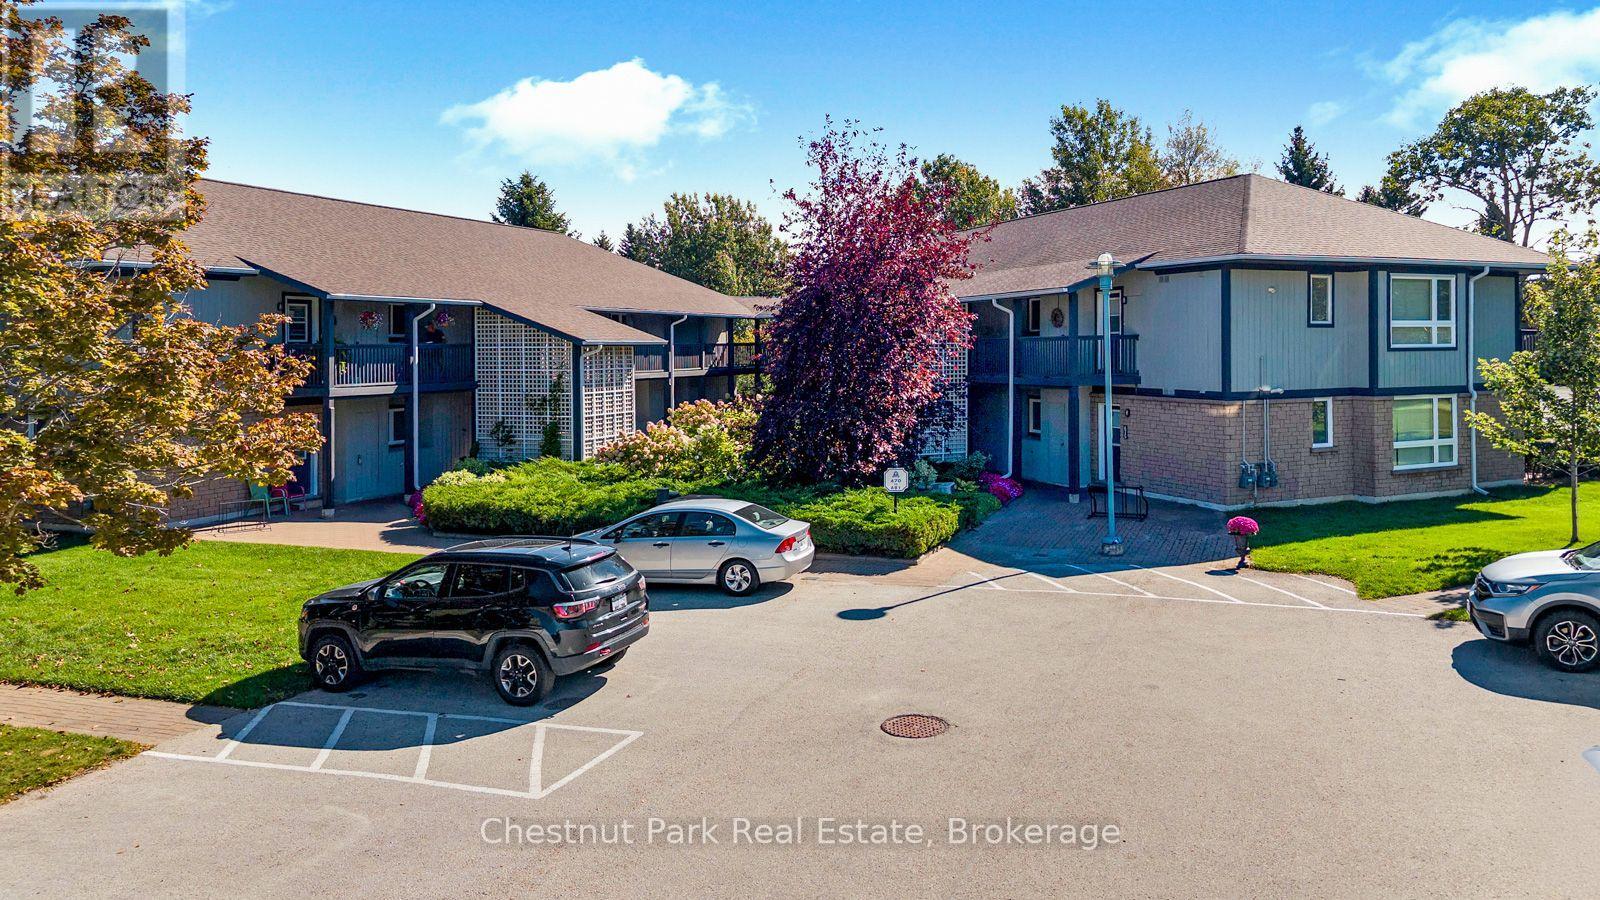
Indulge in the vibrant lifestyle offered by Lighthouse Point Yacht & Tennis Club, an exquisite waterfront haven spanning more than 125 lush acres, teeming with an extensive array of luxury amenities. Whether for full-time living or recreational use, move in immediately and be settled for the winter ski season. Step into the second level "Clipper" model featuring 1160 sq. ft. of living space with 3 bedrooms and 2 baths. A north west facing spacious patio overlooks the tennis courts and outdoor pool and connects to the open floor plan dining/kitchen and living rooms featuring a cozy gas fireplace for those cooler evenings. The open-concept kitchen, complete with a breakfast bar has access to the laundry/utility room with extra pantry storage. Your serenity awaits in the primary bedroom, equipped with a 3-piece ensuite, while the 2 additional guest bedrooms enjoy a separate 4-piece bathroom. Abundant outside locker storage by the unit door provides space for bikes, golf clubs and water toys. Access to the pristine waters of Georgian Bay, and an exclusive Yacht Club dedicated to slip owners should you wish to look into a boat slip at a separate cost, for your boat. The resort-like experience continues with access to 7 tennis courts, 6 pickleball courts, 2 outdoor swimming pools, 2 sandy beaches, over a mile of winding nature trails, 10 acres of protected natural beauty, marina facilities, and a 1600 sq.ft. recreation center that houses an indoor pool, rejuvenating spas, a sauna, well-equipped gym, games room, library, inviting outdoor patio seating, a social room graced by a grand piano, and more. Just a short drive to Blue Mountain and local area private ski clubs and golf courses. Live the waterfront community lifestyle at Lighthouse Point just minutes to Collingwood's downtown shops and restaurants. (id:15069)
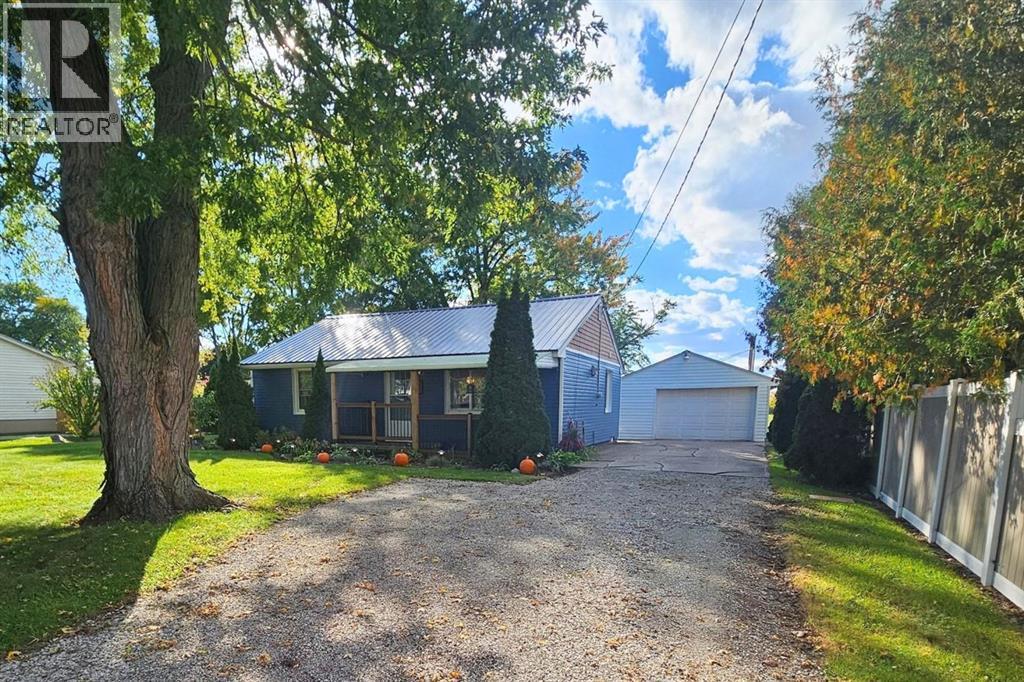
Welcome to 235 Eureka Street, a thoughtfully updated 2-bedroom, 1-bathroom bungalow offering approximately 1,000 sq. ft. of comfortable living space on an impressive double-wide 89-foot lot in Petrolia. Offering a rare blend of space, privacy and convenience, 235 Eureka Street feels tucked away without sacrificing the benefits of living in town. The generous lot, and mature trees create a peaceful, country-like setting, while the shops and restaurants of downtown Petrolia are just a short distance away. With extensive updates, a beautifully established outdoor space and a versatile garage, this is a property that offers room to relax, work and enjoy - all within minutes' walk of the historic heart of Petrolia. (id:15069)