
220 Salisbury Avenue Unit# 27 Cambridge, Ontario N1S 1K5

4 Bedroom
2 Bathroom
1,963 sqft
Central Air Conditioning
Forced Air
$429,900Maintenance, Insurance, Landscaping, Water, Parking
$1,130 Monthly
Maintenance, Insurance, Landscaping, Water, Parking
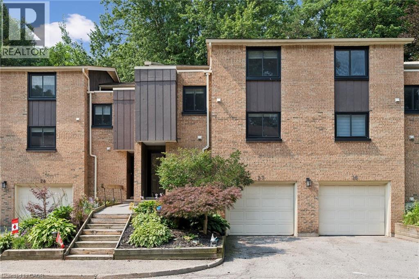
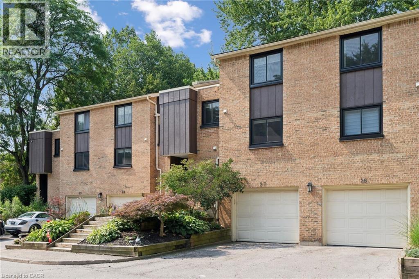
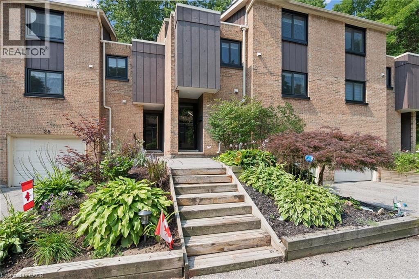
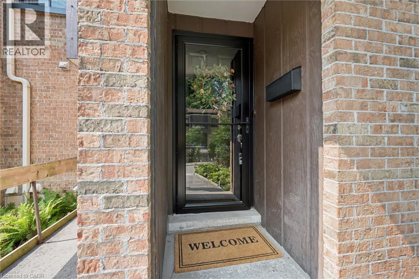
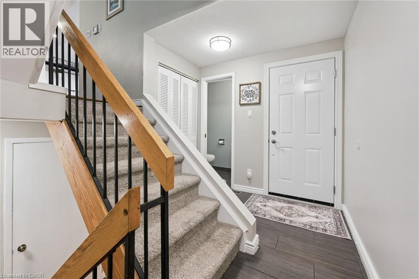
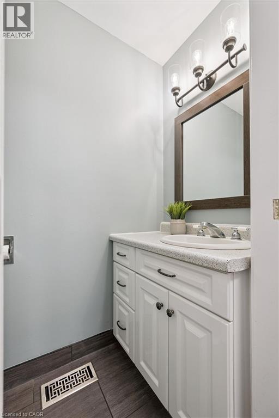
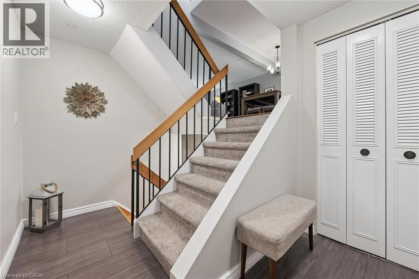
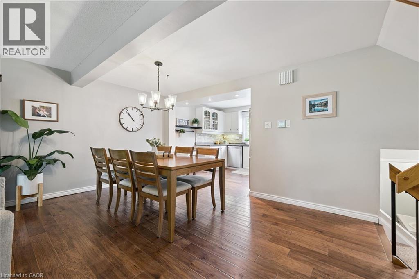
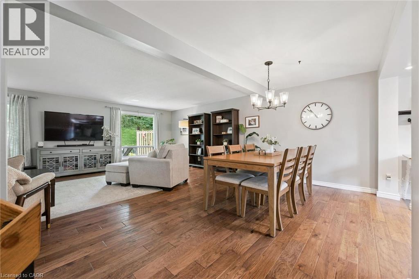
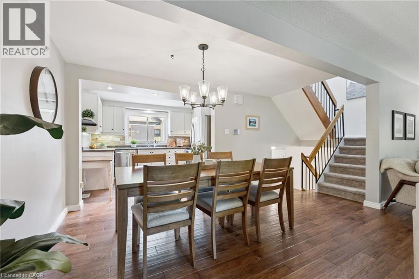
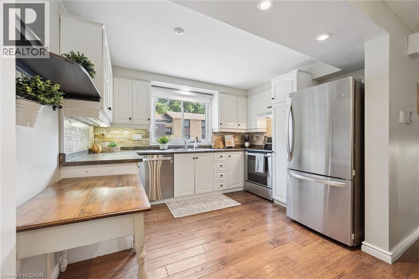
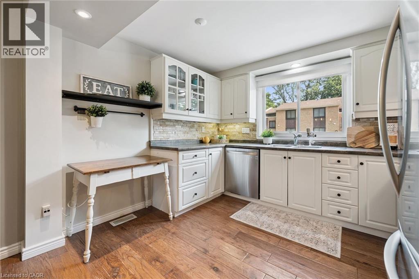
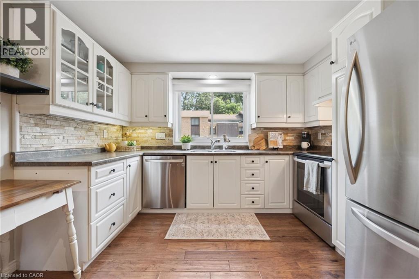
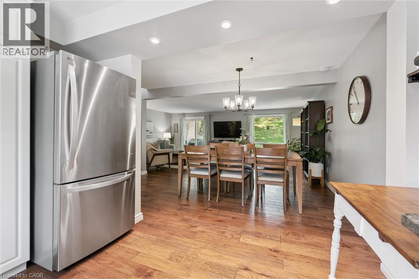
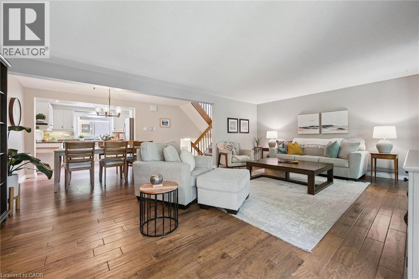
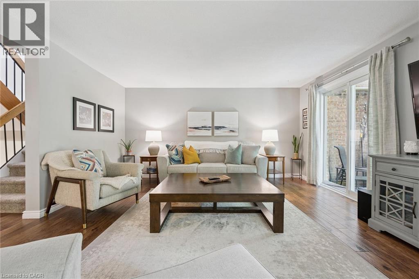
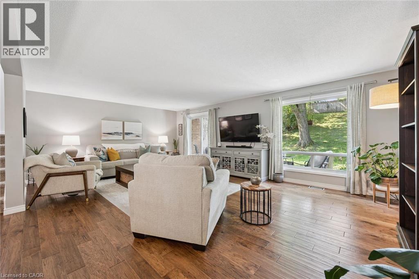
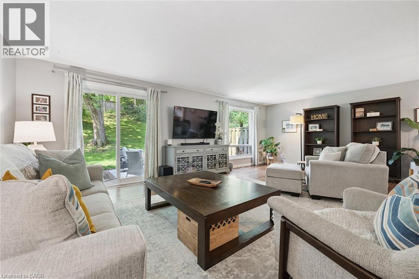
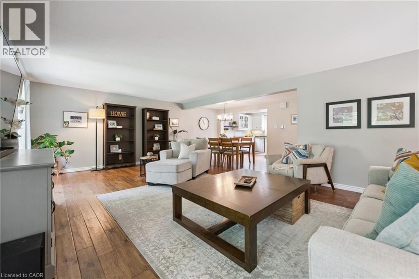
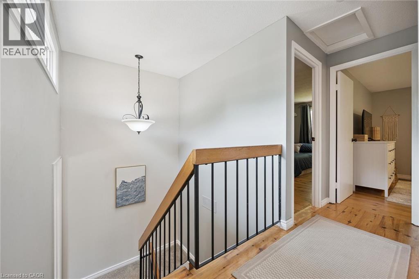
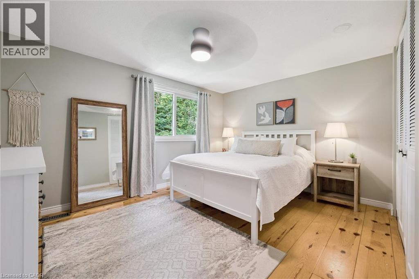
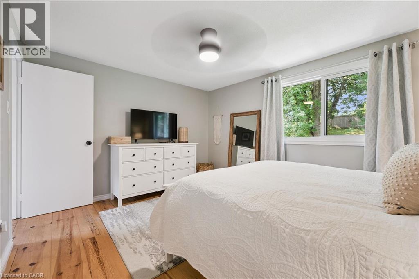
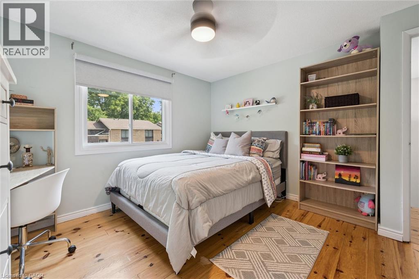
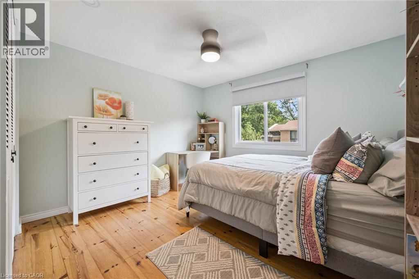
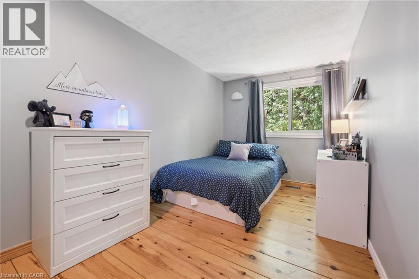
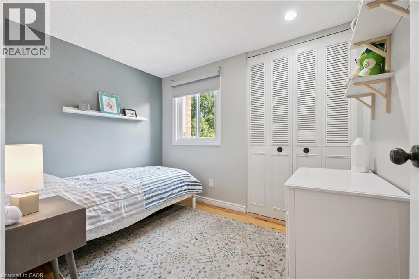
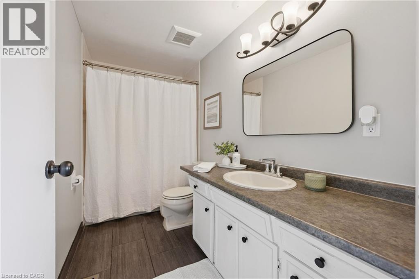
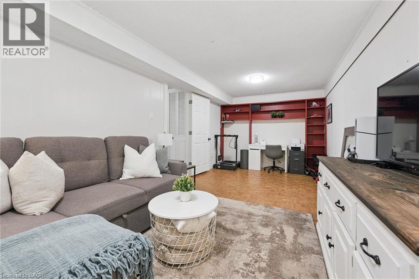
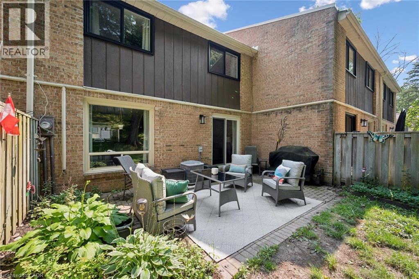
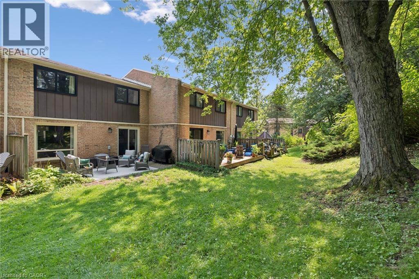
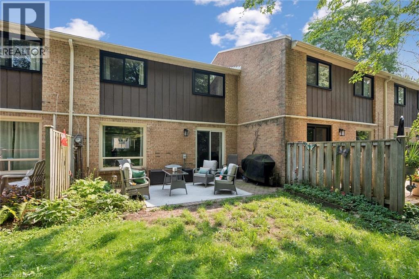
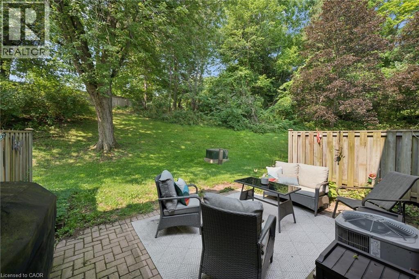
$1,130 MonthlyWelcome to this beautifully maintained multi level townhome condo, offering 4 bedrooms and 2 bathrooms in one of West Galt’s most desirable neighbourhoods. Thoughtfully decorated and showcasing true pride of ownership, this move in ready home is filled with natural light from large windows and provides generous space for families, professionals, or anyone seeking comfortable condo living. The open concept main floor features engineered hardwood, a bright and functional kitchen with pot lights, a stylish backsplash, and three stainless steel appliances. Neutral décor enhances the warm, inviting atmosphere, while the seamless layout creates an ideal setting for everyday living and entertaining. An attractive foyer sets the tone upon entry, complemented by a convenient 2 piece powder room and direct access to the single car garage. Upstairs, charming plank pine flooring leads to four well sized bedrooms and a 4 piece bathroom. The spacious primary bedroom offers excellent closet space and a relaxing retreat at the end of the day. Outside, enjoy your private patio surrounded by mature trees and lovely gardens and a peaceful space perfect for morning coffee, unwinding, or hosting friends. Situated in the heart of West Galt, this exceptional home is just minutes from parks, schools, trails, shopping, and everyday amenities. Offering space, style, and an unbeatable location, this move in ready townhome is one you won’t want to miss. (id:15069)
Property Details
| MLS® Number | 40869285 |
| Property Type | Single Family |
| Amenities Near By | Public Transit, Schools, Shopping |
| Equipment Type | None |
| Features | Paved Driveway, Automatic Garage Door Opener |
| Parking Space Total | 2 |
| Rental Equipment Type | None |
Building
| Bathroom Total | 2 |
| Bedrooms Above Ground | 4 |
| Bedrooms Total | 4 |
| Appliances | Dishwasher, Dryer, Refrigerator, Stove, Water Softener, Washer, Garage Door Opener |
| Basement Development | Finished |
| Basement Type | Full (finished) |
| Constructed Date | 1972 |
| Construction Material | Wood Frame |
| Construction Style Attachment | Attached |
| Cooling Type | Central Air Conditioning |
| Exterior Finish | Brick Veneer, Wood |
| Fixture | Ceiling Fans |
| Foundation Type | Poured Concrete |
| Half Bath Total | 1 |
| Heating Fuel | Natural Gas |
| Heating Type | Forced Air |
| Stories Total | 4 |
| Size Interior | 1,963 Sqft |
| Type | Row / Townhouse |
| Utility Water | Municipal Water |
Parking
| Attached Garage |
Land
| Acreage | No |
| Land Amenities | Public Transit, Schools, Shopping |
| Sewer | Municipal Sewage System |
| Size Total Text | Unknown |
| Zoning Description | R2 |
Rooms
| Level | Type | Length | Width | Dimensions |
|---|---|---|---|---|
| Second Level | Kitchen | 9'4'' x 11'2'' | ||
| Second Level | Living Room | 14'7'' x 21'9'' | ||
| Second Level | Dining Room | 7'3'' x 15'1'' | ||
| Third Level | Bedroom | 7'5'' x 9'10'' | ||
| Basement | Storage | Measurements not available | ||
| Basement | Utility Room | 4'3'' x 4'5'' | ||
| Basement | Laundry Room | 7'2'' x 9'9'' | ||
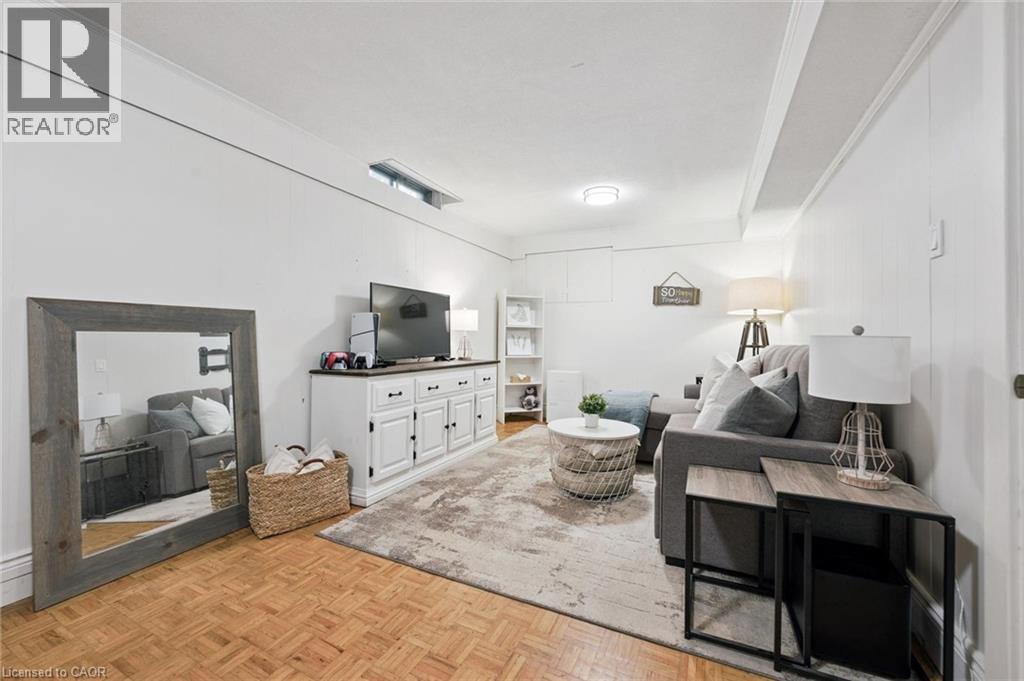
| Lower Level | Recreation Room | 9'9'' x 20'11'' | ||
| Main Level | 2pc Bathroom | 2'11'' x 6'0'' | ||
| Main Level | Foyer | 10'11'' x 7'7'' | ||
| Upper Level | 4pc Bathroom | 4'11'' x 10'3'' | ||
| Upper Level | Primary Bedroom | 10'9'' x 13'6'' | ||
| Upper Level | Bedroom | 15'0'' x 7'10'' | ||
| Upper Level | Bedroom | 12'7'' x 11'5'' |
https://www.realtor.ca/real-estate/30370756/220-salisbury-avenue-unit-27-cambridge
Contact Us
Contact us for more information

This REALTOR.ca listing content is owned and licensed by REALTOR® members of The Canadian Real Estate Association
The trademarks REALTOR®, REALTORS®, and the REALTOR® logo are controlled by The Canadian Real Estate Association (CREA) and identify real estate professionals who are members of CREA. The trademarks MLS®, Multiple Listing Service® and the associated logos are owned by The Canadian Real Estate Association (CREA) and identify the quality of services provided by real estate professionals who are members of CREA. The trademark DDF® is owned by The Canadian Real Estate Association (CREA) and identifies CREA's Data Distribution Facility (DDF®)
October 06 2026 06:00:29
REALTORS® Association of Hamilton-Burlington
R.w. Dyer Realty Inc., Brokerage