
755 Wallace Avenue S Listowel, Ontario N4W 1Y7

4 Bedroom
2 Bathroom
2,214 sqft
Bungalow
Central Air Conditioning
Forced Air
$769,000
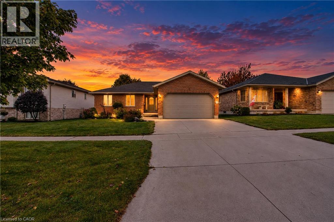
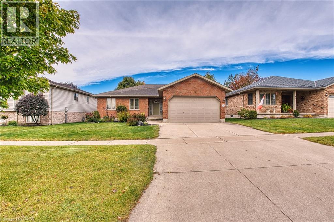
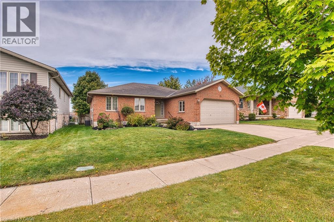
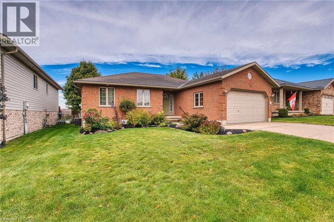
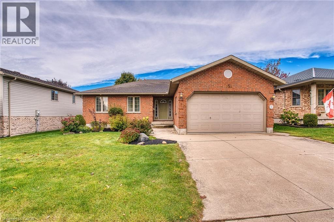
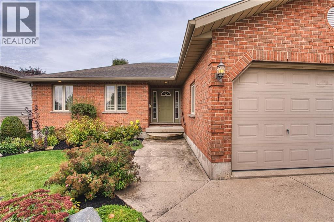
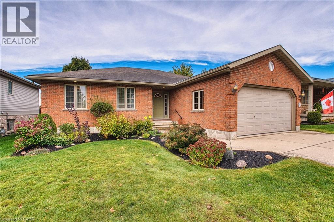
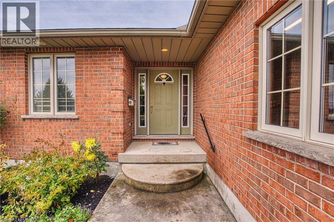
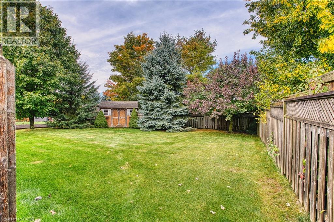
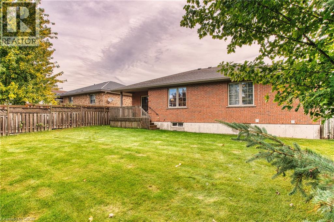
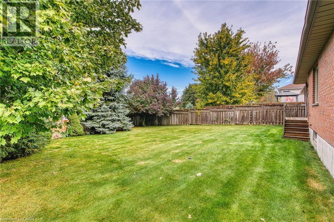
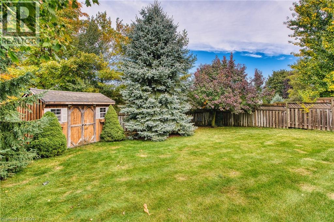
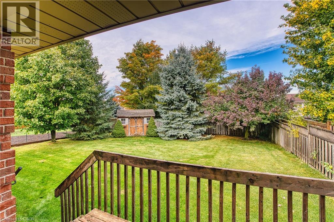
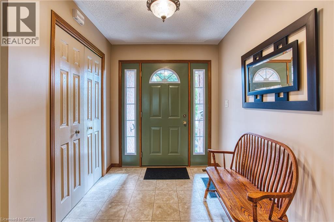
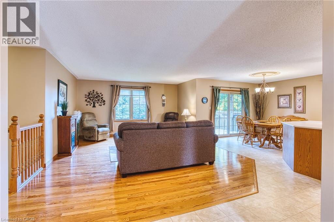
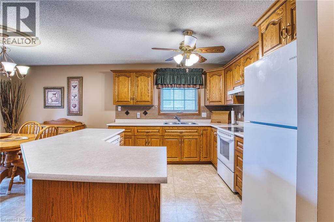
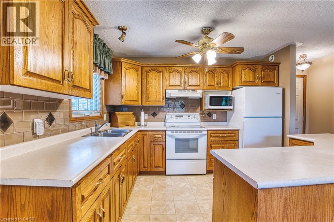
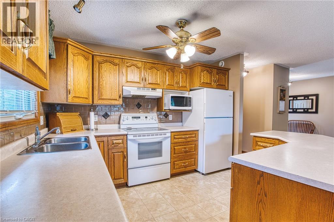
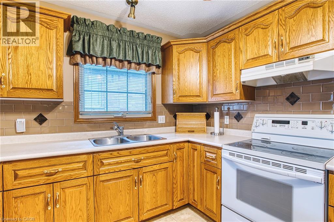
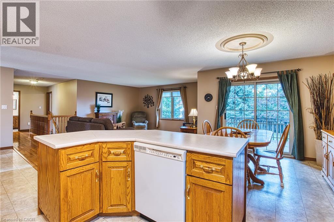
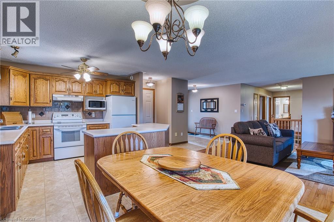
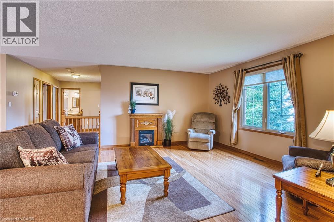
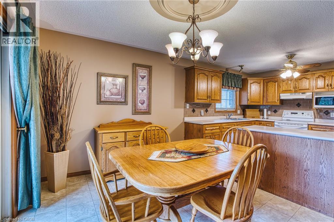
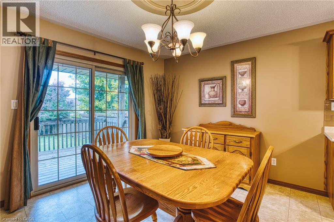
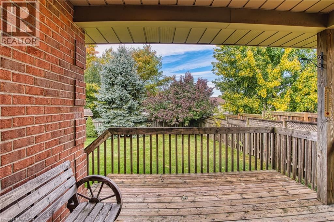
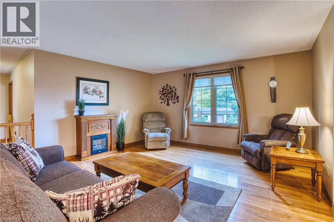
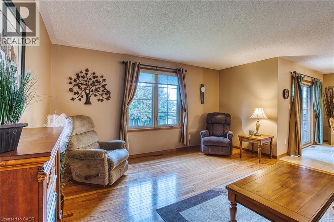
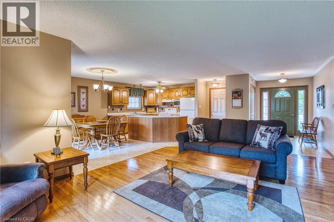
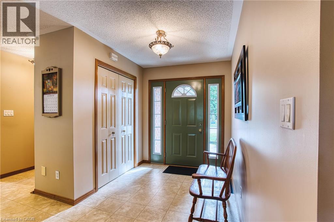
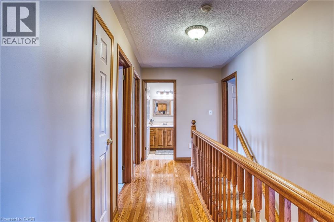
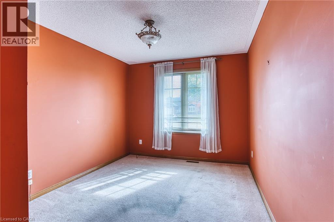
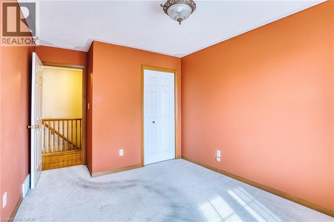
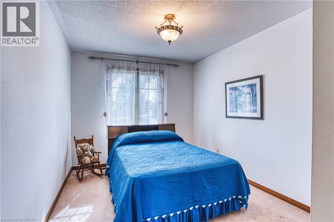
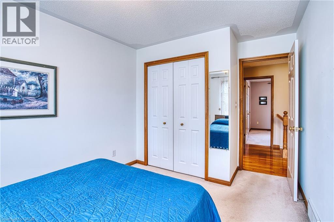
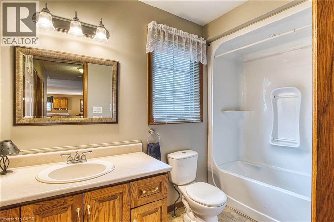
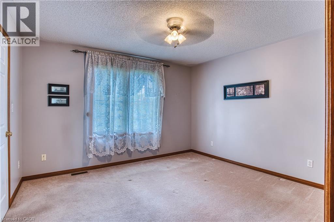
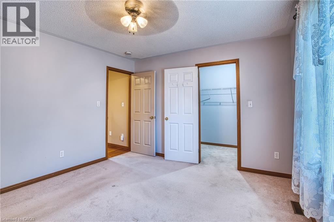
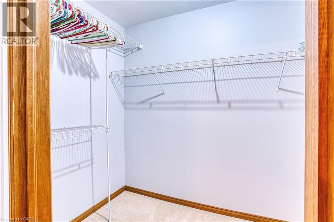
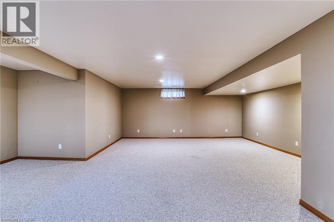
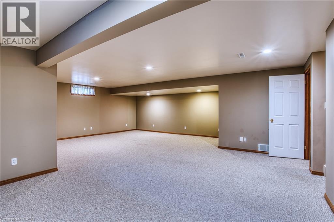
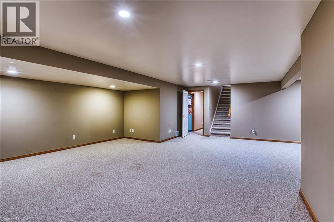
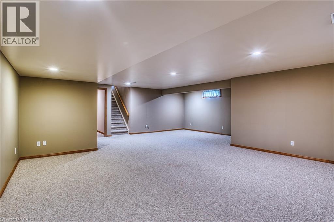
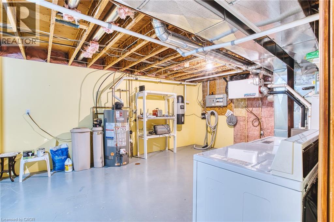
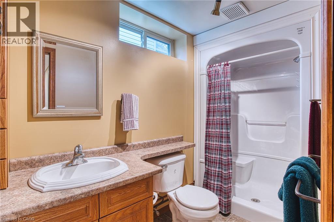
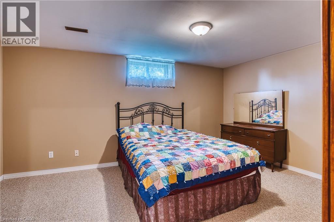
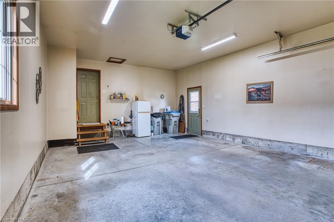
Welcome to 755 Wallace Ave S in the quiet town of Listowel. Located only 25 minutes to Waterloo, This solid all brick bungalow features 3 bedrooms up and 1 down. As you enter in the front door,the first thing you will notice is the exceptionally large open concept main floor. The practical kitchen with convenient island has more than enough space for all your cooking needs. Not to be outdone the fully finished basement is open concept as well with a spacious rec room, 4th bedroom and 3 pc bath. Back up to the main floor through the rear patio door is a hidden covered deck overlooking the private back yard to sit and relax in any kind of weather . The 4 car double wide concrete driveway which leads to the 2 car garage makes for ample parking when friends or family come to visit. New Furnace and Central Air (2025). This well sought after bungalow in prime location carries with it a crisp look and is definately a must see. (id:15069)
Property Details
| MLS® Number | 40868726 |
| Property Type | Single Family |
| Amenities Near By | Park, Place Of Worship, Playground, Schools |
| Community Features | School Bus |
| Equipment Type | Water Heater |
| Features | Paved Driveway, Sump Pump |
| Parking Space Total | 6 |
| Rental Equipment Type | Water Heater |
Building
| Bathroom Total | 2 |
| Bedrooms Above Ground | 3 |
| Bedrooms Below Ground | 1 |
| Bedrooms Total | 4 |
| Appliances | Central Vacuum, Dishwasher, Dryer, Refrigerator, Stove, Washer |
| Architectural Style | Bungalow |
| Basement Development | Finished |
| Basement Type | Full (finished) |
| Construction Material | Wood Frame |
| Construction Style Attachment | Detached |
| Cooling Type | Central Air Conditioning |
| Exterior Finish | Brick, Wood |
| Fire Protection | Smoke Detectors |
| Heating Fuel | Natural Gas |
| Heating Type | Forced Air |
| Stories Total | 1 |
| Size Interior | 2,214 Sqft |
| Type | House |
| Utility Water | Municipal Water |
Parking
| Attached Garage |
Land
| Acreage | No |
| Land Amenities | Park, Place Of Worship, Playground, Schools |
| Sewer | Municipal Sewage System |
| Size Depth | 127 Ft |
| Size Frontage | 57 Ft |
| Size Total Text | Under 1/2 Acre |
| Zoning Description | R4 |
Rooms
| Level | Type | Length | Width | Dimensions |
|---|---|---|---|---|
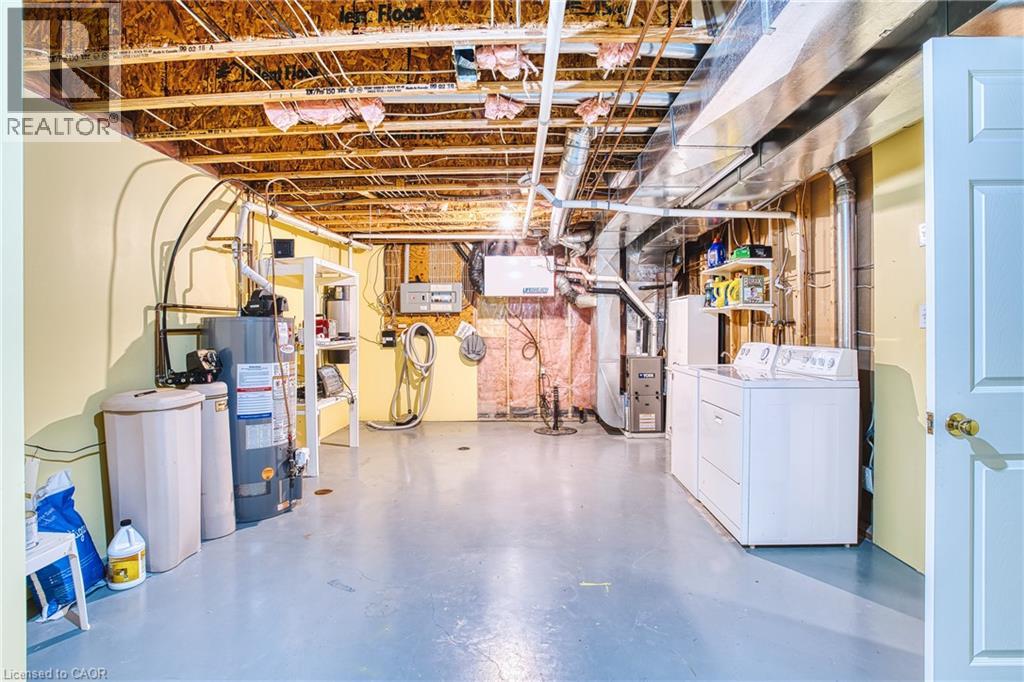
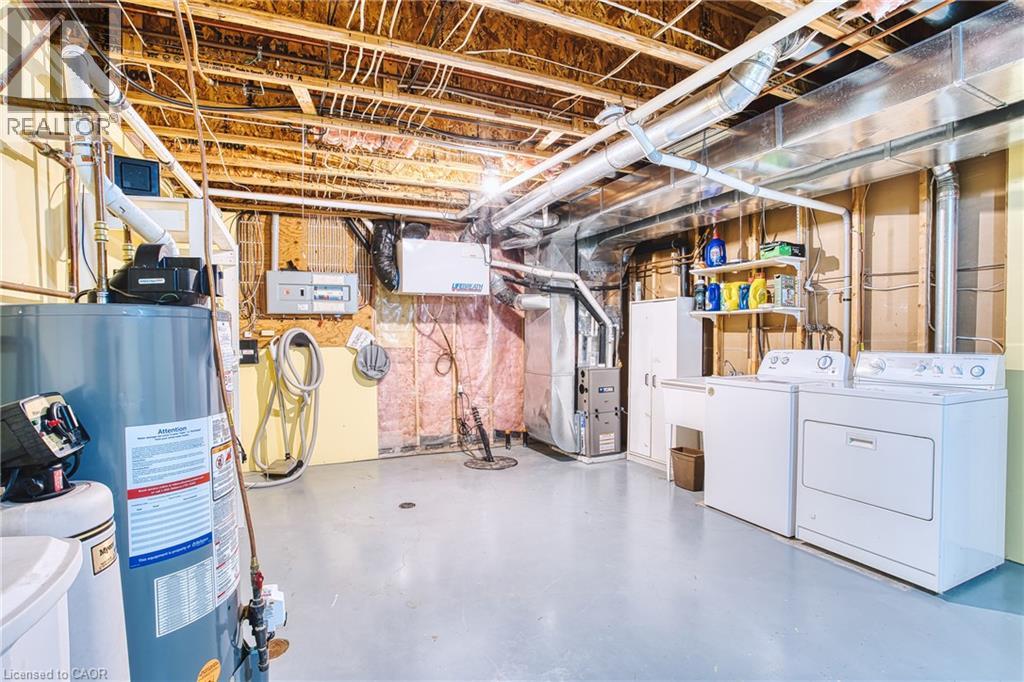
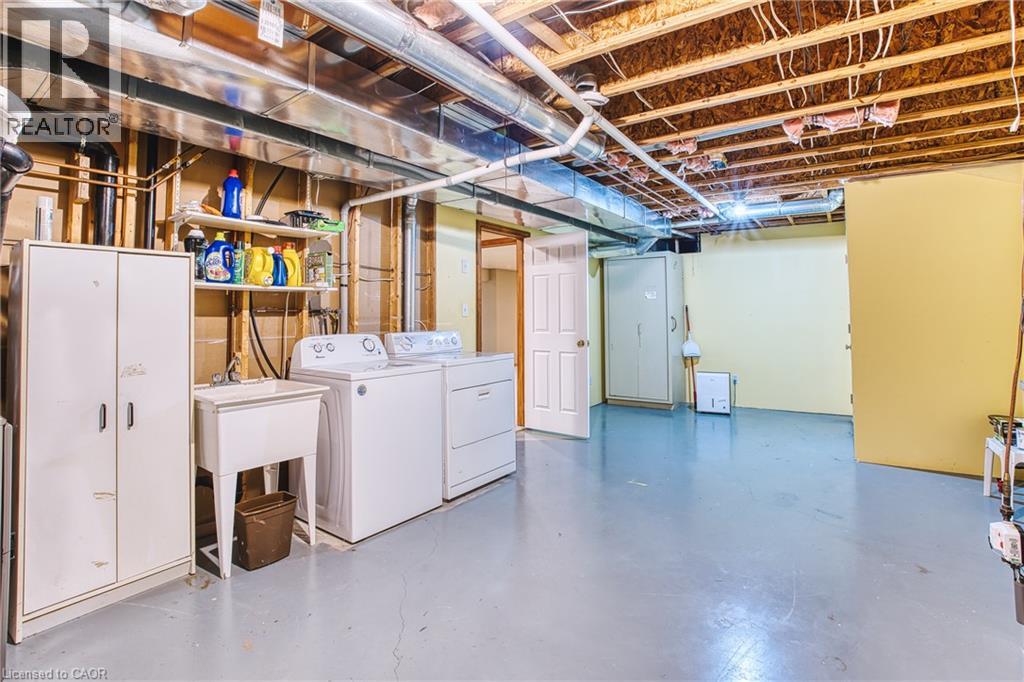
| Basement | Utility Room | 25'4'' x 14'2'' | ||
| Basement | 3pc Bathroom | Measurements not available | ||
| Basement | Bedroom | 15'8'' x 11'4'' | ||
| Basement | Recreation Room | 25'11'' x 25'1'' | ||
| Main Level | Foyer | 6'8'' x 6'8'' | ||
| Main Level | 4pc Bathroom | Measurements not available | ||
| Main Level | Living Room | 14'10'' x 24'0'' | ||
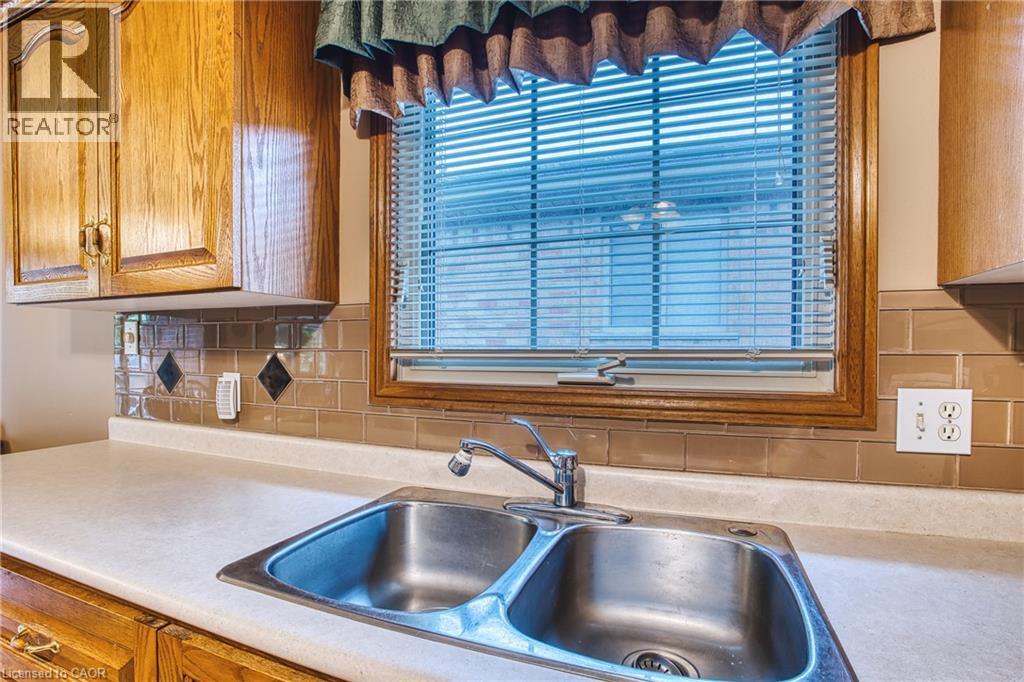
| Main Level | Kitchen | 9'6'' x 11'4'' | ||
| Main Level | Dining Room | 9'0'' x 11'2'' | ||
| Main Level | Bedroom | 9'8'' x 12'9'' | ||
| Main Level | Bedroom | 9'4'' x 12'9'' | ||
| Main Level | Primary Bedroom | 12'6'' x 11'7'' |
https://www.realtor.ca/real-estate/30364349/755-wallace-avenue-s-listowel
Contact Us
Contact us for more information

This REALTOR.ca listing content is owned and licensed by REALTOR® members of The Canadian Real Estate Association
The trademarks REALTOR®, REALTORS®, and the REALTOR® logo are controlled by The Canadian Real Estate Association (CREA) and identify real estate professionals who are members of CREA. The trademarks MLS®, Multiple Listing Service® and the associated logos are owned by The Canadian Real Estate Association (CREA) and identify the quality of services provided by real estate professionals who are members of CREA. The trademark DDF® is owned by The Canadian Real Estate Association (CREA) and identifies CREA's Data Distribution Facility (DDF®)
October 05 2026 03:38:25
REALTORS® Association of Hamilton-Burlington
Kempston & Werth Realty Ltd.