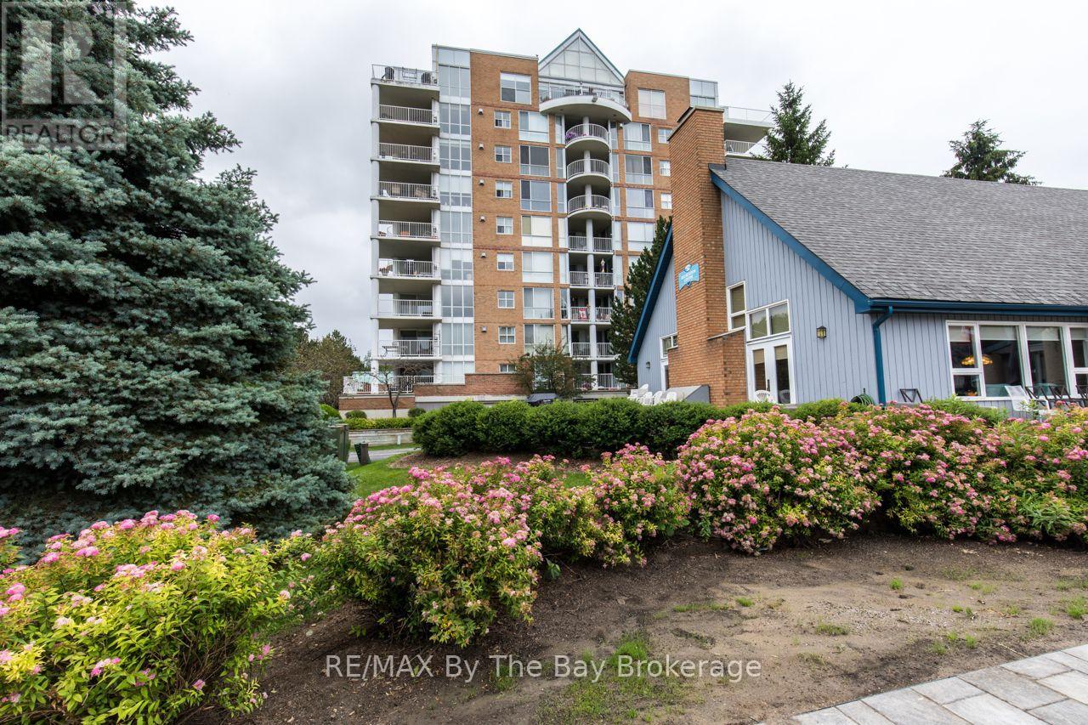
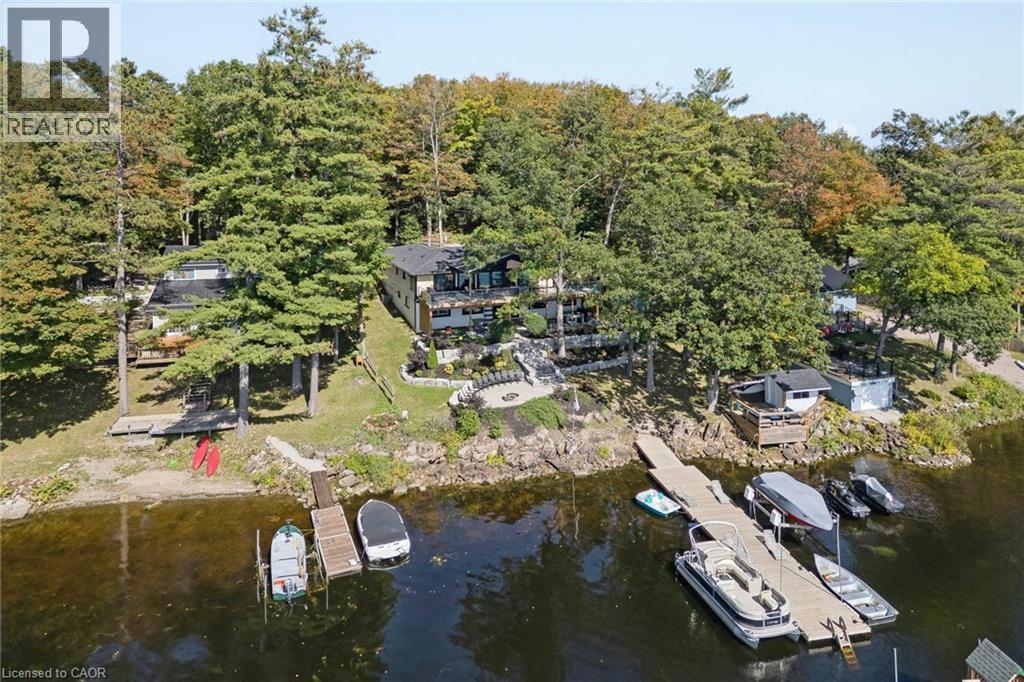
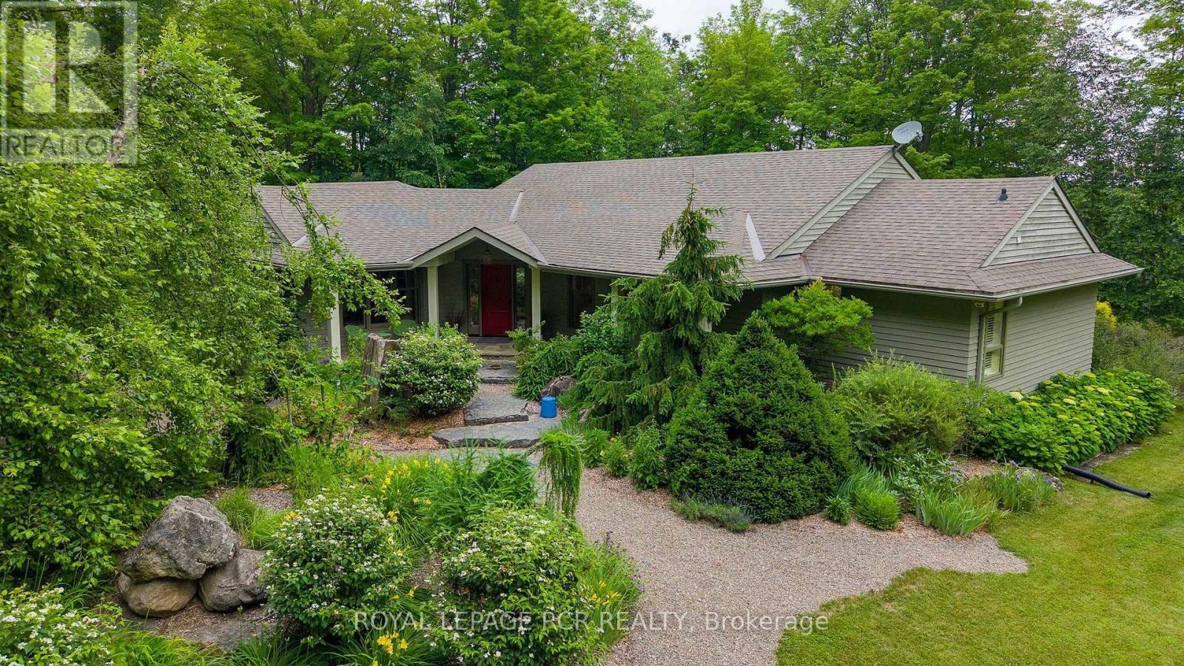
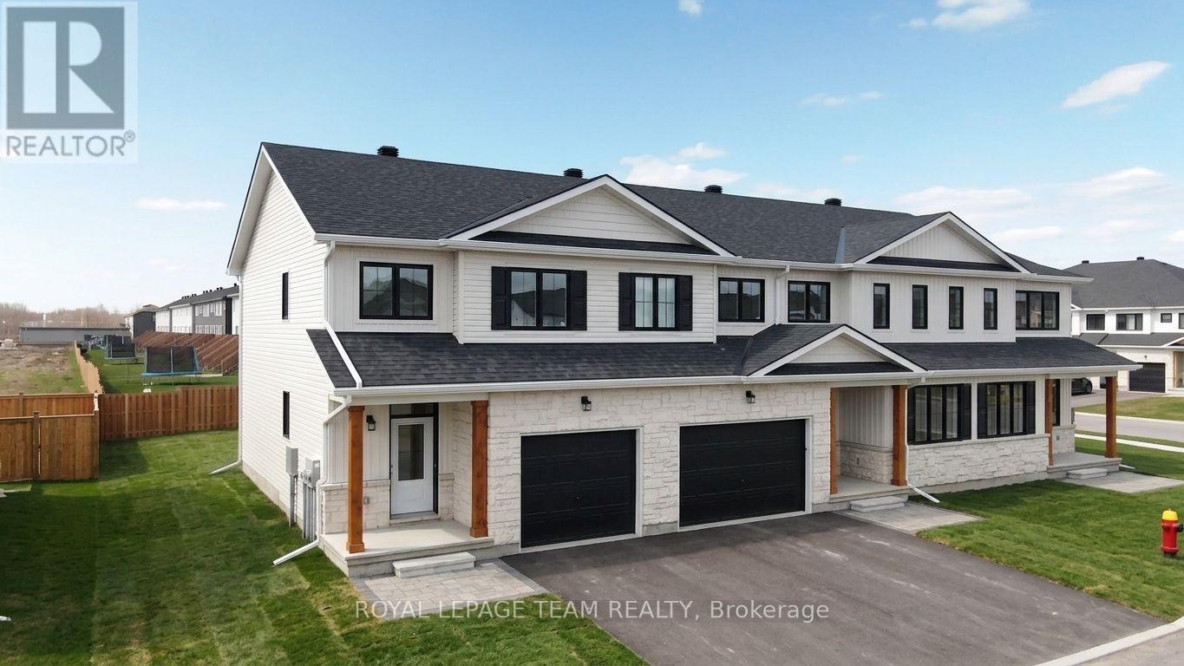
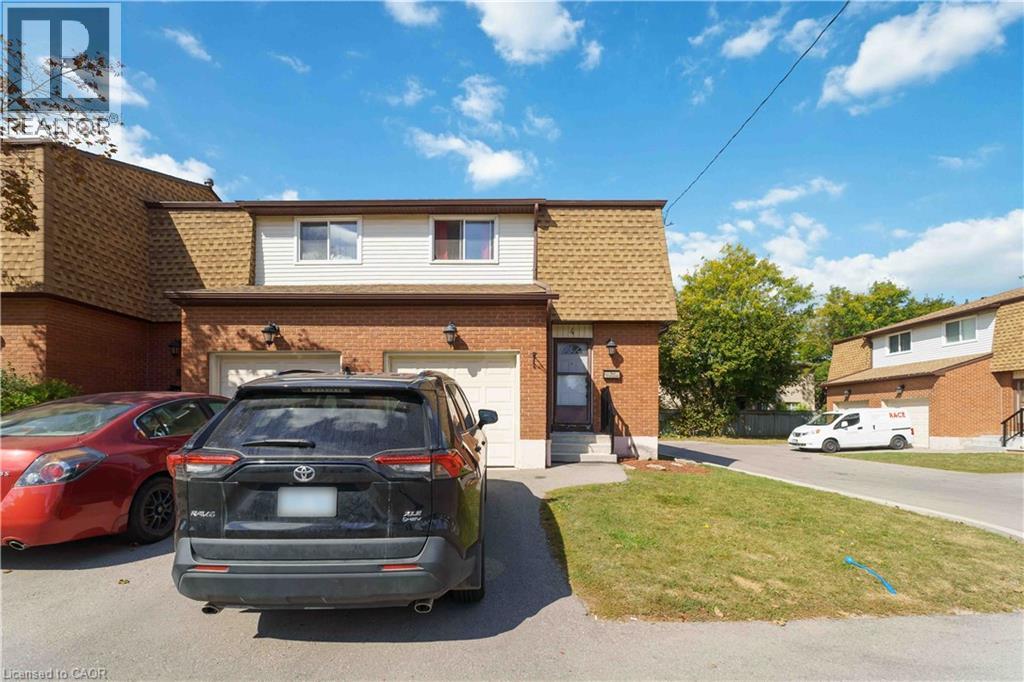
An exceptional opportunity to enjoy the Georgian Bay lifestyle at an incredible price! Offered at just $394,999, this spacious condo at Rupert's Landing combines comfortable, low-maintenance living with an outstanding four-season recreational setting right on Georgian Bay. Relax on the enclosed three-sided balcony and take in the panoramic views, or step outside and enjoy a community designed for an active lifestyle, with an indoor pool, tennis, pickle ball, recreation facilities and marina. Beyond your doorstep, Blue Mountain skiing, golf, cycling, mountain biking, the Bruce Trail, Georgian Trail and beautiful Georgian Bay beaches are all within easy reach. Shopping, dining, entertainment and hospital services are also just minutes away. Whether you're looking for a full-time home or a carefree four-season retreat, this is a wonderful opportunity to embrace everything the Collingwood and Blue Mountain area has to offer-without the luxury price tag. Originally configured as a two-bedroom, this unit offers the potential to be converted back to a two-bedroom if desired. (id:15069)
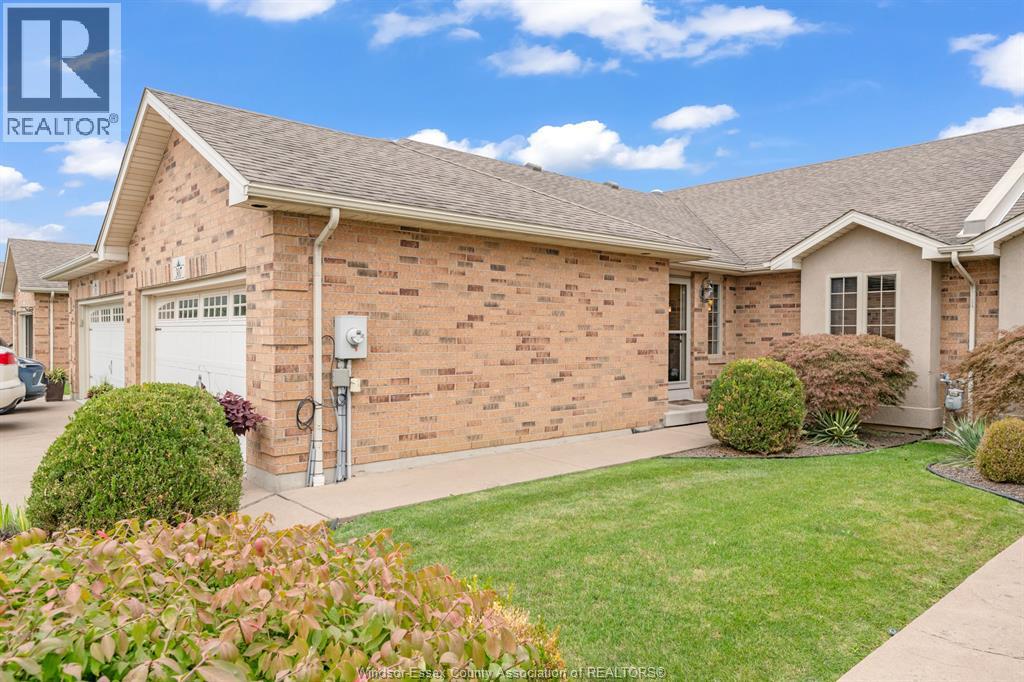
APPRECIATE ADULT LIVING. RANCH TOWNHOME IN GOLFVIEW PARK ESTATES. RELAX IN THIS OPEN CONCEPT 2 BED, 2 BATH , APPROXIMATELY 1400 SQ FT , NORBERT BUILT HOME. WOW, KITCHEN WITH CLOSET PANTRY & APPROX 10 FT LONG BREAKFAST BAR! GREAT ROOM W/HARDWOOD FLOORS, WAINSCOTING, CATHERDRAL CEILINGS, STONE GAS FIREPLACE, & 9 FT PATIO DOOR. OVERSIZED PRIMARY BEDRM WITH ENSUITE & WALK IN CLOSET. SIT ON THE BACK COVERED PORCH ENJOYING THE SERENE BACK YARD, W/VINYL/WROUGHT IRON FENCE & FIELD VIEW.(TOWN OWNED PROPERTY). ACROSS FROM POINTE WEST GOLF & COUNTRY CLUB. FULL BSMT, STAMPED CONCRETE DRIVE, DBL CAR GARAGE (ready for blue jay fans), I-GR SPRINKLERS. ORGINAL OWNERS. (id:15069)
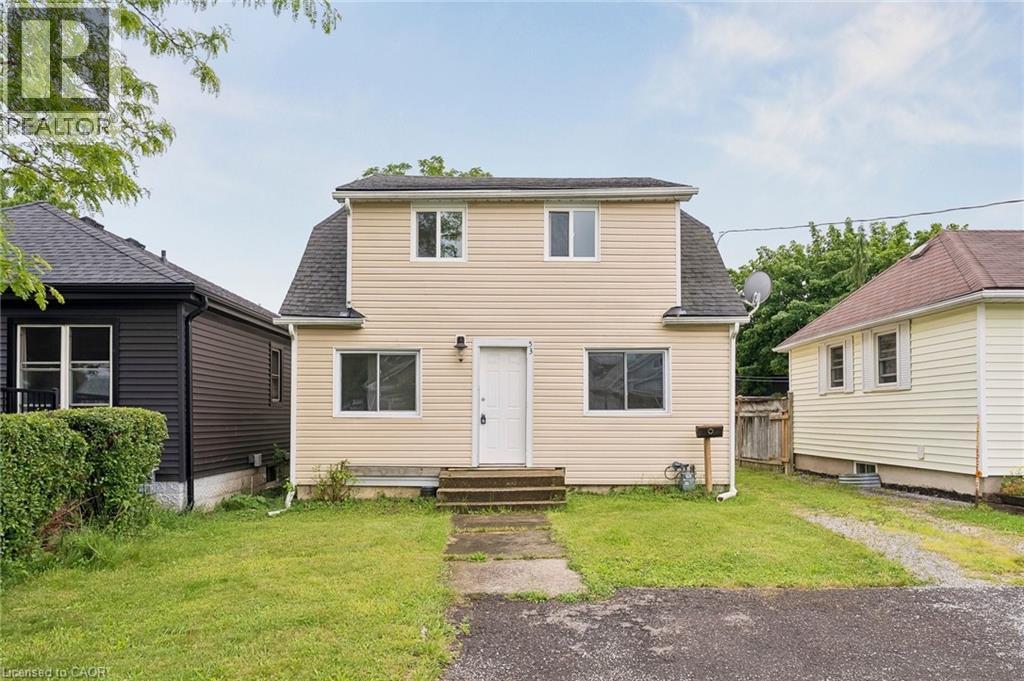
Rare opportunity to own a legal duplex in a prime St. Catharines location with vacant possession of both units. Whether you're an investor looking to maximize rental income with market rents or a buyer seeking a mortgage helper, this property offers exceptional flexibility. The main level features a spacious 2-bedroom unit with basement access, while the upper level offers a bright 1-bedroom suite with its own private entrance. Situated on a generous lot with ample parking, a large backyard, and efficient radiant heating, this property is ideally located near Ridley College, Brock University, downtown St. Catharines, major transit routes, schools, shopping, and healthcare facilities. An excellent opportunity to live in one unit and rent the other, or add a turnkey income property to your portfolio. (id:15069)
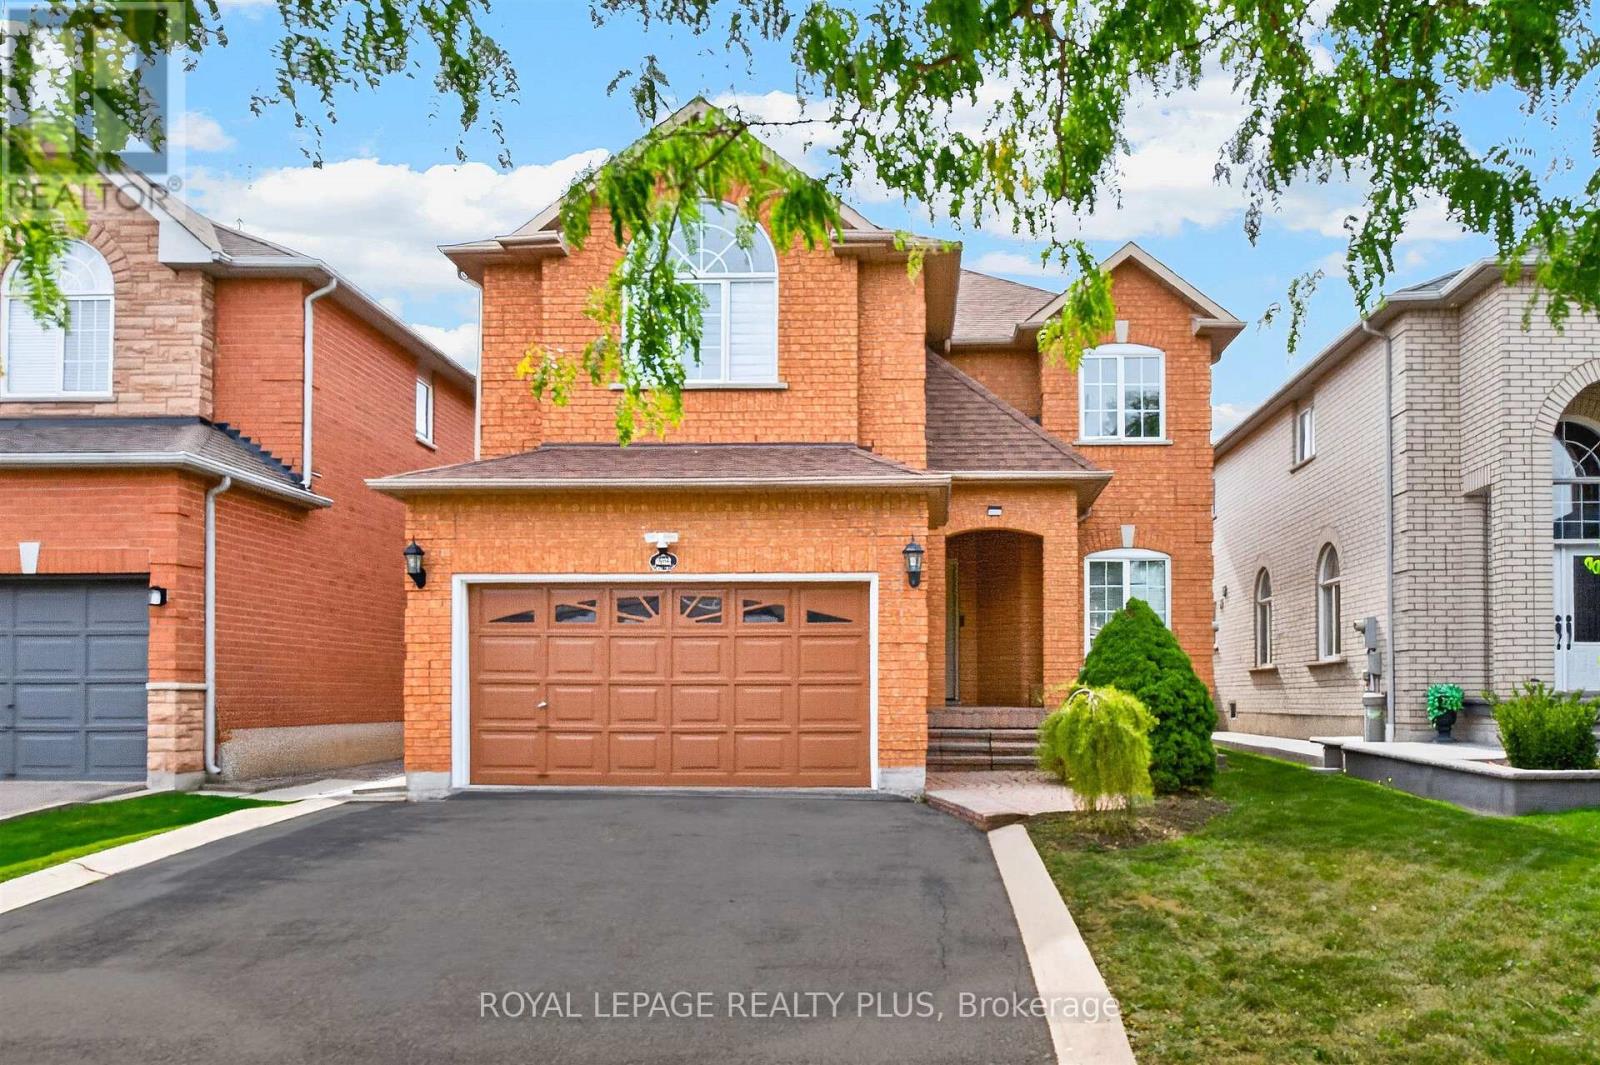
Welcome to 7 Morris Street, where space, location and everyday convenience come together. Set on an impressive 48 x 149 ft pool sized lot, this all-brick 4-bedroom, 4-bathroom home is ideally located within walking distance to public schools and nearby trails. Freshly painted throughout, the main floor offers separate living, dining and family rooms, along with an eat-in kitchen featuring granite countertops and stainless-steel appliances as well as upgraded tilt and turn windows. Upstairs, the spacious primary bedroom includes a walk-in closet and 5-piece ensuite, while a second bedroom enjoys its own walk-in closet and private 3-piece ensuite. Two additional bedrooms, another full bathroom and convenient second-floor laundry complete the upper level. The unfinished basement features large windows and a separate entrance, offering excellent potential for future living space. This is a home with plenty of room to live, grow and make your own. (id:15069)
Just steps from the cafes, restaurants, boutiques, and local favourites that make Ottawa Street one of Hamilton's most vibrant neighbourhoods, this well-maintained 4-bedroom, 2-bathroom home offers the perfect balance of character, space, and convenience. Set on a generous 30 x 115 ft lot with private parking, it's an ideal opportunity for families, professionals, or anyone looking to enjoy a walkable, community-focused lifestyle.Inside, bright and inviting living spaces are complemented by a functional layout with room for family, guests, or a home office. Outside, the deep backyard provides plenty of space to relax, entertain, or garden throughout the warmer months.With parks, schools, transit, and everyday amenities all nearby, this is more than just a home-it's a chance to be part of one of Hamilton's most sought-after neighbourhoods. (id:15069)
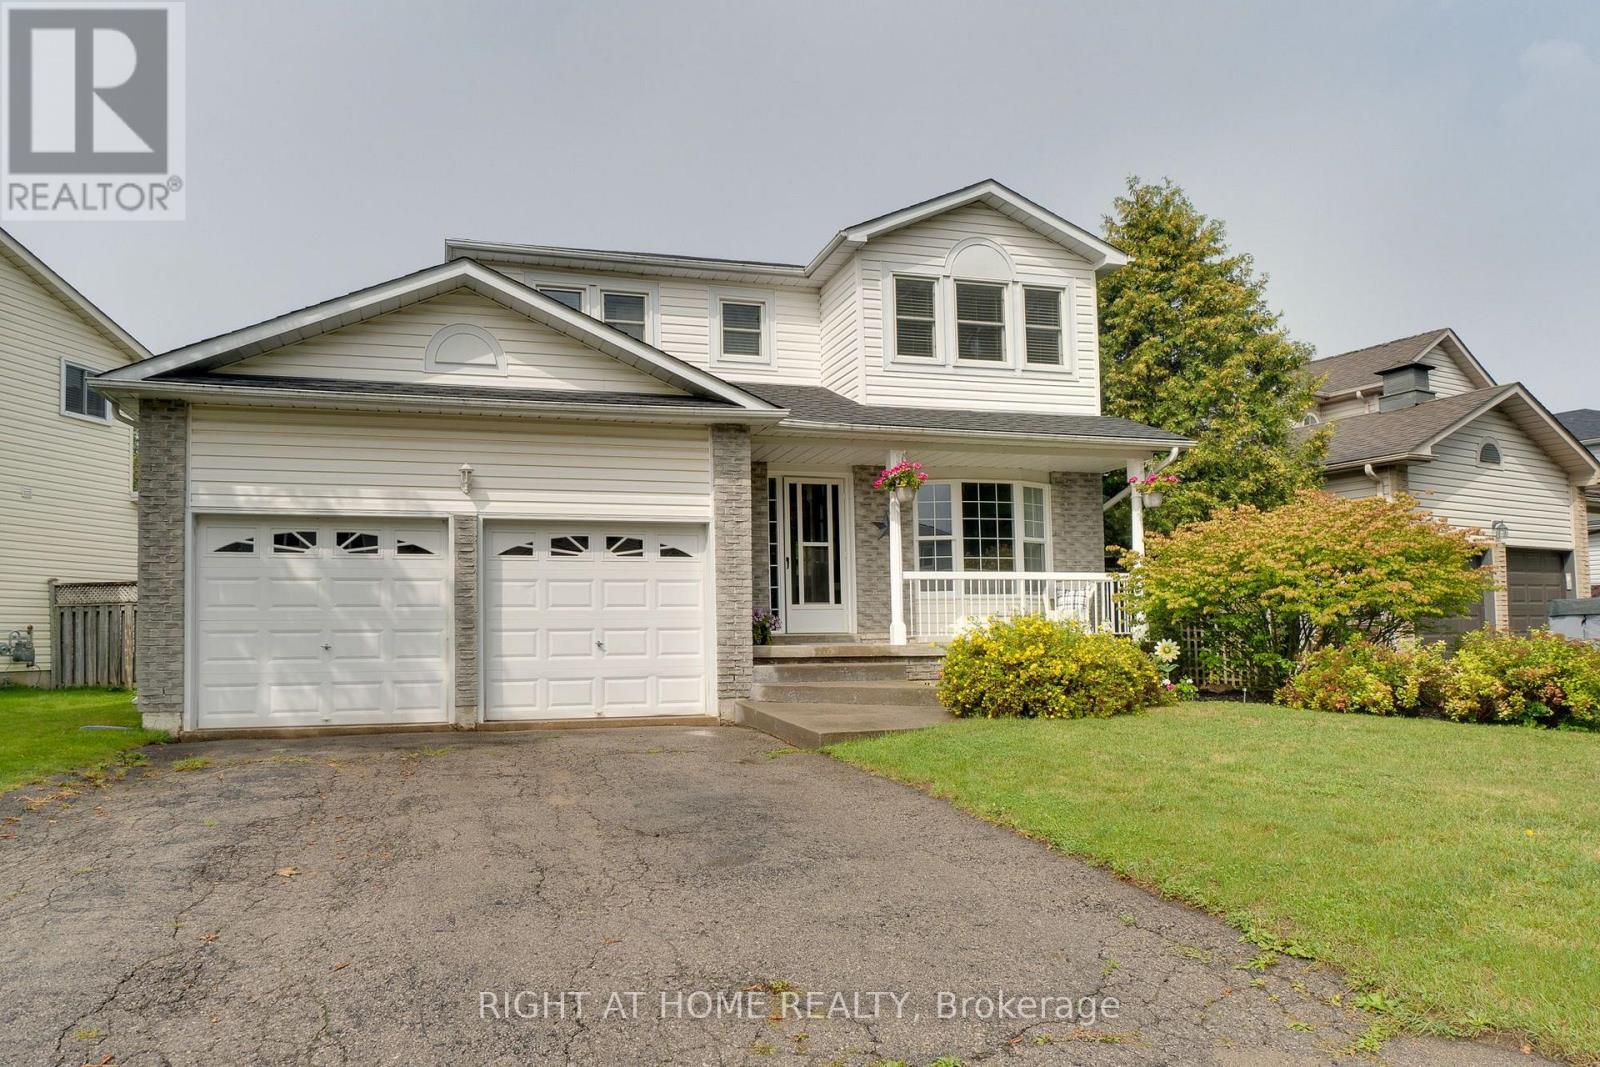
Welcome to this beautifully maintained 3-bedroom, 2-bathroom, two-storey home, ideally situated on a quiet, family-friendly dead-end court in a sought-after neighbourhood.This large lot is surrounded by mature landscaping and conveniently located close to schools, parks, churches and everyday amenities, this inviting home offers the perfect combination of comfort, privacy and location, impressive curb appeal welcomes you with attractive landscaping and a stamped concrete front entrance. Inside, the spacious main level features elegant formal living and dining rooms with laminate flooring, complemented by French doors that add both character and privacy.At the heart of the home is the beautifully renovated eat-in kitchen, thoughtfully designed with an abundance of cabinetry, quartz counters ,a large pantry and dedicated coffee bar. A walkout provides a seamless transition to the private, fully fenced backyard-an exceptional outdoor retreat featuring a gorgeous heated inground pool.Spend summer days relaxing poolside or entertaining family and friends in your own backyard oasis. The expansive stamped concrete patio offers a stylish, low-maintenance setting with plenty of space for outdoor dining, lounging, pool parties and family gatherings.Upstairs, you'll find three generously sized bedrooms, including a spacious primary bedroom with ensuite privilege.The finished lower level extends the living space with a large recreation room, separate office and laundry area, providing flexibility for a home office, media room or additional family space.Notable updates include the roof (2017), pool heater and pump (2020), pool filter (2026) and water softener (2021) . A large double attached garage completes the home, offering ample parking, storage and workspace.*A wonderful opportunity to enjoy comfortable family living, a private backyard oasis and an exceptional court location. Simply move in and enjoy!* (id:15069)
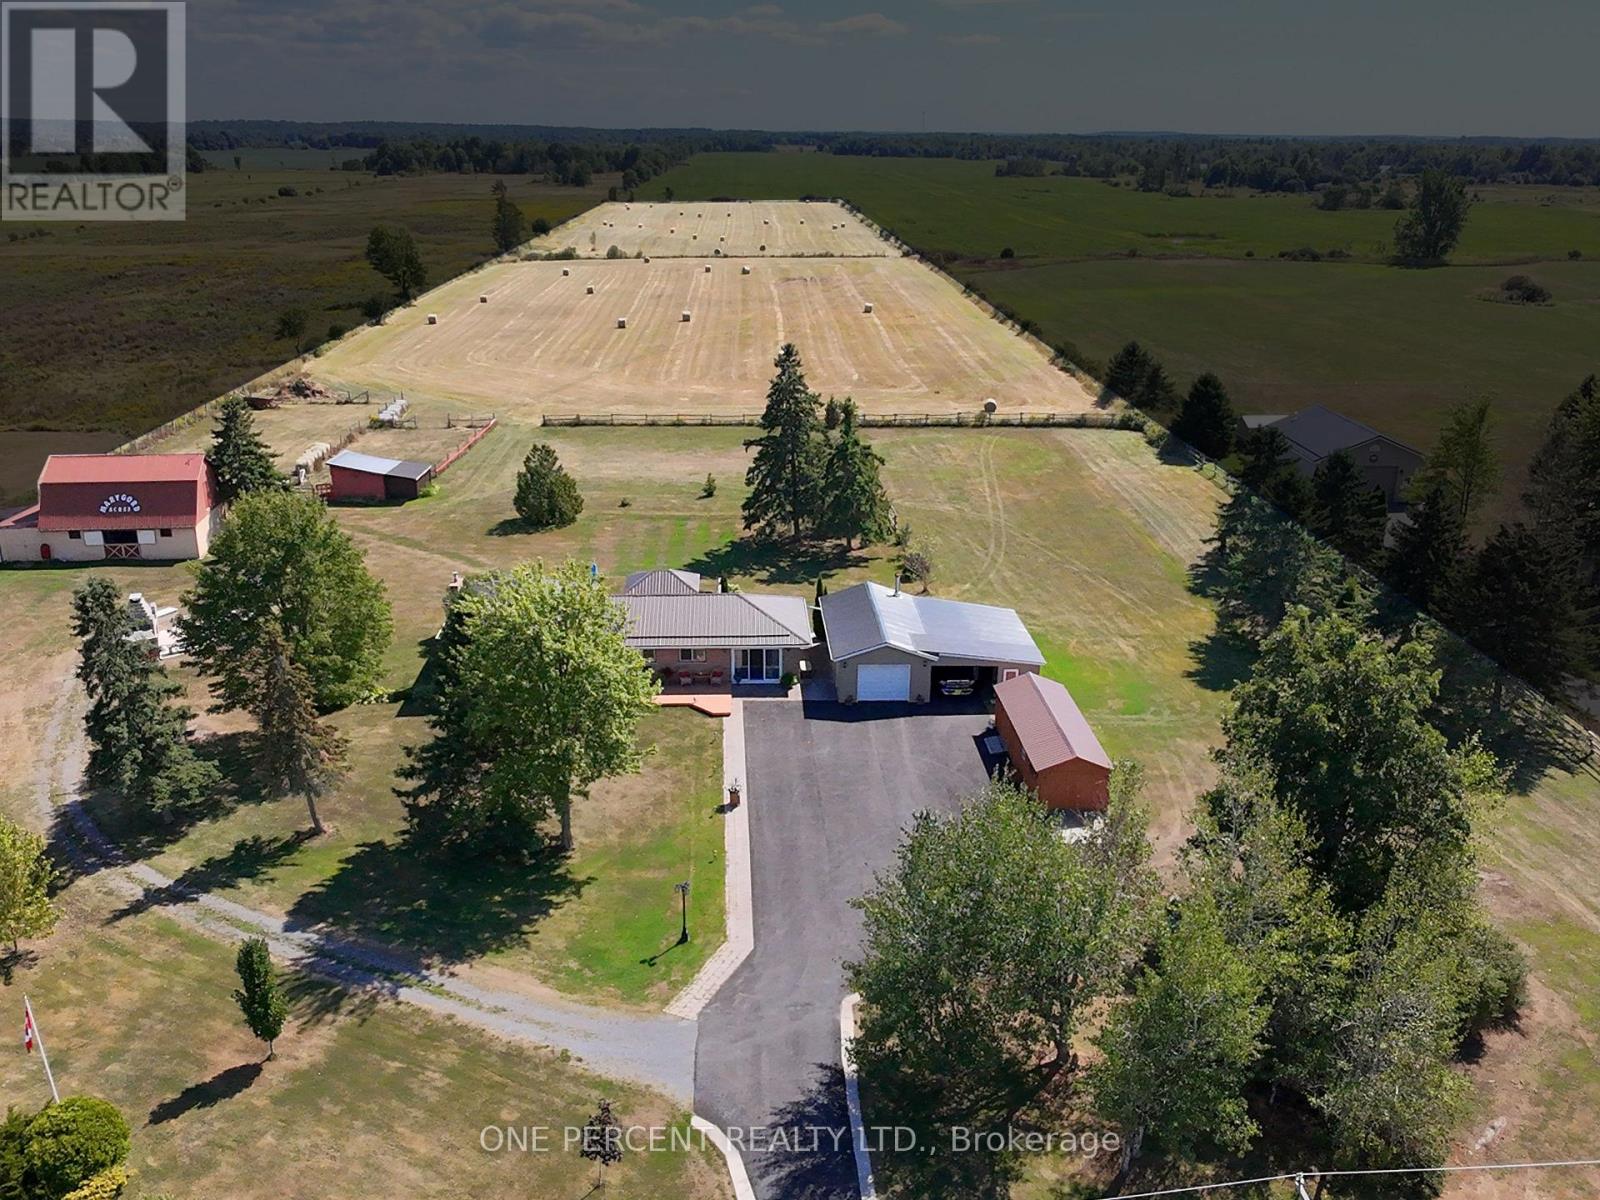
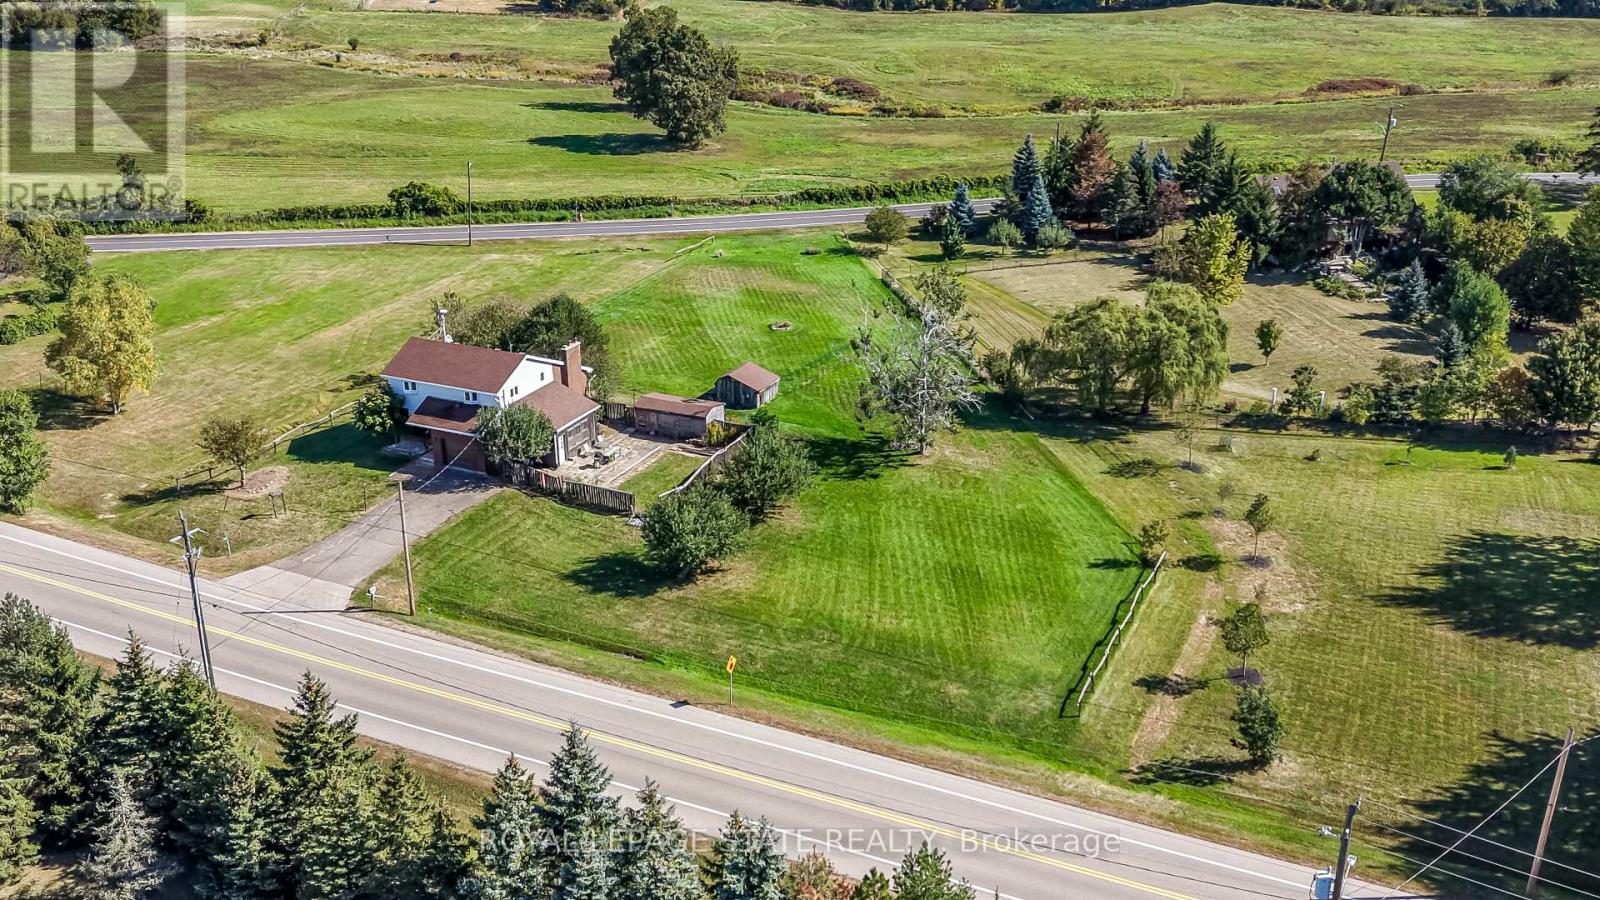
Looking for space, privacy and more? This, all flat, just under 15-acre property has it all. Approximately 3 acres are beautifully maintained as a yard, perennial gardens and paddocks with 330ft of road frontage and a 5,000 sq. ft. paved driveway. The home itself has been updated with newer roof, eavestroughs, double blown insulation, new doors and Mitten siding (2023). Inside you'll find 3 bedrooms with an updated kitchen and bathroom. The primary bedroom features a walkout deck that's perfect for a morning coffee with a view. Two ductless heat pumps provide efficient heating and cooling while a new propane stove (2026) in the basement provides supplementary heat throughout the home. GenerLink has been installed to safely connect a generator to provide power in the event of an outage. Step outside to a 16-foot swim spa and large deck with a pergola and power. A few steps away brings you to a stunning outdoor fireplace with seating atop a large concrete pad, perfect for entertaining year-round. Raised gardens make it easy to grow your own food, and there's no shortage of storage with multiple outbuildings all in great shape. The 32ft x 32ft garage has brand new siding, metal roof, soffit and fascia (all August 2025). It also boasts an insulated roof, interlock flooring, and a WETT-certified wood stove. Another 32ft x 12ft shed/garage with power has a reinforced floor, purposely built to be strong enough to hold a car. For anyone with farming, hobby, or equestrian interests, the barn is a huge bonus with 3 horse stalls, attached storage space, power, and water. It is capable of holding up to 750 hay bales and includes a hay elevator. Paddocks have newer posts and fencing installed. Property is setup to continue to raise horses and donkeys. Low taxes and hydro costs make this a country property packed with potential to make extra income from boarding horses and selling hay. Now with fiber optic internet (up to 1Gbps). Book your showing today before it's too late! (id:15069)
Welcome to 670 Thompson Road, an exceptional opportunity to own a beautifully updated bungalow on an impressive 100' x 350' fully fenced country lot. Located on a quiet street with only nine homes, this is a wonderful family-friendly setting with plenty of children and a strong sense of community. Enjoy the peace and privacy of country living while remaining conveniently close to Dundas, Hamilton, Cambridge and Rockton, with the new Rockton Elementary School just a short distance away. The location also offers easy access to the Beverly Community Centre and Park, providing a fantastic range of recreational opportunities for the whole family. Enjoy the arena, free skating, hockey, soccer, football and tennis courts, with a new paved, stroller-friendly walking trail being developed this year.Inside, this meticulously maintained home is truly move-in ready. The renovated kitchen features newer cabinetry, countertops, flooring and appliances, while the upstairs bathroom was completely renovated in 2026. The spacious primary bedroom was added in 2018, and the finished basement features a cozy wood-burning stove. Step from the dining room onto the large rear deck, added in 2019, and enjoy spectacular sunrises overlooking your expansive property.Major improvements include a lifetime metal roof, furnace and A/C (2018), complete water treatment system with softener, UV light and filtration (2021), upgraded attic insulation (2023), new owned water heater (2024), new cistern pump (2026), and new submersible well pump with upgraded electrical wiring (2026).Quiet street. Huge fully fenced lot. Family-friendly community. Fantastic recreational amenities nearby. Extensive updates. Nothing has been overlooked-this is a home that truly must be seen to be appreciated. (id:15069)
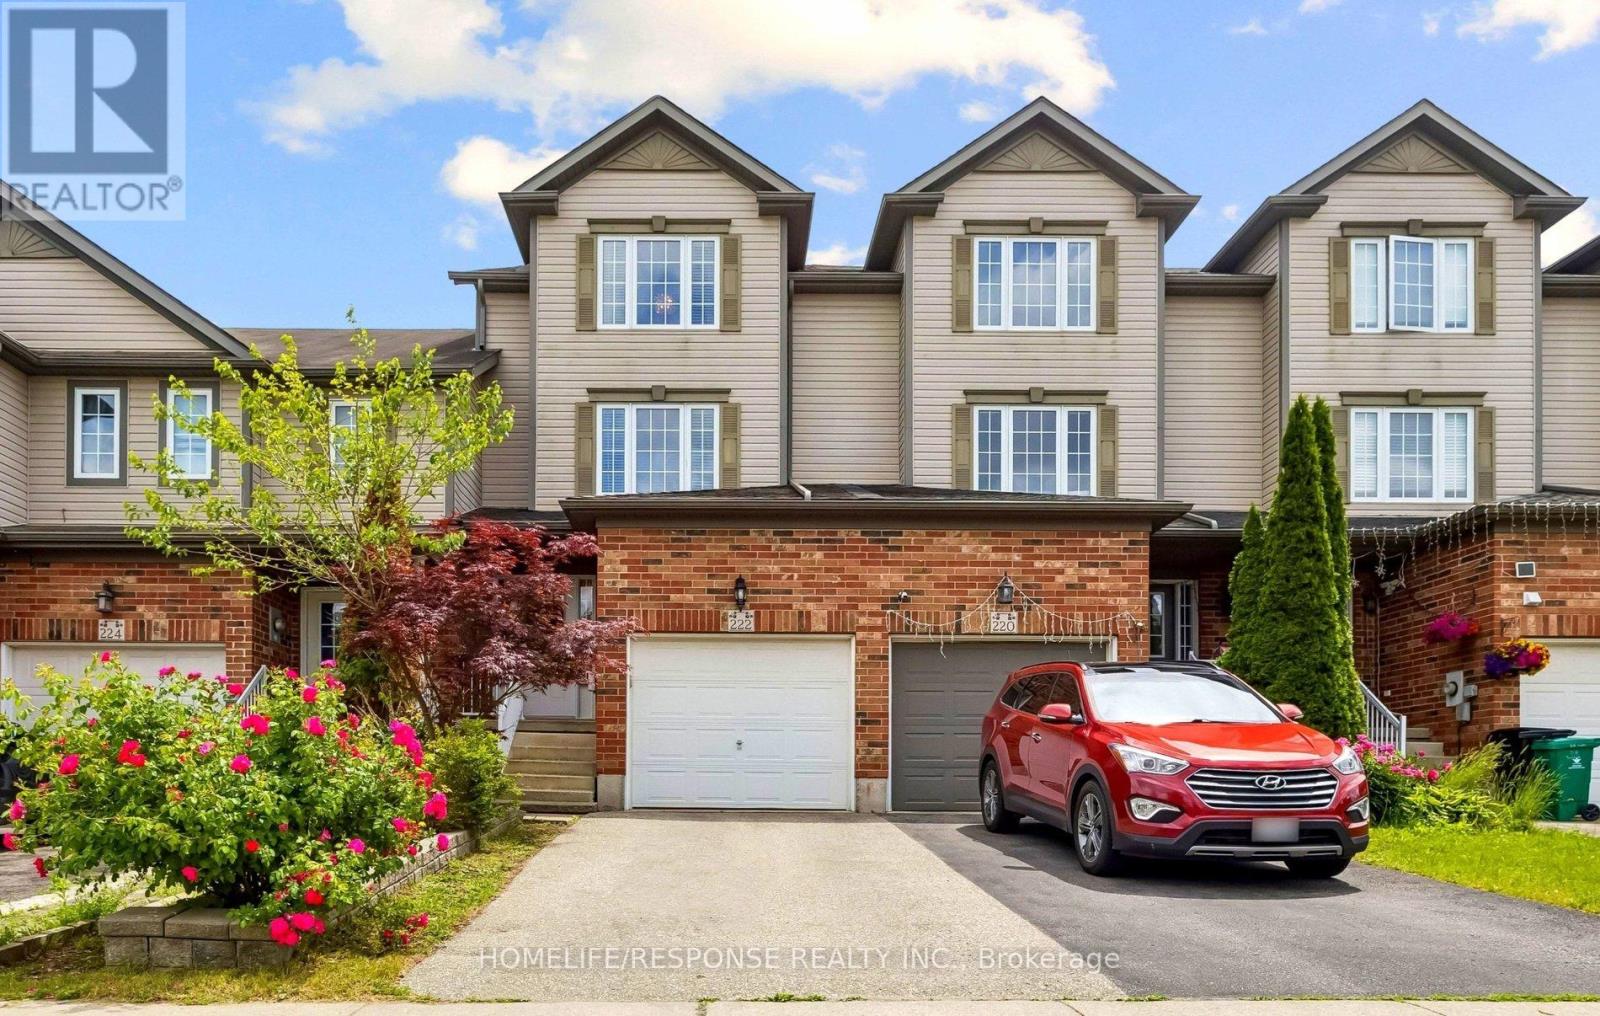
Welcome to 222 Sophia Crescent! No Condo Fees! Welcome to this beautiful, freehold townhome nestled in the highly sought-after Huron Park community. Boasting over 1,350 sq.ft of bright, above-grade living space, this home offers the perfect layout for growing families, first-time buyers, or empty nesters looking for low-maintenance living without compromise. Step into a generous foyer that flows effortlessly into the heart of the home. The large, sundrenched kitchen is a chef's delight, featuring sleek stainless steel appliances, a breakfast bar, and ample counter and cupboard space. The adjacent eat-in dining area is perfect for family meals, offering serene views and a seamless walkout to the backyard. A cleverly designed sunken laundry room and a convenient two-piece powder room complete this level. The Just a few steps up, you'll fall in love with the expansive family room. Anchored by gorgeous hardwood floors, this inviting space is destined to be your favorite spot for cozy movie nights or hosting friends for the big game. The top floor hosts three generously sized bedrooms. The primary retreat easily accommodates a king-sized bed and features a large double-door closet to keep your wardrobe neatly organized. Flexible Lower Level & Outdoor Oasis The partially finished lower level is a blank canvas for your imagination-perfect for a fourth bedroom, a home office, or a kids' play zone, complete with a rough-in for a third bathroom. Need storage? A bonus lower basement section provides all the space you could ever need. When it's time to unwind, step outside onto your beautiful, two-tier pressure-treated wood deck. It's the ultimate private oasis to soak up the sun or fire up the BBQ after a long day. Unbeatable Location! Amenities galore! Enjoy unbeatable convenience with top-rated schools, parks, scenic trails, places of worship, and public transit just moments away. Plus, a brand-new grocery store is currently under construction within easy walking distance! (id:15069)
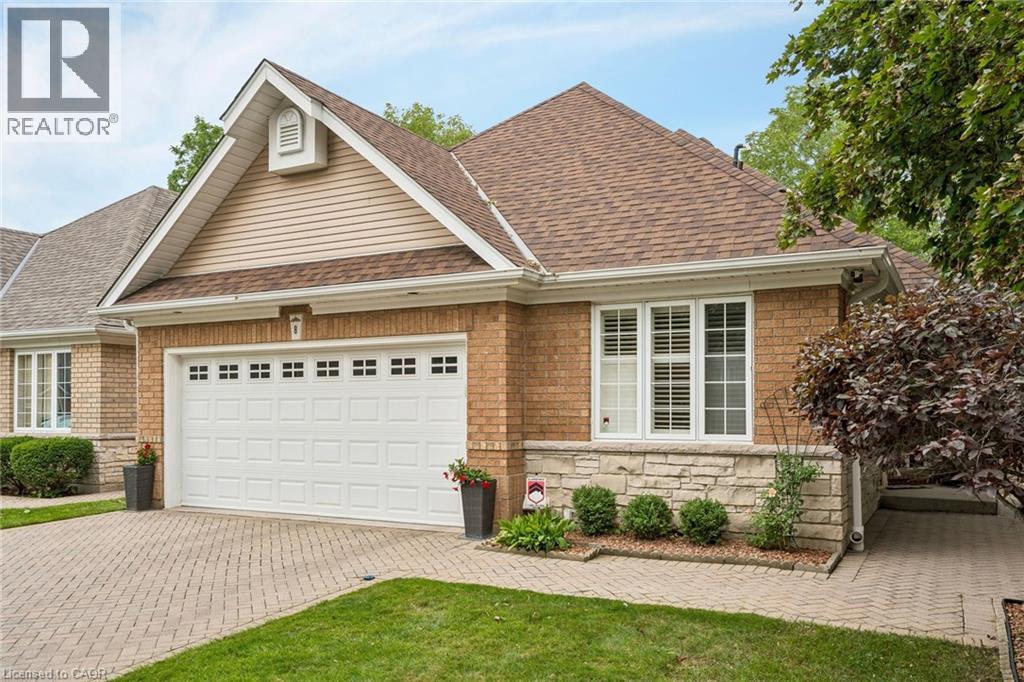
Rare opportunity to purchase a detached bungaloft condo in one of Brantford’s most prestigious neighbourhoods! This executive condo is situated in a quiet and exclusive enclave of only 18 homes. It has been updated from top to bottom and meticulously cared for by the same owners for over 30 years. Main level has an open-concept floor plan with quality hardwood flooring throughout the living room, dining room, and adjacent sitting area. Living room has gas fireplace and garden doors leading to bonus Florida room addition, featuring large bright windows overlooking the beautiful landscaped rear yard surrounded by tall, mature trees. Eat-in kitchen features oak cabinets, granite countertops, tiled backsplash, and abundant storage space. Main level also offers a good-sized bedroom, 4-piece bath, and convenient laundry room. Upper level is a primary retreat with double-door entry, spacious bedroom with quality hardwood flooring, custom walk-in closet, and 5-piece bath with double vanity. Lower level in-law suite with separate rear entrance is perfect for multi-generational living! It offers 2 generous bedrooms with large closets (one is a walk-in), full kitchen, 4-piece bath with oversized vanity, versatile recreation room and office, private laundry facilities, and functional utility room. Rear yard has in-ground pool with concrete surround, paver patio, garden shed, and full privacy fencing. Attached double-car garage with interior access and interlock private double driveway. Close to all local amenities, including the Brantford Golf and Country Club, Brantford General Hospital, parks and conservation areas, restaurants, shopping, public transit, highway access, and the Grand River! (id:15069)
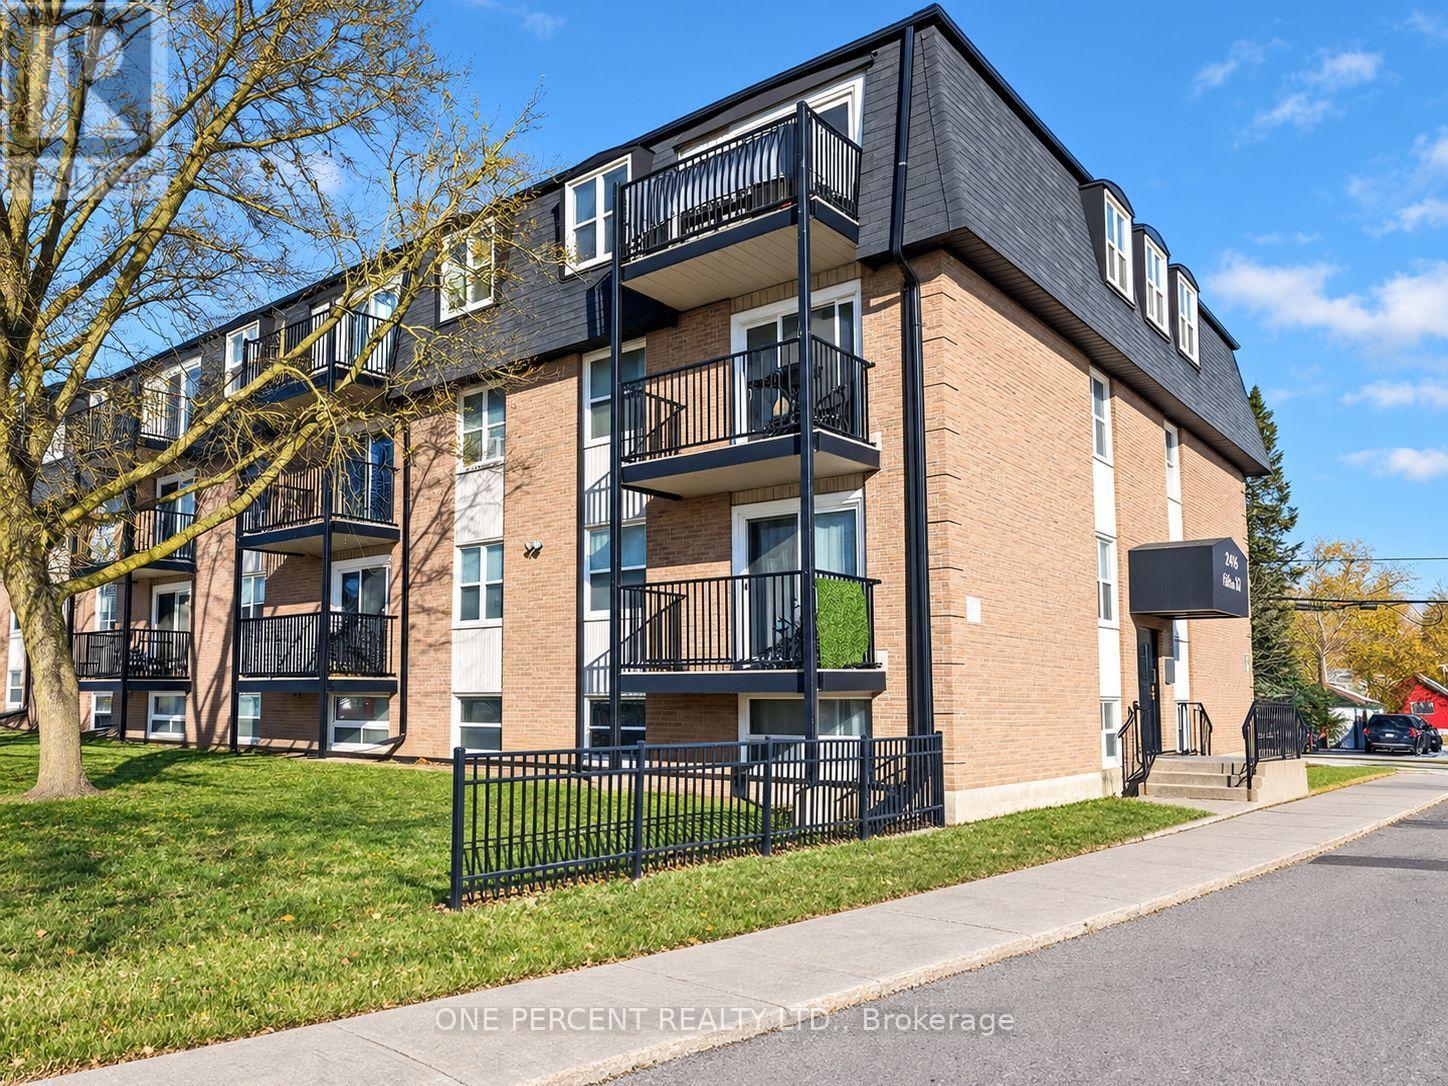
Discover urban convenience in this 2-bedroom, 1-bathroom condo in the heart of Belleville! This thoughtfully designed unit offers the perfect blend of modern comfort and prime location living in move-in condition. Two generous bedrooms with ample natural light, full bathroom, open-concept living and dining area, easy maintenance kitchen, assigned parking space included, and storage lockers available for additional fee. This solid brick building features professional property management, secure entry system, cashless laundry facilities conveniently located on the first floor, well-maintained common areas, and maintenance-free lifestyle living. Unbeatable location benefits include central Belleville positioning close to all amenities, walking distance to shops, restaurants and cafes, easy access to public transit, close to Quinte Healthcare facilities, minutes to Highway 401 for commuters, beautiful Bay of Quinte waterfront nearby, perfect for first-time buyers or investors seeking turnkey living. This is your opportunity to own a piece of Belleville's growing downtown scene! Whether you're downsizing, investing, or starting your homeownership journey, this condo delivers lifestyle and location in one perfect package. Currently tenanted with long-term tenant who is willing to stay. (id:15069)
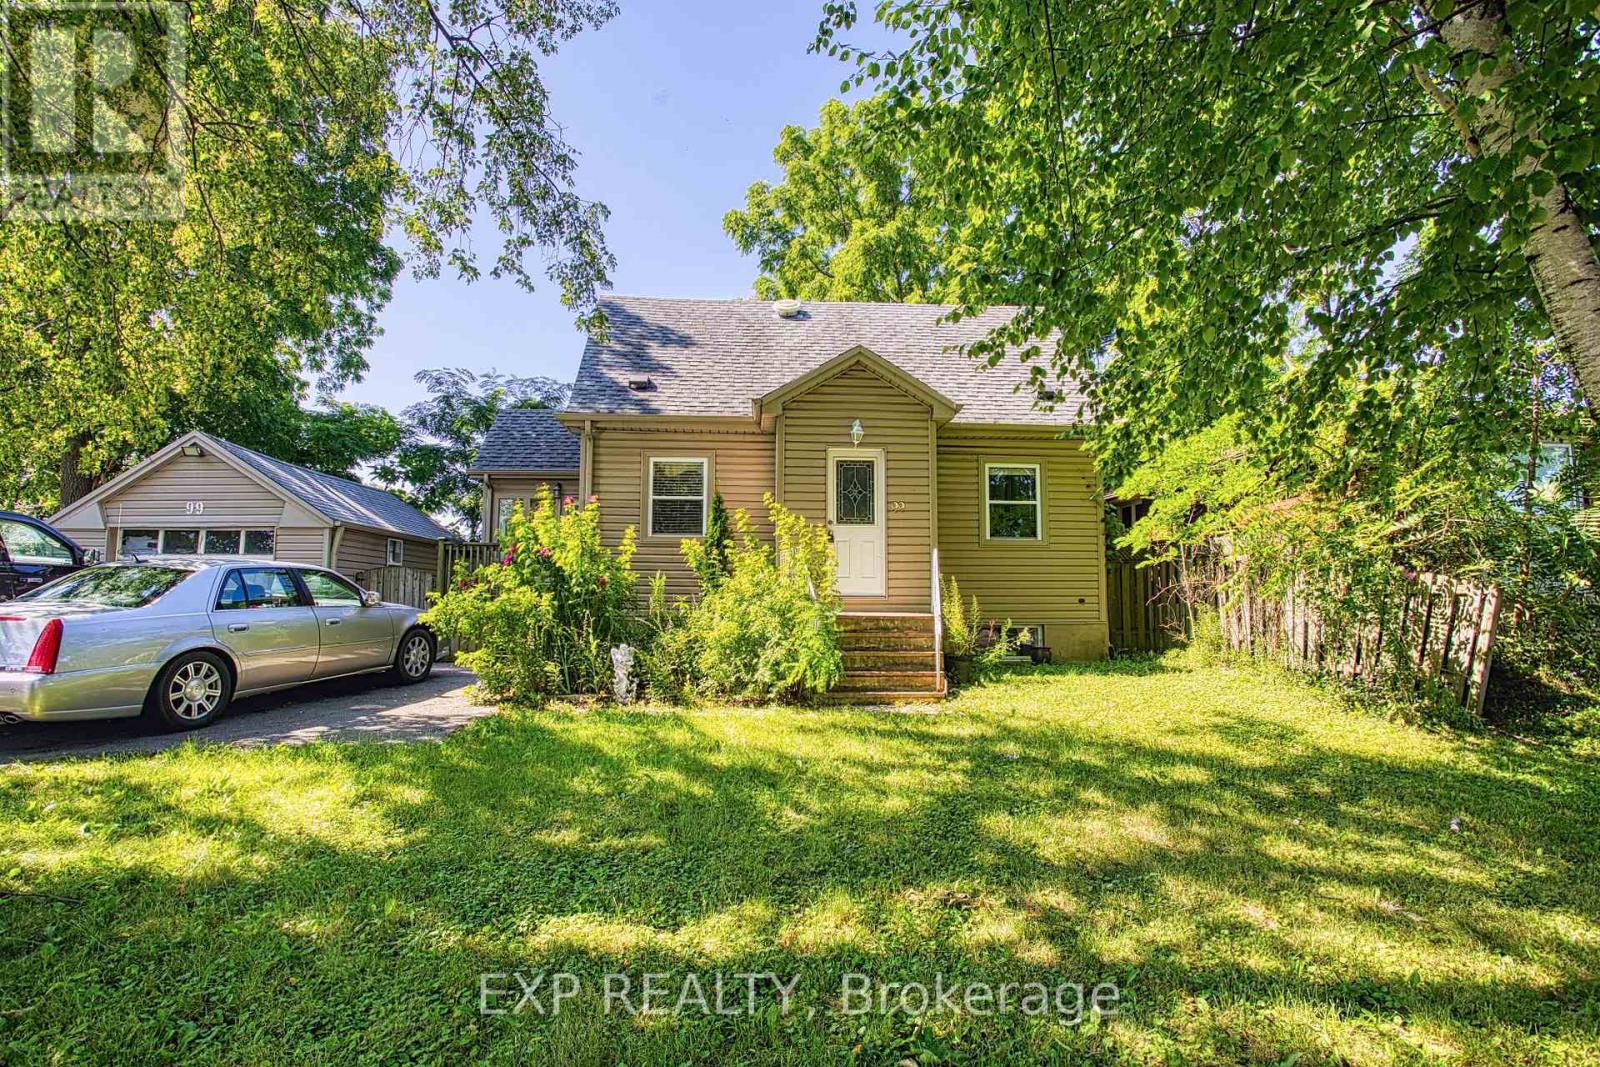
An exceptional opportunity awaits at 99 Mohawk Road, Hamilton. Whether you're looking to build, invest, or secure a property with future potential, this home sits on a lot with severance possibilities, offering exciting opportunities for homeowners, builders, and developers alike. Ideally located with quick access to major highways, commuting throughout Hamilton and the surrounding region is effortless. Everyday conveniences are just minutes away, including shopping, restaurants, schools, parks, and a wide variety of amenities, making this a highly desirable location for both current enjoyment and future growth. Properties with this combination of location and development potential are becoming increasingly rare. Explore the possibilities and imagine the value this unique opportunity can offer. (id:15069)
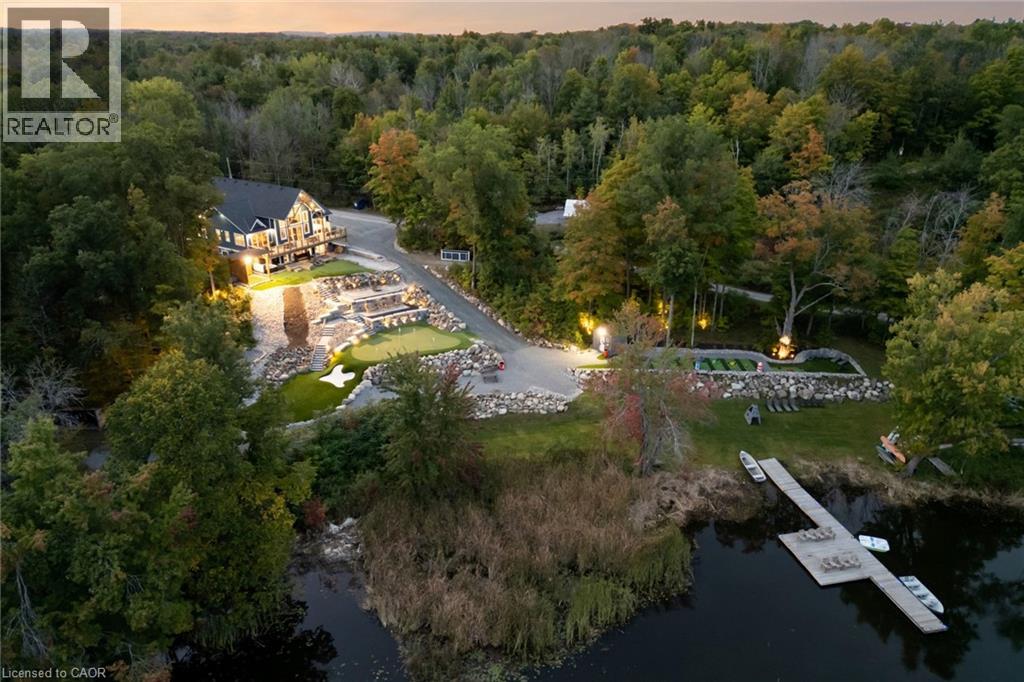
Welcome to 527 Pine Point Lane, an exceptional waterfront destination where luxury, privacy, and four-seasons living come together! Set on a beautifully landscaped 13-acre private lot surrounded by mature trees, peaceful views of Moira Lake, and 1,000 feet of exclusive waterfront. The entire parcel boasts a unique investment opportunity for the potential severance of 3 additional building lots. This stunning custom home offers a true resort-style experience. The impressive interior features soaring vaulted ceilings, floor-to-ceiling windows, and an abundance of natural light. The open-concept main level is ideal for entertaining, with a striking stone fireplace, warm wood accents, and seamless flow into the well-appointed gourmet kitchen with massive island, ample cabinetry, and generous space for family and guests. Multiple bedrooms, lavish bathrooms, and an upper level loft provide comfortable accommodations, while the expansive lower level offers a fantastic recreation and entertainment space with lounge areas, a wet bar, and walk-out access to the grounds. Step outside to your own private oasis, complete with a state-of-the-art par 3 golf hole with artificial turf, separate 9-hole mini putt course, extensive decking, manicured lawns, stone terraces, and a firepit. The waterfront is the true highlight, featuring a private 100-foot dock with 20x20 platform to enjoy boating, fishing, swimming, your morning coffee, or sunset gatherings. Only 5 minutes to local amenities in Madoc Village, including shopping, dining, parks, medical clinic, and more. Within an hour’s drive to picturesque tourist areas of Prince Edward County, including over 40 wineries, the beaches of Sandbanks Provincial Park, and a thriving culinary and arts scene. Don’t miss this rare opportunity to own a turn-key luxury waterfront escape designed for unforgettable moments! (id:15069)
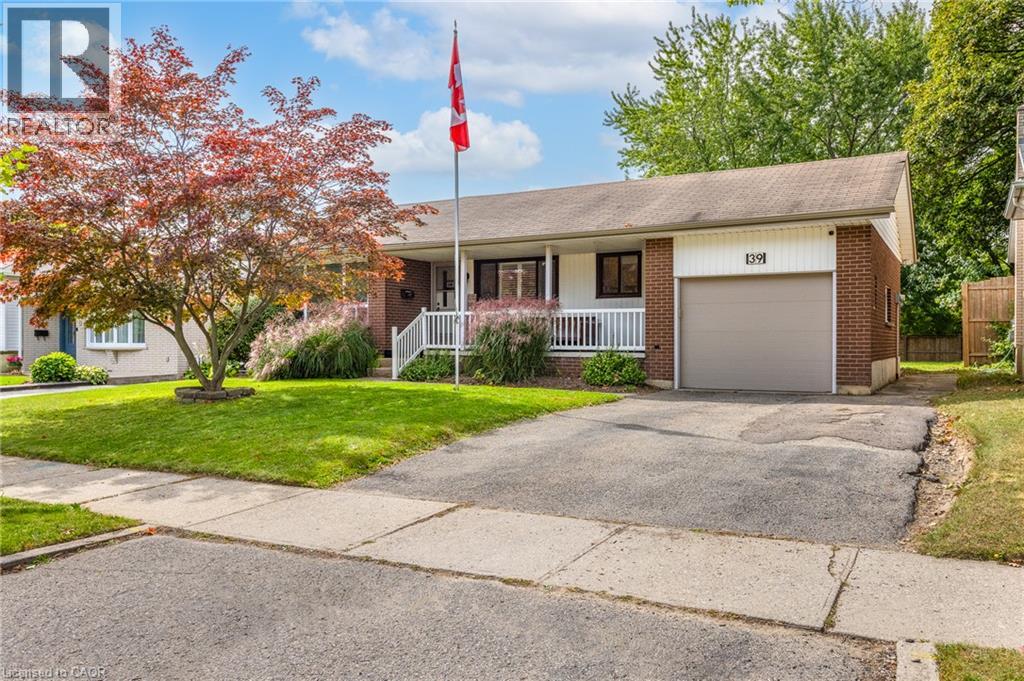
Are you looking for a bungalow in Stanley Park with an in law set up situated on a large lot? This is it! This inviting home presents a unique opportunity to embrace a relaxed lifestyle within a desirable community. Enjoy watching the rain protected underneath your covered porch. The entire main floor is bright and freshly painted (2026). The living room features a large window allowing plenty of natural light to pour in. The kitchen boasts plenty of storage, California shutters and is designed for both functionality and social interaction. It also features a peninsula, creating an ideal space for meal preparation and casual dining. The main floor 3 piece bathroom has been renovated (2024) including a large functional vanity with plenty of storage, a granite countertop and a walk in shower. Three good sized bedrooms complete the main floor. The lower level includes an in law set up, kitchen, bright recroom with California shutters, spacious workshop ideal for the hobbyist and a 4 piece bathroom. It has separate entry through the single car garage and it also leads to a cozy covered back concrete porch ideal for entertaining. Yard includes mature trees. Recent updates include: newer windows, 2025 eavestroughs/fascia, 2022 gas dryer and washer and more. This property is close to schools, shopping, parks, trailer, etc.. Quick possession available. (id:15069)
Welcome to 131A North Shore Lane, a captivating waterfront retreat offering the perfect blend of comfort, style, and four-season enjoyment on scenic Moira Lake! Nestled among mature trees with 100 feet of pristine waterfront, this thoughtfully-finished home provides a serene setting designed for both everyday living and memorable escapes. Bright, modern interiors are complemented by breathtaking lake views and an effortless connection to the outdoors. The gourmet kitchen showcases crisp white cabinetry, quartz counters, and a spacious island, flowing seamlessly into the inviting living and dining areas. Large windows fill the home with natural light and frame the surrounding landscape. Multiple bedrooms and luxurious baths offer plenty of space for family and guests. Lower level features a recreation area with fireplace, a games room with wet bar, and a walk-out to the grounds. Outside is where this property truly shines. Professionally landscaped grounds lead to an impressive waterfront setting featuring expansive stone patios, a gorgeous firepit, and a mix of sandy and rocky shoreline. Enjoy direct water access from your own private dock, along with a separate play structure for the kids. Water off the dock is approximately 15 feet deep, perfect for swimming, fishing, boating, water toys, and endless summer days on the lake. This property also offers exciting potential to add a 4-6 car garage with additional living space above, creating even more flexibility for vehicles, recreational toys, and family or guests. Ideally located directly on the OFSC trail network for hiking, snowmobiling, and ATV adventures. Only 5 minutes to local amenities in Madoc Village, including shopping, dining, parks, medical clinic, and more. Within an hour’s drive to picturesque tourist areas of Prince Edward County, including over 40 wineries, the beaches of Sandbanks Provincial Park, and a thriving culinary and arts scene. Your extraordinary waterfront lifestyle awaits! (id:15069)
Discover contemporary living at 60 Reistwood Dr, a meticulously crafted townhouse built in 2020 that truly redefines modern convenience. Thisinviting residence features 3 well appointed bedrooms, offering ample personal space for relaxation and rejuvenation. With 4 bathroomsthroughout the two stories plus a finished basement, this home provides comfort and privacy for residents and guests alike. The propertyincludes a single garage space, offering secure parking and additional storage solutions. A fresh coat of paint and some creative landscaping is allwe need to transform this home back into a beauty. Experience the perfect blend of style and functionality in this lovely townhouse. (id:15069)
On 20 acres treed with towering hardwoods stands a beautiful bungalow surrounded with perennials, stone pathways and beautiful organic sculptures with views of the Pine River valley beyond. Understated elegance inside and out. Slate and reclaimed elm flooring, a fantastic floorplan for comfort and entertaining with a muskoka room with 3 walls of windows overlooking your private sanctuary. A stone and beam mantle frame the living room fireplace and the open-concept living space and large kitchen with centre island and butler's pantry make this a perfect space to enjoy your morning coffee while watching the sunrise over the valley. Generous family room with propane fireplace is great separate space as playroom or library on the main floor. Primary suite with 4 piece ensuite with heated floors, generous bedrooom overlooking the gardens and a finished basement with games room round out the offering. Outside, amongst the towering hardwoods is a bunkie/studio, a driveshed/workshop, 2 car garage with EV charger and a garden shed. Newly installed fibre for great internet service no matter the season. Backs onto the Bruce Trail with kms of convenient hiking and biking steps from your door. And a short drive through beautiful countryside to both Mansfield and Devil's Glen Ski Clubs. Truly a natural paradise. (id:15069)
Welcome to The Ashford, is a thoughtfully designed 3-bed, 2.5-bath townhome offering approx. 1,520 sq. ft. of modern living space in an ENERGY STAR certified home. Bright open-concept main floor, featuring a kitchen with quartz countertops, spacious island with pendant lighting, upgraded cabinetry, soft-close drawers and double undermount sink. The living and dining areas flow seamlessly, creating an inviting space to gather. Upstairs offers three well-sized bedrooms, including a primary suite with walk-in closet and private ensuite with tiled walk-in shower and glass door, plus a full main bath, second-floor laundry and thoughtful storage. The finished basement adds flexible space for a rec room, gym or office, along with ample storage. Interior highlights include wide plank laminate flooring, hardwood stairs with modern railing, large-format tile, designer lighting, built-in closet shelving and triple-glazed windows for added comfort and efficiency. Exterior features include stone and vinyl facade, asphalt driveway, sodded yard and gas line for BBQ. Close to walking trails and outdoor recreation, this home offers a great balance of nature and convenience, with premium upgrades included and low-maintenance new construction living. Photos are of a previously built home by the same builder and are provided for illustrative purposes only. Images may include upgrades not included in the base price. Actual finishes and specifications may vary. The listing price incorporates an estimated amount for the temporary Ontario enhanced new housing HST rebate. This pricing assumes that the rebate is fully enacted as anticipated and that the purchaser meets all eligibility criteria. If the rebate has not been fully enacted on closing or if purchaser is not eligible, the rebate will not apply and the purchaser may be responsible for a higher purchase price without the benefit of the rebate. (id:15069)
End-unit townhome offering an open-concept main floor with updated flooring, pot lights and brand-new LG Studio dishwasher. Upstairs features 3 exceptionally spacious bedrooms with room for king-size beds plus dressers, complemented by west-facing windows providing beautiful afternoon warmth, lowering heating costs in the winters. Finished lower-level studio adds valuable living space with kitchenette, full 3-piece bathroom, enclosed laundry and recently replaced windows -ideal extended family gatherings, guests, home office. Enjoy a private fenced backyard with patio, front lawn for gardening, with brand new outside stairway, inside entry to garage, driveway parking and visitor parking right across. $694 condo fee includes water, Rogers Xfinity internet and cable, snow removal, landscaping, leaf removal and applicable roof/window exterior maintenance. All Covered for extreme convenience- not just Water. Excellent Hamilton Mountain location with everyday amenities approximately 5 minutes away, plus approximately 5-minute access to the LINC. More finished, flexible and usable space. (id:15069)
Discover unparalleled urban living at Northshore in this fabulous 2 bdrm, 2 bath condominium! Perfectly situated in the highly sought-after waterfront community of Port Credit, this bright and spacious corner unit offers a functional split layout with modern finishes and an abundance of natural light from the floor to ceiling windows! This freshly painted, spotlessly clean unit is move in ready! Step into just over 1100sf of an inviting, open-concept layout that's ideal for both entertaining and everyday living. The kitchen features stainless steel appliances, granite countertops, ample cabinetry and a lovely centre island that flows seamlessly into the separate dining area and living room. A generous primary bedroom boasts a 4 pc ensuite and walk in closet. The 2nd bedroom is equally as spacious, perfect for guests, home office, or a growing family offering it's own walk in closet and large, bright window. This carpet free unit offers rich engineered hardwood floors throughout, spacious in suite laundry room and additional storage closet. Enjoy partial lake views from the oversized balcony or venture up to the 7th floor roof top terrace where you can BBQ, relax, and take in the beautiful full lake views and evening sunsets. Experience the best of waterfront living right at your doorstep! This vibrant community pulsates with energy, offering an incredible array of amenities and conveniences within steps of your front door. Enjoy leisurely strolls along the scenic waterfront , or indulge in the diverse culinary scene with a variety of restaurants, pubs and charming cafes. Local boutique shops offer retail therapy or drive to Sherway Gardens in 15 minutes! *EXTRAS* Walk to the GO Train in 5 min and be downtown in less than 30. Quick and easy access to QEW in less than 7 min. Location cannot be beat! Don't miss this fabulous opportunity! o (id:15069)
Location!! Location!! Location!! Located in the sought-after community of Northwest Brampton! This stunning detached home is fully upgraded inside and out and features an apartment with a separate builder's entrance through the garage, offering excellent versatility and income potential. The home features 9-ft ceilings on both the main and second floors, elegant hardwood flooring throughout the main floor and staircase, a cozy fireplace, and a bright, spacious open-concept layout. The upgraded kitchen boasts granite countertops and a natural gas line for a gas stove/cooktop. Custom zebra blinds are installed throughout the entire home, adding style and convenience. Upstairs, you'll find four spacious bedrooms, including a luxurious primary suite with a walk-in closet and an upgraded ensuite featuring a bathtub. The builder-upgraded fourth bedroom and convenient second-floor laundry add to the home's functionality. Located on a quiet, family-friendly street and close to Mount Pleasant GO Station, Hwy410, community centres, grocery stores, library, places of worship, and other amenities, this exceptional home offers the perfect combination of space, style, upgrades, location, and income potential. (id:15069)
Welcome to this incredible value packed, move in ready 1 bedroom, 1 bathroom condo offering 645 sq ft of designed living space. This unit truly stands out with its private walk-out interlocking patio, giving you a home like feel without the yard work. Bonus: BBQs are allowed on main-floor units! Inside, enjoy an open-concept kitchen featuring ample cabinetry, a breakfast island, and extra shelving, perfect for both everyday living and entertaining. Primary bedroom offers his & her closets and convenient access to the main bath, complete with updated shower tile for a modern touch. Large south-facing window floods the unit with natural light, while Ethernet wall outlets throughout make working from home a breeze. Ideally located across from shopping, dining, and everyday amenities, this well maintained condo also includes 1 underground parking space and a locker. This is the perfect blend of comfort, convenience, and value (id:15069)
Solid brick detached bungalow on a 40 x 140.16 ft lot in Toronto's established Maple Leaf community. The main level offers 3 bedrooms, hardwood flooring through the living room and bedrooms, a separate living room, and a bright kitchen with adjoining breakfast area and walkout to the side balcony. A 3-piece bathroom completes the main floor. The full finished basement provides substantial additional living space with a large recreation room featuring a gas fireplace and wet bar, a second kitchen combined with dining area, 3-piece bathroom, laundry room, cold room/cantina with built-in shelving, and additional storage. The basement walk-up provides convenient access to the side entry and directly into the attached garage, adding practical flexibility to the lower-level layout. Outside, the property features a fenced yard with patio, garden area, garden shed with Woodburning Stove, side walkways and an exterior lift at the balcony area. The private Interlocked double driveway accommodates 4 vehicles plus 1 attached garage space. Additional features include central air conditioning, gas forced-air heating and flexible possession. Existing main-floor fridge and stove, basement fridge, stove and built-in dishwasher, washer, dryer, window coverings and electric light fixtures are included. Conveniently located south of Hwy 401 and east of Keele with access to neighbourhood amenities, transit and major routes. (id:15069)
Welcome to 145 Brentwood Road North, an exceptionally maintained freehold residence situated on a prime 45 x 120 ft lot in coveted Kingsway South. Offering a functional and versatile multi-level floor plan. The bright living room boasts a natural gas fireplace and large windows, flowing into a dining area and kitchen with built-in appliances and a walk-out to the rear patio and private deck. The second level offers three spacious bedrooms, including a primary retreat complete with a walk-in closet and a private 4-piece ensuite. A newly renovated full bathroom (2025)serves the second floor. The fully finished basement expands your living space with a recreation room, an electric fireplace, an office area, and a 3-piece bathroom combined with laundry. Extensive mechanical and structural updates provide complete peace of mind including sump pump(2026), 2nd floor bathroom renovation (2025), furnace (2017), rear deck (2015), all flooring, tankless water heater, A/C, basement & bathroom renovation, and full waterproofing (2009).Unbeatable location just steps from Bloor St West and Royal York Rd, top-tier schools, recreation center, public transit, restaurants and local shops. (id:15069)
ATT: BUILDERS / RENOVATORS - FANTASTIC OPPORTUNITY. Signed and approved plans for a custom 2 Storey dwelling of approx. 4,241 SF (above grade) are included; see attachments for full drawings. No interior access. The existing structure is boarded up and not habitable; this is a land value offering ideal for redevelopment. Buyer to do their own due diligence with respect to all municipal requirements, permits, and associated engineering. Exceptional park-side setting in Shore acres. This wide 75ft lot backs and sides onto Breckon Park, providing privacy, mature trees, and a natural backdrop rarely available in Burlington. Walk to the lake, parks, and area schools. Property sold in as-is, where-is condition, with no representation or warranties. (id:15069)
Step inside one of Toronto's most distinctive authentic loft conversions at the coveted Bartlett Loft Towns. Offering an impressive 1,462 sq. ft. across three unique levels, this one-of-a-kind home is now offered at approximately $850/sqft - exceptional value for this amount of space, character, architectural impact and location.A soaring atrium ceiling and skylights fill the home with natural light, while exposed brick, open ductwork and a wood-burning fireplace deliver true industrial character. The flexible multi-level layout provides plenty of room to live, work and entertain, with separation between social spaces and private retreats.Above it all, a private rooftop terrace with brand new deck creates an incredible outdoor escape in the heart of the city. Set within an intimate boutique building of only 13 residences on a quiet residential street, the home also includes a private garage with abundant storage-a rare urban luxury. Just steps from the subway and everything Bloor West has to offer, including vibrant restaurants, cafés, shops and neighbourhood amenities. A refreshing alternative to the typical condo loft, this rare home combines generous space, authentic character and outstanding value in one of Toronto's most connected neighbourhoods. (id:15069)
Rarely does a home offer this much space, style + flexibility while still feeling warm, inviting and entirely livable. Set on one of Roncesvalles' most loved streets, this beautifully renovated detached home offers 3,850 sq. ft. across levels, with 6 bedrooms, 4 bathrooms and a layout designed for real family living. Gorgeous original plaster ceiling arches bring character and history to spaces beautifully reimagined for today. A dedicated entry foyer with a large closet contains the inevitable clutter of coming and going, while a private main-floor powder room is thoughtfully tucked away. The main floor strikes that hard-to-find balance between open concept and rooms with purpose. French doors open to a handsome formal living room overlooking the front garden with wall panelling details resulting in a sophisticated, private space for conversation, reading or entertaining. At the heart of the home, a bright kitchen centres around an oversized island where everyday life naturally gathers: relaxed mornings, homework after school, casual dinners and evenings with friends. The light-filled family room invites you to settle in around the wood-burning fireplace. Upstairs, an exceptionally versatile bedroom configuration sets this home apart. 3 bedrooms on the 2nd floor and 3 more on the 3rd create flexibility for growing families, working from home, guests and teenagers, with privacy for everyone. Plumbing made accessable for a 3rd floor washroom if desired. The lower level adds generous living space plus a separate kitchen/wet bar and could easily adapt to accommodate in-laws or a nanny. Outside, a substantial 22' x 20' deck and double garage complete the package. Renovated in 2023 with award-winning Two Fold Interiors, all just moments from High Park in one direction and the shops, restaurants + unmistakable convenience of Roncesvalles in the other. A stylish, substantial family home with space to be together, rooms to retreat + the flexibility to evolve with you. (id:15069)
Welcome to this bright 23rd-floor, two-bedroom, two-bathroom condo in Mimico. The approximately 865 sq ft floor plan offers an open-concept kitchen and living/dining area, two open balconies and in-suite laundry. One underground parking space and one locker are included. Enjoy a convenient location close to the Humber Bay waterfront, parks, shops and transit. (id:15069)
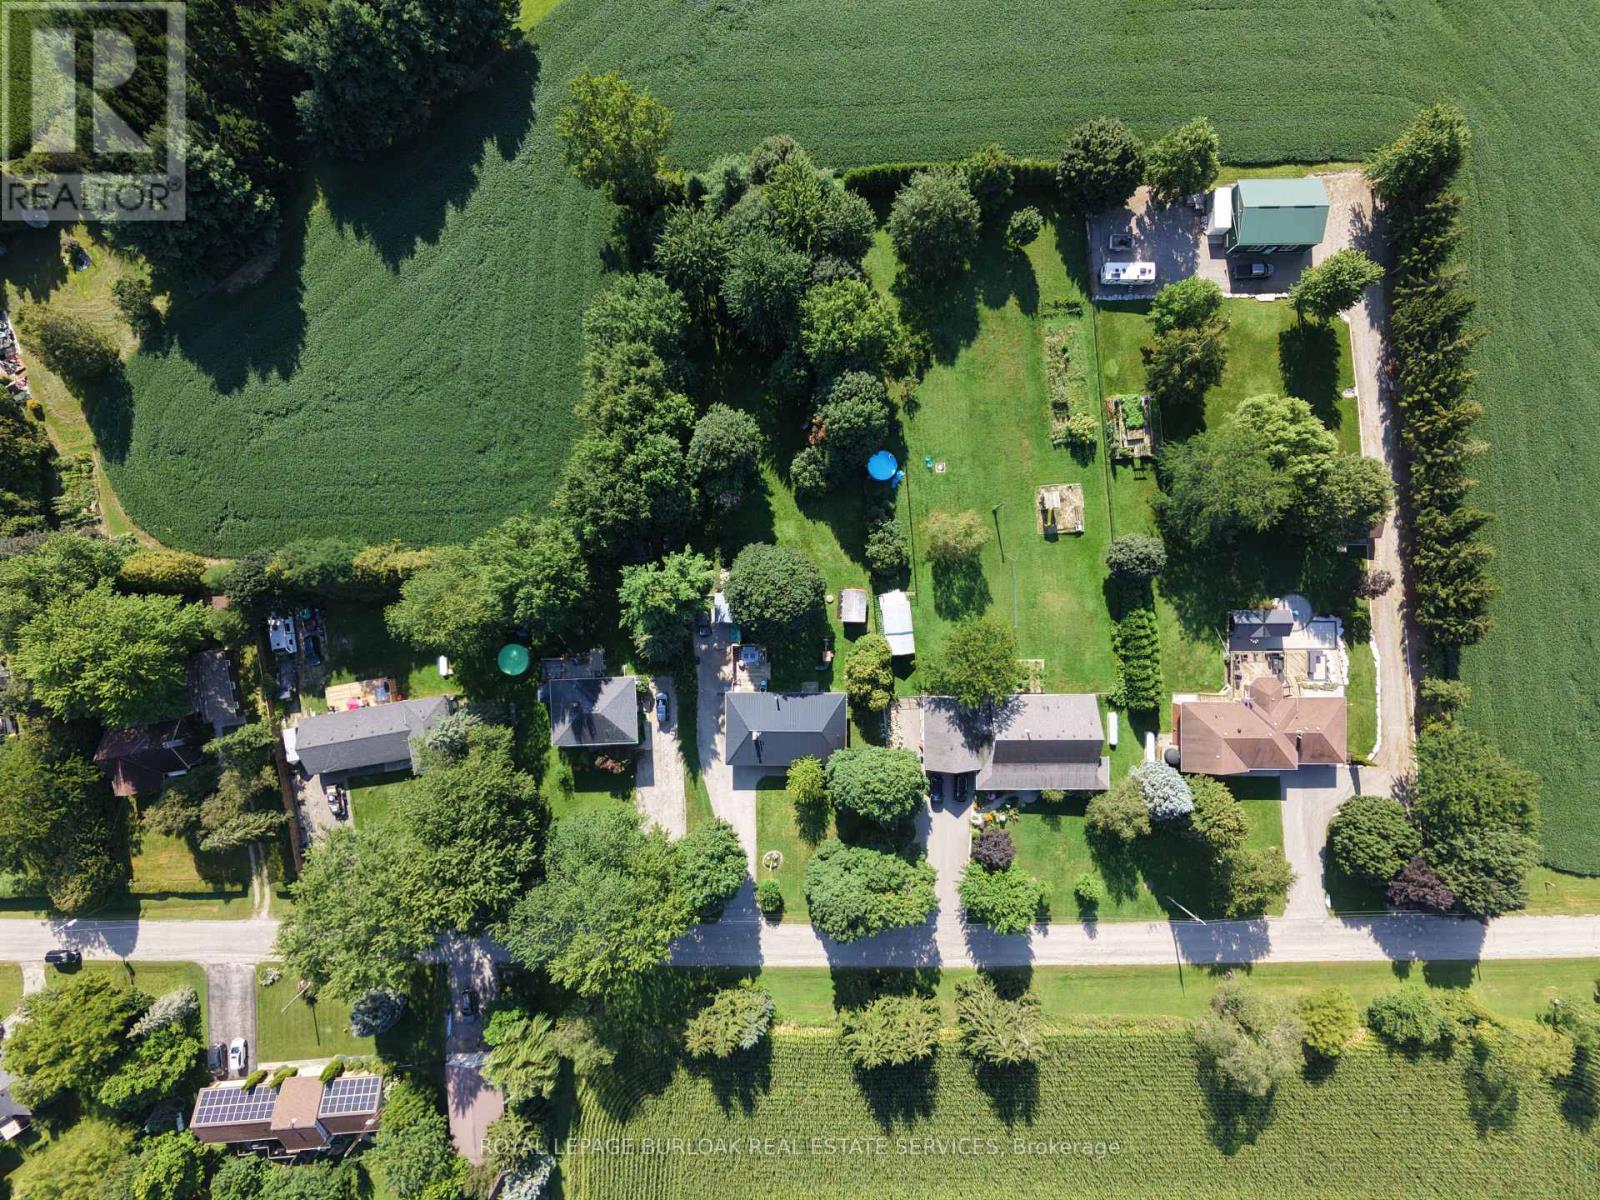
Opportunity awaits on this generous 204.99' x 250' rural lot in Burlington, surrounded by executive homes and offering excellent highway access. The existing 5-level backsplit is brick and siding. Lovingly lived by the same family for many years. The home features a separate dining room, a sunroom with a walkout to the yard, 3 nice sized bedrooms, One full and two 2-piece bathrooms including a 2-piece ensuite, plus a full basement with recreation room and workshop. Propane furnace, 2018. Attached garage with inside entry and driveway parking for up to 6 vehicles. Cistern and septic systems. Sump pump with battery backup 2024. Enjoy a country setting with convenient access to Clappison Woods Nature Reserve, Eileen John Holland Nature Sanctuary, Hidden Valley Park and the Royal Botanical Gardens. Amazing hiking opportunities on the Bruce Trail, including Bruce Trail access to Borer's Falls It is also close to amenities in Waterdown and Burlington. The best of both worlds. (id:15069)
Welcome to Lisgar, the most coveted neighbourhood in West Mississauga! This home- First Time Offered- features an open concept layout, 9 ft ceilings on the main floor, a combined living and dining room, main floor family room with a gas fireplace (as is), main floor laundry with garage access and potential basement access. Four Generous sized rooms with 2 full bath on the second floor. A huge master suite with a walk in closet and ensuite. A great family neighbourhood to bring up a family. SQAURE FOOTAGE AS PER BUILDERS PLANS. THIS IS THE BEST VALUE IN THE NEIGHBOURHOOD TODAY! Steps to schools, parks, transit, walking trails, and all major highways. Great Curb appeal- bring your buyers! (id:15069)
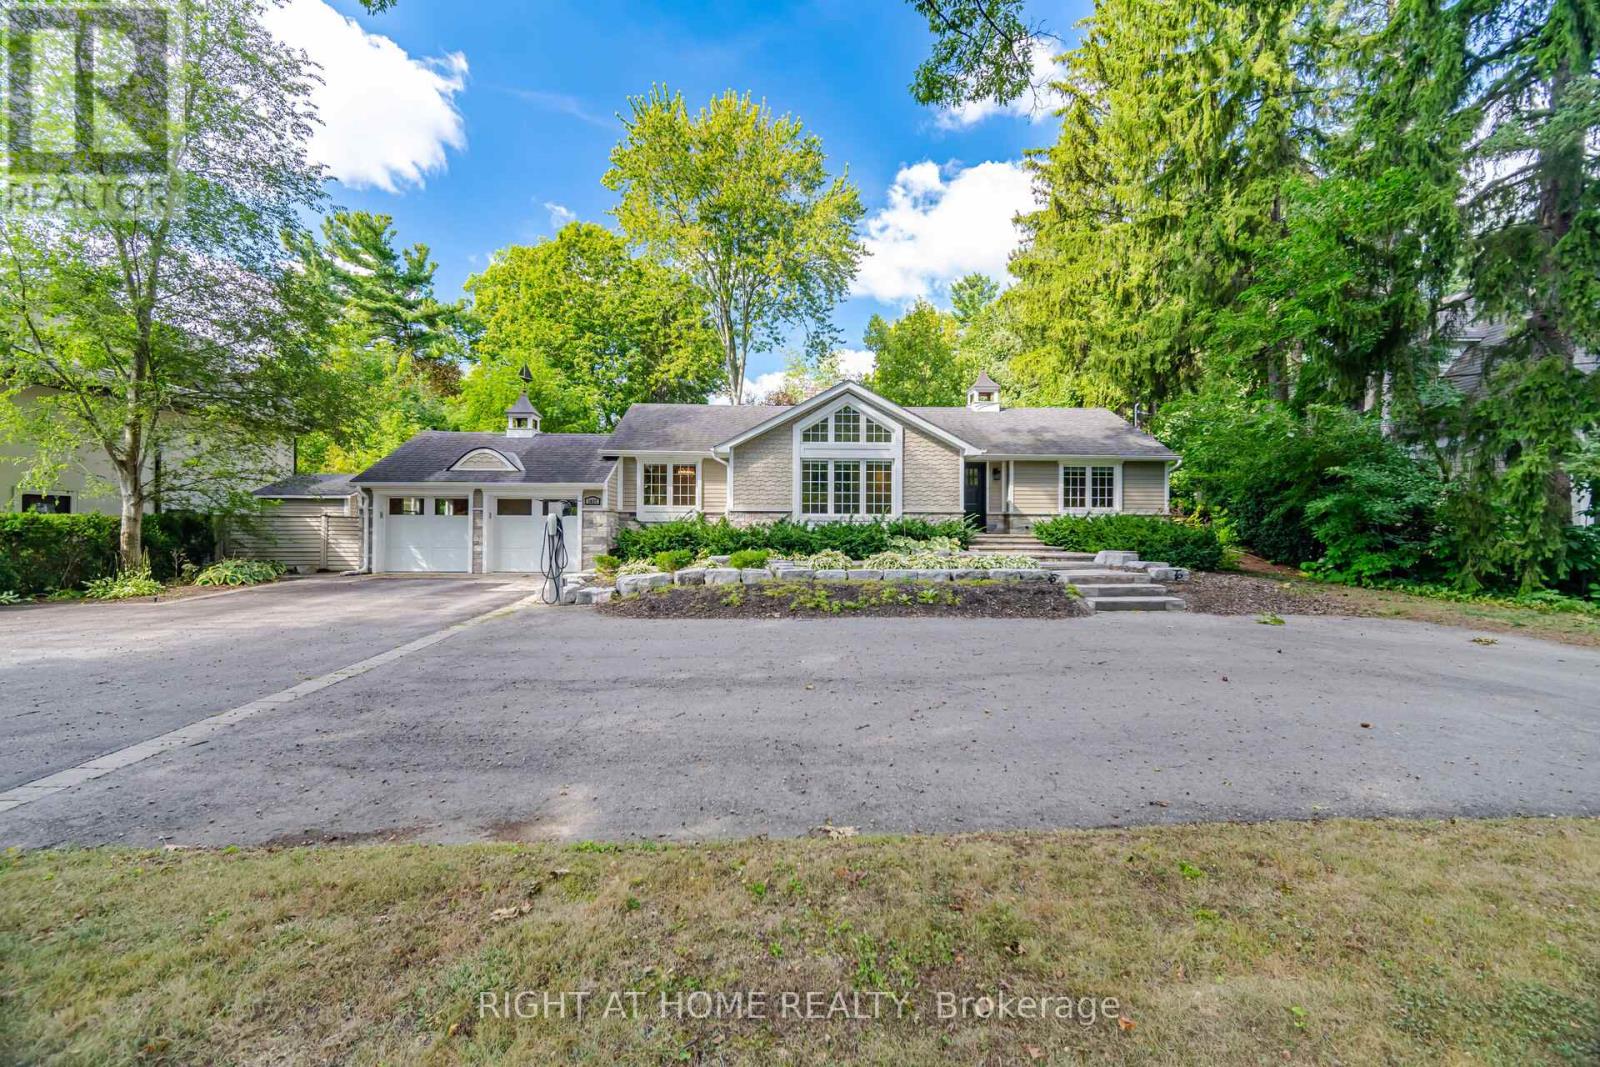
Rarely Offered South Oakville Bungalow on an Exceptional 95.17' x 180.31' Lot. A rare opportunity to own a bungalow on an expansive, beautifully treed 95' x 180' lot in prestigious South Oakville, with a sought-after Lakeshore Road address. Offering approximately 3,000 sq. ft. of total finished living space, including the lower level, and high ceilings, this home offers an exceptional combination of space, privacy, and location.Featuring 4 bedrooms (2+2), 3 full bathrooms and 1 powder room, the home includes hardwood floors, updated bathrooms with heated floors, pot lights, and numerous additional upgrades. Enjoy the convenience of a Tesla charger and a heated swimming pool, all within a mature and private setting.Ideally located within walking distance of Appleby College, high schools, Coronation Park, Downtown Oakville's restaurants and shops, scenic trails, and Lake Ontario.A special opportunity to enjoy the space and privacy of a large treed lot while being close to the best of South Oakville. (id:15069)
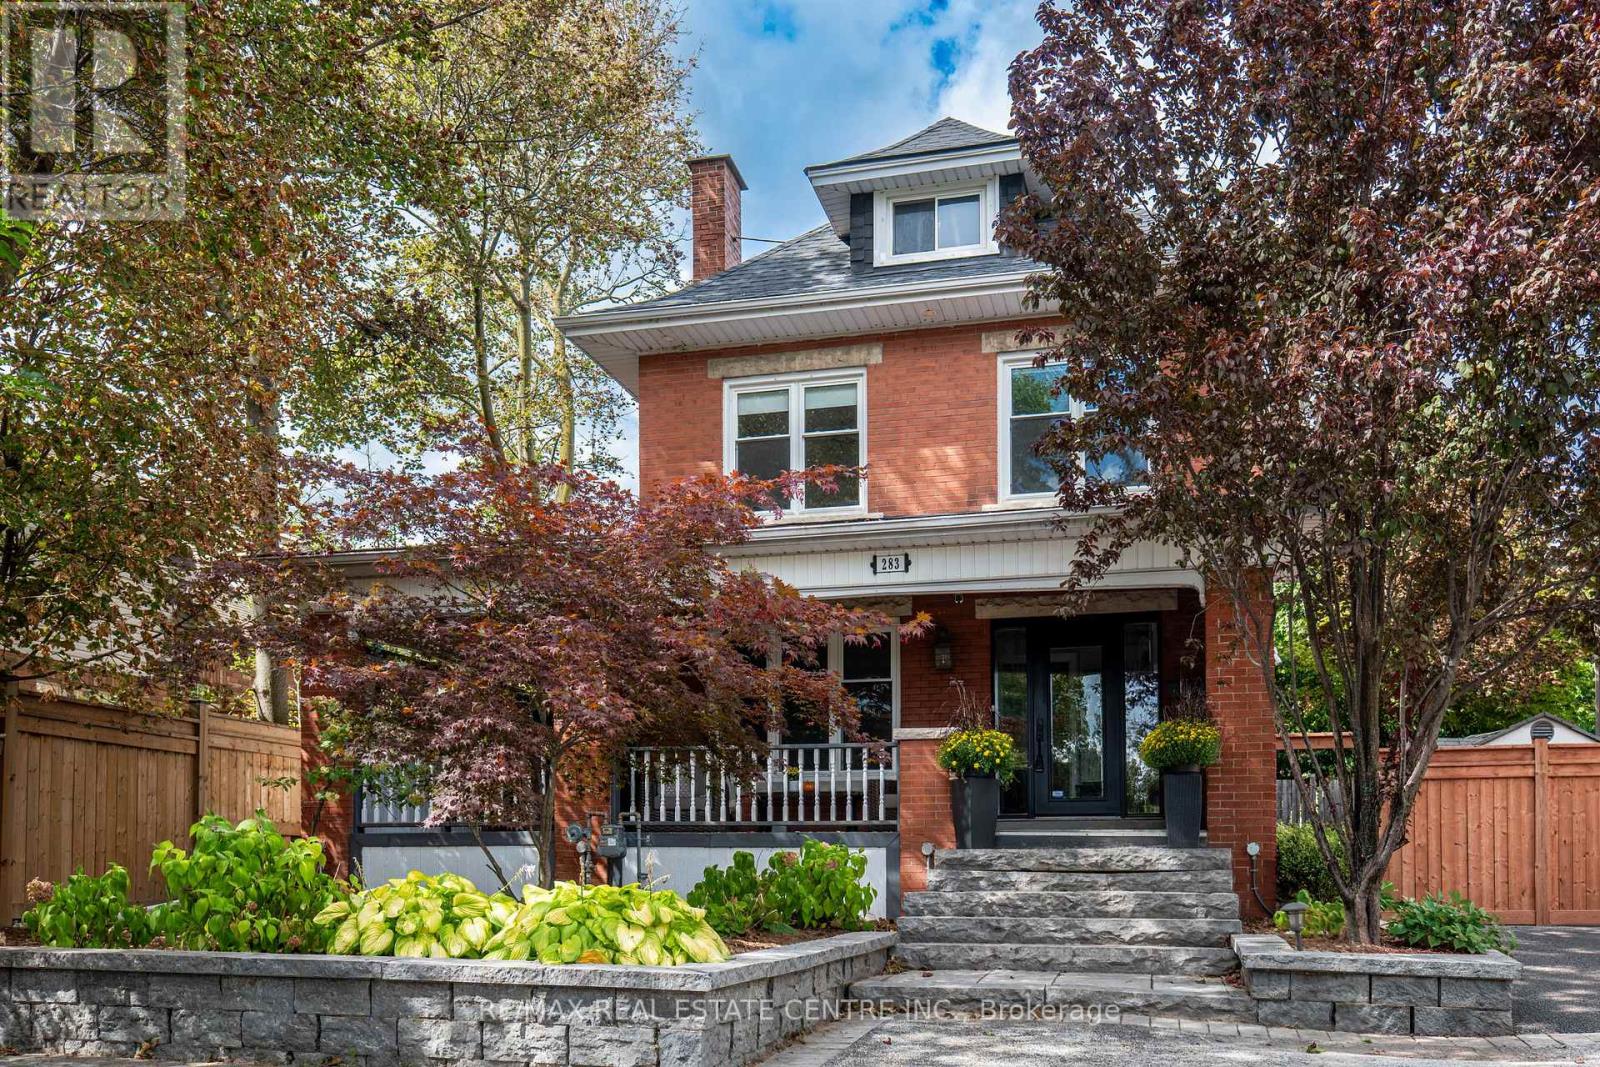
A RARE find with room for everyone-and potential for so much more! This one-of-a-kind FIVE-bedroom 1920s character home combines generous family living, home based business possibilities and an entertainer's backyard, all tucked behind a wrap-around porch. Inside, exposed wood beams and wooden barn doors bring warmth and architectural character to the open-concept main level. At the heart of the home is a custom kitchen featuring extensive cabinetry and an impressive oversized granite island-perfect for entertaining friends and family The kitchen, dining area and inviting TV room flow effortlessly together, while the gas fireplace creates a warm and comfortable atmosphere. Direct access to the backyard extends the living space outdoors for seamless indoor-outdoor entertaining. The private backyard feels like a retreat of its own with an outdoor kitchen, fire table and hot tub. From peaceful mornings to lively summer nights, this is a space designed to be enjoyed. The spacious primary bedroom offers a private escape complete with ensuite, walk-in closet and access to a large balcony overlooking the backyard-the perfect place to enjoy a morning coffee or unwind at the end of the day. Four additional bedrooms provide plenty of space for a large family, overnight guests, home offices or creative pursuits. The finished basement brings another dimension to the property. With two separate entrances, a bathroom and multiple finished areas. It offers exceptional potential for a professional office, home gym, recreation area or creative workspace. Tucked away is a hidden room currently used as a guitar and music studio, with exciting potential for recording, podcasting, content creation or a teen retreat. Beyond the home itself, the property may offer potential for an ADU or future residential development. Close to parks, schools, Go station, HWY, shops and restaurants This is more than a character home-it's a place to work, gather, create and invest in the future! (id:15069)
Exceptional opportunity to own a bright and freshly painted 3-bedroom semi-detached home in the highly sought-after Roncesvalles/High Park neighbourhood. Featuring an open-concept main floor and hardwood floors throughout. The finished lower level features a large, bright recreation room, perfect for a family room, home office, or play area. Enjoy a private fenced backyard with mature landscaping. Located within the coveted Garden Avenue Junior Public School and Fern Avenue Public School catchments, and offering easy access to the Gardiner Expressway and TTC. Steps to St. Joseph's Health Centre and just a short walk to the lake, Sunnyside Pool, High Park, and the vibrant shops, cafes, and restaurants of Roncesvalles Village. A wonderful opportunity to enjoy one of Toronto's most desirable family-friendly communities. (id:15069)
*Largest End Unit in Mature Treed highly desired complex in popular River Oaks* Over 1550 sq.ft.* Plus over 740 Sq. Ft. of finished Basement* Renovated Greenhouse kitchen with Quartz countertops and custom backsplash open to large main floor Family room with Gas Fireplace* Spacious Living and Dining combo for comfortable family gatherings* Cornice Molding throughout main floor* California Shutters* Spacious master retreat featuring renovated ensuite bath with large shower stall* W/I Closet * Large main bath with double sinks* Professionally Finished Recreation and Exercise rooms with cold storage room and lots of closet space * W/O from Kitchen to oversized private Custom back patio* Walk to many Kilometers of trails with breathtaking views by Sixteen Mile Creek for Nature Lovers* Waterpark and Playground in park close to the complex* Highly rated Oakville Schools* Three minute drive to Absolutely Spectacular new Sixteen Mile Sports Centre with many acres of all types of sporting areas * Wonderful setting for a growing Family or Retiring couples* Maintenance Free living! * Low Maintenance fee includes all exterior yard work plus Building insurance, roofs, windows, patio doors, front doors, patios, decks, improved insulation and lots of guest parking* Furnace and ducts recently serviced and cleaned. Extremely well run complex. (id:15069)
Enjoy the expansive green space right outside your front door! There are no neighbours in front of this charming 3 bed, 1.5 bath townhome in south Aldershot. Features include a bright kitchen with stainless steel appliances, a new backsplash, and updated countertops. A convenient passthrough window connects the kitchen to the cozy living room, creating an open and inviting flow, while the dining area offers a walkout to a private patio; perfect for relaxing or hosting friends. Upstairs you'll find three generously sized, carpet-free bedrooms along with a well-appointed four-piece main bath. The finished basement adds even more living space with a large recreation room making it ideal for movie nights, a home office, or a play area-while the laundry room offers ample storage to keep everything organized. This home delivers the ease of maintenance-free living, giving you more time to enjoy everything the surrounding area has to offer. Conveniently located close to downtown, the hospital, public transit, arts centre, parks and playgrounds, Mapleview Mall, and a wide range of shopping and dining options. Plus, you're just minutes from the beach and have quick access to major highways for an easy commute. Attractively priced, this is an incredible opportunity you won't want to miss! (id:15069)
Welcome To Sun Filled, Newly Renovated Move-in Ready Home- a rare find in Churchill Meadows, Mississauga's most desirable, family-friendly communities! This 2-bed, 2-bath townhome offers nearly 1,200 sq ft of thoughtfully designed living space and outstanding value in today's market.flooring has been replaced throughout, giving the entire home a clean, consistent, move-in-ready feel from the moment you walk through either of its two entrances Pot lighting has been installed to modernize and brighten the living spaces, paired with smooth ceilings that give the interior a crisp, contemporary finish rarely found at this price point.The bathrooms have been fully upgraded - not touched up, but upgraded - meaning buyers aren't inheriting dated fixtures or worn finishes that need to be replaced within the first year of ownership Main floor suite adds a layer of flexibility that's increasingly rare in townhomes at this size: it can function as a guest suite, a home office for remote work, or space for extended family, without disrupting the rest of the household's routine.The kitchen anchors the main floor with stainless steel appliances and generous countertop space, paired with a dedicated breakfast area - a detail that matters for families who want a casual, everyday spot to eat that isn't the formal dining table.Frontyard & Backyard with an add on convenience separating a home office entrance from the main family entrance, or simply having flexibility Primary bedroom boasts a large closet; Large Second bedroom on the lower-level and laundry adds convenience.Unbeatable location: steps to Ridgeway Plaza, min to transit, Highways 403 407, top-ranked schools, Credit Valley Hospital, community centres, parksIdeal for first-time buyers entering one of Mississauga's most sought-after pockets, or investors seeking long-term value in a high-demand school catchment. Renovated, move-in ready, priced to reflect real value - opportunities like this in Churchill Meadows don't last. (id:15069)
Room for Everyone! Designed for Family! Built to Impress! Welcome to the space you've been looking for. This custom-built executive residence was thoughtfully designed with the modern family in mind offering generous living space, exceptional finishes, and a layout that gives everyone room to spread out. Every bedroom features its own private, stylish bathroom-perfect for teenagers, extended family or overnight guests. No expense was spared in the design and finishes throughout this impressive home. Situated on a beautiful corner lot, the west-facing side yard is a private outdoor retreat that captures an abundance of afternoon and evening sunshine. Enjoy BBQing with friends, relaxing with family, and watching the sun set in your own backyard.At the heart of the home is a gourmet chef's kitchen complete with a dedicated pantry and an open view into the spacious family room. It's the perfect setup for entertaining, keeping an eye on the kids, or enjoying conversation while preparing dinner. A separate formal dining room provides plenty of space for holiday dinners and large family gatherings. Then there's the lower level-a true blank canvas with incredible potential. Create a kids' playroom, media room or an additional bedroom/bathroom/abundant storage-there's room to grow. A double-car garage plus ample driveway parking adds even more convenience to this exceptional family home.The location is equally impressive. Minutes to the 401, with easy access to the 400 for weekend escapes to the cottage, the 407 for getting around the GTA, and major routes throughout the city. Downsview Park is nearby, along with local cafés, restaurants, shops, Yorkdale Shopping Centre, and an abundance of big-box conveniences.You get the best of both worlds: the space, privacy and neighbourhood feel of being outside the hustle and bustle, with the city and major highways right at your doorstep.If space, style, flexibility and location are on your wish list, this one checks all the boxes! (id:15069)
Exceptional Arista-built all-brick home offering approximately 1,766 sq. ft. of beautifully maintained living space on a premium corner lot. Proudly owned by the original owner, this move-in ready residence combines quality craftsmanship, timeless finishes, and an unbeatable location just minutes from the City Centre, shopping, restaurants, schools, parks, public transit, and major highways.Step inside to a bright, open-concept living and dining room featuring rich hardwood flooring and an elegant two-sided gas fireplace that seamlessly connects to the spacious main floor family room-creating the perfect setting for both everyday living and entertaining. The generous family-sized kitchen offers abundant cabinetry and workspace, with a walkout to a private, fully fenced backyard ideal for summer barbecues and family gatherings.Retreat to the oversized primary suite complete with two walk-in closets and a spacious ensuite featuring a relaxing soaker tub and separate shower. Two additional generously sized bedrooms provide comfortable accommodations for family or guests. The full, unspoiled basement includes a bathroom rough-in and a large cold cellar, presenting outstanding potential to customize additional living space.Beautiful curb appeal is highlighted by a patterned concrete walkway and an inviting covered wrap-around porch, creating the perfect first impression. A rare opportunity to own a meticulously cared-for home in one of the area's most convenient and sought-after neighbourhoods.Some photos have been virtually staged. (id:15069)
**Ravine Lot!**Welcome to 1522 Swann Crescent, set in a quiet, family-friendly neighbourhood. The main floor features 9-foot ceilings, brand-new hardwood flooring, and an upgraded kitchen with quartz countertops, ample cabinet storage, and a walkout through double doors with California shutters to a backyard that's ideal for outdoor living and entertaining. Upstairs, you'll find four spacious upgraded bedrooms and two full bathrooms, including a primary suite complete with a walk-in closet and a private 4-piece ensuite. A dedicated den positioned beside a large window fills the space with natural light, creating the perfect home office. The fully finished basement adds exceptional flexibility, featuring an additional bedroom, a full bathroom, and a separate flex space ideal for a gym, recreation room, or extra storage. Parking easily accommodates three vehicles, with one space in the garage and two on the driveway. Conveniently located for everyday living, this home is just a 7-minute walk to the GO Bus stop, a 5-minute drive to Highway 401, and only 8 minutes from Milton District Hospital. Excellent English and French Immersion schools, parks, shopping, and other everyday amenities are all close by. A custom-built 10 ft. 10 ft. shed in the backyard provides additional storage and features a large window for added natural light. This beautifully upgraded home offers comfort, functionality, and an unbeatable location, don't miss your opportunity to see it! (id:15069)
All about Avonhurst! Tucked away on a beautiful, quiet street with virtually no through traffic, this lovingly maintained family home sits on an expansive 50 x 120 ft lot and is filled with warmth, natural light and exceptional space. Completely rebuilt from the studs in 2014, the home has been meticulously cared for and remains in pristine condition. Large principal rooms flow effortlessly throughout, with soaring vaulted ceilings in the living and dining areas and an abundance of windows that allow natural light to pour into the home. The expansive family room is a true showstopper, while the rare main-floor office offers incredible flexibility as a work-from-home space or additional bedroom-ideal for an older parent or anyone wishing to avoid stairs. At the heart of the home, the generous kitchen features stainless steel appliances, abundant cabinetry and storage, a large breakfast bar/island and a separate breakfast area perfect for busy family mornings. Upstairs, the spacious primary retreat features high ceilings, his-and-hers closets and an impressive five-piece ensuite. Two conveniently located laundry rooms-one on the second floor and another in the basement-make everyday family life that much easier. The lower level feels anything but an afterthought, with approximately 7.5-foot ceilings, radiant heated floors, an enormous recreation room, full bathroom and a separate nanny/in-law suite offering wonderful flexibility for extended family, guests or live-in help. Outside, the impressive lot gives way to a sun-filled backyard oasis surrounded by mature trees, with plenty of room to entertain, play and unwind, plus a large garden shed for additional storage. Lovingly maintained by owners who have taken tremendous pride in their home, every corner reflects years of thoughtful care. Warm, bright, spacious and wonderfully functional, 80 Avonhurst is the kind of home made for family life-and the kind of street you won't want to leave. Steps to Subway & Go train. (id:15069)
Welcome to this exceptional, fully renovated home set on a rare extra-wide lot, offering outstanding space, style, functionality, and income potential. Abundant pot lights throughout create a bright, modern atmosphere. The spacious primary bedroom features a huge walk-in closet and a private ensuite bathroom. Enjoy parking for up to five vehicles, with space for four in the driveway and one in the garage. Ideally located just a 5-minute walk to the new Ellengale Public School and daycare centre, this home is also conveniently close to places of worship, schools, public transit, Erindale GO Station, and the University of Toronto Mississauga campus. All renovations were completed in accordance with the City's building-permit requirements. This exceptional property features a legal basement apartment, two newly added bathrooms, and a fully finished basement, all completed with high-quality materials and outstanding attention to detail. The stunning gourmet kitchen is a true highlight, featuring a waterfall island and premium Bosch appliances. A wonderful opportunity for families, investors, or buyers seeking additional rental-income potential. Rare lot size, extensive upgrades, and exceptional value for the area-this is a home you will not want to miss. (id:15069)
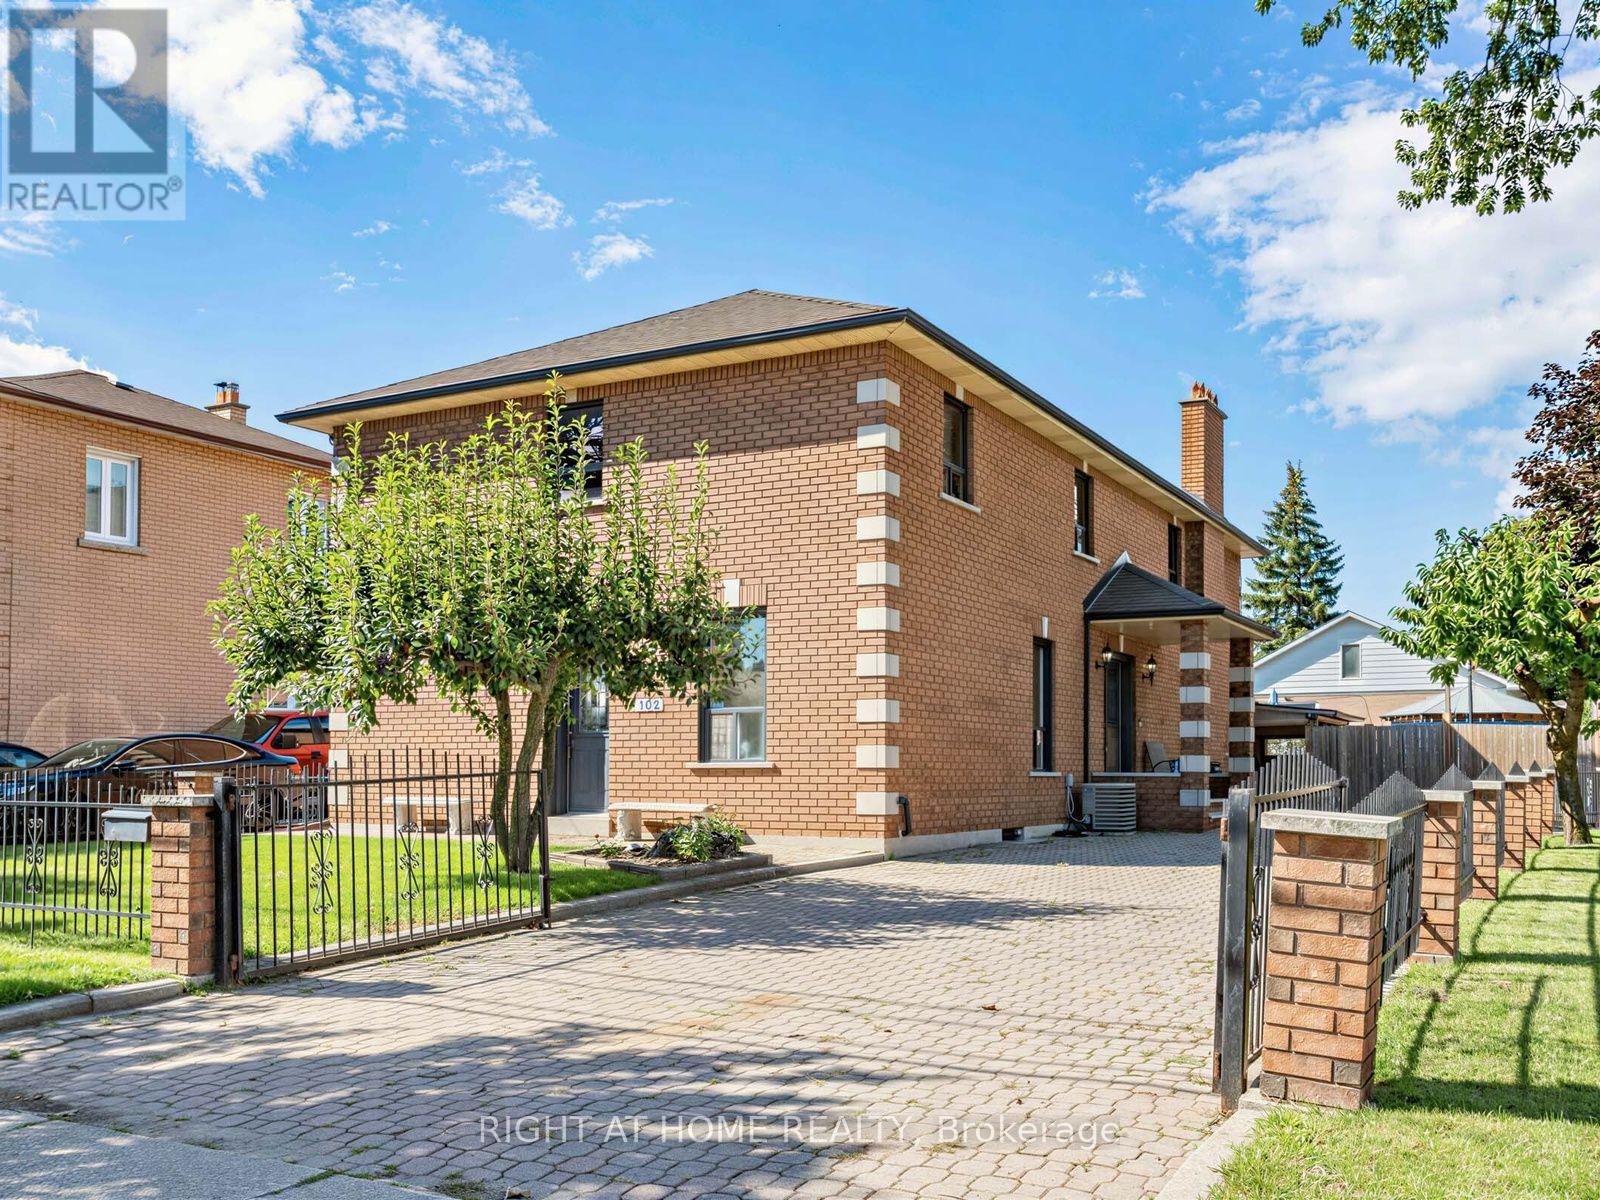
Big home, big lot and a great South Etobicoke location. Welcome to 102 Judson Street, offering over 3,000 sq. ft. of above-grade living space on a 50 x 120 ft corner lot. With 5 bedrooms and 4 full bathrooms, including a bedroom conveniently located on the main floor, there's plenty of space and flexibility for a large or growing family.Outside, you'll find a private yard, carport and plenty of parking, with lots of room for family and guests. The location makes getting around easy. You're close to Mimico GO Station and Mimico Village, with quick access to the Gardiner Expressway, QEW and Highway 427, making the commute to Downtown Toronto or around the GTA convenient. Shops, restaurants, parks and the Lake Ontario waterfront are also nearby.With its size, large corner lot and convenient location, 102 Judson offers plenty of possibilities. Move in, renovate over time, or bring your own ideas and make it yours. Ideal for builders, developers and investors, with potential for up to four units in the main building plus a garden suite, subject to meeting all applicable zoning requirements. Buyers to conduct their own due diligence. (id:15069)
Welcome to this spacious & charming 2 storey stunning detached home. Located in a family- friendly neighbourhood. The main floor features hardwood flooring, bright living/din and separate family room with fireplace & an open-concept kitchen with breakfast area .The 2nd floor offers a spacious primary bedroom with a luxurious 5-piece ensuite and walking closet . there are additional 3 good sized Bedrooms and convenient Second-floor laundry .Plenty of windows throughout the home . Enjoy the spacious backyard & convenient access to schools . A Wonderful opportunity for families , first time home buyers , or investors . Don't miss your chance to make this beautiful home your own. (id:15069)
Welcome to this beautifully maintained executive end-unit condo townhome in the highly sought-after Woodland Chase community, just minutes from Mississauga Road, Credit Valley Hospital, Erin Mills Town Centre, parks, trails, and top-rated schools. Offering approximately 1,636 sq. ft. of well-designed living space plus a finished basement, this 2-bedroom, 4-bathroom home features a spacious layout, double car garage, and private driveway. Over $27,000+ in extensive recent turnkey updates include a beautifully upgraded kitchen with brand-new Fisher & Paykel Refrigerator, LG Studio, and GE appliances, new plush carpeting, fresh neutral paint throughout, modern pot lighting, brand-new 2026 Lennox A/C & Lennox Variable-Speed Furnace Installed In 2026, brand-new water heater, updated bathrooms, and quality craftsmanship throughout, Brand-new Vinyl Patio & French Door in 2026. Residents enjoy beautifully maintained common areas, an outdoor swimming pool, and ample visitor parking. Move-in ready and meticulously cared for-book your private showing today! (id:15069)
Welcome to 20 Taysham - Come to see and experience the amount of natural light radiating through this sun-filled bungalow nestled in a quiet, family-friendly neighbourhood. This well-maintained home offers excellent curb appeal, generous room sizes and ample storage. All situated on a premium 52' x 122' lot.The main floor includes 3 well-proportioned bedrooms, a full bathroom, and a large eat-in kitchen combined with living and Dining Room. The lower level includes a second very large eat-in kitchen, an expansive recreation room with potential for additional bedrooms. Don't miss the cold cellar and two-piece bathroom. A separate side entrance provides ideal privacy and flexibility - perfect for in-laws and multi-generational living.Step outside to a sunny, west-facing fenced backyard, ideal for outdoor living and entertaining. Well Located on a quiet residential street. Close to Albion Mall, Library, Medical Building, community centre, parks, schools, TTC and the newly built Finch West LRT. This home presents a fantastic opportunity for first-time buyers, down-sizers, or anyone seeking space and versatility. (id:15069)
Welcome to this beautiful townhouse in Halton Hills! Offering a functional layout with plenty of space for the whole family. The main floor features a bright kitchen with a convenient walk-out to the patio, creating an easy connection between indoor and outdoor living. The living room provides a large window, filling the room with natural light. Upstairs, you'll find three well-sized bedrooms, including a spacious primary bedroom with its own ensuite bathroom, along with an additional bathroom for added convenience. The finished basement adds even more versatility with a bathroom, flexible room that can be used as a bedroom, recreation room, home office, or additional living space. A great opportunity to enjoy comfortable townhouse living in the welcoming community of Halton Hills, close to schools, parks, shopping, transit and everyday amenities. (id:15069)
Spacious 4-bedroom, 3-bathroom 5-level backsplit in a sought-after Mississauga neighbourhood. Well cared for and extremely clean, this home features generous principal rooms, a bright kitchen, and multiple living areas-perfect for families and entertaining. Includes a separate entrance to the basement with a second kitchen, offering excellent potential for extended family living or additional income carpet free environment. Conveniently located near schools, parks, shopping, transit, and major highways-an outstanding opportunity in a prime location. (id:15069)
Welcome to this beautifully updated detached sidesplit bungalow in a welcoming community. This bright, functional home features quality upgrades throughout, making it ideal for families, first-time buyers, or investors. The open-concept kitchen includes granite countertops and stainless steel appliances, flowing into spacious living and dining areas with hardwood flooring. The family room offers a cozy fireplace and a walkout to the backyard, perfect for relaxing or entertaining. Bathrooms are updated with granite vanities and a Bubble Jet soaker tub in the main bath. Additional features include multiple HVAC zones, a spray-foamed attic for improved energy efficiency, underground sprinkler system, and a professionally built composite deck. The patio door also provides potential for a separate basement entrance, offering future income or in-law suite possibilities (subject to approvals).The landscaped backyard is ideal for outdoor living and features an in-ground pool, creating a great space for summer entertaining. (id:15069)