
1619 Snake Road Burlington, Ontario L7P 4Y9

3 Bedroom
3 Bathroom
1,500 - 2,000 sqft
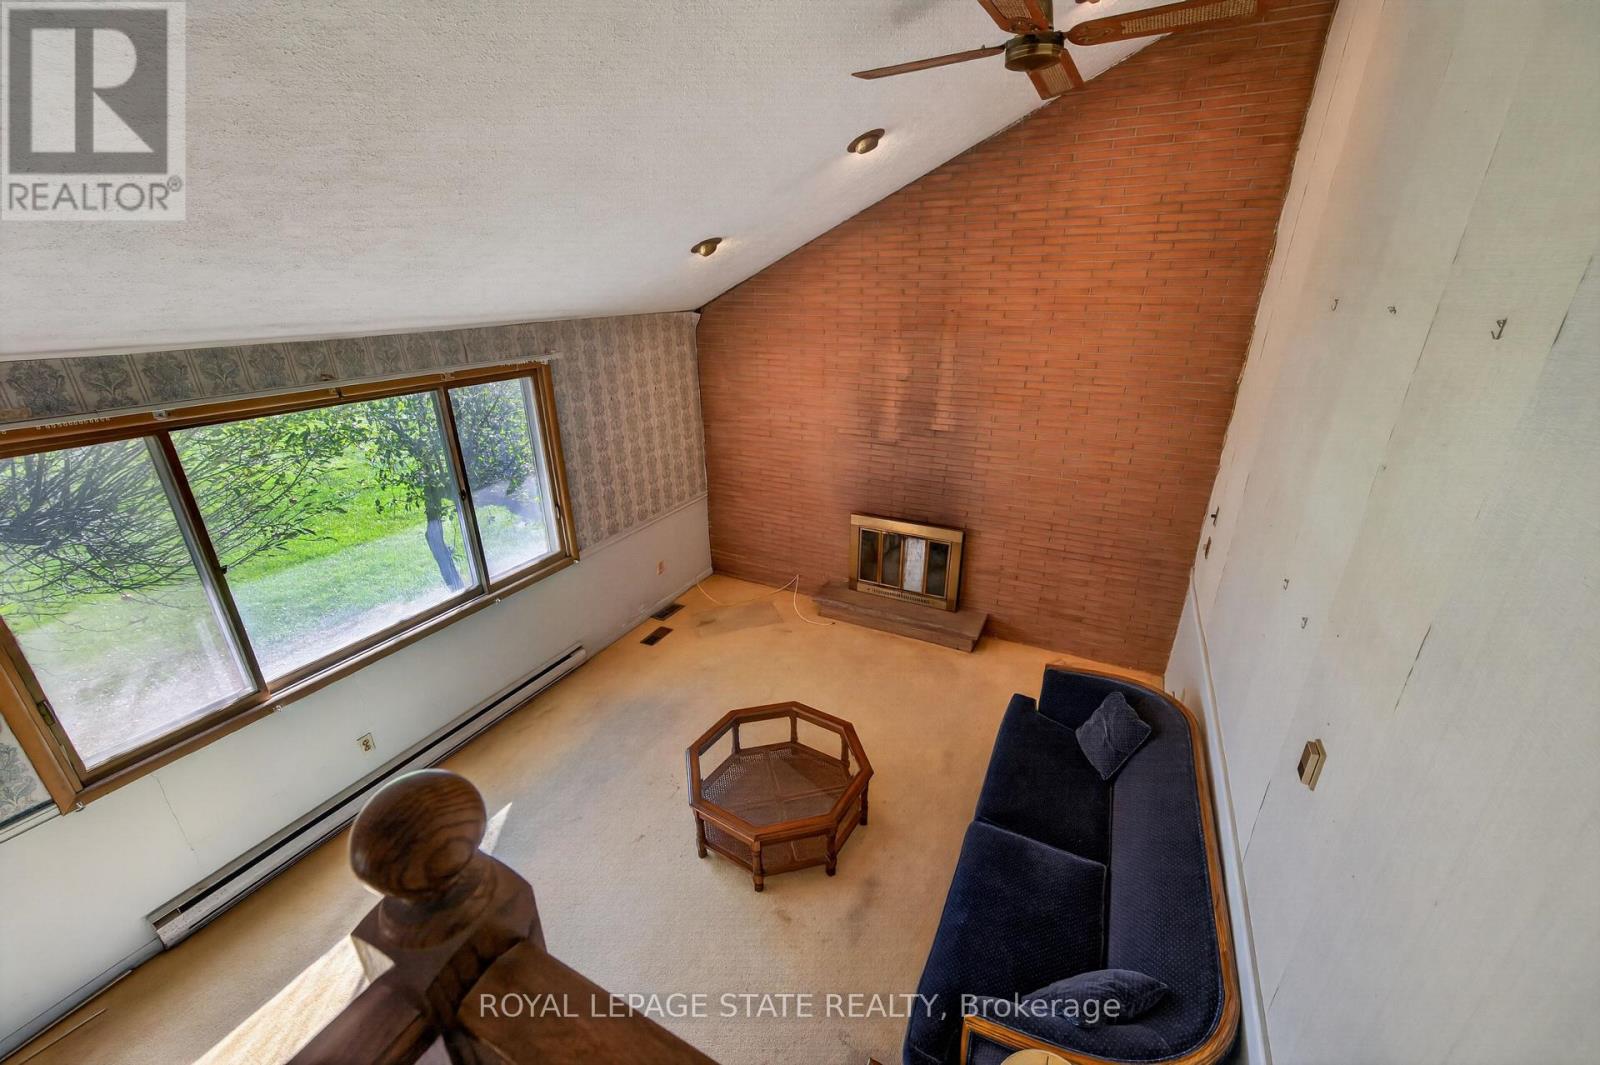
Fireplace
None
Baseboard Heaters, Forced Air
$699,900
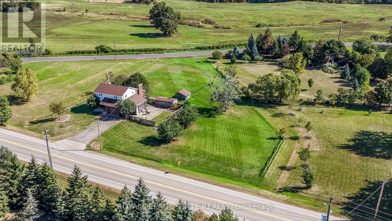
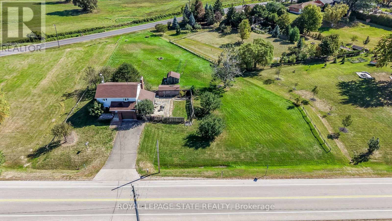
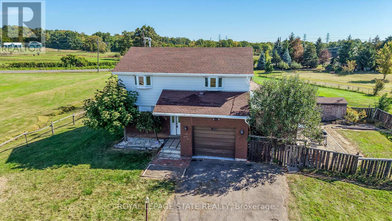
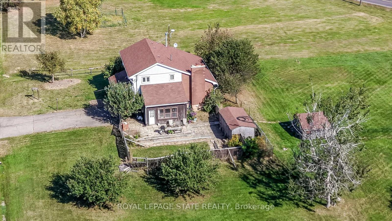
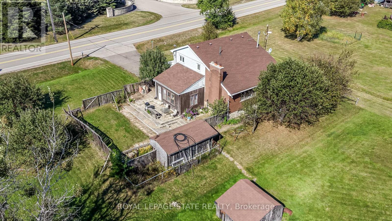
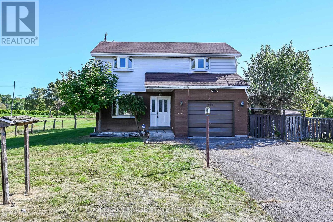
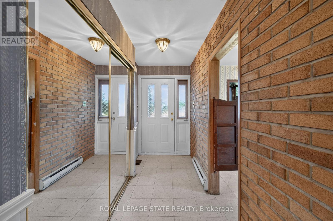
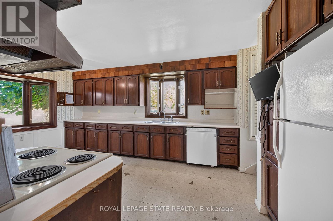
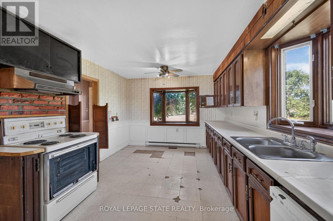
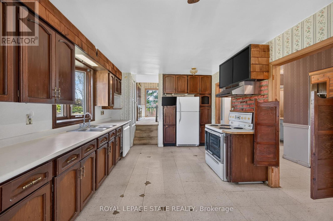
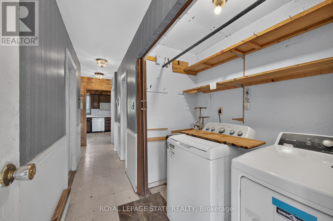
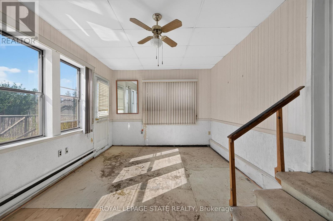
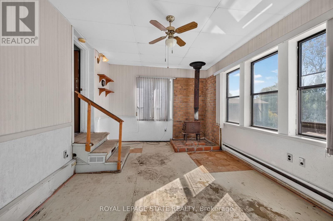
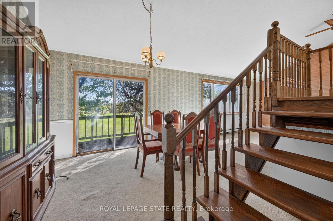
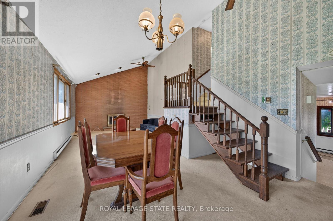
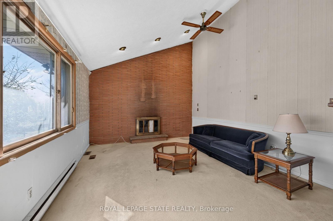
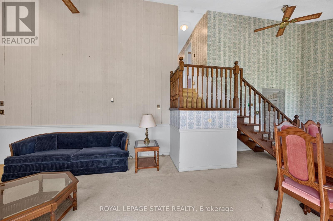
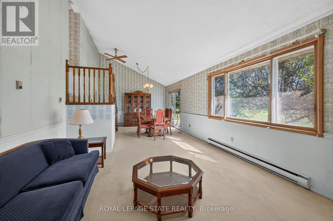
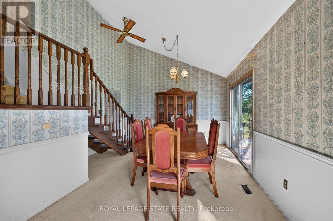
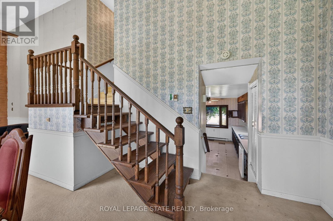
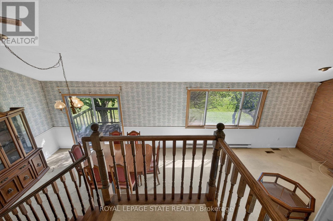
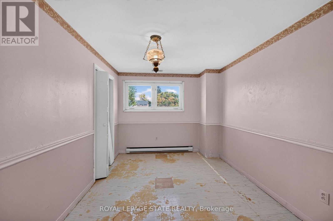
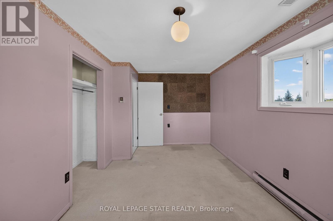
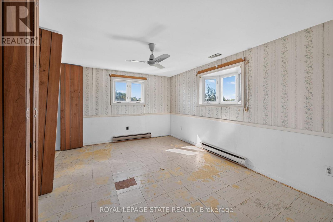
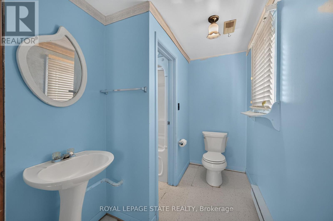
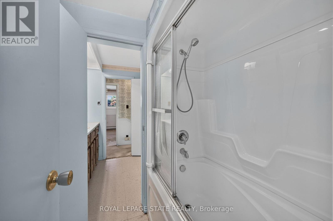
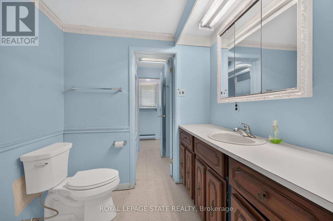
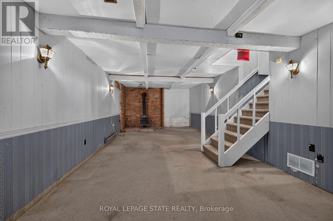
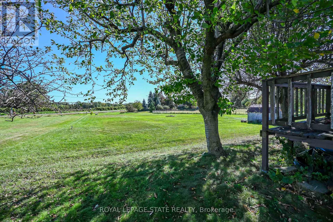
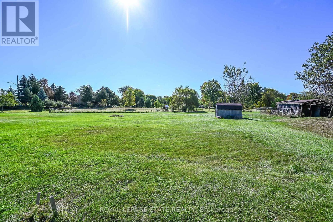
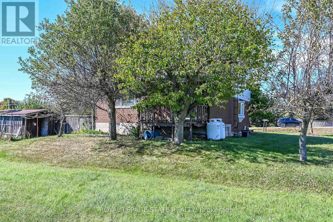
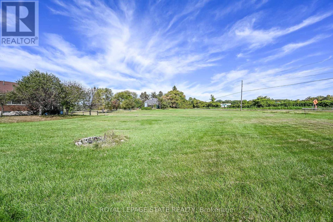
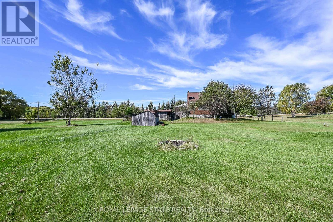
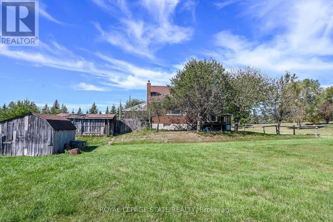
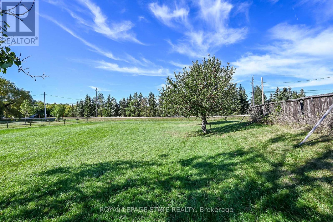
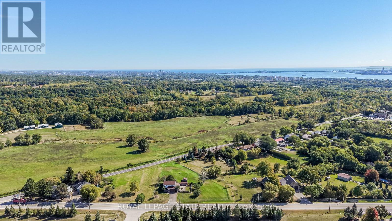
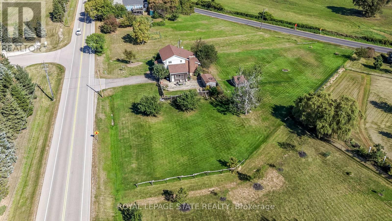
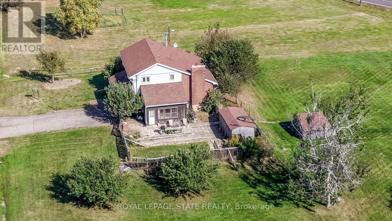
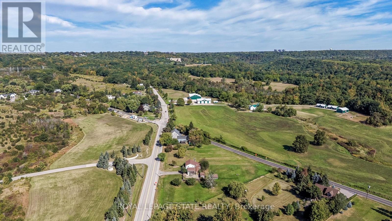
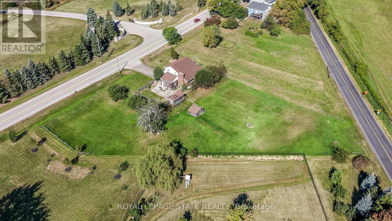
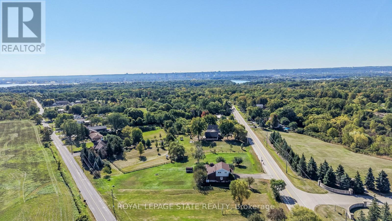
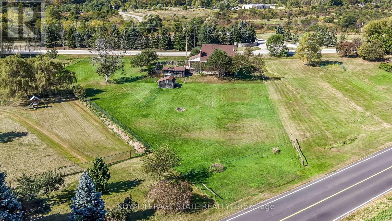
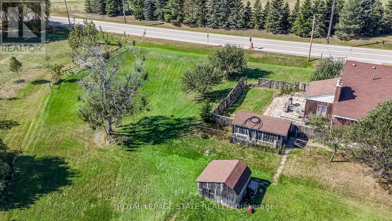
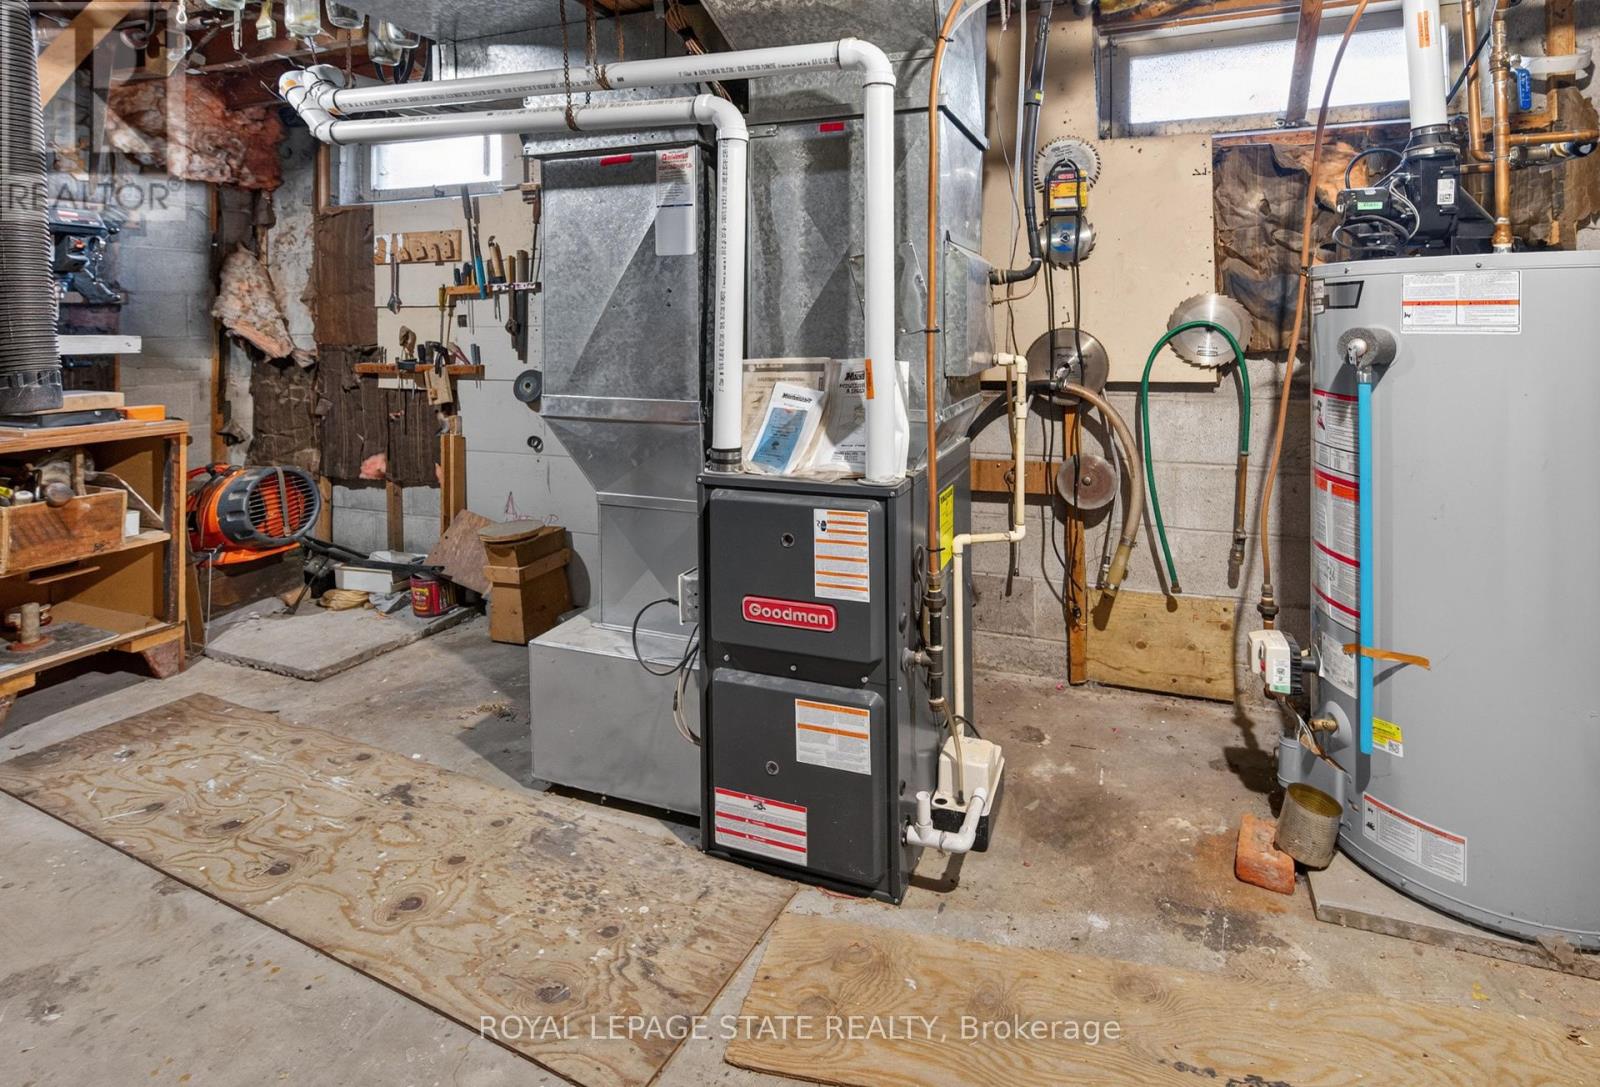
Opportunity awaits on this generous 204.99' x 250' rural lot in Burlington, surrounded by executive homes and offering excellent highway access. The existing 5-level backsplit is brick and siding. Lovingly lived by the same family for many years. The home features a separate dining room, a sunroom with a walkout to the yard, 3 nice sized bedrooms, One full and two 2-piece bathrooms including a 2-piece ensuite, plus a full basement with recreation room and workshop. Propane furnace, 2018. Attached garage with inside entry and driveway parking for up to 6 vehicles. Cistern and septic systems. Sump pump with battery backup 2024. Enjoy a country setting with convenient access to Clappison Woods Nature Reserve, Eileen John Holland Nature Sanctuary, Hidden Valley Park and the Royal Botanical Gardens. Amazing hiking opportunities on the Bruce Trail, including Bruce Trail access to Borer's Falls It is also close to amenities in Waterdown and Burlington. The best of both worlds. (id:15069)
Property Details
| MLS® Number | W13835542 |
| Property Type | Single Family |
| Community Name | Grindstone |
| Communication Type | High Speed Internet |
| Equipment Type | Propane Tank |
| Features | Irregular Lot Size, Sump Pump |
| Parking Space Total | 7 |
| Rental Equipment Type | Propane Tank |
| Structure | Patio(s) |
Building
| Bathroom Total | 3 |
| Bedrooms Above Ground | 3 |
| Bedrooms Total | 3 |
| Age | 51 To 99 Years |
| Amenities | Fireplace(s) |
| Appliances | Water Heater, All, Dryer, Stove, Washer, Refrigerator |
| Basement Development | Partially Finished |
| Basement Type | Full (partially Finished) |
| Construction Style Attachment | Detached |
| Construction Style Split Level | Backsplit |
| Cooling Type | None |
| Exterior Finish | Aluminum Siding, Brick Veneer |
| Fireplace Present | Yes |
| Fireplace Type | Woodstove |
| Foundation Type | Block |
| Half Bath Total | 2 |
| Heating Fuel | Electric, Propane |
| Heating Type | Baseboard Heaters, Forced Air |
| Size Interior | 1,500 - 2,000 Sqft |
| Type | House |
| Utility Water | Cistern |
Parking
| Attached Garage | |
| Garage |
Land
| Acreage | No |
| Sewer | Septic System |
| Size Depth | 250 Ft |
| Size Frontage | 205 Ft |
| Size Irregular | 205 X 250 Ft |
| Size Total Text | 205 X 250 Ft |
Rooms
| Level | Type | Length | Width | Dimensions |
|---|---|---|---|---|
| Second Level | Dining Room | 3.35 m | 4.06 m | 3.35 m x 4.06 m |
| Second Level | Living Room | 5.79 m | 4.06 m | 5.79 m x 4.06 m |
| Third Level | Bedroom | 4.62 m | 3.35 m | 4.62 m x 3.35 m |
| Third Level | Bedroom 2 | 4.57 m | 3.35 m | 4.57 m x 3.35 m |
| Third Level | Bedroom 3 | 3.51 m | 2.69 m | 3.51 m x 2.69 m |
| Third Level | Bathroom | 4.62 m | 2.64 m | 4.62 m x 2.64 m |
| Basement | Recreational, Games Room | 8.94 m | 3.86 m | 8.94 m x 3.86 m |
| Lower Level | Utility Room | 4.88 m | 5.49 m | 4.88 m x 5.49 m |
| Main Level | Kitchen | 5.66 m | 3.35 m | 5.66 m x 3.35 m |
| Main Level | Partial Bathroom | 2.16 m | 1.02 m | 2.16 m x 1.02 m |
| Main Level | Sunroom | 5.18 m | 3.45 m | 5.18 m x 3.45 m |
Utilities
| Electricity Connected | Connected |
https://www.realtor.ca/real-estate/30335708/1619-snake-road-burlington-grindstone-grindstone
Contact Us
Contact us for more information

This REALTOR.ca listing content is owned and licensed by REALTOR® members of The Canadian Real Estate Association
The trademarks REALTOR®, REALTORS®, and the REALTOR® logo are controlled by The Canadian Real Estate Association (CREA) and identify real estate professionals who are members of CREA. The trademarks MLS®, Multiple Listing Service® and the associated logos are owned by The Canadian Real Estate Association (CREA) and identify the quality of services provided by real estate professionals who are members of CREA. The trademark DDF® is owned by The Canadian Real Estate Association (CREA) and identifies CREA's Data Distribution Facility (DDF®)
October 01 2026 02:08:13
Toronto Regional Real Estate Board
Royal LePage State Realty