
307 Golfview Drive Amherstburg, Ontario N9V 0A1
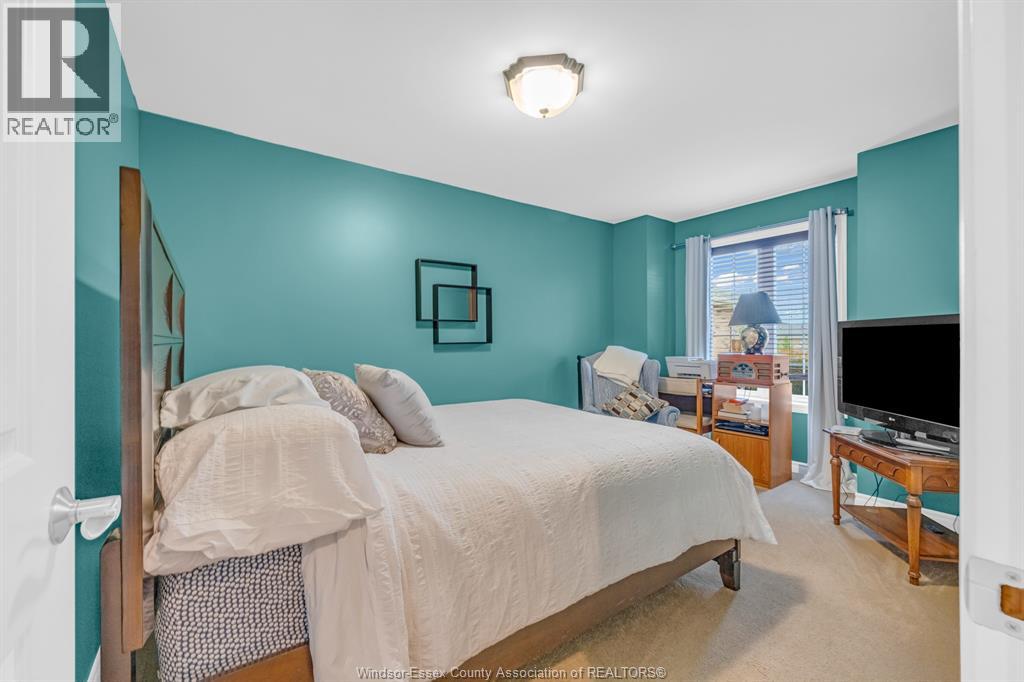
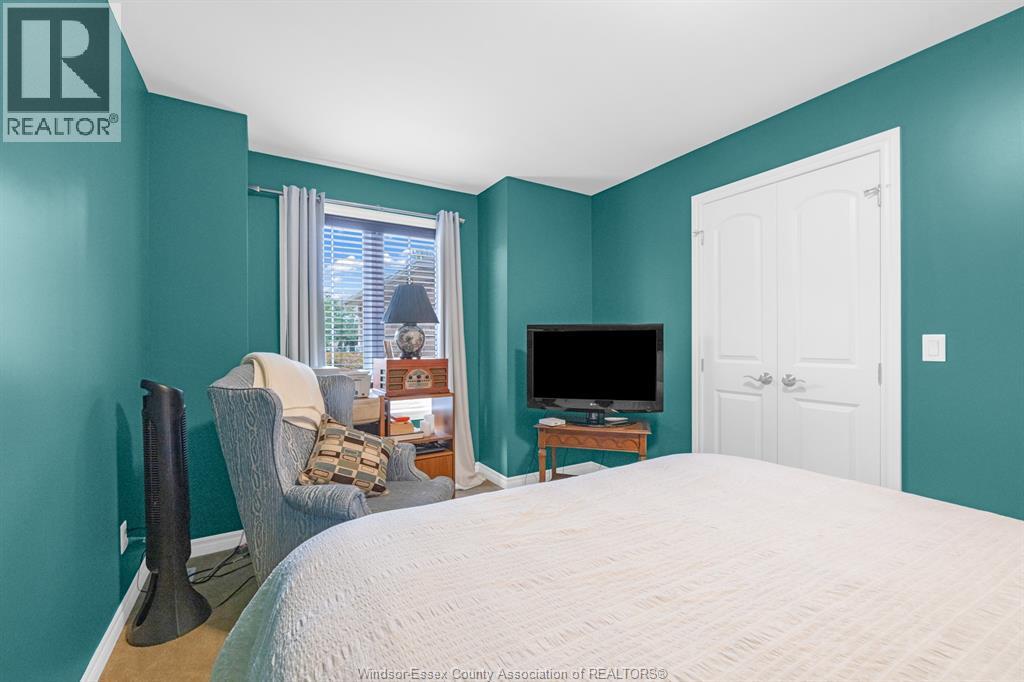

2 Bedroom
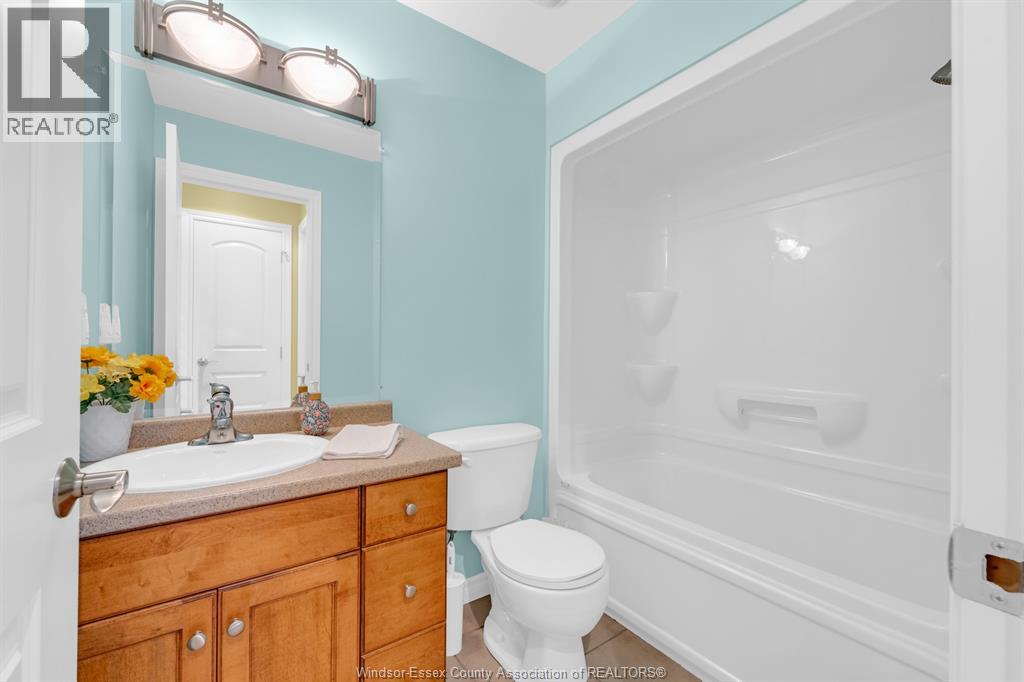
2 Bathroom
Ranch
Fireplace
Central Air Conditioning
Forced Air, Furnace
Landscaped
$649,000
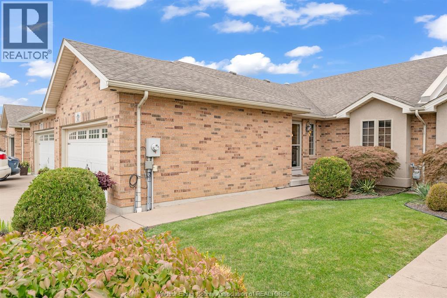
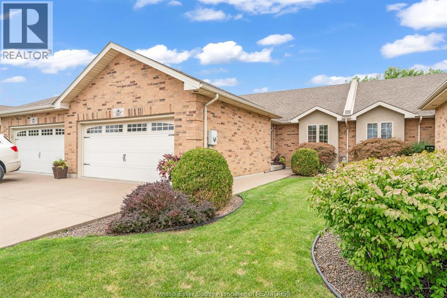
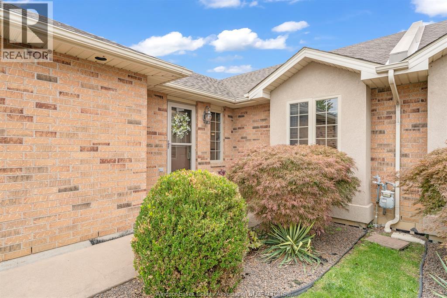
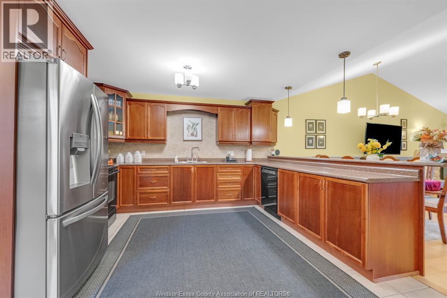
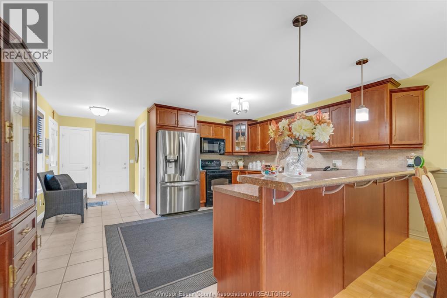
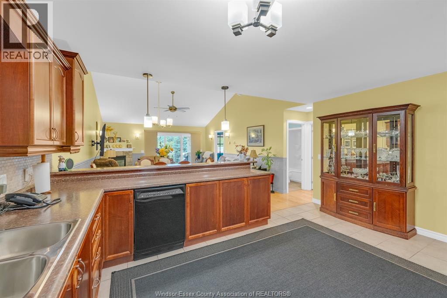
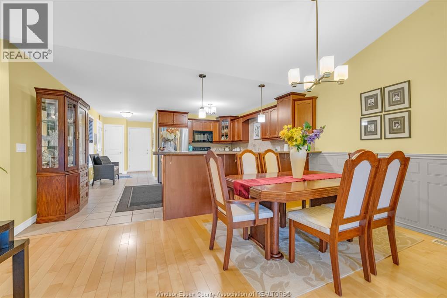
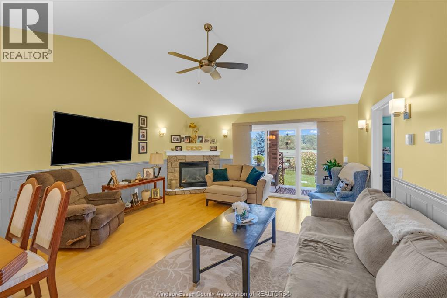
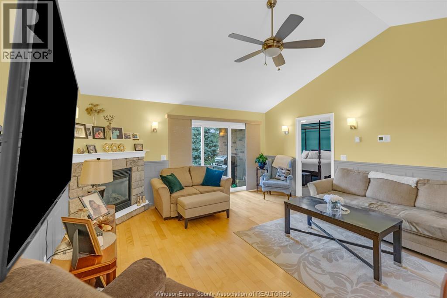
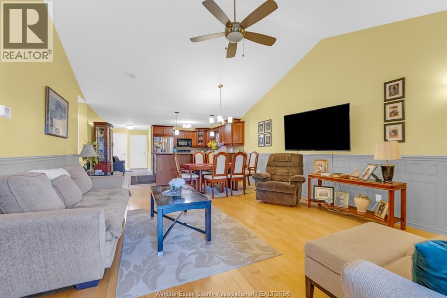
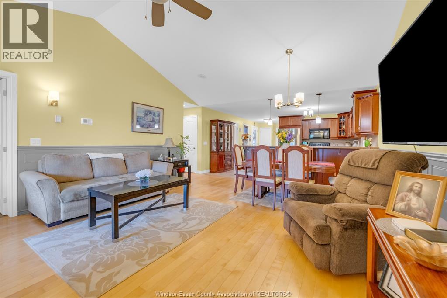
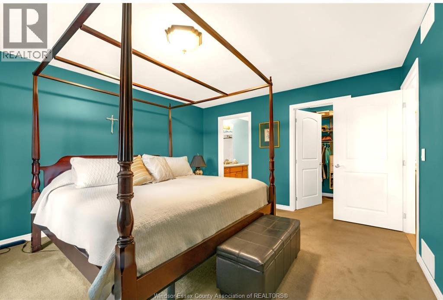
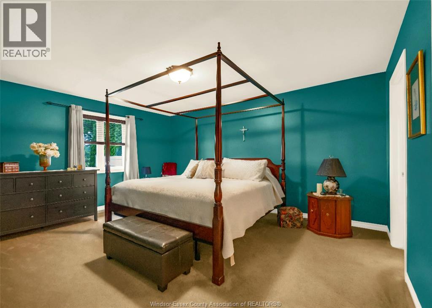
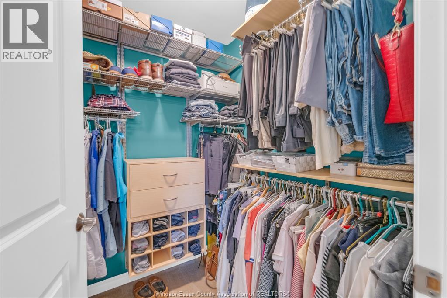
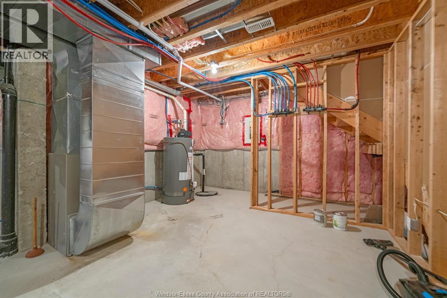
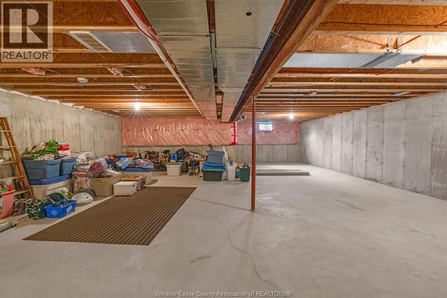
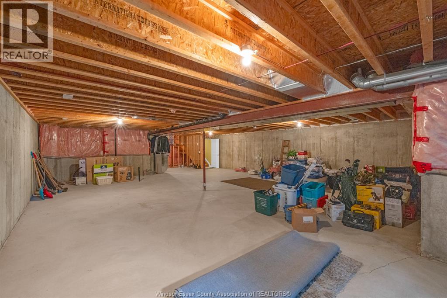
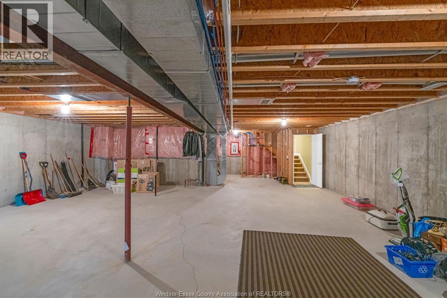
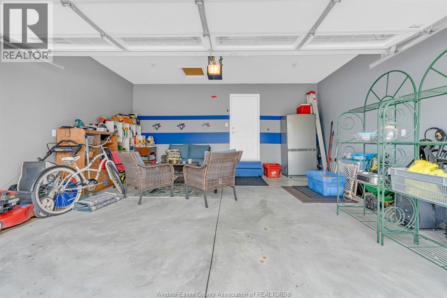
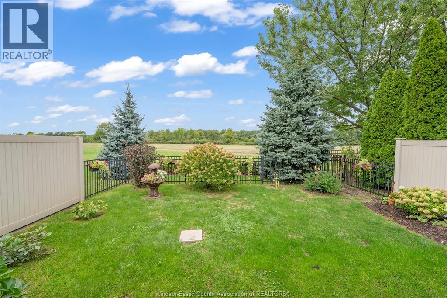
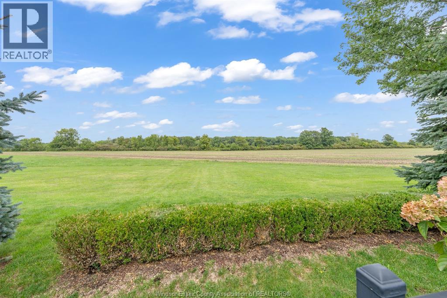
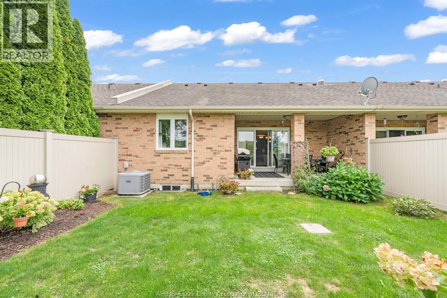
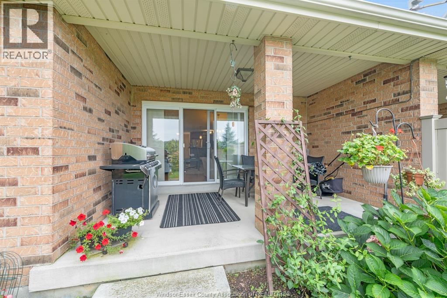
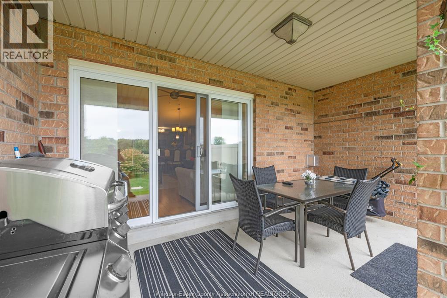
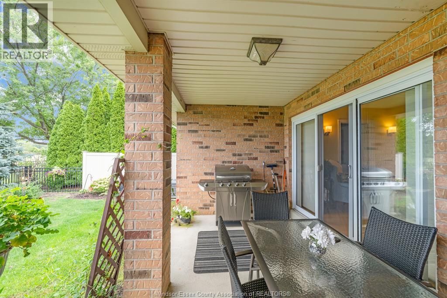
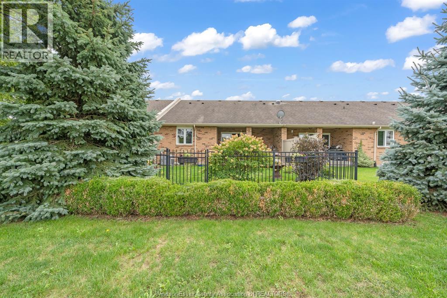
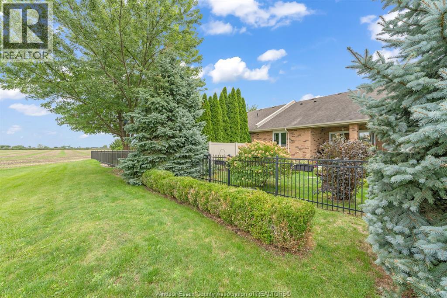
APPRECIATE ADULT LIVING. RANCH TOWNHOME IN GOLFVIEW PARK ESTATES. RELAX IN THIS OPEN CONCEPT 2 BED, 2 BATH , APPROXIMATELY 1400 SQ FT , NORBERT BUILT HOME. WOW, KITCHEN WITH CLOSET PANTRY & APPROX 10 FT LONG BREAKFAST BAR! GREAT ROOM W/HARDWOOD FLOORS, WAINSCOTING, CATHERDRAL CEILINGS, STONE GAS FIREPLACE, & 9 FT PATIO DOOR. OVERSIZED PRIMARY BEDRM WITH ENSUITE & WALK IN CLOSET. SIT ON THE BACK COVERED PORCH ENJOYING THE SERENE BACK YARD, W/VINYL/WROUGHT IRON FENCE & FIELD VIEW.(TOWN OWNED PROPERTY). ACROSS FROM POINTE WEST GOLF & COUNTRY CLUB. FULL BSMT, STAMPED CONCRETE DRIVE, DBL CAR GARAGE (ready for blue jay fans), I-GR SPRINKLERS. ORGINAL OWNERS. (id:15069)
Property Details
| MLS® Number | 26022931 |
| Property Type | Single Family |
| Features | Double Width Or More Driveway, Concrete Driveway, Finished Driveway, Front Driveway |
Building
| Bathroom Total | 2 |
| Bedrooms Above Ground | 2 |
| Bedrooms Total | 2 |
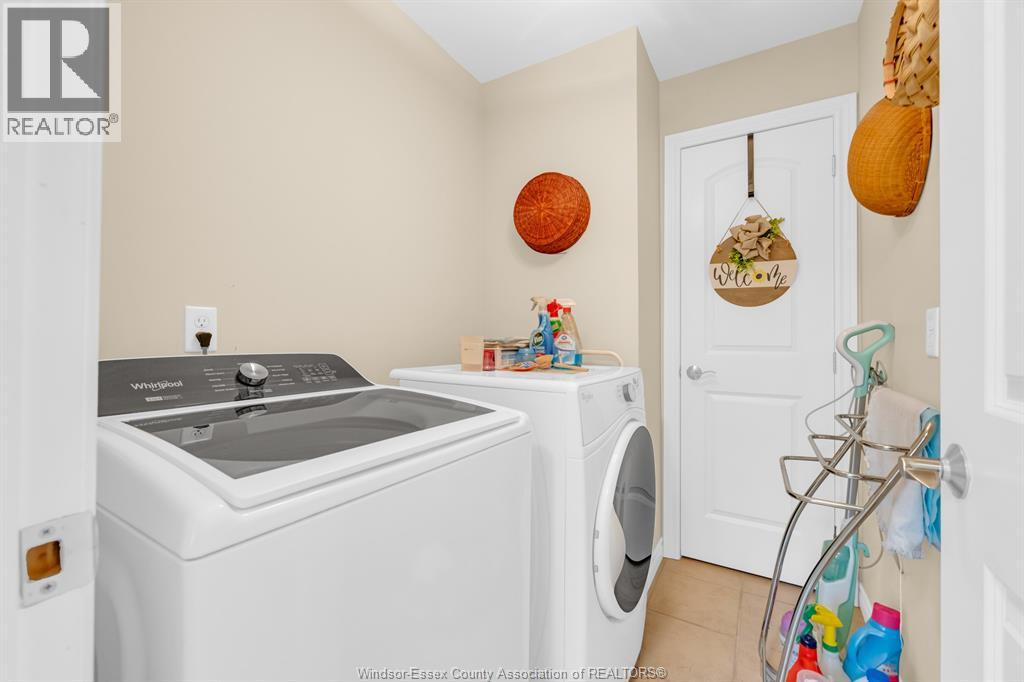
| Appliances | Dishwasher, Dryer, Microwave Range Hood Combo, Refrigerator, Stove, Washer |
| Architectural Style | Ranch |
| Constructed Date | 2007 |
| Construction Style Attachment | Attached |
| Cooling Type | Central Air Conditioning |
| Exterior Finish | Brick |
| Fireplace Fuel | Gas |
| Fireplace Present | Yes |
| Fireplace Type | Direct Vent |
| Flooring Type | Carpeted, Ceramic/porcelain, Hardwood |
| Foundation Type | Concrete |
| Heating Fuel | Natural Gas |
| Heating Type | Forced Air, Furnace |
| Stories Total | 1 |
| Type | Row / Townhouse |
Parking
| Garage |
Land
| Acreage | No |
| Fence Type | Fence |
| Landscape Features | Landscaped |
| Size Irregular | 30.88 X 125.52 Ft |
| Size Total Text | 30.88 X 125.52 Ft |
| Zoning Description | Res |
Rooms
| Level | Type | Length | Width | Dimensions |
|---|---|---|---|---|
| Main Level | Other | Measurements not available | ||
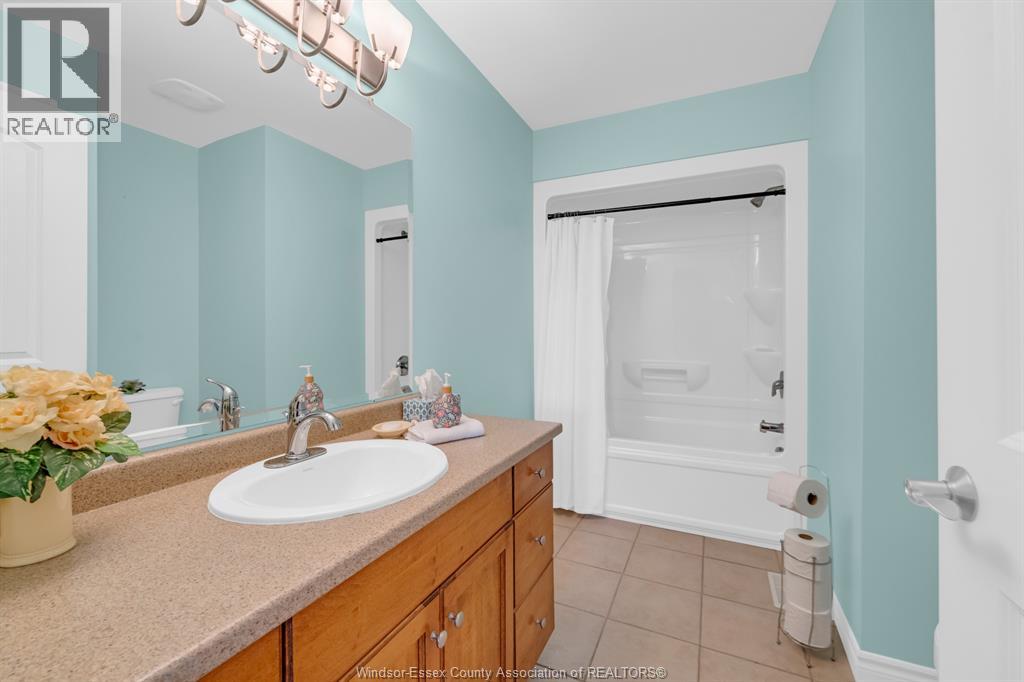
| Main Level | 3pc Bathroom | Measurements not available | ||
| Main Level | 4pc Ensuite Bath | Measurements not available | ||
| Main Level | Bedroom | 10 x 13 | ||
| Main Level | Primary Bedroom | 13 x 16 | ||
| Main Level | Living Room/fireplace | 21 x 16.02 | ||
| Main Level | Eating Area | Measurements not available | ||
| Main Level | Kitchen | 13 x 16.5 | ||
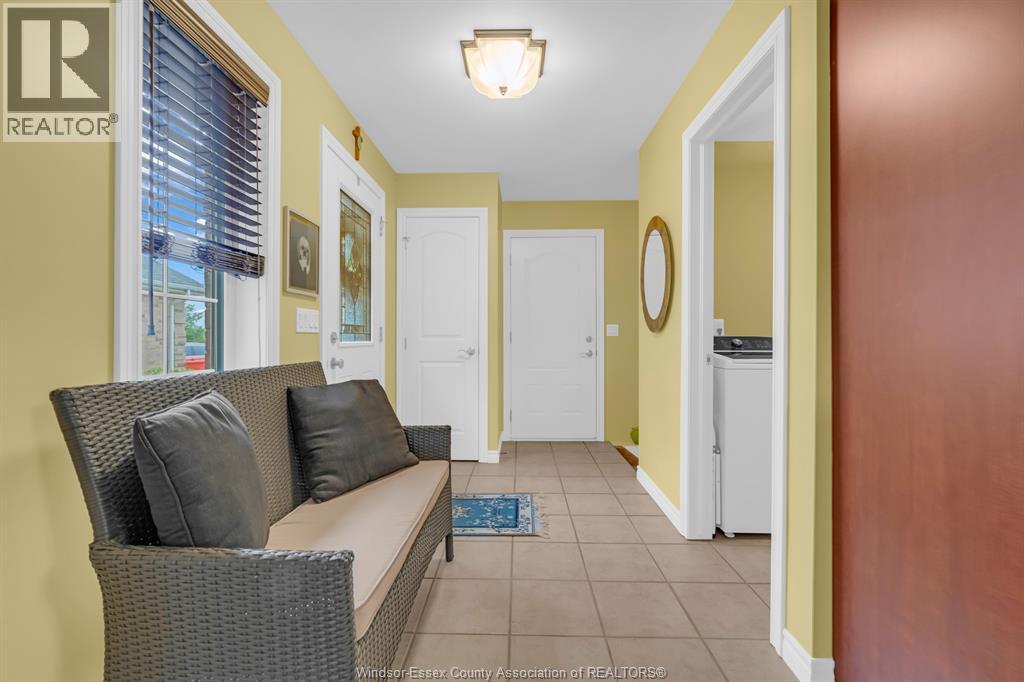
| Main Level | Laundry Room | 5.3 x 6.2 | ||
| Main Level | Foyer | Measurements not available |
https://www.realtor.ca/real-estate/30294031/307-golfview-drive-amherstburg
Contact Us
Contact us for more information

This REALTOR.ca listing content is owned and licensed by REALTOR® members of The Canadian Real Estate Association
The trademarks REALTOR®, REALTORS®, and the REALTOR® logo are controlled by The Canadian Real Estate Association (CREA) and identify real estate professionals who are members of CREA. The trademarks MLS®, Multiple Listing Service® and the associated logos are owned by The Canadian Real Estate Association (CREA) and identify the quality of services provided by real estate professionals who are members of CREA. The trademark DDF® is owned by The Canadian Real Estate Association (CREA) and identifies CREA's Data Distribution Facility (DDF®)
October 01 2026 02:14:00
Windsor-Essex County Association of REALTORS®
Deerbrook Realty Inc.