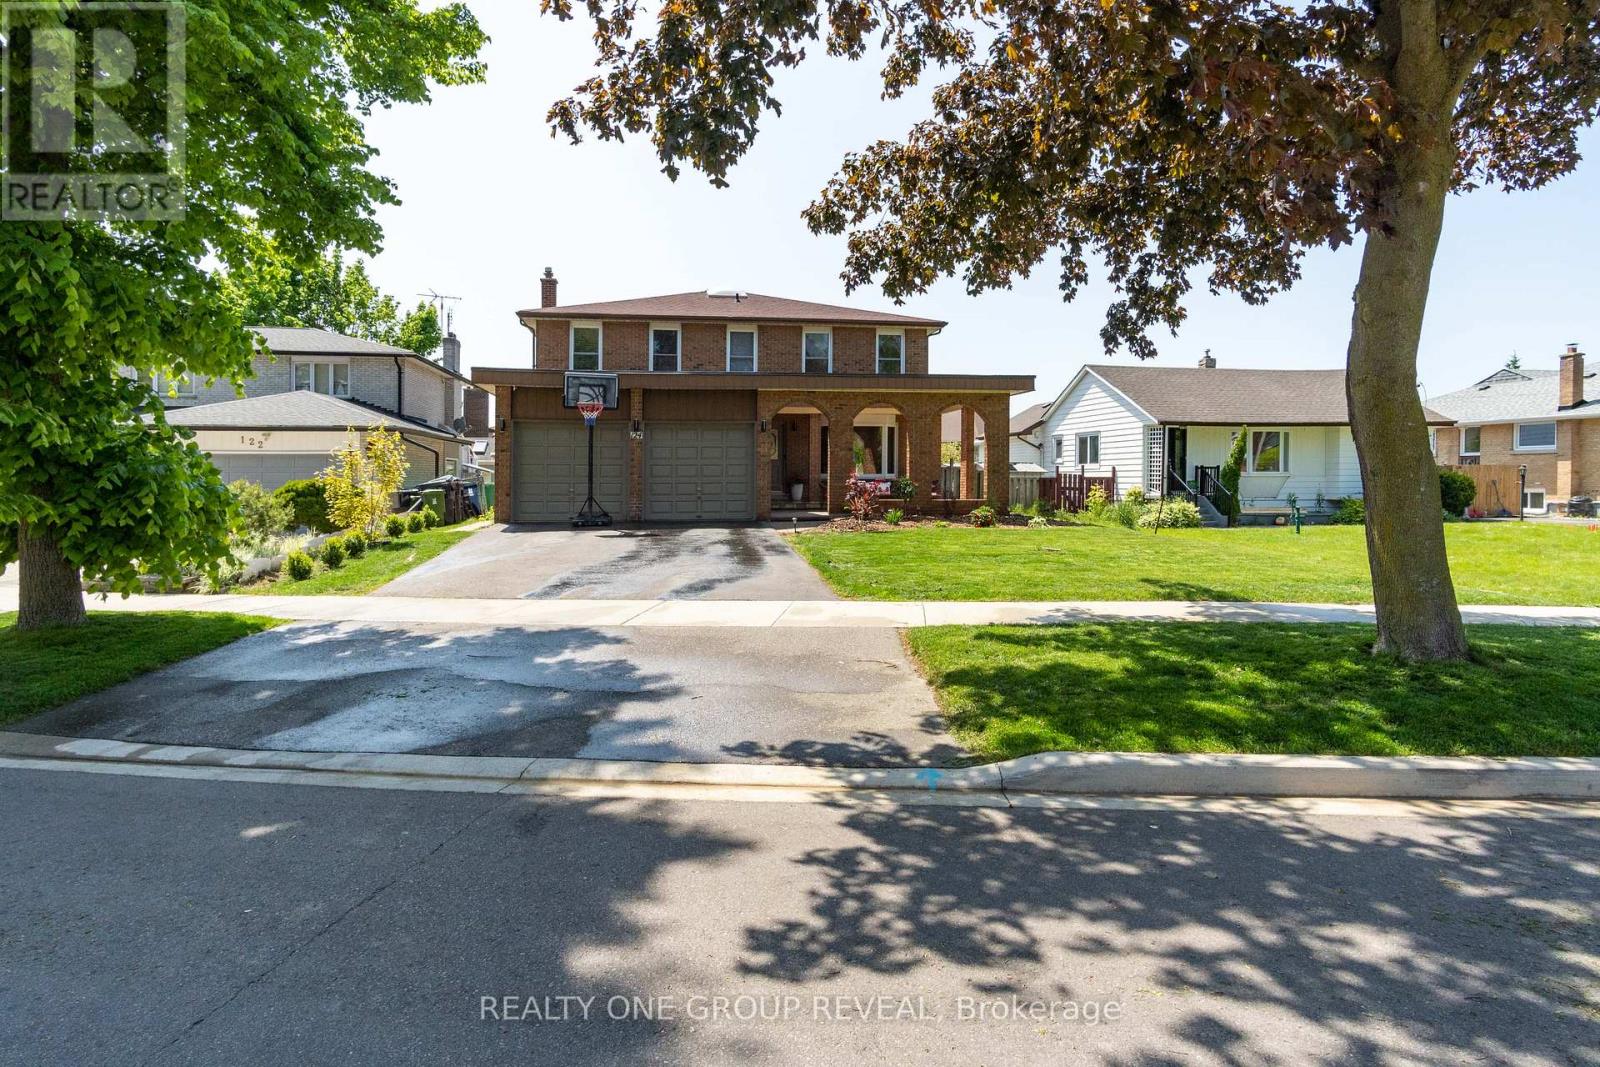
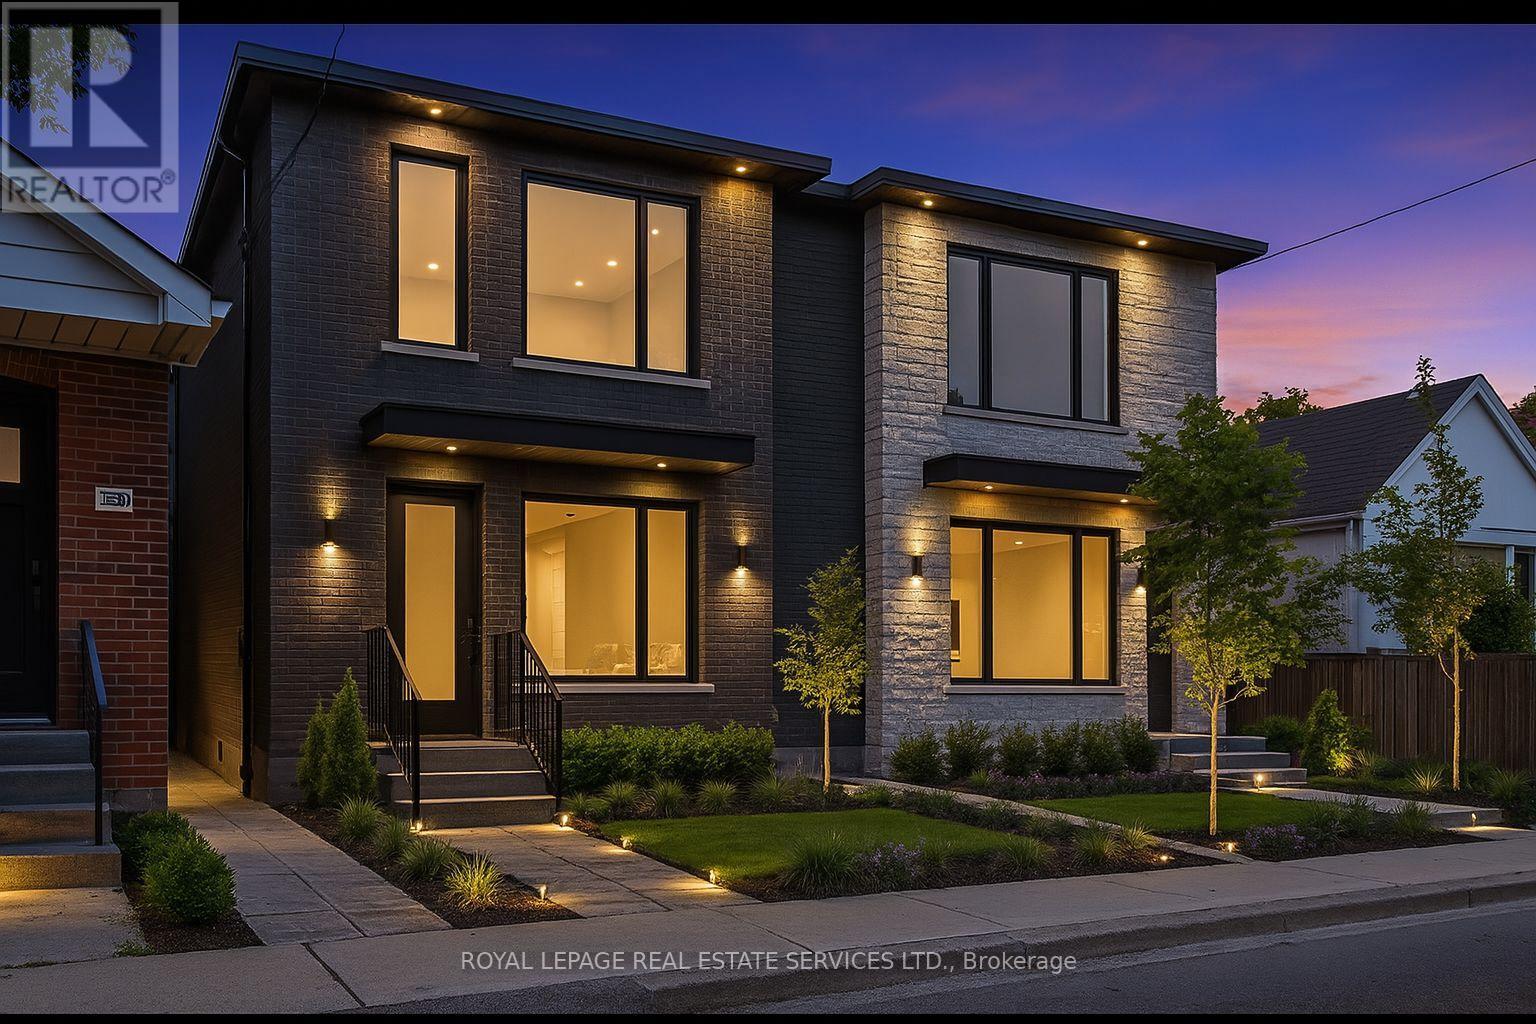
Rare 5-bedroom home in the heart of Centennial with a legal 2 bedroom basement apartment and separate main floor suite with private entrance. Beautifully renovated detached home offering over 4,000 sq ft of finished living space, including a newly updated legal basement apartment. The main floor features a bright open-concept layout with hardwood floors, pot lights, and a renovated kitchen with a large stone island, stainless steel appliances, and plenty of space for entertaining. The main floor bedroom/suite is perfect for in-laws, extended family, or a home-based business setup. Upstairs offers 4 spacious bedrooms including a large primary bedroom with double closets and an updated ensuite. Great setup for large or multi-generational families. Located in one of Scarborough's most desirable family neighbourhoods, close to top-rated schools, U of T Scarborough, parks, TTC, GO Station, Hwy 401, Lake Ontario, and waterfront trails. Photos are from a previous listing. (id:15069)
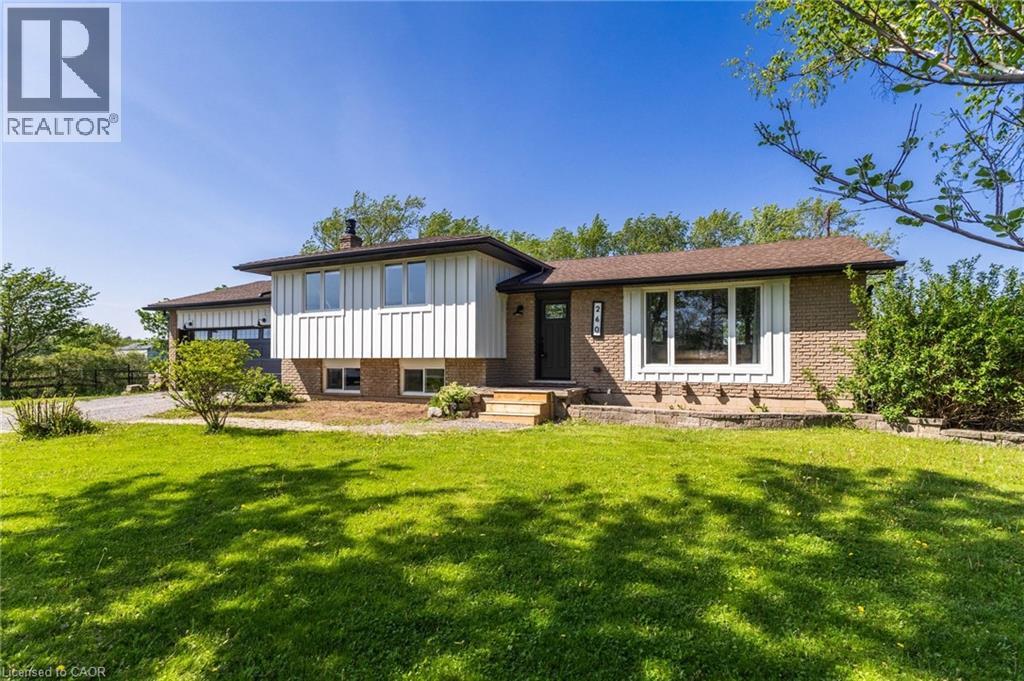
Where rural meets urban living! 260 Binbrook Rd a beautifully renovated 4-level sidesplit situated on an impressive 150’ x 200’ lot, approximately 3/4 of an acre, offering the perfect blend of rural tranquility and urban convenience just minutes to all amenities. This extensively updated home has been renovated top to bottom since 2019 including windows. Showcasing 1300 above grade sq ft with a bonus family room practically on grade providing an additional 546 sq ft for a total of 1,846 sq ft of finished living space all highlighted by southern exposure and enhanced with a gas fireplace. The main living areas designed with engineered hardwood flooring, shiplap accents, 14 pot lights, with quartz countertops, oversized island with built in bar fridge, microwave, breakfast nook and ingenious additional bench living room seating, farmhouse sink with complimentary additional charm with built in chalk board and barndoor pantry enhanced with Kitchen Aid stainless steel appliances. The property offers exceptional parking with a double driveway accommodating up to 10 vehicles including an attached double car garage with inside entry. Outside, enjoy a powered 300 sq ft outbuilding/barn with 30-amp service, an open green space with children’s play structure, penned garden area and no direct rear neighbours. Additional notable updates include a drilled well with interior jet pressure system (2020), owned furnace, A/C, water treatment system with reverse osmosis and water softener (2019), septic system updated in 2016 with pump replacement in 2023 and recent pump-out (August 2025), sump pump with battery backup, upgraded R8 insulation, and upgraded plumbing (2016) throughout. Conveniently located near the future proposed secondary school site and strip mall at the northeast corner of Fletcher Rd and Binbrook Rd. (id:15069)
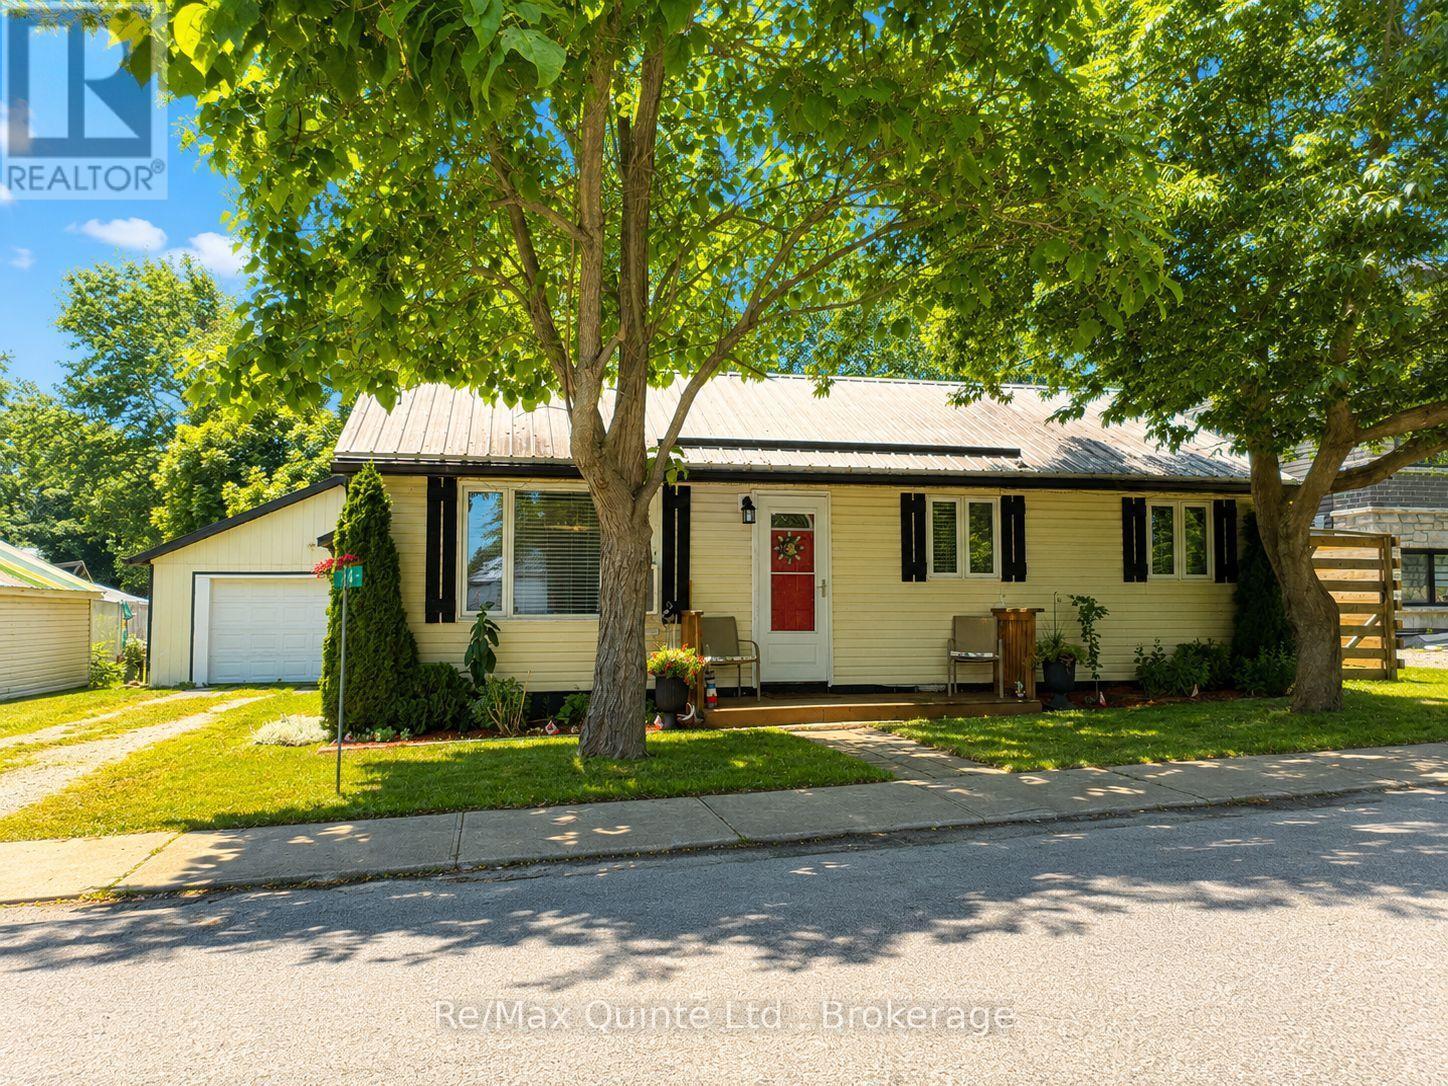
Welcome to BayHaven, a charming 2 bedroom bungalow on a quiet dead end street with water access in the village of Consecon. Whether you want to sit on the shaded front porch and watch the waves roll in on Wellers Bay or relax on the 16x12 rear deck overlooking the large back yard, this peaceful retreat has everything you need and checks all the boxes. Walk into an open concept living and dining room with beautiful hardwood flooring and an electric fireplace for ambiance. The head into the galley style kitchen, with ample counter and cabinet space, new countertop backsplash and sink plus all newer stainless steel appliances. Beautiful remodelled 3 piece bath with oversized walk in shower and and 2 bedrooms both with laminate flooring. Worried about storage space? The room off the kitchen leading to the side door has been outfitted with floor to ceiling closets andshelving oppo to maximize storage space and house the washer and dryer all neatly tucked away out of sight and out of mind.This carpet free, space saver home and energy efficient home has a propane hot water tank heating system to keep those winter heating bills lower than you would believe. 200 amp service, steel roof, keyless entry, municipal water and updated raised bed septic system on a deep country lot with an oversized 20x23.5 garage/workshop with seperate panel, complete with lights, receptacles and a 220 plug. Ample parking, even room for an RV. All this and in the county with water access less than a 100 yards away at the end of the street. Whether you are downsizing or starting off you will be hard pressed to find more bang for your buck in the county. Long succesful history and still an active and popular AIRBNB with its ideal location just South of Trenton and still only 15 minutes to the 401. (id:15069)
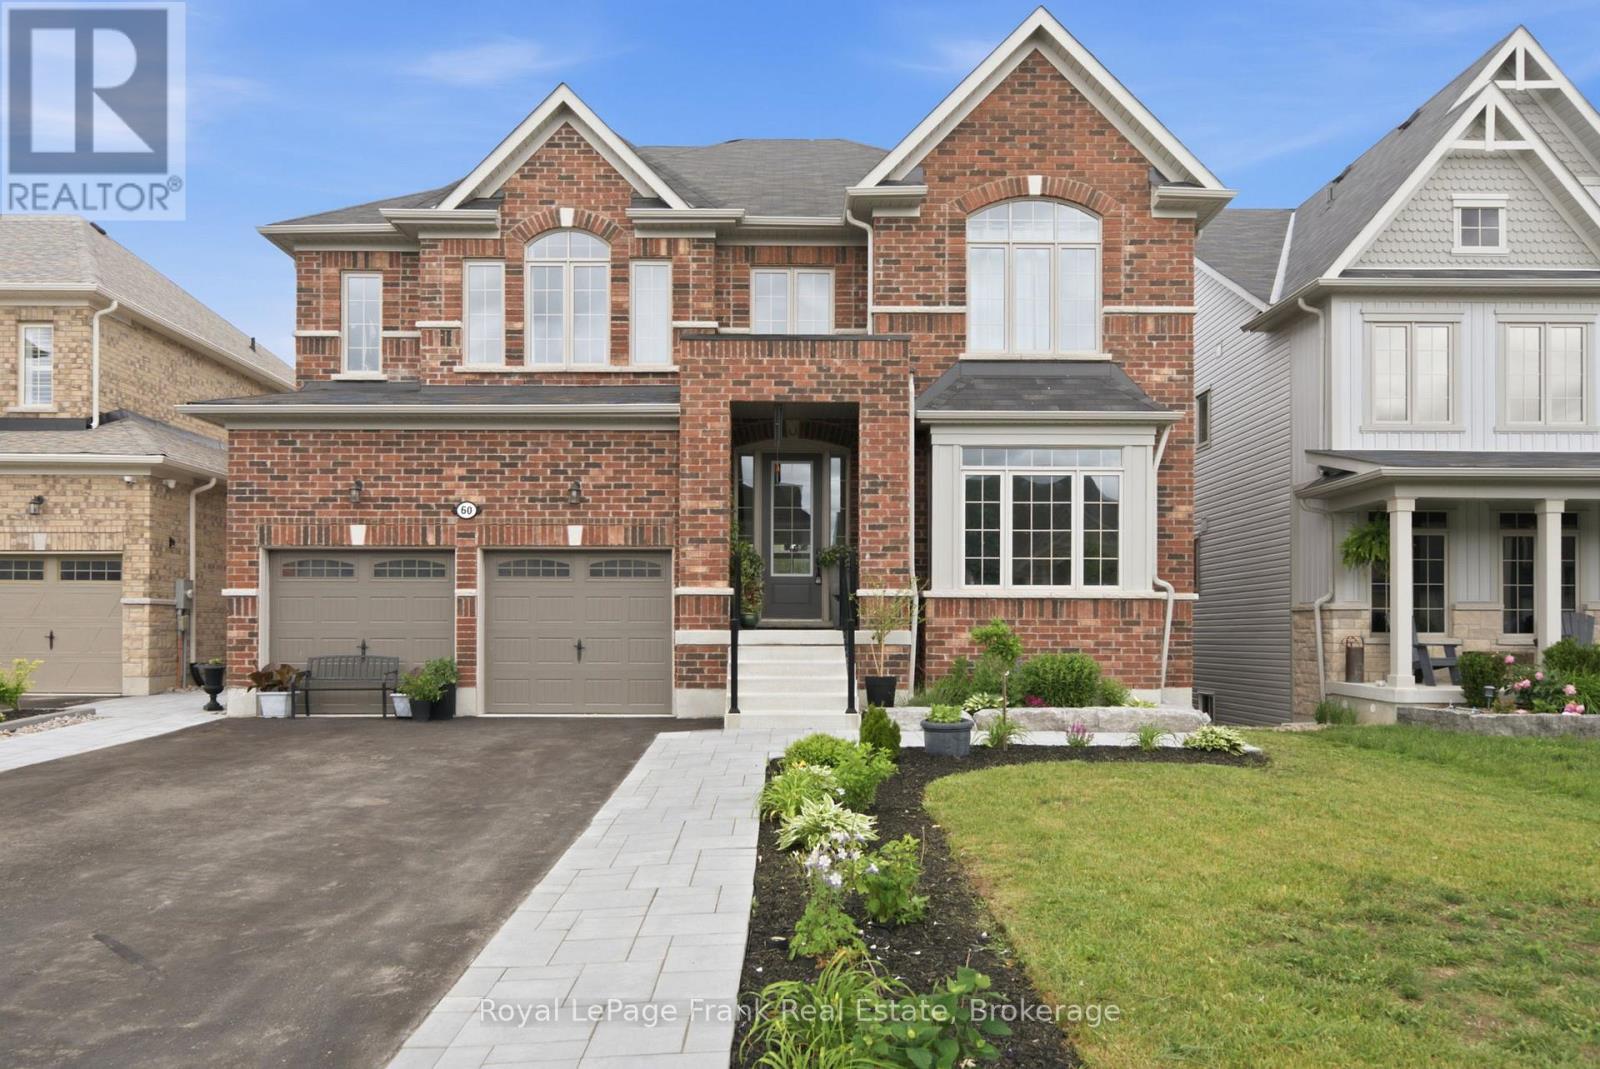
Perched on one of Lindsay's most coveted parcels, this exceptional new-build residence claim sits place where luxury meets untouched nature. With the serene Jennings Creek Ravine as your private backdrop, every day begins and ends with a view that money typically can't buy. This FULL-BRICK masterpiece redefines modern family living with soaring 9-FOOT CEILINGS spanning both main and lower levels-a rare feature that transforms standard rooms into galleries of light and air. The WALKOUT DESIGN seamlessly bridges 3,700+ square feet of interior luxury with the sprawling grounds beyond, creating an entertainer's paradise that flows effortlessly between indoors and out. With SIX ABOVE-GROUND BEDROOMS-including a convenient main-floor suite-this home adapts to your life. THREE FULL BATHROOMS plus a sophisticated main-floor powder room ensure comfort at every turn. Every surface tells a story of thoughtful selection: gleaming NATURAL OAK HARDWOOD flows throughout, while carefully chosen ceramics anchor key spaces. The upper level features plush carpeting, all connected by an elegant oak staircase. The kitchen isn't just a room-it's a statement. Generous proportions and premium finishes make this the heart of the home, where casual dinners and holiday feasts happen with equal ease. The FULLY FENCED YARD, accessed via a striking ARMOUR STONE PATHWAY, offers both security and sophistication. Deck footings are already installed, removing the heavy lifting so you can fast-track your outdoor entertaining vision. Situated in Lindsay's coveted NORTH WARD, you're positioned perfectly to enjoy everything this charming town offers while maintaining your private ravine sanctuary. This isn't just a home-it's a lifestyle elevation. (id:15069)
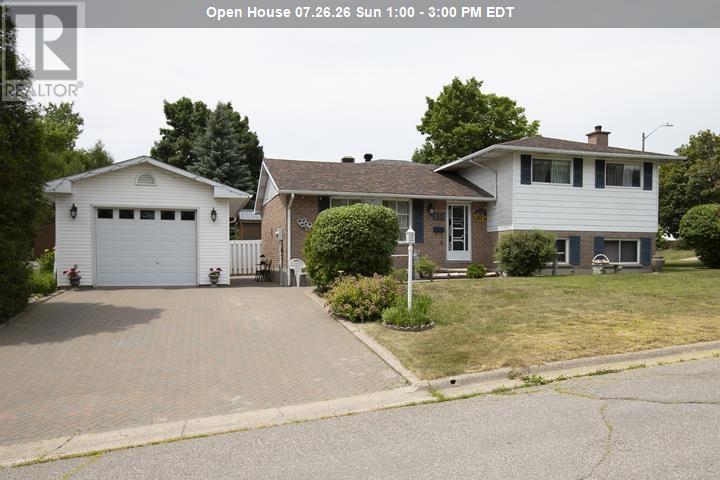
Welcome to 170 Laronde. First time offered for sale in a quiet, much sought-after neighbourhood! Beloved, immaculate, well-cared-for home. Walk into the front door with a large entryway and closet, plenty of room to come into a spacious bright living room and hardwood floors. This home features a nice eat-in kitchen plus a separate dining room. Easy access to the fenced back brick patio. This is a side split with 3 bedrooms and a 4-piece bath above, and another complete living space a few steps down, with a complete kitchen and living area with a 3-piece bath, dedicated laundry room, and large windows. This could also have potential for an in-law suite with everything you need. The home is ESA certified with the wiring being professionally done in May of this year. Also a great crawlspace for tons of storage. All appliances are included. 2 fridges, 2 stoves with the main floor stove less than a year old, dishwasher, dryer, and newer washer. Step outside to a double brick driveway and an 18' x 24' separate garage with 10-foot ceilings, heat and water, fully insulated, and wired for a 220 plug. Big enough to fit a full-sized truck. New roof, 4 years. Beautiful landscaping on this corner lot with mature trees and even 2 wonderful mature Concord grape bushes. On the end of the home is a great garden space to plant flowers or grow vegetables. The walkway and back patio are also brick - very low maintenance. This solid brick and siding home is a must-see! (id:15069)
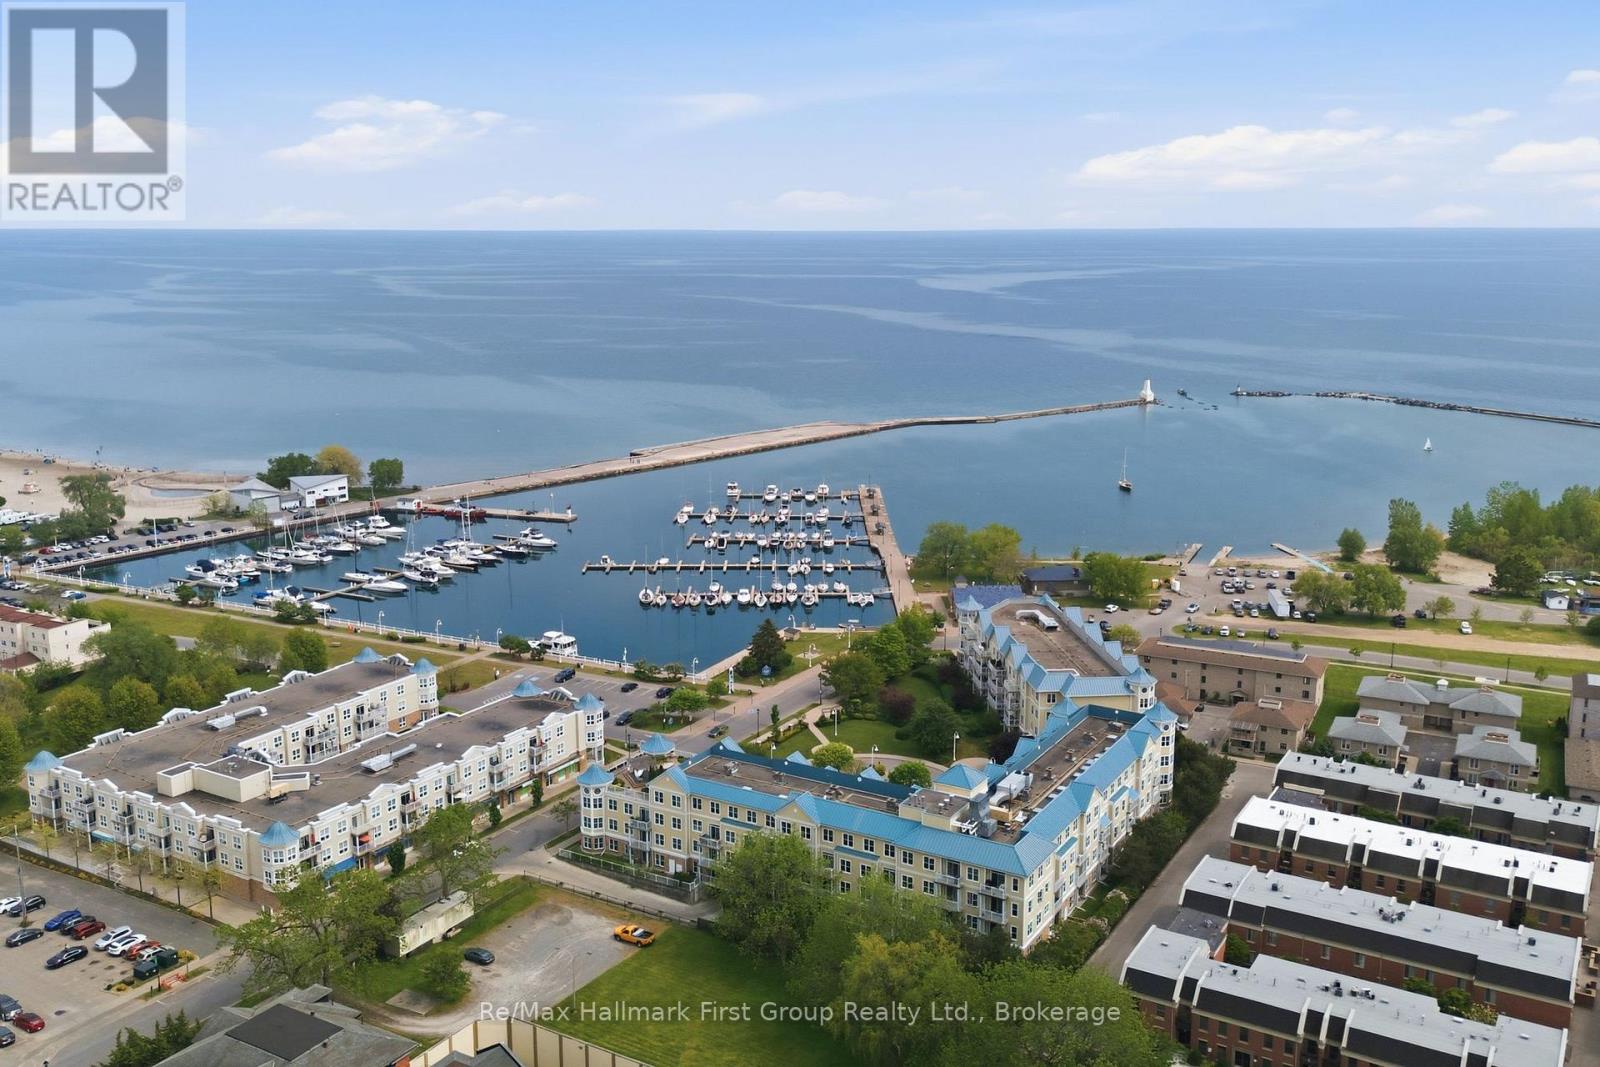
Enjoy the very best of Cobourg's waterfront lifestyle just steps from the lake, marina, beach, and vibrant downtown core. Morning walks along the harbour, afternoons at Victoria Park beach, boating from the nearby marina, and evenings dining at local cafs and restaurants are all right outside your door. This sought-after location offers the perfect blend of scenic lakeside living and everyday convenience with truly low-maintenance condo living. Inside, this bright and beautifully maintained 2 bed/2 bath condo offers a functional layout with spacious principal rooms and an inviting open-concept living area. The living room features large windows and a walkout to a private balcony, offering a comfortable outdoor space to relax, overlooking Downtown Cobourg. The kitchen showcases maple cabinetry, a full appliance package, and ample prep space on the quartz countertops, flowing seamlessly into the formal dining area-ideal for entertaining. The primary bedroom provides generous double closets and an updated 4-piece ensuite, while the secondary bedroom is conveniently located on the other side of the unit, serviced by a 3-piece main bathroom and access to in-suite laundry. Additional highlights include fresh paint, premium laminate flooring, one underground parking space and a storage locker. A wonderful opportunity to enjoy carefree condo living in one of Cobourg's most desirable waterfront communities. (id:15069)
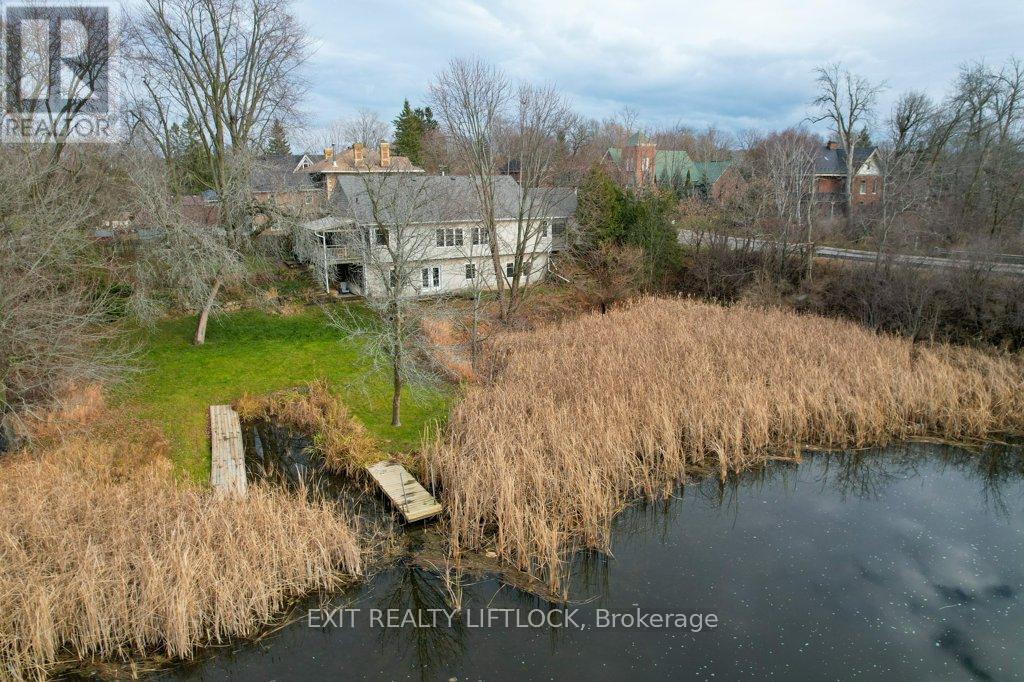
Welcome to your riverside retreat in the heart of Omemee! Nestled along the serene Pigeon River, this beautifully craftedcustom bungalow off ers the perfect blend of peaceful waterfront living and small town charm, all within easy commuting distance to the GTA,Lindsay, and Peterborough. Boasting over 1800 sq.ft. on the main level, this spacious 2+1 bedroom home features an inviting open conceptlayout that seamlessly connects the kitchen, dining area, and living room - ideal for entertaining or relaxing with family. Step out from thekitchen to a covered deck, perfect for BBQing or enjoying your morning coff ee while overlooking the private, terraced backyard with maturetrees and direct river access. Fish, canoe, or kayak right from your own dock! The main fl oor also off ers a convenient laundry room and a 3piece bathroom. Downstairs, the bright walkout basement expands your living space with a large recreation room warmed by a cozy gasfi replace, a full bathroom, a third bedroom with an adjoining dressing room/walk-in closet, and ample storage. Designed with effi ciency inmind, the home features an Insulated Concrete Form (ICF) foundation, off ering excellent energy effi ciency and lower heating costs - an idealchoice for comfort year-round. Additional features include an attached two-car garage and a double paved driveway, off ering plenty ofparking. This rare and unique property is your chance to own a slice of waterfront paradise with the conveniences of village living. (id:15069)
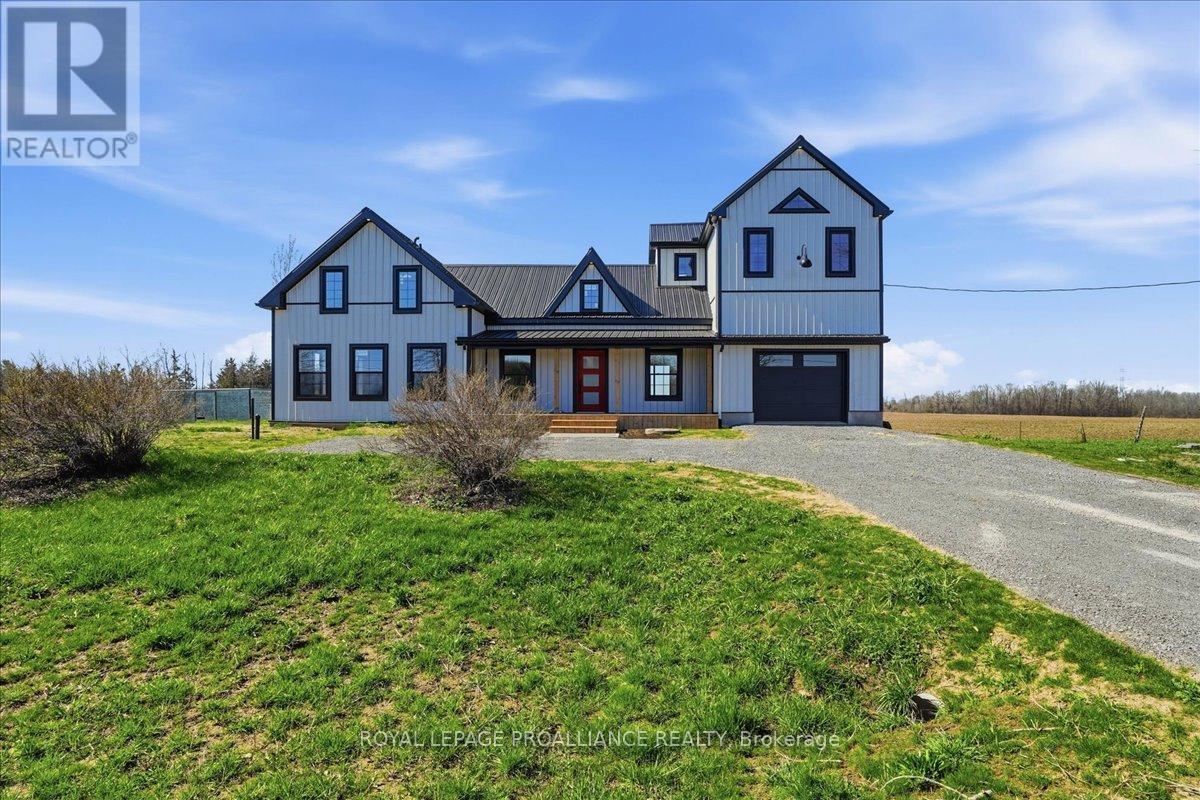
Welcome to 467 Bethesda Road in Prince Edward County. A beautifully restored historic farmhouse that has been completely renovated and never lived in, offering the perfect blend of timeless character and modern comfort. Set on a picturesque rural lot with sweeping pastoral views, this home is designed for both everyday living and effortless entertaining. The main floor features a custom open-concept kitchen with quality finishes, seamlessly flowing into the living area, while a dedicated dining room provides an ideal space for hosting. A separate main floor office offers flexibility for working from home or a quiet retreat. Large windows throughout fill the home with natural light and frame the surrounding countryside. Upstairs, the home is uniquely configured into two distinct living areas, creating an ideal layout for added privacy-perfect for families, guests or multi-generational living. Each space feels intentional and well-separated while maintaining a cohesive design throughout. With every detail carefully updated, this never-lived-in renovation delivers the peace of mind of modern systems within the charm of a classic farmhouse, all set in one of the County's most serene and sought-after rural settings. (id:15069)
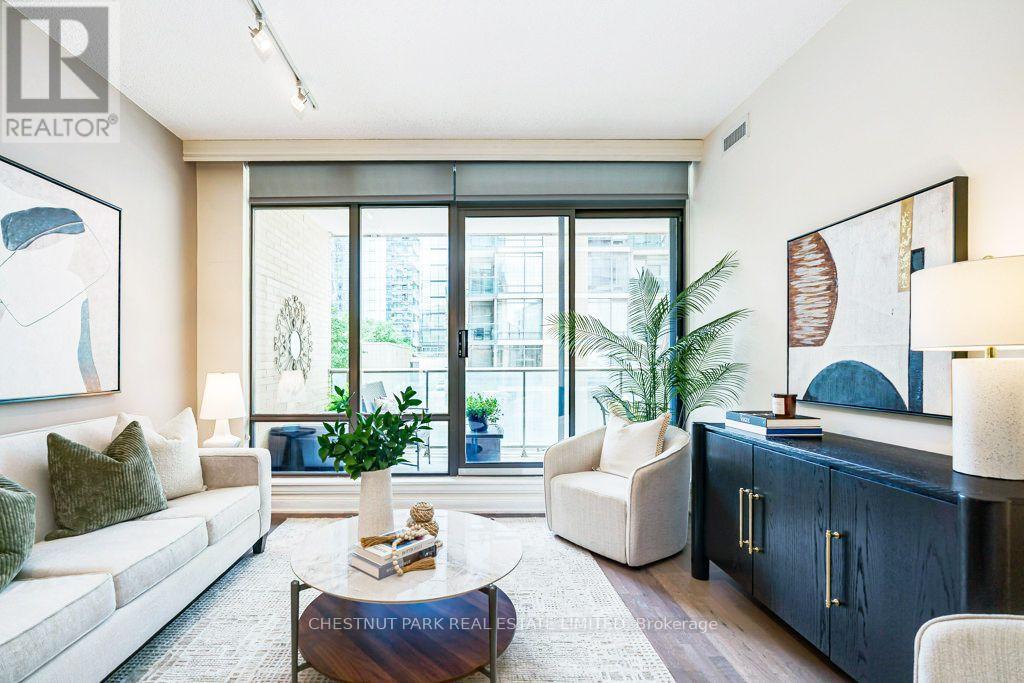
Sophisticated Yorkville living at its finest. Chic, gracious and spacious. Exceptional 1-bedroom plus den, 2-bath condo offering over 900 sqft. Thoughtfully designed layout with a versatile den featuring pocket doors-ideal for a home office, space for a pull-out couch or bed. Contemporary upgraded hardwood floors, designer lighting, tasteful finishes & custom storage throughout. The elegant bedroom features a coffered ceiling, chandelier and mirrored custom cupboards. Welcoming, generous foyer with designer mirrored cabinetry.9ft ceilings throughout. Walkout to an oversized balcony, views of the park, historic Yorkville library and clock tower. Boutique luxury living with exceptional 24-hour concierge service. Parking and locker. Perfectly positioned just steps from Yorkville's world-class dining and luxury shopping. Steps to Four Seasons, Eataly, Alo, cafes. cinemas. Commuting is effortless with the Yonge/Bloor subway line just minutes away. Spectacular rooftop garden, fully equipped gym, party room and rare Yorkville visitor parking. Experience urban living in one of Toronto's most prestigious neighbourhoods. (id:15069)
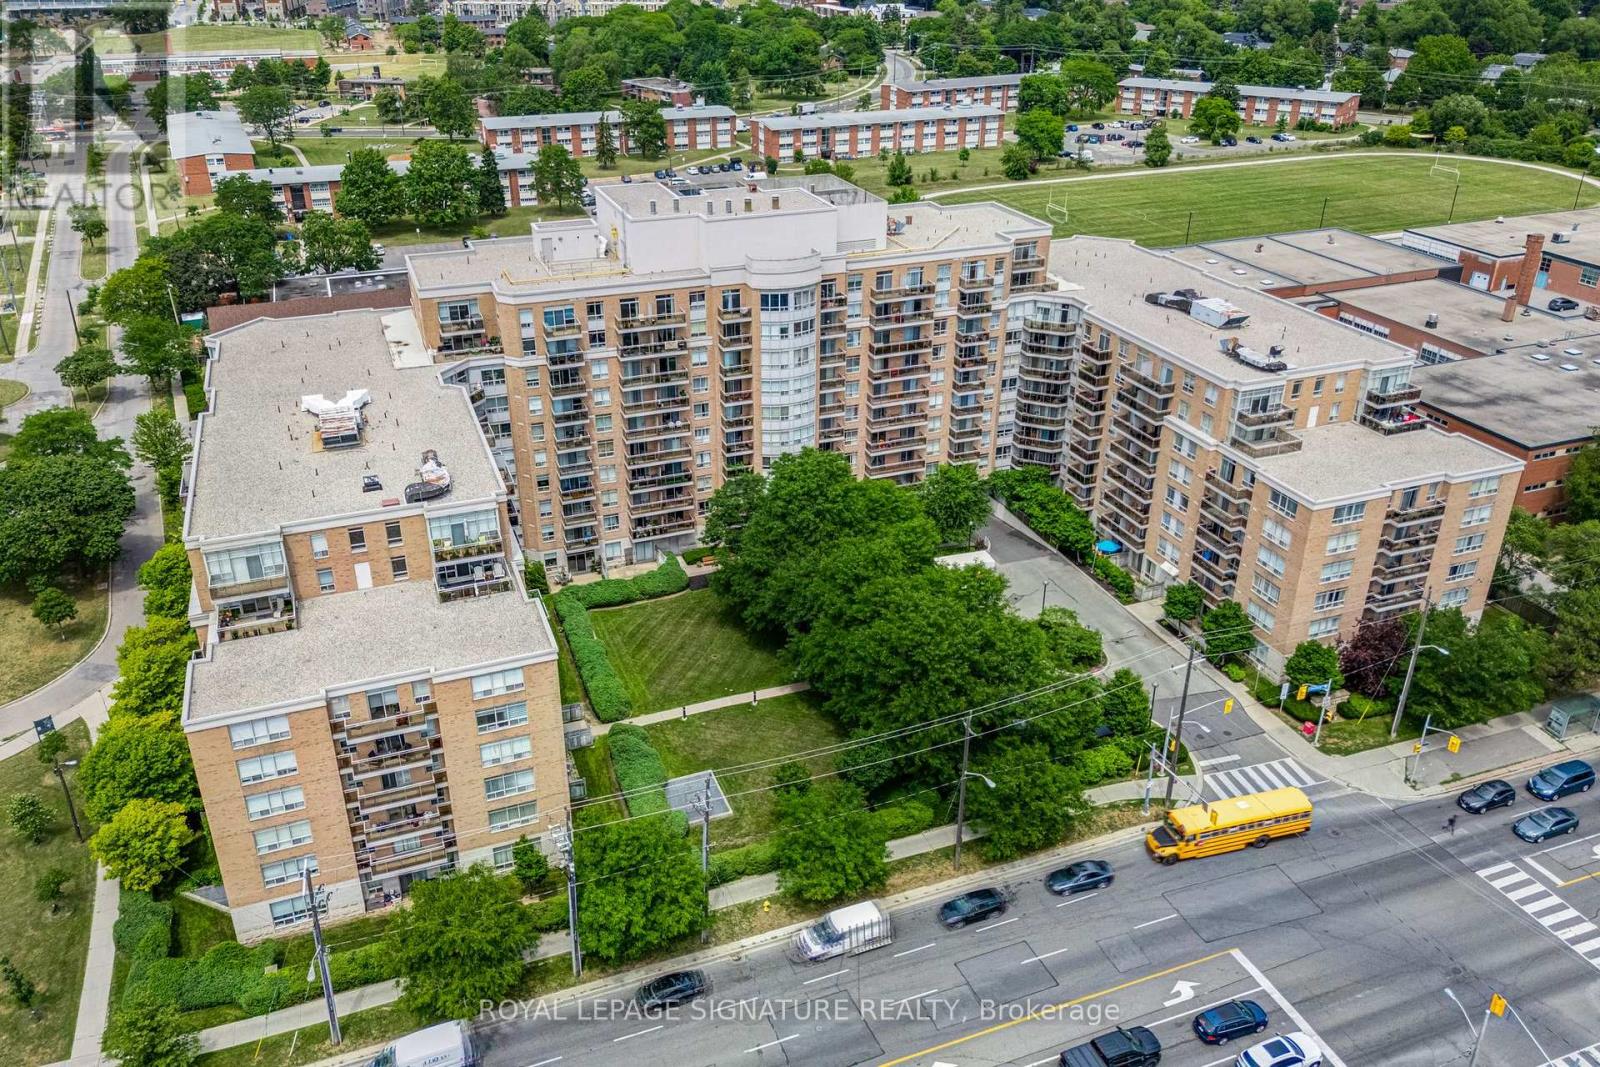
No need for a car given the convenience of this exceptional location! Just a few minutes walk to the Lawrence West Subway Station with easy access to downtown, Yorkdale Shopping Centre and York University. Daily essentials are within a 10-minute walk at the Lawrence Allen Centre, including grocery stores, Canadian Tire and more. Thoughtfully designed to maximize every square foot, this bright and efficient suite features 9-foot ceilings, large windows, attractive laminate flooring, professionally painted throughout and convenient ensuite laundry. Step outside to your private patio. Perfect for relaxing, entertaining or spending time outdoors with your furry friend in this pet-friendly building. The community courtyard lies just beyond if you want to meet up with friends. Enjoy the added convenience of direct access to a nearby building entrance, allowing you to skip the lobby and elevator altogether. Maintenance fees include all utilities: hydro, heat, water and central air conditioning, as well as outstanding amenities, visitor parking and bike storage. This suite offers exceptional value and worry-free living. Become part of a warm and welcoming community with an active social committee hosting events throughout the year, including an annual BBQ, bingo, exercise classes and more. Residents also appreciate the peace of mind provided by an on-site property manager Monday through Friday, overnight security on weekdays and 24/7 security on weekends. Commuters will love the quick access to the Allen Expressway and Highway 401. Proudly built by Tridel, the Shermount Condominium offers outstanding quality, exceptional value and a wonderful place to call home. (id:15069)
Endless Potential in Bedford Park, Northtown: Renovate or Build Two Luxury Semis! Welcome to 326 Lawrence Avenue West, an exceptional opportunity in one of Toronto's most sought-after neighbourhoods. This charming 2-bedroom bungalow sits on a generous 3,500+ sq ft lot in the heart of Bedford Park-Nortown, a family-friendly community celebrated for its top-rated schools, tree-lined streets, and unbeatable urban amenities. Whether you're a first-time buyer, savvy investor, or visionary builder, the potential here is undeniable. Renovate the existing home and make it your own, or take advantage of the lot's development potential to build two luxury semi-detached residences, a rare opportunity in this high-demand pocket. This area has seen tremendous growth, with modern infill housing and custom homes transforming the streetscape. With the right design and vision, this lot is a perfect canvas for a pair of upscale semis ideal for end-users or a lucrative resale project. Located just steps from premier schools, shops, parks, and transit, 326 Lawrence offers unparalleled convenience and lifestyle. With quick access to Avenue Road, Yonge Street, and major highways, getting around the city is effortless. Nearby parks and trails also provide a wealth of green space and recreational options. 326 Lawrence Avenue West is more than just a home - it's an opportunity to create, invest, and thrive in one of Toronto's most established neighbourhoods. Whether you choose to restore its charm or unlock its full redevelopment potential, the future here is undeniably bright. (id:15069)
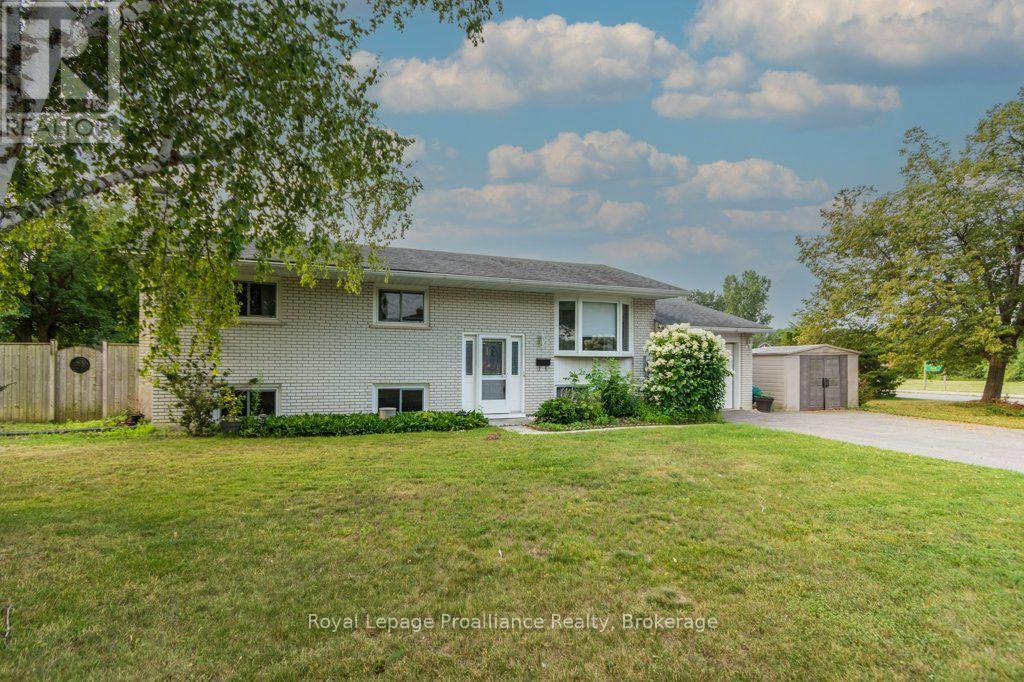
Well maintained raised bungalow offering 4 bedrooms (3 up, 1 down) and 1.5 bathrooms, conveniently located with one on each level. This home features a bright, finished recreation room 2 with a beautiful gas fireplace perfect for family living or entertaining. A convenient walk-up from the utility room to the garage. Situated on a spacious corner lot, the property boasts a back patio ideal for outdoor enjoyment. Located in a great family-friendly neighborhood, directly across the street from a city park, this home offers both comfort and convenience in a desirable setting. Upgrades completed between 2022 and 2025 include: attic insulation improvements, installation of HEPA and carbon filtration systems, a new heat pump with integrated carbon filter, and the addition of a heat recovery ventilator (HRV), 2026 upgraded electrical panel to breakers. (id:15069)