
106 - 650 Lawrence Avenue W Toronto, Ontario M6A 3E8

1 Bedroom
1 Bathroom
600 - 699 sqft
Central Air Conditioning
Coil Fan
$375,000Maintenance, Heat, Electricity, Water, Common Area Maintenance, Insurance
$478.43 Monthly
Maintenance, Heat, Electricity, Water, Common Area Maintenance, Insurance
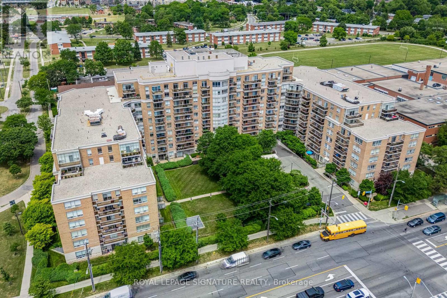
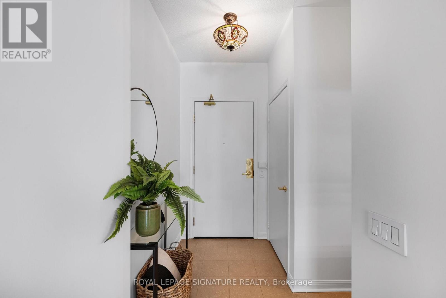
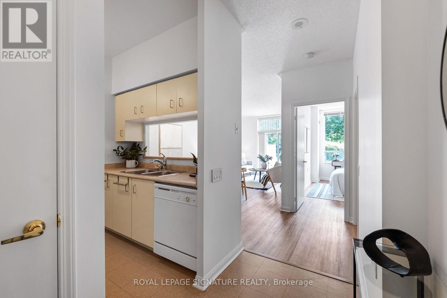
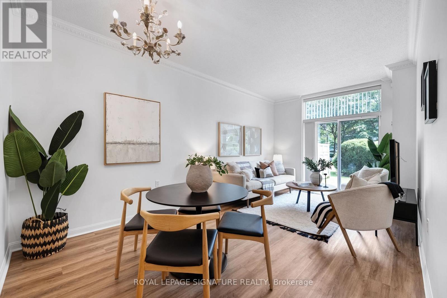
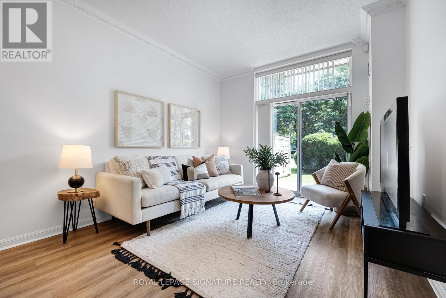
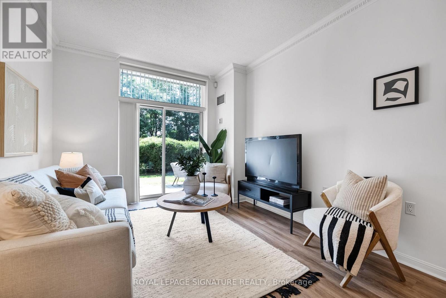
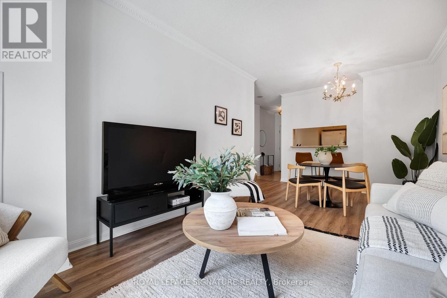
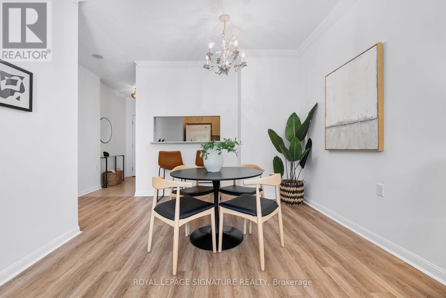
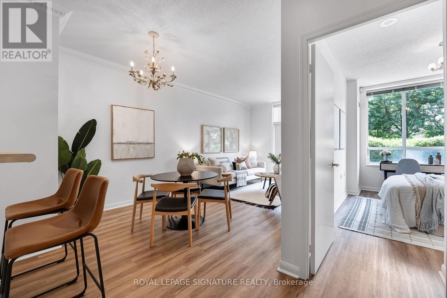
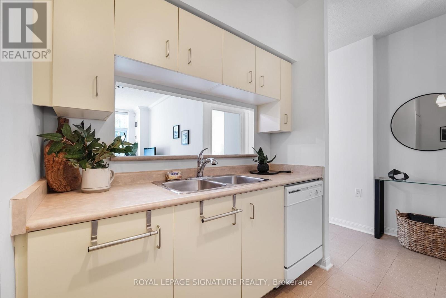
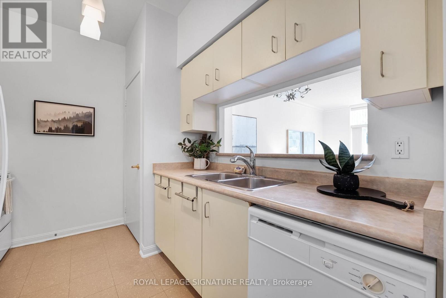
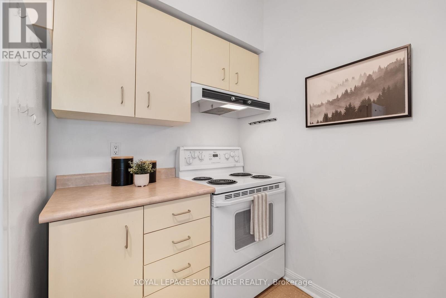
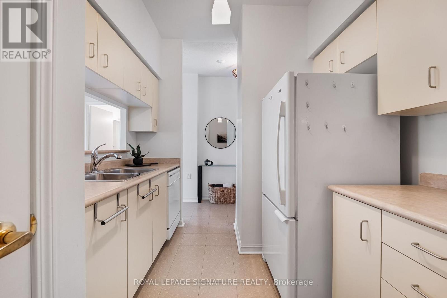
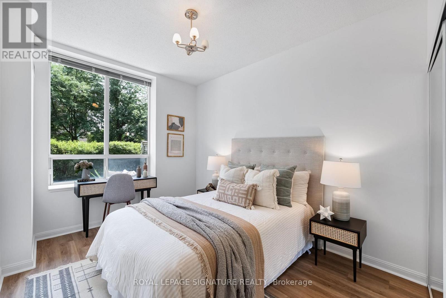
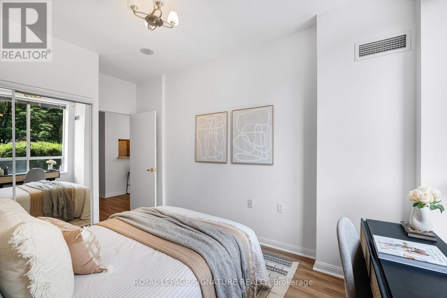
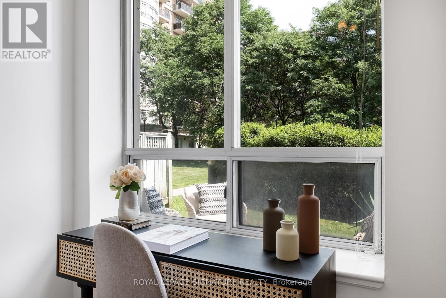
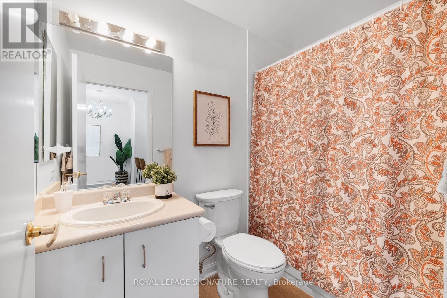
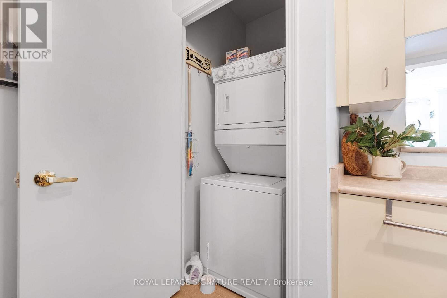
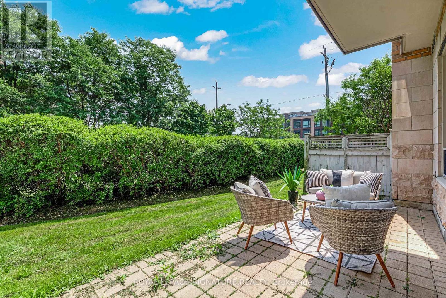
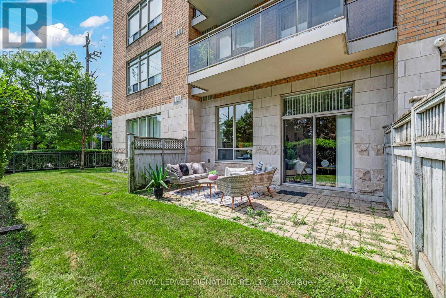
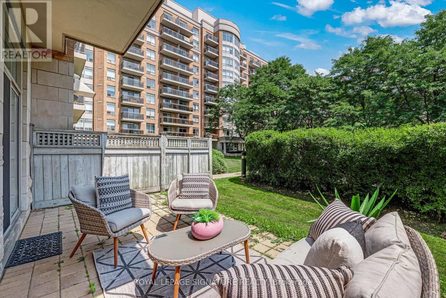
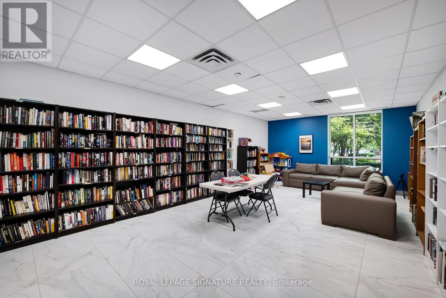
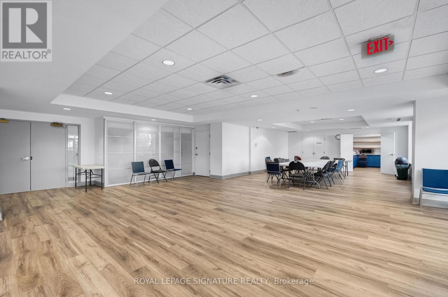
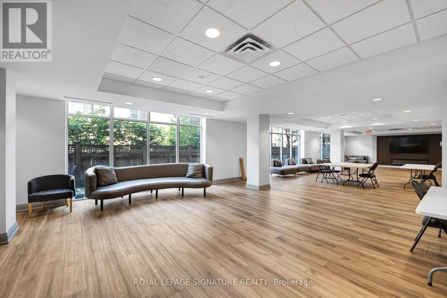
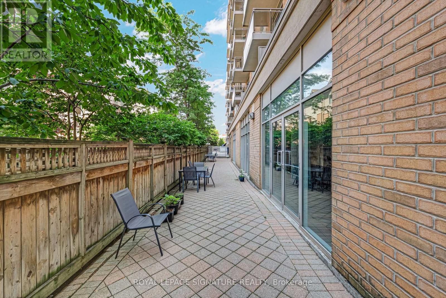
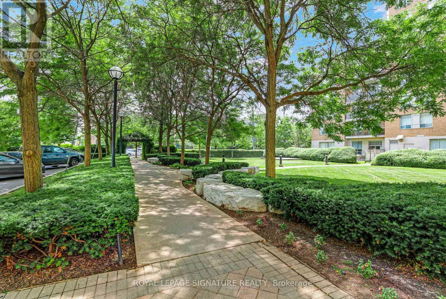
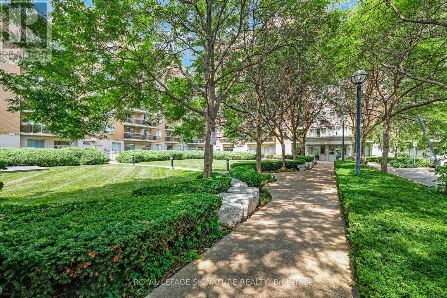
$478.43 MonthlyNo need for a car given the convenience of this exceptional location! Just a few minutes walk to the Lawrence West Subway Station with easy access to downtown, Yorkdale Shopping Centre and York University. Daily essentials are within a 10-minute walk at the Lawrence Allen Centre, including grocery stores, Canadian Tire and more. Thoughtfully designed to maximize every square foot, this bright and efficient suite features 9-foot ceilings, large windows, attractive laminate flooring, professionally painted throughout and convenient ensuite laundry. Step outside to your private patio. Perfect for relaxing, entertaining or spending time outdoors with your furry friend in this pet-friendly building. The community courtyard lies just beyond if you want to meet up with friends. Enjoy the added convenience of direct access to a nearby building entrance, allowing you to skip the lobby and elevator altogether. Maintenance fees include all utilities: hydro, heat, water and central air conditioning, as well as outstanding amenities, visitor parking and bike storage. This suite offers exceptional value and worry-free living. Become part of a warm and welcoming community with an active social committee hosting events throughout the year, including an annual BBQ, bingo, exercise classes and more. Residents also appreciate the peace of mind provided by an on-site property manager Monday through Friday, overnight security on weekdays and 24/7 security on weekends. Commuters will love the quick access to the Allen Expressway and Highway 401. Proudly built by Tridel, the Shermount Condominium offers outstanding quality, exceptional value and a wonderful place to call home. (id:15069)
Property Details
| MLS® Number | C13589620 |
| Property Type | Single Family |
| Neigbourhood | Yorkdale-Glen Park |
| Community Name | Englemount-Lawrence |
| Amenities Near By | Park, Place Of Worship, Public Transit |
| Community Features | Pets Allowed With Restrictions, Community Centre |
| Features | Carpet Free, In Suite Laundry |
| Structure | Patio(s) |
Building
| Bathroom Total | 1 |
| Bedrooms Above Ground | 1 |
| Bedrooms Total | 1 |
| Amenities | Party Room, Visitor Parking |
| Basement Type | None |
| Cooling Type | Central Air Conditioning |
| Exterior Finish | Brick, Concrete |
| Fire Protection | Security Guard, Security System |
| Heating Fuel | Electric |
| Heating Type | Coil Fan |
| Size Interior | 600 - 699 Sqft |
| Type | Apartment |
Parking
| Underground | |
| Garage |
Land
| Acreage | No |
| Land Amenities | Park, Place Of Worship, Public Transit |
Rooms
| Level | Type | Length | Width | Dimensions |
|---|---|---|---|---|
| Main Level | Living Room | 6.12 m | 3.23 m | 6.12 m x 3.23 m |
| Main Level | Dining Room | Measurements not available | ||
| Main Level | Kitchen | 3.12 m | 2.57 m | 3.12 m x 2.57 m |
| Main Level | Primary Bedroom | 3.63 m | 2.87 m | 3.63 m x 2.87 m |
Contact Us
Contact us for more information

This REALTOR.ca listing content is owned and licensed by REALTOR® members of The Canadian Real Estate Association
The trademarks REALTOR®, REALTORS®, and the REALTOR® logo are controlled by The Canadian Real Estate Association (CREA) and identify real estate professionals who are members of CREA. The trademarks MLS®, Multiple Listing Service® and the associated logos are owned by The Canadian Real Estate Association (CREA) and identify the quality of services provided by real estate professionals who are members of CREA. The trademark DDF® is owned by The Canadian Real Estate Association (CREA) and identifies CREA's Data Distribution Facility (DDF®)
July 21 2026 07:00:24
Toronto Regional Real Estate Board
Royal LePage Signature Realty