
170 Laronde Ave Sault Ste. Marie, Ontario P6B 5R6

3 Bedroom
2 Bathroom
Air Conditioned
Baseboard Heaters, Heat Pump
$449,900
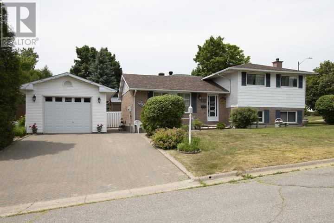
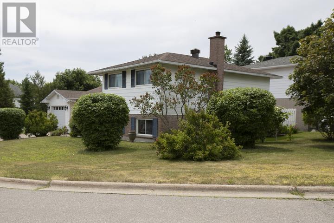
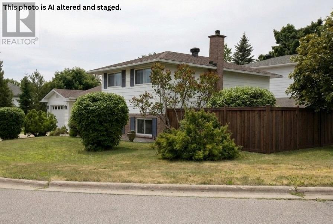
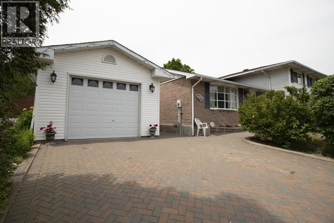
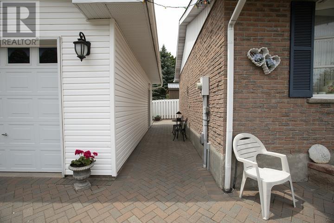
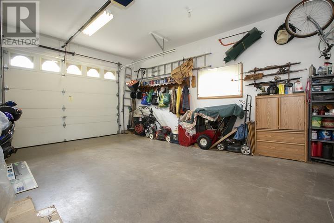
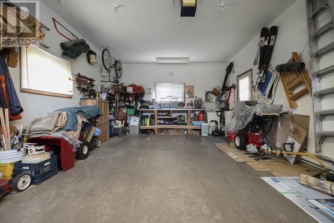
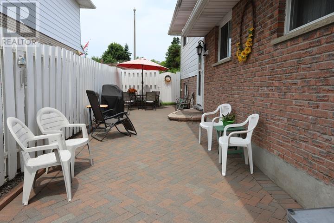
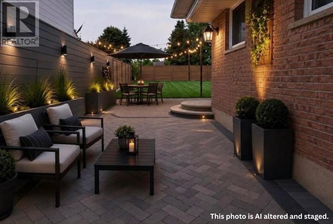
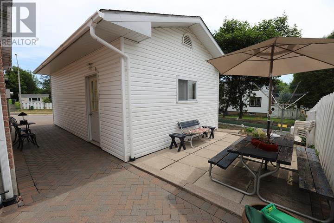
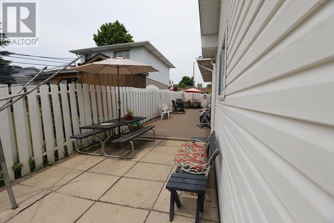
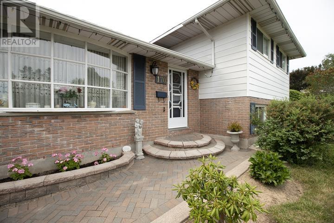
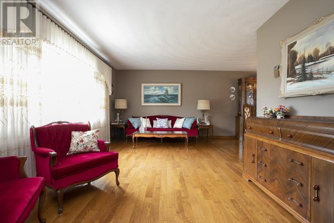
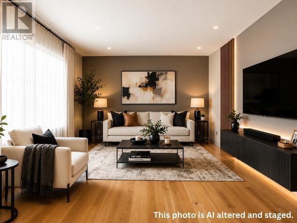
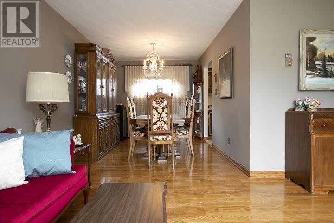
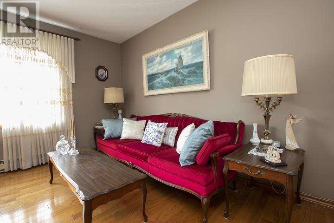
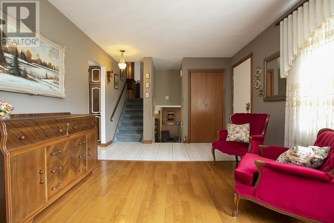
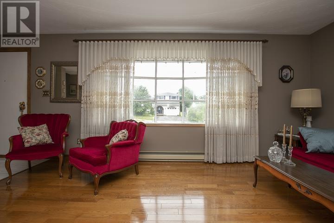
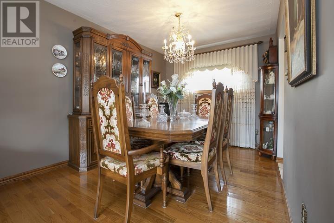
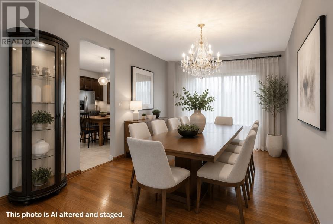
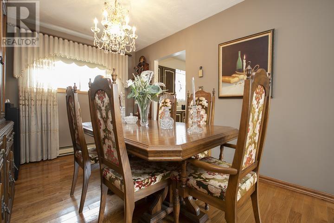
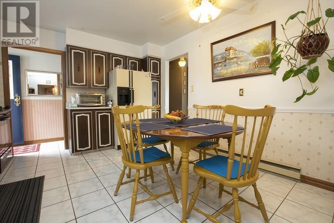
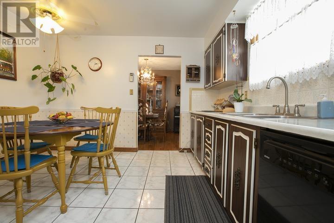
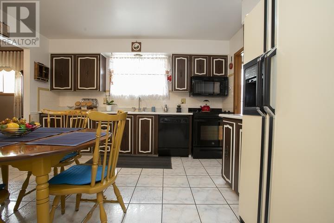
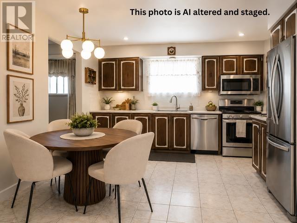
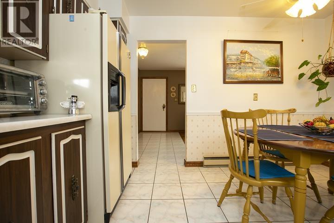
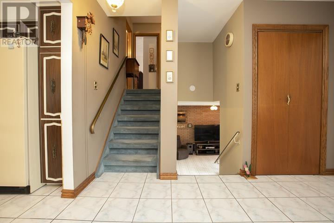
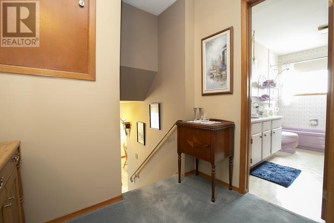
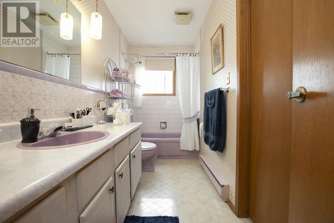
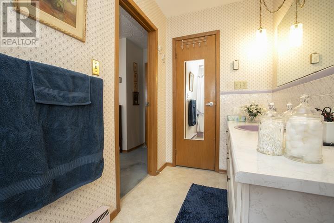
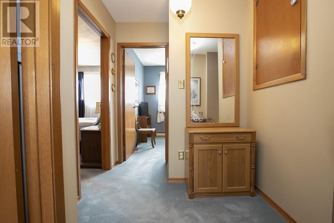
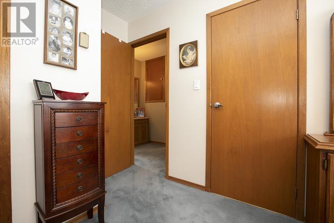
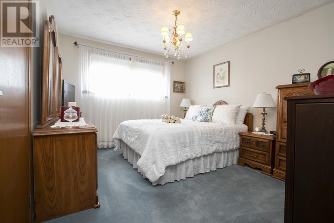
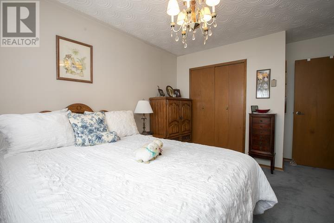
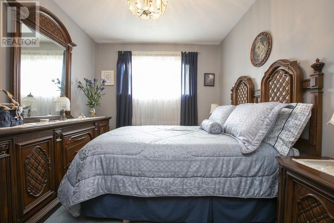
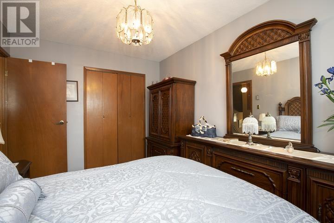
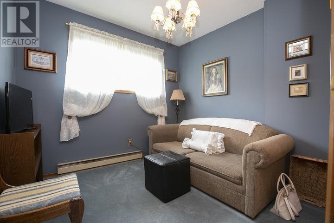
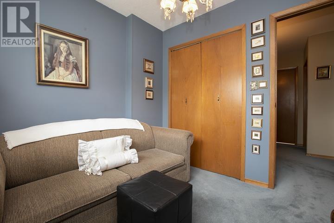
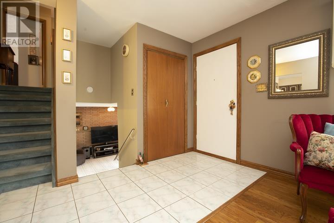
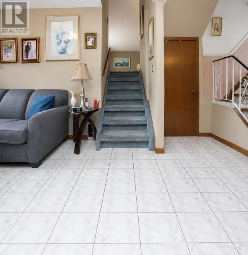
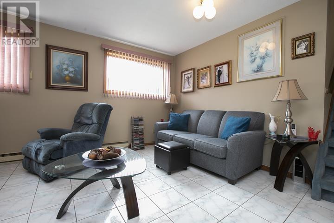
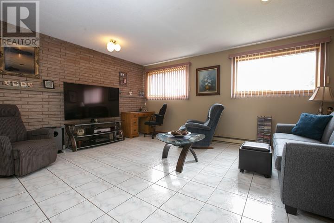
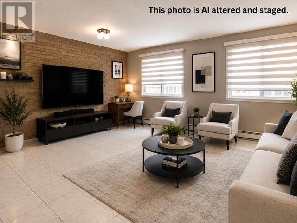
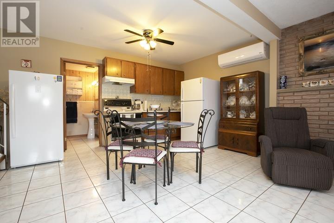
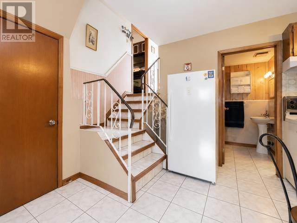
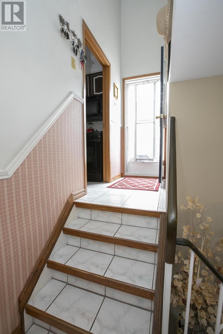
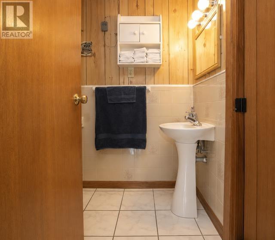
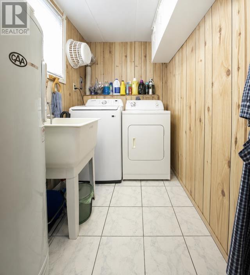
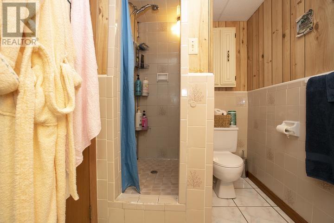
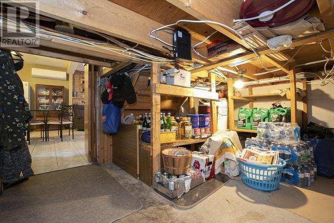
Welcome to 170 Laronde. First time offered for sale in a quiet, much sought-after neighbourhood! Beloved, immaculate, well-cared-for home. Walk into the front door with a large entryway and closet, plenty of room to come into a spacious bright living room and hardwood floors. This home features a nice eat-in kitchen plus a separate dining room. Easy access to the fenced back brick patio. This is a side split with 3 bedrooms and a 4-piece bath above, and another complete living space a few steps down, with a complete kitchen and living area with a 3-piece bath, dedicated laundry room, and large windows. This could also have potential for an in-law suite with everything you need. The home is ESA certified with the wiring being professionally done in May of this year. Also a great crawlspace for tons of storage. All appliances are included. 2 fridges, 2 stoves with the main floor stove less than a year old, dishwasher, dryer, and newer washer. Step outside to a double brick driveway and an 18' x 24' separate garage with 10-foot ceilings, heat and water, fully insulated, and wired for a 220 plug. Big enough to fit a full-sized truck. New roof, 4 years. Beautiful landscaping on this corner lot with mature trees and even 2 wonderful mature Concord grape bushes. On the end of the home is a great garden space to plant flowers or grow vegetables. The walkway and back patio are also brick - very low maintenance. You could also create a huge side yard by taking out the end fence and extending a fence into the side yard in line with the city regulations for fencing. (id:15069)
Property Details
| MLS® Number | SM261766 |
| Property Type | Single Family |
| Community Name | Sault Ste. Marie |
| Communication Type | High Speed Internet |
| Features | Corner Site, Interlocking Driveway |
| Structure | Patio(s) |
Building
| Bathroom Total | 2 |
| Bedrooms Above Ground | 3 |
| Bedrooms Total | 3 |
| Appliances | Dishwasher, Stove, Microwave, Refrigerator |
| Basement Development | Finished |
| Basement Type | Crawl Space, Full (finished) |
| Constructed Date | 1974 |
| Construction Style Attachment | Detached |
| Cooling Type | Air Conditioned |
| Exterior Finish | Brick, Siding |
| Flooring Type | Hardwood |
| Foundation Type | Poured Concrete |
| Heating Fuel | Electric |
| Heating Type | Baseboard Heaters, Heat Pump |
| Utility Water | Municipal Water |
Parking
| Garage | |
| Detached Garage |
Land
| Access Type | Road Access |
| Acreage | No |
| Sewer | Sanitary Sewer |
| Size Frontage | 61.7200 |
| Size Total Text | Under 1/2 Acre |
Rooms
| Level | Type | Length | Width | Dimensions |
|---|---|---|---|---|
| Second Level | Bedroom | 10.6 x 12.0 | ||
| Second Level | Bedroom | 9.0 x 12.5 | ||
| Second Level | Bedroom | 9.0 x 9.0 | ||
| Second Level | Bathroom | 11.6 x 5.0 | ||
| Basement | Bathroom | 7.0 x 5.6 | ||
| Basement | Laundry Room | 8.4 x 5.6 | ||
| Basement | Recreation Room | 23.6 x 16.0 | ||
| Main Level | Kitchen | 12.0 x 11.8 | ||
| Main Level | Dining Room | 9.0 x 12.0 | ||
| Main Level | Living Room | 12.0 x 21.6 |
Utilities
| Cable | Available |
| Electricity | Available |
| Natural Gas | Available |
| Telephone | Available |
https://www.realtor.ca/real-estate/30004292/170-laronde-ave-sault-ste-marie-sault-ste-marie
Contact Us
Contact us for more information

This REALTOR.ca listing content is owned and licensed by REALTOR® members of The Canadian Real Estate Association
The trademarks REALTOR®, REALTORS®, and the REALTOR® logo are controlled by The Canadian Real Estate Association (CREA) and identify real estate professionals who are members of CREA. The trademarks MLS®, Multiple Listing Service® and the associated logos are owned by The Canadian Real Estate Association (CREA) and identify the quality of services provided by real estate professionals who are members of CREA. The trademark DDF® is owned by The Canadian Real Estate Association (CREA) and identifies CREA's Data Distribution Facility (DDF®)
July 28 2026 02:01:28
Sault Ste. Marie Real Estate Board
Royal LePage® Northern Advantage