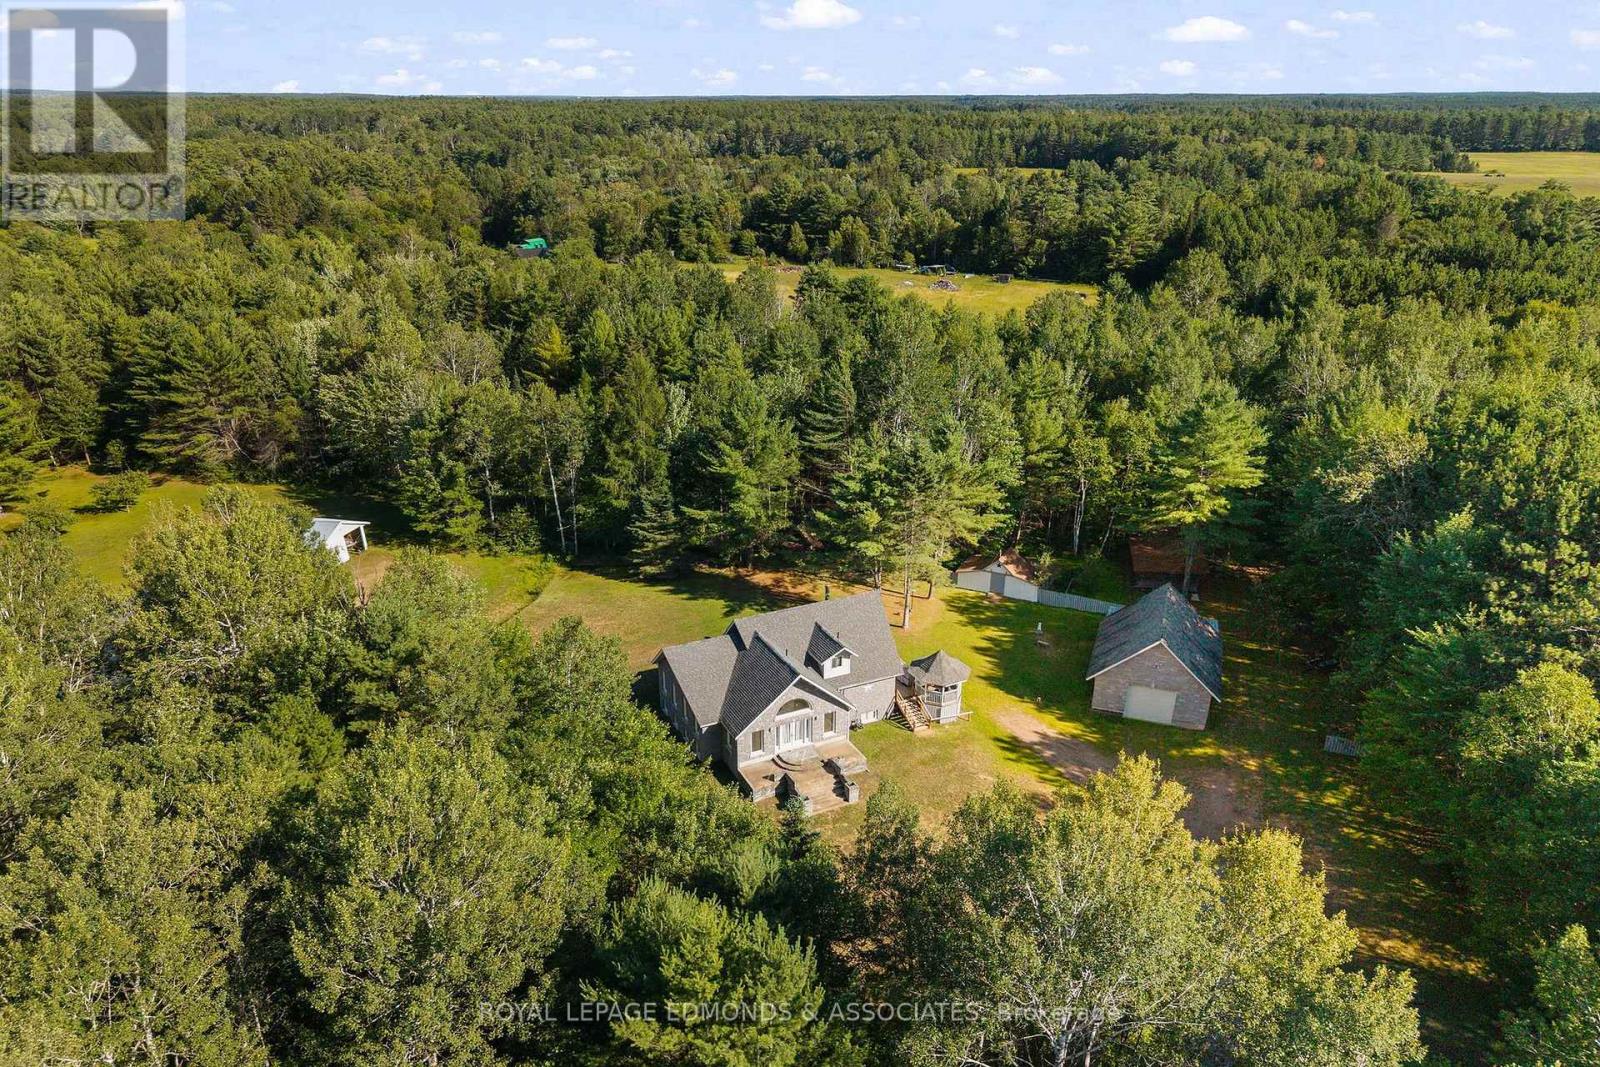
Country retreat meets relaxed family living on this 1.5-acre property just 10 minutes from Pembroke. Set back from the road and surrounded by mature trees, this well-maintained home offers a peaceful setting with plenty of space for outdoor living while keeping you close to schools, shopping and Ottawa Valley recreation. Step into the welcoming sitting room with abundant windows that frame the natural surroundings making it an ideal work-from-home space or cozy place to rest. From here, move into the generous living room that provides ample space for relaxing or hosting guests and flows into the formal dining room. The bright, well-appointed kitchen features a center island, stainless steel appliances and plenty of cabinetry. Also on this level is a comfortable bedroom, a full bathroom and a practical mud/laundry room off the side entrance. Upstairs, you'll find a large bedroom, a spacious 2-piece bathroom and a wonderful flex room that opens onto a private terrace. This upper-level flex space is ideal as a studio, den, playroom or reading nook, and the terrace overlooks the backyard and wood deck below, giving you a quiet perch to enjoy morning coffee or evening sunsets. The fully finished basement adds impressive extra living area. A large recreation room with wet bar is ready for game nights or gatherings. Two sizeable bedrooms on this level provide flexibility for family or guests, including one with a 5-piece ensuite. A generous utility/storage room with walkout access to the backyard completes the lower level, making it easy to move tools, equipment or outdoor gear in and out. Outside, the property shines for anyone needing space. The oversized 3-car garage (38x23ft) with loft offers exceptional storage and workshop potential for vehicles, ATVs, boats or hobbies. With its treed surroundings, multiple outdoor sitting areas and well-cared-for interior, this property delivers a rare blend of privacy, functionality and charm in a convenient location. (id:15069)
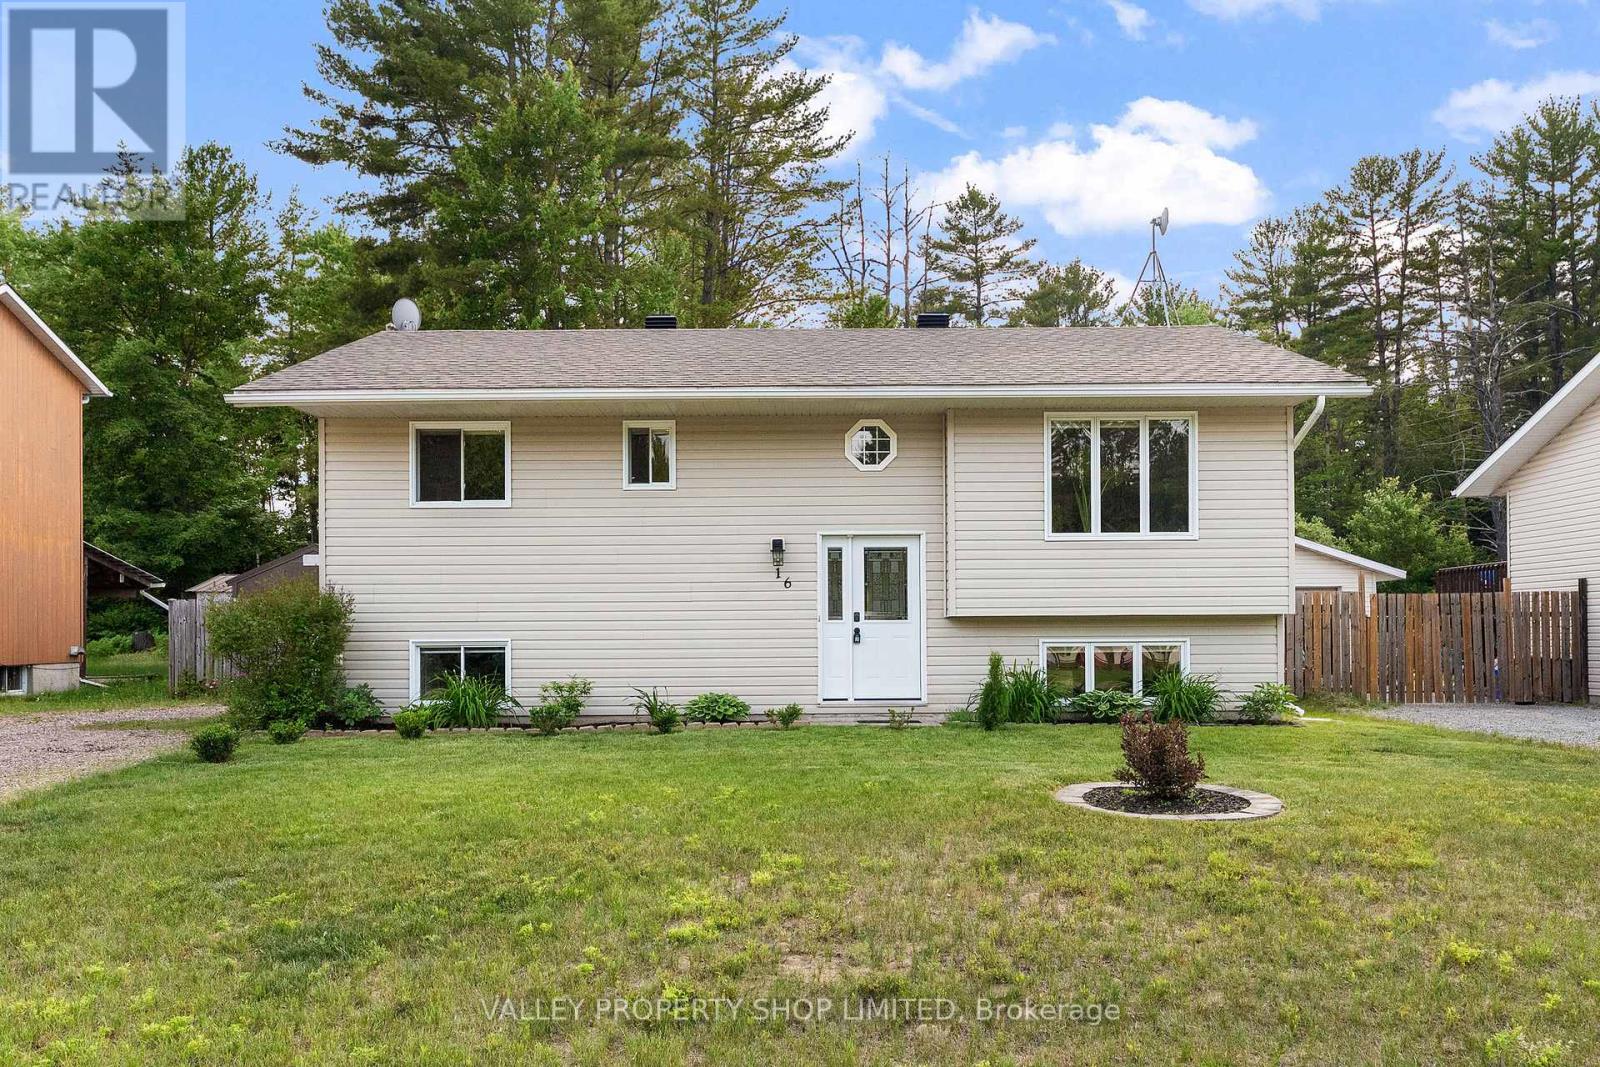
Welcome to 16 Bob Seguin Drive. This lovely 2+1 bedroom, 2 bathroom home is located on a quite street just a short drive to CNL and CFB Petawawa. Main floor features open concept living with a nicely updated white kitchen, with all appliances included, good sized dining and living room, 2 bedrooms and a 3 piece bathroom with double sinks. Sliding glass doors off the dining room leads directly outside to the deck, where you will find a beautifully landscaped fenced in yard with firepit area and large storage shed. In the lower level you will find a cozy family room, a large bedroom, 3 piece bathroom and laundry/utility room with the washer and dryer included. Relax in the privacy of your backyard, surrounded by mature trees with no rear neighbours. (id:15069)
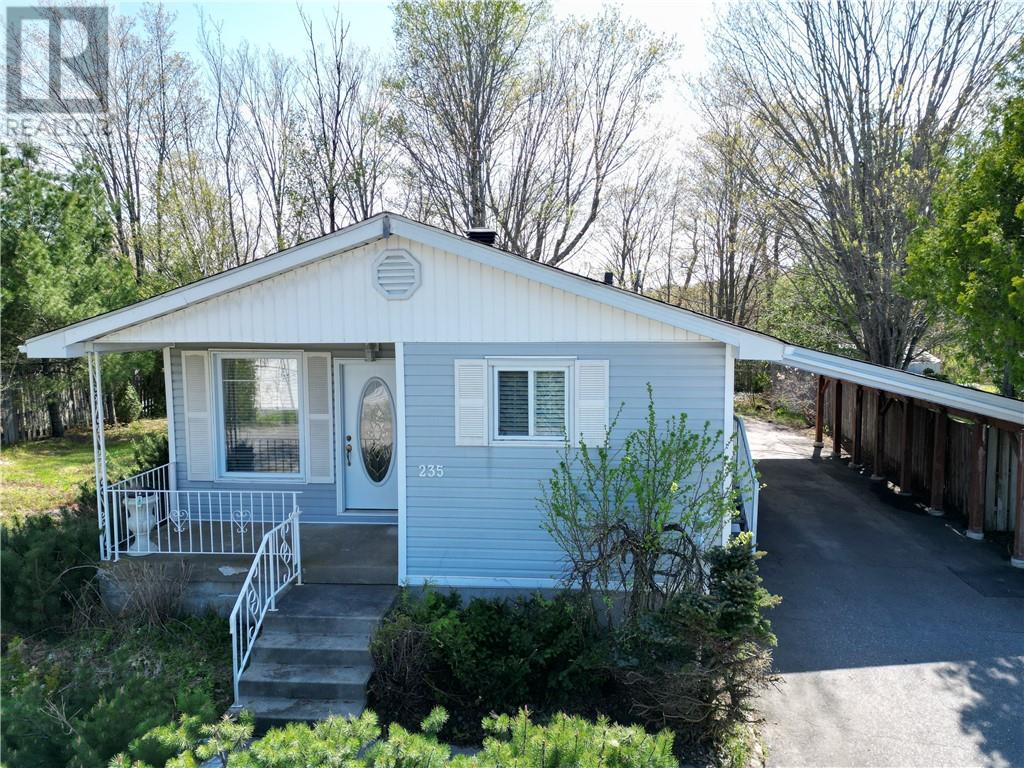
Welcome to 235 Mississauga Road in Elliot Lake. This cute and cozy 3-bedroom, 1-bathroom one-storey home offers over 1,000 sq ft of comfortable living space and is perfect for first-time buyers, downsizers, or anyone looking for a low-maintenance lifestyle. The main floor features a spacious living room filled with plenty of natural light, creating a warm and inviting atmosphere throughout the home. You will also find three good-sized bedrooms, a newly updated 3-piece bathroom completed in 2026, and the convenience of main floor laundry. Outside, enjoy the convenience of a carport, keeping your vehicle protected during those snowy and rainy days, along with a small backyard requiring very little upkeep. This home has seen several important updates over the years, including a new furnace installed in 2025, roof replaced in 2023, and a hot water on demand system approximately 5 years old. Conveniently located close to all amenities including shopping, schools, restaurants, and more, this move-in ready home offers excellent value and a wonderful place to call home. (id:15069)
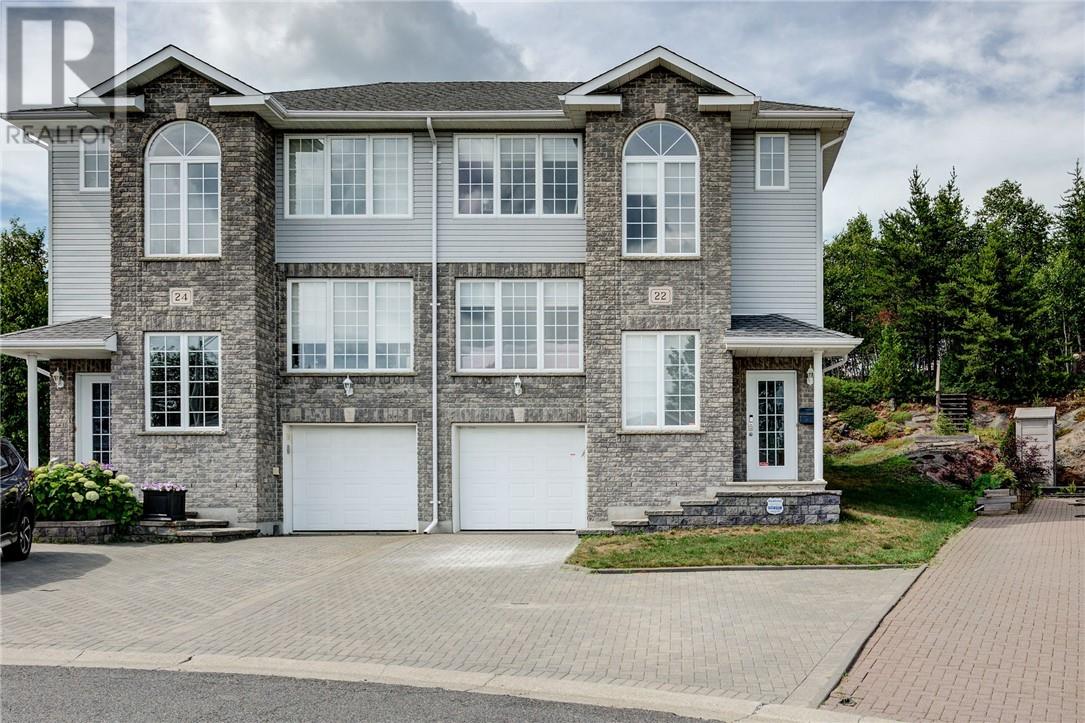
This beautiful home, located in a highly sought-after neighbourhood, features a wealth of special features you will love! located in a quiet cul-de-sac, with an amazing private wooded backyard, this property offers a rare blend of luxury, comfort, and natural beauty. Enjoy the tranquillity of a peaceful dead end street, while being just moments away from top-rated schools, parks, and shopping centres. You’ll be impressed by the dramatic curb appeal, featuring a large interlocking driveway and wide steps leading to a covered entryway, opening into a grand two-story foyer—creating a striking first impression. The spacious interior encompasses approximately 1,900 square feet of living space, including a fully finished lower level. The main living area features an open-concept layout with a cozy eat-in kitchen and expansive dining and living rooms, adorned with hardwood floors, perfect for hosting gatherings. Step out onto a composite deck that overlooks the beautiful back garden. Upstairs, you'll find two generously sized bedrooms and two full bathrooms. The large primary suite includes a walk-in closet and a luxurious en-suite bathroom featuring a corner whirlpool tub. The large window of the second bedroom offers a view of the sparkling lights of Adanac Ski Hill, which is minutes away. The convenience of a second-floor laundry room adds to the home's appeal. The lower level offers a spacious rec room, two-piece bathroom and inside entry to the garage. (id:15069)
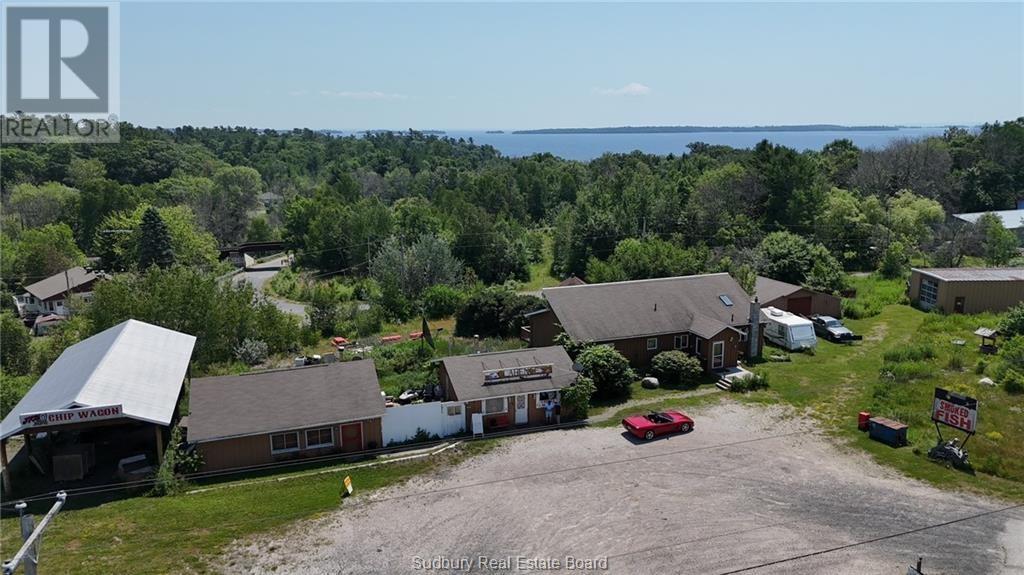
Complete turn key operation, Clarence's Fish Market, situated on 2.7 acres on Hwy 17 in Algoma Mills, features 1800 square ft home 3 bedrooms 2 bathrooms, hardwood floors and trim, full unfinished basement, 2 large garages, store front building, separate smoke shop for smoking fish, plus a covered 24x56 pole shed for storage. There is a sauna behind the house and there is a 1 bedroom apartment at the back of the fish room. Plenty of potential for expansion. Call today for your private viewing (id:15069)
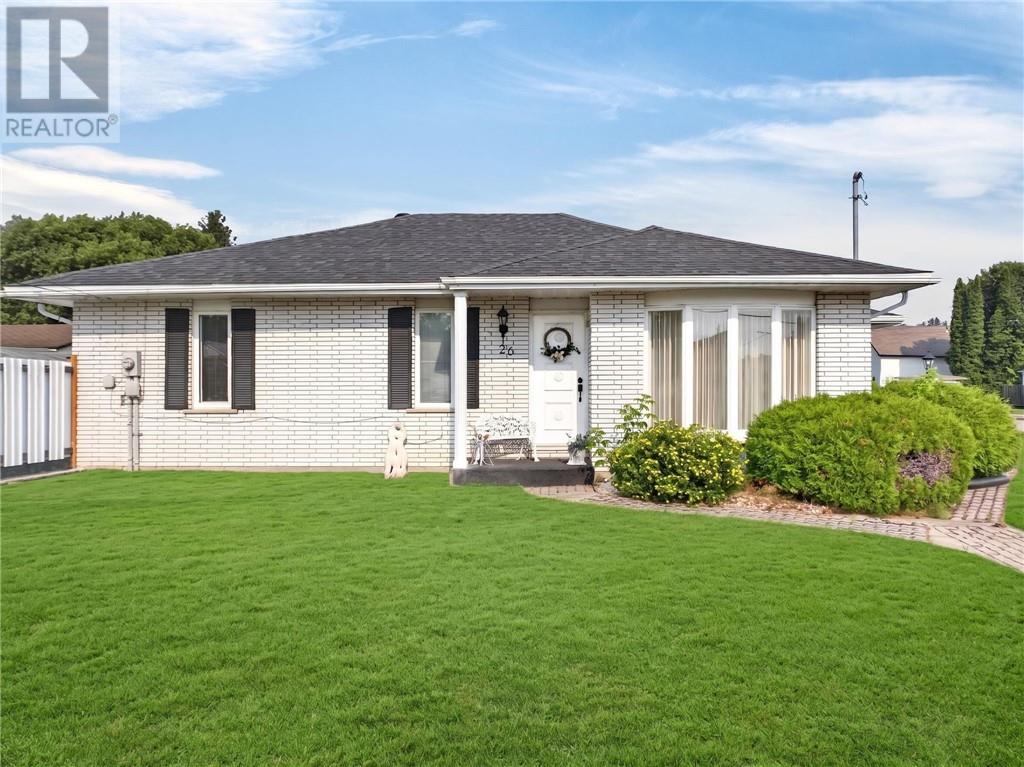
Step into a home that feels like it was the place to be in the ‘80s. Where family gatherings, celebrations, and unforgettable memories filled every room. Bursting with character and personality, this one-of-a-kind home offers a warm, welcoming atmosphere that’s hard to find in today’s cookie-cutter designs. Featuring 3 bedrooms, 2 full bathrooms, and 2 separate living areas, there’s plenty of room for both entertaining and everyday living. The bright eat-in kitchen is perfect for casual family meals, while the additional dining area is ready to host holiday dinners and special occasions. Oversized patio doors lead to a fully fenced side yard with a generous patio, creating the perfect extension of your living space for summer BBQs, morning coffee, or evenings spent with family and friends. If you’re looking for a home with soul, space, and a nostalgic charm that invites you to make new memories, this is one you won’t want to miss. (id:15069)
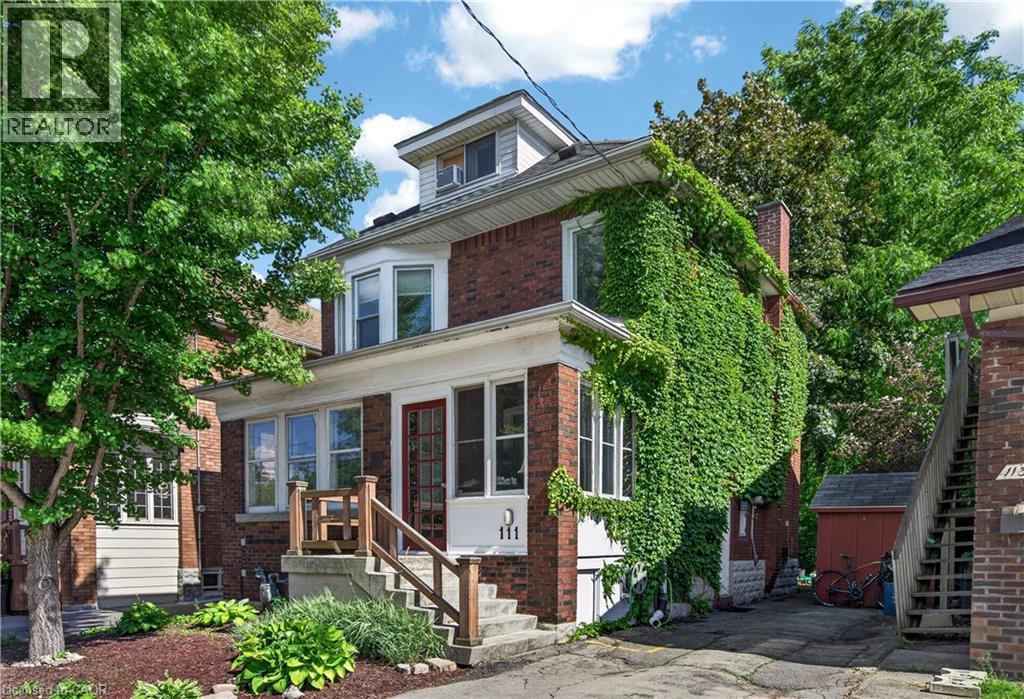
Exceptional opportunity in the heart of coveted Westdale! This charming character 5+1 bedroom, 2 bathroom home offers timeless original wood accents, remarkable flexibility & the added benefit of being a licensed rental property. Whether utilizing as a rental or occupying as a primary residence, the possibilities are endless. Attractive brick exterior, surfaced parking for 2 vehicles & a welcoming covered porch create an inviting first impression. Main lvl feat bright liv/din areas centred around an attractive ornamental FP, spacious kitchen w/ access to the rear deck & an oversized bdrm/flex space (previously utilized as a formal dining room). The partition between the main lvl bdrm & liv/din area has been screwed in & can easily be removed to create a more open layout if desired. The 2nd lvl offers 3 generous bdrms & a 4-pc bath, while the finished 3rd lvl loft provides an incredible bedroom which could be used as a primary retreat, office or studio feat updated hardwood flooring & multiple skylights. Side exterior door opens to the landing with direct access to both the main & lower levels. Partially finished lower lvl includes a rec rm, add bdrm, 3-pc bath, laund facilities, storage & utility space. Private rear deck overlooks a mature fully-fenced backyard with bonus storage shed - surprising privacy within the city. Noteworthy updates incl select windows ('22), electrical panel on breakers, updated wiring, water meter & service line, hardwood flooring in the 3rd lvl bedroom, plus fire inspection ('26), electrical inspection ('25) & zoning compliance inspection ('25) completed to obtain licensed rental status. Enjoy one of Hamilton's most walkable neighbourhoods just steps to Westdale Village, McMaster University, parks, trails, cafés, restaurants, shopping, transit, Highway 403, Hamilton Health Sciences & more. A rare opportunity for families, investors or those seeking a flexible home in an exceptional location. (id:15069)
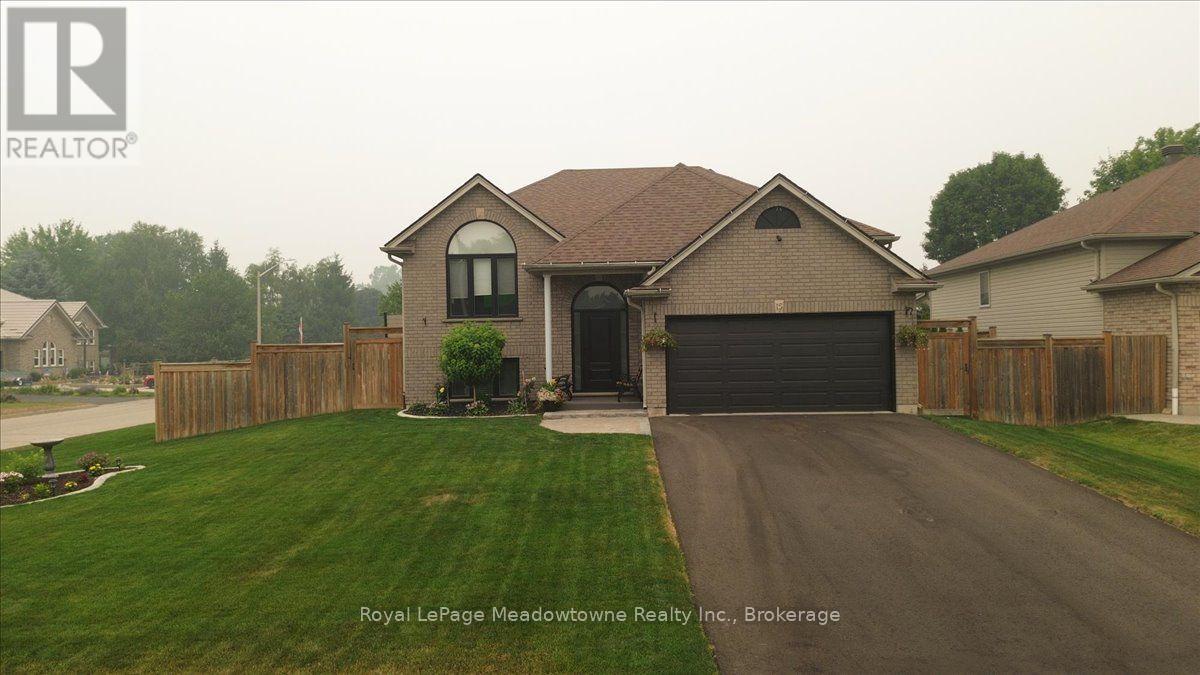
Spectacularly Maintained Corner-Lot Retreat. Welcome to this beautifully updated home, where thoughtful upgrades meet timeless craftsmanship at every turn. Situated on a desirable corner lot, this property boasts a striking new front door, an inviting new walkway, and all-new windows that flood the home with natural light - a true testament to its impeccable, move-in-ready condition. Step outside to your private oasis: a stunning above-ground pool complete with a wrap-around deck, ideal for entertaining or unwinding in total privacy within the fully fenced yard. The brand-new deck adds a refined finishing touch to this exceptional outdoor space. Inside, the home has been fully updated with high-end details throughout. The showpiece kitchen is nothing short of awe-inspiring, featuring a suite of premium appliances. Gorgeous Cambrian quartz countertops and soft-close cabinetry complete this culinary masterpiece, blending elegance with everyday function. This is a rare opportunity to own a turnkey home that has been meticulously cared for and elevated with premium finishes from top to bottom. (id:15069)
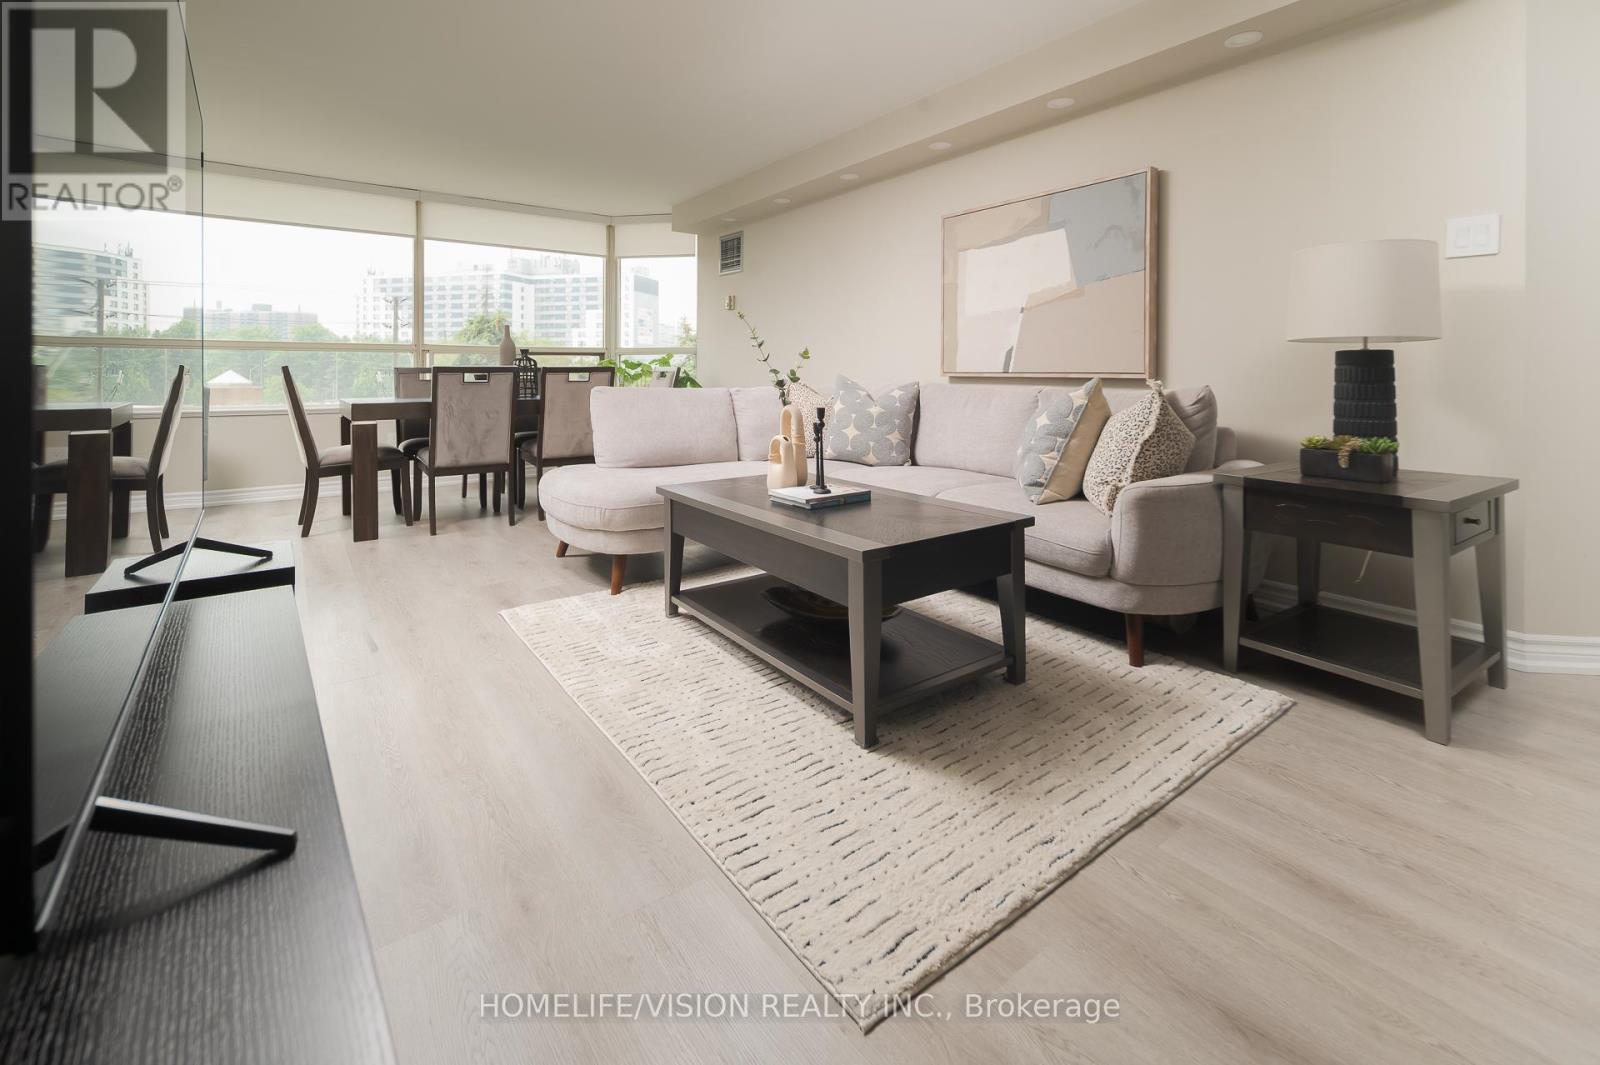
A Thornhill Beauty. Stunning South West Facing Corner unit boasts an impressive 1,546 Sqft of renovated space featuring 2 Bedrooms with a roomy Den currently used as home office & Breakfast area,2 newly renovated Bathrooms with spacious primary rooms, newly laminated throughout the unit. Functional floor plan ,lots of natural light, oversized living Rm & Dining Rm with large windows and pot lights. Bathrooms offer a spa like experience with modern updated vanities. Lots of closets & storage , custom walk in closet and Ample Ensuite Laundry room. Unwind in the serene indoor garden, or take advantage of the fantastic amenities, including an indoor pool& Jacuzzi with large Sundeck and 2 Saunas (Men & women),library, squash/Tennis courts, and a party/media room. Enjoy peace of mind with a designated parking spot, 24-hour security, and visitor parking. Participate in numerous social events, all managed by an excellent Board of Directors! Conveniently located near the intersection of Steeles and Bathurst, with easy access to TTC and Steeles Ave and lots of great restaurants & shops nearby.Don't miss the virtual tour. (id:15069)
HOUSE PLUS POTENTIAL BUILDING LOT *Renovated Custom-Built Home * 7 Total Bedrooms *Sits on a huge 157' frontage (irregular & NOT on a corner ) * A Rare Find on 3 lots *Newer Oak Hardwood Floors * LED Lighting & 3 Skylights * Upper Balcony overlooks Living Rm with 16' Soaring Cathedral Ceilings, Skylight & Fireplace ** Newly renovated (2023) Main Floor Open Concept Kitchen with Island, High End Cabinets, Quartz Countertops , S/S Appliances,, Overlooks Lrg Breakfast Area and Sunken Family Room with Vaulted Ceiling, Skylight & Entrance to 4 Car Driveway *Main Floor Laundry * Separate Dining Room * Main Floor Bedroom/Office* New (2025) Main Upper Bathroom with 12' Ceiling, Skylight, Large Format Porcelain Tub Surround, Quartz Counter Topped Off with LED steam free Mirror with Blue Tooth * Primary Bdrm has Walk-In Closet, Newly Remodeled Ensuite, 6' Soaker Tub, New Cabinetry & LED Steam Free Mirror * Remaining Upper Bedrooms have Vaulted Ceilings, Lrg Closets & will fit Queen Size Beds *The 1000 sq ft premium 2 Bedroom Bsmt Apt has excellent income potential with New (2025) Open Concept Kitchen, 4 Piece Washroom, Living & Dining Areas, Separate Laundry Area, Front Driveway Entrance & off street parking NOTE: Large Extended Family or Builders Dream has potential of Separate Lots, Front Garden Suite For Growing Family or Extra Income *Walking Distance to GO Train, Kingston Rd. Shops & Restaurants, Close to The Danforth, & Short Drive to Bluffers Park with Sandy Beach *3 Ton Air Conditioning Unit *New Soffit, Facia , Downspouts, Leaf Guards (2020)* Driveway (2021) * Full 2 x 12 Roof Construction, Shingles 2018 *Garden Shed, * 2 Fridges, 2 Stoves, 2 Dishwashers, Washer/ Dryer *B/in Microwave, Window Coverings, ELFs *Too Many Features To Mention here ***A MUST, MUST See!! ***Don't Miss it!! (id:15069)
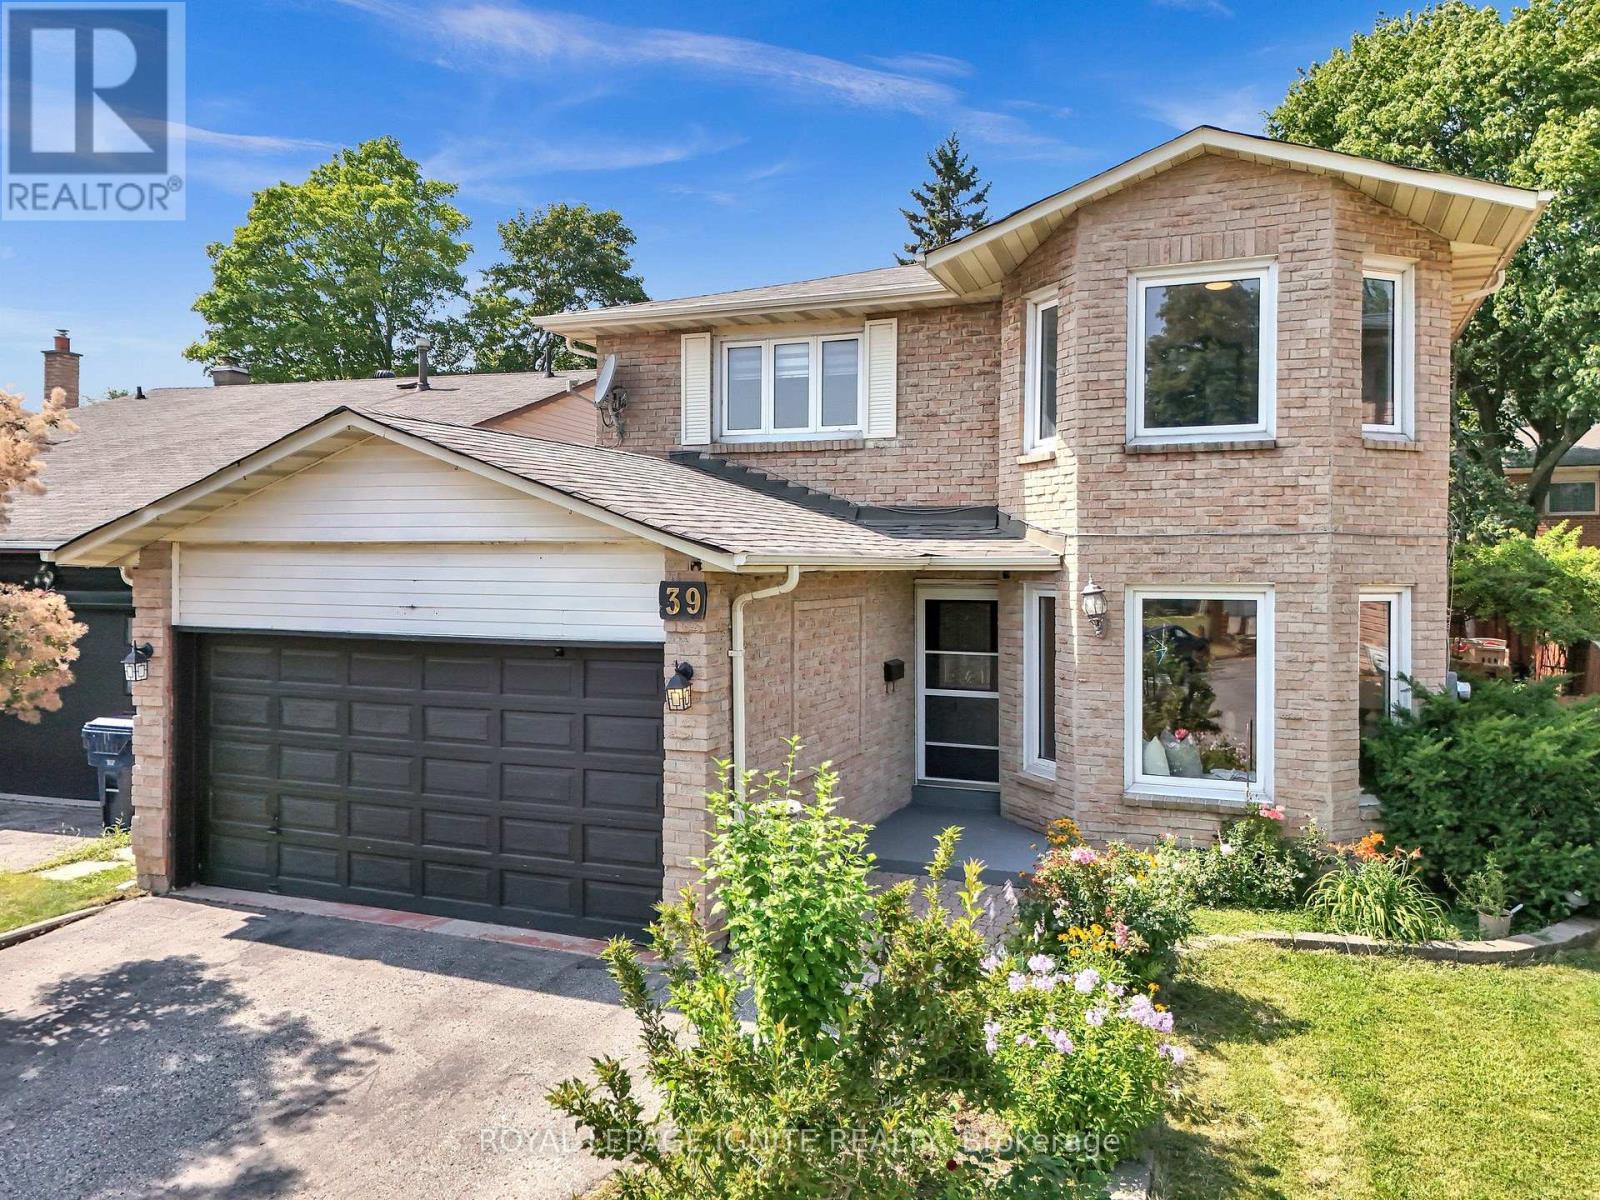
Tucked onto a quiet, family-friendly court in one of Scarborough's most established Rouge neighbourhoods, 39 Saddleback Court is a solid all-brick detached two-storey that's been lovingly maintained and thoughtfully updated with the bonus of a separate-entrance basement apartment for extended family or income potential. An inviting foyer welcomes you with a double closet, a built-in display niche, and a striking curved oak staircase crowned by a modern chrome cascade chandelier. Gleaming hardwood runs through the principal rooms, where crown moulding on nearly every wall and pot lights throughout gives the combined living and dining rooms a warm, elegant feel, complete with a sunlit bay-window sitting nook. The heart of the home is the updated eat-in kitchen: white cabinetry, granite counters, glass mosaic backsplash, and stainless appliances. Two separate sliding patio doors - one off the kitchen, one off the cozy family room with its stone electric fireplace - walk out to an oversized deck overlooking a private, fully fenced backyard framed by mature trees. Upstairs, four spacious bedrooms all feature hardwood, including a primary retreat with a double closet, his-and-hers closets, and a 3-piece ensuite. A versatile open loft overlooks the foyer below, perfect as a children's reading nook, home office, or lounge. Downstairs, the separate-entrance basement apartment offers open-concept living and a bedroom, ideal for an in-law suite or guests. Outside, mature trees, interlocked side and front walkways, and a large deck deliver privacy and curb appeal. All on a child-safe court, steps to top-rated schools and parks, with quick access to Highway 401. (id:15069)
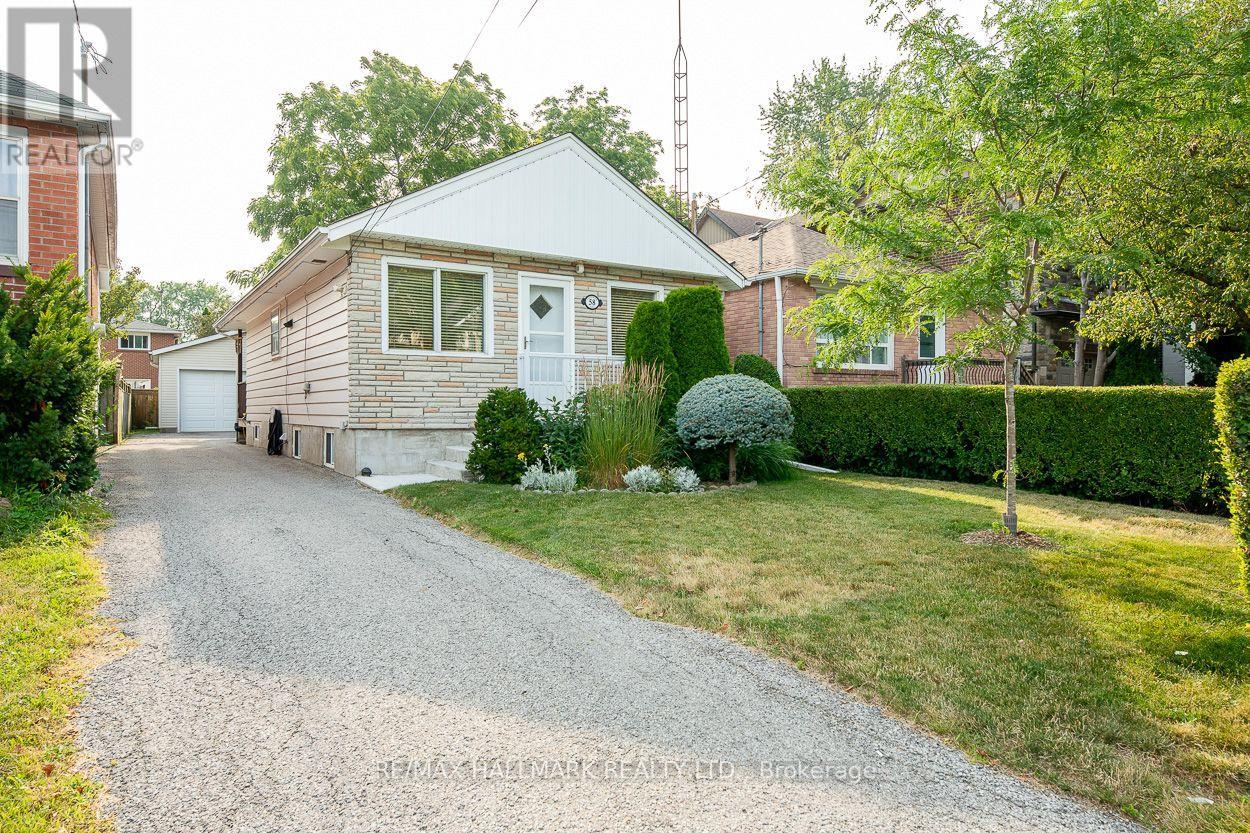
This charming and well-maintained Cliffside bungalow features 3 spacious bedrooms, along with an 4pc washroom. The layout is designed for comfort and functionality, providing a cozy atmosphere for relaxation and everyday living. Ideally situated, this delightful home puts you just moments away from a multitude of conveniences, including a shopping plaza and efficient public transit options, like the Scarborough GO station, which gets you to Union Station in 20 minutes. Nature lovers will appreciate the proximity to stunning local parks, such as Rosetta McClain Gardens, where you can bask in the beauty of well-kept gardens and lush greenery. The nearby bluffs provide a breathtaking backdrop for outdoor activities-imagine family picnics, serene sunsets, and leisurely strolls as you connect with nature. Parking is a breeze, thanks to the expansive double car garage (22 x 20 foot), that not only offers ample space for your vehicles during snowy months, but also provides extra room to store tools, bikes, or seasonal items. All in all, this bungalow embodies the ideal balance of comfort, convenience, and accessibility, situated in a highly sought-after neighbourhood that truly feels like home. (id:15069)