
15 Sharpe Street Brant, Ontario N3L 4C6

4 Bedroom
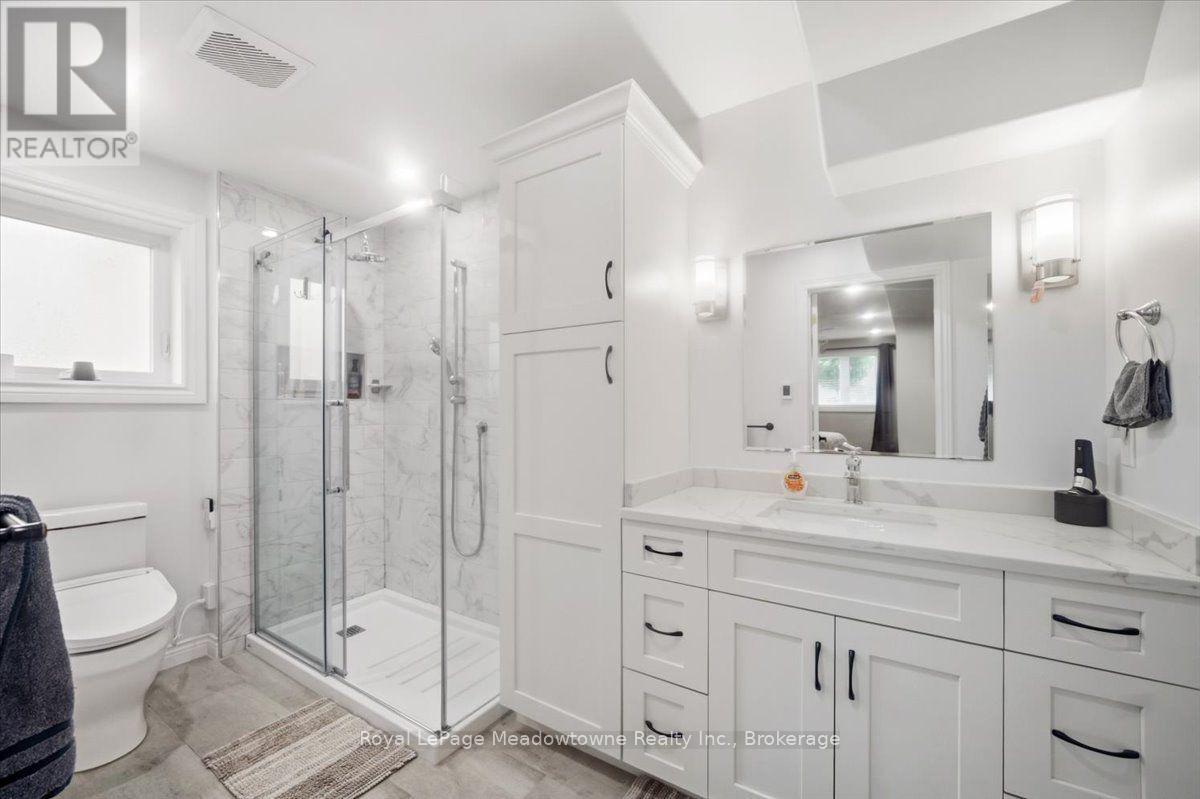
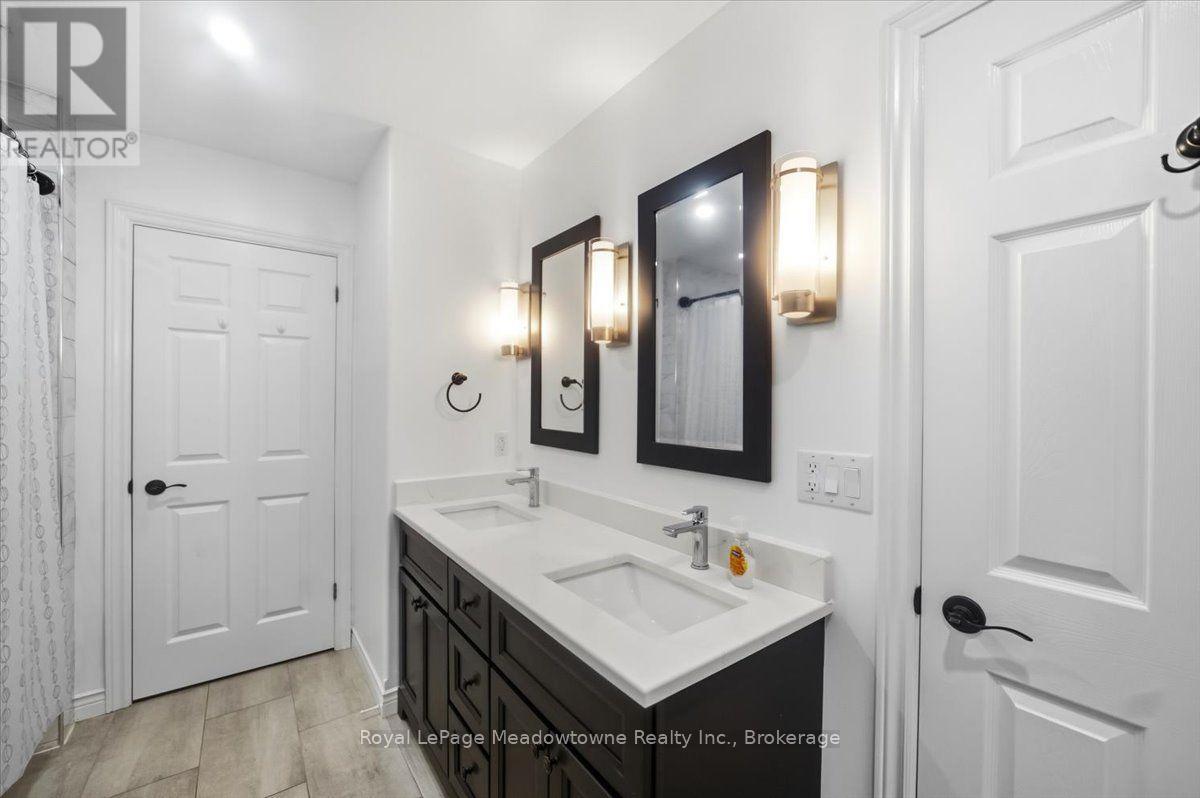
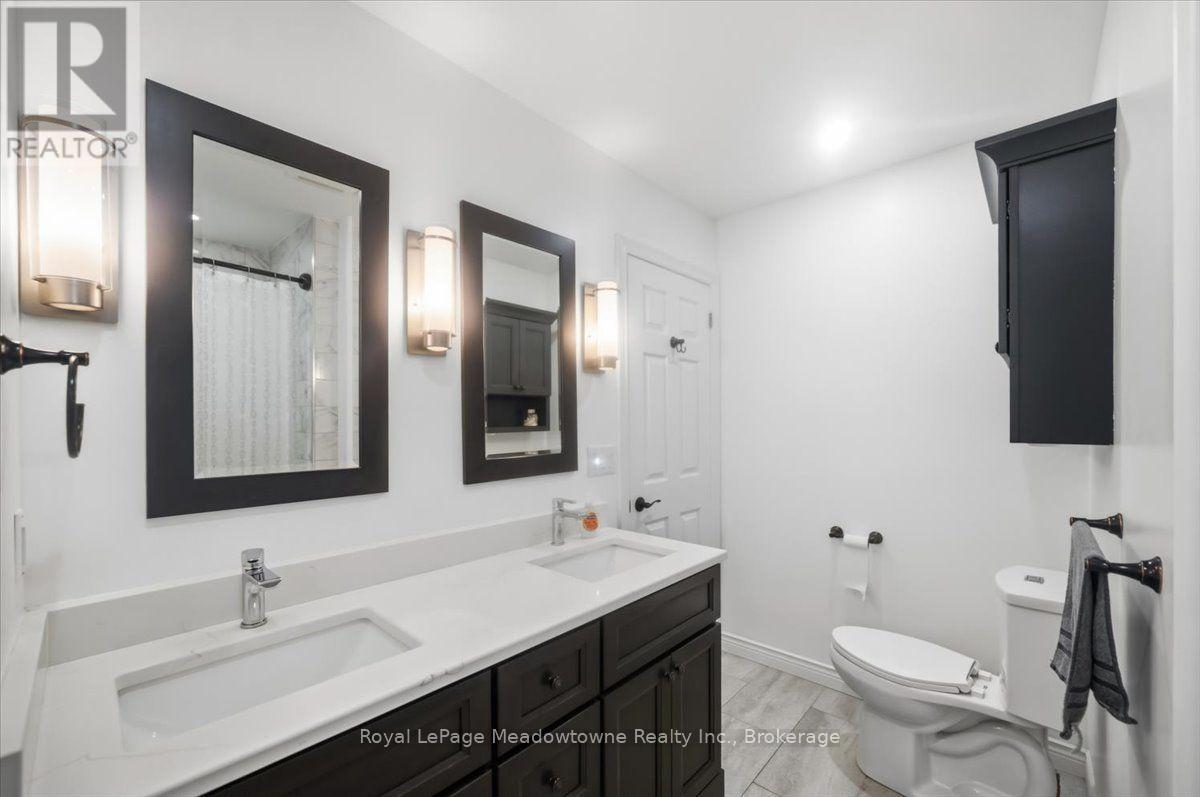
2 Bathroom
1,100 - 1,500 sqft
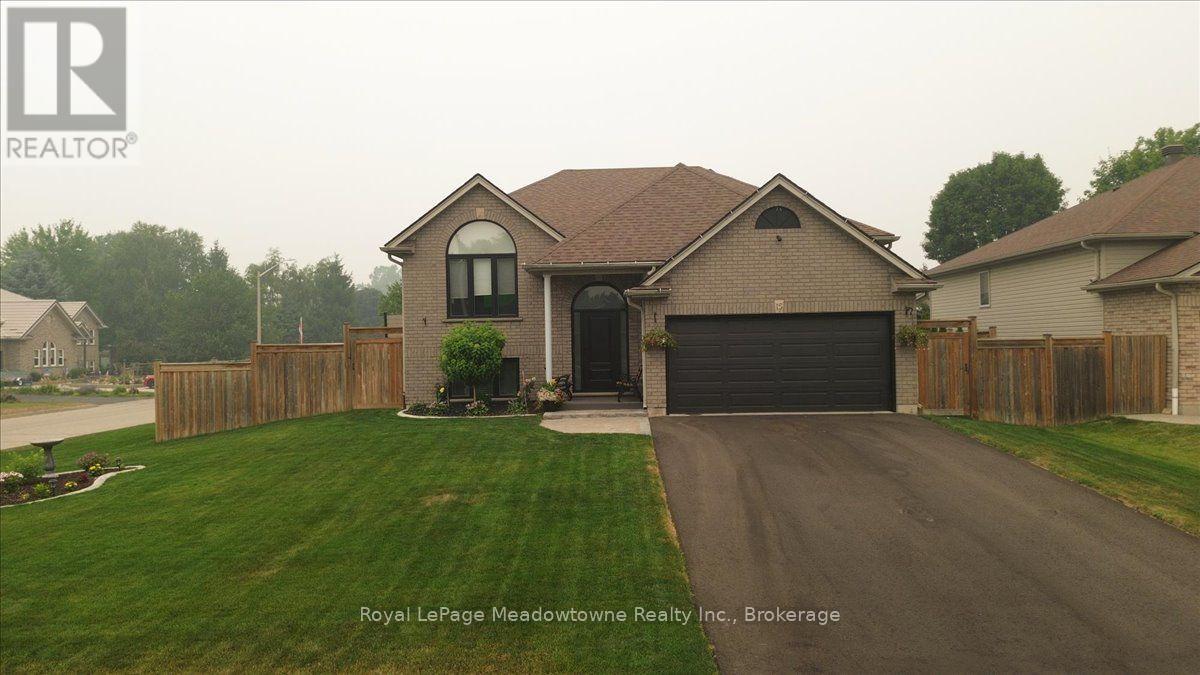
Raised Bungalow
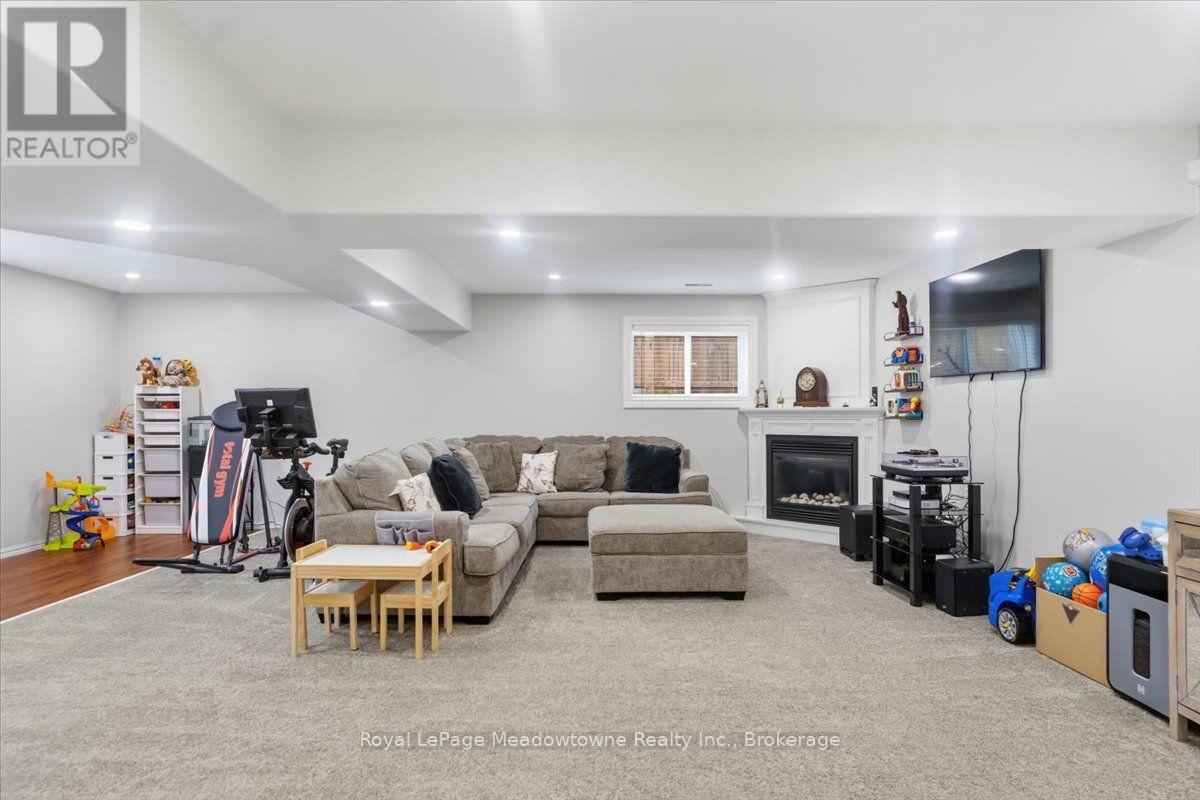
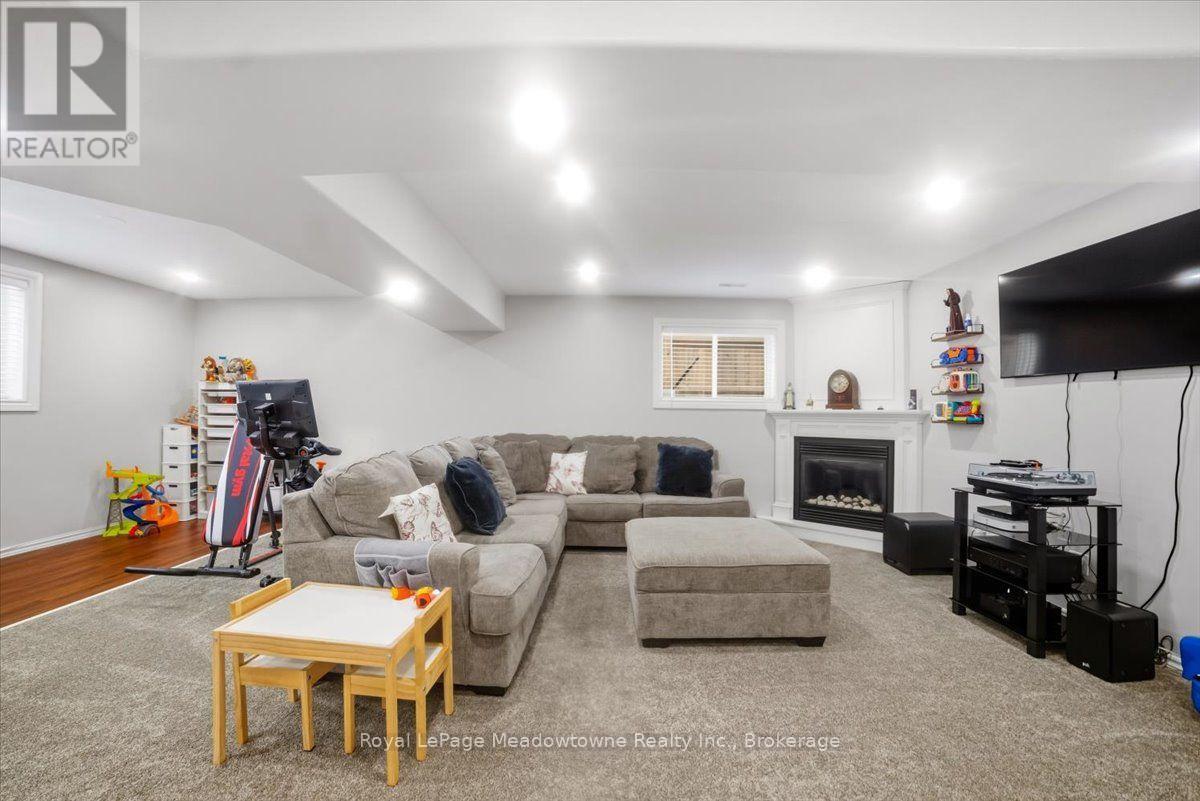
Fireplace
Above Ground Pool
Central Air Conditioning
Forced Air
$815,999
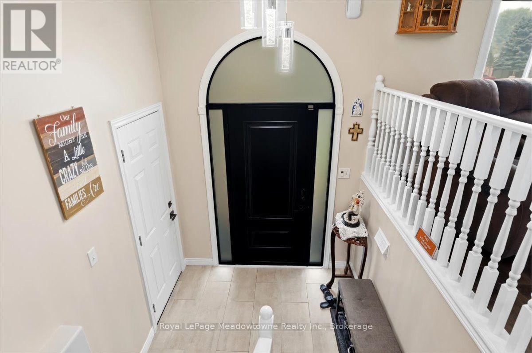
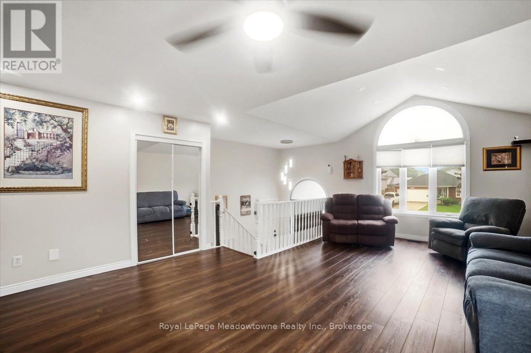
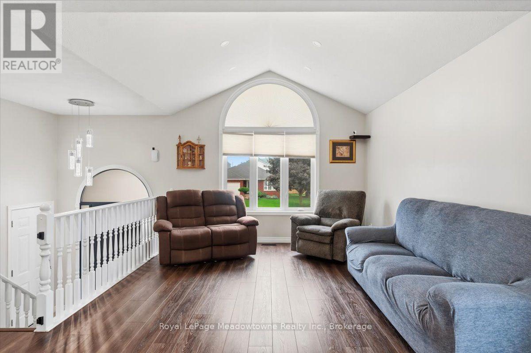
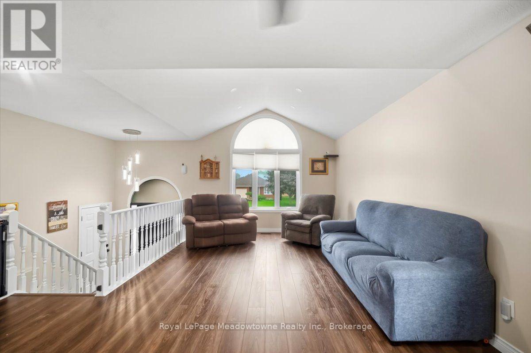
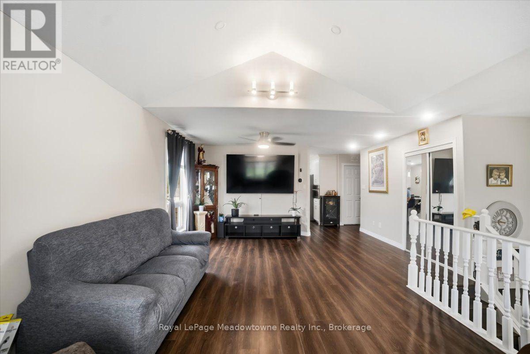
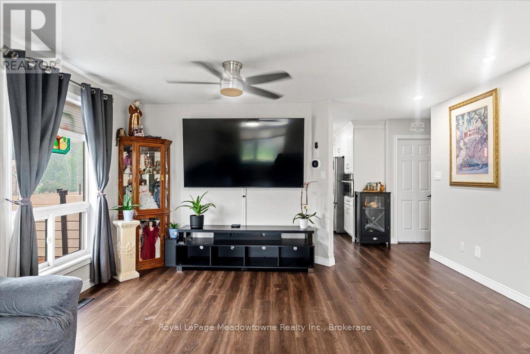
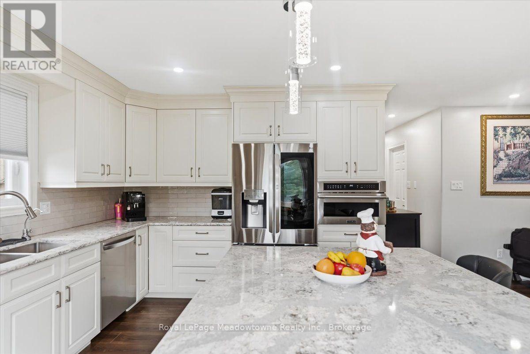
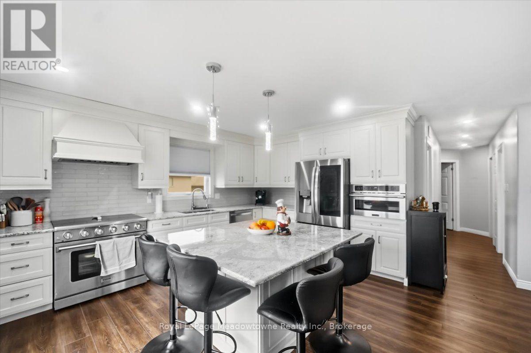
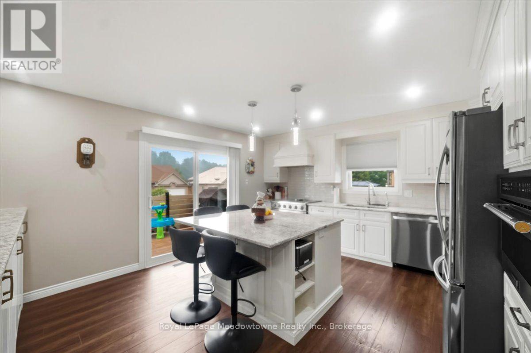
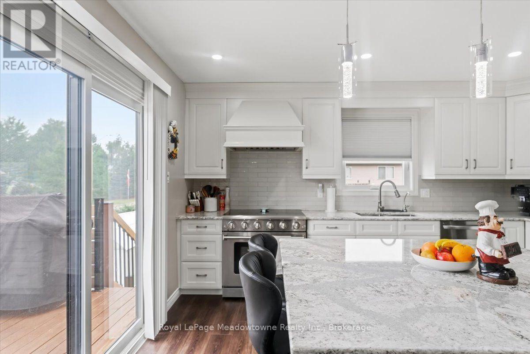
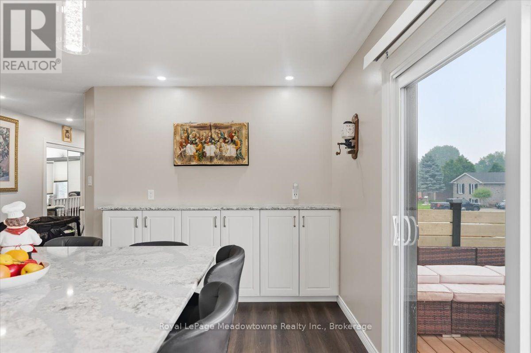
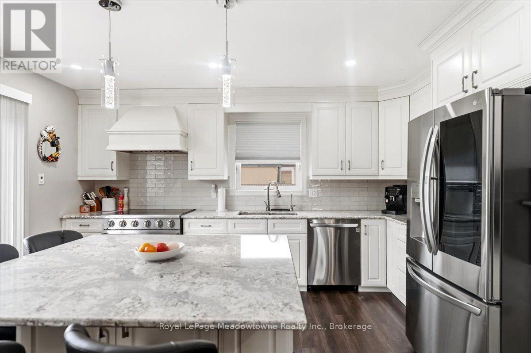
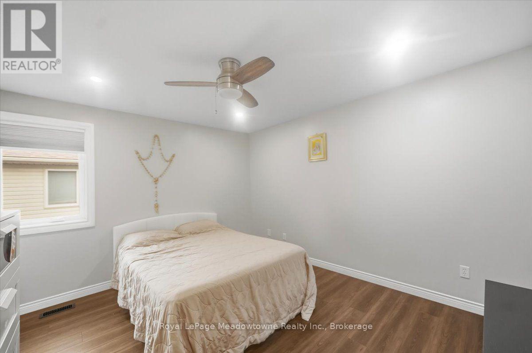
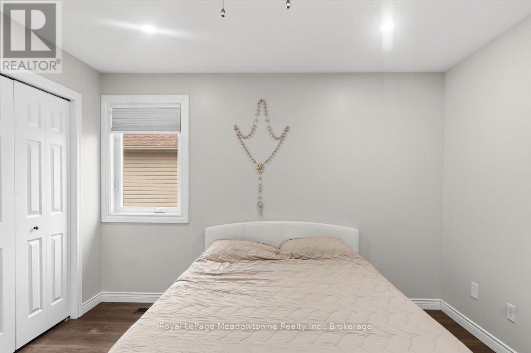
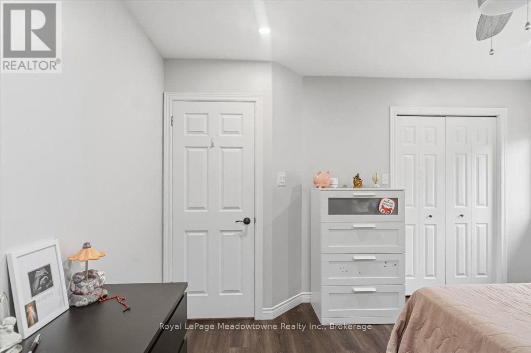
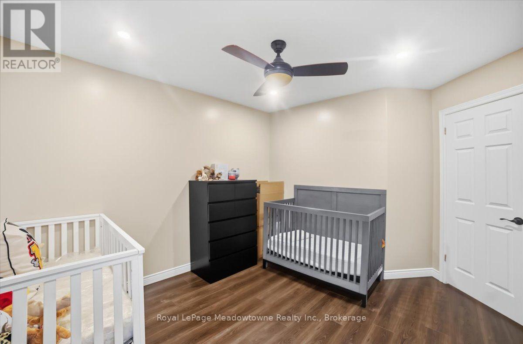
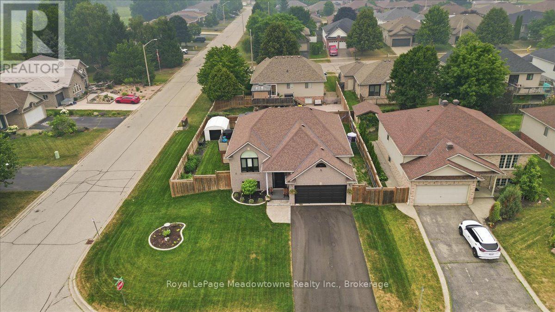
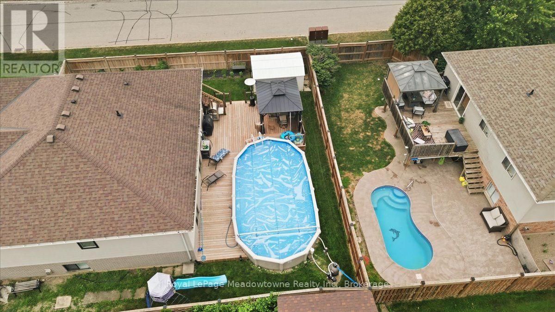
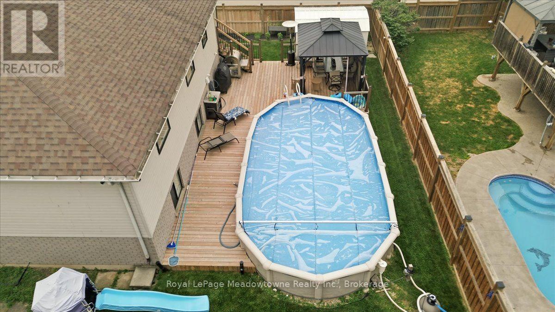
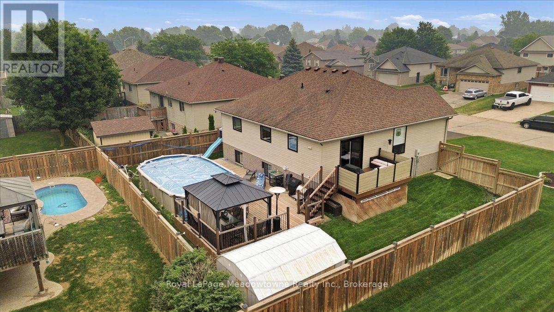
Spectacularly Maintained Corner-Lot Retreat. Welcome to this beautifully updated home, where thoughtful upgrades meet timeless craftsmanship at every turn. Situated on a desirable corner lot, this property boasts a striking new front door, an inviting new walkway, and all-new windows that flood the home with natural light - a true testament to its impeccable, move-in-ready condition. Step outside to your private oasis: a stunning above-ground pool complete with a wrap-around deck, ideal for entertaining or unwinding in total privacy within the fully fenced yard. The brand-new deck adds a refined finishing touch to this exceptional outdoor space. Inside, the home has been fully updated with high-end details throughout. The showpiece kitchen is nothing short of awe-inspiring, featuring a suite of premium appliances. Gorgeous Cambrian quartz countertops and soft-close cabinetry complete this culinary masterpiece, blending elegance with everyday function. This is a rare opportunity to own a turnkey home that has been meticulously cared for and elevated with premium finishes from top to bottom. (id:15069)
Property Details
| MLS® Number | X13577104 |
| Property Type | Single Family |
| Community Name | Paris |
| Amenities Near By | Park, Public Transit |
| Community Features | Community Centre |
| Equipment Type | Water Heater - Gas, Water Heater |
| Features | Irregular Lot Size |
| Parking Space Total | 6 |
| Pool Type | Above Ground Pool |
| Rental Equipment Type | Water Heater - Gas, Water Heater |
| Structure | Porch, Shed |
| View Type | View |
Building
| Bathroom Total | 2 |
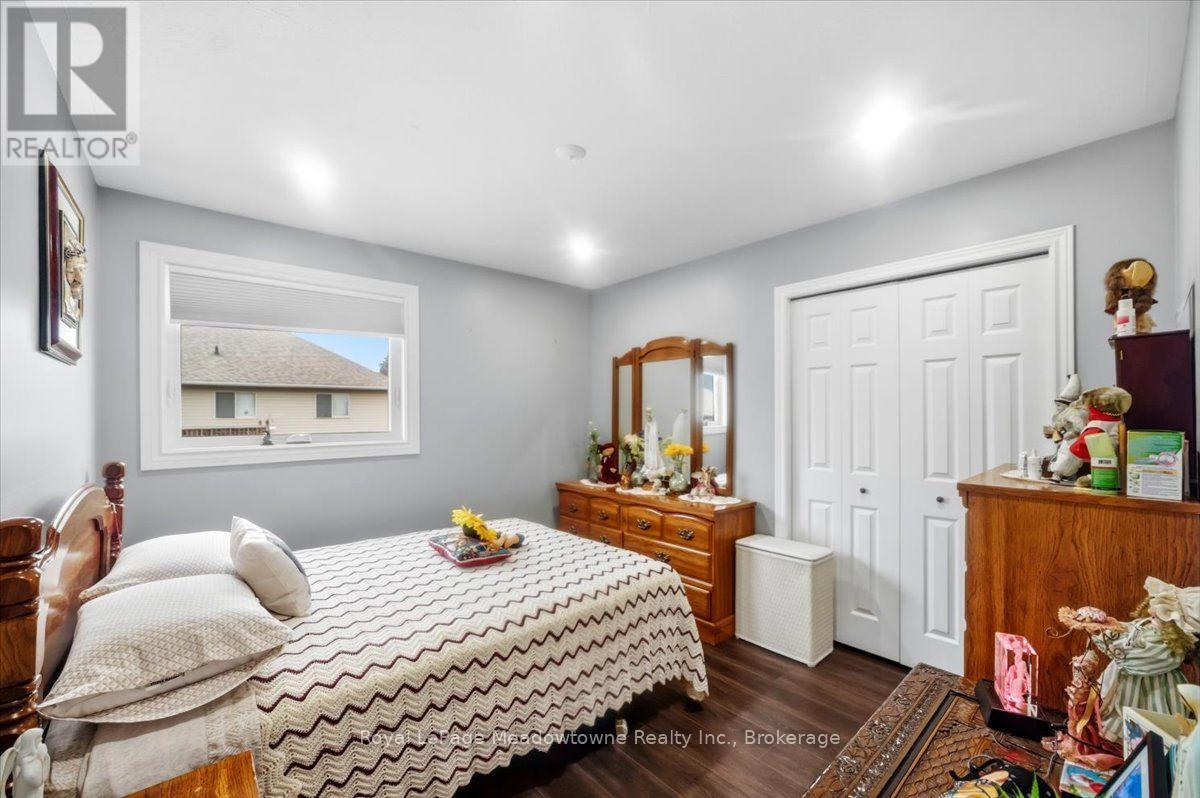
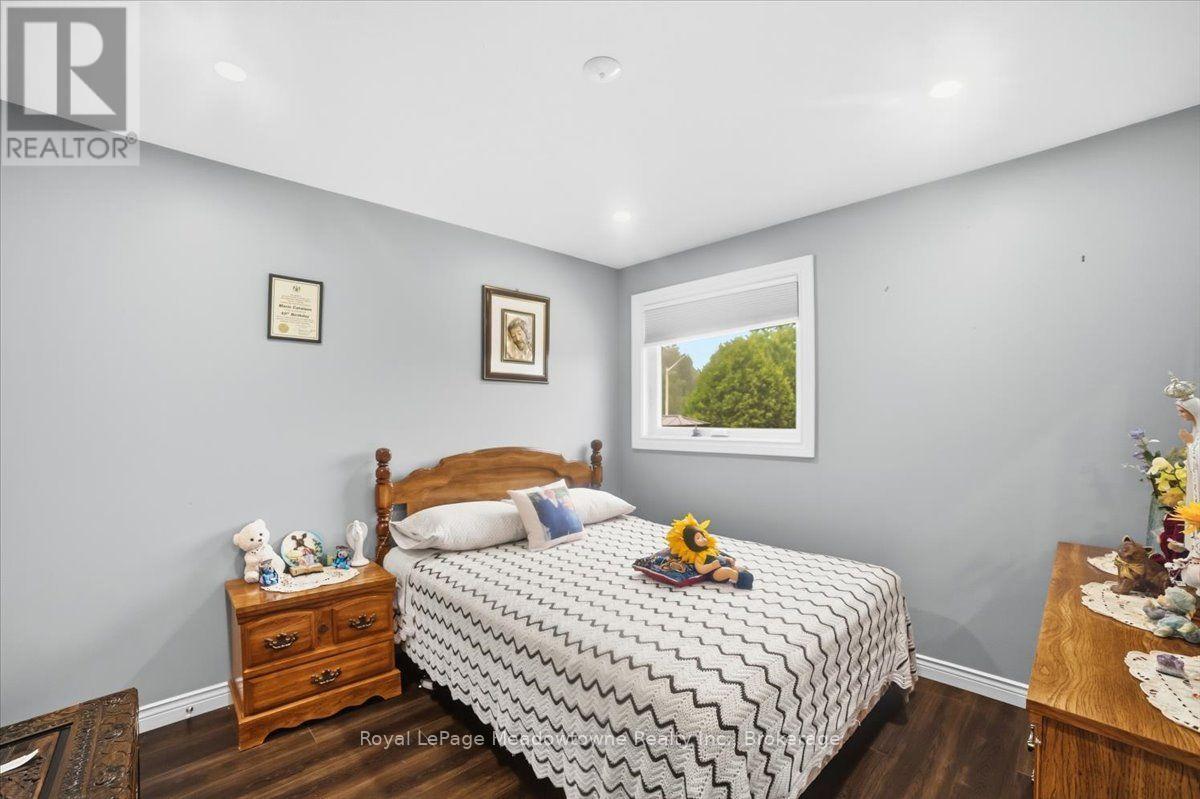
| Bedrooms Above Ground | 3 |
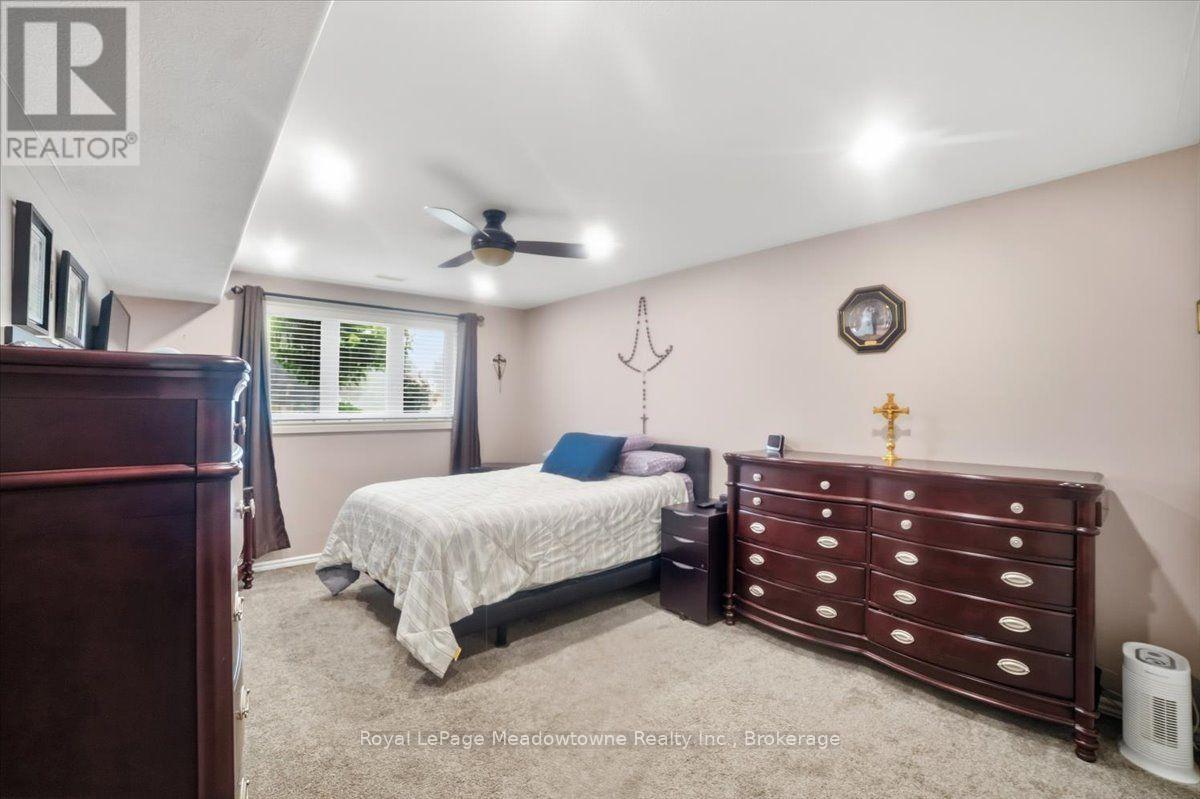
| Bedrooms Below Ground | 1 |
| Bedrooms Total | 4 |
| Age | 16 To 30 Years |
| Amenities | Fireplace(s) |
| Appliances | Central Vacuum, Water Heater |
| Architectural Style | Raised Bungalow |
| Basement Type | Full |
| Construction Style Attachment | Detached |
| Cooling Type | Central Air Conditioning |
| Exterior Finish | Brick |
| Fireplace Present | Yes |
| Fireplace Total | 1 |
| Foundation Type | Poured Concrete |
| Heating Fuel | Natural Gas |
| Heating Type | Forced Air |
| Stories Total | 1 |
| Size Interior | 1,100 - 1,500 Sqft |
| Type | House |
| Utility Water | Municipal Water |
Parking
| Attached Garage | |
| Garage |
Land
| Acreage | No |
| Fence Type | Fenced Yard |
| Land Amenities | Park, Public Transit |
| Sewer | Sanitary Sewer |
| Size Depth | 100 Ft ,3 In |
| Size Frontage | 76 Ft ,1 In |
| Size Irregular | 76.1 X 100.3 Ft |
| Size Total Text | 76.1 X 100.3 Ft|under 1/2 Acre |
| Zoning Description | Residential |
Rooms
| Level | Type | Length | Width | Dimensions |
|---|---|---|---|---|
| Basement | Laundry Room | 3.45 m | 3.45 m | 3.45 m x 3.45 m |
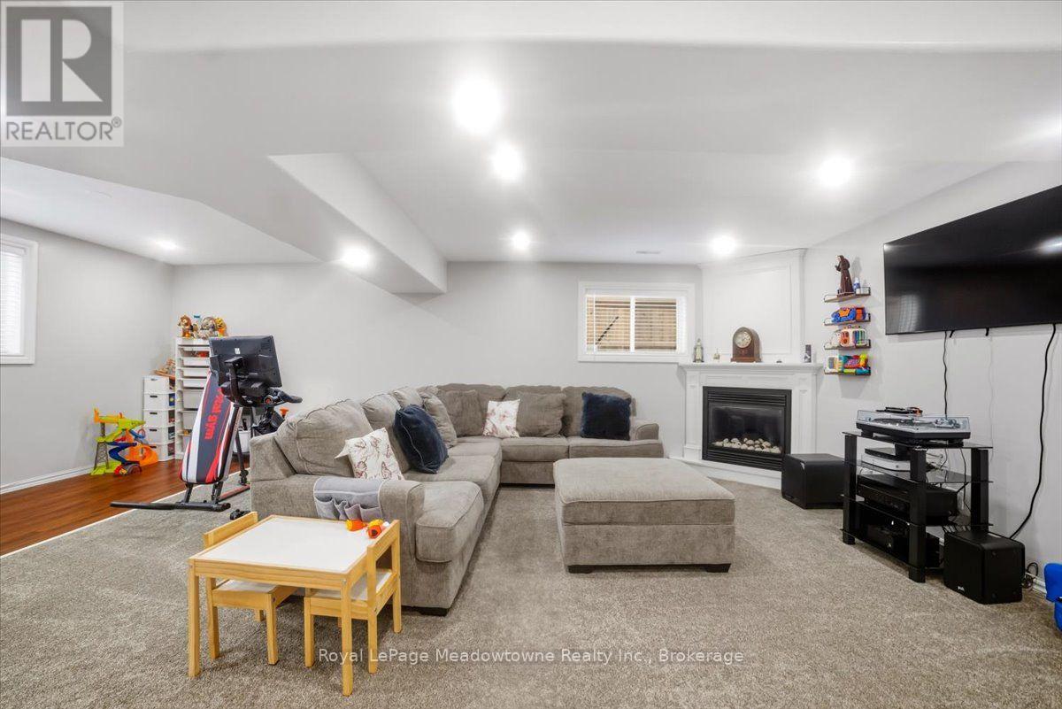
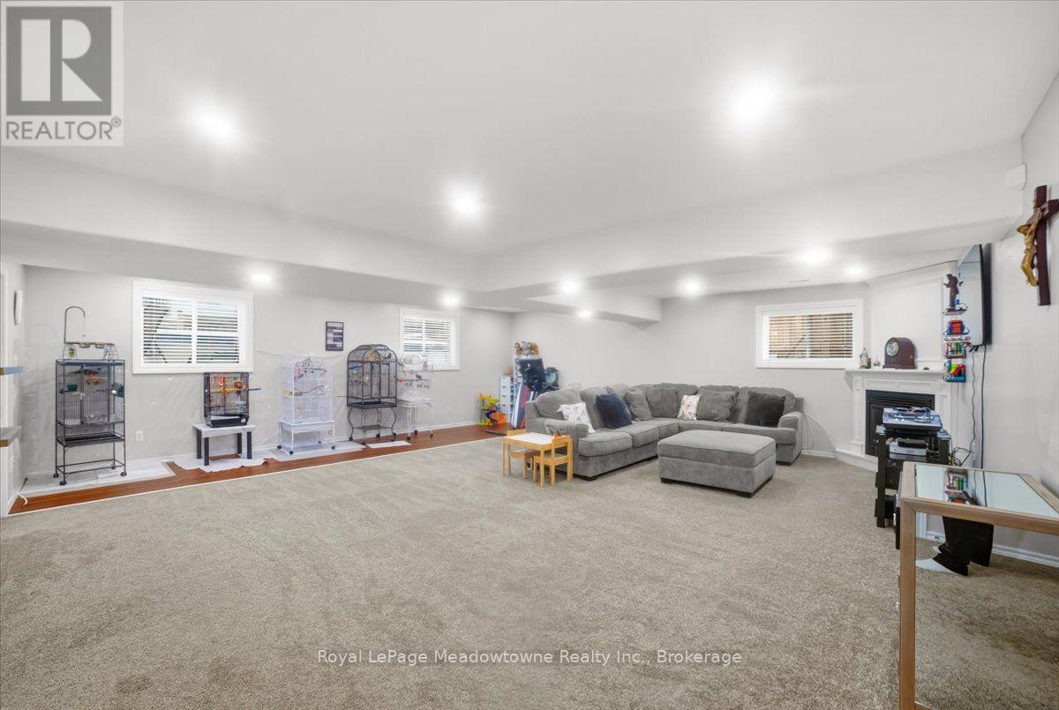
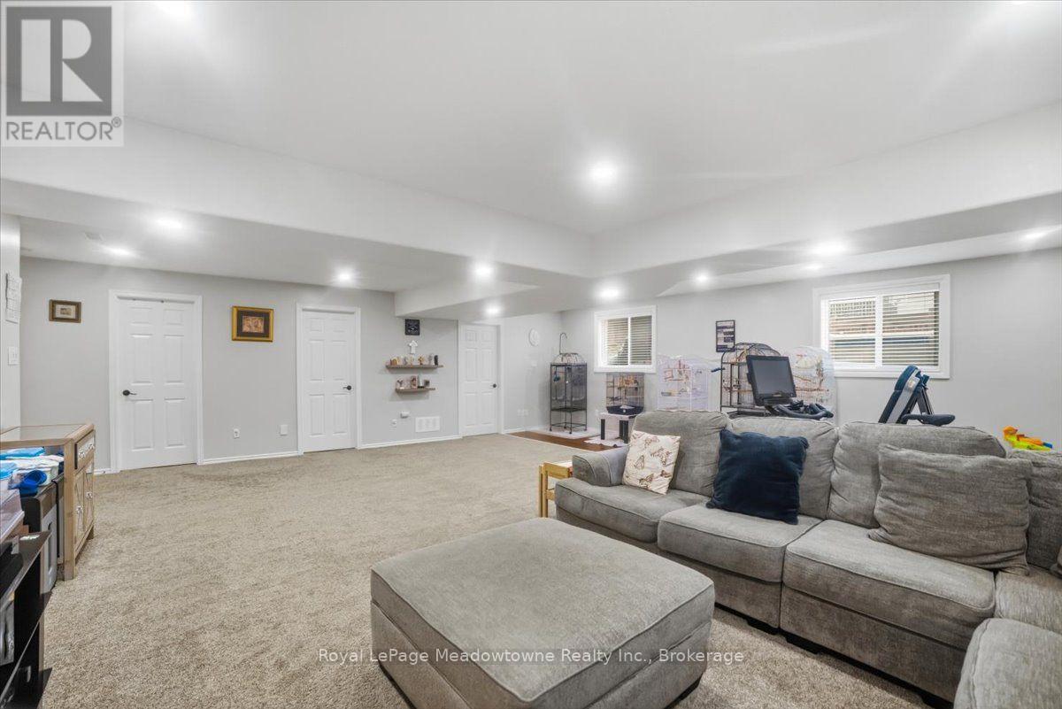
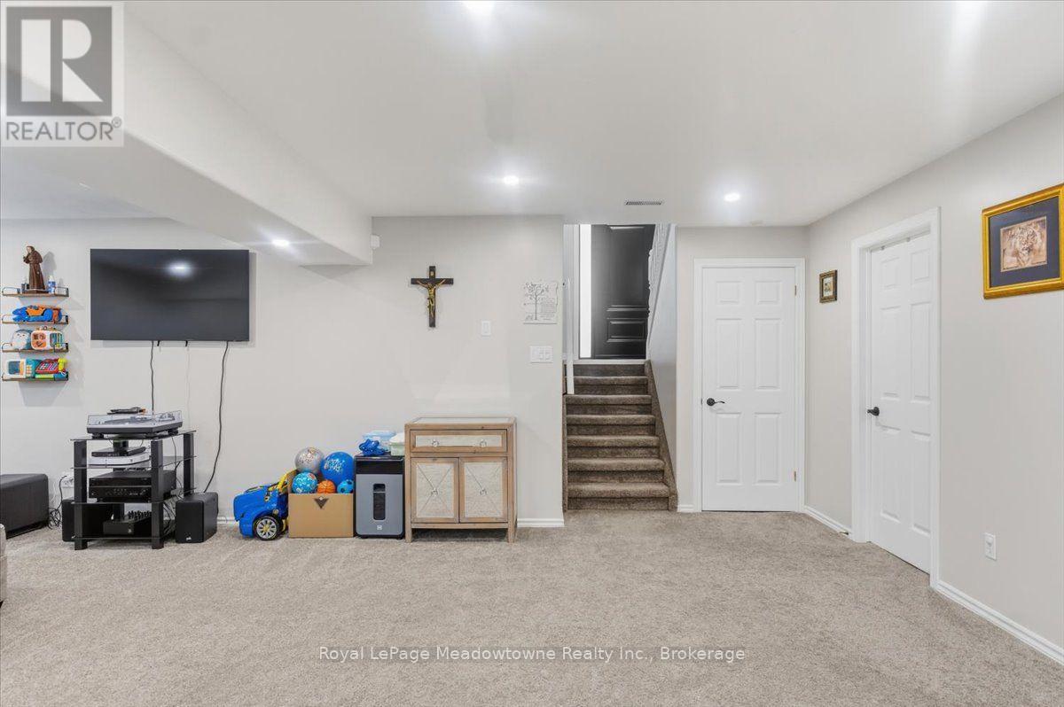
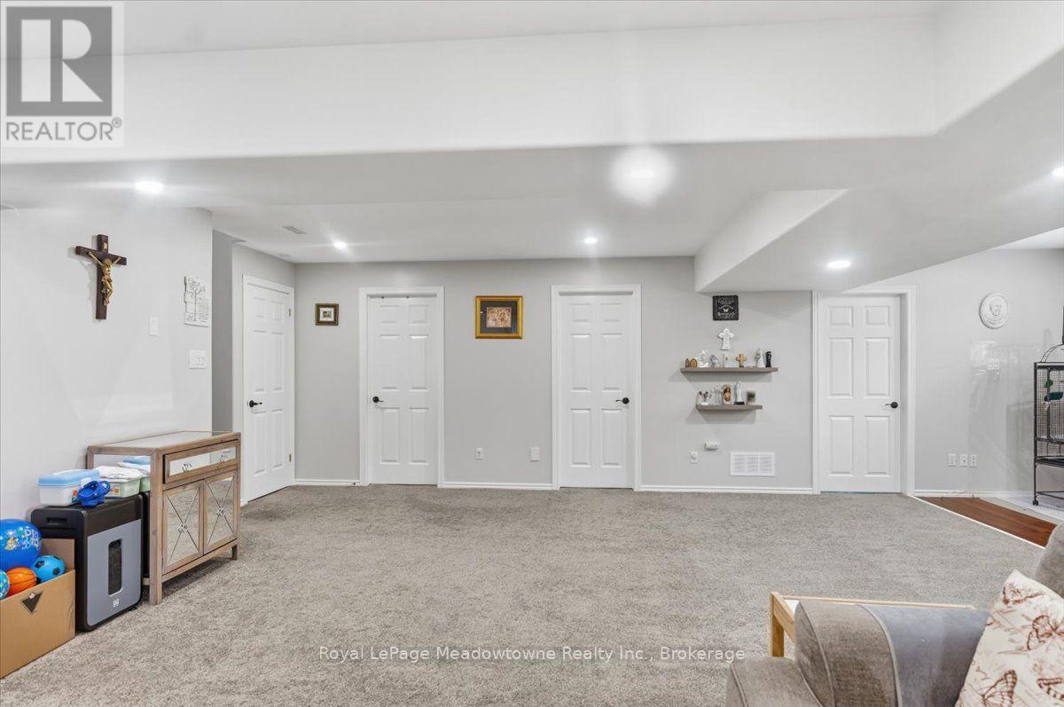
| Basement | Recreational, Games Room | 7.62 m | 7.39 m | 7.62 m x 7.39 m |
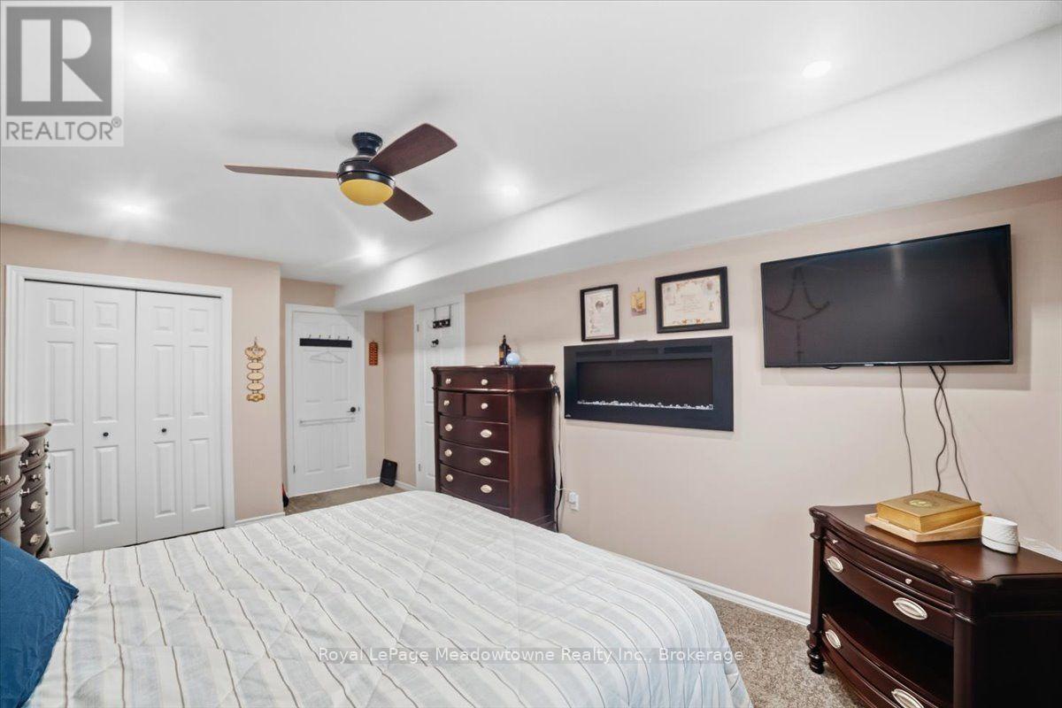
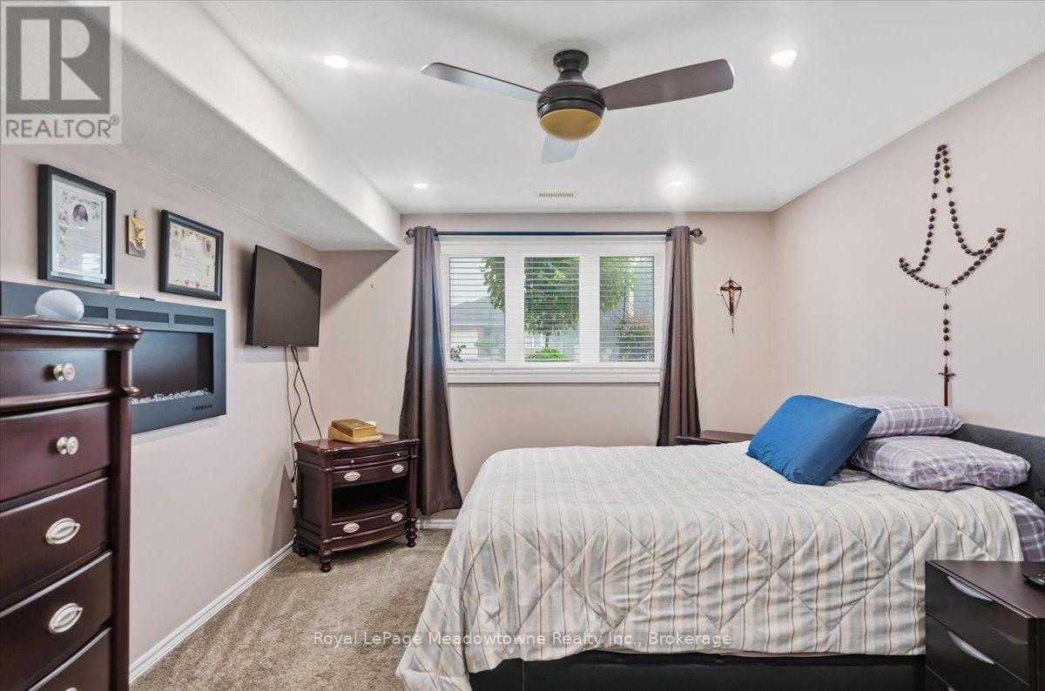
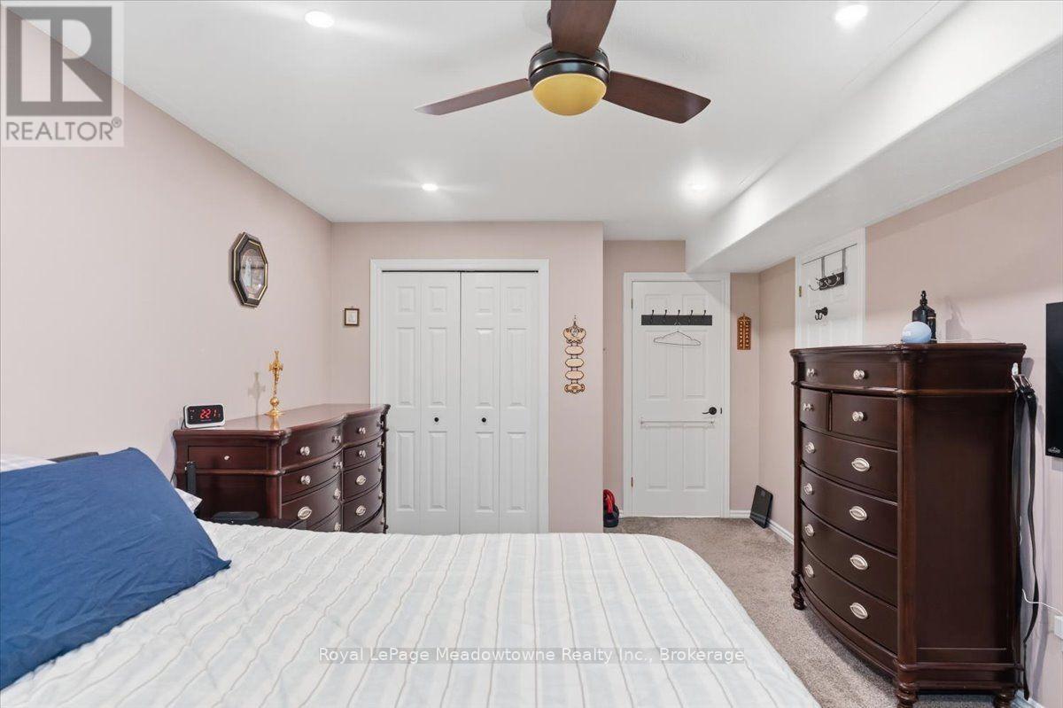
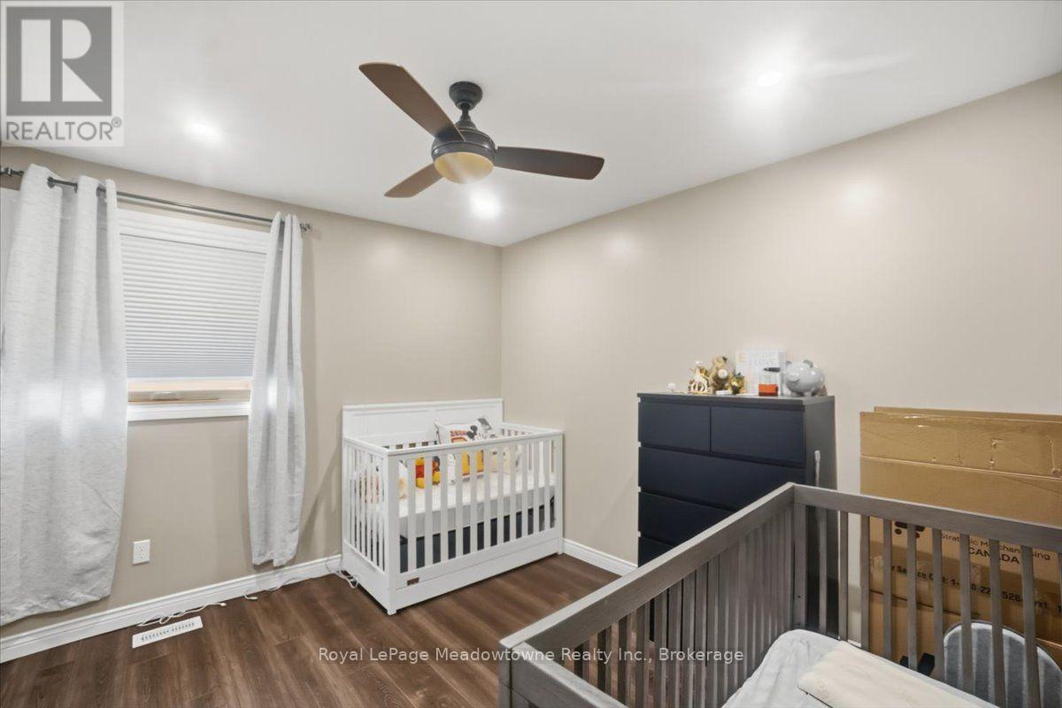
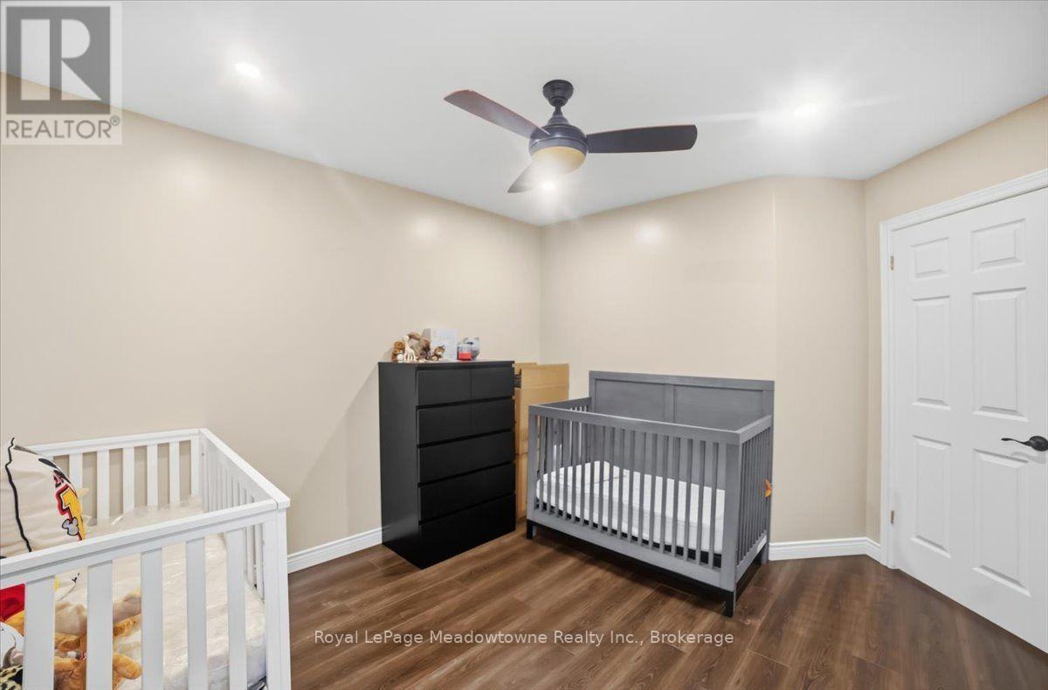
| Basement | Bedroom 4 | 4.93 m | 3.45 m | 4.93 m x 3.45 m |
| Main Level | Foyer | 2.13 m | 1.93 m | 2.13 m x 1.93 m |
| Main Level | Kitchen | 4.37 m | 4.65 m | 4.37 m x 4.65 m |
| Main Level | Bathroom | 3.12 m | 3.81 m | 3.12 m x 3.81 m |
| Main Level | Living Room | 6.3 m | 4.75 m | 6.3 m x 4.75 m |
| Main Level | Bedroom | 3.58 m | 4.01 m | 3.58 m x 4.01 m |
| Main Level | Bedroom 2 | 3.35 m | 3.07 m | 3.35 m x 3.07 m |
| Main Level | Bedroom 3 | 3.35 m | 3.1 m | 3.35 m x 3.1 m |
Utilities
| Cable | Installed |
| Electricity | Installed |
| Sewer | Installed |
https://www.realtor.ca/real-estate/30055367/15-sharpe-street-brant-paris-paris
Contact Us
Contact us for more information

This REALTOR.ca listing content is owned and licensed by REALTOR® members of The Canadian Real Estate Association
The trademarks REALTOR®, REALTORS®, and the REALTOR® logo are controlled by The Canadian Real Estate Association (CREA) and identify real estate professionals who are members of CREA. The trademarks MLS®, Multiple Listing Service® and the associated logos are owned by The Canadian Real Estate Association (CREA) and identify the quality of services provided by real estate professionals who are members of CREA. The trademark DDF® is owned by The Canadian Real Estate Association (CREA) and identifies CREA's Data Distribution Facility (DDF®)
July 21 2026 07:02:29
The Oakville Milton & District Real Estate Board
Royal LePage Meadowtowne Realty Inc., Brokerage