
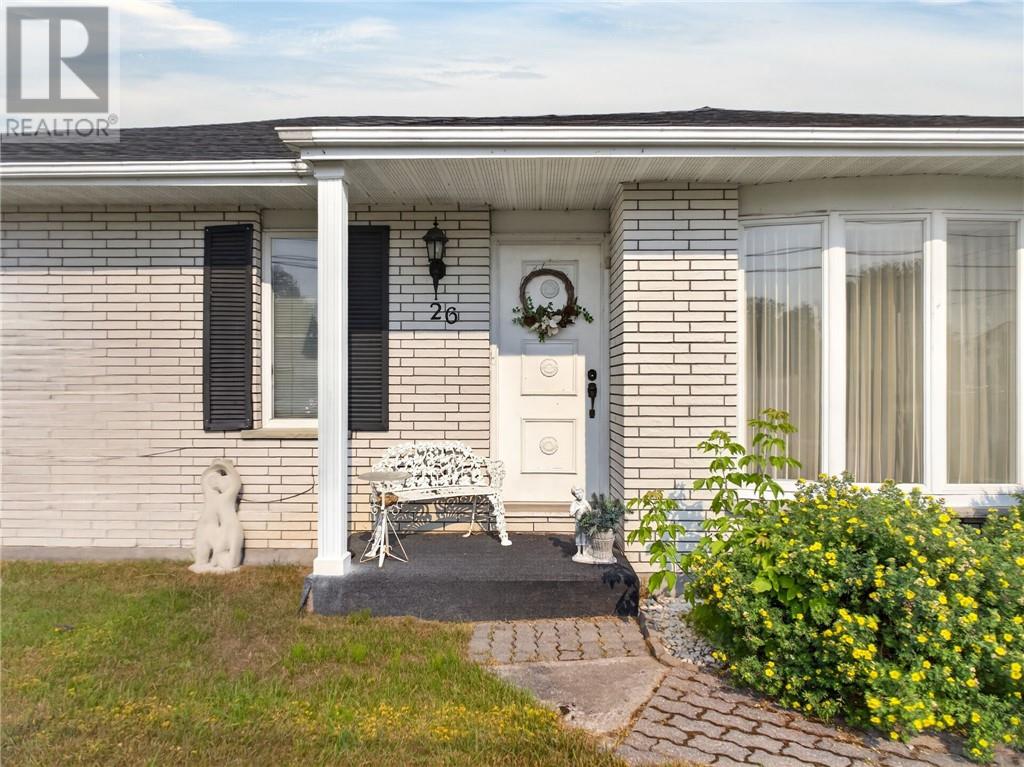
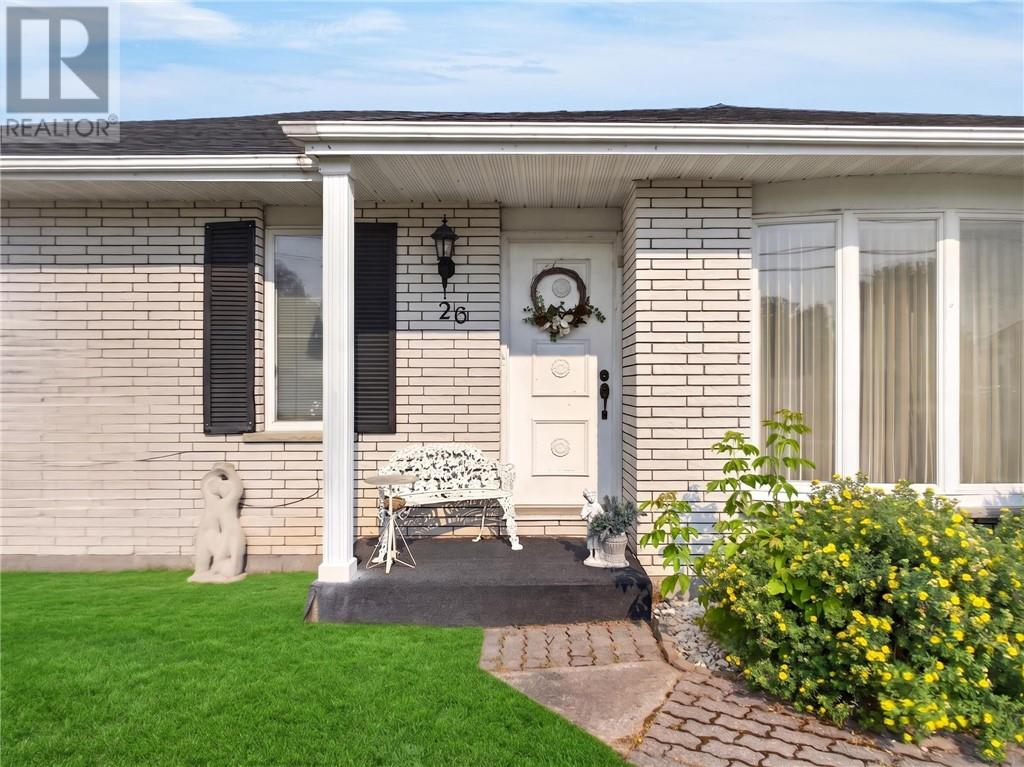
26 O'connor Street Chelmsford, Ontario P0M 1L0
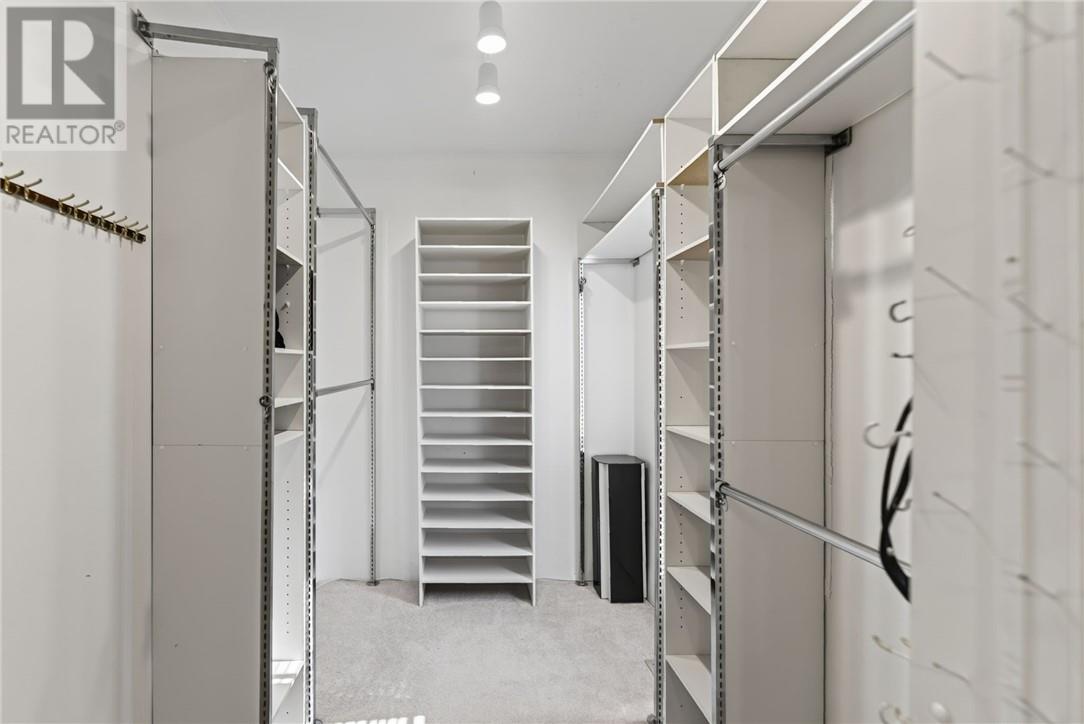
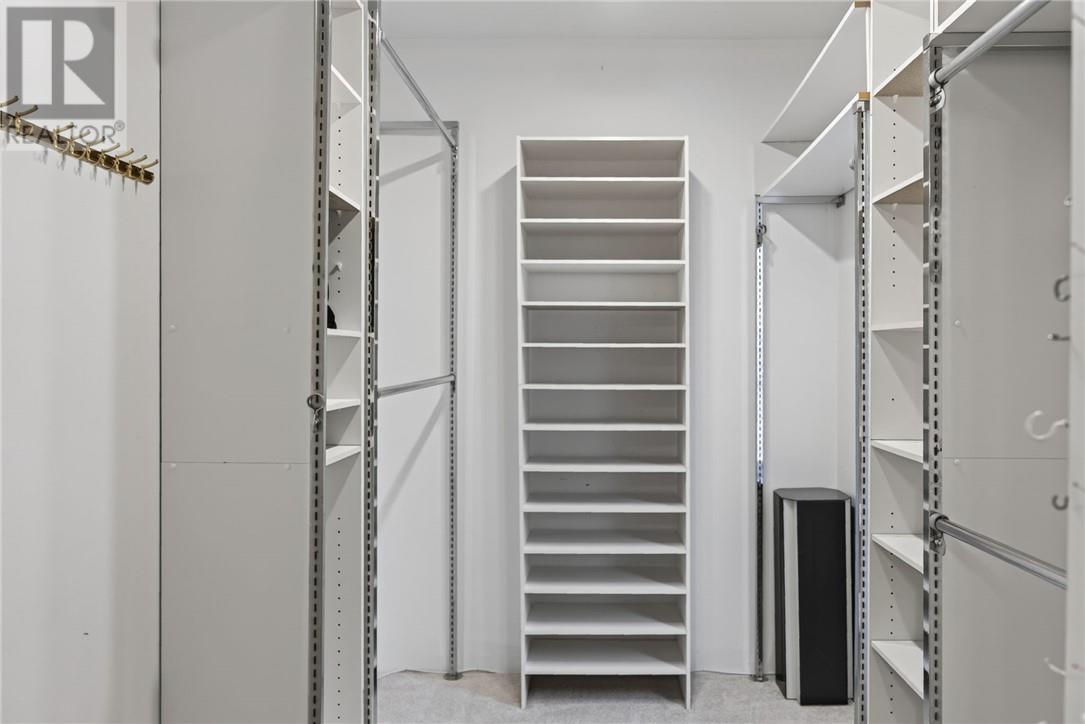
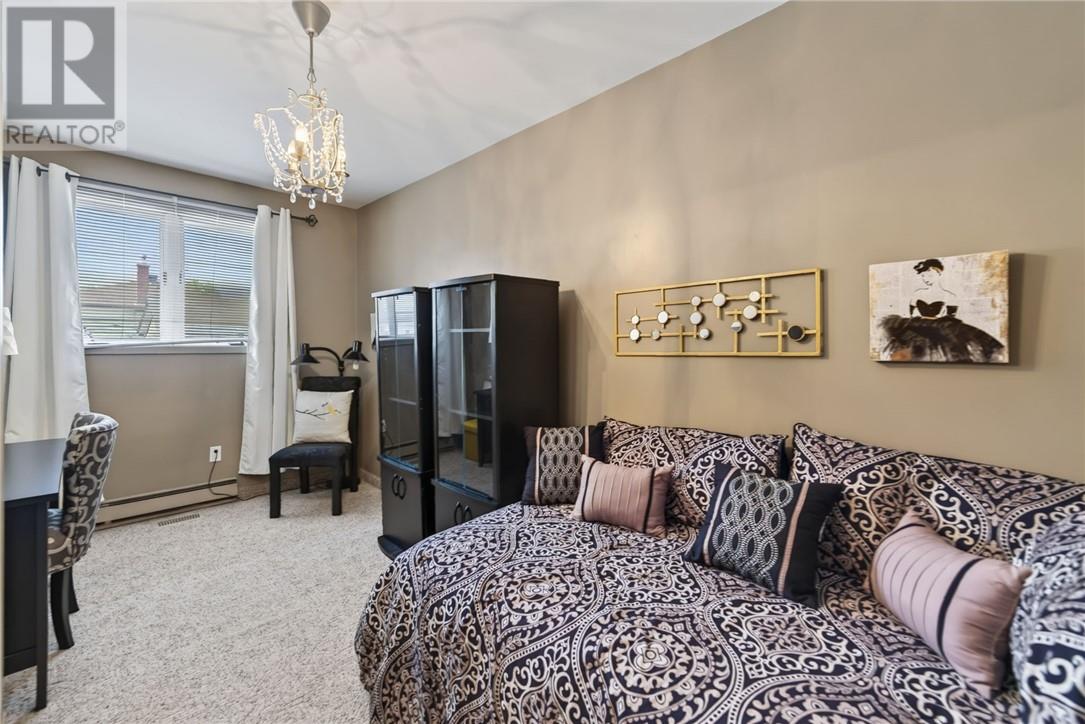
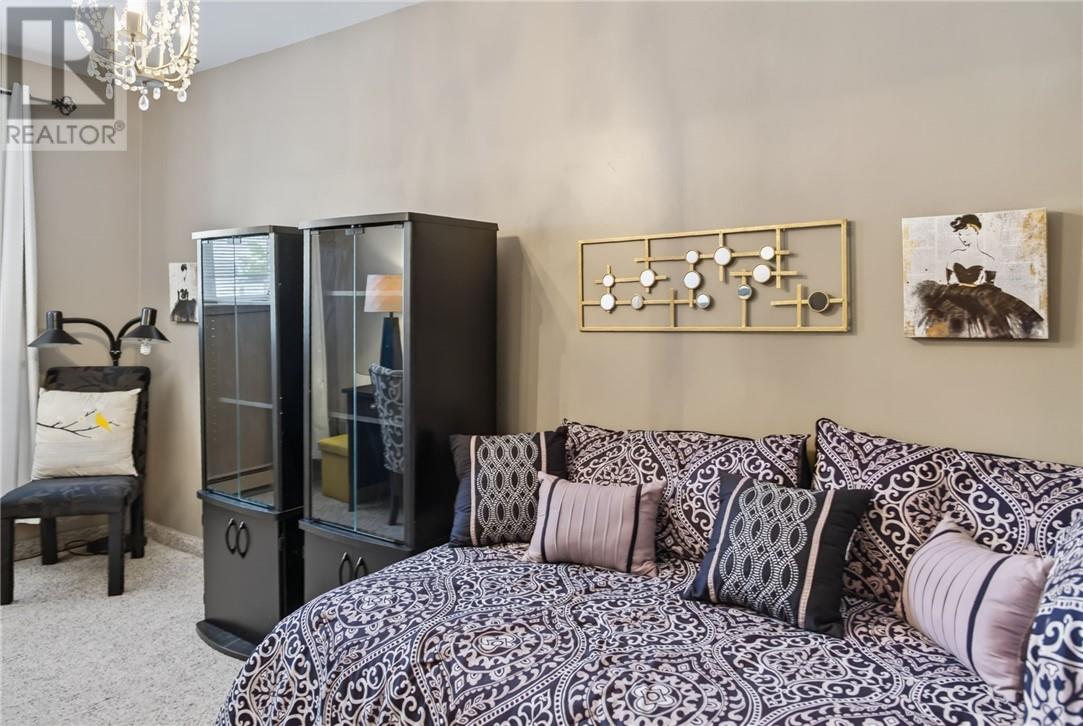

3 Bedroom
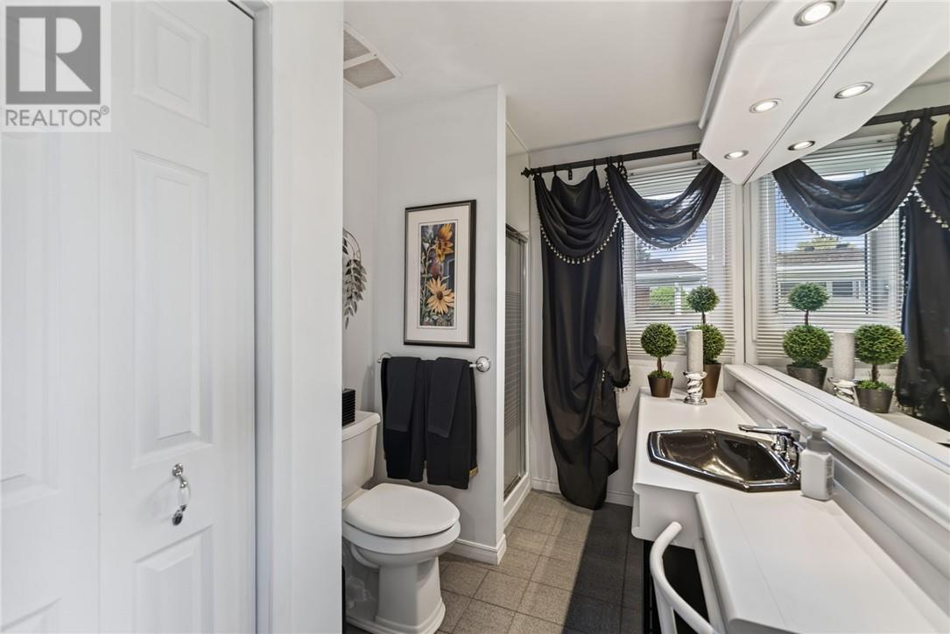
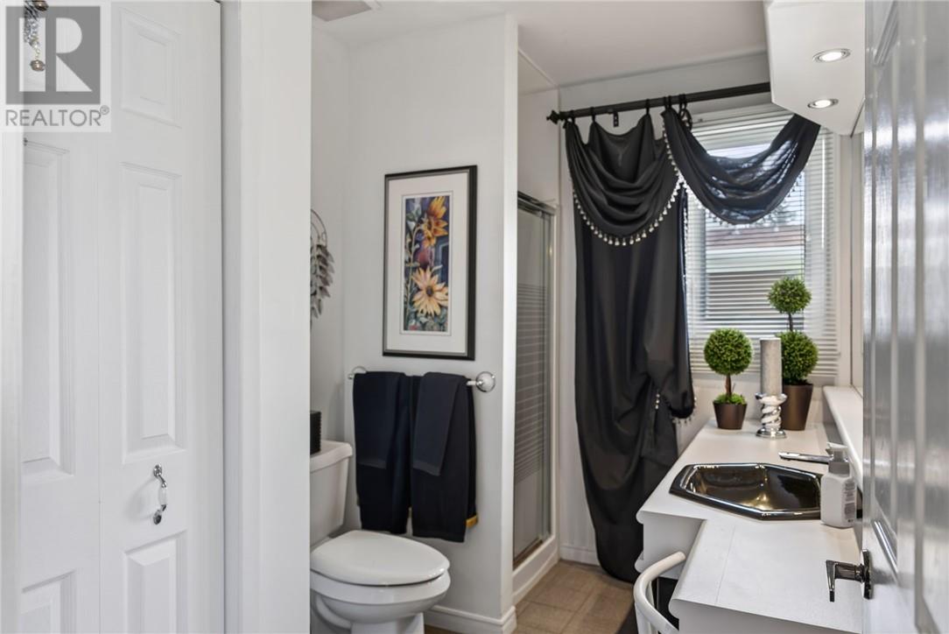
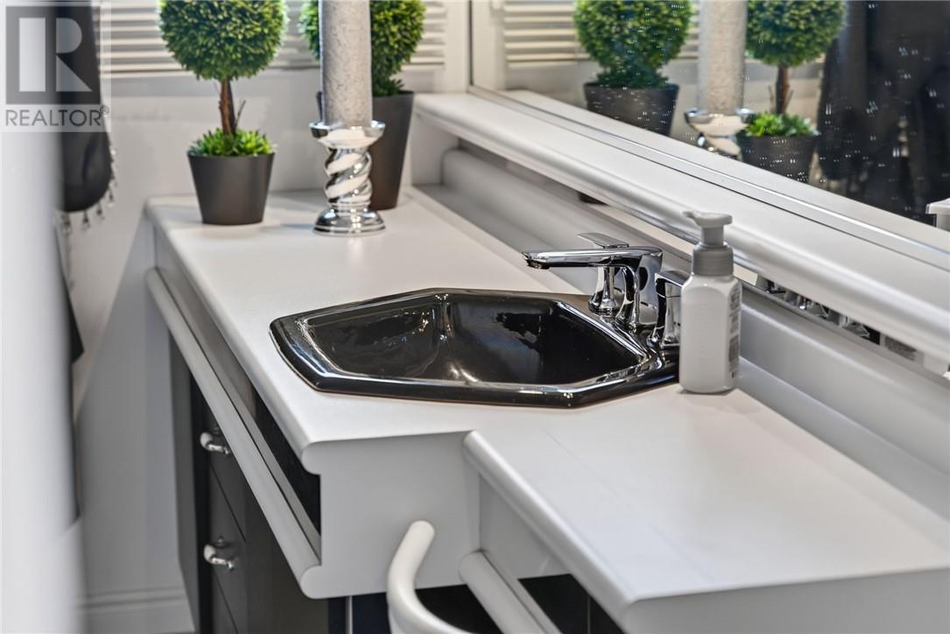
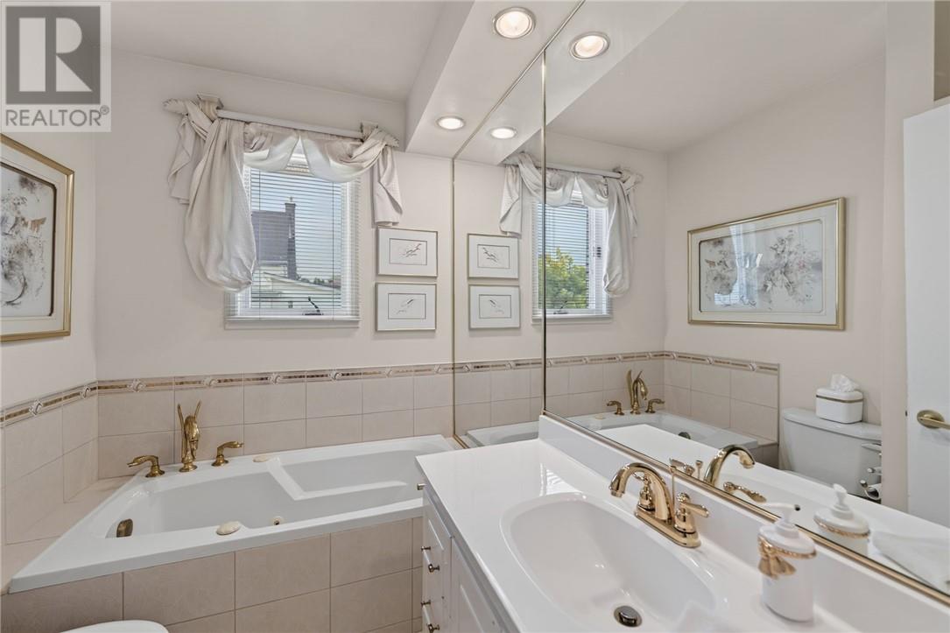
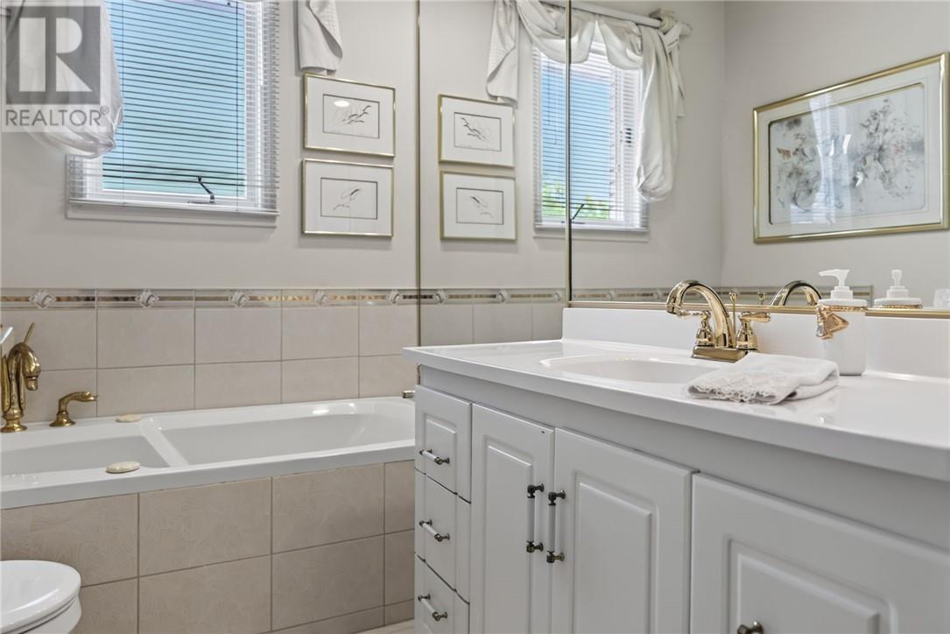
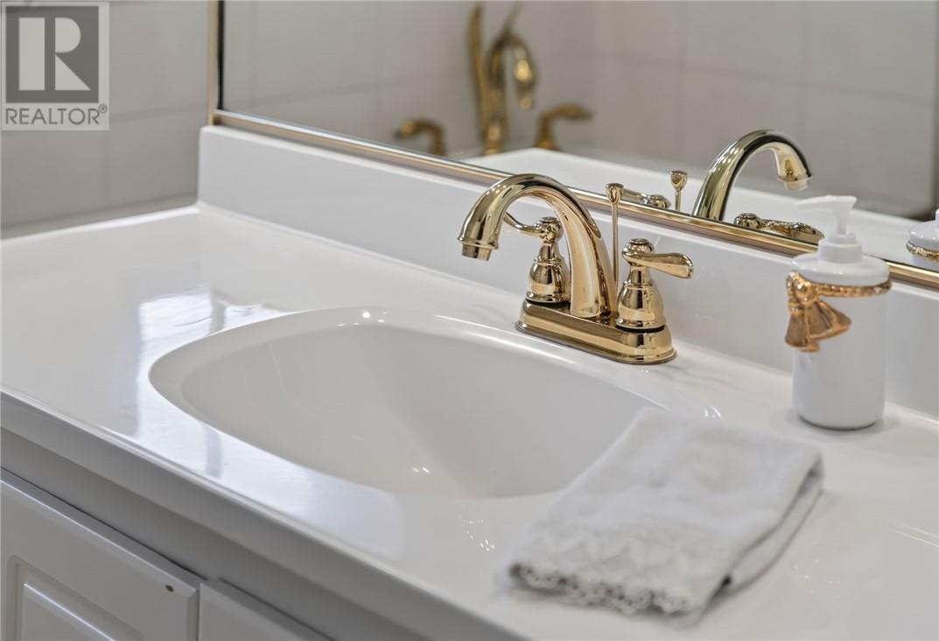
2 Bathroom
Bungalow
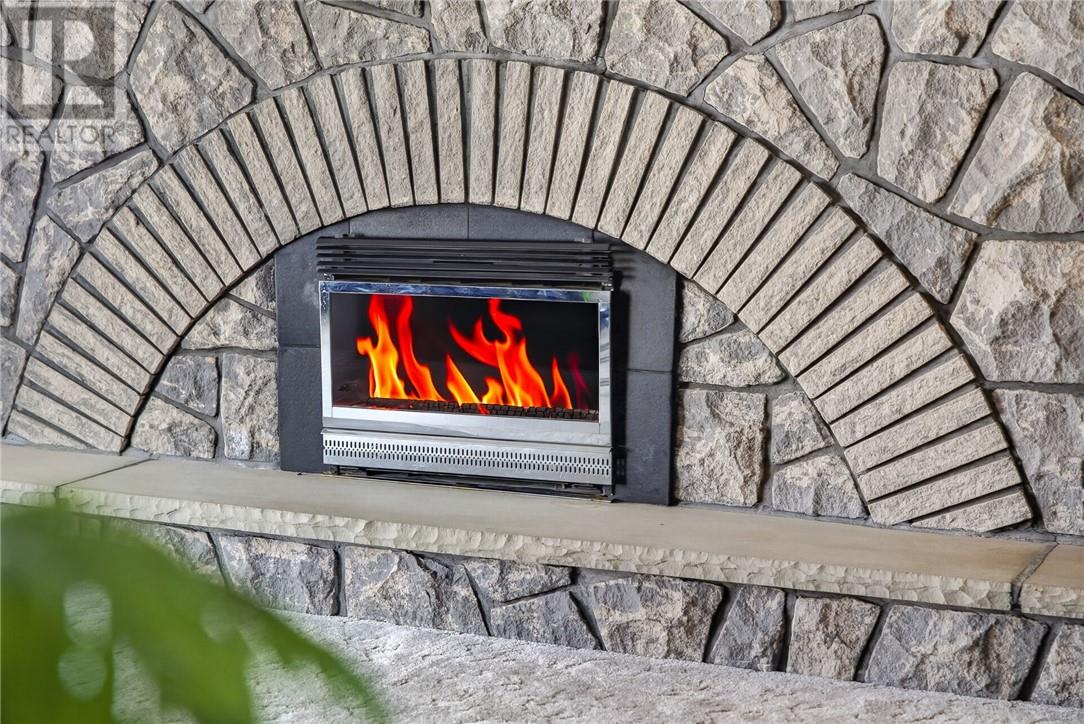
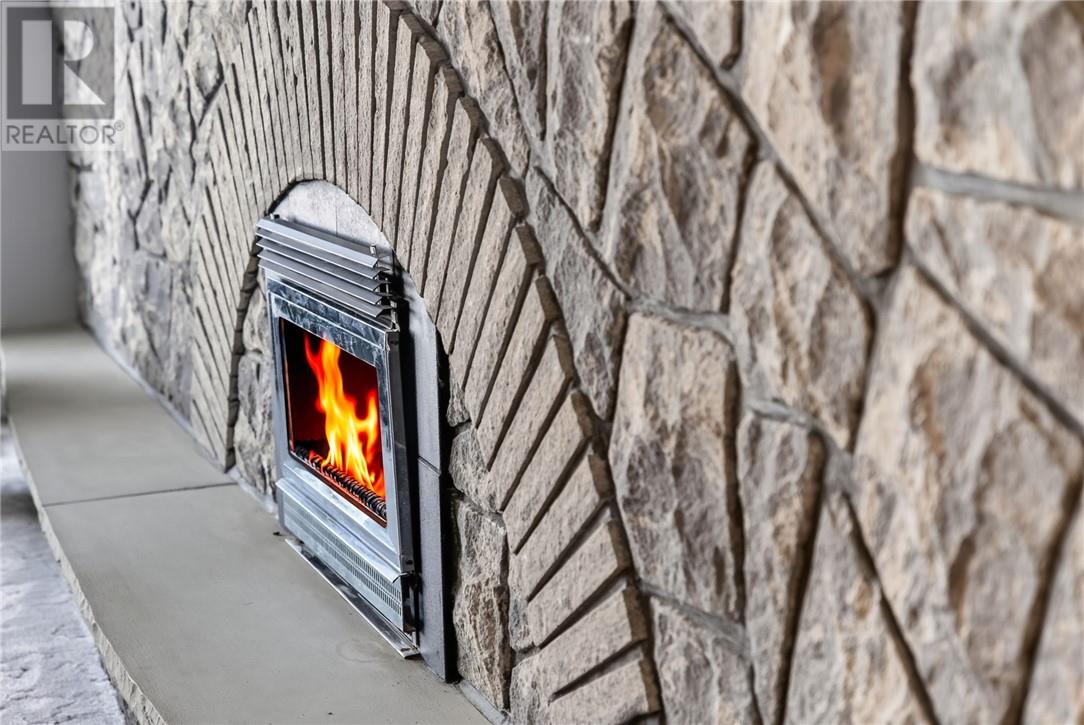
Fireplace
Forced Air
$399,900
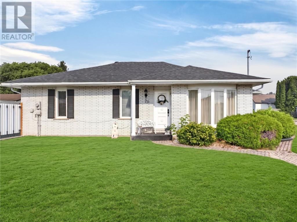
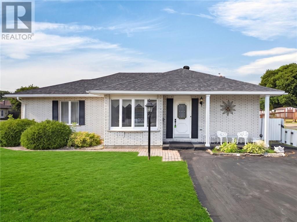
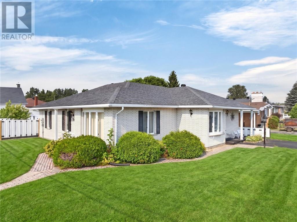
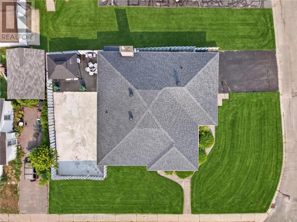
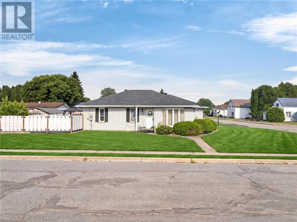
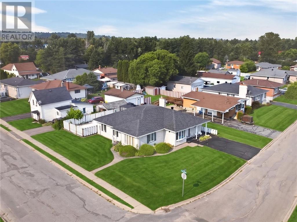
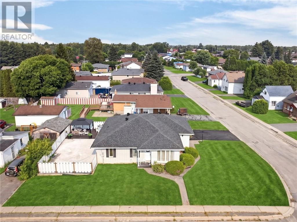
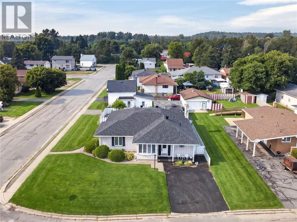
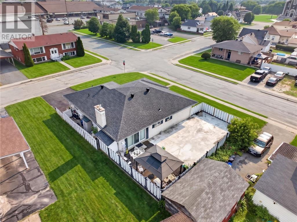
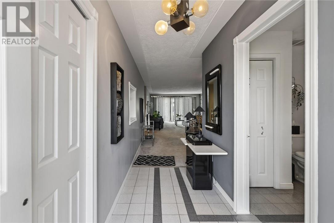
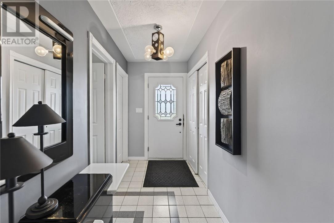
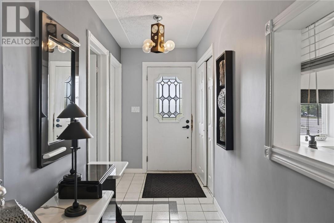
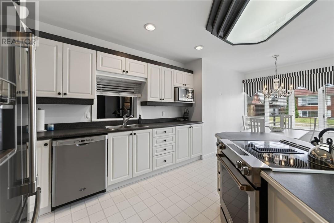
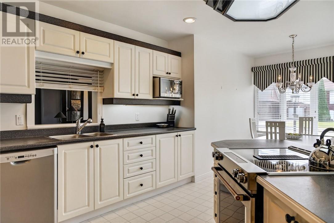
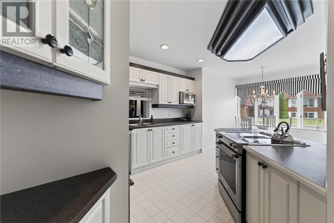
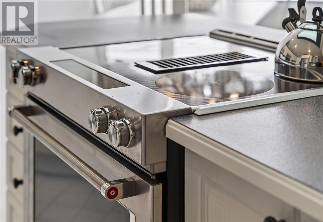
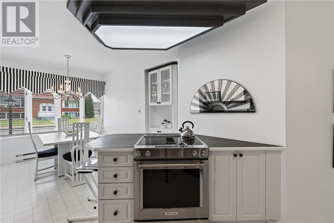
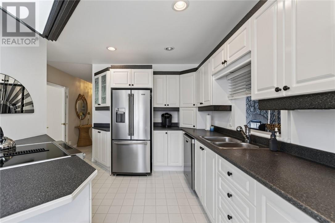
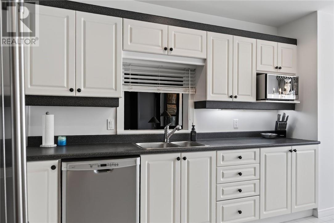
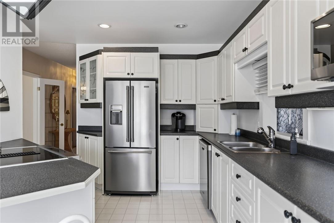
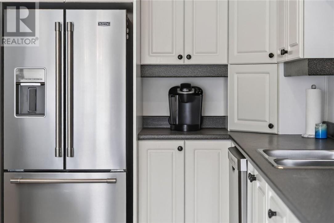
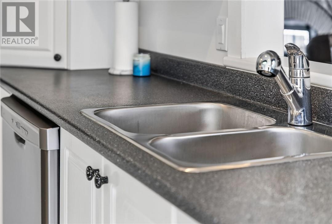
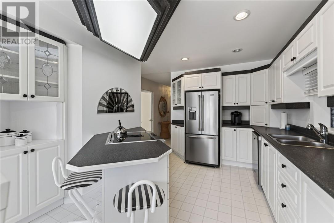
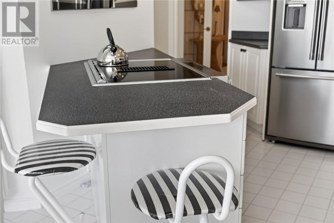
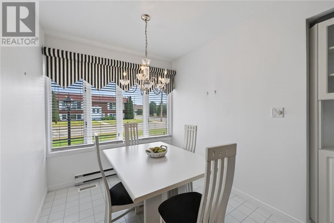
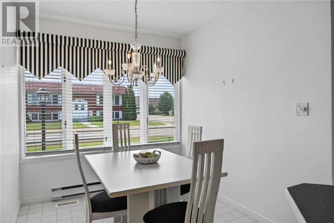
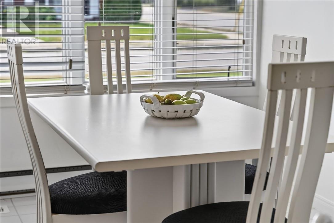
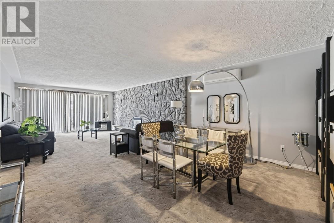
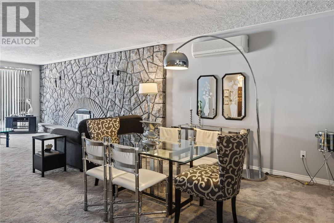
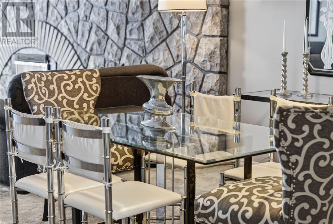
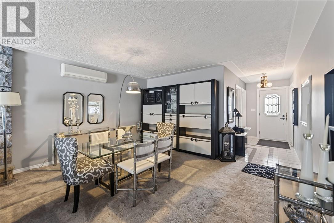
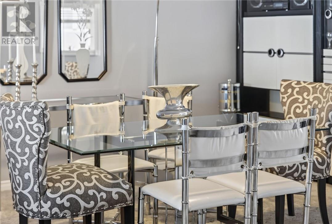
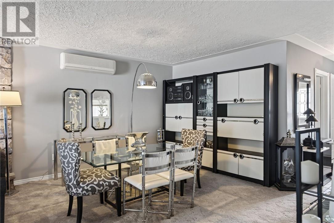
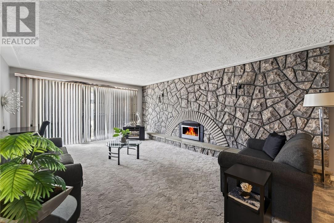
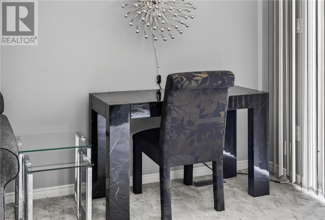
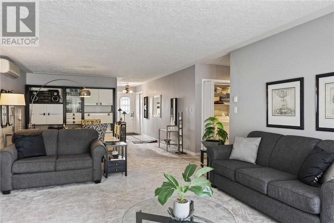
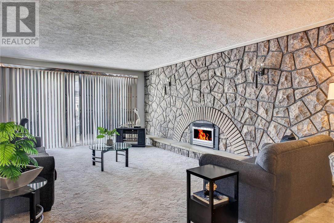
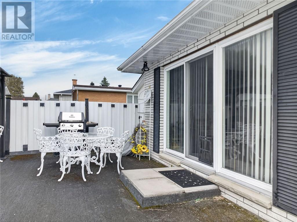
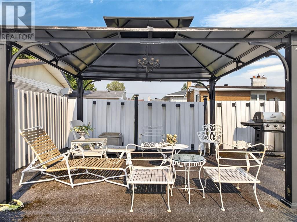
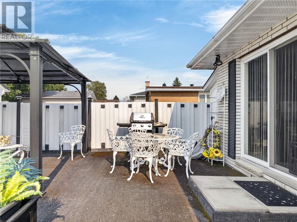
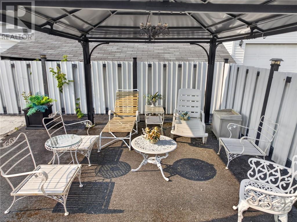
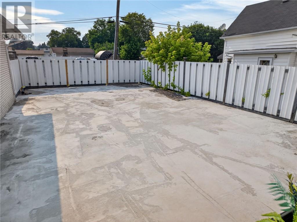
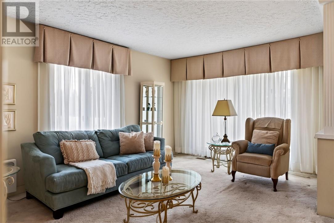
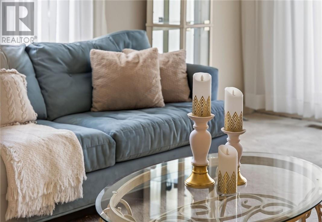
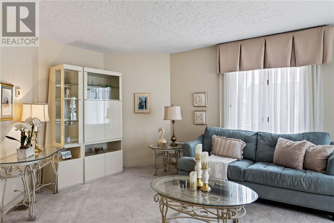
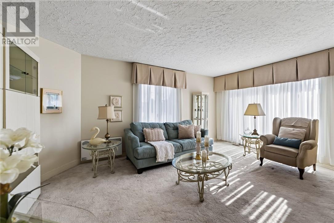
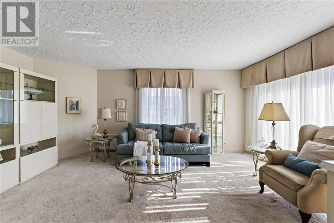
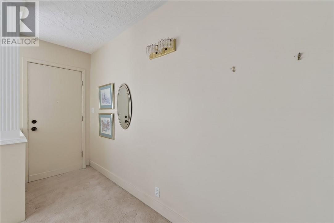
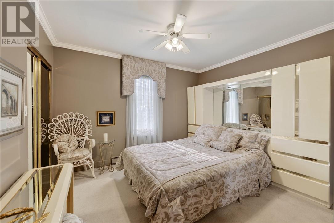
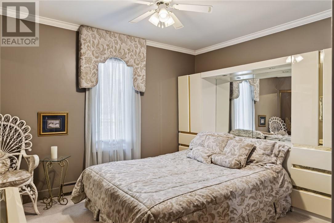
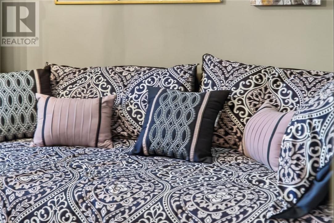
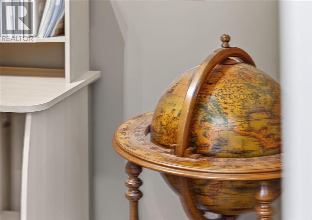
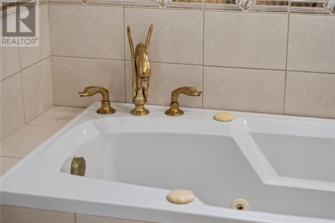
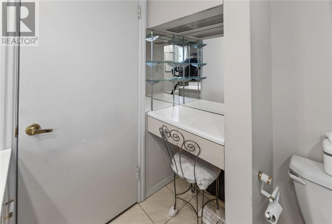
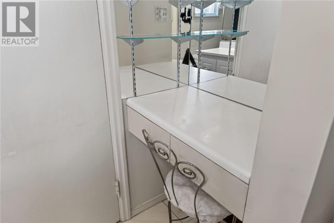
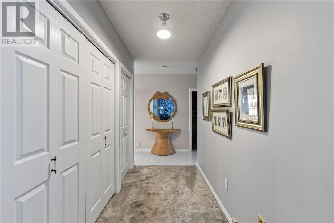
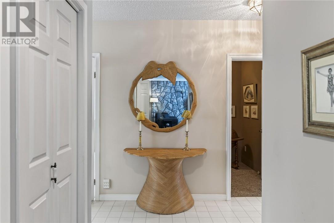
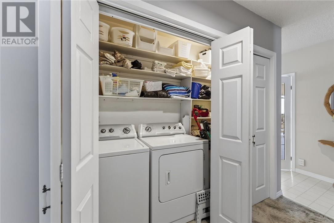
Step into a home that feels like it was the place to be in the ‘80s. Where family gatherings, celebrations, and unforgettable memories filled every room. Bursting with character and personality, this one-of-a-kind home offers a warm, welcoming atmosphere that’s hard to find in today’s cookie-cutter designs. Featuring 3 bedrooms, 2 full bathrooms, and 2 separate living areas, there’s plenty of room for both entertaining and everyday living. The bright eat-in kitchen is perfect for casual family meals, while the additional dining area is ready to host holiday dinners and special occasions. Oversized patio doors lead to a fully fenced side yard with a generous patio, creating the perfect extension of your living space for summer BBQs, morning coffee, or evenings spent with family and friends. If you’re looking for a home with soul, space, and a nostalgic charm that invites you to make new memories, this is one you won’t want to miss. (id:15069)
Property Details
| MLS® Number | 2129178 |
| Property Type | Single Family |
| Equipment Type | Water Heater - Gas |
| Rental Equipment Type | Water Heater - Gas |
Building
| Bathroom Total | 2 |
| Bedrooms Total | 3 |
| Architectural Style | Bungalow |
| Basement Type | Partial |
| Exterior Finish | Brick |
| Fireplace Fuel | Gas |
| Fireplace Present | Yes |
| Fireplace Total | 1 |
| Fireplace Type | Insert |
| Flooring Type | Linoleum, Carpeted |
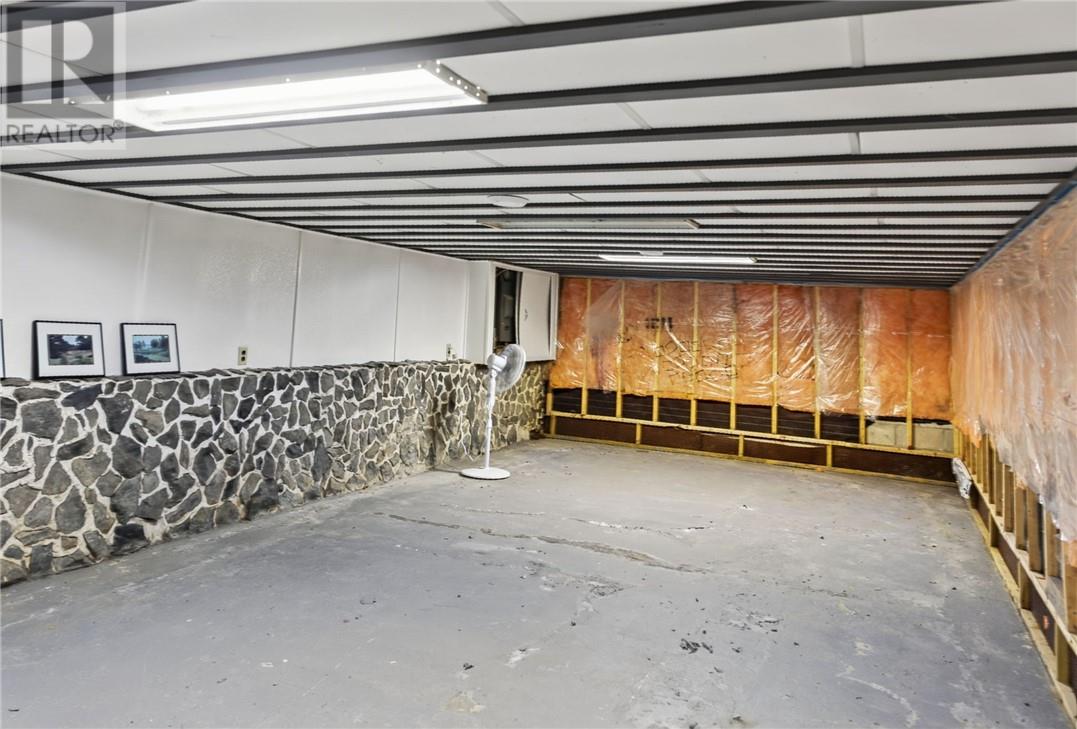
| Foundation Type | Block |
| Heating Type | Forced Air |
| Roof Material | Asphalt Shingle |
| Roof Style | Unknown |
| Stories Total | 1 |
| Type | House |
| Utility Water | Municipal Water |
Land
| Acreage | No |
| Sewer | Municipal Sewage System |
| Size Total Text | 4,051 - 7,250 Sqft |
| Zoning Description | R1 |
Rooms
| Level | Type | Length | Width | Dimensions |
|---|---|---|---|---|
| Main Level | Other | 6.0 x 8.19 | ||
| Main Level | 3pc Bathroom | 6.8 x 10.2 | ||
| Main Level | 3pc Bathroom | 7.10 x 5.10 | ||
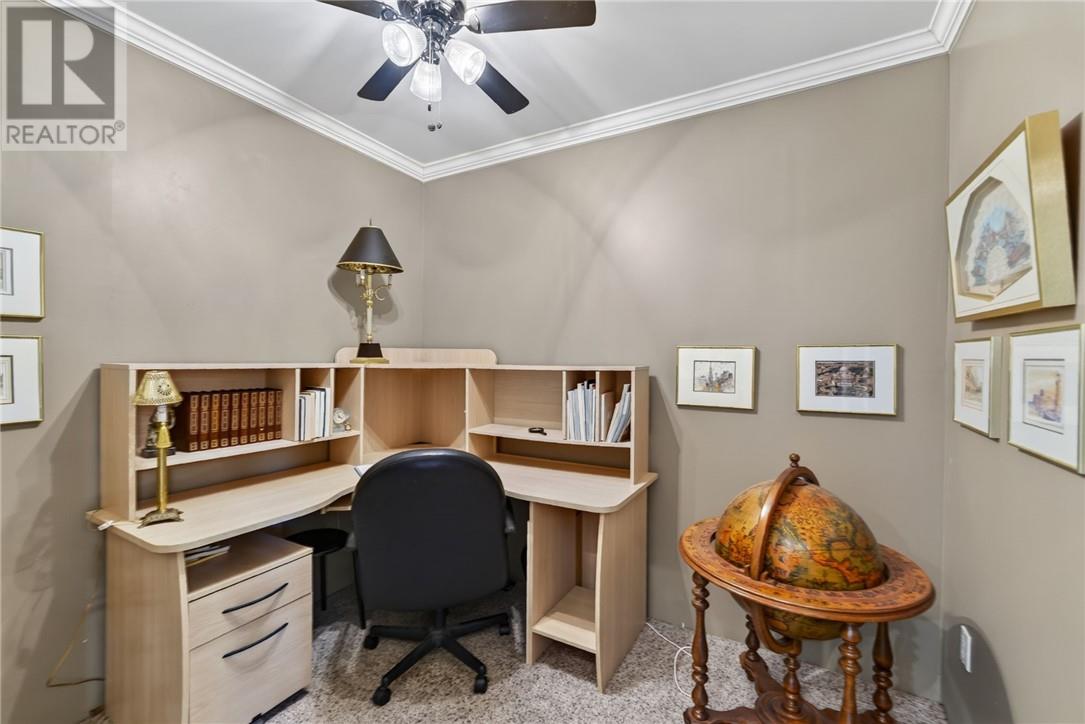
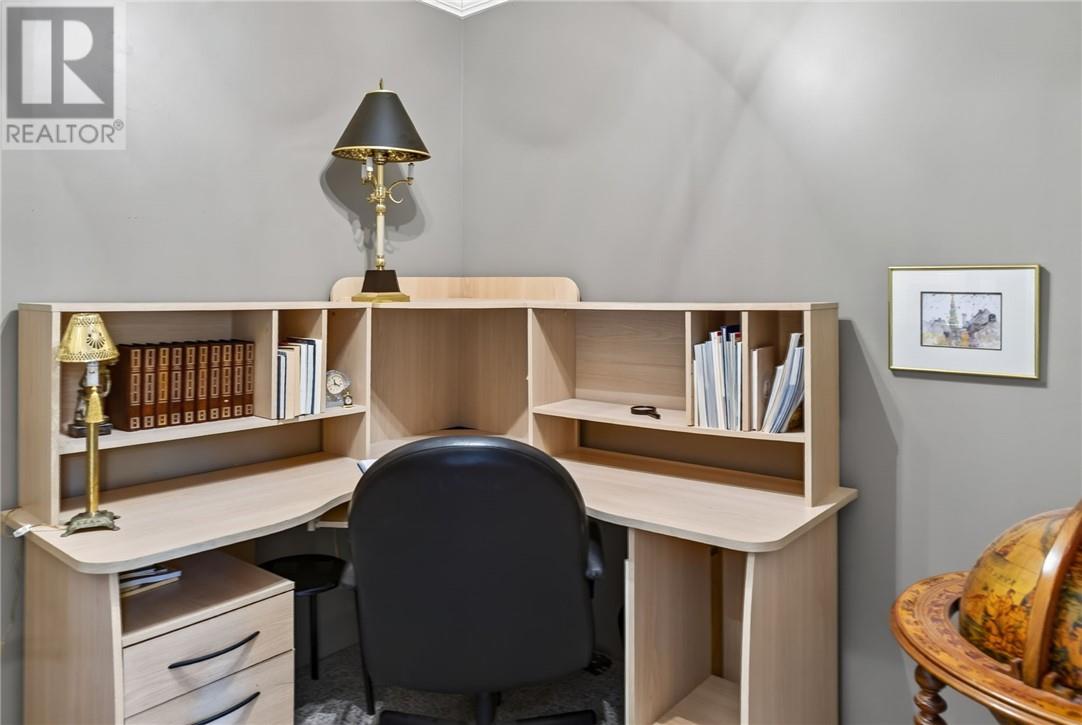
| Main Level | Den | 7.3 x 8.10 | ||
| Main Level | Bedroom | 7.10 x 15.6 | ||
| Main Level | Primary Bedroom | 13.6 x 12.3 | ||
| Main Level | Living Room/dining Room | 15.9 x 20.2 | ||
| Main Level | Living Room | 14.4 x 16.5 | ||
| Main Level | Eat In Kitchen | 7.11 x 20.3 |
https://www.realtor.ca/real-estate/30061744/26-oconnor-street-chelmsford
Contact Us
Contact us for more information

This REALTOR.ca listing content is owned and licensed by REALTOR® members of The Canadian Real Estate Association
The trademarks REALTOR®, REALTORS®, and the REALTOR® logo are controlled by The Canadian Real Estate Association (CREA) and identify real estate professionals who are members of CREA. The trademarks MLS®, Multiple Listing Service® and the associated logos are owned by The Canadian Real Estate Association (CREA) and identify the quality of services provided by real estate professionals who are members of CREA. The trademark DDF® is owned by The Canadian Real Estate Association (CREA) and identifies CREA's Data Distribution Facility (DDF®)
July 21 2026 07:02:42
Sudbury Real Estate Board
Exp Realty, Brokerage (Main)