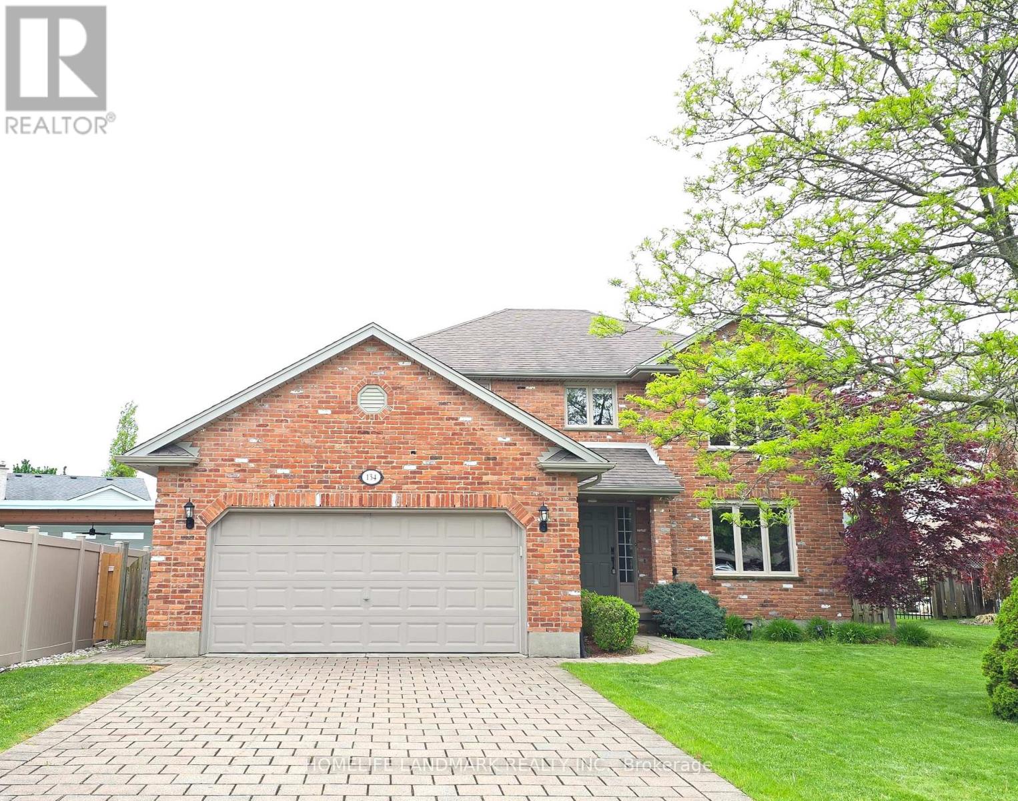
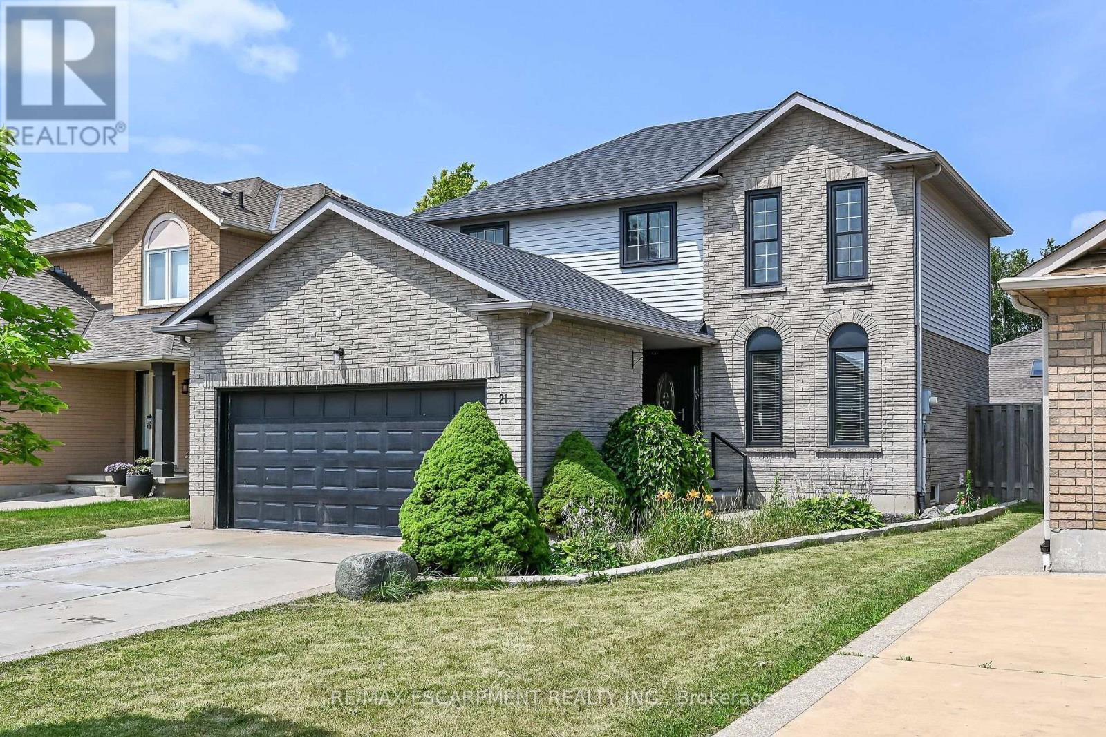
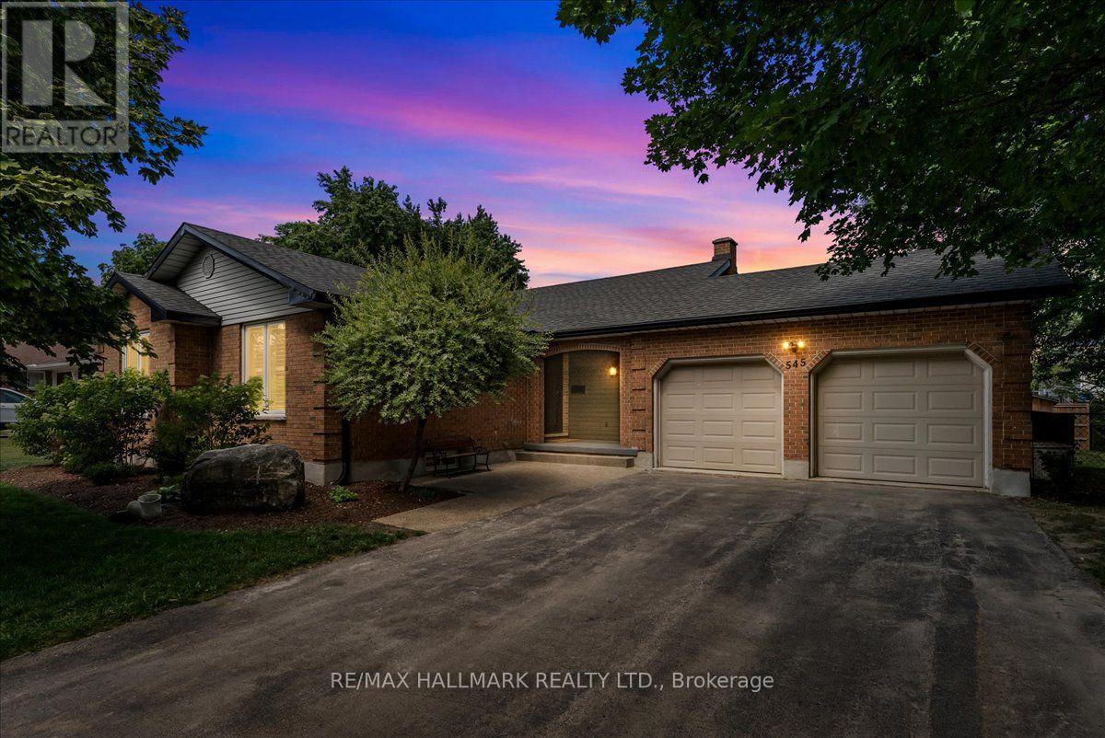
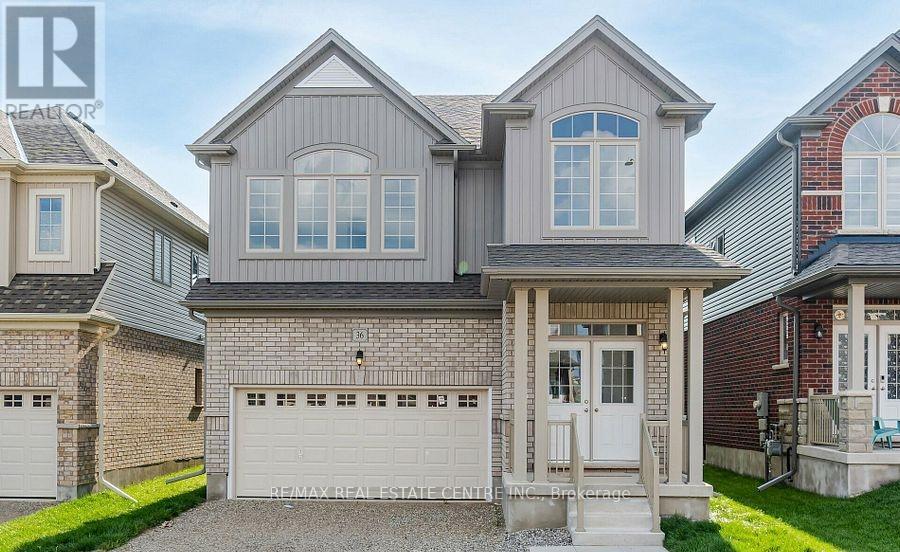
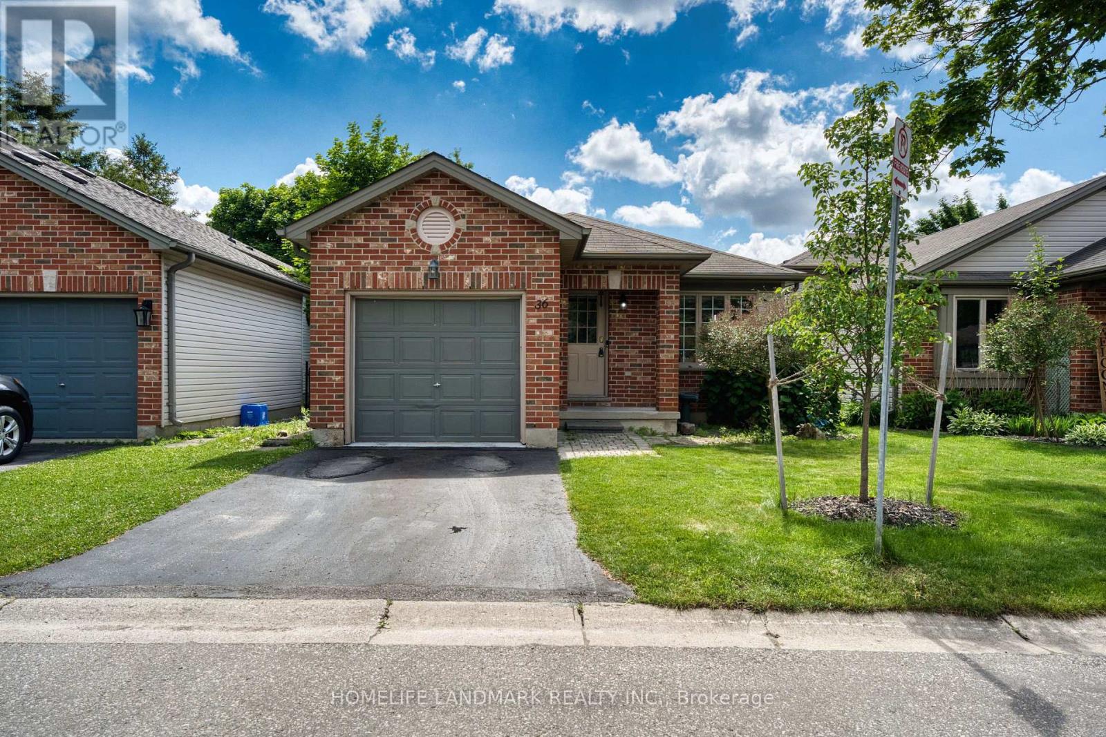
Welcome to this well-maintained home located on a peaceful, family-friendly private court. Featuring 4 spacious bedrooms on the upper level, this home offers both comfort and functionality.Enjoy brand new flooring throughout the main and second floors, complemented by fresh paint.The fully finished basement adds valuable living space, featuring a large recreation room, one bedroom, a dedicated office, and a full bathroom-perfect for extended family, guests, or working from home. Conveniently located near highly rated schools, including Masonville Public School, A.B. Lucas Secondary School, and the University of Western Ontario. A rare opportunity to own a move-in ready home in an excellent location-don't miss your chance to make it yours! (Please note: Some photos of this property have been virtually staged using AI technology. These images are intended to illustrate the potential use of space and are for visual reference only.) (id:15069)
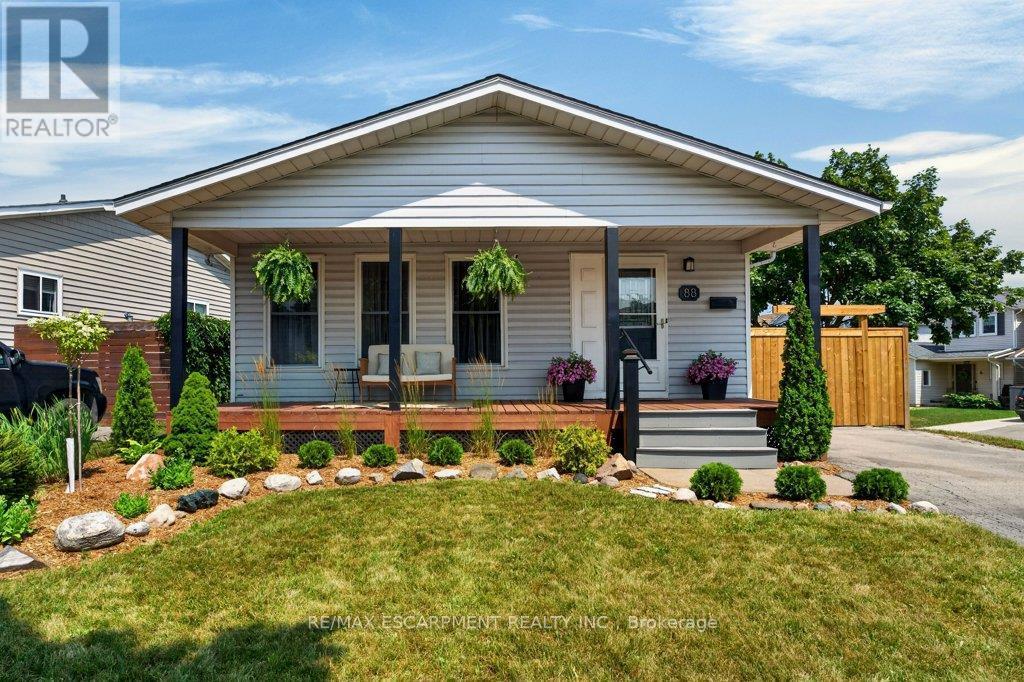
Looking for the perfect move-in ready home? This beautifully updated 4-level backsplit is an ideal combination of comfort, space, and privacy for the whole family. Step inside to a bright eat-in kitchen, a formal dining room for hosting family and friends, and a sun-filled living room featuring a large bay window overlooking the charming front porch, the perfect place to relax and take in beautiful evening sunsets. The first lower level isa warm and inviting family room, ideal for streaming your favourite shows, creating the ultimate gaming space, or even adding a pool table for entertaining. Outside, you'll love the private, fully fenced backyard with recent landscaping, creating a peaceful retreat for summer barbecues, children, pets, or simply unwinding after a long day. This home has been thoughtfully updated and is truly move-in ready, with recent improvements including the furnace and central air (2022), paint, flooring, front and backyard landscaping, and fencing. Located in the desirable Confederation Heights neighbourhood, you'll enjoy nearby parks, public transit, quick highway access, and close proximity to Brock University. Simply unpack, settle in, and start enjoying everything this wonderful home and community! (id:15069)
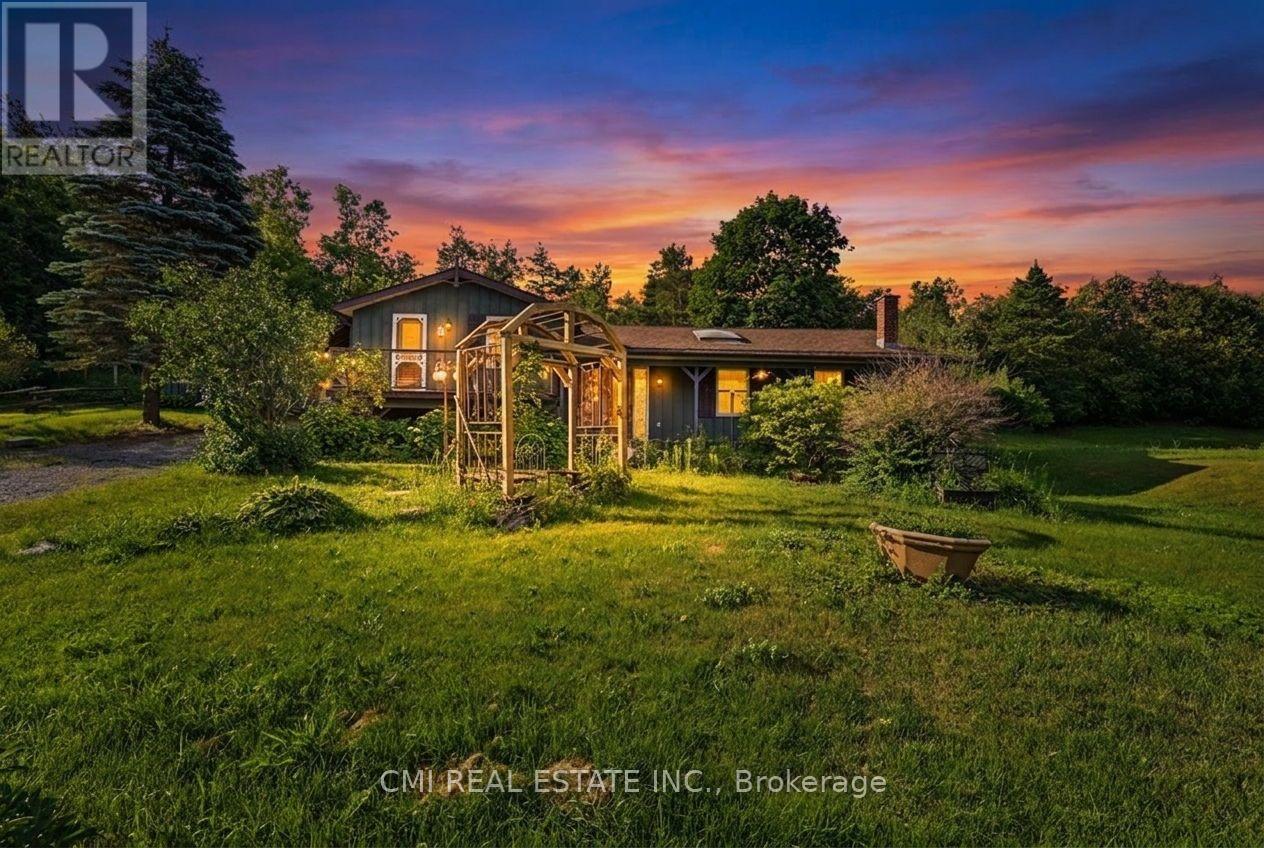
Welcome to 8 Jakeman Street, Kawartha Lakes, ON-a charming single-family residence nestled in the peaceful village of Bethany, surrounded by picturesque countryside and just a short drive to Peterborough, Highway 35/115, and the GTA. This unique split-level home offers 3 bedrooms and 2 bathrooms, featuring an inviting open-concept living, dining, and kitchen area with vaulted ceilings, skylights, and timeless character that creates a bright and welcoming atmosphere. The spacious layout provides comfortable living with multiple gathering areas, making it ideal for families or those who enjoy entertaining. Outside, you'll find a generous yard in a quiet rural setting, perfect for enjoying the beauty of country living. With a few updates and personal touches, this property presents an excellent opportunity to build equity and create your dream home. Whether you're looking for a family residence, a weekend retreat, or an investment property with strong potential, 8 Jakeman Street offers exceptional value in a desirable Kawartha Lakes community. (id:15069)
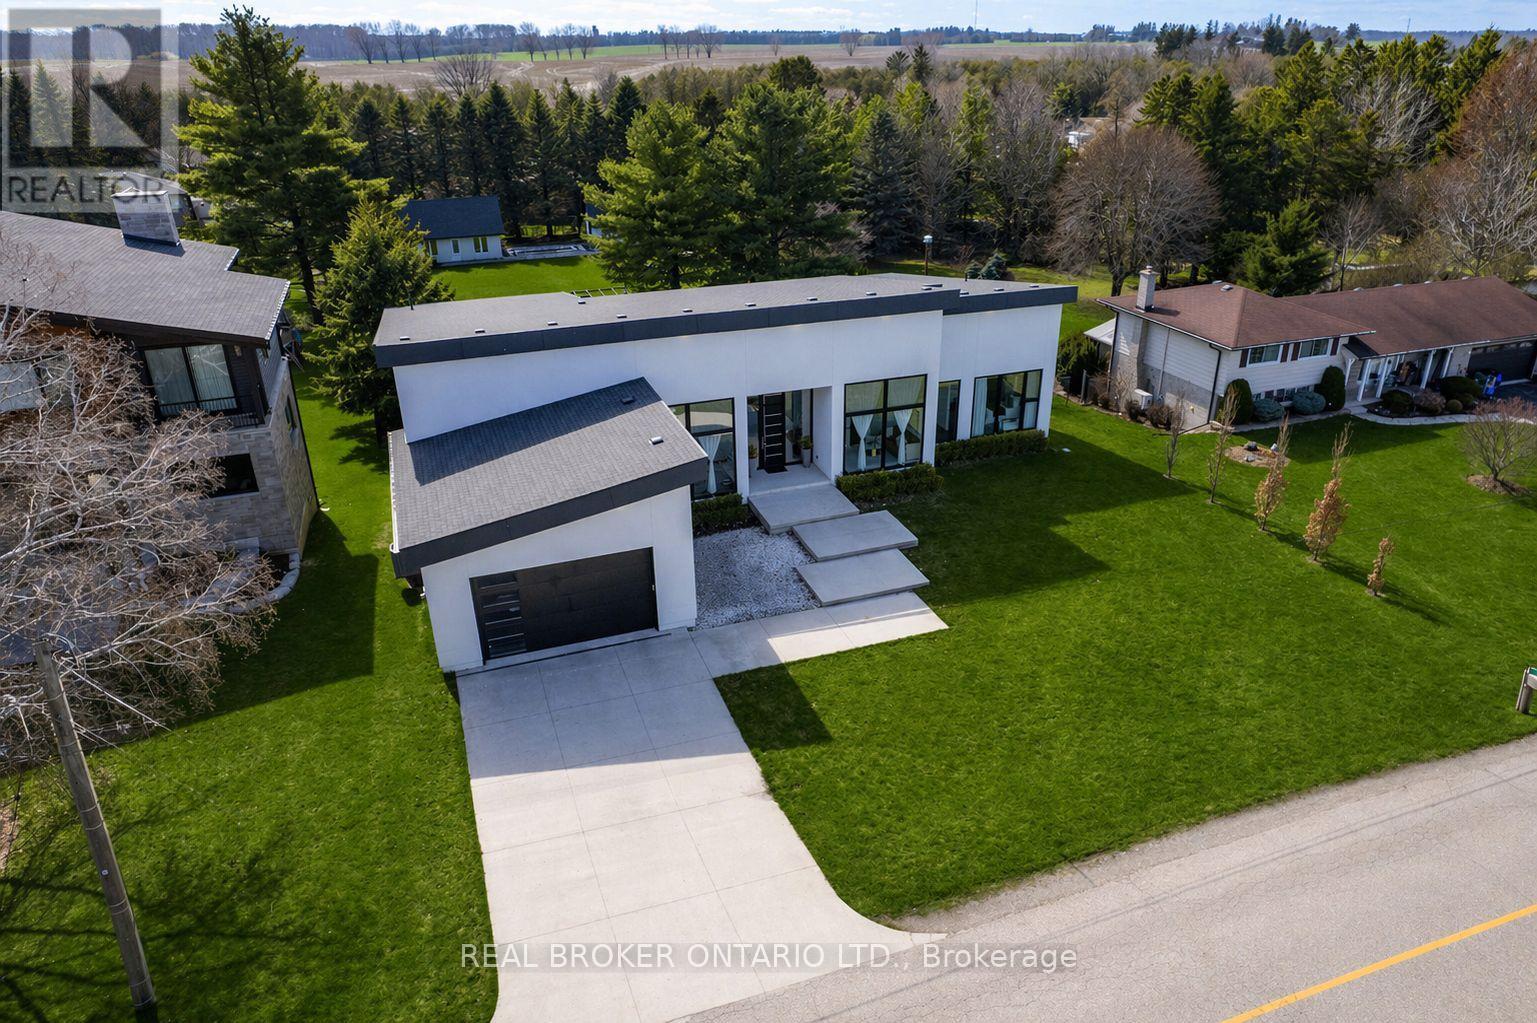
Modern architecture, set within a private 3/4 acre setting. This custom-built bungalow in Mannheim brings together scale, light, and a seamless connection to the outdoors. Offering nearly 4,000 square feet above grade, the home is defined by clean lines, a full stucco exterior, and an understated yet intentional presence. Inside, 13 ft ceilings carry through the main living area, creating volume without excess. The family room anchors the home, where a statement fireplace set against a marble feature wall defines the space, while a full wall of glass frames uninterrupted views of the backyard. The outdoors becomes part of the everyday experience. The kitchen sits at the centre, refined and functional, with a waterfall-edge island and integrated finishes that support the space without overpowering it. With 5 bedrooms, 3 full bathrooms, and a dedicated office, the layout offers both separation and flexibility. The primary suite is set apart as a private retreat, positioned to take full advantage of the property. Elevated views extend over the backyard, with a private balcony that continues that connection outdoors, while the ensuite carries it further with a freestanding tub and glass shower. It's a space that feels quiet, intentional, and removed from the rest of the home. Additional space below offers 2,700 square feet ready to be shaped into wellness, recreation, or extended living. The backyard is where everything comes together. Set on a wide, tree-lined and fully fenced 3/4 acre lot, the outdoor space is arranged around a saltwater pool with an automatic Coverstar safety cover, with multiple areas for dining, lounging, and gathering. A detached workshop, currently used as a golf simulator, and a separate storage shed add flexibility beyond the home. A two-car garage, equipped for electric vehicle charging, adds everyday convenience. Located just minutes from Kitchener-Waterloo, the setting offers privacy without compromise. (id:15069)
Beautifully updated detached home offering 3+1 bedrooms, 4 bathrooms and a fully finished basement with excellent in-law suite potential. The main level features bright, spacious Living room, a cozy family room with a fireplace and bright eat and kitchen. The lower level boasts a cozy large living room, a bedroom, a 3-piece bathroom & Laundry. Recent updates include a brand new roof, new flooring on the upper level and throughout the basement, and fresh paint throughout. The primary bedroom features a walk-in closet & ensuite. Step outside to a large, fully fenced backyard complete with a deck, pergola, and storage shed-perfect for entertaining or relaxing. Parking for up to 6 vehicles, including a 2-car attached garage. Also convenient Location with Mins to Shopping Center, Schools, Park, & Highways. Family oriented neighbourhood with all detached homes on this street, and no shortage of street parking. A move-in ready home offering space, comfort, and versatility for families of all sizes. (id:15069)
Welcome to this beautifully updated 3+1 bedroom detached 4-level backsplit, set on an 87' x 132' fully fenced lot with mature trees in one of Fergus's most desirable family friendly neighbourhoods. Just steps to schools, parks, and walking trails, this home offers the perfect combination of space, comfort, and convenience. Designed with family living in mind, the functional multi-level layout features a family-sized kitchen open to the dining room, creating an ideal space for everyday living and effortless entertaining. The spacious lower-level family room offers a cozy fireplace, custom built-ins and woodwork, with a walkout to the backyard. A bright office with French doors and a large window provides the perfect space to work from home, study, or create a playroom. The private outdoor space is ready to enjoy with a deck, gazebo, covered hot tub, and plenty of room for kids, pets, and entertaining. Recent updates include a new septic system ('23), new shed ('25), new eavestroughs ('26), flooring ('26), bathroom ('26), as well as a new front door and garage door that enhance the home's curb appeal. Offering a move-in-ready lifestyle in a welcoming neighbourhood close to everyday amenities, this is a home you'll be proud to call your own. (id:15069)
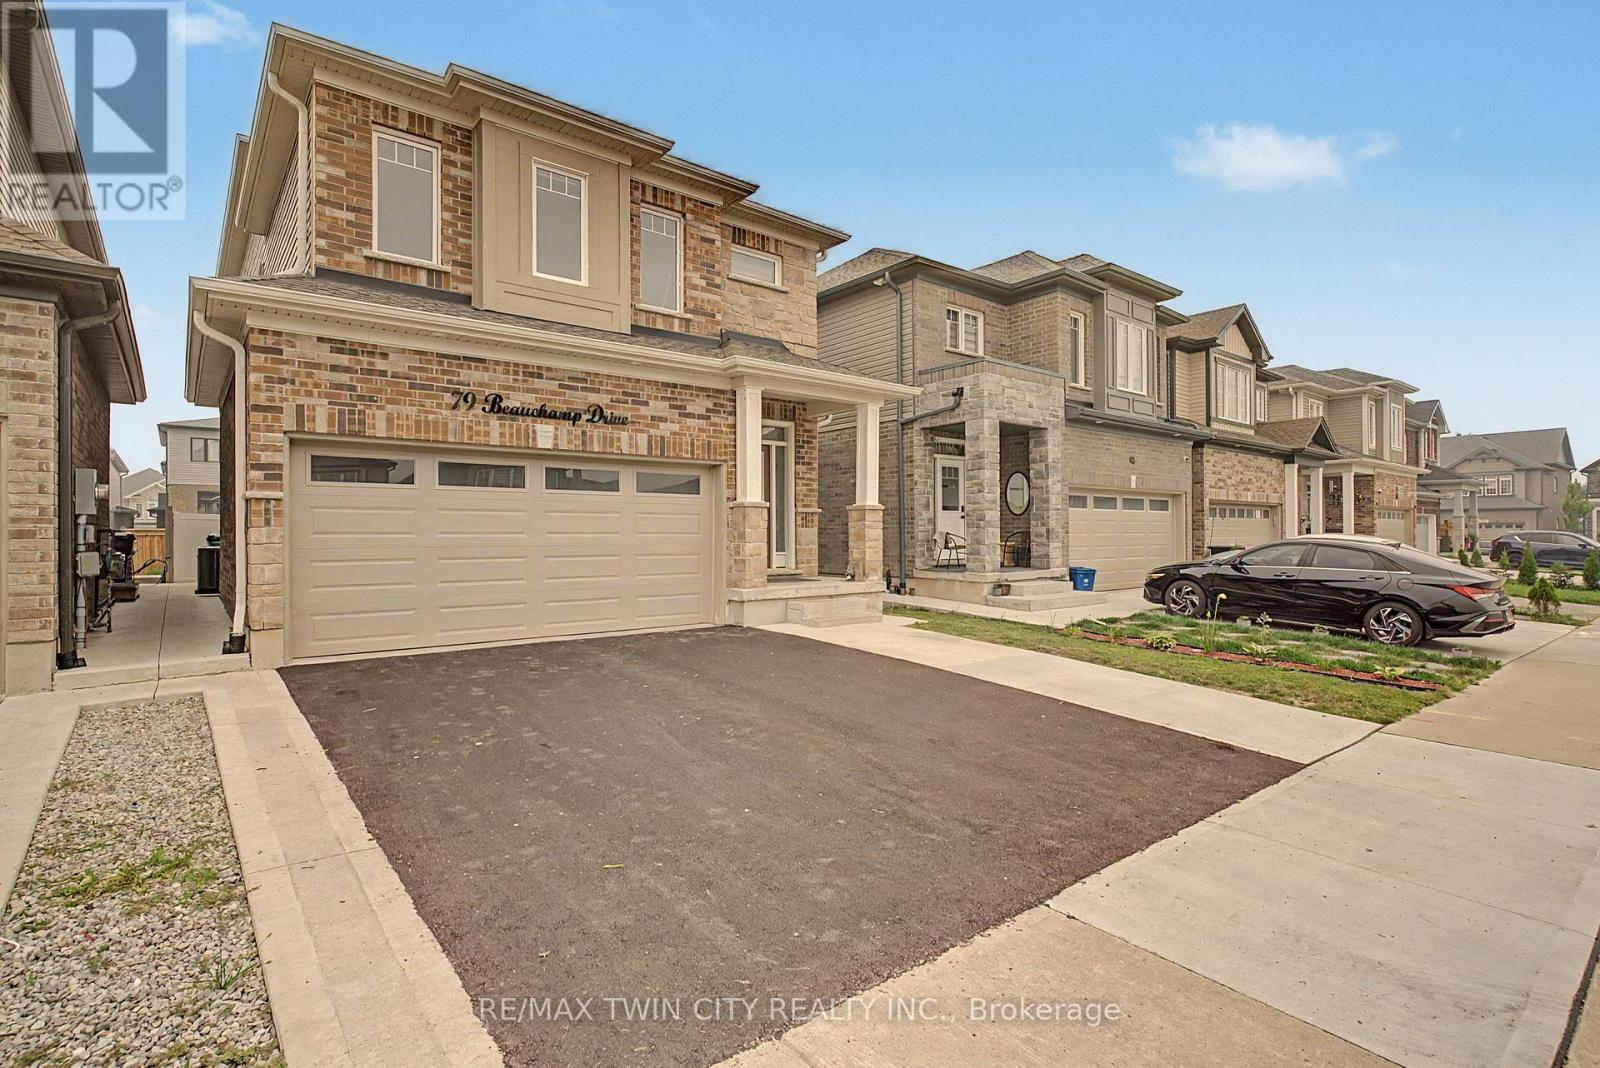
Welcome to this stunning detached home in one of Ayr's most desirable family-friendly communities. Built just three years ago, this beautifully maintained home offers approximately 2,400 sq. ft. of modern living space, perfectly blending style, comfort, and functionality. Ideally located just minutes from downtown Ayr with quick access to Highway 401, it's an excellent choice for families and commuters alike.The bright, open-concept main floor is filled with natural light and features spacious living and dining areas, perfect for entertaining or everyday living. The chef-inspired kitchen is the heart of the home, complete with a large centre island, ample cabinetry, generous counter space, and a seamless flow into the main living area. The carpet-free main level offers a clean, contemporary feel and easy maintenance, with convenient access to the backyard.Step outside to a large, private backyard, ideal for summer barbecues, family gatherings, or simply relaxing outdoors. A double-car garage and spacious driveway provide ample parking for family and guests.Upstairs, you'll find four generously sized bedrooms designed with comfort and privacy in mind. The primary suite is a luxurious retreat featuring a walk-in closet and a spa-inspired ensuite with double sinks, a soaker tub, and a separate glass shower. A second-floor laundry room adds everyday convenience, while additional storage throughout the home ensures plenty of space for a growing family.Located close to schools, parks, shopping, restaurants, walking trails, and major commuter routes, this exceptional property offers the perfect balance of small-town charm and modern convenience. Move-in ready and meticulously maintained, this is a fantastic opportunity to own a nearly new home in one of Ayr's most sought-after neighbourhoods. Don't miss your chance to make this beautiful home yours! (id:15069)
Welcome to this charming and well-maintained home with a single-car garage, nestled in the highly desirable Stoneybrook neighbourhood of North London. Perfectly suited for families, this home is located within the sought-after Jack Chambers Public School and A.B. Lucas Secondary School districts.The functional multi-level layout offers bright and inviting living spaces throughout. The main floor features a spacious living room, dining area, and a well-appointed kitchen, ideal for both everyday living and entertaining. Upstairs, you'll find two bedrooms and a full bathroom. The lower level offers a cozy family room, an additional bedroom, and a second full bathroom, providing flexible space for guests, teenagers, or a home office.Beautiful hardwood flooring runs throughout the home, reflecting the pride of ownership and excellent maintenance. The basement includes a convenient laundry area and ample storage space. Step outside to enjoy the private, fully fenced backyard complete with a spacious deck-perfect for summer BBQs, outdoor dining, and relaxing with family and friends. Washer (2025). Located just minutes from Masonville Mall, Western University, parks, walking trails, shopping, restaurants, and all North London amenities. This is a fantastic opportunity to own a move-in ready family home in one of London's most established and desirable neighbourhoods. (id:15069)
LEGAL ACCESSORY APARTMENT - This beautifully maintained, approx. 5-year-old home delivers the rare combination today's buyers want: a spacious family layout PLUS a LEGAL 1-bedroom + den basement suite with full bath, separate laundry, kitchen and private entrance. Offset your mortgage with rental income or create the perfect setup for multi-generational living!Step inside to soaring living room ceilings and a bright, open main level anchored by a large chef-inspired kitchen built for entertaining. Upstairs, 4 generous bedrooms and 3.5 bathrooms offer room for the whole family to spread out.Outside, enjoy summer evenings on the deck in the fully fenced backyard, with a double garage for parking and storage. All of this in a friendly, family-oriented neighbourhood just minutes to parks, schools, and shopping.Turnkey, income-ready, and move-in ready- homes like this don't last! 5.5 Bathrooms and 5 beds + Den in a total (id:15069)
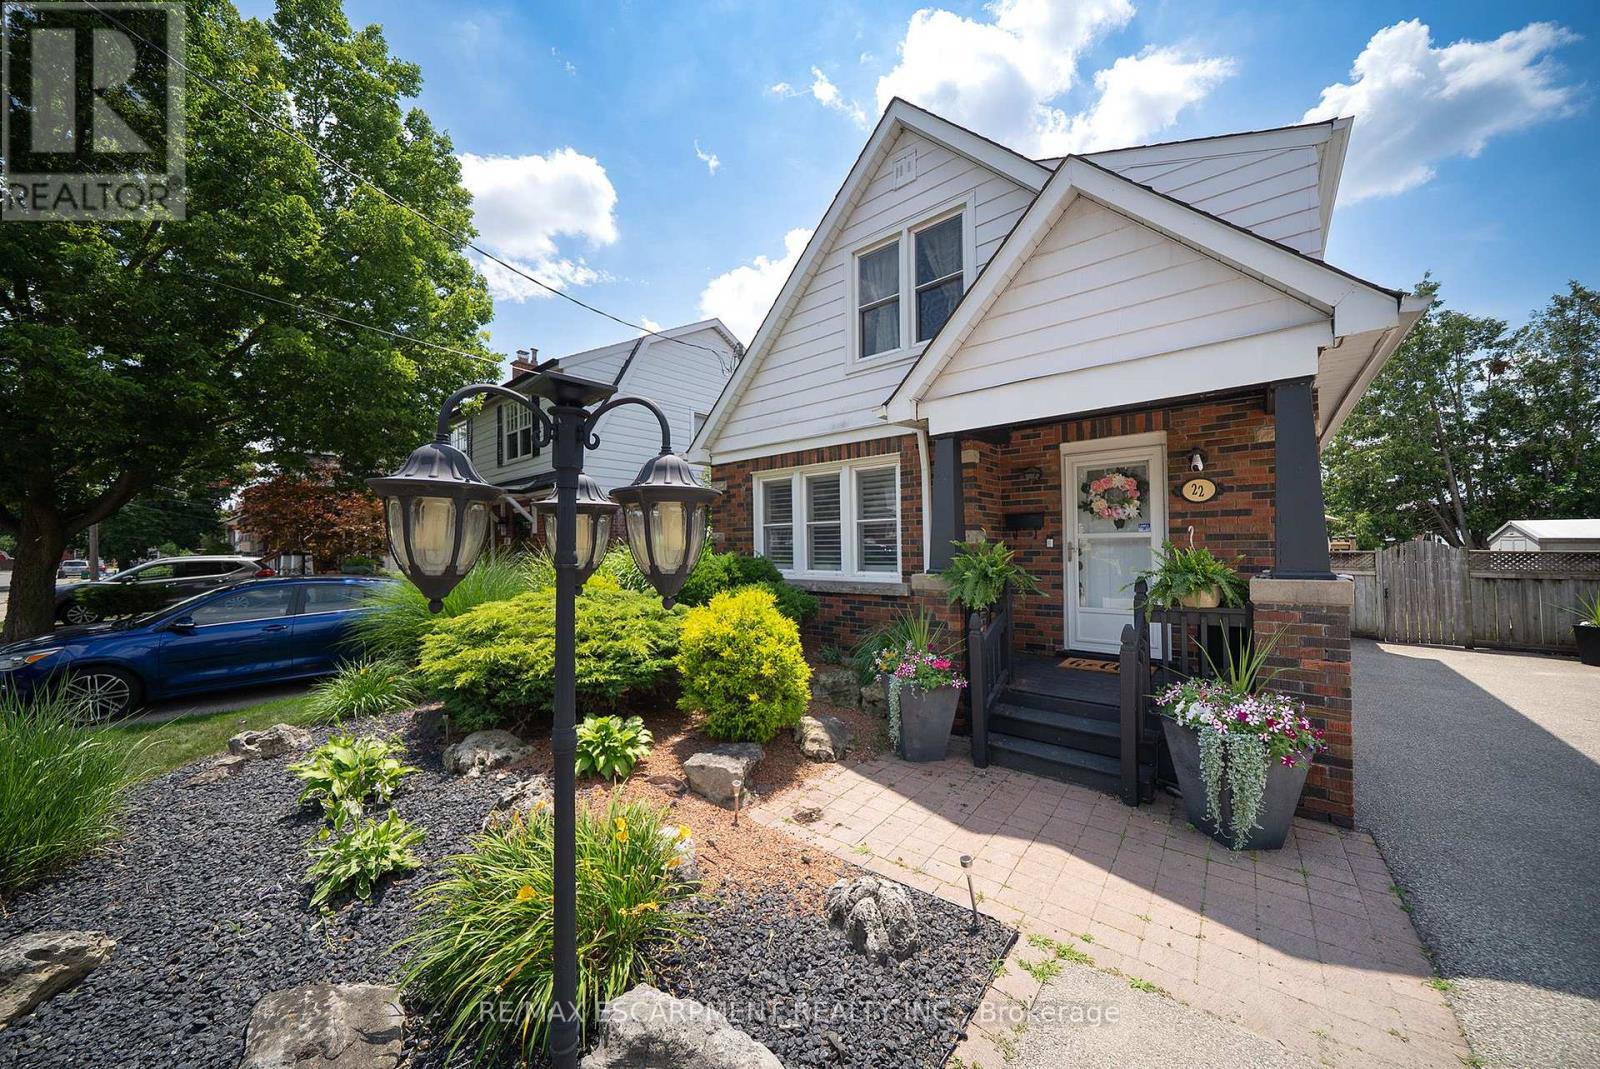
Welcome home to 22 Burwell Street, a well-maintained 1.5-storey home nestled in Brantford's desirable Holmedale neighbourhood. This 1,240 sq ft home offers 3 bedrooms, 2 full bathrooms and a finished basement. Set just moments from the Grand River, the location puts parks, trails and the natural beauty of Holmedale close by. The home's inviting exterior features a covered front porch and a double-wide driveway. The bright front entry that opens into a spacious main living area, where laminate flooring flows throughout the main floor and California shutters complement the windows. French doors connect the living room to the open concept kitchen and dining area. The renovated kitchen showcases quartz countertops, two-tone cabinetry, a subway tile backsplash and stainless steel appliances. Sliding patio doors extend the dining space outdoors to a covered deck overlooking the fully fenced and landscaped backyard. The second floor features original hardwood flooring flows throughout the bedroom level. The spacious primary bedroom features a walk-in closet, while 2 additional bedrooms and a 4-piece bathroom complete the upper level. The finished basement adds valuable living space with a recreation room, 3-piece bathroom and laundry area, along with plenty of room for storage. The private backyard is designed for enjoying the warmer months, featuring a large covered deck with space to relax in the shade and heated above-ground pool. Parking for up to 6 cars in the extra wide, extra deep private driveway and exterior storage sheds for all your tools and toys. Located in one of Brantford's favourite neighbourhoods, this home is close to parks, walking trails, schools and the Grand River, offering a comfortable place to call home in a well-established community. (id:15069)
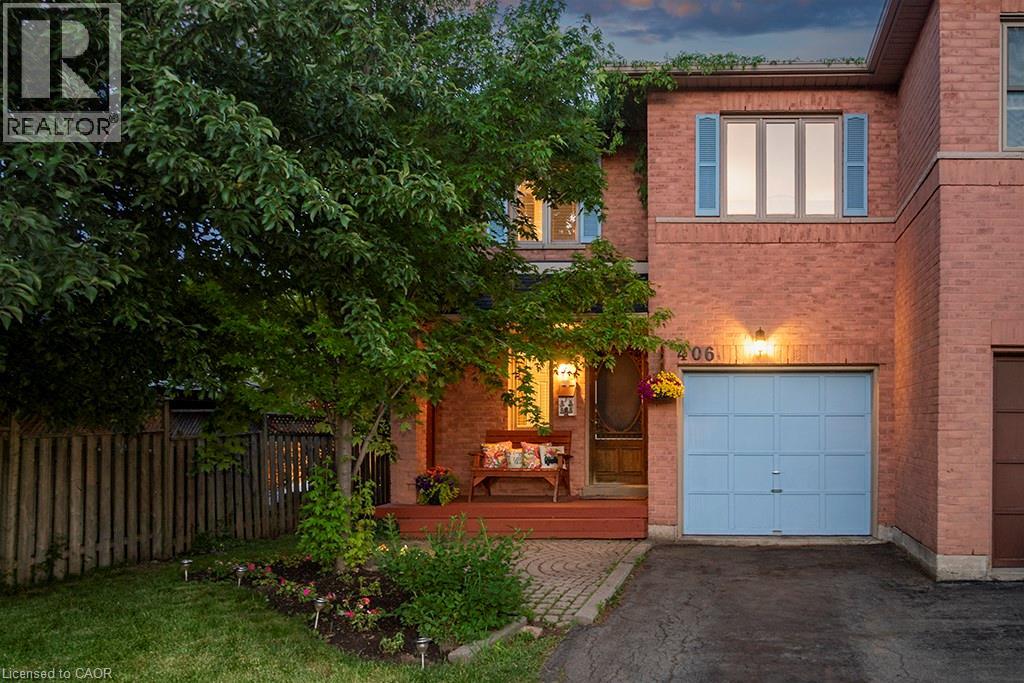
Located in Oakville's popular River Oaks neighbourhood, this beautiful 3-bed, 3-bath semi-detached home offers the space, convenience, and lifestyle that families are looking for. From the moment you enter, the welcoming slate tile flooring creates a warm first impression, offering both timeless appeal and practical everyday living. The eat-in kitchen features ceramic tile and a functional layout, with sliding doors that lead directly to the deck, making it easy to enjoy outdoor dining and entertaining. The living room has been updated with new flooring and the large windows create a bright and welcoming space. Upstairs offers three generously sized bedrooms, including a primary bedroom complete with its own ensuite bathroom, while an updated main bathroom provides convenience for family members and guests. The finished basement adds valuable living space with a large recreation room that can be used for movie nights, a playroom, games area, home gym, or home office. An additional flex room provides even more versatility to suit your family's needs, while the laundry room includes a bathroom rough-in, offering potential for a future bathroom and added convenience. One of the standout features of this property is the nearly 200-foot-deep lot. The backyard offers plenty of room for kids and pets to play, gardening, entertaining on the deck, and even enough space for a pool or a garden suite. The attached one-car garage and extra-long driveway provide parking for up to five vehicles, with space for four cars on the driveway alone—ideal for growing families, visitors, or households with multiple drivers. River Oaks offers excellent schools, parks, trails, recreation facilities, and easy access to shopping, transit, the GO Train, and major highways, making it a great place for families to live and stay active. This is more than just a house—it's an opportunity to put down roots in a vibrant neighbourhood where families thrive and neighbours become friends. (id:15069)
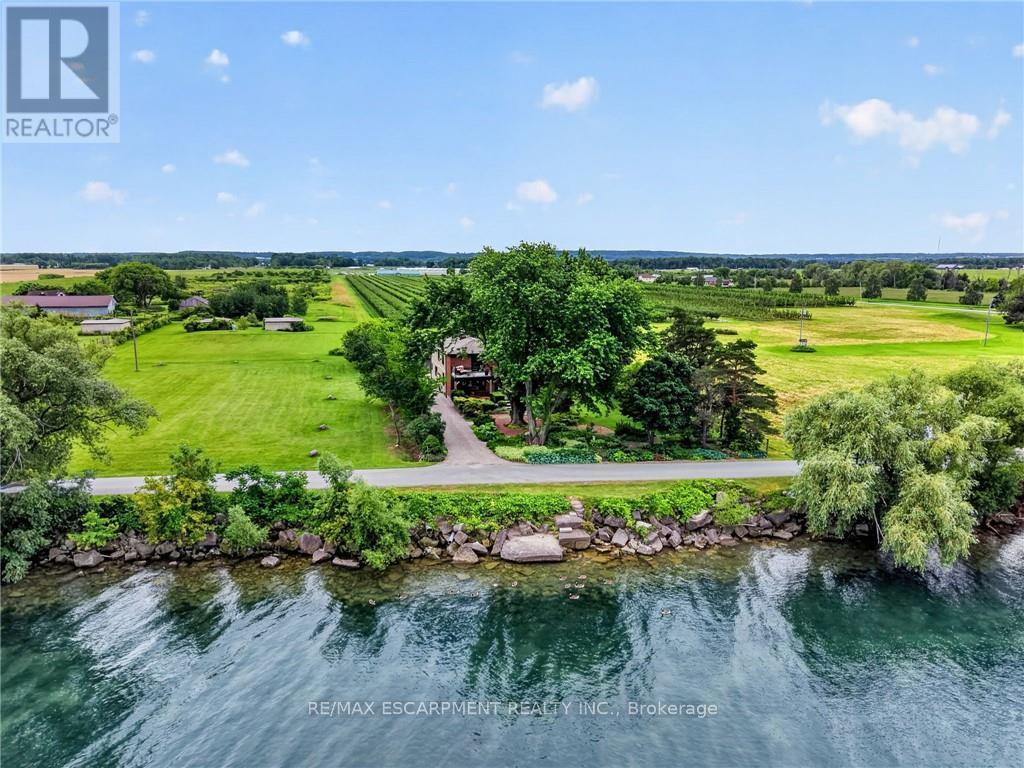
Ninety feet of private Lake Ontario frontage, gardens at every turn, and a 4 bedroom home renovated floor to ceiling - 3754 Lakeshore Road delivers the lakefront lifestyle at a price point that is rare to find. Set on a 0.37-acre lot in Vineland's Lakeshore community, mature trees, perennial beds, and stone pathways wind from a long gravel drive to a home that feels like a year-round retreat. Inside, craftsmanship shows in every space: a renovated eat-in kitchen (2019) with island seating, an updated primary ensuite (2015), and a refreshed mudroom and bathroom (2018). Three fireplaces, including one in the primary bedroom and another in the sunroom overlooking the water, set the tone for cozy nights in, while open living areas flow easily for entertaining. Step outside and the lifestyle continues: a salt water hot tub under a pergola, a fire pit for evening gatherings, a gravel patio for outdoor dining, and direct access to your own shoreline. A detached workshop and barn offer space for hobbies or projects, with parking for six vehicles in the driveway. Recent upgrades include a new propane furnace (2025), central air (2020), new vinyl siding (2019), and a brand new 3,200-gallon cistern with new pump (2026). This is direct waterfront living, gardens and gathering spaces included, minutes to Niagara wine country, the QEW, and downtown Beamsville. (id:15069)