
545 St George Street E Centre Wellington, Ontario N1M 1L1

4 Bedroom
2 Bathroom
2,000 - 2,500 sqft
Fireplace
Central Air Conditioning, Air Exchanger
Forced Air
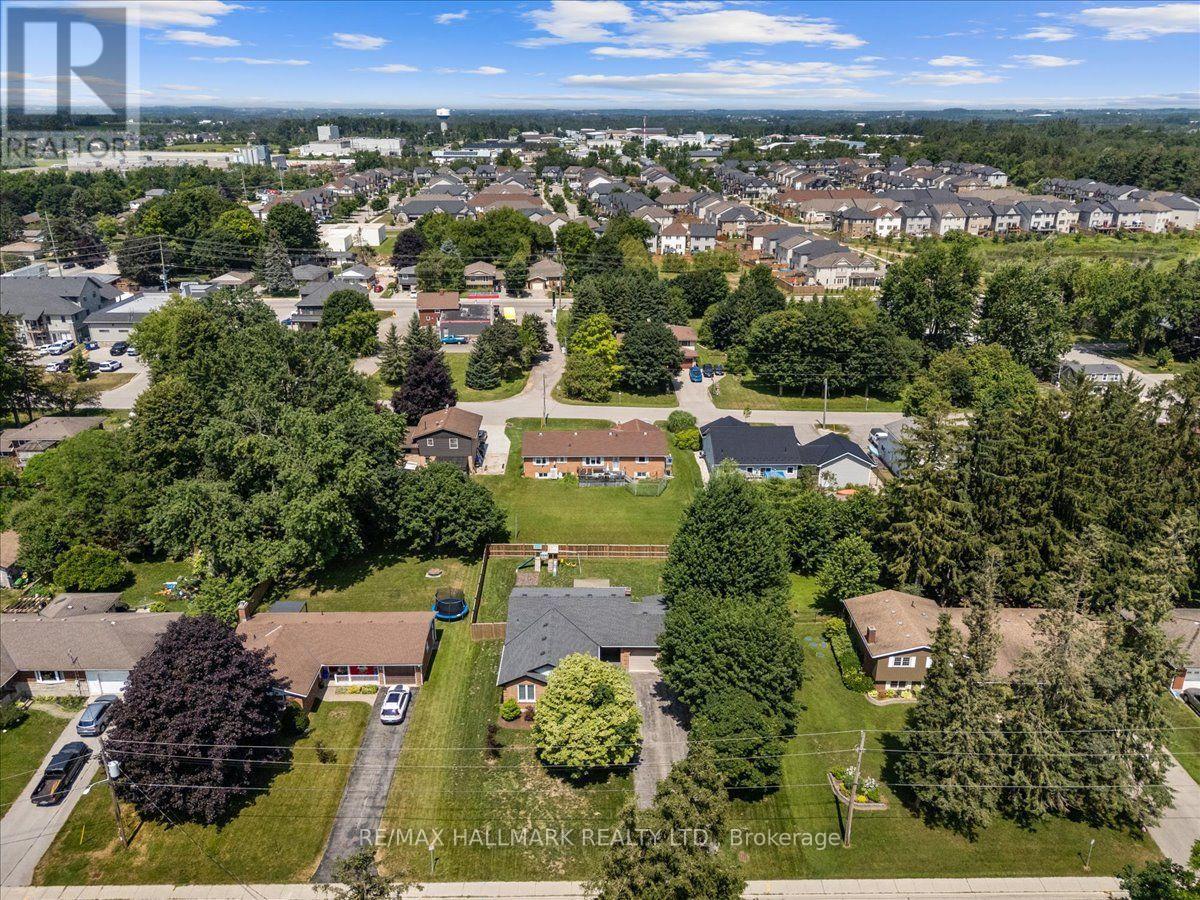
Landscaped
$875,000
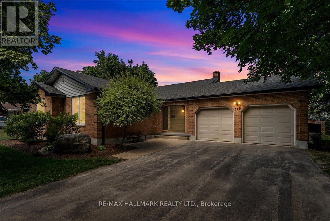
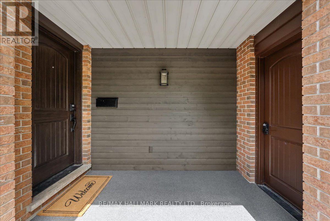
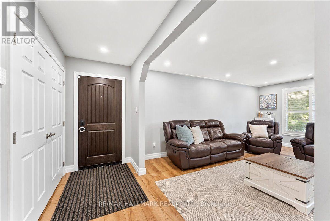
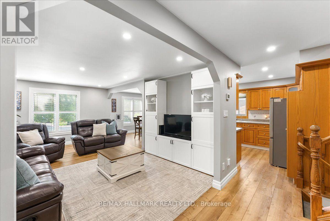
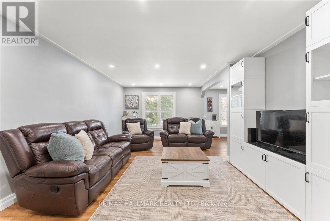
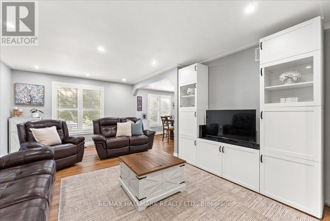
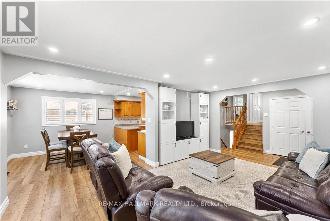
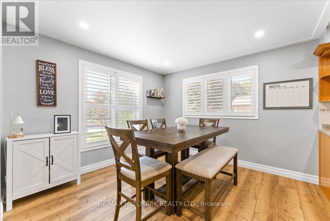
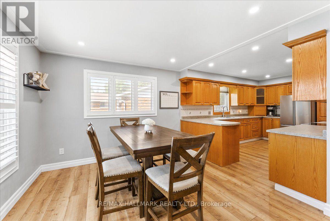
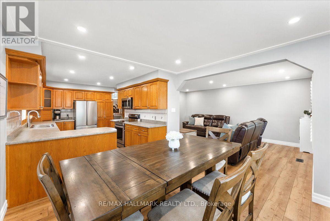
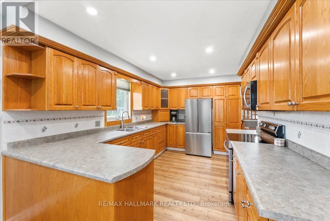
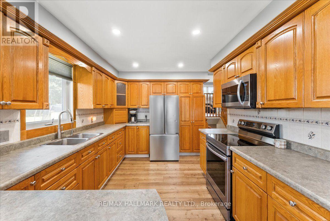
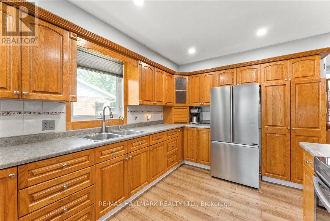
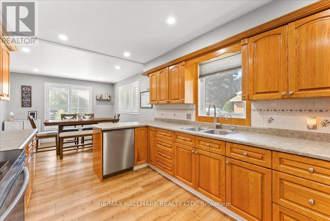
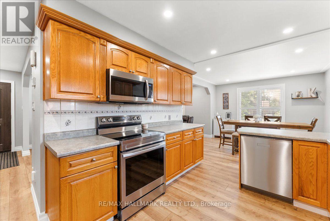
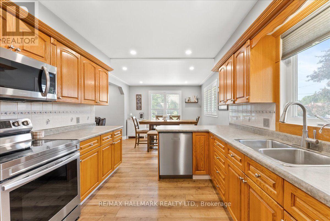
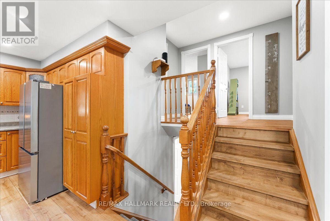
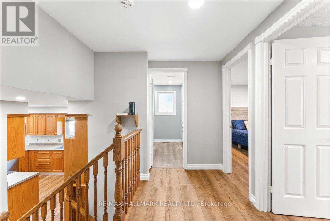
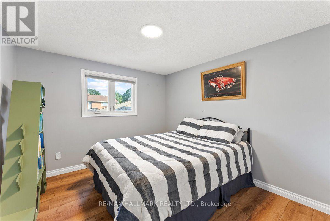
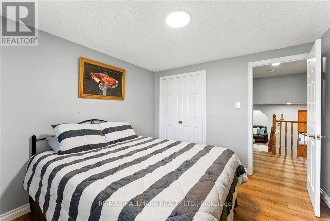
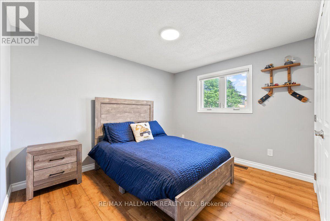
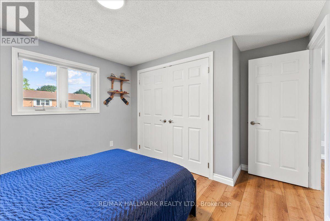
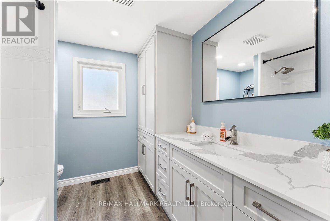
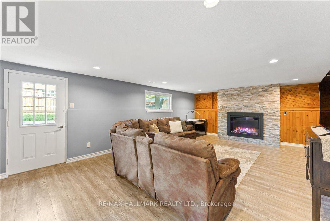
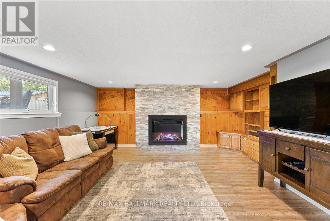
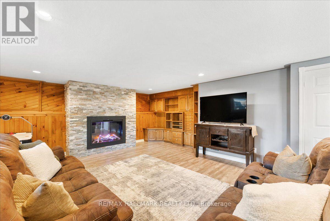
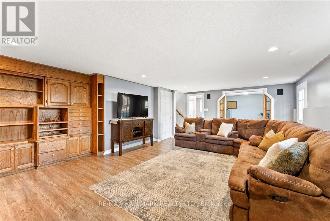
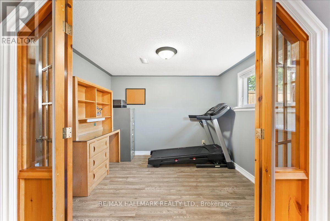
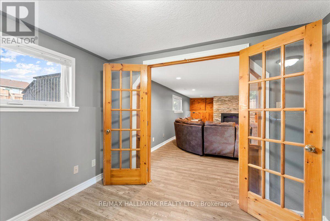
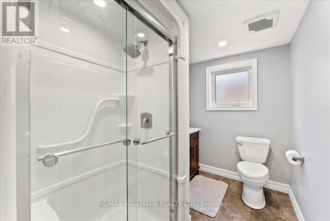
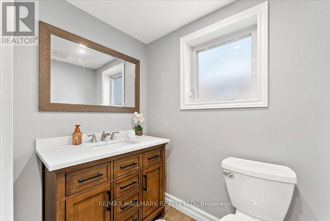
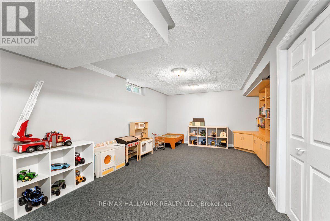
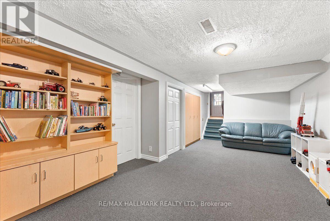
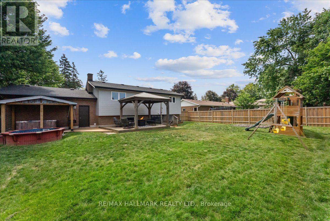
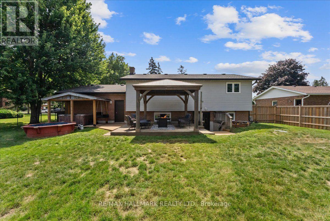
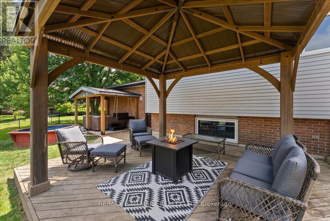
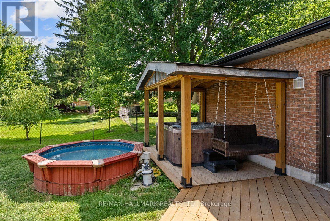
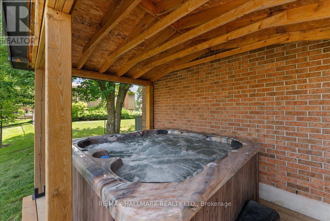
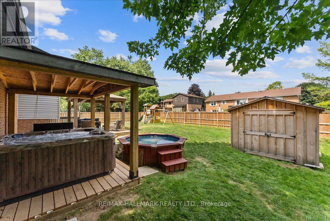
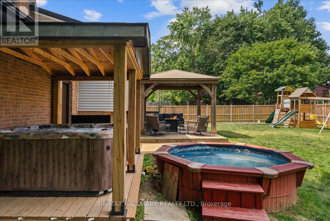
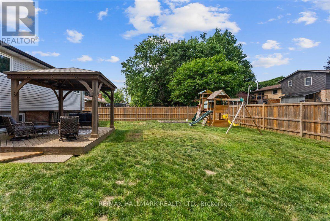
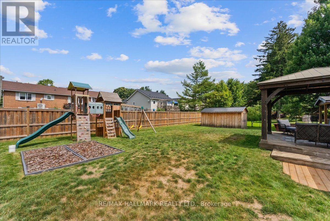
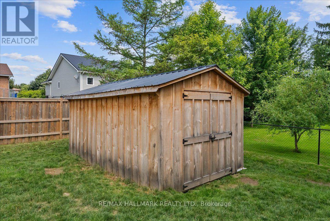
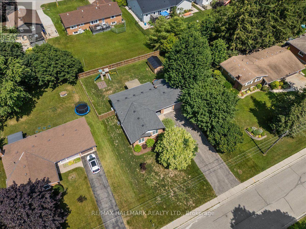
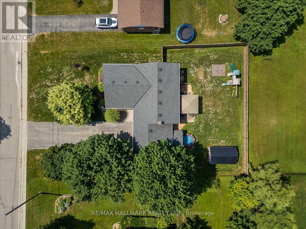
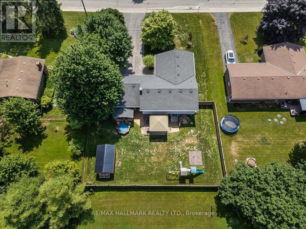
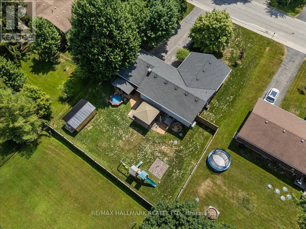
Welcome to this beautifully updated 3+1 bedroom detached 4-level backsplit, set on an 87' x 132' fully fenced lot with mature trees in one of Fergus's most desirable family friendly neighbourhoods. Just steps to schools, parks, and walking trails, this home offers the perfect combination of space, comfort, and convenience. Designed with family living in mind, the functional multi-level layout features a family-sized kitchen open to the dining room, creating an ideal space for everyday living and effortless entertaining. The spacious lower-level family room offers a cozy fireplace, custom built-ins and woodwork, with a walkout to the backyard. A bright office with French doors and a large window provides the perfect space to work from home, study, or create a playroom. The private outdoor space is ready to enjoy with a deck, gazebo, covered hot tub, and plenty of room for kids, pets, and entertaining. Recent updates include a new septic system ('23), new shed ('25), new eavestroughs ('26), flooring ('26), bathroom ('26), as well as a new front door and garage door that enhance the home's curb appeal. Offering a move-in-ready lifestyle in a welcoming neighbourhood close to everyday amenities, this is a home you'll be proud to call your own. (id:15069)
Open House
This property has open houses!
July
25
Saturday
Starts at:
2:00 pm
Ends at:4:00 pm
Property Details
| MLS® Number | X13589124 |
| Property Type | Single Family |
| Community Name | Fergus |
| Amenities Near By | Park, Schools |
| Features | Gazebo |
| Parking Space Total | 8 |
| Structure | Deck, Porch, Shed |
Building
| Bathroom Total | 2 |
| Bedrooms Above Ground | 3 |
| Bedrooms Below Ground | 1 |
| Bedrooms Total | 4 |
| Amenities | Fireplace(s) |
| Appliances | Hot Tub, Garage Door Opener Remote(s), Water Heater - Tankless, Water Heater, Water Softener, Dishwasher, Dryer, Microwave, Range, Stove, Washer, Window Coverings, Refrigerator |
| Basement Development | Finished |
| Basement Features | Walk Out |
| Basement Type | N/a (finished) |
| Construction Style Attachment | Detached |
| Construction Style Split Level | Backsplit |
| Cooling Type | Central Air Conditioning, Air Exchanger |
| Exterior Finish | Brick, Vinyl Siding |
| Fireplace Present | Yes |
| Fireplace Total | 1 |
| Flooring Type | Laminate, Carpeted |
| Foundation Type | Poured Concrete |
| Heating Fuel | Natural Gas |
| Heating Type | Forced Air |
| Size Interior | 2,000 - 2,500 Sqft |
| Type | House |
| Utility Water | Municipal Water |
Parking
| Attached Garage | |
| Garage |
Land
| Acreage | No |
| Fence Type | Fully Fenced, Fenced Yard |
| Land Amenities | Park, Schools |
| Landscape Features | Landscaped |
| Sewer | Septic System |
| Size Depth | 132 Ft |
| Size Frontage | 87 Ft |
| Size Irregular | 87 X 132 Ft |
| Size Total Text | 87 X 132 Ft |
Rooms
| Level | Type | Length | Width | Dimensions |
|---|---|---|---|---|
| Basement | Recreational, Games Room | 8 m | 3.57 m | 8 m x 3.57 m |
| Basement | Bedroom 4 | 3.94 m | 3.29 m | 3.94 m x 3.29 m |
| Lower Level | Family Room | 5.31 m | 7.34 m | 5.31 m x 7.34 m |
| Lower Level | Office | 3.02 m | 2.7 m | 3.02 m x 2.7 m |
| Main Level | Living Room | 5.5 m | 4.05 m | 5.5 m x 4.05 m |
| Main Level | Dining Room | 3.3 m | 3.29 m | 3.3 m x 3.29 m |
| Main Level | Kitchen | 4.18 m | 2.81 m | 4.18 m x 2.81 m |
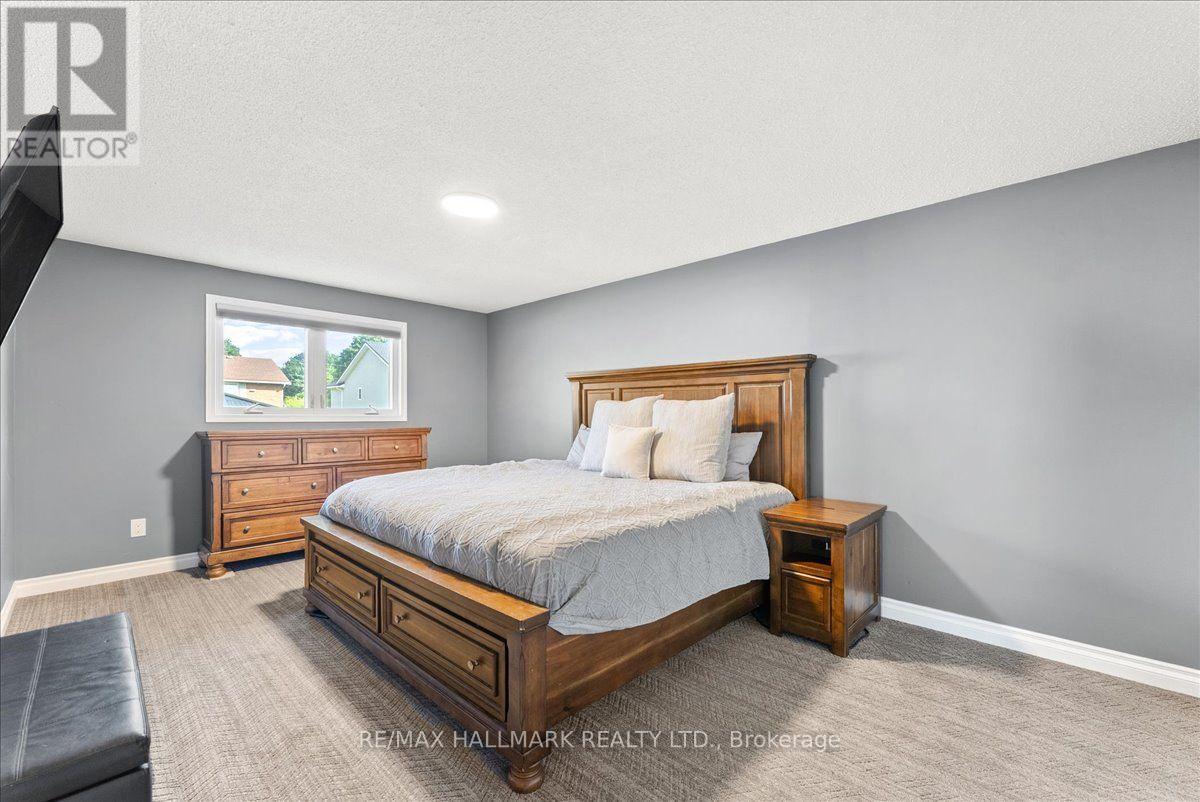
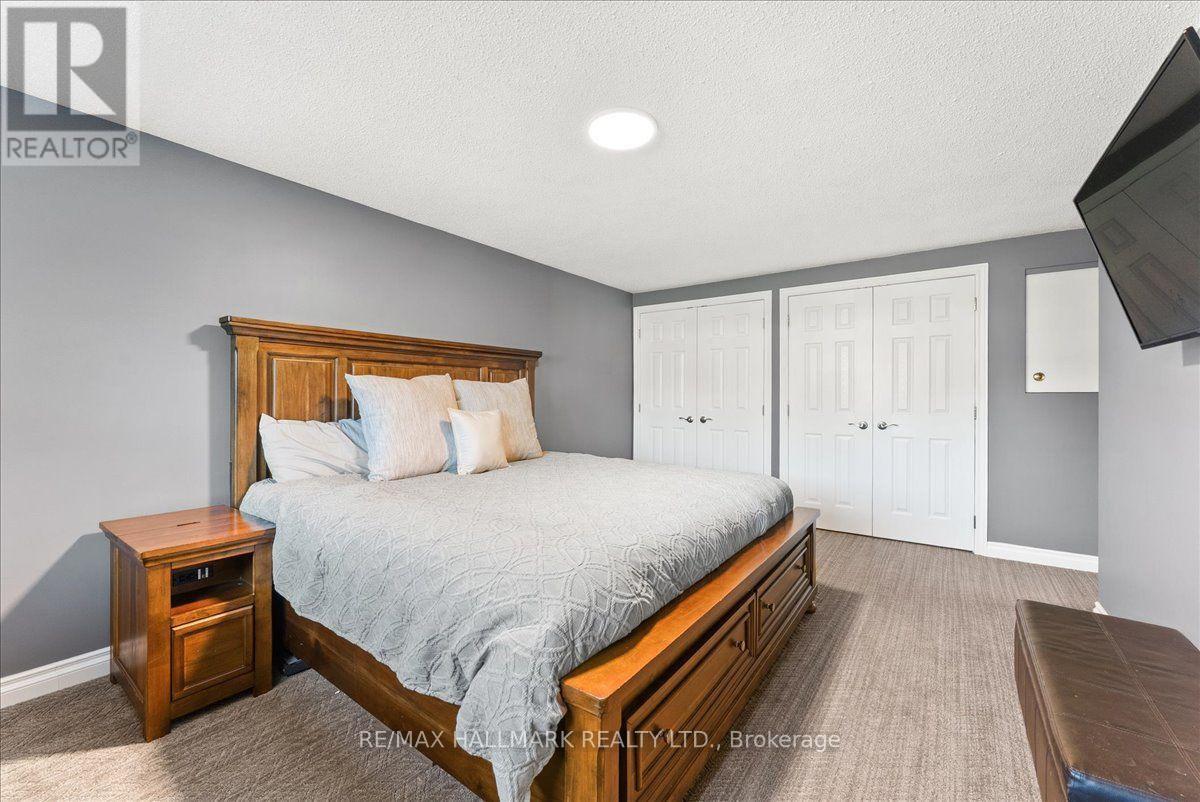
| Upper Level | Primary Bedroom | 5.12 m | 4.89 m | 5.12 m x 4.89 m |
| Upper Level | Bedroom 2 | 3.29 m | 3.1 m | 3.29 m x 3.1 m |
| Upper Level | Bedroom 3 | 3.29 m | 3.4 m | 3.29 m x 3.4 m |
https://www.realtor.ca/real-estate/30061076/545-st-george-street-e-centre-wellington-fergus-fergus
Contact Us
Contact us for more information

This REALTOR.ca listing content is owned and licensed by REALTOR® members of The Canadian Real Estate Association
The trademarks REALTOR®, REALTORS®, and the REALTOR® logo are controlled by The Canadian Real Estate Association (CREA) and identify real estate professionals who are members of CREA. The trademarks MLS®, Multiple Listing Service® and the associated logos are owned by The Canadian Real Estate Association (CREA) and identify the quality of services provided by real estate professionals who are members of CREA. The trademark DDF® is owned by The Canadian Real Estate Association (CREA) and identifies CREA's Data Distribution Facility (DDF®)
July 21 2026 06:40:16
Toronto Regional Real Estate Board
RE/MAX Hallmark Realty Ltd.