
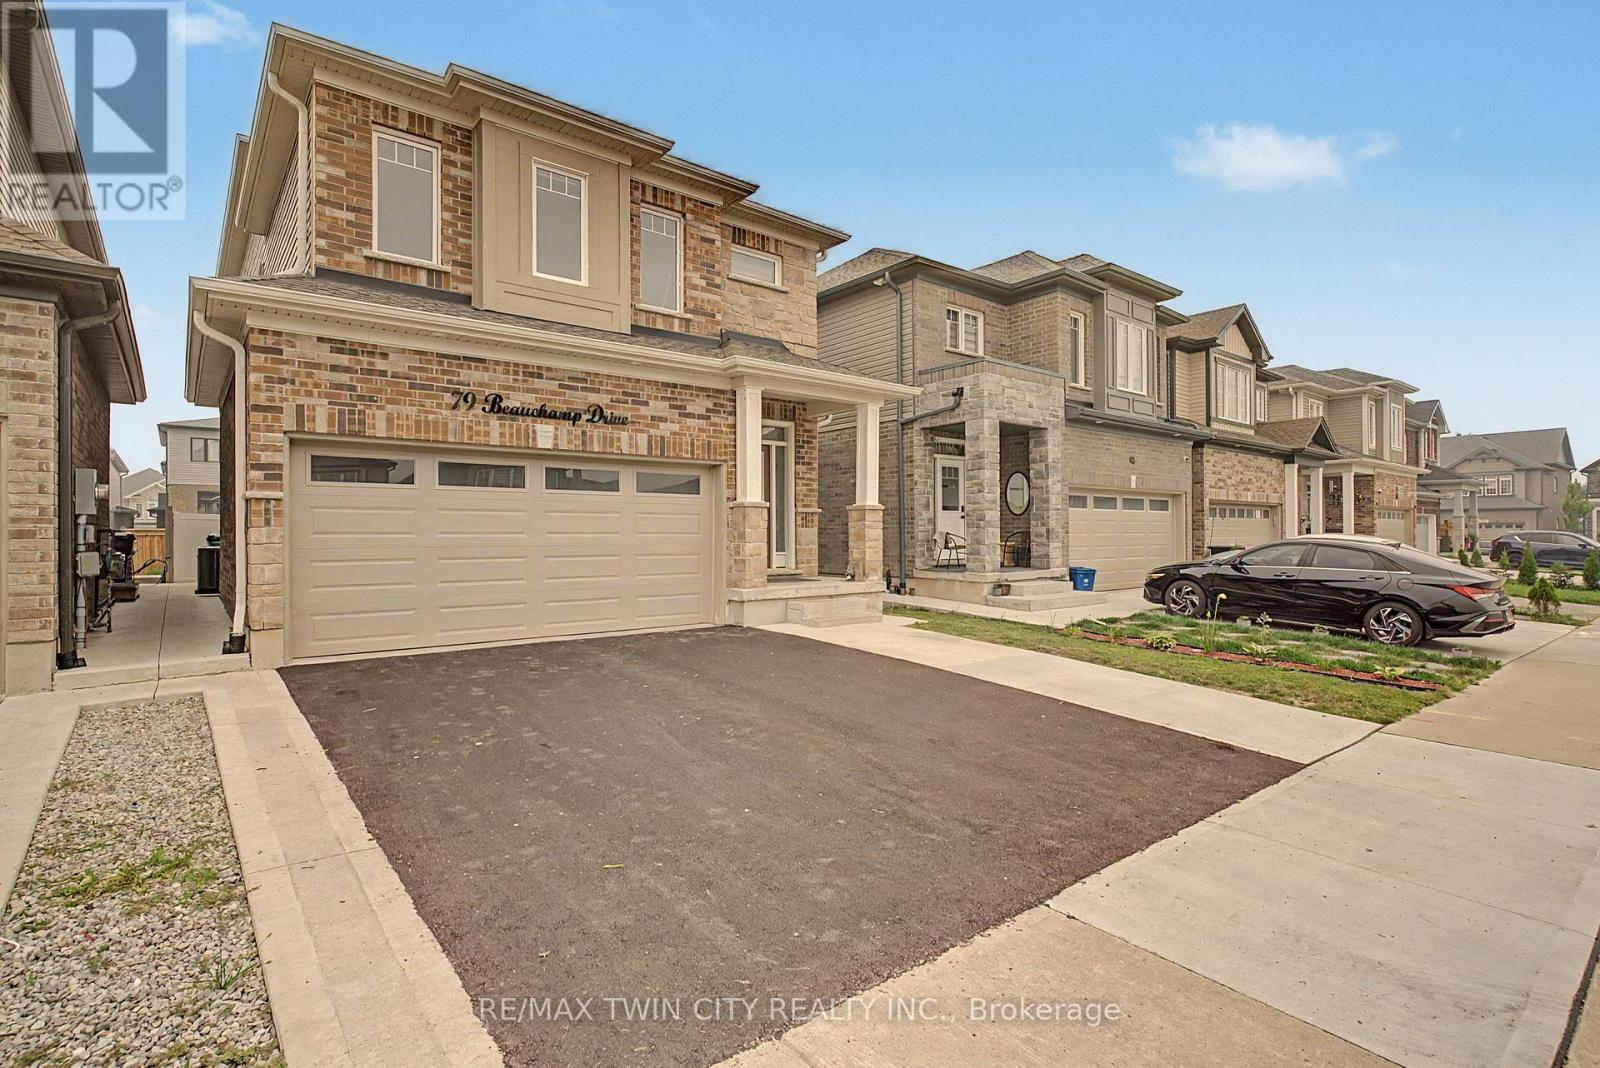
79 Beauchamp Drive Cambridge, Ontario N1S 0B9
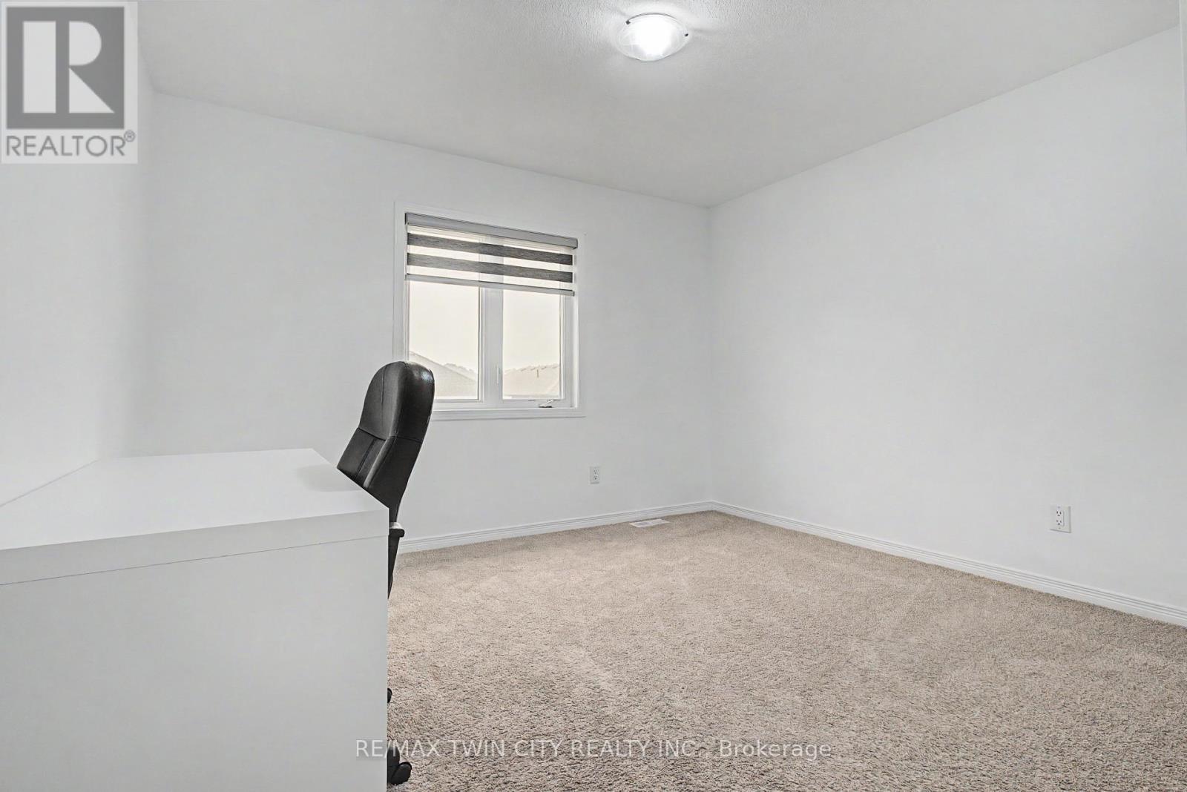
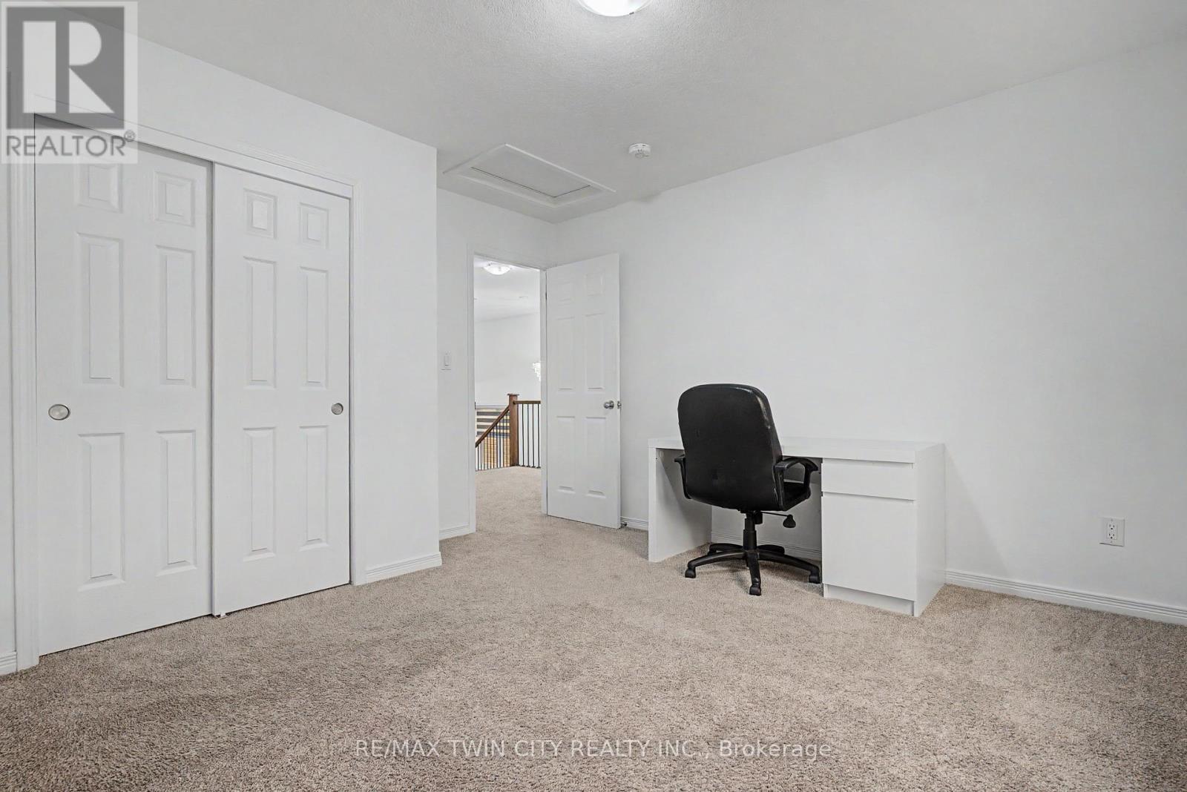
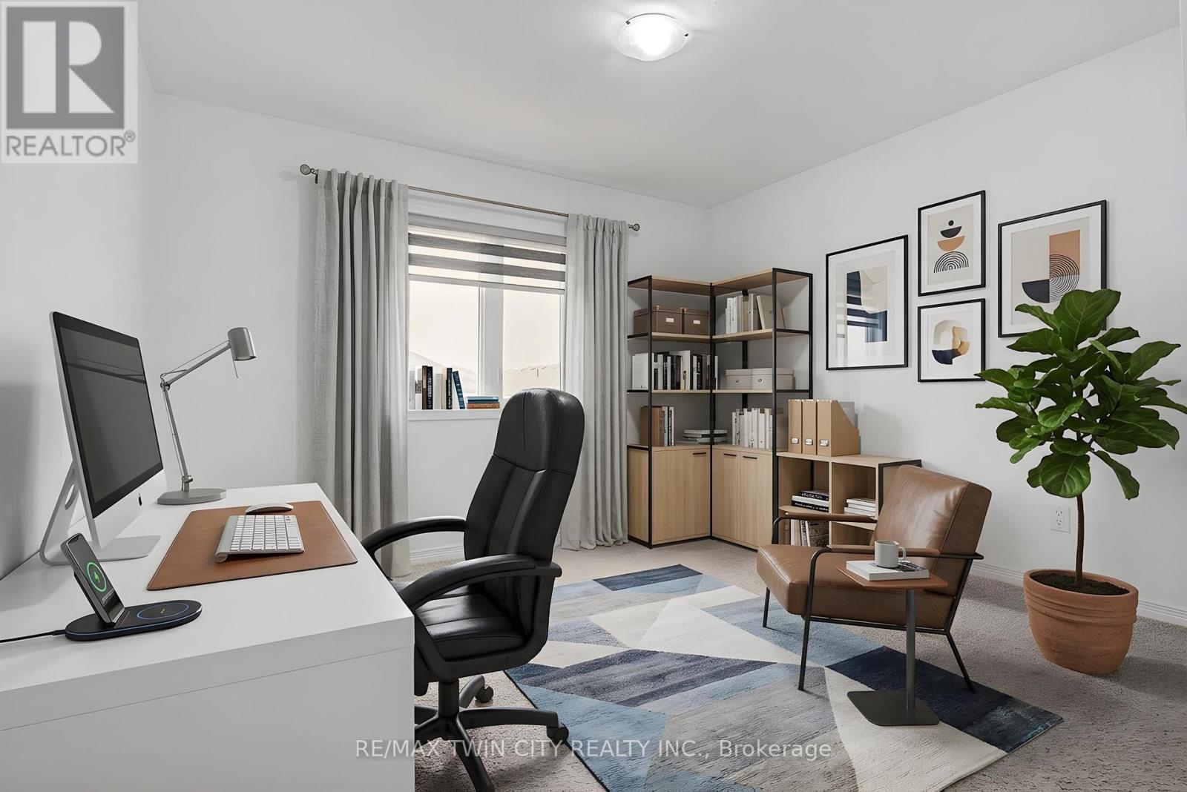
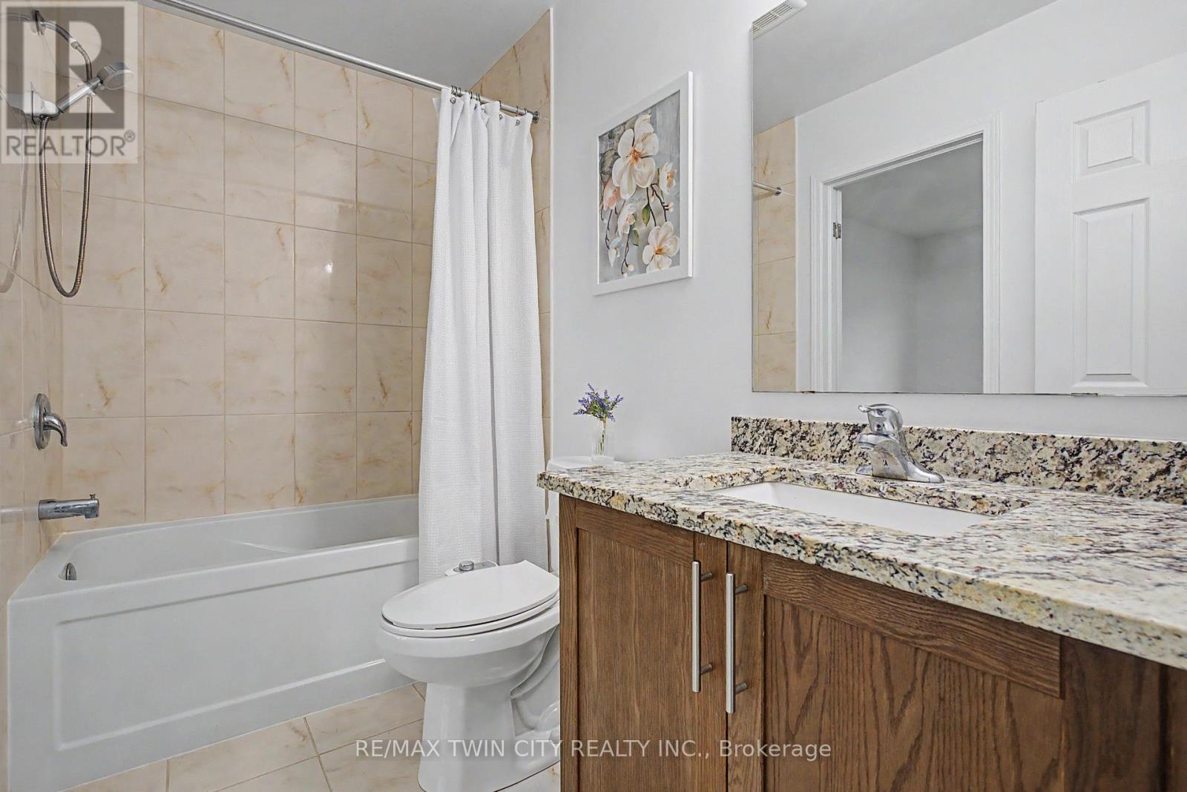
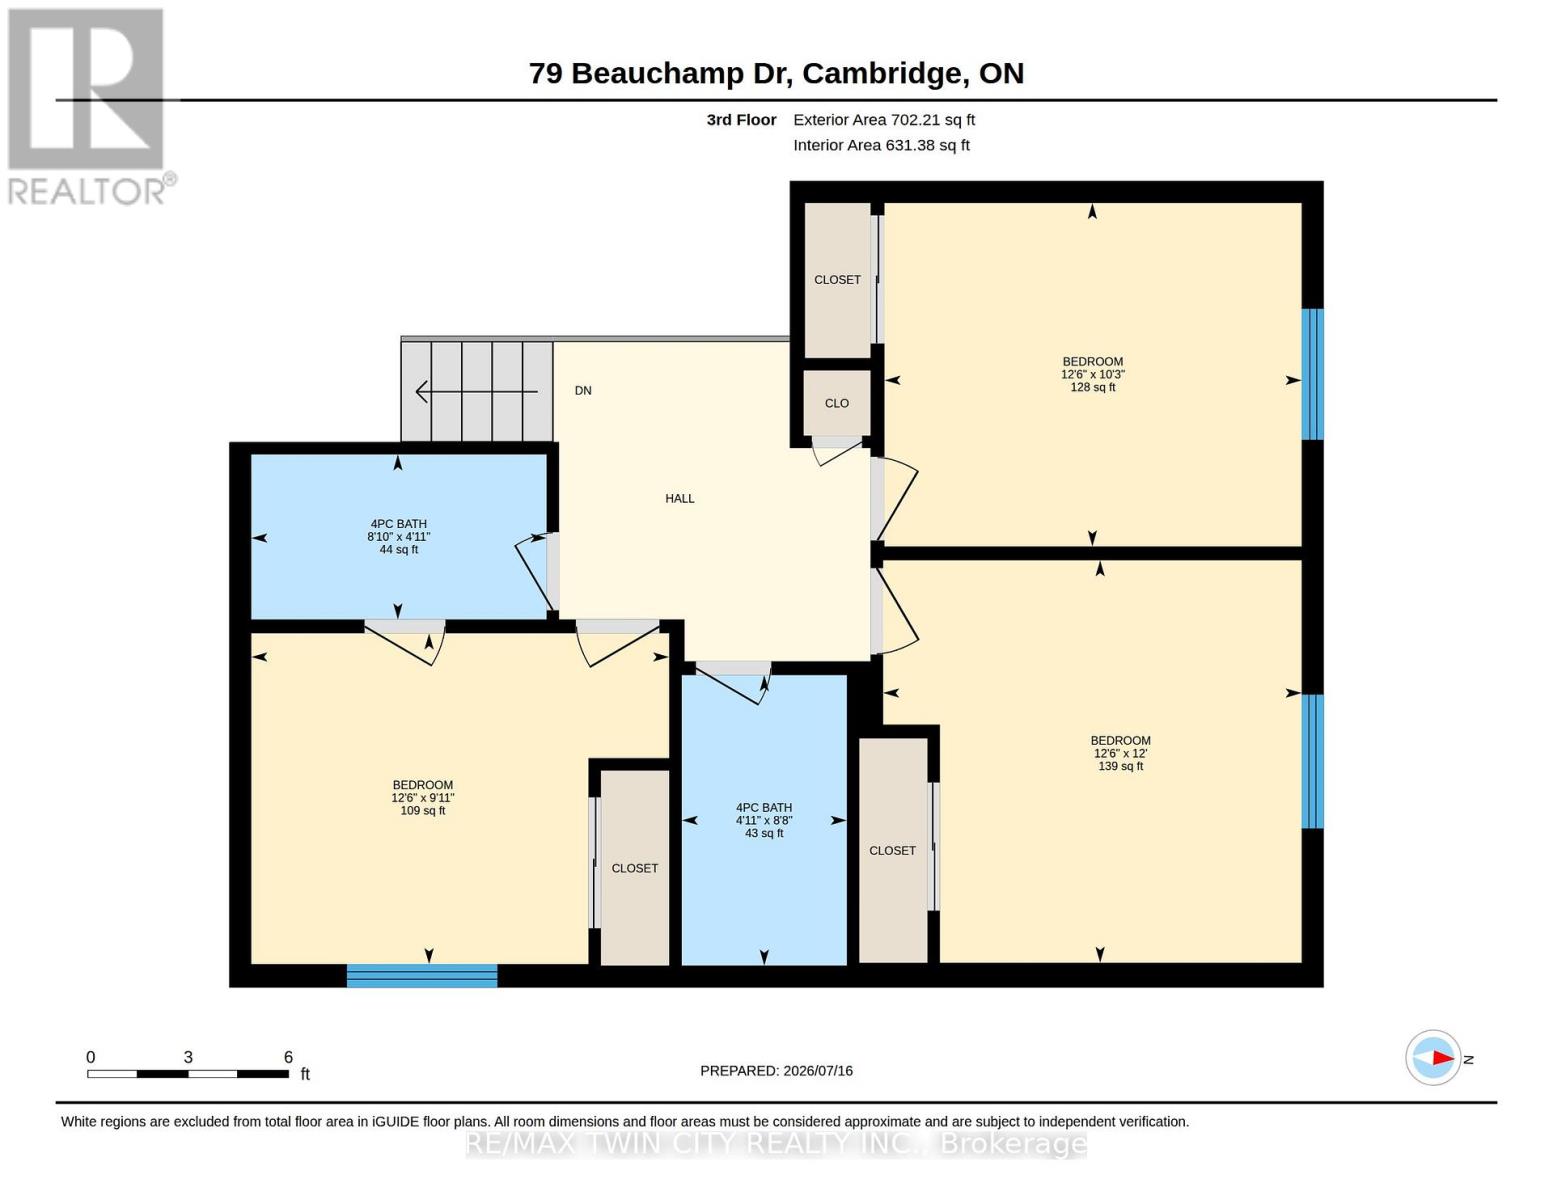

5 Bedroom
5 Bathroom
2,000 - 2,500 sqft
Central Air Conditioning
Forced Air
$1,049,000
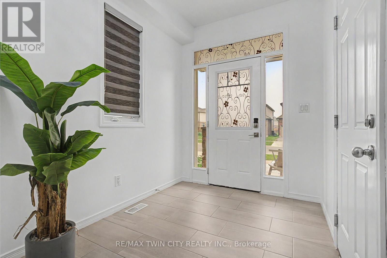
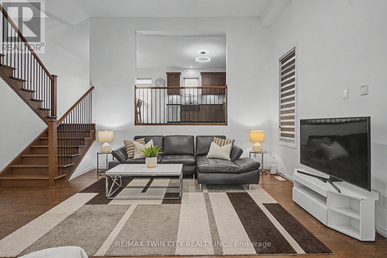
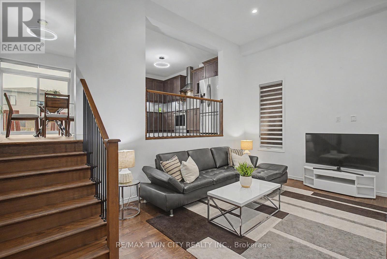
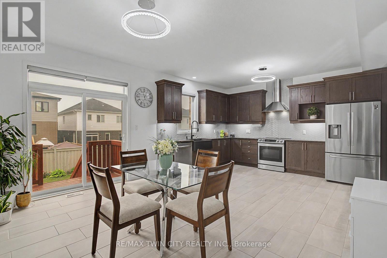
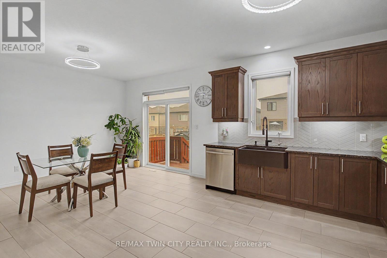
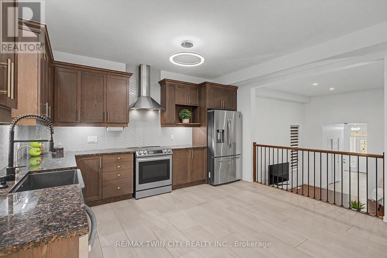
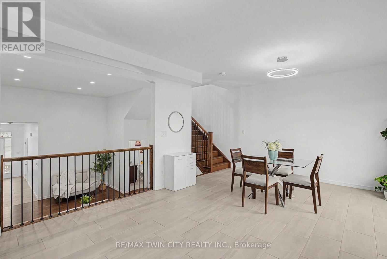
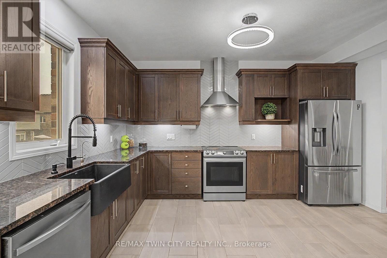
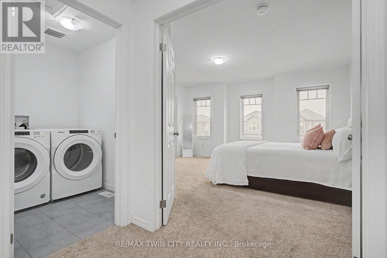
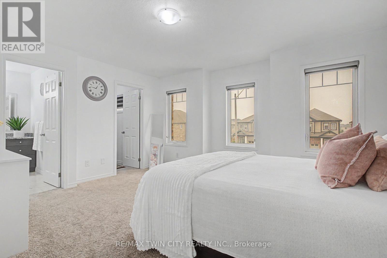
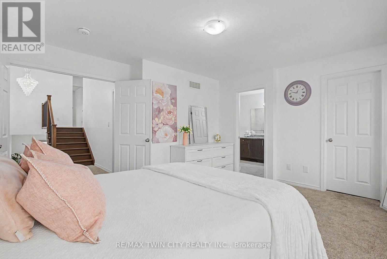
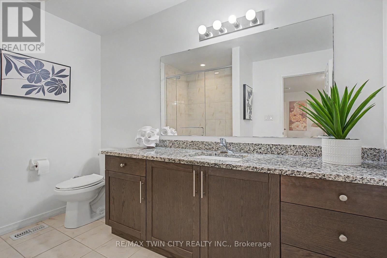
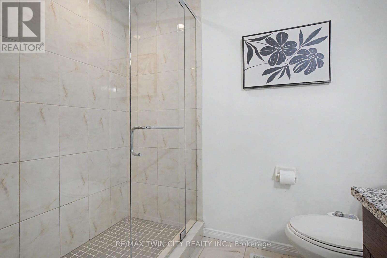
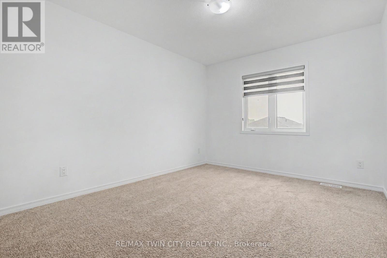
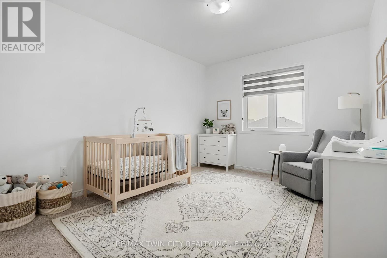
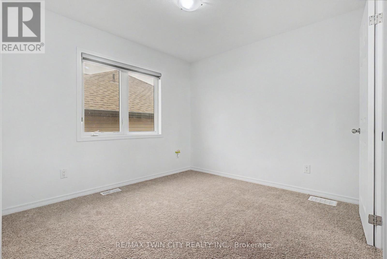
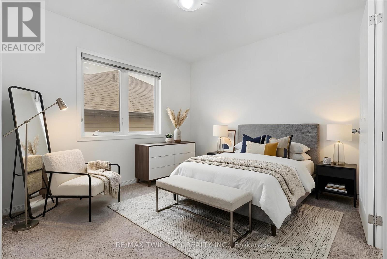
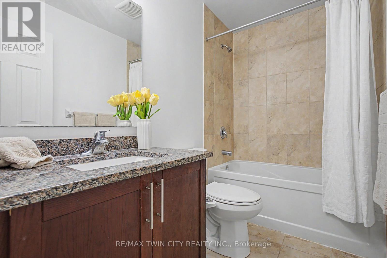
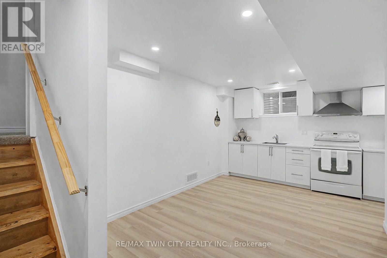
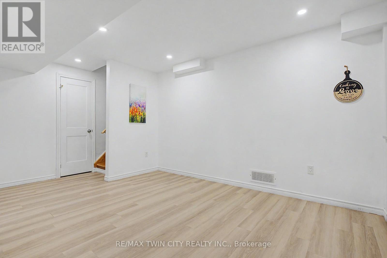
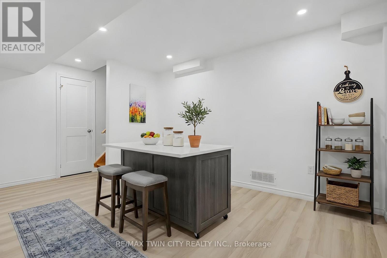
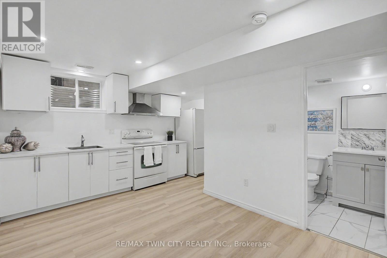
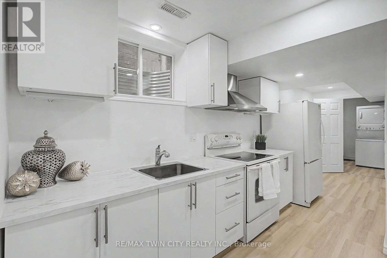
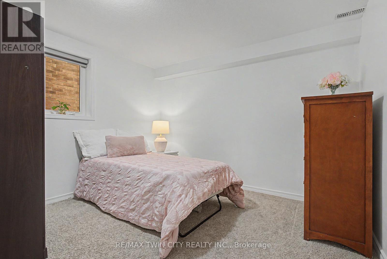
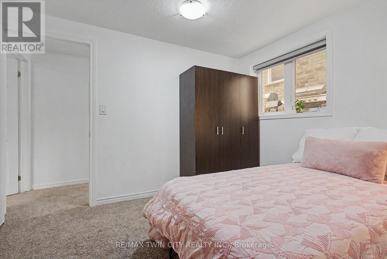
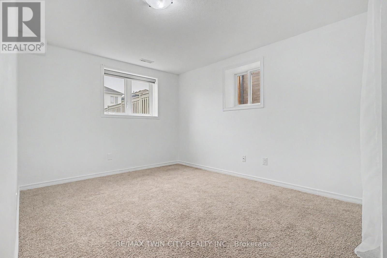
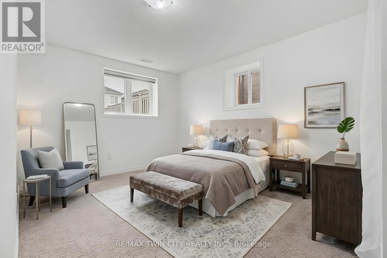
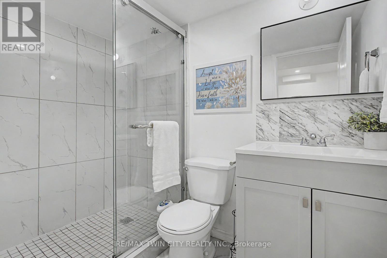
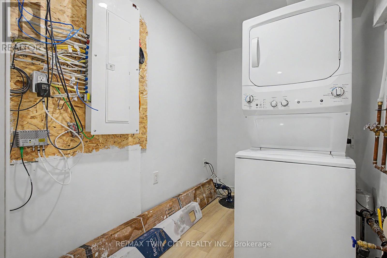
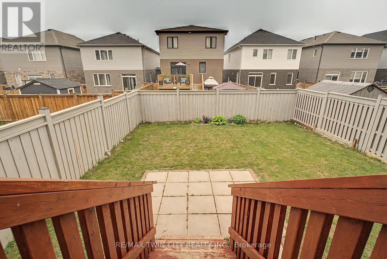
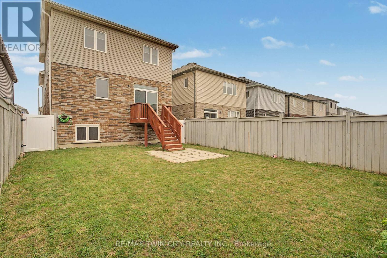
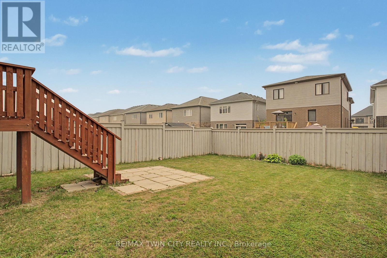
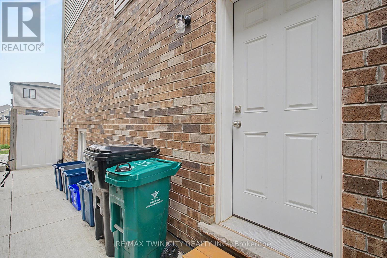
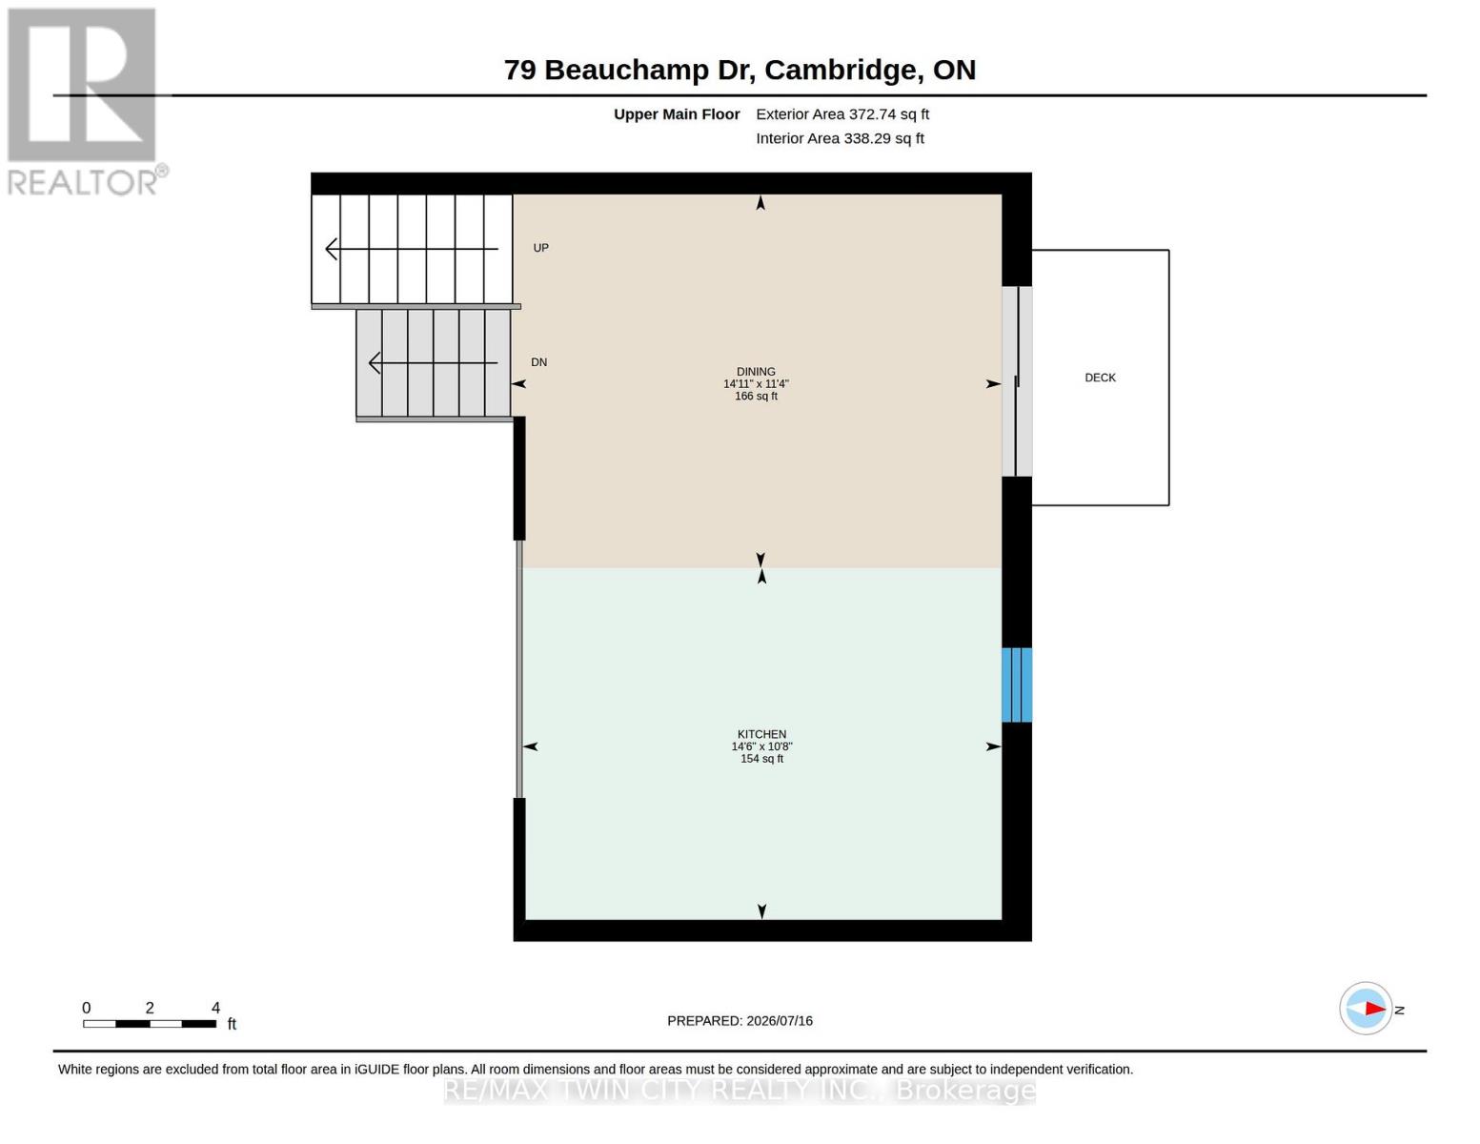
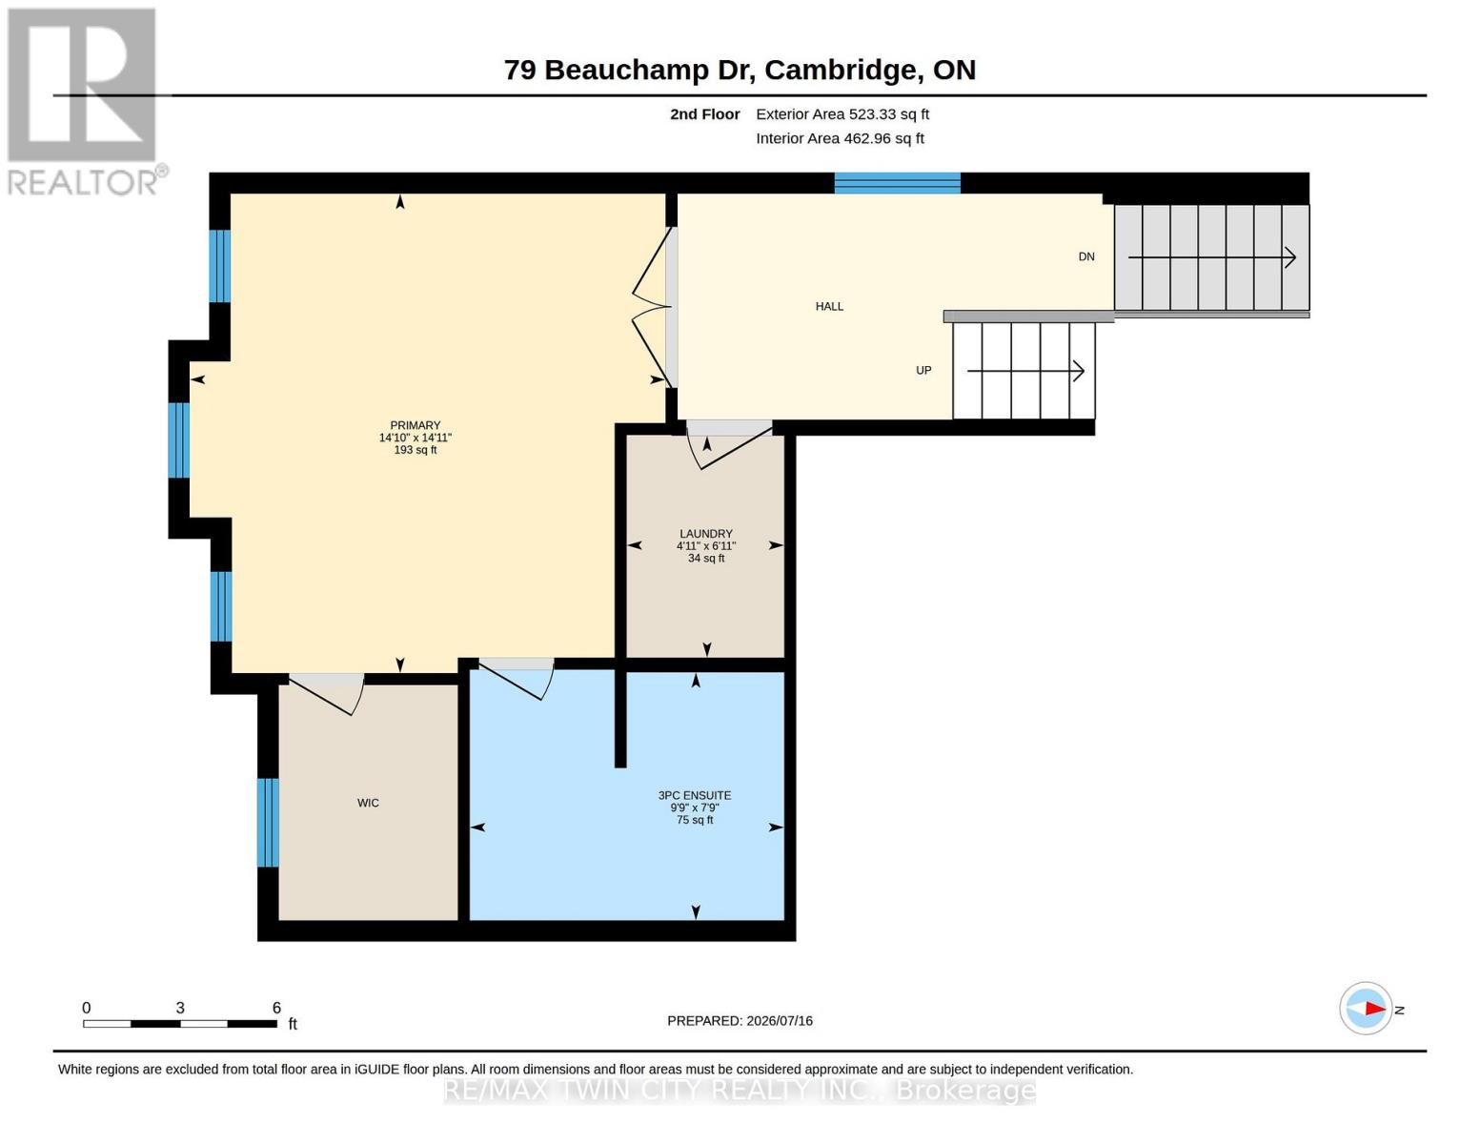
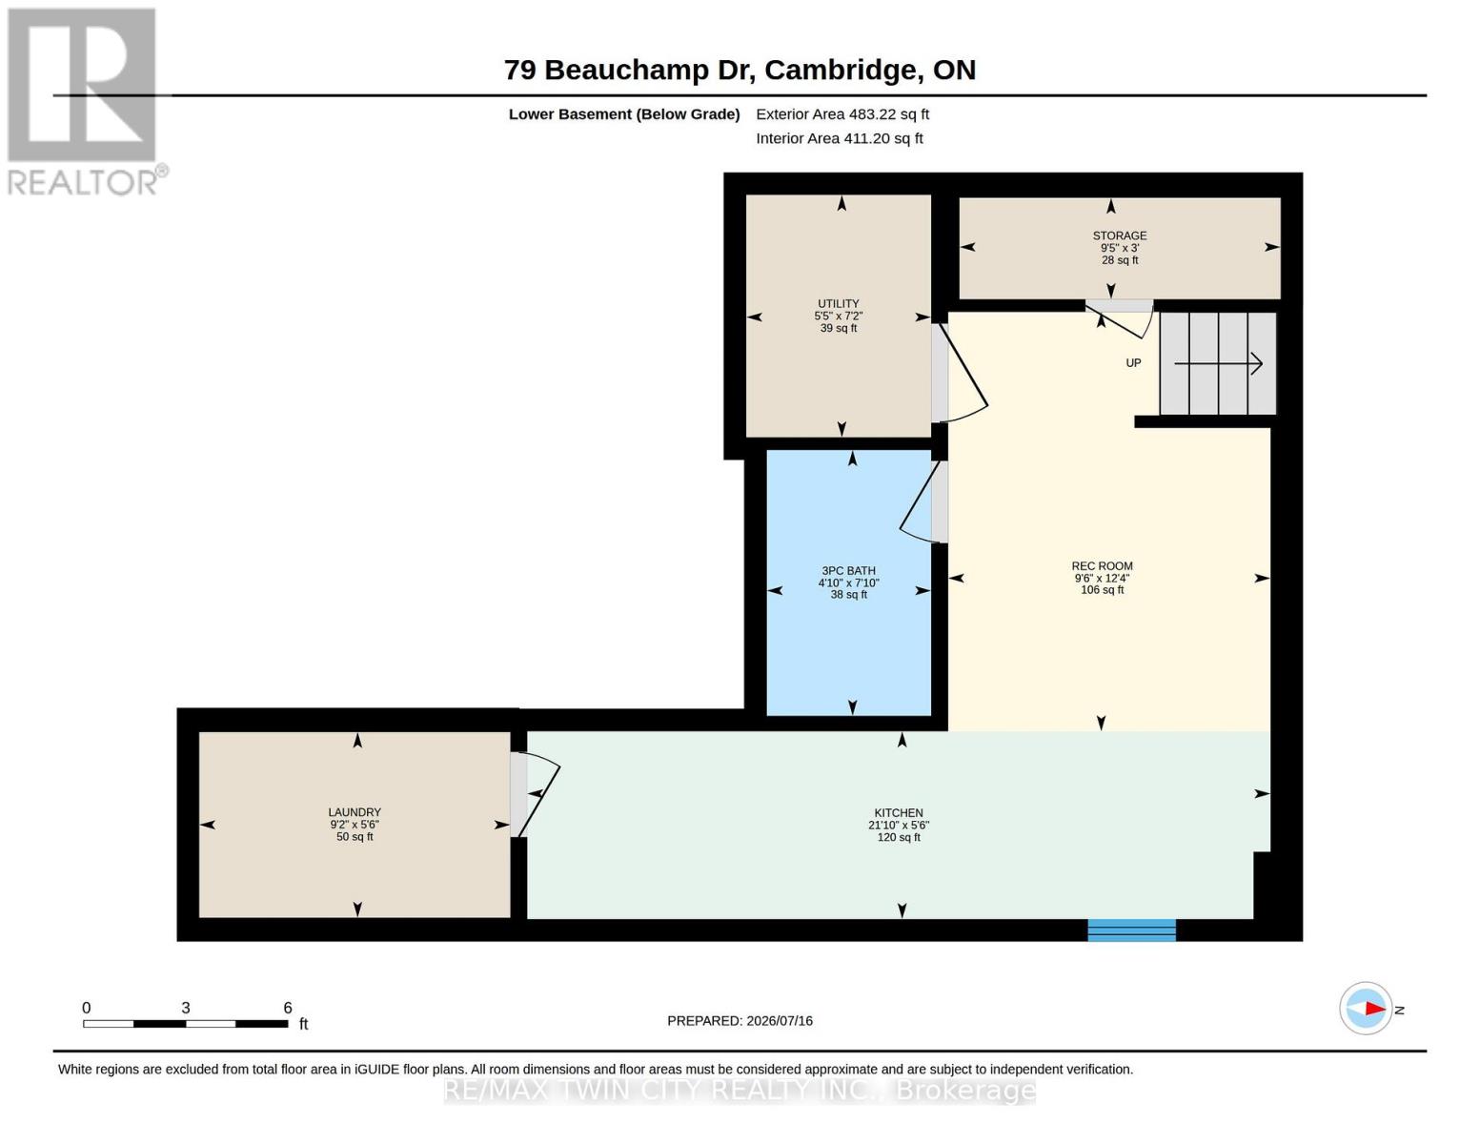
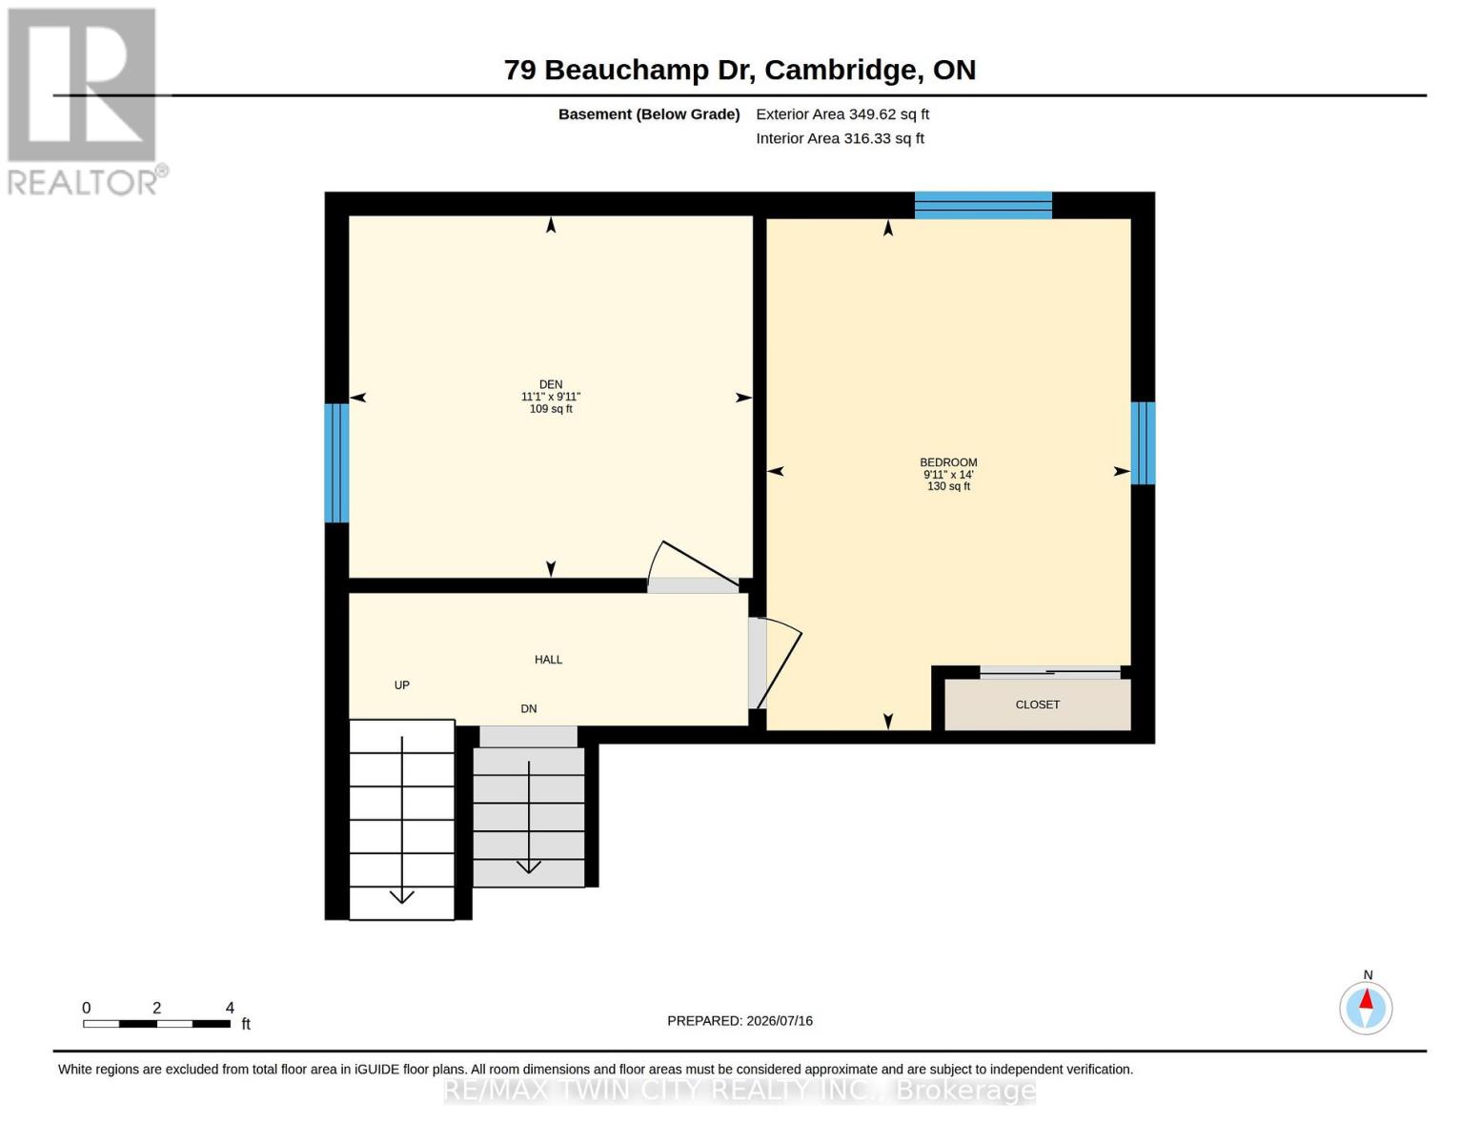
LEGAL ACCESSORY APARTMENT - This beautifully maintained, approx. 5-year-old home delivers the rare combination today's buyers want: a spacious family layout PLUS a LEGAL 1-bedroom + den basement suite with full bath, separate laundry, kitchen and private entrance. Offset your mortgage with rental income or create the perfect setup for multi-generational living!Step inside to soaring living room ceilings and a bright, open main level anchored by a large chef-inspired kitchen built for entertaining. Upstairs, 4 generous bedrooms and 3.5 bathrooms offer room for the whole family to spread out.Outside, enjoy summer evenings on the deck in the fully fenced backyard, with a double garage for parking and storage. All of this in a friendly, family-oriented neighbourhood just minutes to parks, schools, and shopping.Turnkey, income-ready, and move-in ready- homes like this don't last! 5.5 Bathrooms and 5 beds + Den in a total (id:15069)
Open House
This property has open houses!
July
25
Saturday
Starts at:
2:00 pm
Ends at:4:00 pm
Property Details
| MLS® Number | X13571436 |
| Property Type | Single Family |
| Equipment Type | Water Heater |
| Parking Space Total | 5 |
| Rental Equipment Type | Water Heater |
| Structure | Deck |
Building
| Bathroom Total | 5 |
| Bedrooms Above Ground | 4 |
| Bedrooms Below Ground | 1 |
| Bedrooms Total | 5 |
| Age | 0 To 5 Years |
| Appliances | Dishwasher, Dryer, Two Stoves, Two Refrigerators |
| Basement Development | Finished |
| Basement Features | Separate Entrance |
| Basement Type | N/a (finished), N/a |
| Construction Style Attachment | Detached |
| Cooling Type | Central Air Conditioning |
| Exterior Finish | Brick, Vinyl Siding |
| Foundation Type | Poured Concrete |
| Half Bath Total | 1 |
| Heating Fuel | Natural Gas |
| Heating Type | Forced Air |
| Stories Total | 2 |
| Size Interior | 2,000 - 2,500 Sqft |
| Type | House |
| Utility Water | Municipal Water |
Parking
| Attached Garage | |
| Garage |
Land
| Acreage | No |
| Sewer | Sanitary Sewer |
| Size Depth | 34.97 M |
| Size Frontage | 9.75 M |
| Size Irregular | 9.8 X 35 M |
| Size Total Text | 9.8 X 35 M |
Rooms
| Level | Type | Length | Width | Dimensions |
|---|---|---|---|---|
| Second Level | Bathroom | 2.36 m | 2.97 m | 2.36 m x 2.97 m |
| Second Level | Bedroom 2 | 3.66 m | 3.81 m | 3.66 m x 3.81 m |
| Second Level | Bedroom 3 | 3.12 m | 3.81 m | 3.12 m x 3.81 m |
| Second Level | Bedroom 4 | 3.02 m | 3.81 m | 3.02 m x 3.81 m |
| Second Level | Bathroom | 1.5 m | 2.69 m | 1.5 m x 2.69 m |
| Second Level | Bathroom | 2.64 m | 1.5 m | 2.64 m x 1.5 m |
| Second Level | Primary Bedroom | 4.55 m | 4.52 m | 4.55 m x 4.52 m |
| Basement | Kitchen | 1.68 m | 6.65 m | 1.68 m x 6.65 m |
| Basement | Bathroom | 2.39 m | 1.47 m | 2.39 m x 1.47 m |
| Basement | Bedroom 5 | 3.02 m | 4.27 m | 3.02 m x 4.27 m |
| Basement | Den | 3.38 m | 3.02 m | 3.38 m x 3.02 m |
| Basement | Recreational, Games Room | 3.76 m | 2.9 m | 3.76 m x 2.9 m |
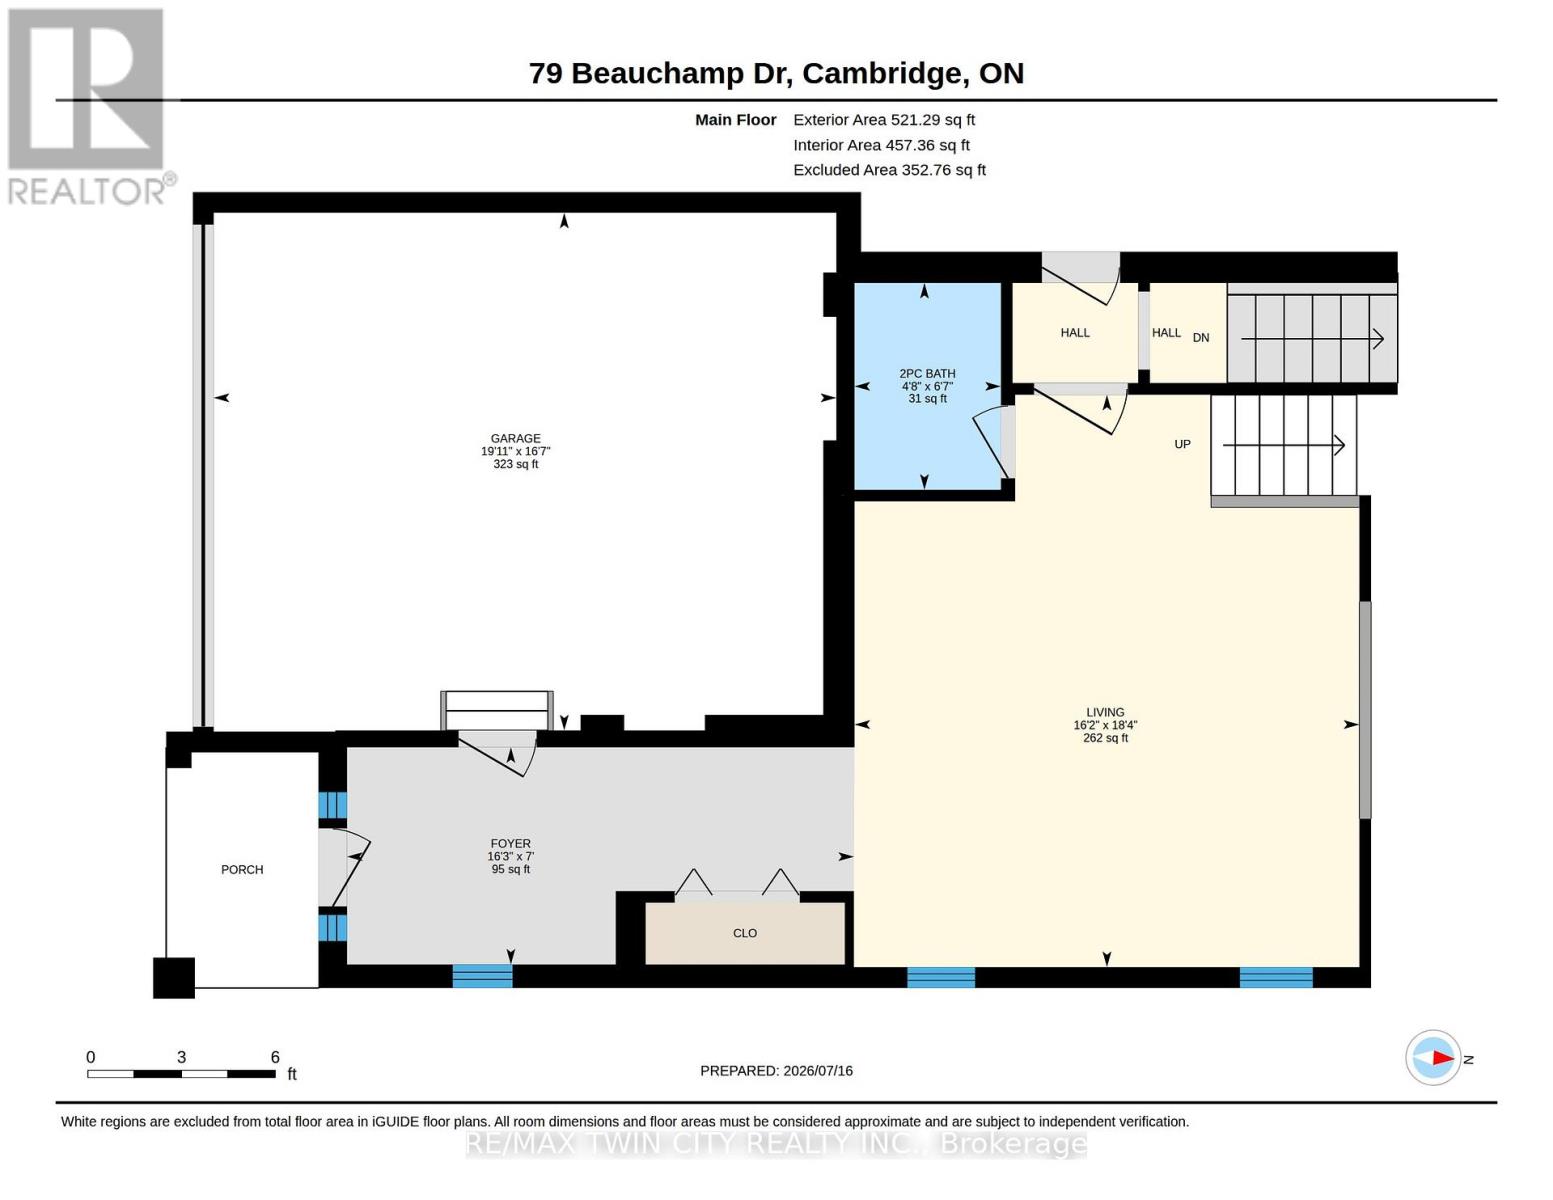
| Main Level | Bathroom | 2.01 m | 1.42 m | 2.01 m x 1.42 m |
| Main Level | Living Room | 5.59 m | 4.93 m | 5.59 m x 4.93 m |
| Main Level | Kitchen | 3.25 m | 4.42 m | 3.25 m x 4.42 m |
| Main Level | Dining Room | 3.45 m | 4.55 m | 3.45 m x 4.55 m |
https://www.realtor.ca/real-estate/30041836/79-beauchamp-drive-cambridge
Contact Us
Contact us for more information

This REALTOR.ca listing content is owned and licensed by REALTOR® members of The Canadian Real Estate Association
The trademarks REALTOR®, REALTORS®, and the REALTOR® logo are controlled by The Canadian Real Estate Association (CREA) and identify real estate professionals who are members of CREA. The trademarks MLS®, Multiple Listing Service® and the associated logos are owned by The Canadian Real Estate Association (CREA) and identify the quality of services provided by real estate professionals who are members of CREA. The trademark DDF® is owned by The Canadian Real Estate Association (CREA) and identifies CREA's Data Distribution Facility (DDF®)
July 21 2026 06:40:03
Toronto Regional Real Estate Board
RE/MAX Twin City Realty Inc.