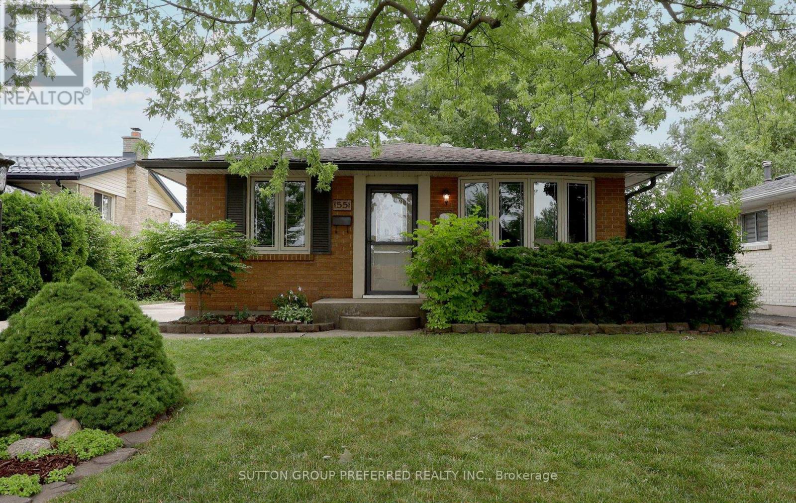
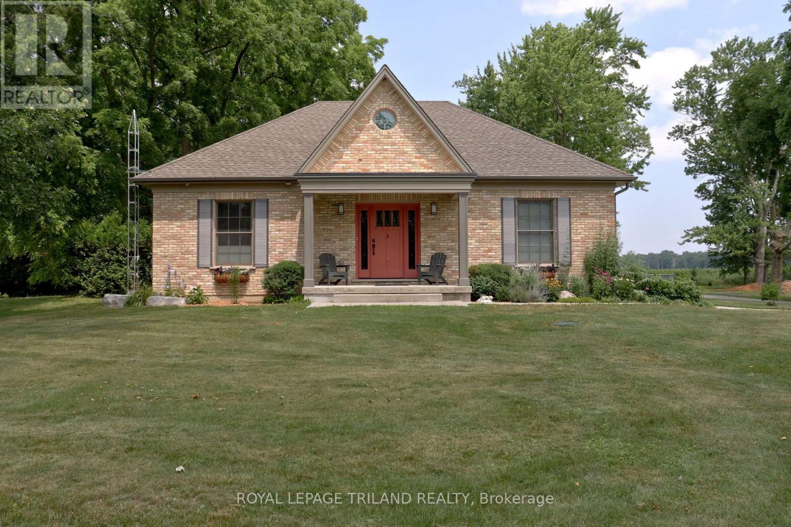
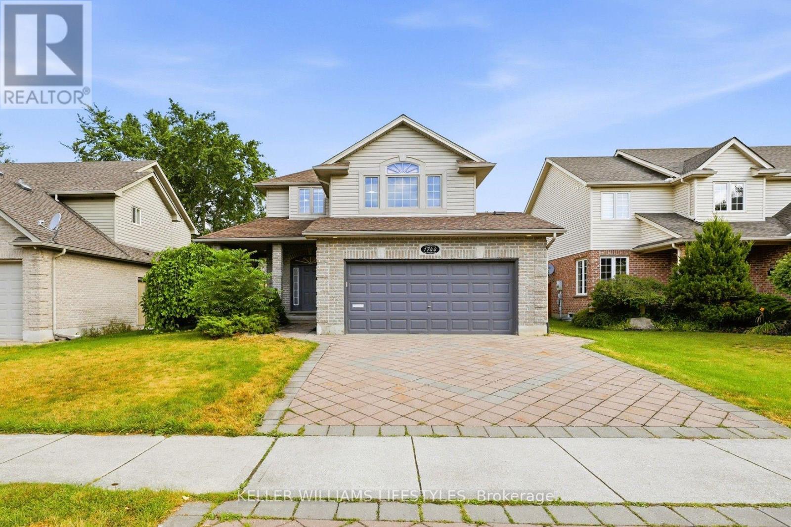
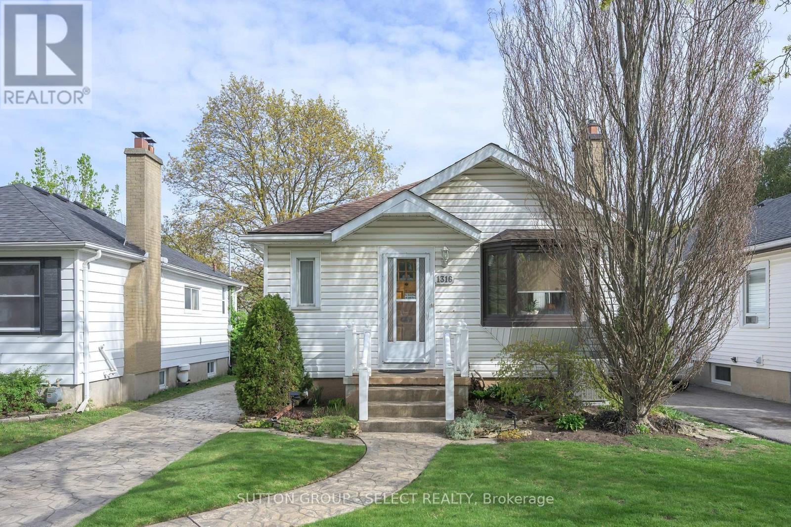
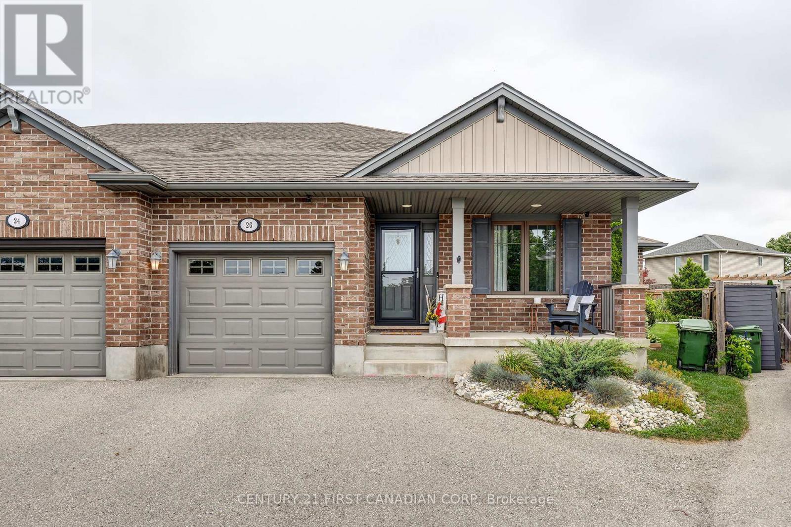
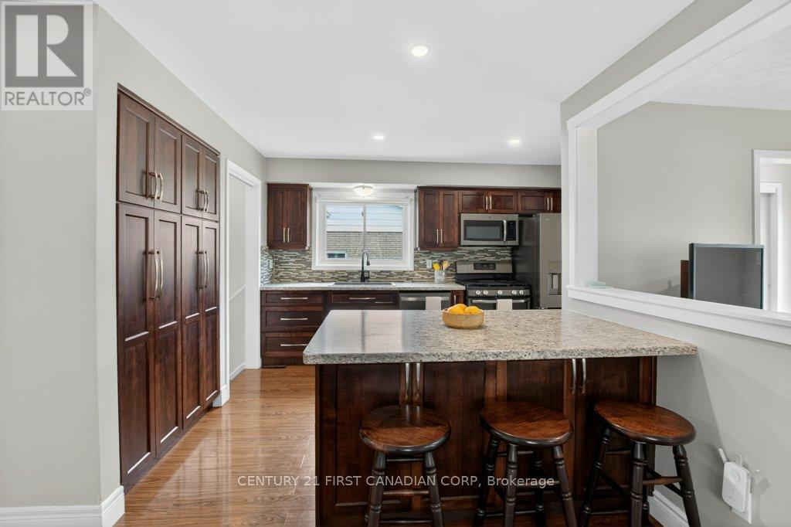
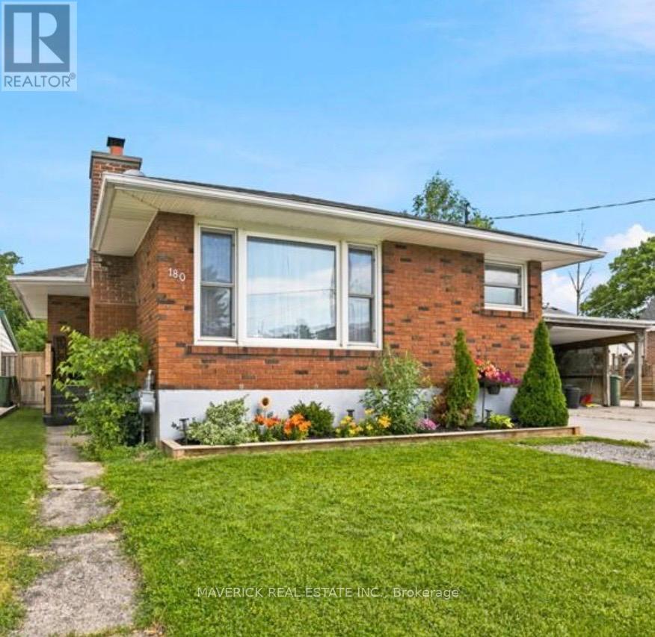
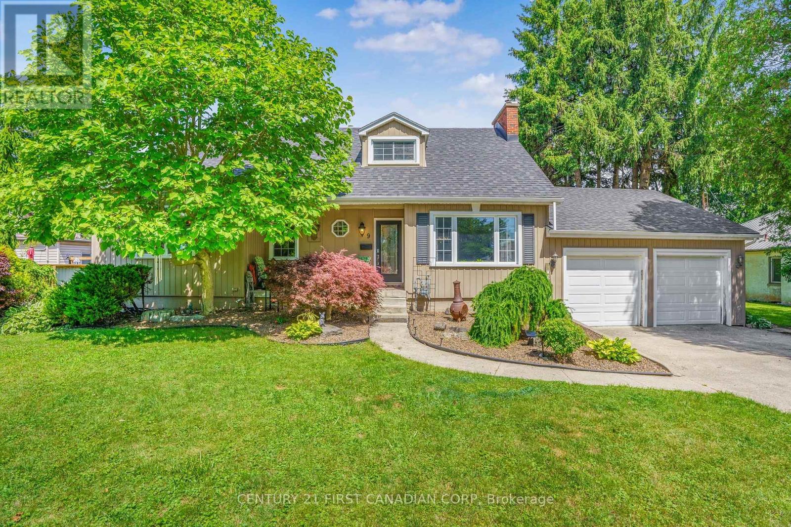
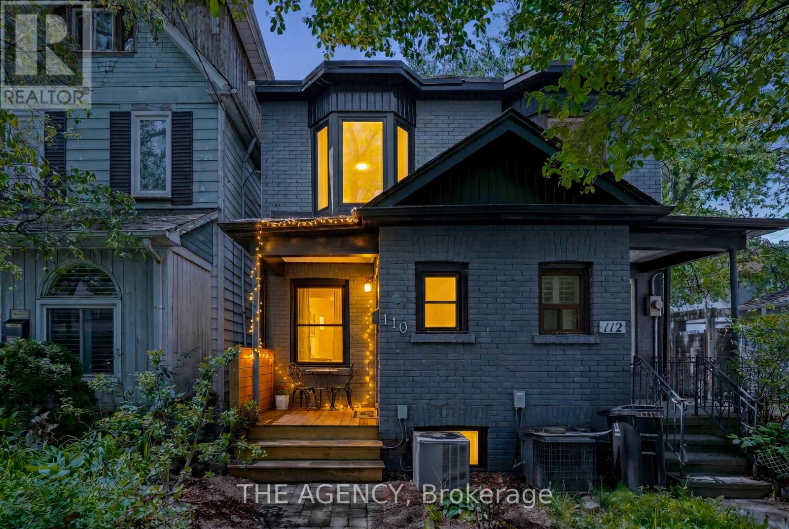
NICE BRICK BUNGALOW LOCATED ON A QUIET, MATURE STREET, SAFE NEIGHBOURHOOD, CLOSE TO BUS ROUTES, SCHOOLS AND SHOPPING. MANY POSSIBILITIES HERE FOR FIRST TIME HOME BUYERS, DOWN SIZERS OR INVESTMENT. VERSATILE HOME LAYOUT POTENTIAL FOR LOWER IN-LAW SUITE. 3 BEDROOMS AND LARGE LIVING ROOM ON MAIN WITH NEW CARPET, FRESHLY PAINTED THROUGHOUT, 4PC BATH, EAT IN KITCHEN AND DINING AREA (CORION COUNTER TOPS) COMPLETES THE MAIN FLOOR. SIDE ENTRY DOOR LEADS DIRECTLY TO LOWER LEVEL WITH, LARGE REC ROOM HAS 2 WINDOWS COULD BE PARTLY BE CONVERTED TO A BEDROOM, OTHER ROOM WITH NEW LAMINATE FLOORING COULD BE OFFICE/ WORK OUT ROOM OR PLAYROOM. SOLID OAK WET BAR WITH SMALL BAR FRIG INCLUDED. NICE SPOT TO ENTERTAIN. SEPARATE LAUNDRY ROOM IN LOWER, AND UTILITY ROOM FOR STORAGE. THE EXTERIOR OF THE HOME IS NICELY LANDSCAPED, FENCED BACK YARD WITH NICE SIZE SHED AND CONCRETE PATIO. LONG CONCRETE DRIVE WAY IN GREAT CONDITION WITH PRESSED CONCRETE SIDEWALK TO FRONT DOOR. THIS HOME HAS BEEN WELL CARED FOR, AND SEEN MANY UPDATES OVER THE YEARS. JUST MOVE IN AND ADD YOUR PERSONAL TOUCHES. QUICK CLOSING AVAILABLE. (id:15069)
This unique gem of a rural home is the kind of property that rarely comes up for sale. This property has been in the family since the 1700's and the old farm house and barn were taken down in 2016 and elements of both were incorporated into this home. Old beams were used in the great room. Wood from the barn was used as the countertop for the island in the kitchen. Old doors and fittings were used for the pantry and lower bedrooms, adding a distinctive historical charm in a modern home. The exterior brick was reclaimed from the farmhouse, providing a unique historical look on a ten year old home. The house has in-floor hot water heating through out on the main and in the basement. And to supplement the in-floor heating (it can take several days to fully warm up in the fall) there is a forced air hot water system as well for sudden cold days. The forced air ductwork allows for central air in the summer. For the well there is a UV water treatment system. Because of the in-floor hot water system, the floors are all concrete and insulated, making the house very quiet. In the lower level, under the stairs is a children's play area, a "Harry Potter" room, that can be set up as a reading nook. It has old wooden doors from the farm house. Your kids or grandkids will love it. The attached garage is huge and has a separate entrance to the basement directly from the garage. There is a container unit at the back of the property with power, a great place to setup a small shop. Trees with swings. You really do need to see this one before it is gone. (id:15069)
An exquisite two-storey family home (2,168 sq. ft. above grade) in highly desirable Stoney Creek area. From the stunning paver driveway, lush landscaping, and covered porch, you step into a bright main floor featuring a chef-inspired kitchen with quartz counters, stainless steel appliances, and a breakfast nook, flowing seamlessly into a sunny living room with hardwood floors, crown moulding, and a gas fireplace. Upstairs, high cathedral ceilings and privacy-tinted windows anchor a cozy lounge, alongside two spacious bedrooms, a 4-piece bath, and a luxurious primary suite with dual closets and a spa-like ensuite. The open-concept basement-complete with a wet bar, office nook, 3-piece bath, and entrance from the double garage-offers perfect in-law suite potential, while the fenced backyard invites you to relax on the deck surrounded by fruit trees, all just minutes from top schools, Masonville Mall, and nature trails (Roof 2020, A/C 2021, HWT 2022) (id:15069)
Tucked along a peaceful street behind lovingly tended gardens, this charming bungalow offers the ease of one-floor living with old-world character intact. The location checks every practical box - shopping, transit, schools, and a straightforward commute to downtown, Fanshawe, Western, and the highways - but it's the feeling of the place that stays with you.The same family has tended this home and its remarkable grounds for many years, and it shows. Inside, the generous living and dining room centres on a warm gas fireplace - a natural gathering space. The kitchen is sensibly laid out, making daily life genuinely easy. A bonus family room with free standing gas fireplace extends the living space and looks out over the gardens and ponds that are clearly the heart of this property. Two comfortable main floor bedrooms share a well-appointed four-piece bath. Downstairs, the basement offers impressive height and footprint - a blank canvas ready for a rec room, guest suite, workshop, hobby room, or whatever you can envision.Step outside and the backyard earns its reputation: two ponds, a garden shed with gas heater, dedicated storage, a deck, an additional seating area, and full fencing make it a genuinely private retreat.The big-ticket items are sorted. Furnace (2010), AC (2024), washer (2025), dryer (2015), smart thermostat (2023), 40-year shingles (2000-2004), driveway (1993), back room addition (1995), copper plumbing, owned water heater (2026), and low-maintenance siding throughout. Move in, breathe easy, and make it your own. Not too big, not too small - just right. (id:15069)
Located on a quiet cul-de-sac in North St. Thomas, this well maintained semi-detached home features an open concept main floor with a central kitchen offering with a large centre island, a gas stove, and lots of cabinet space. The living room overlooks the fully fenced backyard and features a natural gas fireplace.The main floor also offers two bedrooms, including a primary suite with a walk-in closet and private ensuite, a second full bathroom, and a convenient laundry room. The finished basement provides additional living space with a large family room, a third bedroom, a 3-piece bathroom with a soaker tub, and a spacious gym or games room. Outside, the fully fenced backyard features a two-tier deck, mature gardens, a gas BBQ hookup, and a large storage shed. An attached garage and driveway parking for two additional vehicles complete this move-in-ready home. This home is just a short commute to London and is just steps away from the scenic Dalewood hiking trails. (id:15069)
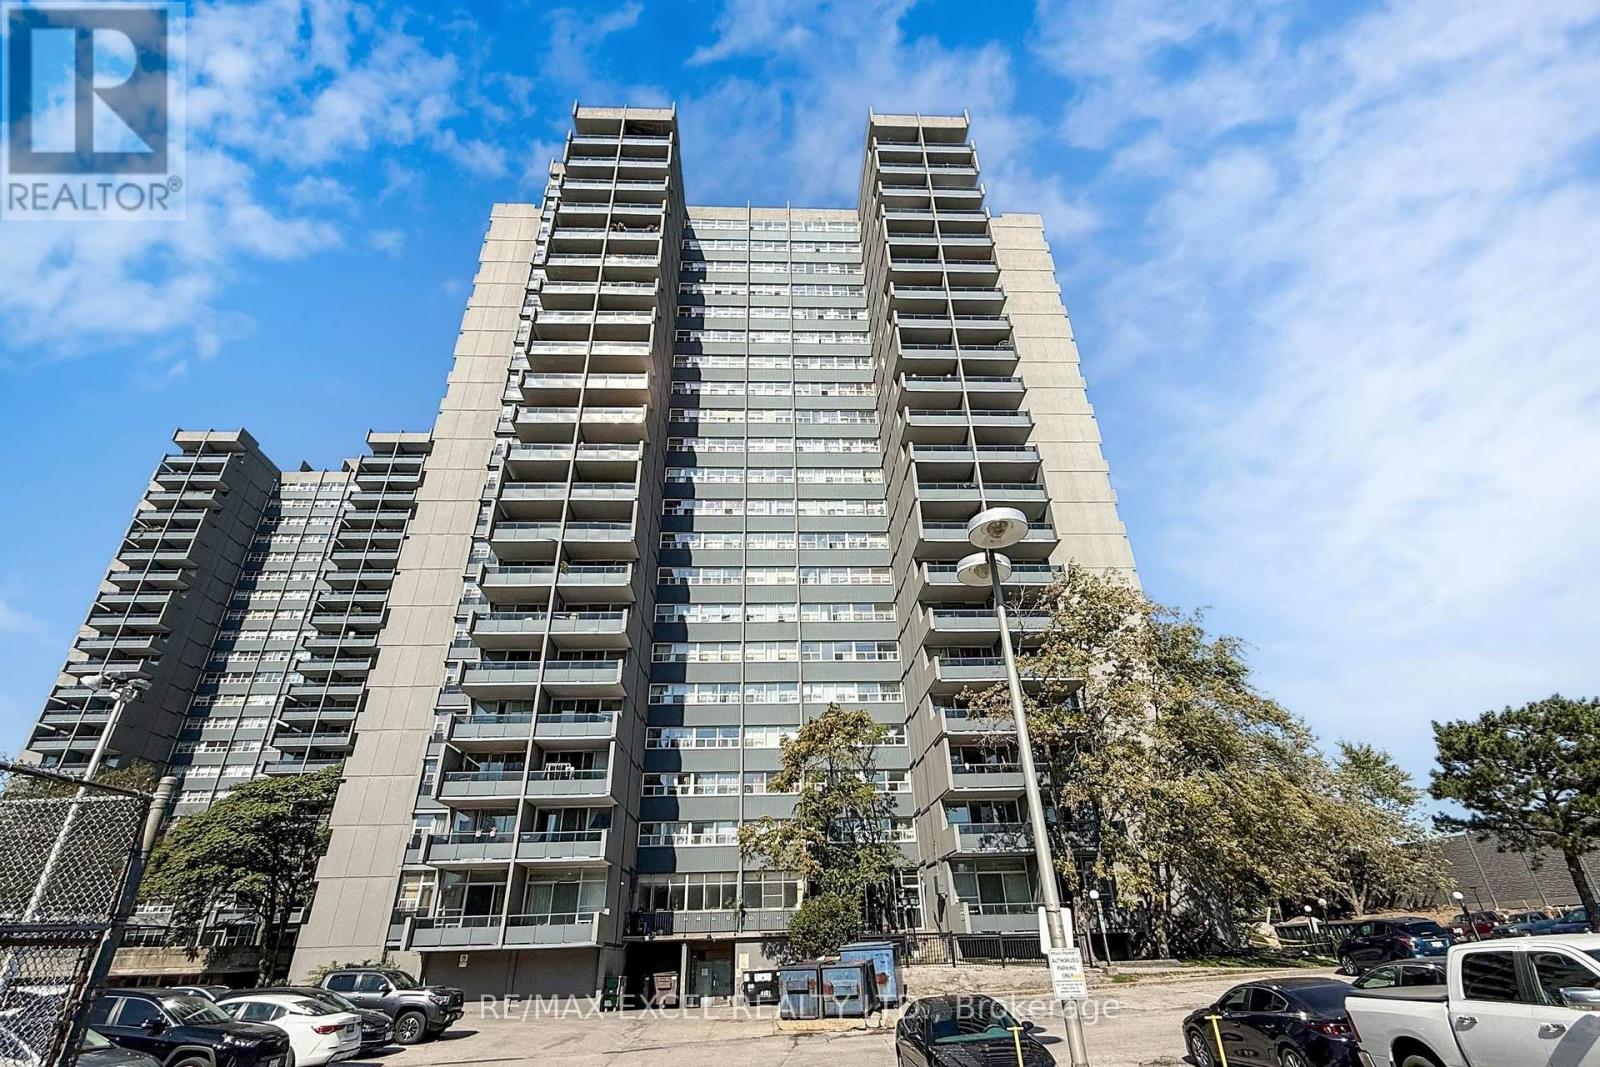
LOCATION !LOCATION !LOCATION!Perfect For Families Or Investors Seeking A Home In A Prime Location.Beautifully Renovated Corner Unit Featuring 3+1 Bedrooms And 2 Full Bathrooms, Including A Primary Ensuite.1329 SF ** Situated On A High Floor, This Home Offers Bright South-Facing Exposure With Breathtaking Views Of The City, CN Tower, And Lake day And Night. The Modern Open Concept Kitchen Is Appointed With Large Countertops, Upgraded Cabinetry, And Stainless Steel Appliances. Both Bedrooms And Bathrooms Have Been Tastefully Updated.Prim Room Originally Was Convert by 2 Brs and Easy to Convert Back .Large Den Can be 4th Bedroom or Home Office . Very Convenient Location Within Walking Distance To Walmart, Agincourt Mall, Restaurants, And Quick-Service Dining Options. TTC and GO Station Are Right At Your Doorstep, With Easy Access To Hwy 401, And Only About 30 Minutes To Union Station And Many Major Colleges.Just 3 Minutes To Agincourt Junior Public School and Agincourt Collegiate Institute both Highly Ranked Schools (over 8/10)Making This A Perfect Choice For Families Focused On Education. This Home Is Ideal For Both Relaxation And Entertainment! Building Amenities Include An Indoor Pool Fitness Centre, Party Room, Laundry Facilities, Ping Pong Room, Sauna, Tennis Court, Park, And Childrens Playground.An Excellent Opportunity For Families, Investors, Or Those Looking To Downsize (id:15069)
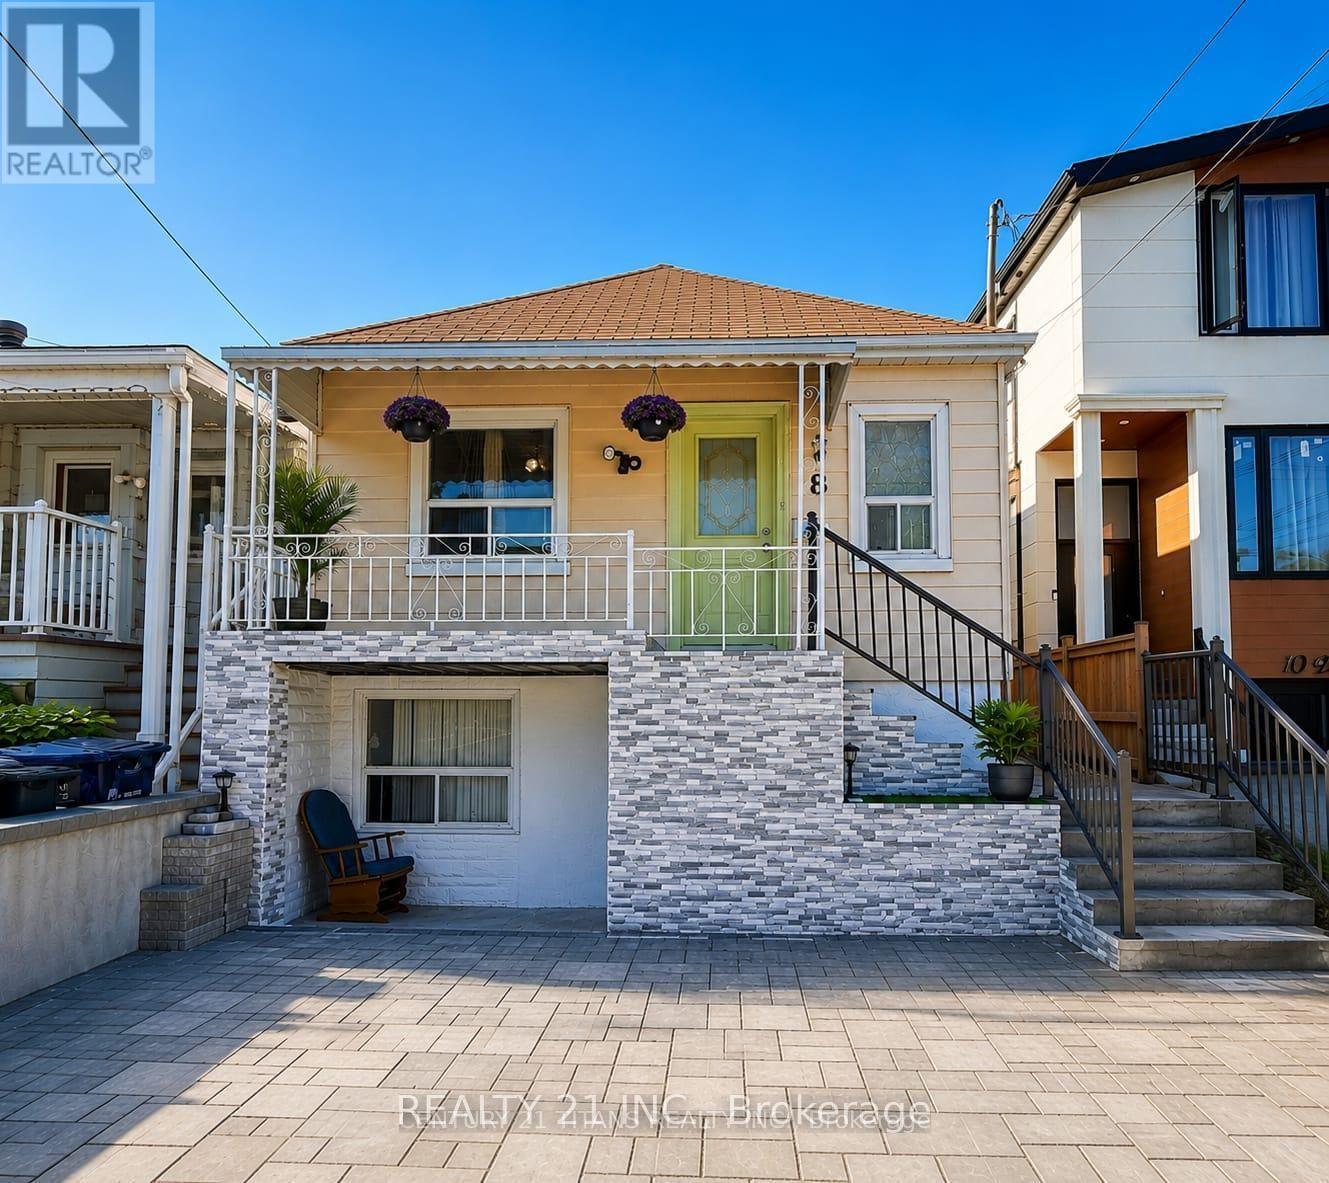
3+2 Bedrooms detached house in a desirable location. Walking distance to Warden Subway, TTC 24 hr at doorstep, Mins to Doctors, Plazas, Pharmacy, Groceries, School, Etc, Etc, all yours to Enjoy! Beautiful neighborhood to live in and potential rental walkout basement, 2 Separate entrances with 2 washrooms in the basement, Might be possible to make 2 units, Upstairs has 3 full size bedroom with living, dining and full kitchen as well,The house has undergone significant renovations, including a new front railing, staircase, and dirve way. The backyard deck has been replaced, and the basement has been renovated, including one bedroom and the kitchen. Additionally, the main kitchen ceiling has been renovated, and new appliances have been installed, including fridges, ovens, (main floor and basement), washing machine, and dryer. A new hot water tank has also been installed. (id:15069)
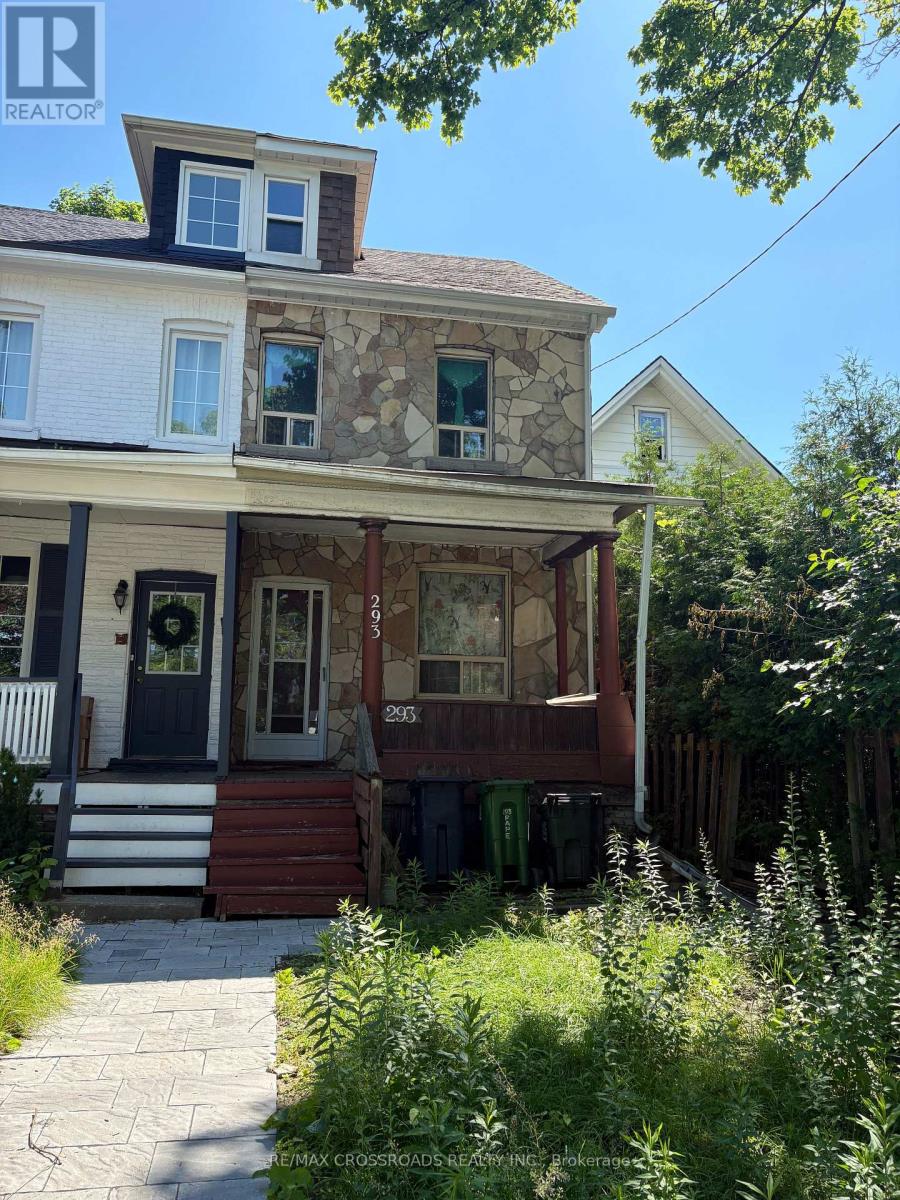
Large 4 Bedroom semi being Sold In "as is, where is" Condition. Located near all amenities, school district (Pape Riverdale), close to TTC, and walking distance to future pape Subway line.This property presents an exciting opportunity for investors, renovators and buyers looking to create long term value. (id:15069)
Welcome to 108 Lawrence Ave in St. Thomas! A beautifully updated all-brick bungalow offering versatile living space inside and out. This 3+1 bedroom, 2 full bathroom home has been thoughtfully updated and is perfect for families, first-time buyers, or those looking for a one floor home. The main floor features a bright and inviting layout with 3 comfortable bedrooms and an updated full bathroom. The spacious, modern kitchen is complete with a large island, ample storage, and plenty of room to host. Just off the kitchen, you'll find a finished bonus space ideal for a home business, gym, additional living room, or entertaining area. The fully finished basement extends your living space with a spacious family room, an additional bedroom, a full bathroom, and a separate playroom. Step outside to enjoy the large fully fenced backyard; perfect for kids, pets, and summer entertaining. Located just around the corner from Mitchell Hepburn Public School and Orchard Park which has scenic walking trails and a nearby park. This home offers everything from tasteful upgrades to a great location for all types of buyers.* Full list of upgrades in the documents tab (id:15069)
Welcome to this charming brick bungalow located in a desirable south-end neighbourhood. This well-maintained home offers a bright and inviting main floor featuring a spacious living room with a cozy wood-burning fireplace, perfect for relaxing evenings. The airy layout is complemented by an updated kitchen with newer cabinet doors (2024), providing both style and functionality. Offering 2 bedrooms and 2 bathrooms, this home has seen numerous updates, including four new interior doors (French door, primary bedroom, main bathroom, and main floor closet), a new lower-level bathroom vanity (2023), and new sinks in the basement storage room. The finished basement provides excellent additional living space, ideal for a family room or rec room, and also features a dedicated laundry room with plenty of storage space. Lastly, step outside to a fully fenced backyard complete with a beautiful raised deck, creating the perfect setting for entertaining guests, summer barbecues, or simply relaxing and enjoying the outdoors. A fantastic opportunity to own a move-in-ready home in a sought-after family-friendly location. (id:15069)
Cute as a button and turn-key! This charming Cape Cod-style 1.5-storey, 1,940 sq.ft home is the perfect fit for first-time home buyers, downsizers, or investors! Situated on a generous 81' x 140' lot on a quiet dead-end street in Chatham's desirable south end. This property offers space, versatility, and income-generating potential. The main floor features a bright and spacious living room with a large front window that fills the space with natural light and overlooks the front yard. The living room seamlessly flows into the dining area and kitchen, creating an inviting layout for everyday living and entertaining. Down the hall, you'll find 3 generously sized bedrooms, and a stunning updated 5pc bathroom with ample storage. Just off the kitchen is a cozy sunroom - the perfect place to enjoy your morning coffee or unwind at the end of the day while overlooking the backyard. Upstairs, you'll find a large rec-room, an oversized 4th bedroom, another beautiful 4pc bathroom, and a convenient kitchenette. This flexible space is ideal for multi-generational living, accommodating extended family, or generating additional rental income. The unfinished basement is *approximately* 1,100 sq.ft, insulated and studded - offering a blank canvas for future finishing & additional living space! It is currently used as a laundry room and storage area. Outside, the private and spacious backyard offers plenty of room for children to play, pets to roam, or summer gatherings with family and friends. Completing the home is a spacious attached 2 car garage and ample driveway parking. Recent updates provide added peace of mind, including furnace and A/C (2018), owned hot water tank (2026), shingles (2012/2018), dishwasher (2025), and both bathrooms updated *approximately* in 2022. Don't miss your opportunity to own this affordable, versatile, and well-maintained home in a fantastic location! (id:15069)
Welcome to 110 Hastings, a stylish 3 bedroom, 2 bathroom east end gem tucked into one of Toronto's most vibrant and connected neighbourhoods. Thoughtfully updated while maintaining its warmth and character, this home blends modern design with an inviting, laid back feel. Just steps from some of the area's best restaurants, bakeries, cafes, breweries, and boutique shops, it offers the perfect balance of energetic city living and true community charm. Inside, sun filled spaces, warm wood tones and clean contemporary finishes create a space that feels both sophisticated and comfortable. The open concept main floor is ideal for entertaining or relaxing, while the seller is willing to enclose the flexible third bedroom prior to closing, subject to negotiation. The sun soaked backyard is filled with natural light throughout the day, complete with a mature tree providing the perfect amount of shade during the warmer months.Recent updates provide added peace of mind, including new kitchen appliances (2023), a new air conditioning unit (2022), and a new washer and dryer (2026). Enjoy easy access to Greenwood Park with its off leash dog park, skating rink, outdoor pool, farmer's market and popular winter sledding hill, plus Woodbine Beach just 20 minutes away. Rare two car parking directly behind the home adds incredible convenience, along with plenty of visitor street parking nearby. (id:15069)