
1744 Milestone Road London North, Ontario N5X 2E9

3 Bedroom
4 Bathroom
2,000 - 2,500 sqft
Fireplace
Central Air Conditioning
Forced Air
Landscaped
$885,000
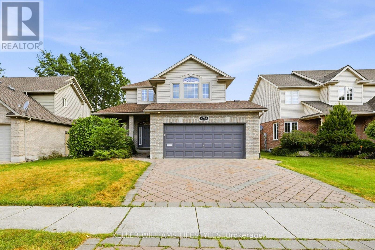
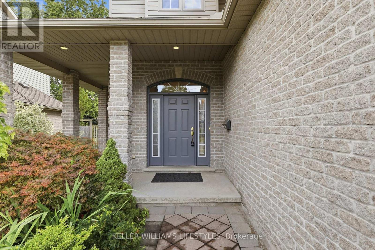
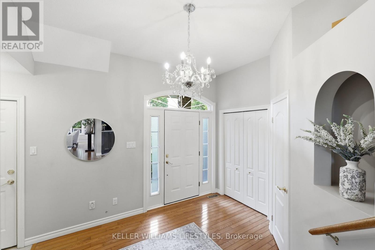
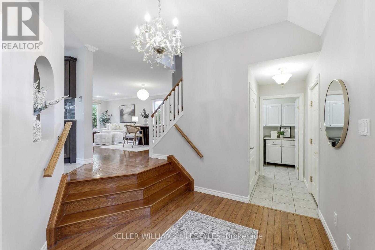
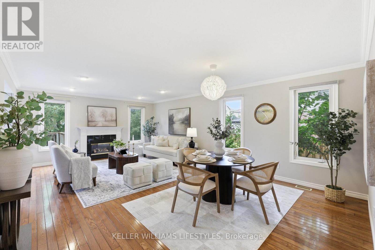
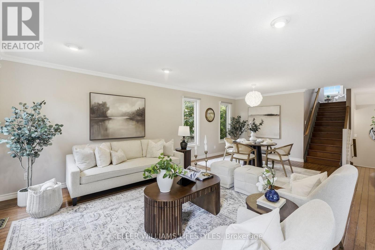
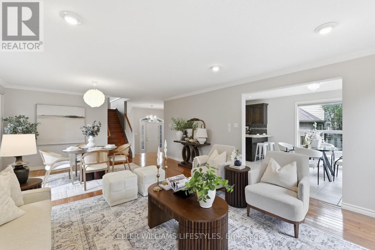
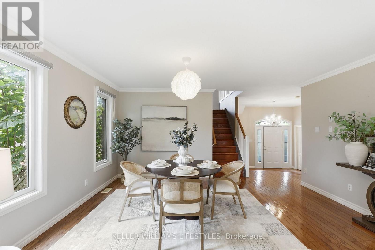
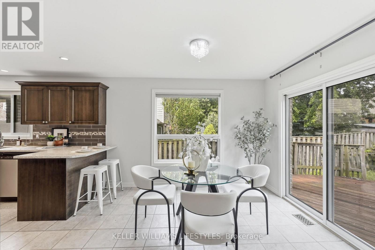
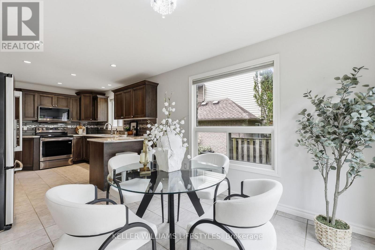
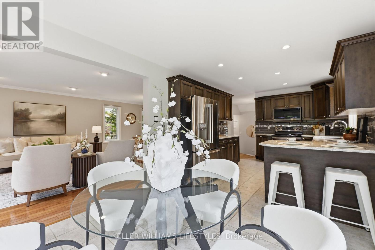
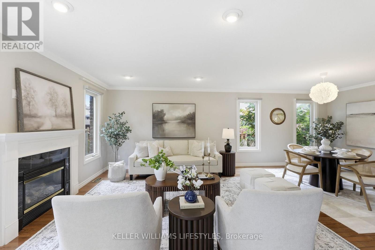
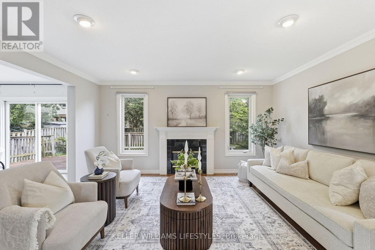
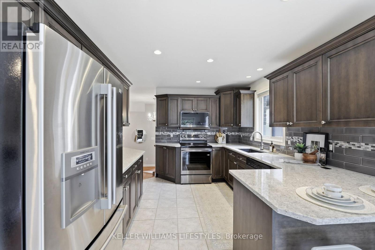
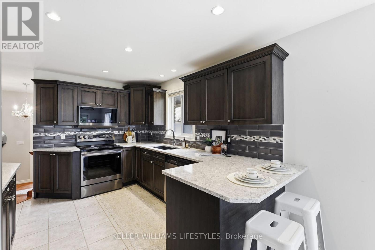
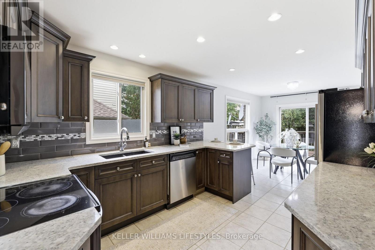
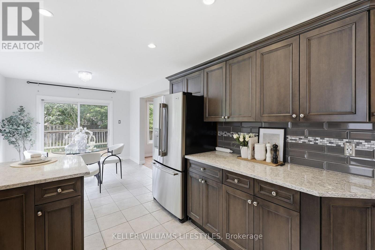
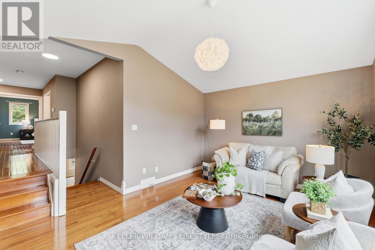
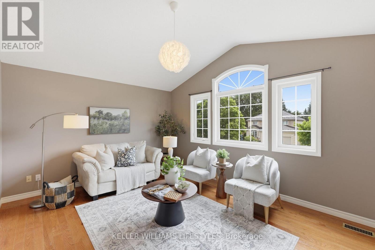
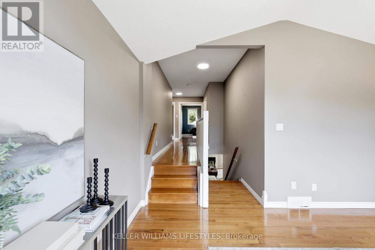
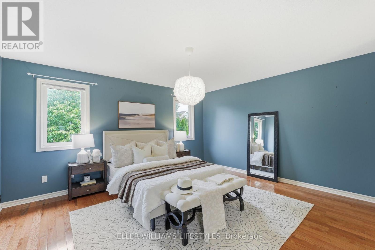
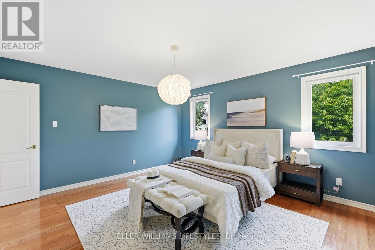
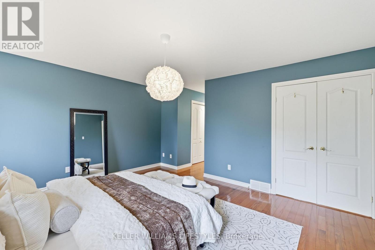
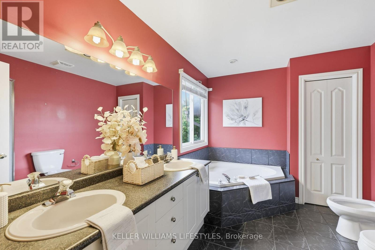
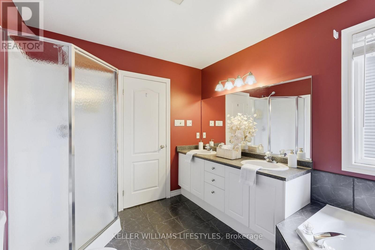
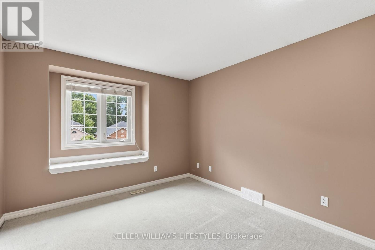
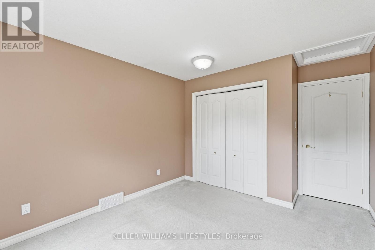
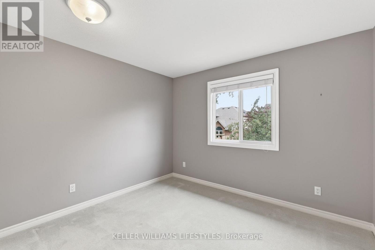
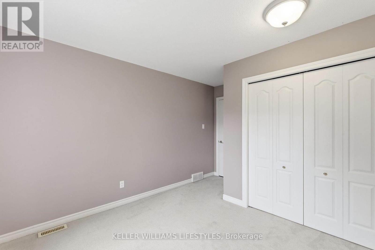
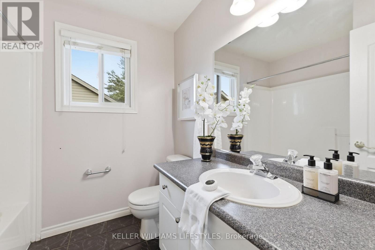
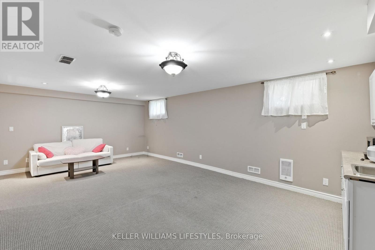
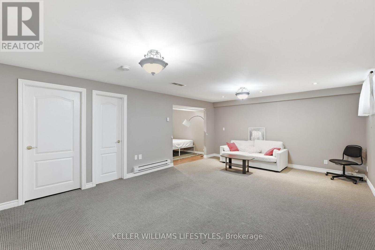
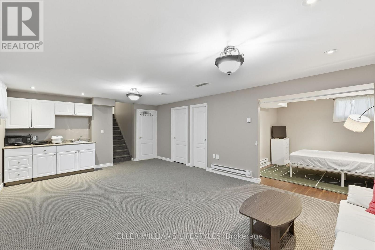
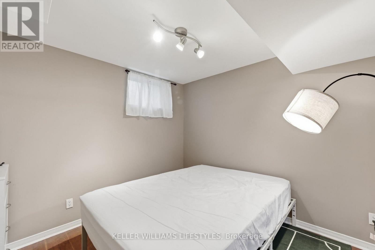
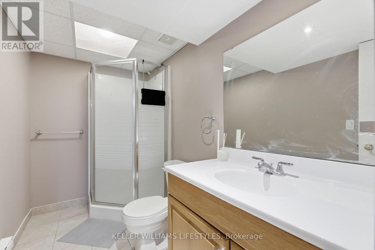
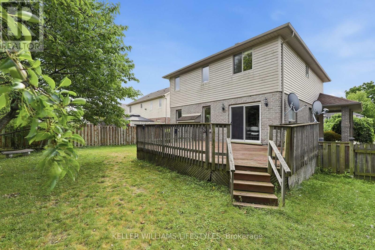
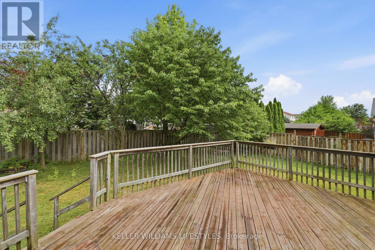
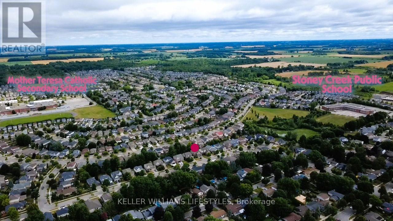
An exquisite two-storey family home (2,168 sq. ft. above grade) in highly desirable Stoney Creek area. From the stunning paver driveway, lush landscaping, and covered porch, you step into a bright main floor featuring a chef-inspired kitchen with quartz counters, stainless steel appliances, and a breakfast nook, flowing seamlessly into a sunny living room with hardwood floors, crown moulding, and a gas fireplace. Upstairs, high cathedral ceilings and privacy-tinted windows anchor a cozy lounge, alongside two spacious bedrooms, a 4-piece bath, and a luxurious primary suite with dual closets and a spa-like ensuite. The open-concept basement-complete with a wet bar, office nook, 3-piece bath, and entrance from the double garage-offers perfect in-law suite potential, while the fenced backyard invites you to relax on the deck surrounded by fruit trees, all just minutes from top schools, Masonville Mall, and nature trails (Roof 2020, A/C 2021, HWT 2022) (id:15069)
Property Details
| MLS® Number | X13598044 |
| Property Type | Single Family |
| Community Name | North C |
| Amenities Near By | Place Of Worship, Park, Public Transit, Schools |
| Community Features | Community Centre |
| Equipment Type | Water Heater |
| Features | Lighting |
| Parking Space Total | 4 |
| Rental Equipment Type | Water Heater |
| Structure | Deck, Porch |
Building
| Bathroom Total | 4 |
| Bedrooms Above Ground | 3 |
| Bedrooms Total | 3 |
| Age | 16 To 30 Years |
| Amenities | Fireplace(s) |
| Appliances | Garage Door Opener Remote(s), Central Vacuum, Dishwasher, Dryer, Garage Door Opener, Microwave, Stove, Washer, Refrigerator |
| Basement Development | Finished |
| Basement Type | Full (finished) |
| Construction Style Attachment | Detached |
| Cooling Type | Central Air Conditioning |
| Exterior Finish | Brick, Vinyl Siding |
| Fireplace Present | Yes |
| Fireplace Total | 1 |
| Foundation Type | Poured Concrete |
| Half Bath Total | 1 |
| Heating Fuel | Natural Gas |
| Heating Type | Forced Air |
| Stories Total | 2 |
| Size Interior | 2,000 - 2,500 Sqft |
| Type | House |
| Utility Water | Municipal Water |
Parking
| Attached Garage | |
| Garage |
Land
| Acreage | No |
| Land Amenities | Place Of Worship, Park, Public Transit, Schools |
| Landscape Features | Landscaped |
| Sewer | Sanitary Sewer |
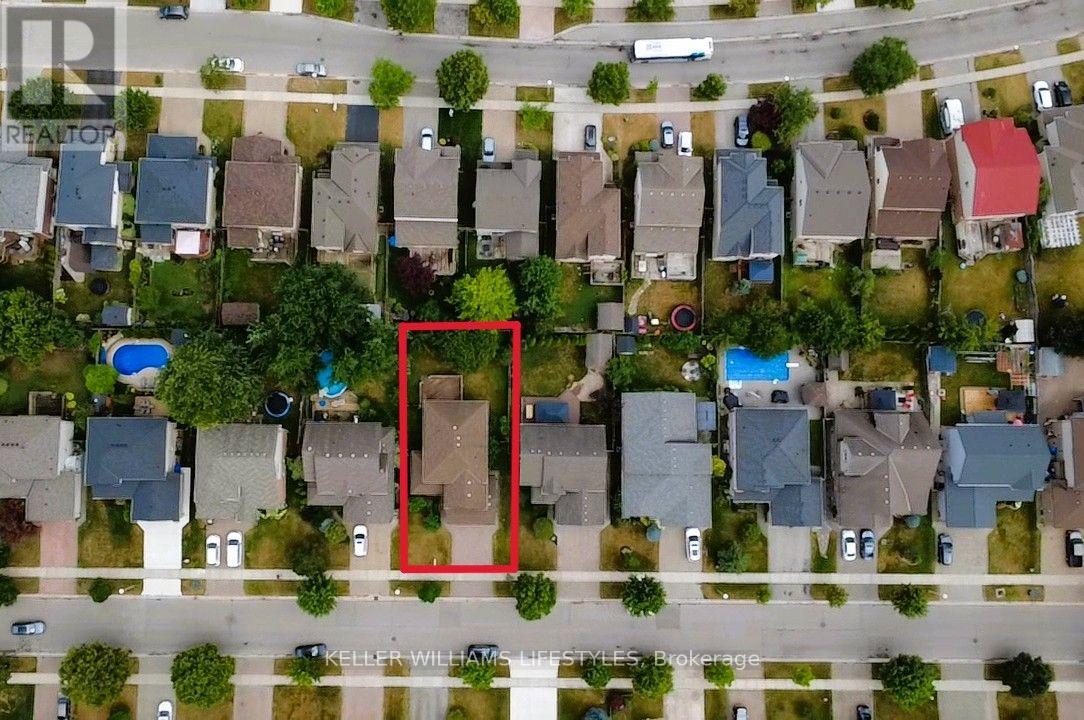
| Size Depth | 114 Ft |
| Size Frontage | 52 Ft |
| Size Irregular | 52 X 114 Ft |
| Size Total Text | 52 X 114 Ft|under 1/2 Acre |
| Zoning Description | R1-6 |
Rooms
| Level | Type | Length | Width | Dimensions |
|---|---|---|---|---|
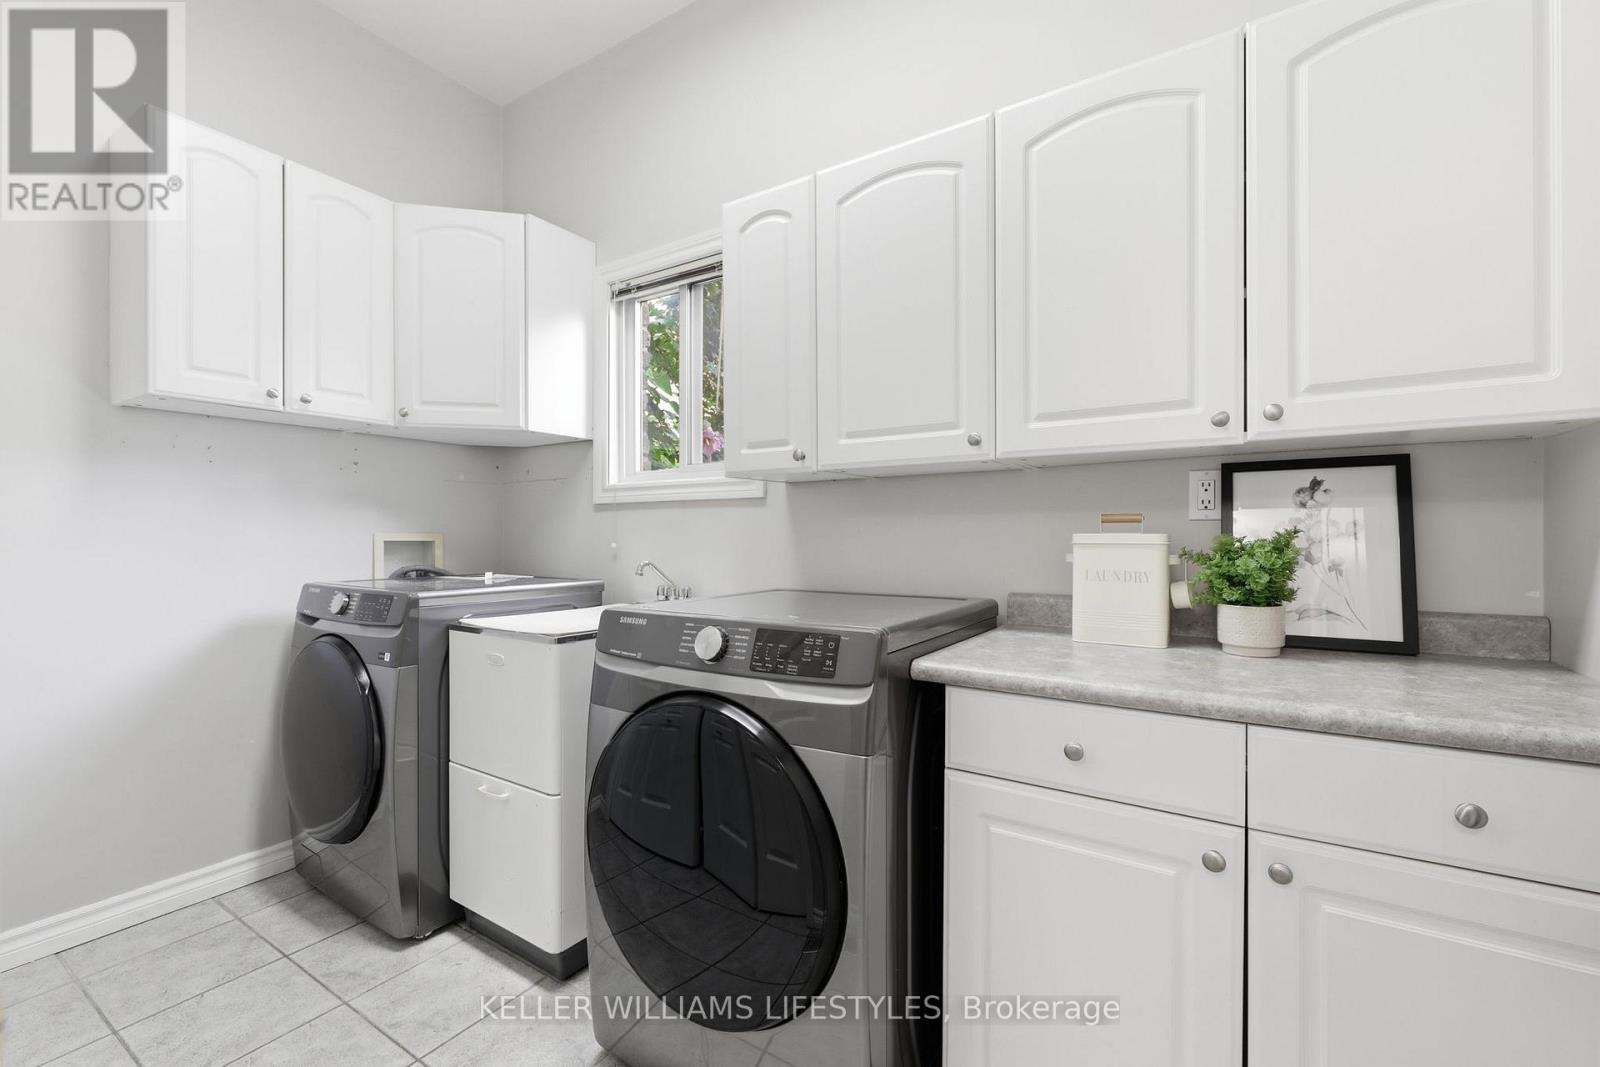
| Main Level | Laundry Room | 3.2 m | 1.77 m | 3.2 m x 1.77 m |
| Main Level | Foyer | 3.11 m | 3.49 m | 3.11 m x 3.49 m |
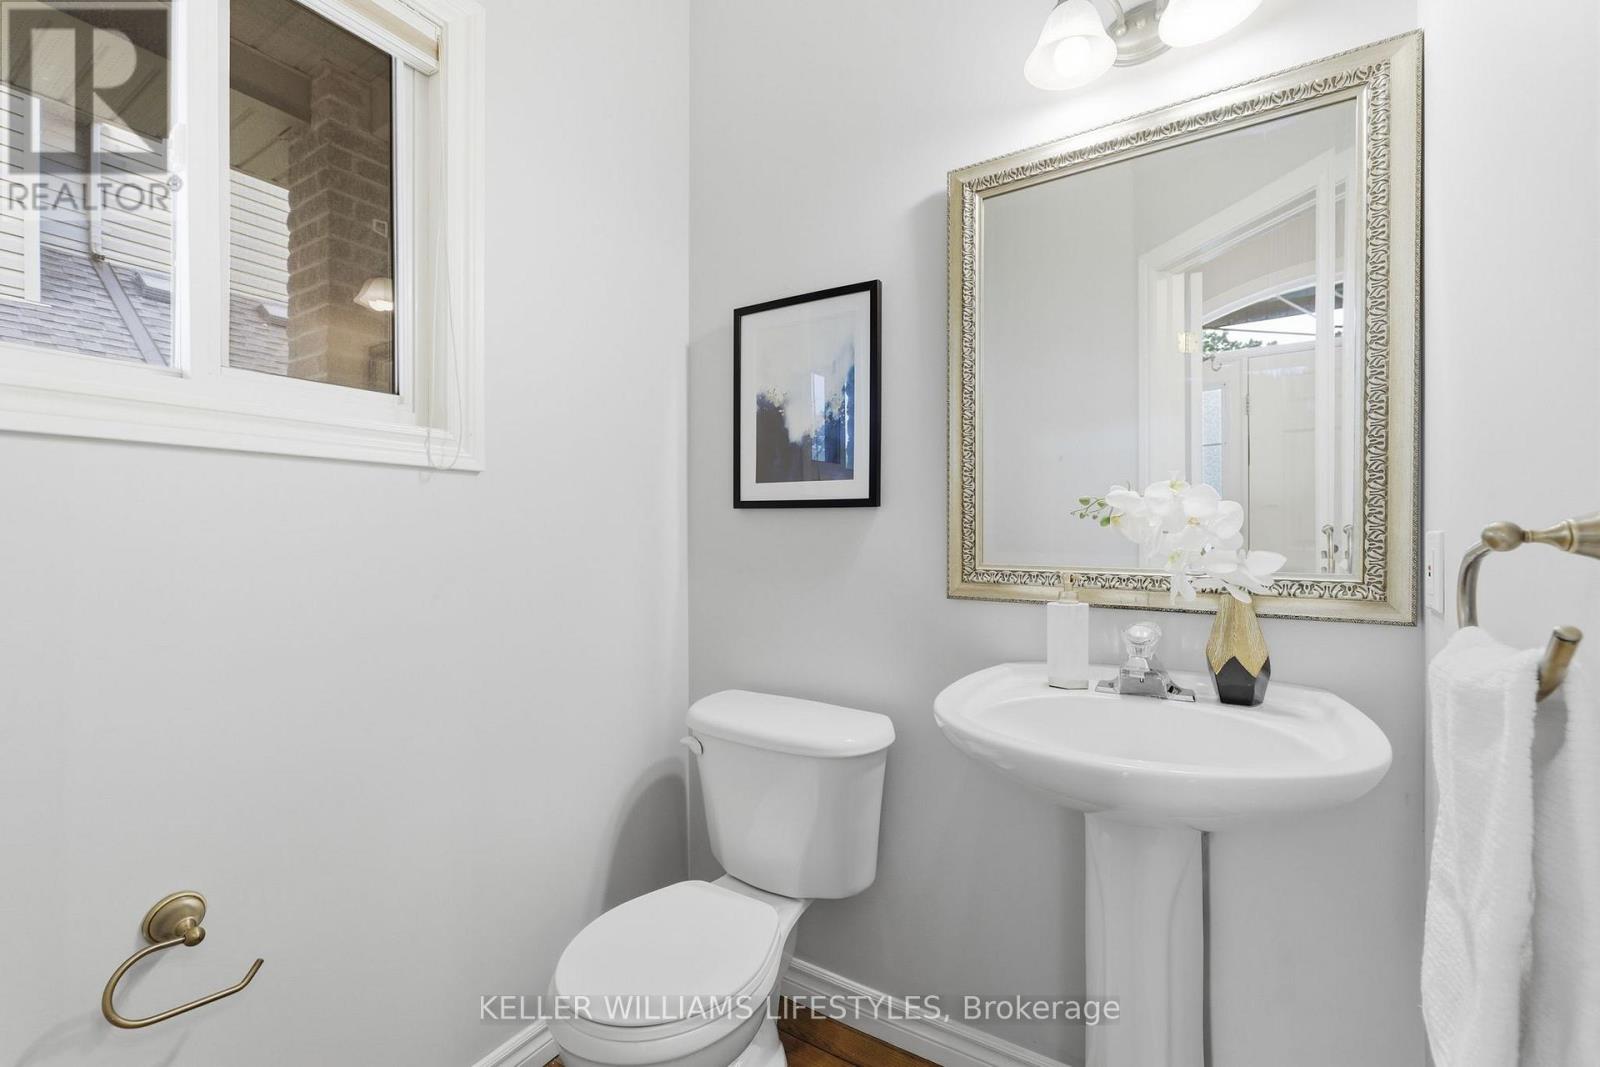
| Main Level | Bathroom | 1.51 m | 1.53 m | 1.51 m x 1.53 m |
| Main Level | Kitchen | 3.51 m | 3.03 m | 3.51 m x 3.03 m |
| Main Level | Dining Room | 3.41 m | 4.63 m | 3.41 m x 4.63 m |
| Main Level | Eating Area | 3.55 m | 3.03 m | 3.55 m x 3.03 m |
| Main Level | Living Room | 3.74 m | 4.63 m | 3.74 m x 4.63 m |
| Upper Level | Bedroom | 4.15 m | 3.34 m | 4.15 m x 3.34 m |
| Upper Level | Primary Bedroom | 6.89 m | 4.63 m | 6.89 m x 4.63 m |
| Upper Level | Family Room | 4.97 m | 4.78 m | 4.97 m x 4.78 m |
| Upper Level | Bedroom | 4.27 m | 3.19 m | 4.27 m x 3.19 m |
| Upper Level | Bathroom | 2.27 m | 2.14 m | 2.27 m x 2.14 m |
https://www.realtor.ca/real-estate/30070741/1744-milestone-road-london-north-north-c-north-c
Contact Us
Contact us for more information

This REALTOR.ca listing content is owned and licensed by REALTOR® members of The Canadian Real Estate Association
The trademarks REALTOR®, REALTORS®, and the REALTOR® logo are controlled by The Canadian Real Estate Association (CREA) and identify real estate professionals who are members of CREA. The trademarks MLS®, Multiple Listing Service® and the associated logos are owned by The Canadian Real Estate Association (CREA) and identify the quality of services provided by real estate professionals who are members of CREA. The trademark DDF® is owned by The Canadian Real Estate Association (CREA) and identifies CREA's Data Distribution Facility (DDF®)
July 23 2026 04:31:42
London and St. Thomas Association of REALTORS®
Keller Williams Lifestyles