
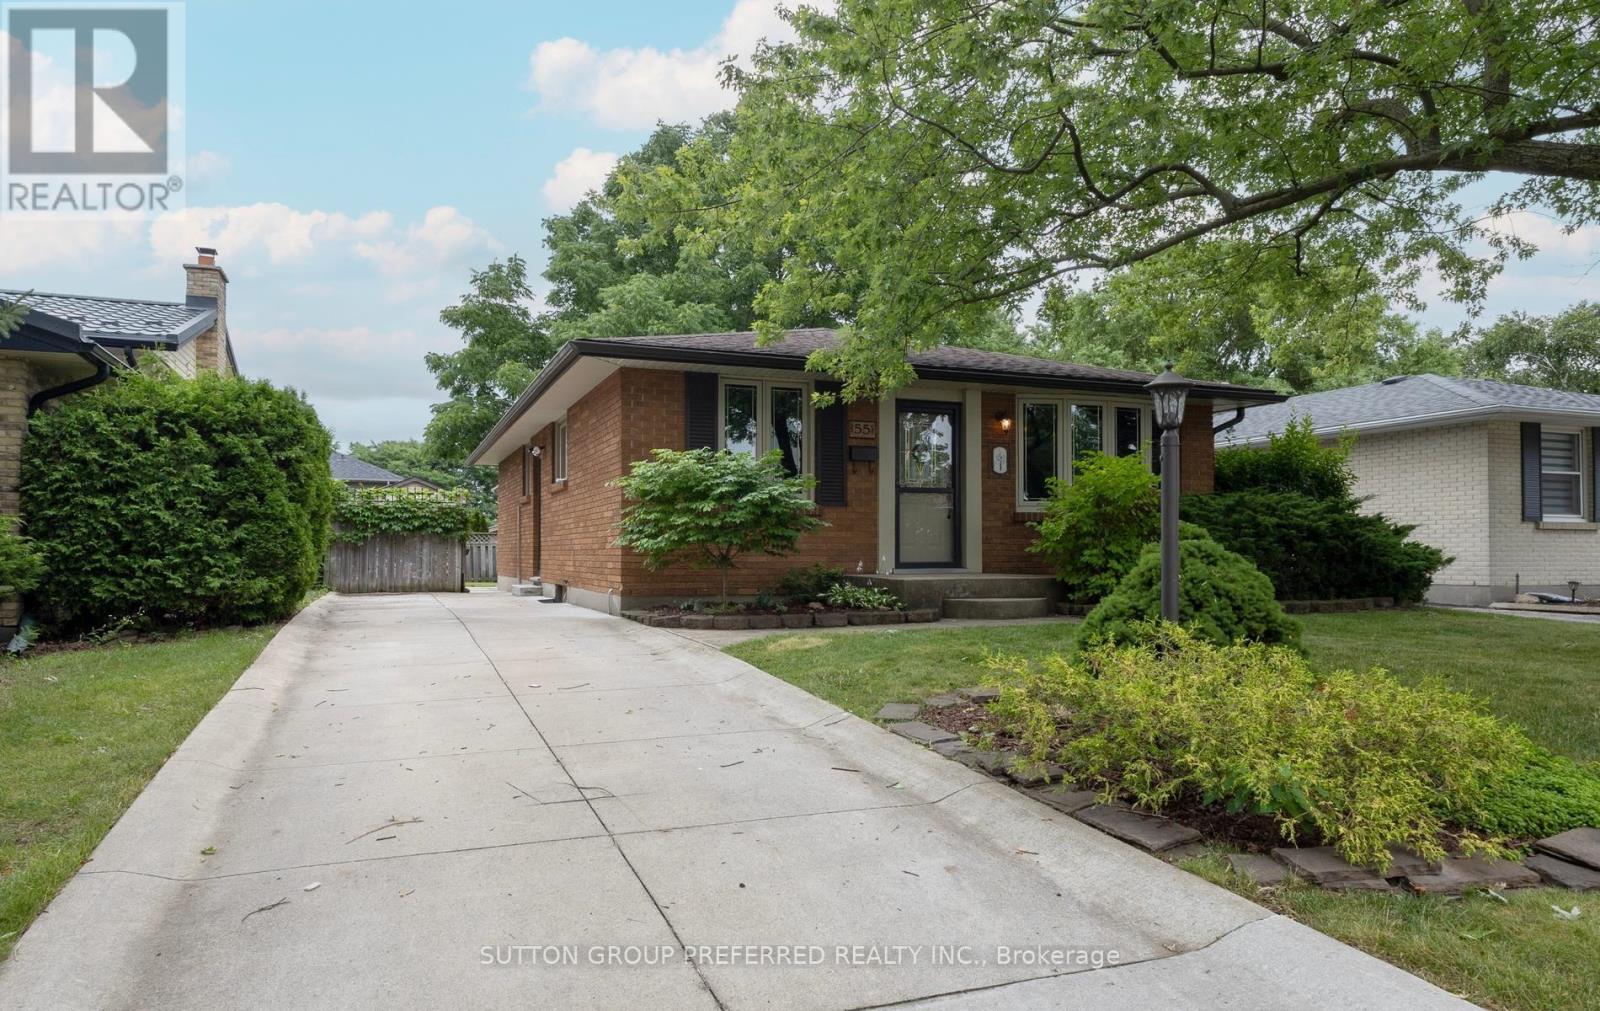
55 Jena Crescent London East, Ontario N5V 1L3

3 Bedroom
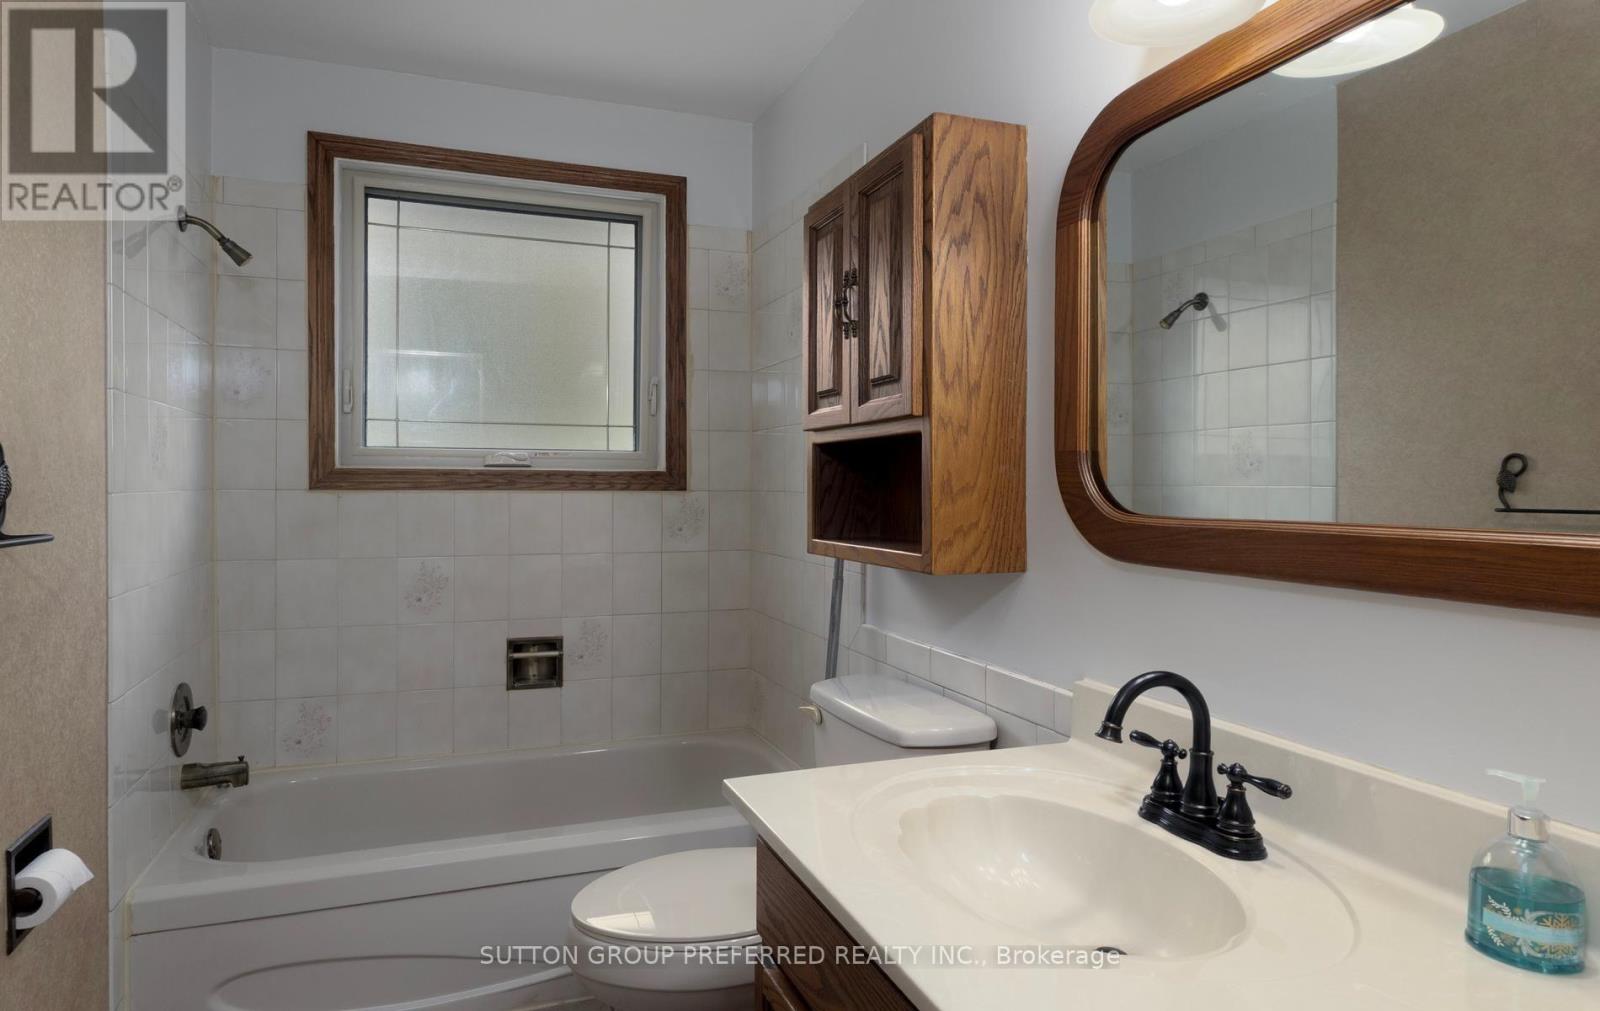
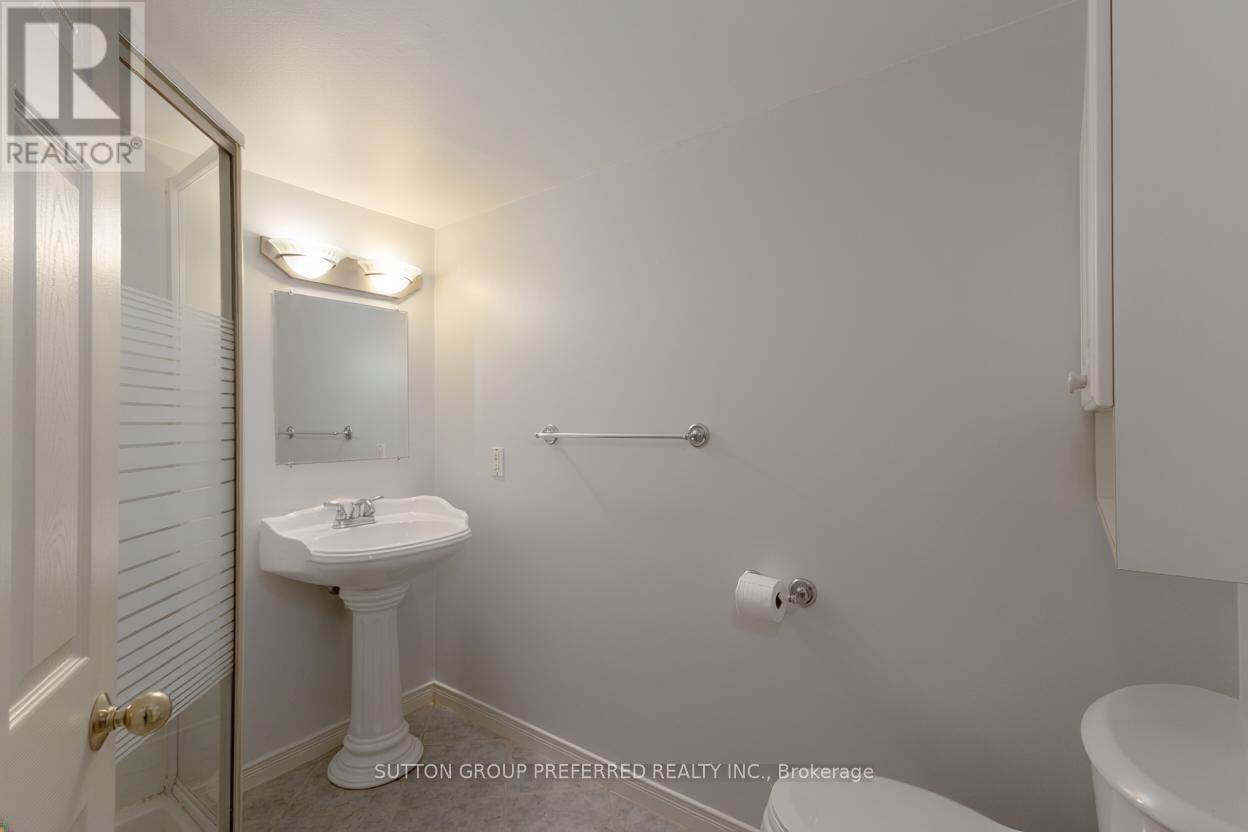
2 Bathroom
700 - 1,100 sqft
Bungalow
Central Air Conditioning
Forced Air
$499,900
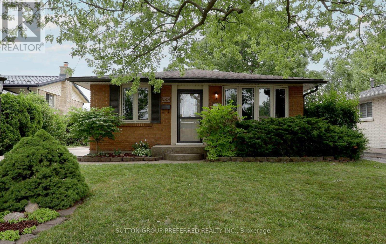
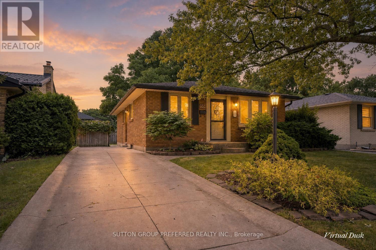
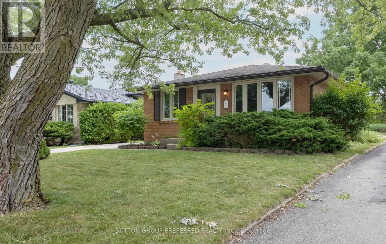
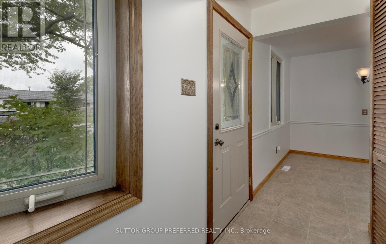
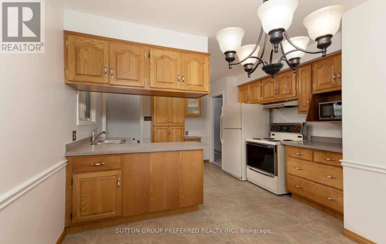
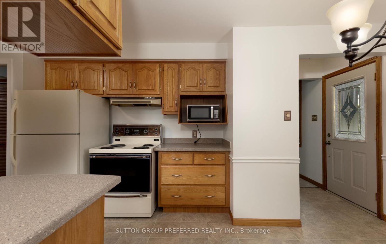
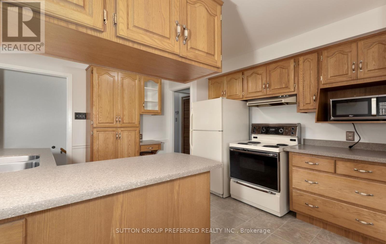
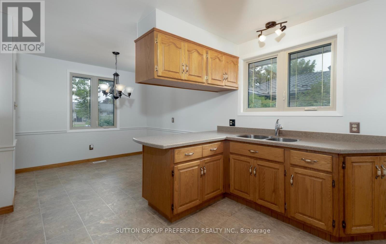
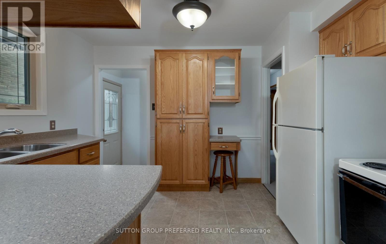
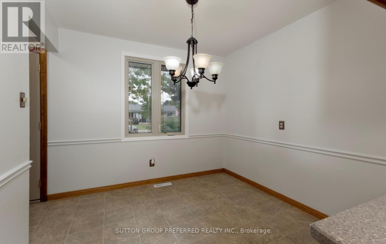
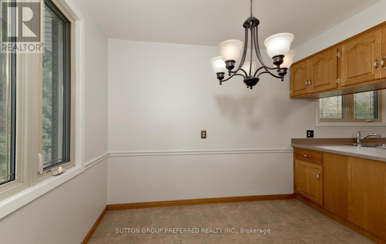
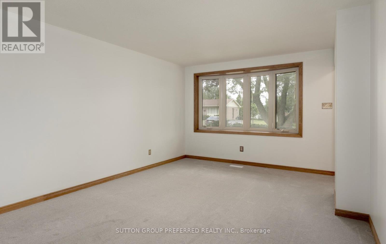
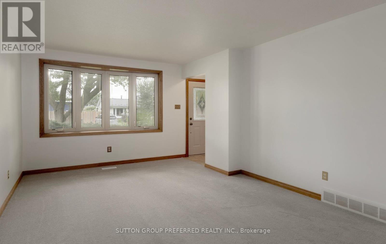
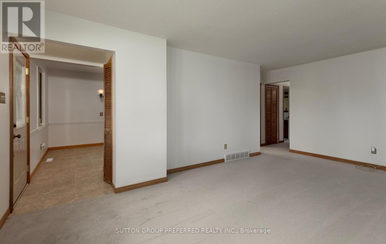
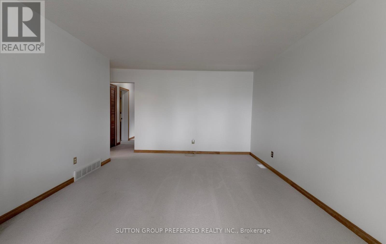
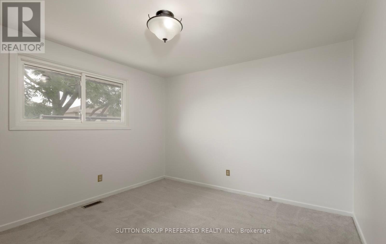
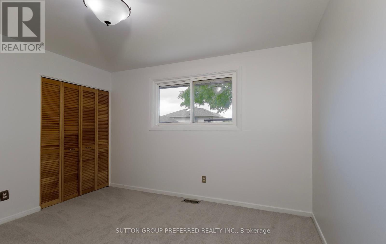
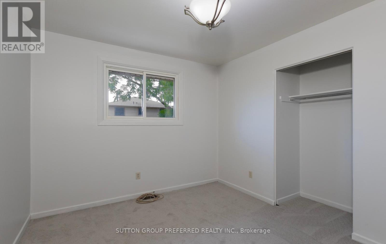
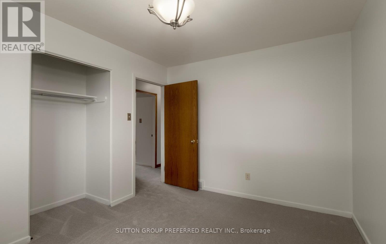
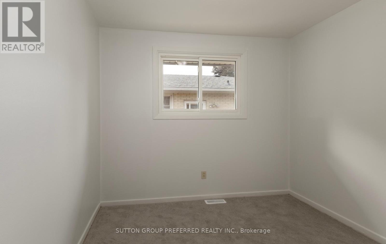
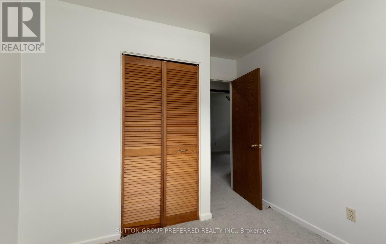
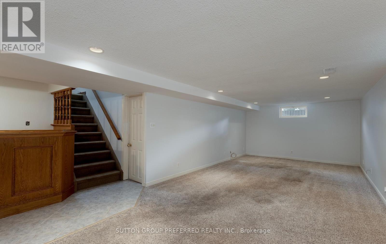
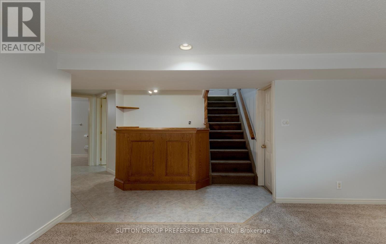
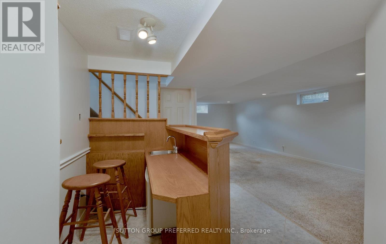
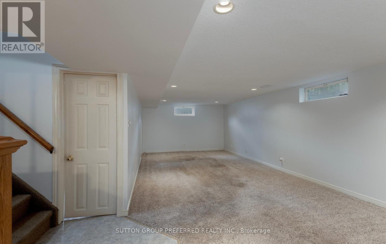
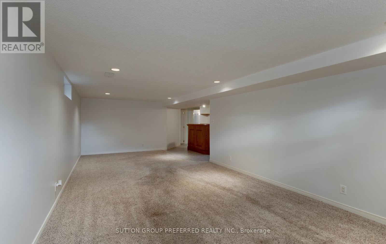
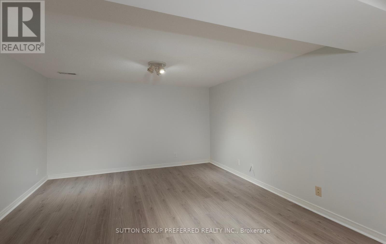
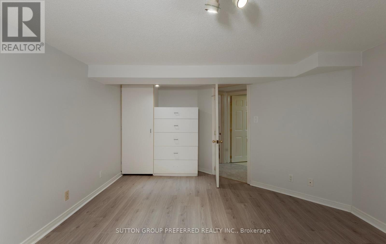
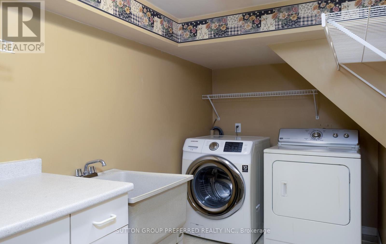
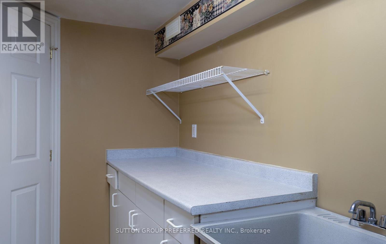
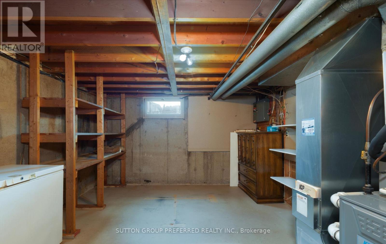
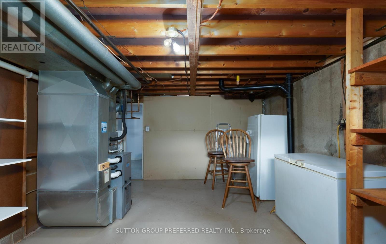
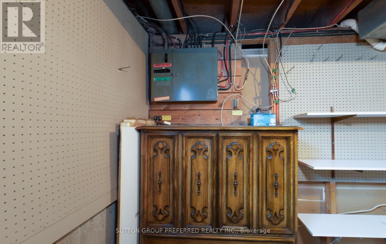
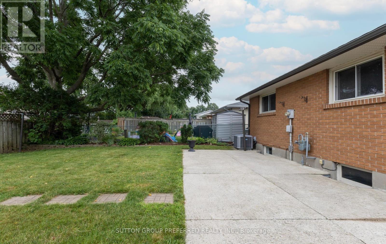
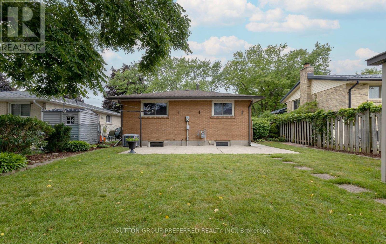
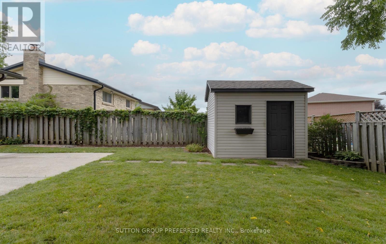
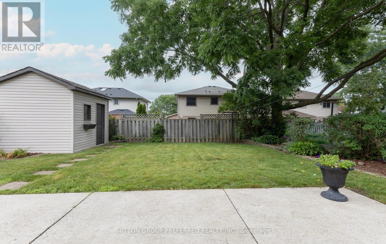
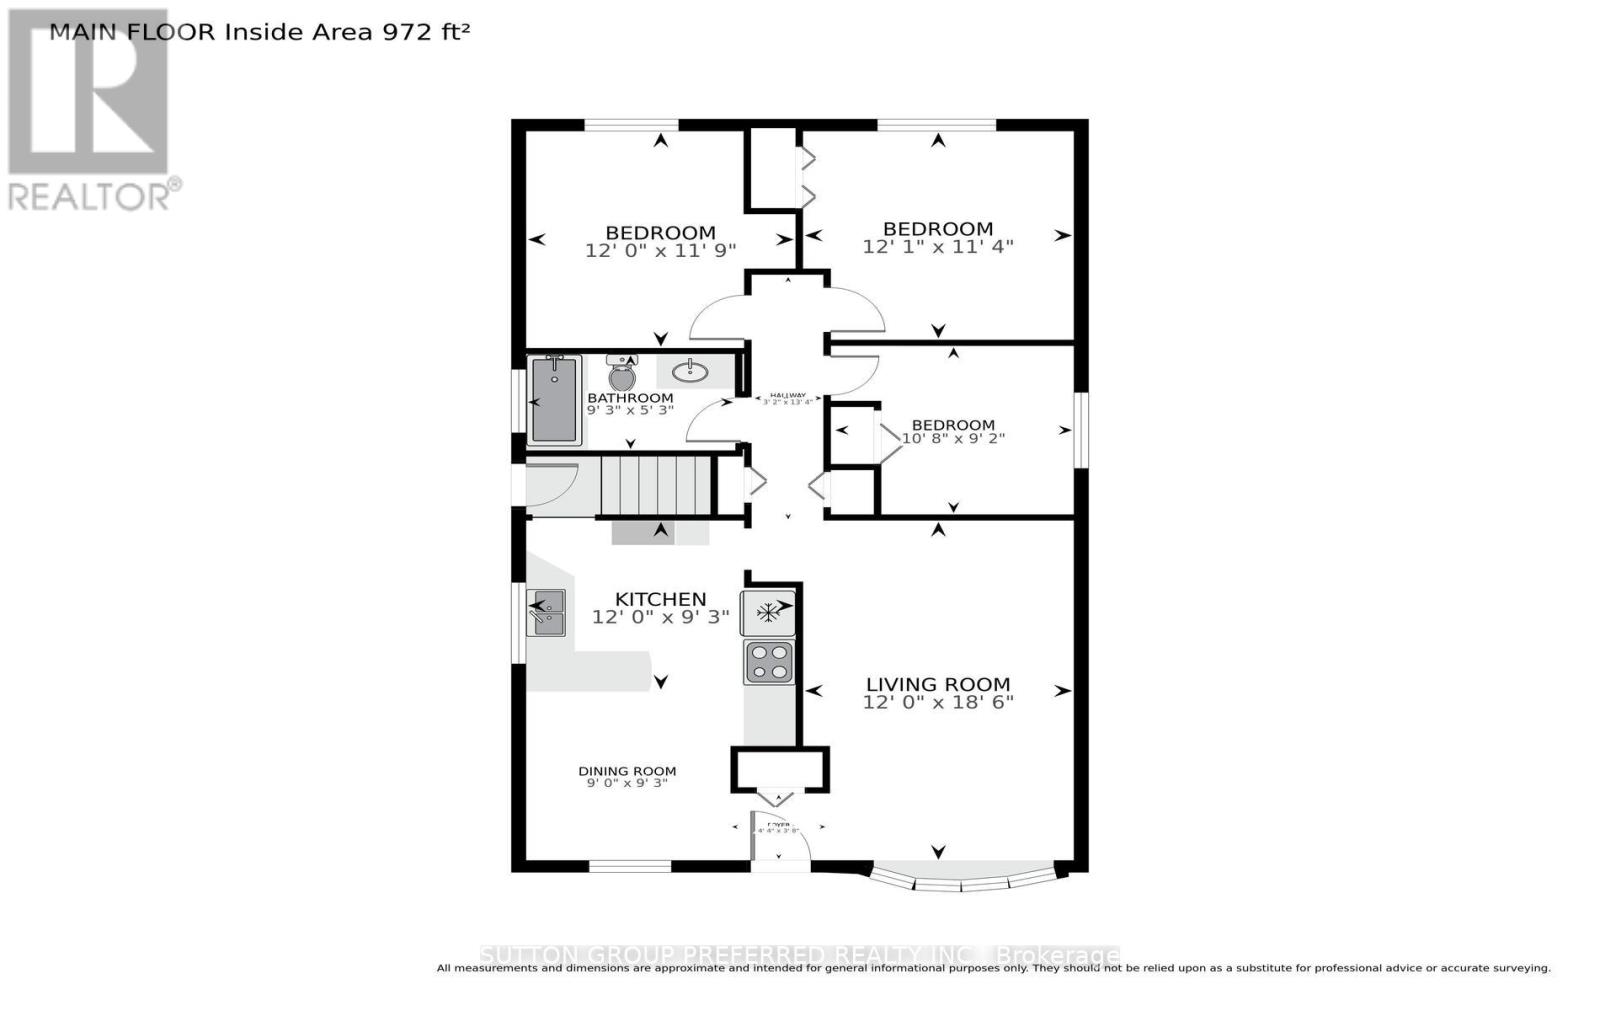
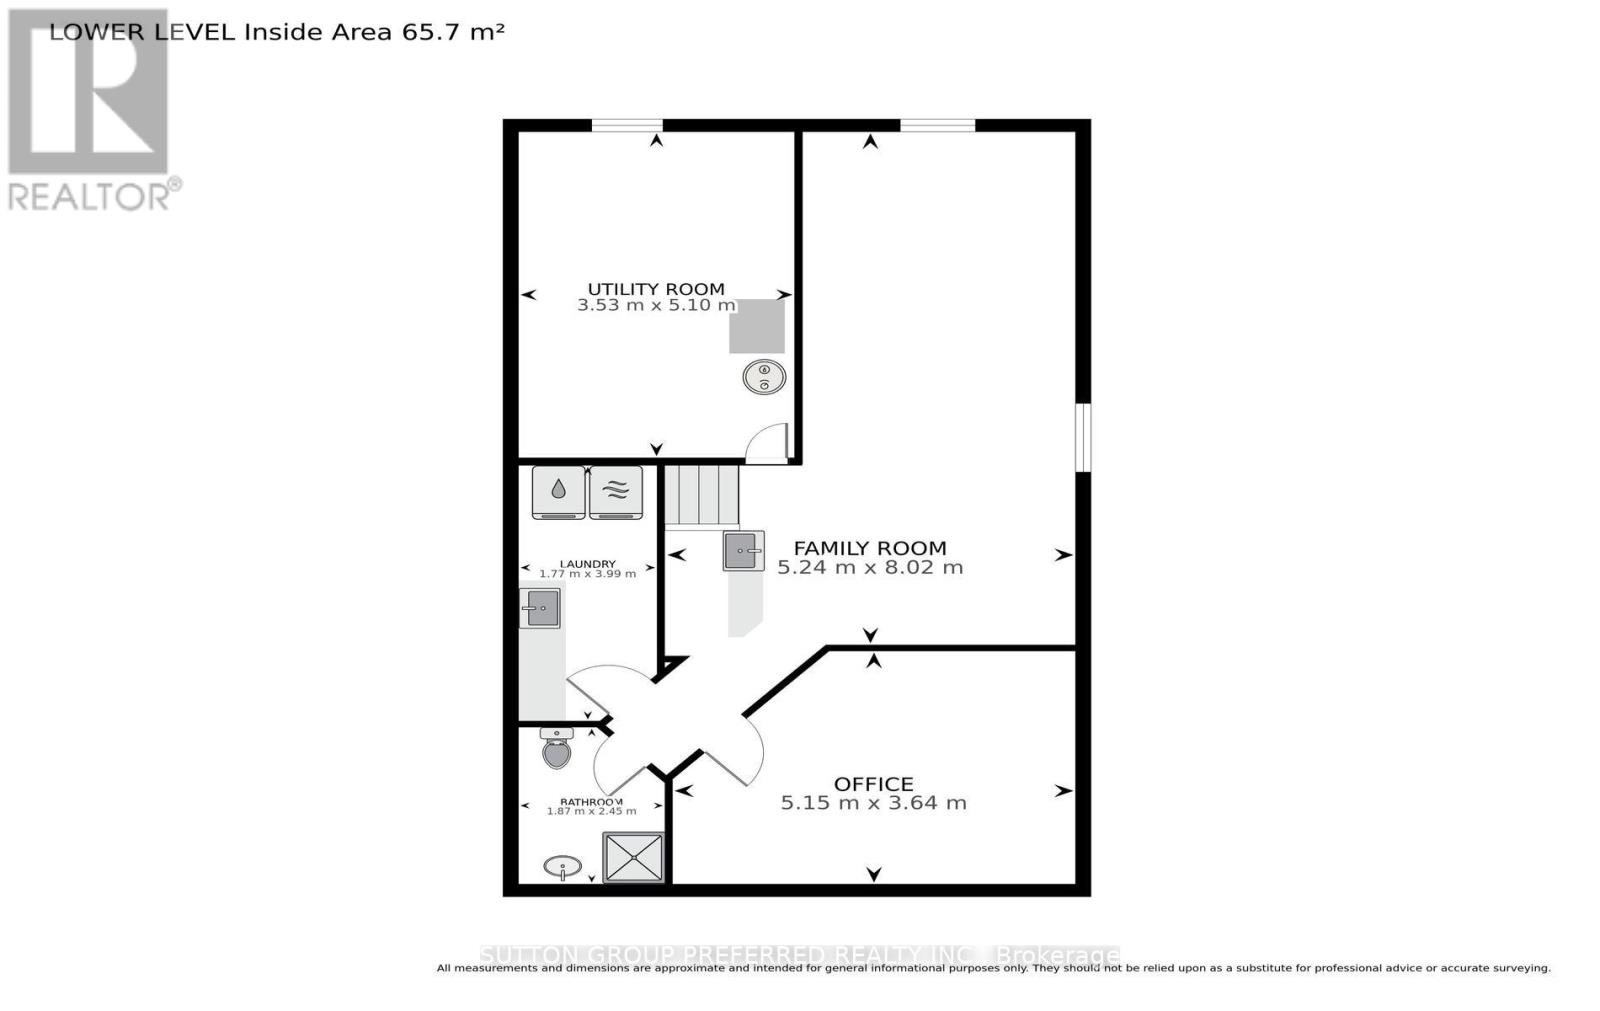
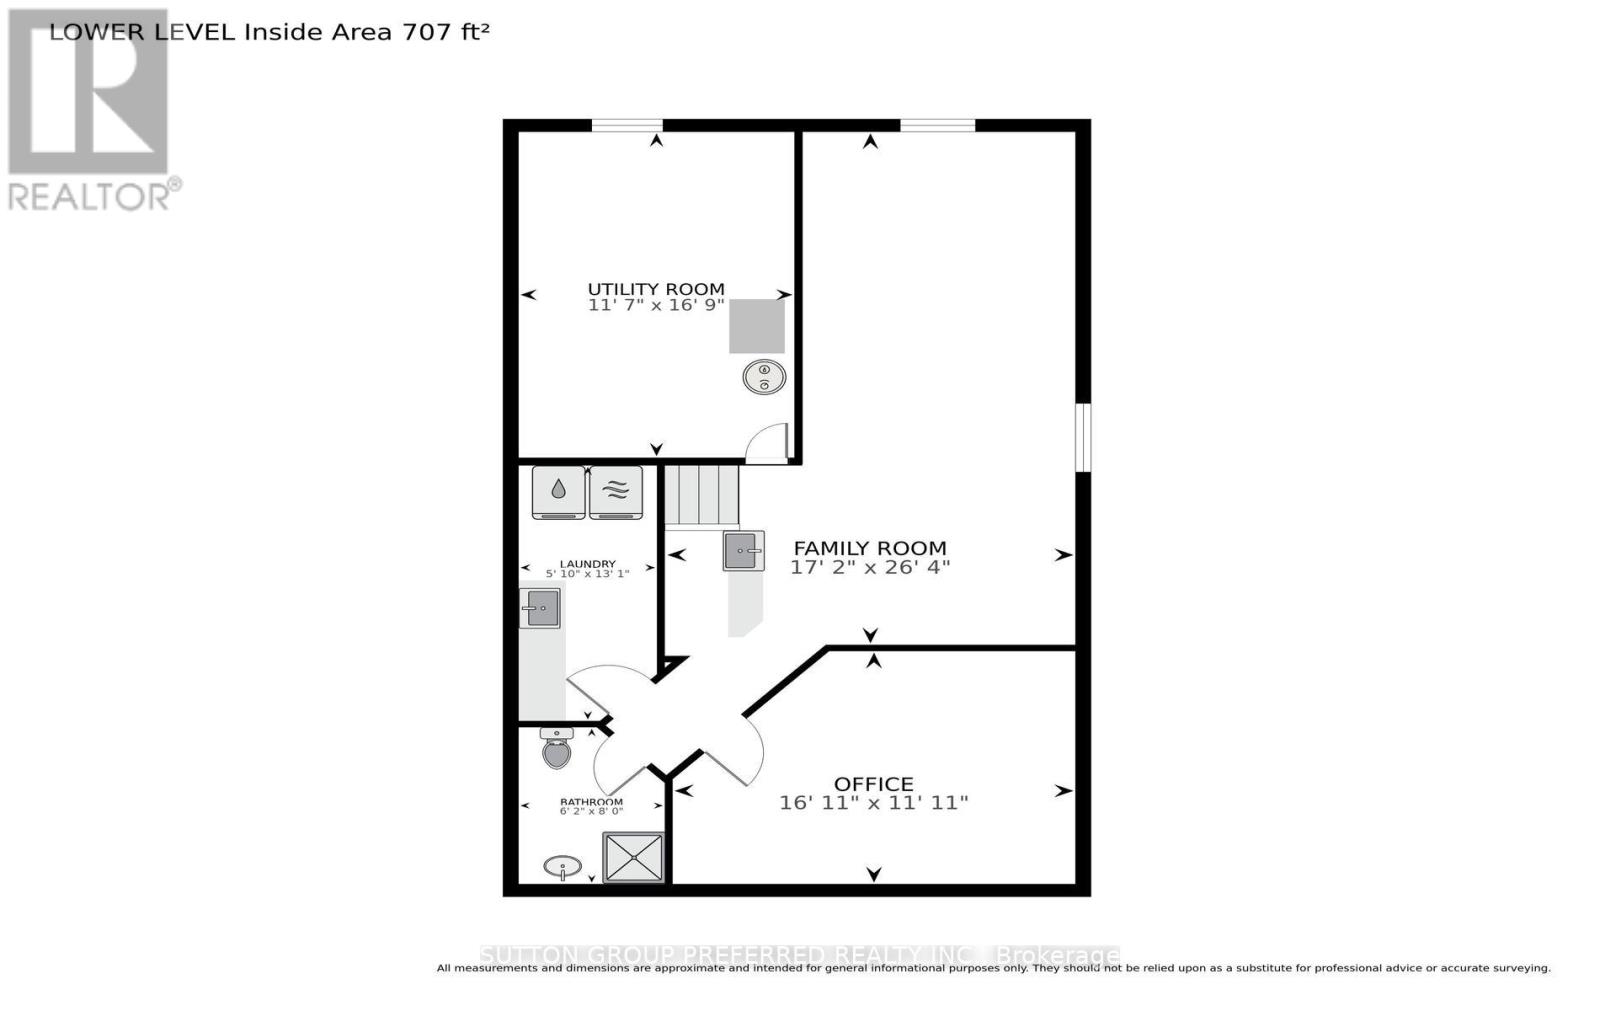
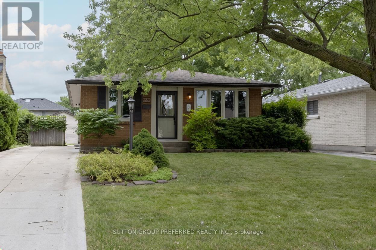
NICE BRICK BUNGALOW LOCATED ON A QUIET, MATURE STREET, SAFE NEIGHBOURHOOD, CLOSE TO BUS ROUTES, SCHOOLS AND SHOPPING. MANY POSSIBILITIES HERE FOR FIRST TIME HOME BUYERS, DOWN SIZERS OR INVESTMENT. VERSATILE HOME LAYOUT POTENTIAL FOR LOWER IN-LAW SUITE. 3 BEDROOMS AND LARGE LIVING ROOM ON MAIN WITH NEW CARPET, FRESHLY PAINTED THROUGHOUT, 4PC BATH, EAT IN KITCHEN AND DINING AREA (CORION COUNTER TOPS) COMPLETES THE MAIN FLOOR. SIDE ENTRY DOOR LEADS DIRECTLY TO LOWER LEVEL WITH, LARGE REC ROOM HAS 2 WINDOWS COULD BE PARTLY BE CONVERTED TO A BEDROOM, OTHER ROOM WITH NEW LAMINATE FLOORING COULD BE OFFICE/ WORK OUT ROOM OR PLAYROOM. SOLID OAK WET BAR WITH SMALL BAR FRIG INCLUDED. NICE SPOT TO ENTERTAIN. SEPARATE LAUNDRY ROOM IN LOWER, AND UTILITY ROOM FOR STORAGE. THE EXTERIOR OF THE HOME IS NICELY LANDSCAPED, FENCED BACK YARD WITH NICE SIZE SHED AND CONCRETE PATIO. LONG CONCRETE DRIVE WAY IN GREAT CONDITION WITH PRESSED CONCRETE SIDEWALK TO FRONT DOOR. THIS HOME HAS BEEN WELL CARED FOR, AND SEEN MANY UPDATES OVER THE YEARS. JUST MOVE IN AND ADD YOUR PERSONAL TOUCHES. QUICK CLOSING AVAILABLE. (id:15069)
Property Details
| MLS® Number | X13597916 |
| Property Type | Single Family |
| Community Name | East I |
| Equipment Type | Water Heater |
| Parking Space Total | 3 |
| Rental Equipment Type | Water Heater |
| Structure | Patio(s) |
Building
| Bathroom Total | 2 |
| Bedrooms Above Ground | 3 |
| Bedrooms Total | 3 |
| Appliances | Dryer, Freezer, Microwave, Stove, Washer, Refrigerator |
| Architectural Style | Bungalow |
| Basement Type | Full |
| Construction Style Attachment | Detached |
| Cooling Type | Central Air Conditioning |
| Exterior Finish | Brick |
| Foundation Type | Poured Concrete |
| Heating Fuel | Natural Gas |
| Heating Type | Forced Air |
| Stories Total | 1 |
| Size Interior | 700 - 1,100 Sqft |
| Type | House |
| Utility Water | Municipal Water |
Parking
| No Garage |
Land
| Acreage | No |
| Sewer | Sanitary Sewer |
| Size Depth | 100 Ft |
| Size Frontage | 40 Ft |
| Size Irregular | 40 X 100 Ft |
| Size Total Text | 40 X 100 Ft |
Rooms
| Level | Type | Length | Width | Dimensions |
|---|---|---|---|---|
| Lower Level | Family Room | 5.24 m | 8.02 m | 5.24 m x 8.02 m |
| Lower Level | Office | 5.15 m | 3.64 m | 5.15 m x 3.64 m |
| Lower Level | Utility Room | 3.53 m | 5.1 m | 3.53 m x 5.1 m |
| Lower Level | Laundry Room | 1.77 m | 3.99 m | 1.77 m x 3.99 m |
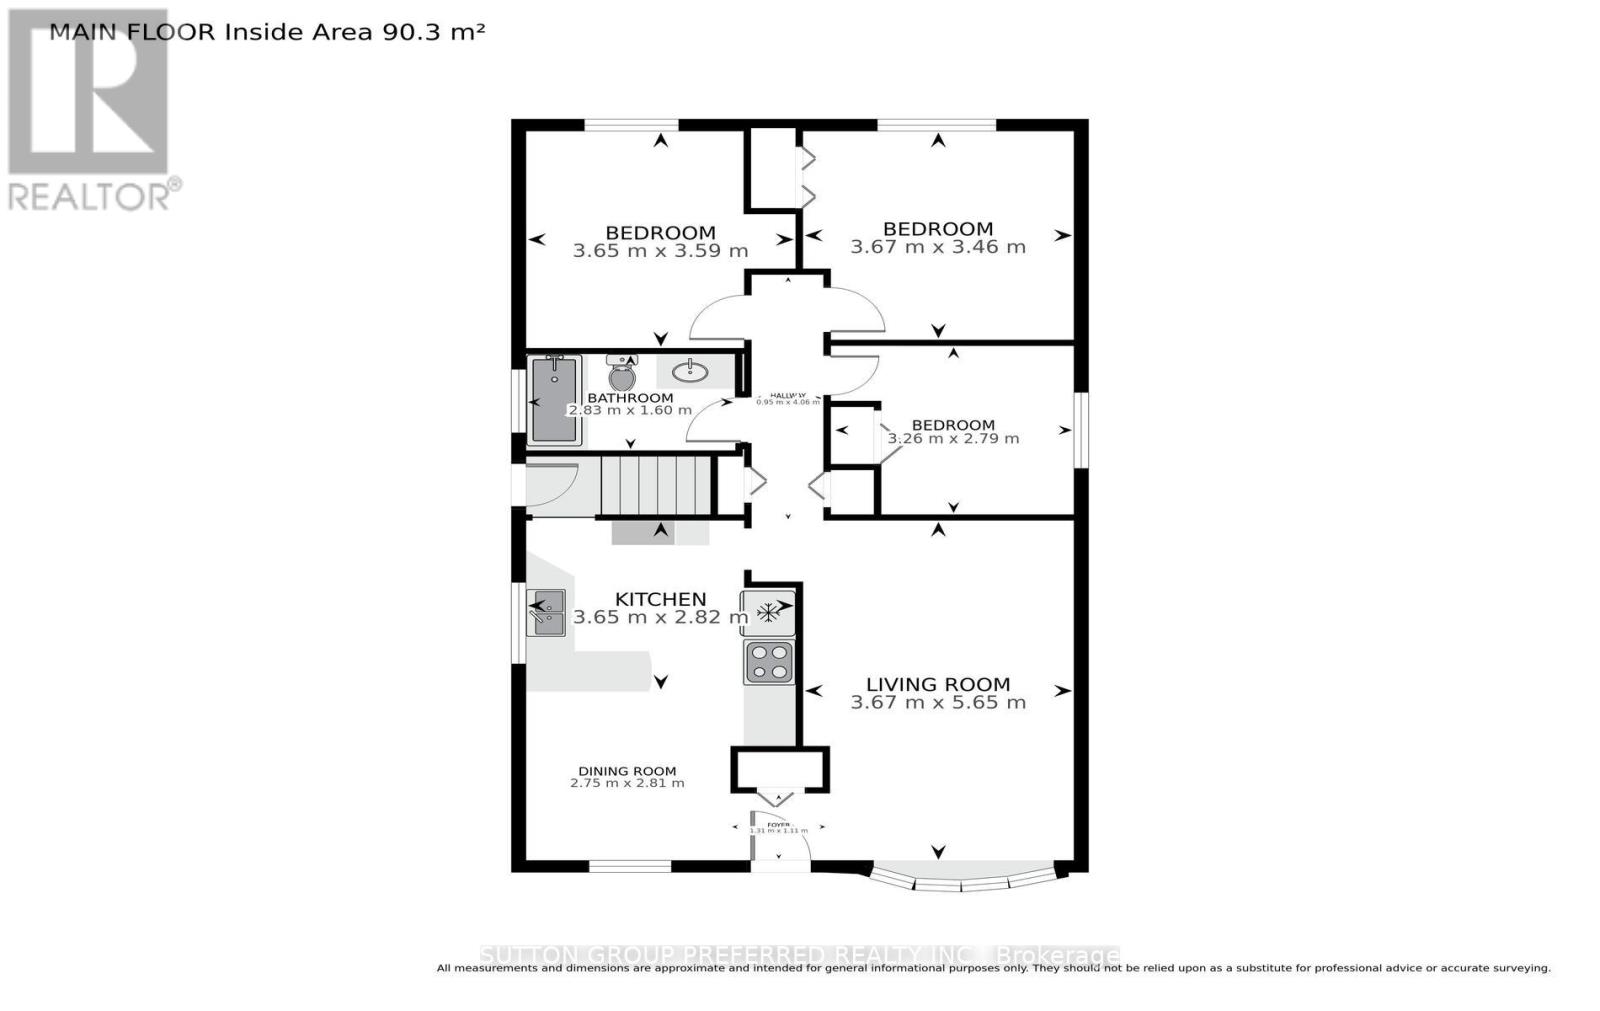
| Main Level | Kitchen | 3.65 m | 2.82 m | 3.65 m x 2.82 m |
| Main Level | Dining Room | 2.75 m | 2.81 m | 2.75 m x 2.81 m |
| Main Level | Living Room | 3.67 m | 5.65 m | 3.67 m x 5.65 m |
| Main Level | Bedroom | 3.26 m | 2.79 m | 3.26 m x 2.79 m |
| Main Level | Bedroom | 3.67 m | 3.46 m | 3.67 m x 3.46 m |
| Main Level | Bedroom | 3.65 m | 3.59 m | 3.65 m x 3.59 m |
https://www.realtor.ca/real-estate/30070737/55-jena-crescent-london-east-east-i-east-i
Contact Us
Contact us for more information

This REALTOR.ca listing content is owned and licensed by REALTOR® members of The Canadian Real Estate Association
The trademarks REALTOR®, REALTORS®, and the REALTOR® logo are controlled by The Canadian Real Estate Association (CREA) and identify real estate professionals who are members of CREA. The trademarks MLS®, Multiple Listing Service® and the associated logos are owned by The Canadian Real Estate Association (CREA) and identify the quality of services provided by real estate professionals who are members of CREA. The trademark DDF® is owned by The Canadian Real Estate Association (CREA) and identifies CREA's Data Distribution Facility (DDF®)
July 23 2026 04:31:42
London and St. Thomas Association of REALTORS®
Sutton Group Preferred Realty Inc.