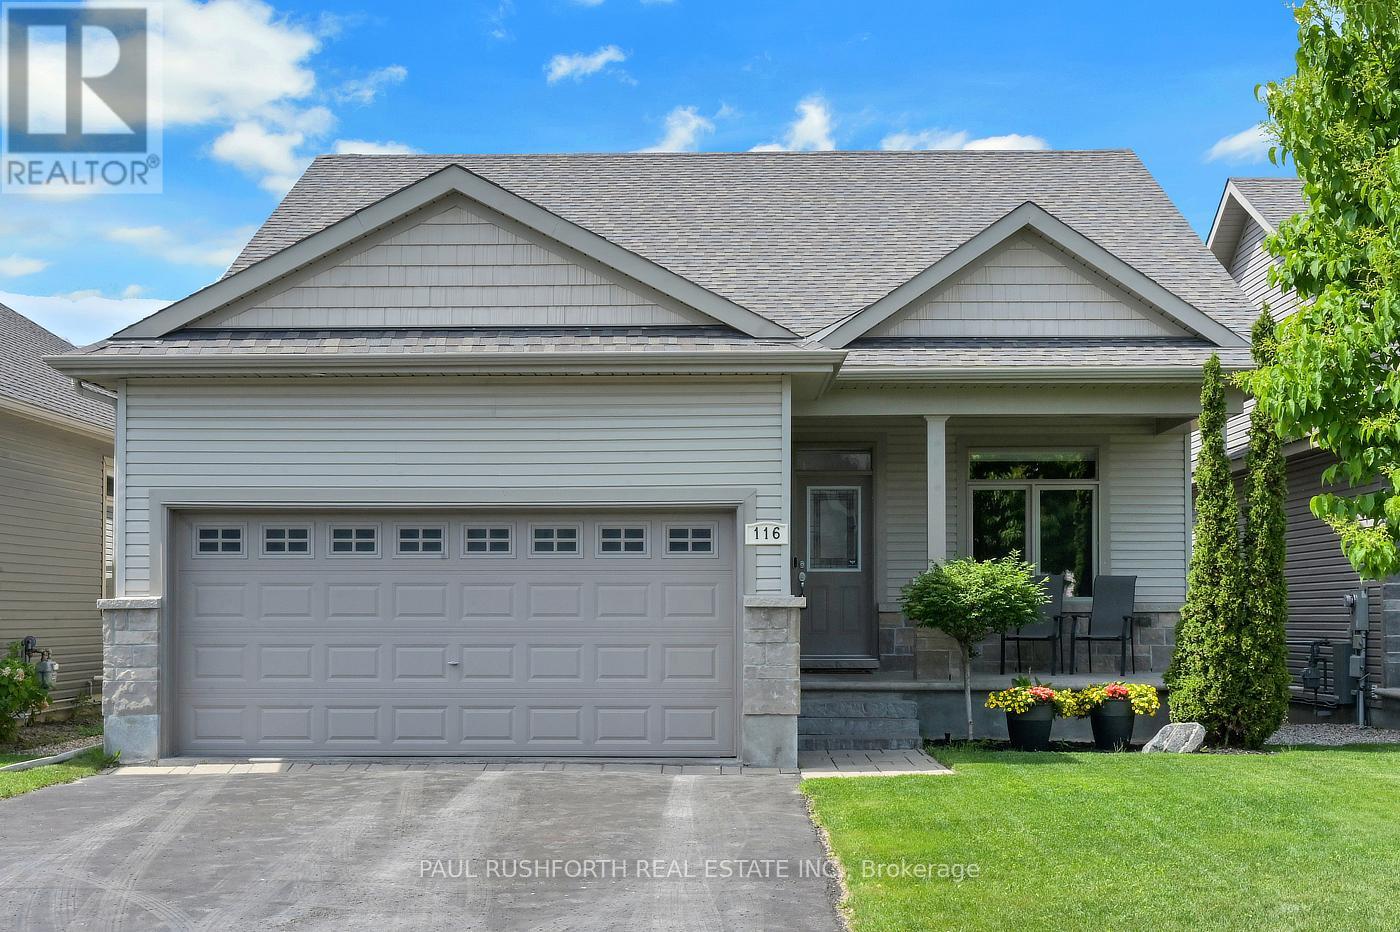
Welcome to 116 Elfin Grove, a quiet little crescent enclave in the desirable Blackstone development of Stittsville, a street lined entirely by bungalows with manicured yards-gardens and friendly neighbours. Some homes are designed for entertaining, others are built for slowing down after a long day. This beautifully maintained Stittsville/Kanata bungalow manages to do both effortlessly. From the moment you step inside, warm hardwood floors and the glow of a gas fireplace create the kind of atmosphere that makes gatherings feel easy. This thoughtfully designed bungalow offers the convenience of main-floor living paired with the extra space buyers are searching for in Ottawa's west end. The finished basement expands the home with a generous rec room perfect for movie nights, a home gym, games area, or space for guests to spread out comfortably. A sizeable lower-level bedroom complete with a walk-in closet and adjoining 3-piece bathroom creates an ideal retreat for guests, teenagers, multi-generational living, or a private home office setup. Outside, summer takes centre stage. The fully fenced yard offers privacy for kids, pets, and outdoor entertaining, while the double car garage provides everyday practicality through every Ottawa season. Located in the highly sought-after Stittsville/Kanata area, this home places you close to parks, schools, shopping, restaurants, transit, and the growing Kanata tech sector, while still offering the quieter pace and community feel buyers love about bungalow living. A rare blend of comfort, function, and backyard escape - this is the kind of home people wait for. Backyard photos are virtually enhanced to show new grass (id:15069)
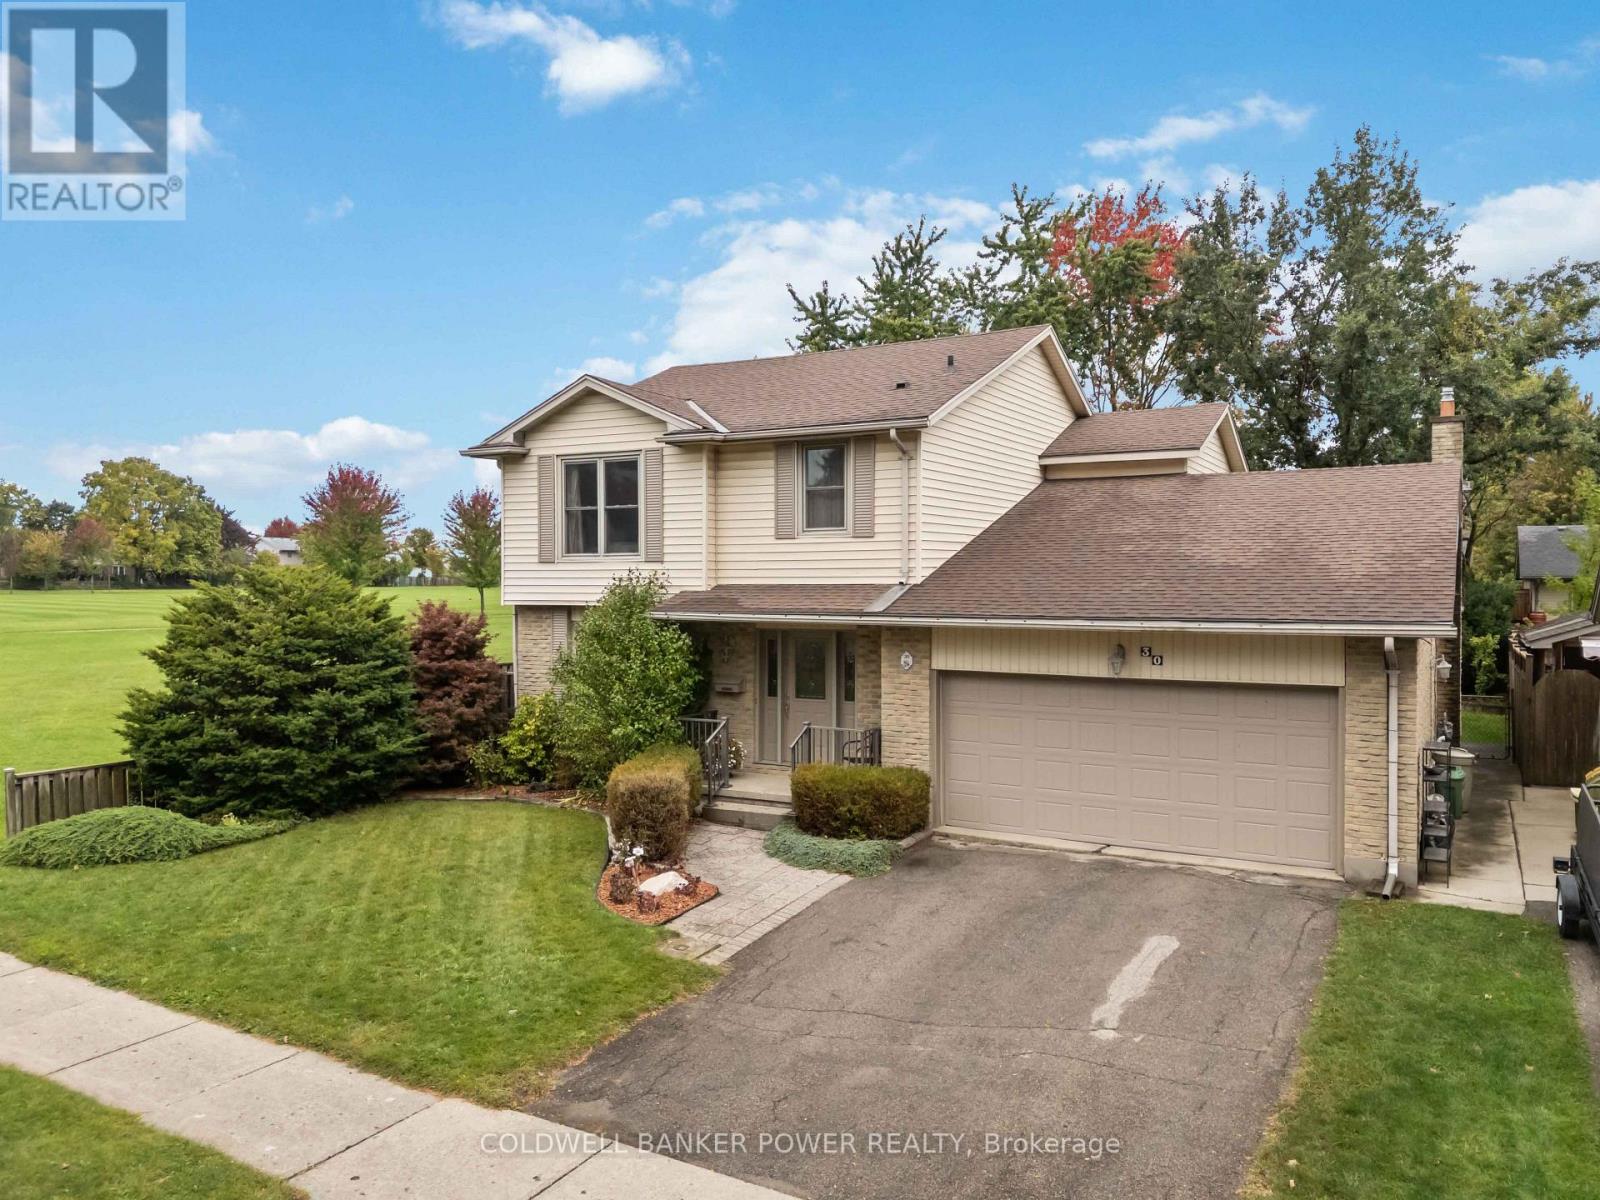
A quiet Westmount setting, a beautifully renovated kitchen and room for the whole family. Welcome to 30 Four Oaks Crescent, an immaculately maintained home tucked away on a peaceful crescent beside Westmount Lions Park. With no immediate neighbour on the park side, a private backyard and a spacious double garage, this property offers an appealing combination of location, privacy and practical living space. A grand two-storey foyer welcomes you inside, where generous room sizes create a comfortable, flexible layout. The spacious front living room connects to a dedicated dining room that could equally serve as a home office or den. At the heart of the home, the fully renovated kitchen stands out with beautiful white cabinetry, granite countertops and plenty of space to prepare and gather. A separate family room opens through sliding patio doors to a well-cared-for deck and private yard, extending your living space outdoors. Main-floor laundry adds everyday convenience. Upstairs, three generously sized bedrooms offer space to spread out, including a large primary retreat with its own ensuite shower and ample closet space. An exceptionally spacious secondary bedroom offers potential for a future fourth-bedroom configuration, while a four-piece bathroom serves the additional bedrooms. The finished basement adds another generous level of living space, featuring a large recreation room with a bar and a spacious three-piece bathroom. Whether you need a place for movie nights, entertaining or a growing family to enjoy, the space is already here. Lovingly cared for throughout, this welcoming home pairs a standout kitchen and finished basement with the privacy and peaceful Westmount location that make it truly worth seeing. (id:15069)
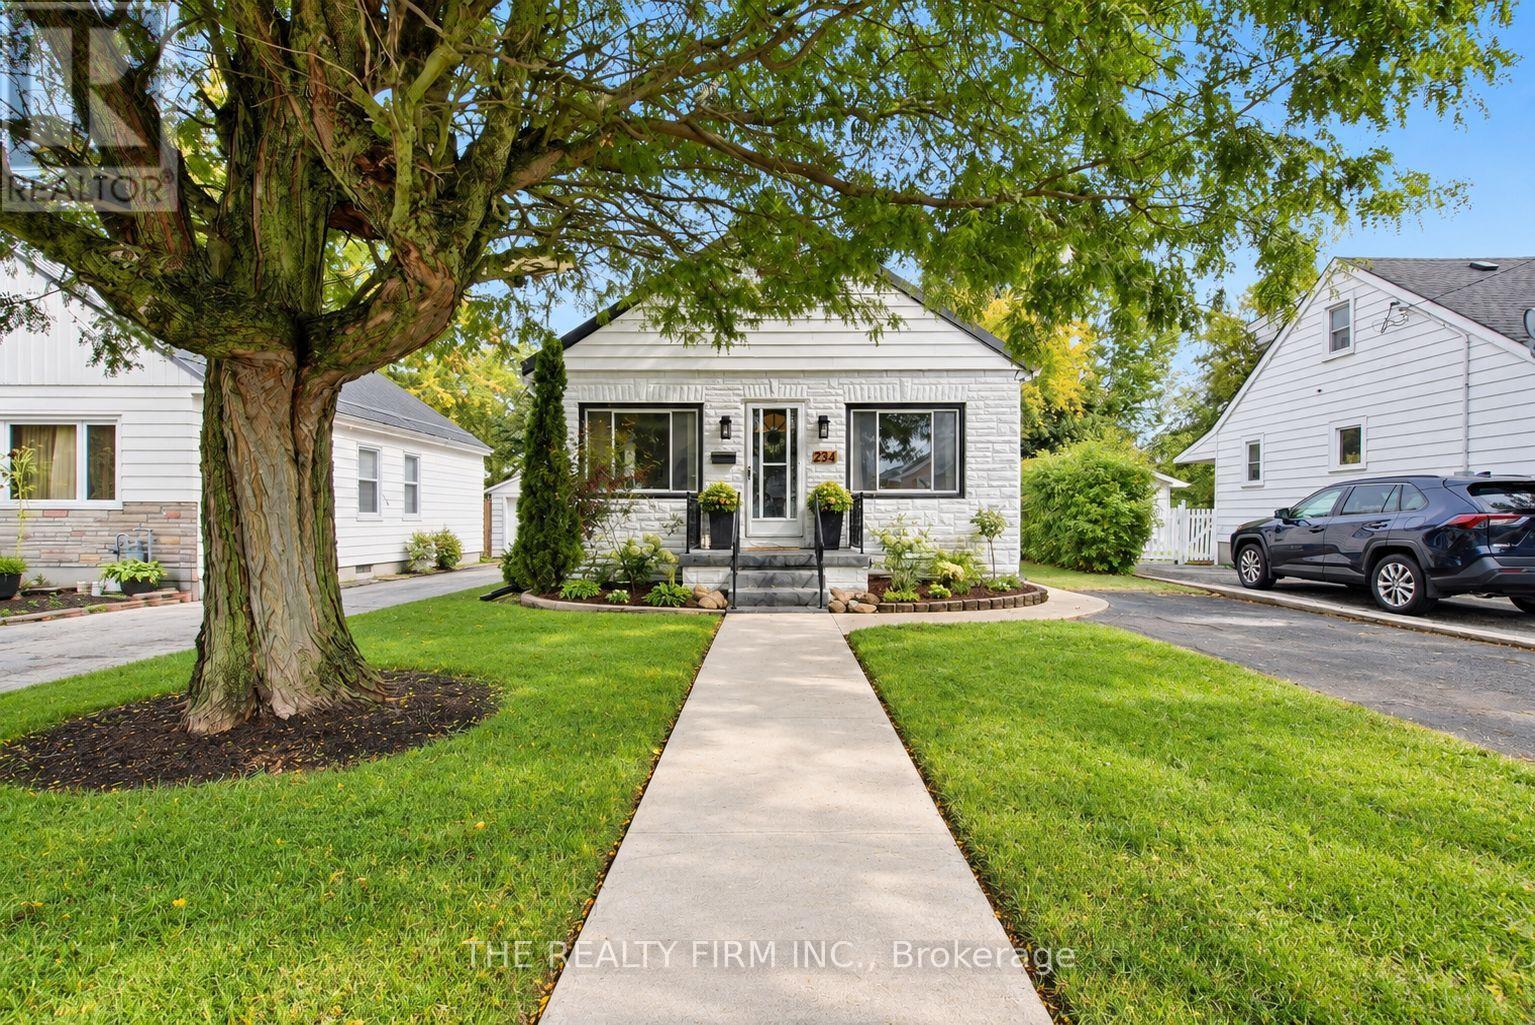
Welcome to 234 St. Julien Street! This beautifully renovated and updated 3-bedroom, 1-bathroom home is truly move-in ready. The main floor offers a bright, functional layout with a spacious living room flowing seamlessly into the kitchen, plus a dedicated dining area perfect for everyday meals or entertaining. Enjoy peace of mind with a new steel roof, all new windows and 2025 appliances, including a gas stove, refrigerator and dishwasher. The basement features new flooring and a wide-open layout, ready to be transformed into your ideal rec room, home gym or entertainment space. Conveniently located close to Victoria Hospital, Highway 401, Western Fair District and East Lions Community Centre, with shopping, parks and amenities nearby. A great opportunity for first-time buyers, downsizers or investors! Don't miss out on this exceptional property! (id:15069)
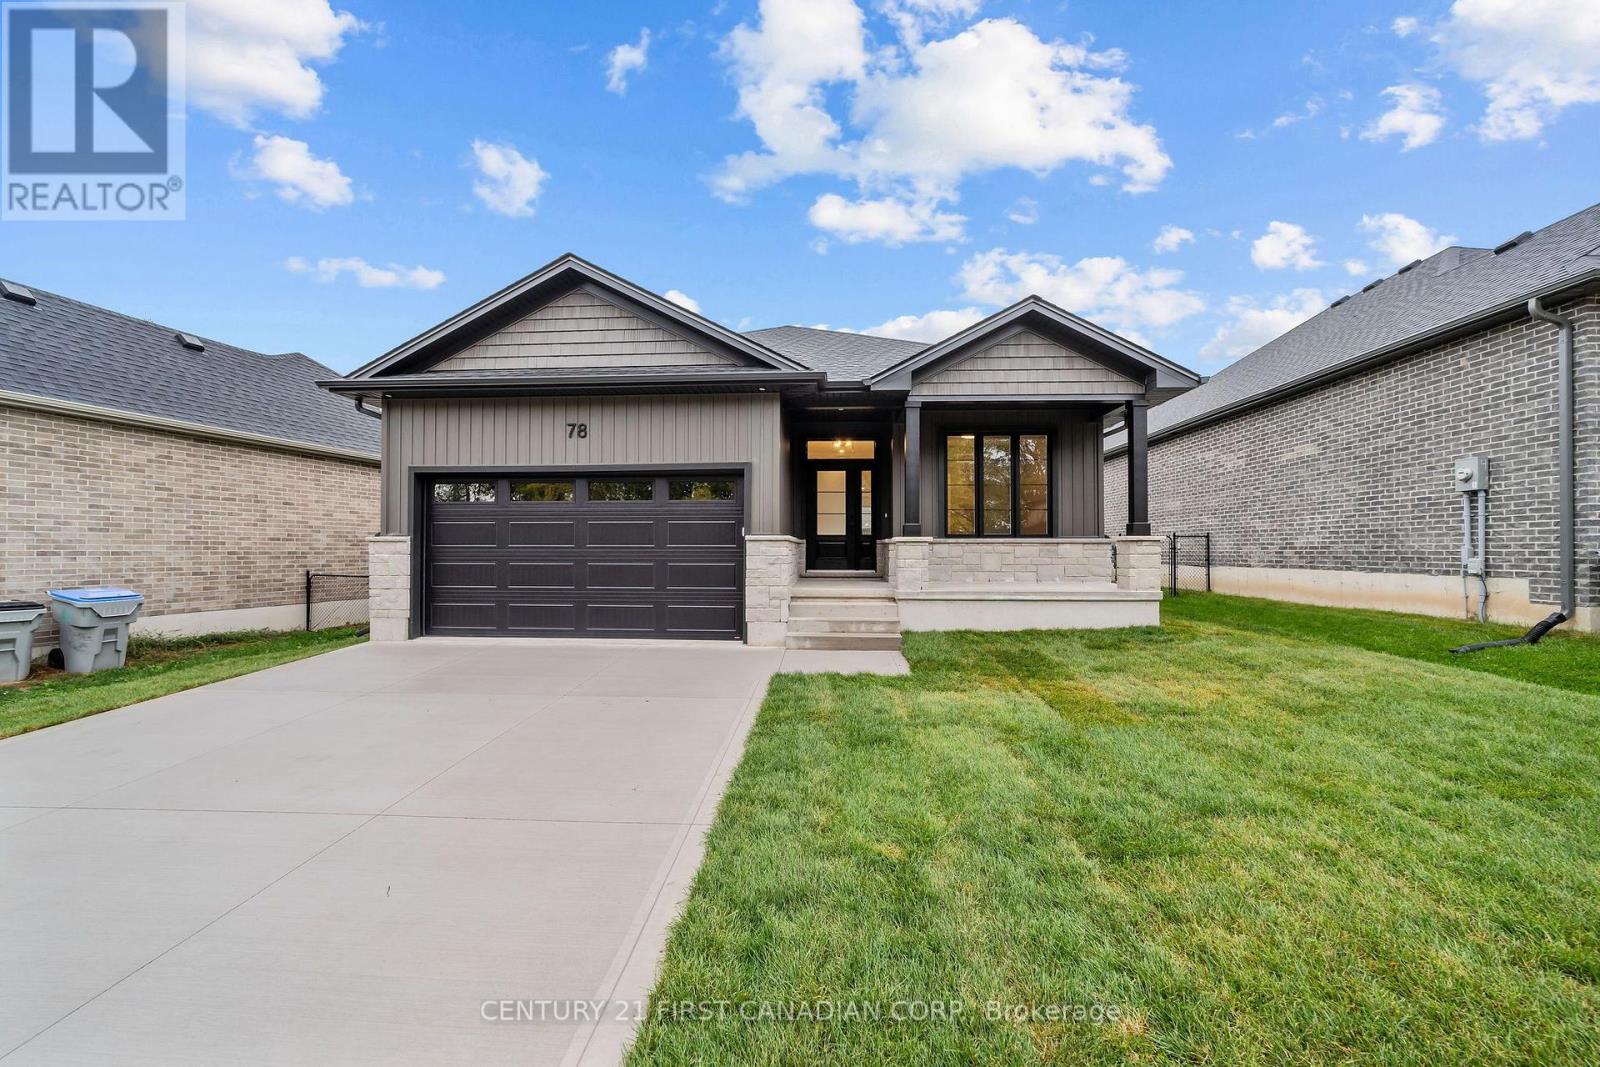
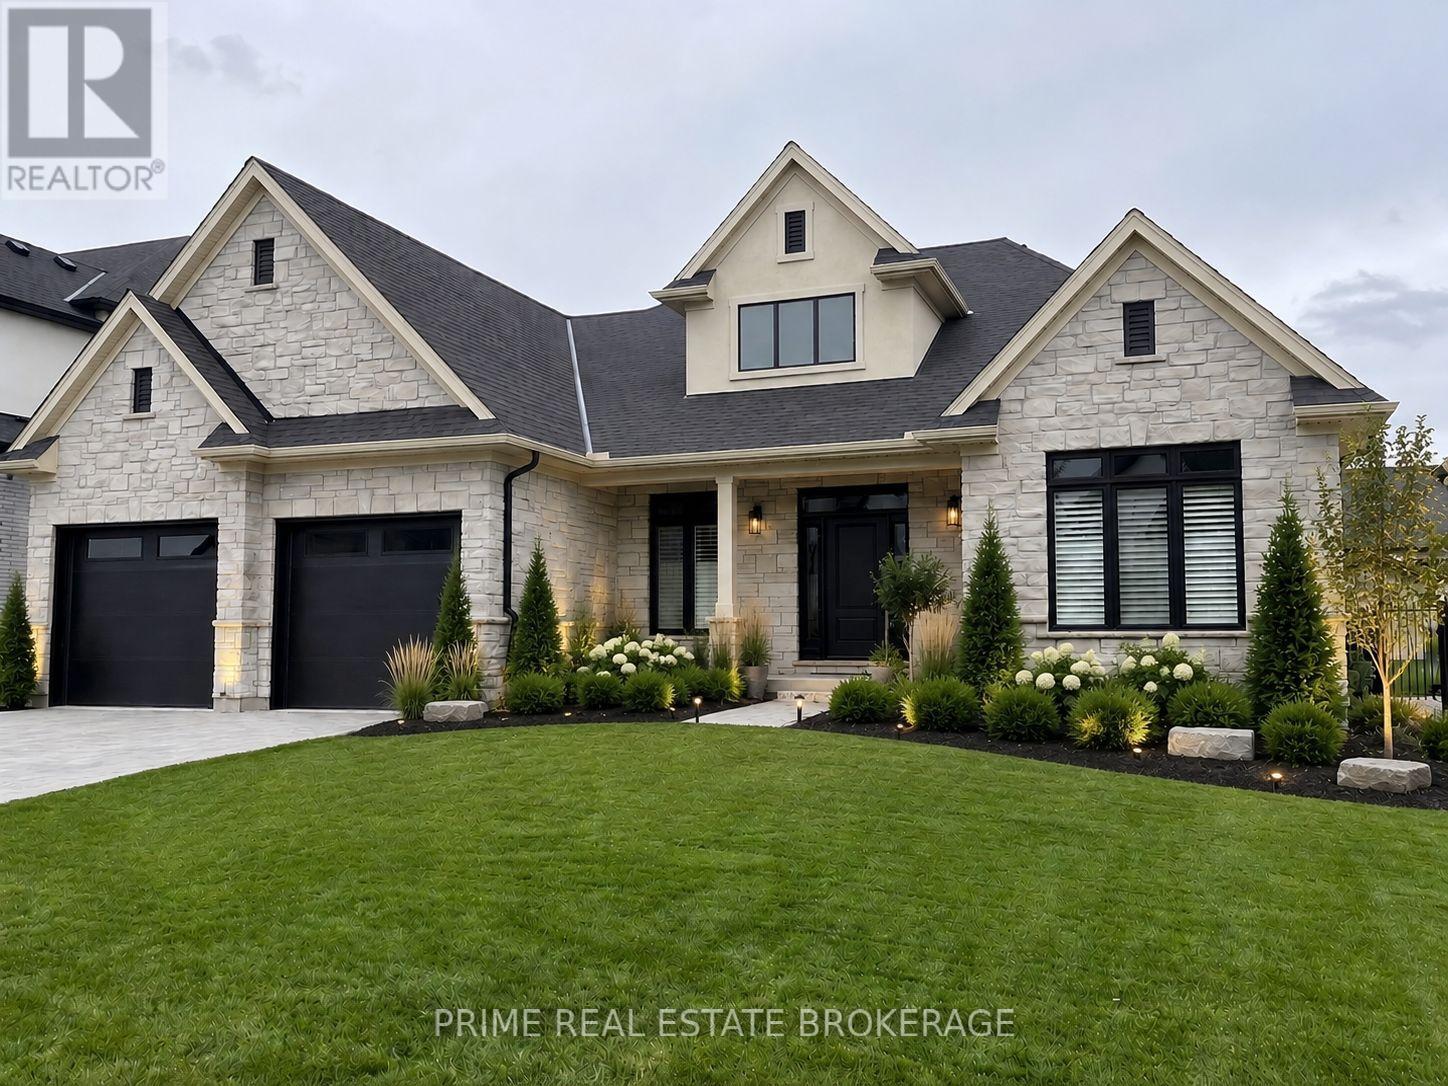
FULL APPLIANCE PACKAGE INCLUDED UNTIL OCT.31/26 - HST REBATE PRICING // MOVE-IN-READY - The 'Harper' model by VanderMolen Homes. This 3 bedroom bungalow boasts a 1676 sqft floor plan with attached 2 car garage & covered front porch. Open concept kitchen/dinette & great room conveniently leading to the back yard with covered area. The spacious & bright primary bedroom offers a large walk-in closet & 5 pc ensuite. Two more generous sized bedrooms, 4 pc bathroom, & a laundry room for convenience. Discover the community of Ailsa Craig, situated just 20 minutes north of London and 15 minutes to east of Strathroy. This growing town has everything you need within a 5 minutes walk. A grocery store, LCBO, pharmacy, hardware store, library, restaurant, post office, playground and a massive community park with a splash pad, skate park, baseball diamond and a community centre. Taxes and assessed value to be determined. List price reflects the Government HST rebate. HST is included, with all eligible rebates assigned to the builder. Purchase price is subject to buyer qualification for applicable rebates. (id:15069)
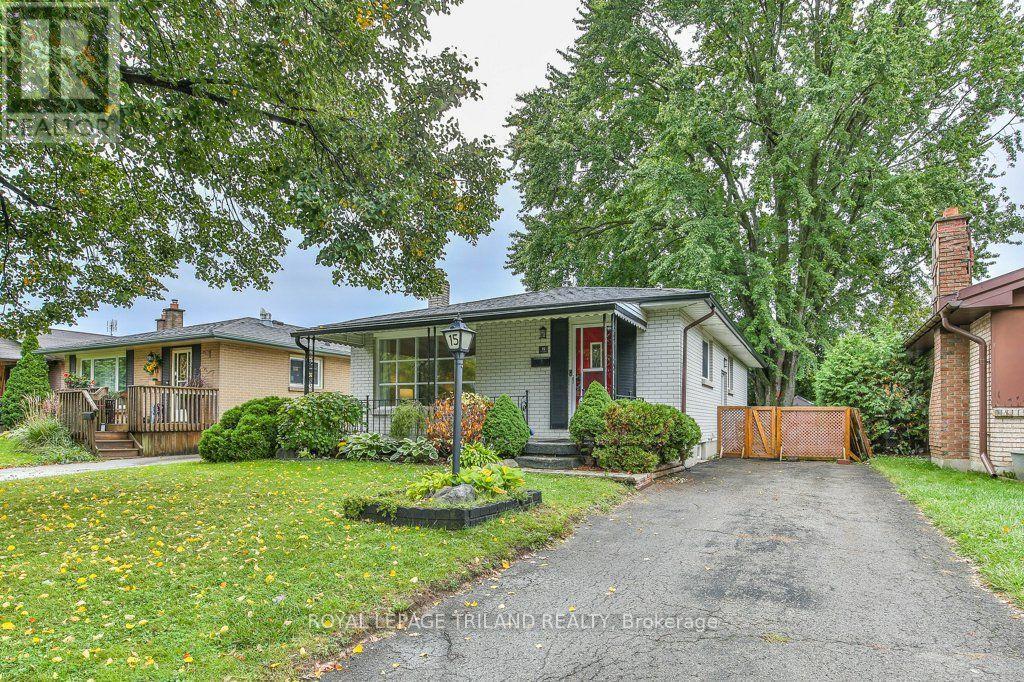
Welcome to 15 Talavera Crescent, a charming and well-maintained bungalow nestled on a quiet, mature tree-lined street in East London. From the moment you arrive, you'll appreciate the inviting curb appeal, covered front porch, and long private driveway. Inside, the bright and spacious living room features a large picture window that floods the space with natural light and highlights the warm hardwood floors. The functional kitchen flows into the dining area, making it perfect for family meals and entertaining. Three comfortable bedrooms and a full bathroom are conveniently located on the main floor. The lower level offers additional living space for a family room and an unfinished space that can be finished into a home office, gym, or fourth bedroom. The backyard is a private retreat with a patio for relaxing or hosting summer gatherings. Ideally located close to schools, parks, shopping, and public transit, this home offers an excellent opportunity for first-time buyers, families, or downsizers. (id:15069)
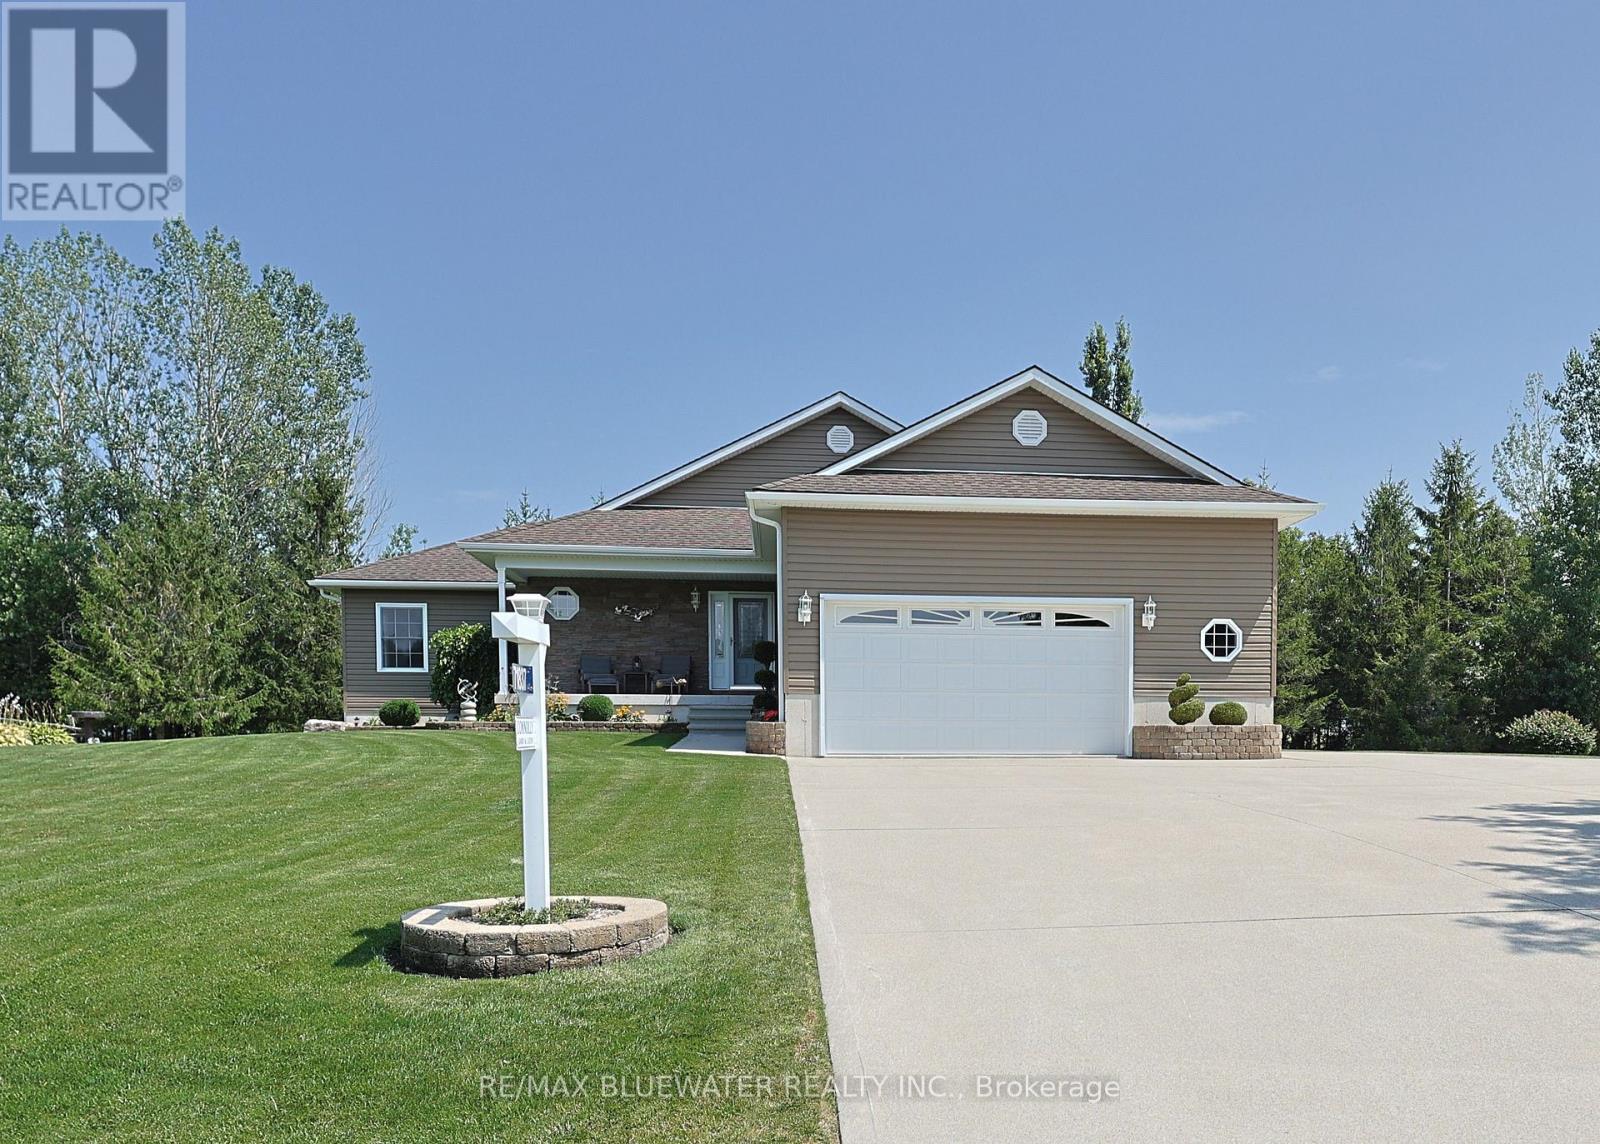
Situated just steps from the sandy shores of Lake Huron on a gorgeous 131'x216' lot with mature tree line along the back lot line for added privacy.. Built in 2008 offering 1,898 sq ft above grade plus a partially finished basement. Beautifully maintained and landscaped showing true pride of ownership. Expansive concrete drive leads to attached double car garage plus a large RV/trailer parking spot with 20amp plug. Concrete paths lead to front and back covered porches. Stepping inside to the foyer with accent stone wall. Spacious great room allowing for living, dining and kitchen with patio doors to 24x15 back covered deck. Thoughtfully designed kitchen with quartz counters, accent lighting, eat up island, 7x7 food pantry and bar pantry! Living room with gas fireplace detailed by stone surround and marble hearth. Primary suite with walk-in closet and three piece ensuite. Main floor allows for another two bedrooms (one with walkin closet) and a full bathroom. Mudroom with access to garage is combined with laundry and closet space. Lower level offers a large rec room to play pool, darts, shuffleboard (all included) and more with corner fireplace unit. Lower level offers another two rooms and two piece bathroom. For the woodworker enthusiasts you will fall in love with the workshop in this lower level fully decked out like in your dreams plus a two door access up to the garage! Incredible backyard oasis with large covered deck, privacy, fire pit and best of all a custom PIZZA OVEN! The large detached shed is split with garden shed and pizza prep area to add all your favourite ingredients. The perfect home to start making memories full of beach days on Lake Huron, entertaining guests making fresh pizza, relaxing on your spacious covered deck, roasting marshmellows by the fire, playing games in the LL rec room and opening the hidden bar pantry for a bottle of wine for everyone to enjoy! This isn't just a home but a lifestyle that will have you living your best life! (id:15069)
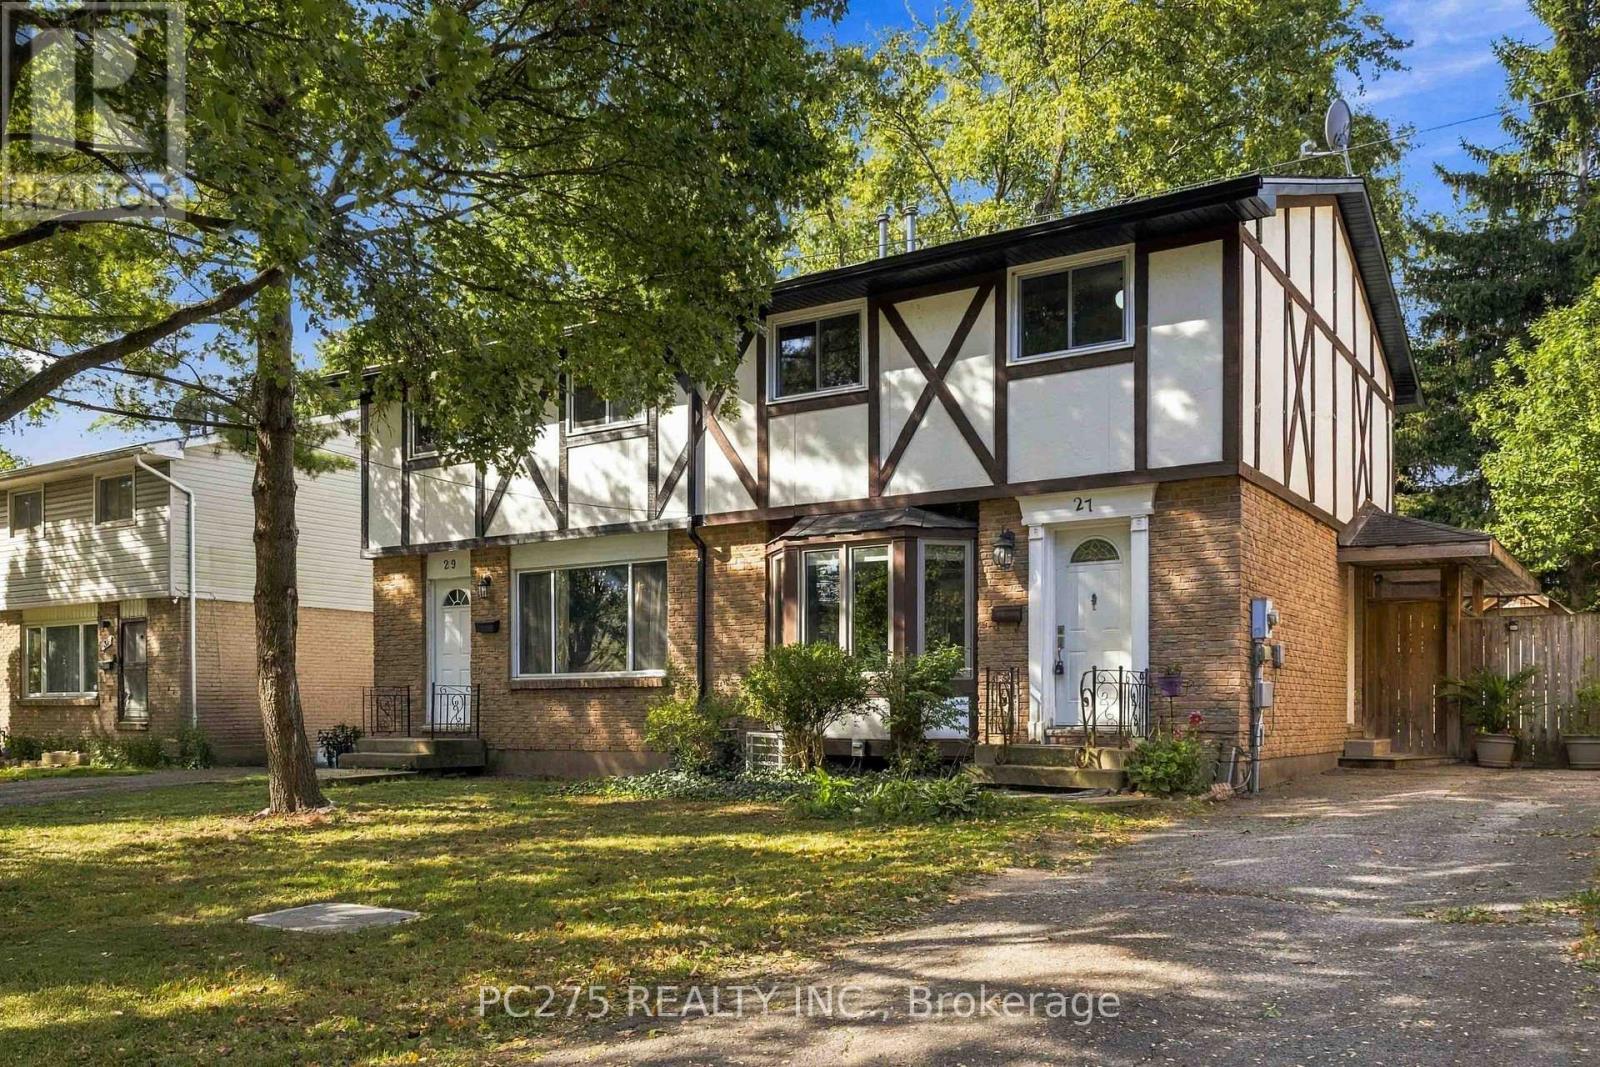
Welcome to 27 Sasha Cres, a beautifully updated 2-storey semi-detached home offering 3+1 bedrooms and 2.5 bathrooms in London! The main floor features a bright, inviting layout with an updated kitchen complete with quartz countertops, stainless steel appliances, and modern finishes, creating a stylish and functional space for everyday living and entertaining. Upstairs, you'll find three large bedrooms, providing plenty of space for the whole family. The finished lower level offers excellent versatility with an in-law suite setup, including a private bedroom with its own ensuite -- perfect for extended family, guests, or additional living space. Step outside and discover the large private backyard, offering plenty of room to relax, entertain, and enjoy the outdoors. The covered patio provides the perfect spot for morning coffee, summer dinners, or gatherings with family and friends. With its updated interior, flexible lower-level living space, and incredible private backyard, 27 Sasha Cres is a home that offers both comfort and versatility in a fantastic London location. This one is ready to welcome you home! (id:15069)
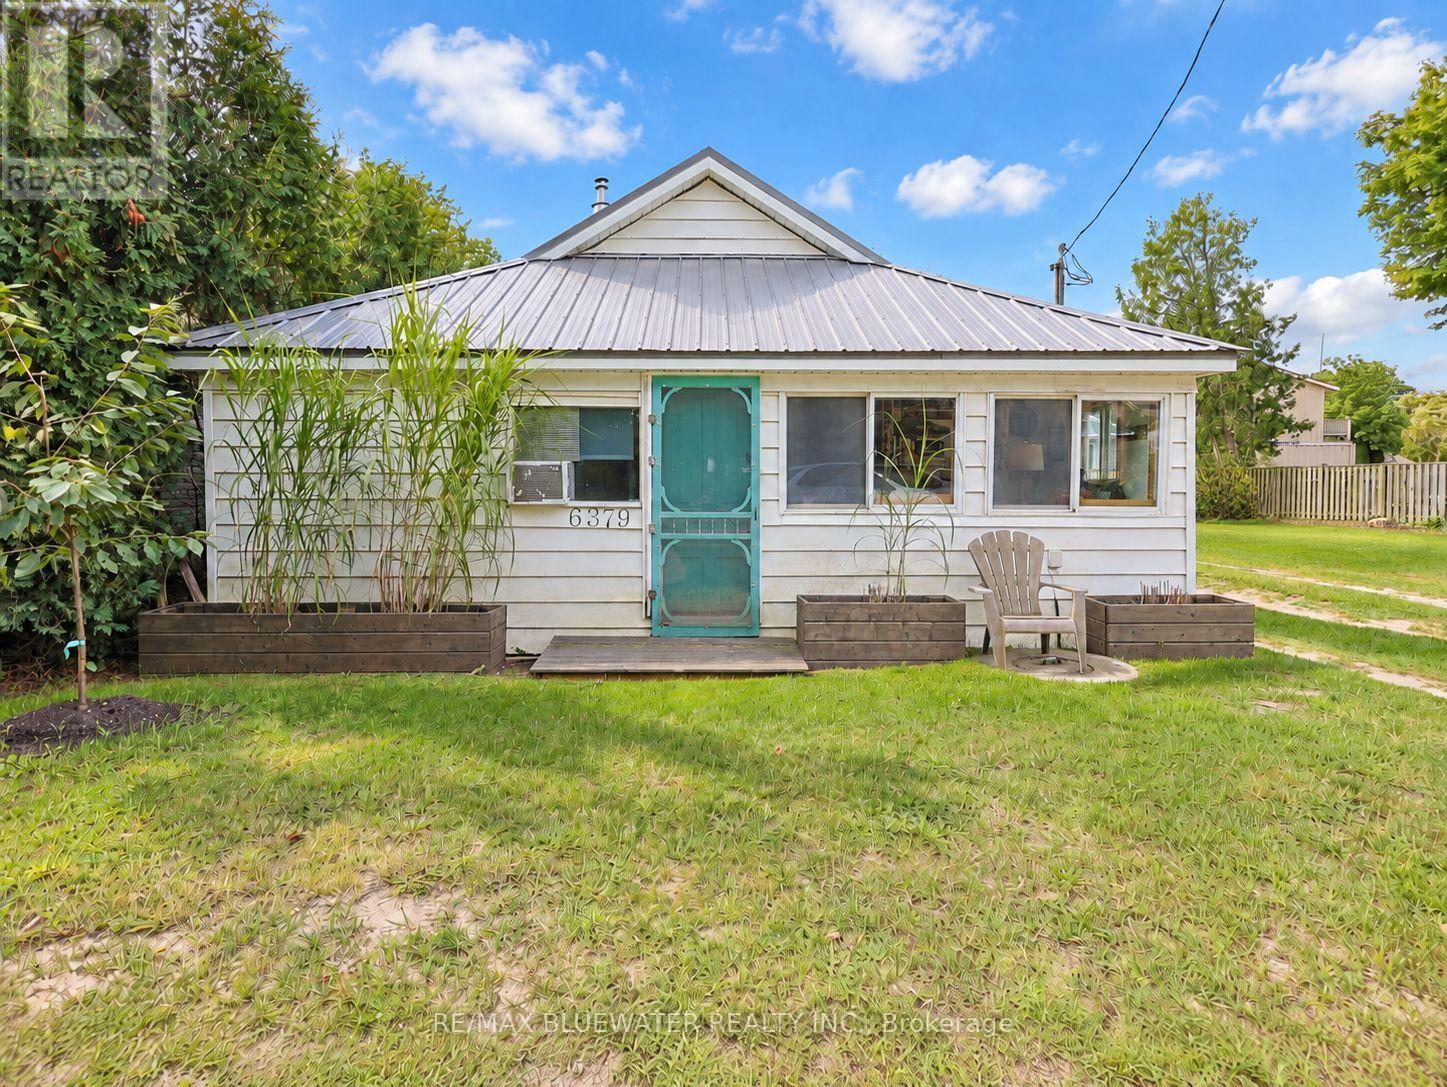
Welcome to that perfect cute cottage near the shores of Lake Huron you have been waiting for at 6397 West Parkway Drive steps from Ipperwash Beach in Lambton Shores! This location is incredible only 30 steps from a picturesque sandy beach on the shores of Lake Huron. This three season cottage with pellet stove (installed 2023) to offer lots of heat will have you coming for off season weekends as well. Once you drive down the driveway and park your car all your worries will all go away. The cottage offers those charming cozy vibes on the inside! Open concept layout allowing for living, dining and kitchen with bamboo flooring throughout is great for entertaining. Living area centered around newer wood pellet stove with brick surround. Sunroom off living space is the perfect place to relax and open that book you been wanting to read for way to long. Offering three bedrooms with full bathroom that offers a metal claw tub. Step out onto the 22'x23' back deck with gate to keep the pets contained and part of the fun. A 10'x16' portion of the deck is covered so you can enjoy this space rain or shine. Cute corner space holds a picnic table perfectly with space on the deck still for couch set and more. One of the most perfect outdoor shower setups covered in blooming wisteria that has both hot and cold water with sink. It is so cute that you won't want to shower inside! Large garden shed to hold all your beach toys and more. Backyard offers space for yard games and fire pit to bring the family around to roast marshmallows. Did we mention this location is literal steps from one of the most amazing stretches of sandy beach on Lake Huron? This cottage is truly a lifestyle choice that will come with more days on the beach, more core memories made with friends and family, more bonfires, more time spent under the sun, more laughs, maybe more wine but definitely more life! Other notables include electrical breaker panel, owned hot water heater, upgraded weeping bed (2021) and more. (id:15069)
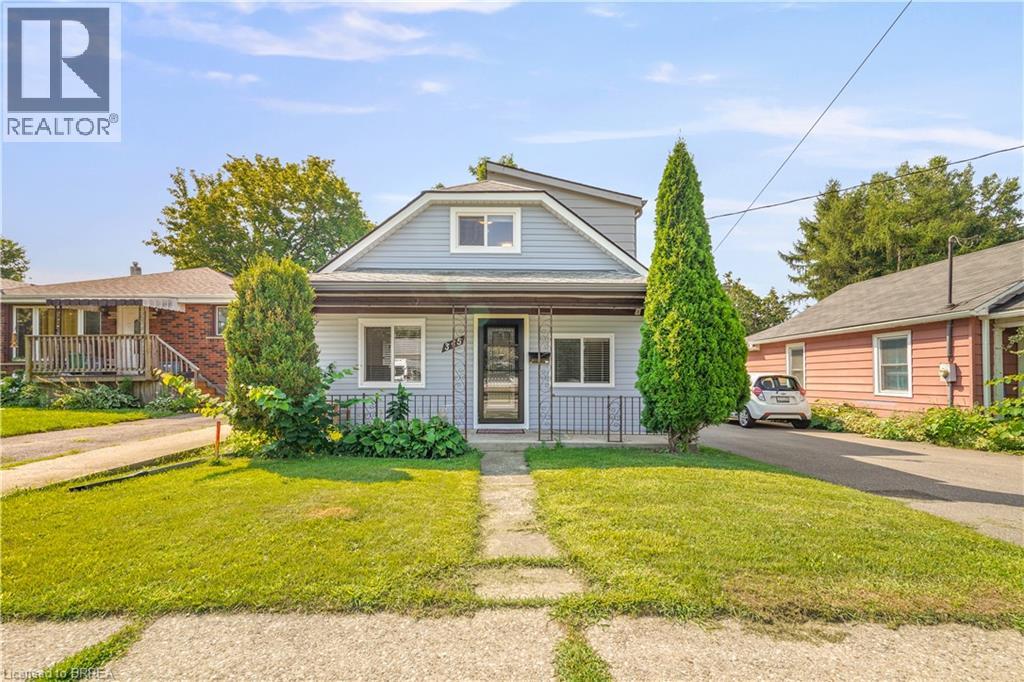
A Beautiful Home in Echo Place! Check out this spacious 3 bedroom + office, 2 bathroom home with a detached garage and a big backyard. This lovely home has a covered front porch where you can relax with your morning coffee, an inviting living room for entertaining with LED pot lighting and luxury vinyl plank flooring, a bright kitchen with stainless steel appliances that is open to a formal dining room for enjoying family meals, a modern 4pc. bathroom with a tiled shower and a soaker tub, a convenient main floor laundry room, a mud room with patio doors leading out to the very private backyard space with lots of room for the kids to run around and play and a perfect backyard for hosting summer gatherings with your family and friends. The hobbyist will love the deep detached garage and there is 40AMP power has been run to the back of the house and just needs to be run the approximate 10 feet to the garage. Let’s head upstairs where you'll find 3 bedrooms with large closets, an office, and an immaculate 3pc. bathroom. The long list of recent updates include a new roof in 2023, furnace in 2023, vinyl siding in 2023, luxury vinyl plank flooring in 2023, front door in 2023, trim and baseboards in 2023, sliding patio door in 2023, kitchen window and front bedroom window in 2023, 2 skylights in 2023, new insulation in the walls and in the attic in 2023, 100AMP breaker panel with new wiring in 2023, soffits and fascia in 2023, new duct work in 2023, main floor bathroom with modern tiled shower, new tub, and new vanity in 2023, upstairs bathroom with new shower installed in 2023, vinyl siding and new man doors on the garage in 2024, exterior of the house painted in 2024, driveway repaved in 2022, and more. A warm and inviting family home in an excellent neighbourhood that’s close to parks, schools, shopping, trails for walking and biking, and highway access. Book a viewing today for this wonderful home! (id:15069)
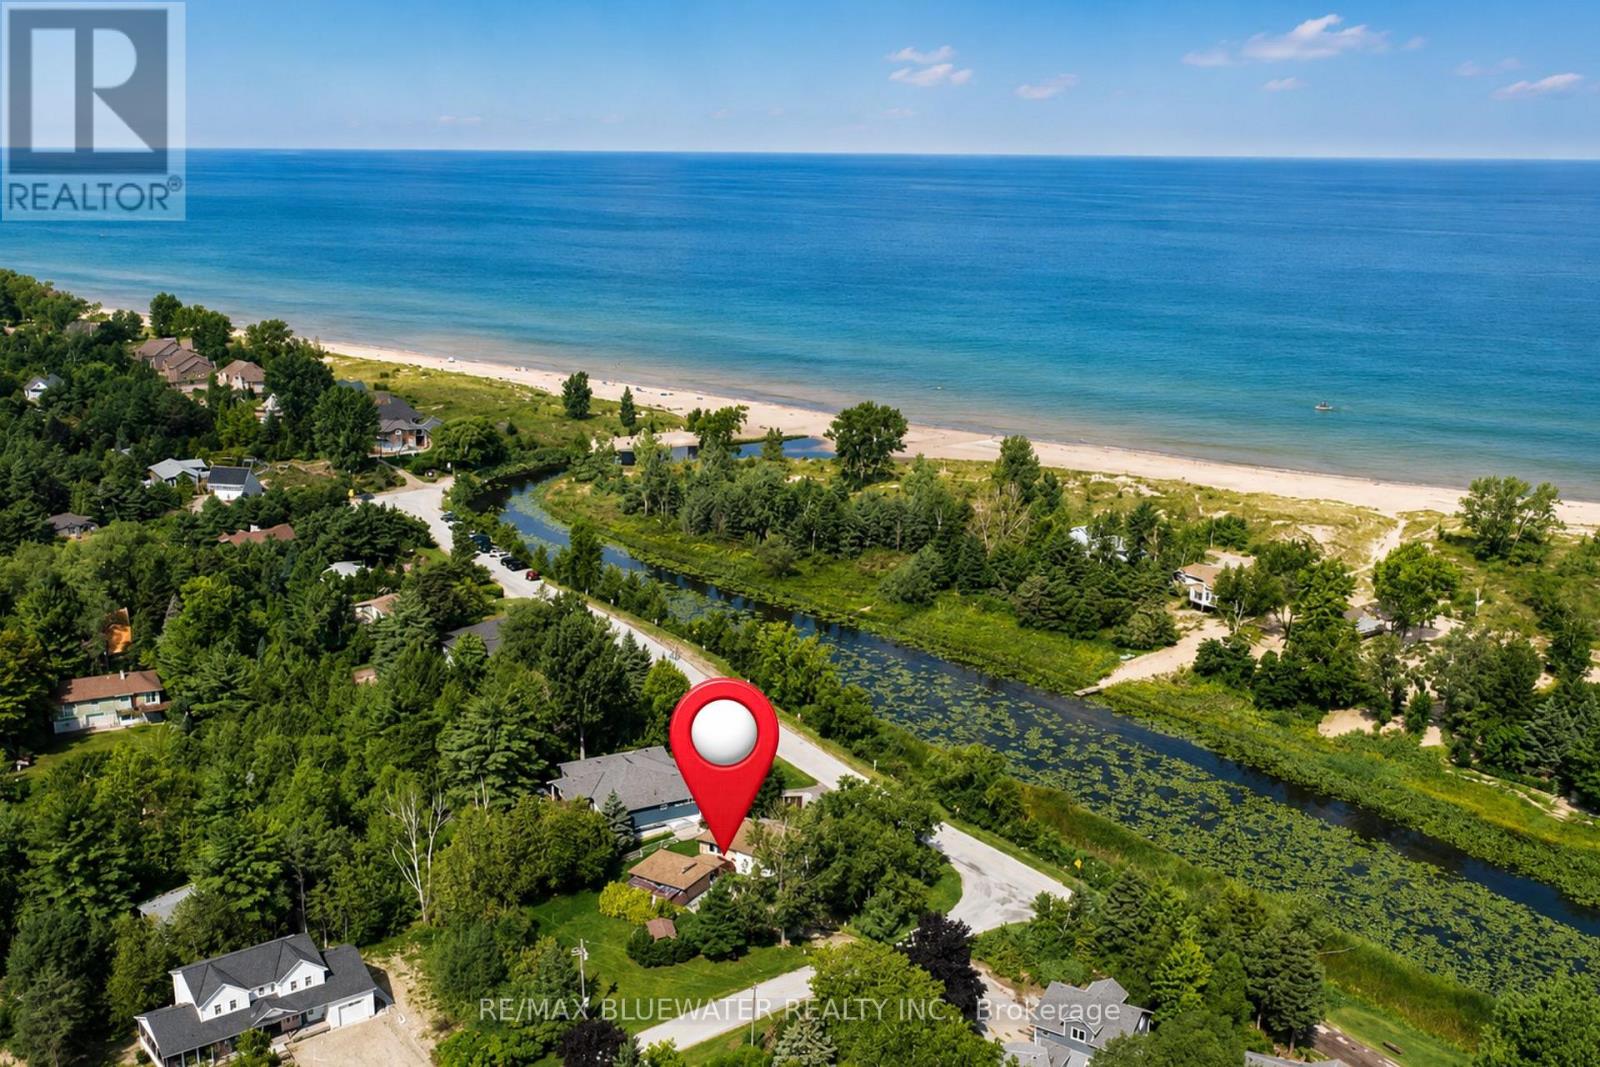
Welcome to 9997 Edward Street in Port Franks where you will find a raised bungalow with attached garage overlooking the creek leading to Lake Huron where an incredible private sandy beach is just a few steps away! Situated on a spacious corner lot with double wide driveway leading to oversized single garage. Stepping inside to the main floor is an open concept floorplan offering dining, living and kitchen. Living room with bay window for lots of natural light. Dining room with wood fireplace and stone surround with wood mantles. Updated kitchen offering lots of cabinetry, accent lighting, breakfast nook and views of the river while you clean dishes. From the great room enter the sunroom through the double doors. Spacious sunroom offers a private space to relax in the hot tub! From the sunroom step out onto the recently updated deck that allows for ample seating area. Deck has clear view of the river and nature making for an awesome spot to relax with that morning coffee or entertaining guests. Off the kitchen is the perfect at home office with bay window. Main floor offers the primary bedroom and full updated bathroom with clawfoot tub. Fully finished lower level offers lots of extra space with two rec rooms, two more bedrooms, mudroom off attached garage with updated washer/dryer and an updated three piece bathroom. Off the attached garage is your very own greenhouse space for the green thumb or can be used for extra storage. Also offering a garden shed so you can keep the garage for your vehicle! Large yard for outdoor activities and a spot to cook the marshmallows over the fire pit. Steps to an incredible private sandy beach on Lake Huron where you can go for long walks on the beach to admire very last one of our world famous Lake Huron sunsets. Gas furnace with central air will keep you comfortable year round! The views from this home are incredible and will have you falling in love! (id:15069)
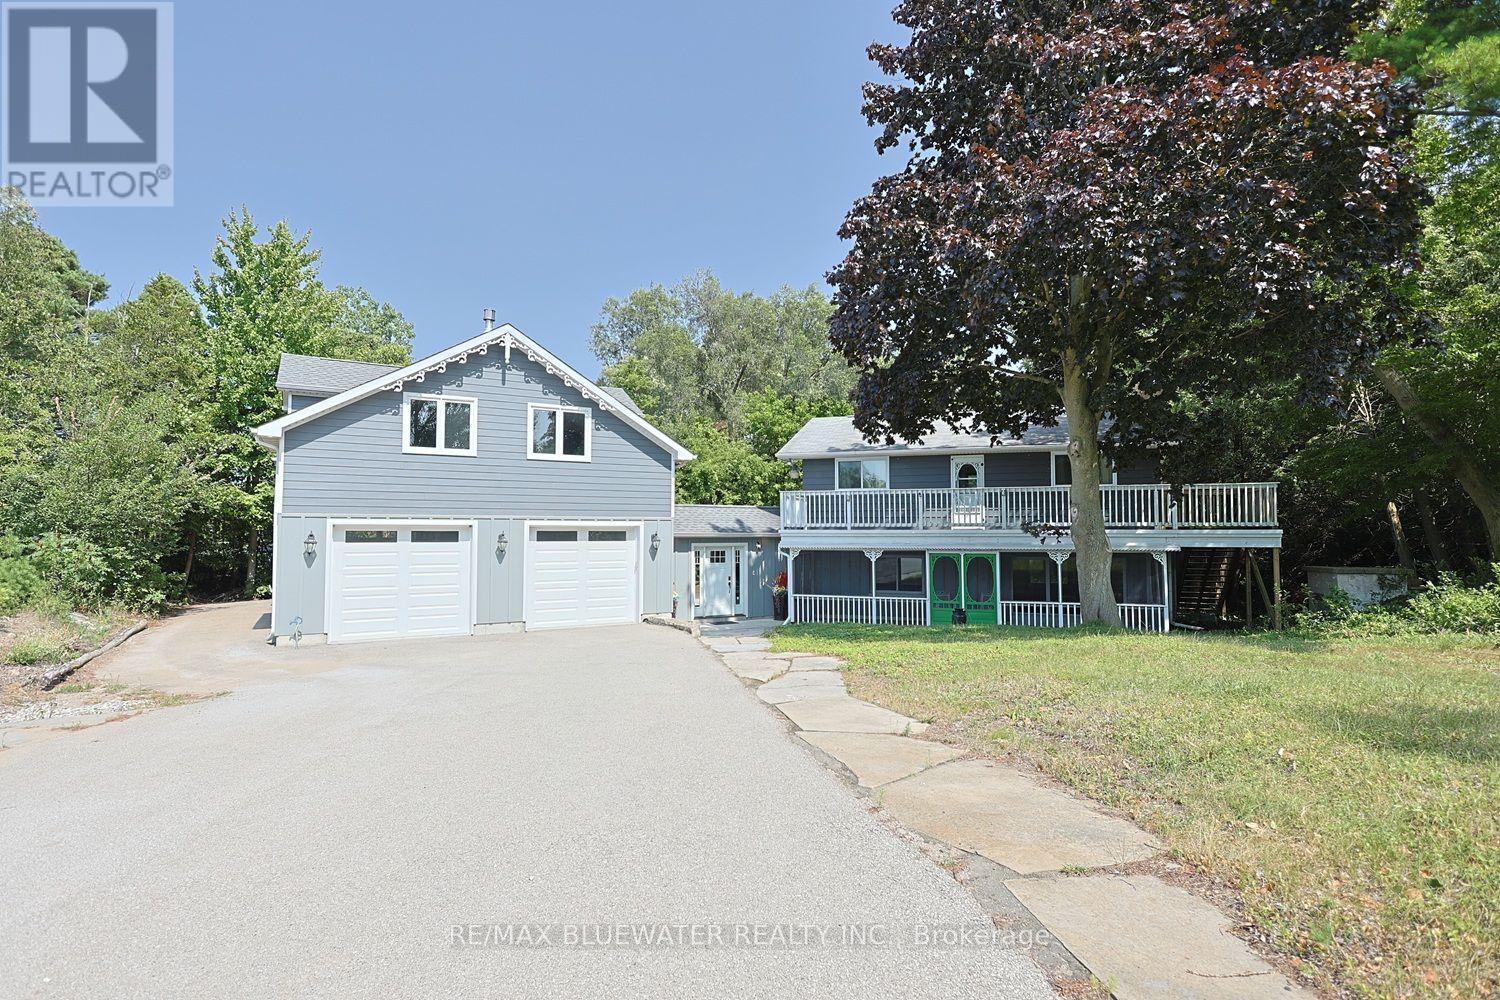
Welcome to your own piece of paradise just steps to the sandy shores of Lake Huron in Port Franks! This truly is a rare offering to be this close to the beach with river views in Port Franks. Situated on a spacious property which offers lots of parking. The two storey home has seen many updates over the past few years from septic system, windows, furnace, central air, appliances, bathrooms and more. Spacious entrance foyer with doorway to home, concrete back patio and attached garage. The home offers 1,744 sq ft with open concept main floor allowing for kitchen, dining and living. Kitchen offers updated appliances with gas stove, granite counters and eat-up bar. Large dining area allows for everyone to sit at the table and enjoy dinner together. Living room offers updated vintage inspired gas fireplace with brick accent wall and wood mantle. Main floor laundry room with wall of built-in cabinetry. Main floor updated full bathroom with walk-in shower. On the second level you get four generous sized bedrooms all with two windows and double closets. Second level also offers a two piece updated bathroom and access to an expansive balcony overlooking the river. The 27x28.5 ft attached heated garage was added in 2018 offering space to park three cars with a drive through door for added functionality. BONUS second level loft above the garage offers another 783 sq ft of finished space with gas fireplace and ductless mini split allowing for many possibilities of use. Step out onto your spacious concrete patio overlooking the private backyard and imagine company over enjoying a BBQ'd meal after a long day at the beach! LOCATION LOCATION LOCATION! This home is only a two minute walk to the private family friendly sandy shores of Lake Huron in Port Franks where you have all kinds of space for beach days and long beach walks. Brand new septic system installed June 2026. Comes fully furnished for you to start enjoying immediately! (id:15069)
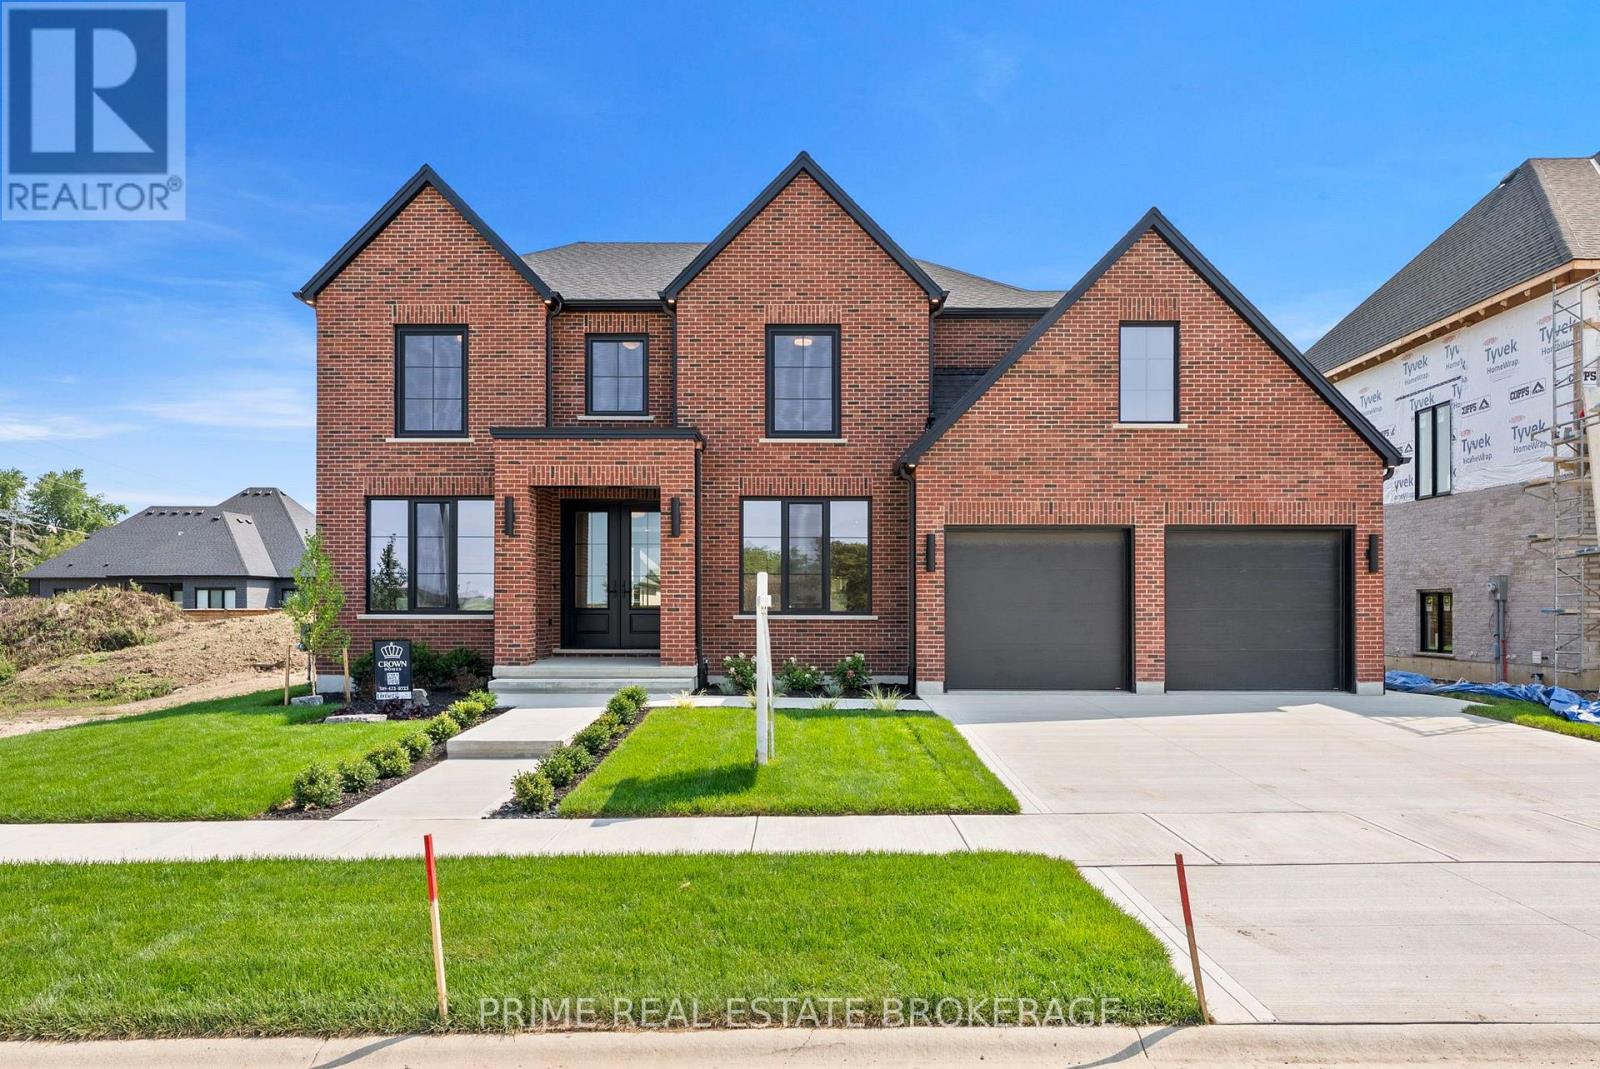
There are builders, and then there is Crown Homes. For over 40 years, this family-run firm has been one of London's most trusted names in custom home building, not because of volume, but because of what happens when you build with them. The owner is on site. The decision-makers know your name. And the clients who have been through the process once tend to come back and do it again. That kind of loyalty is not earned through marketing. It is earned through delivery, every single time.That reputation was built on a simple philosophy: your home should be designed around your life, not the other way around. For buyers who want a clear starting point, Crown offers a collection of thoughtfully designed models ranging from refined single-floor bungalows to grand two-storey residences. Each one is a proven layout, beautifully resolved, and ready to move forward. For buyers who want to go further, every one of those plans is fully open. Every wall can move. Every ceiling height is a conversation. You can source your own tile, your own fixtures, your own millwork from wherever you choose. There is no design center forcing you into Package A or Package B. The result, whether you start from a model or a blank page, is a home that is unmistakably yours. Sunningdale Court places you in arguably the most prestigious pocket of North London, adjacent to Sunningdale Golf and Country Club and surrounded by the natural beauty of the Medway Valley. The Creekview Chase lots in Phase 2-3 are the most sought-after ground in the development, offering privacy, ravine views, and the kind of setting that is becoming increasingly rare in this city.In London, a Crown-built home carries a recognized mark of quality. That distinction is felt the moment you walk through the door, and it is reflected in long-term resale value. A fully upgraded model home is available for private tours. The price listed is the starting price for the Brock Manor model. Other models are available as well. (id:15069)
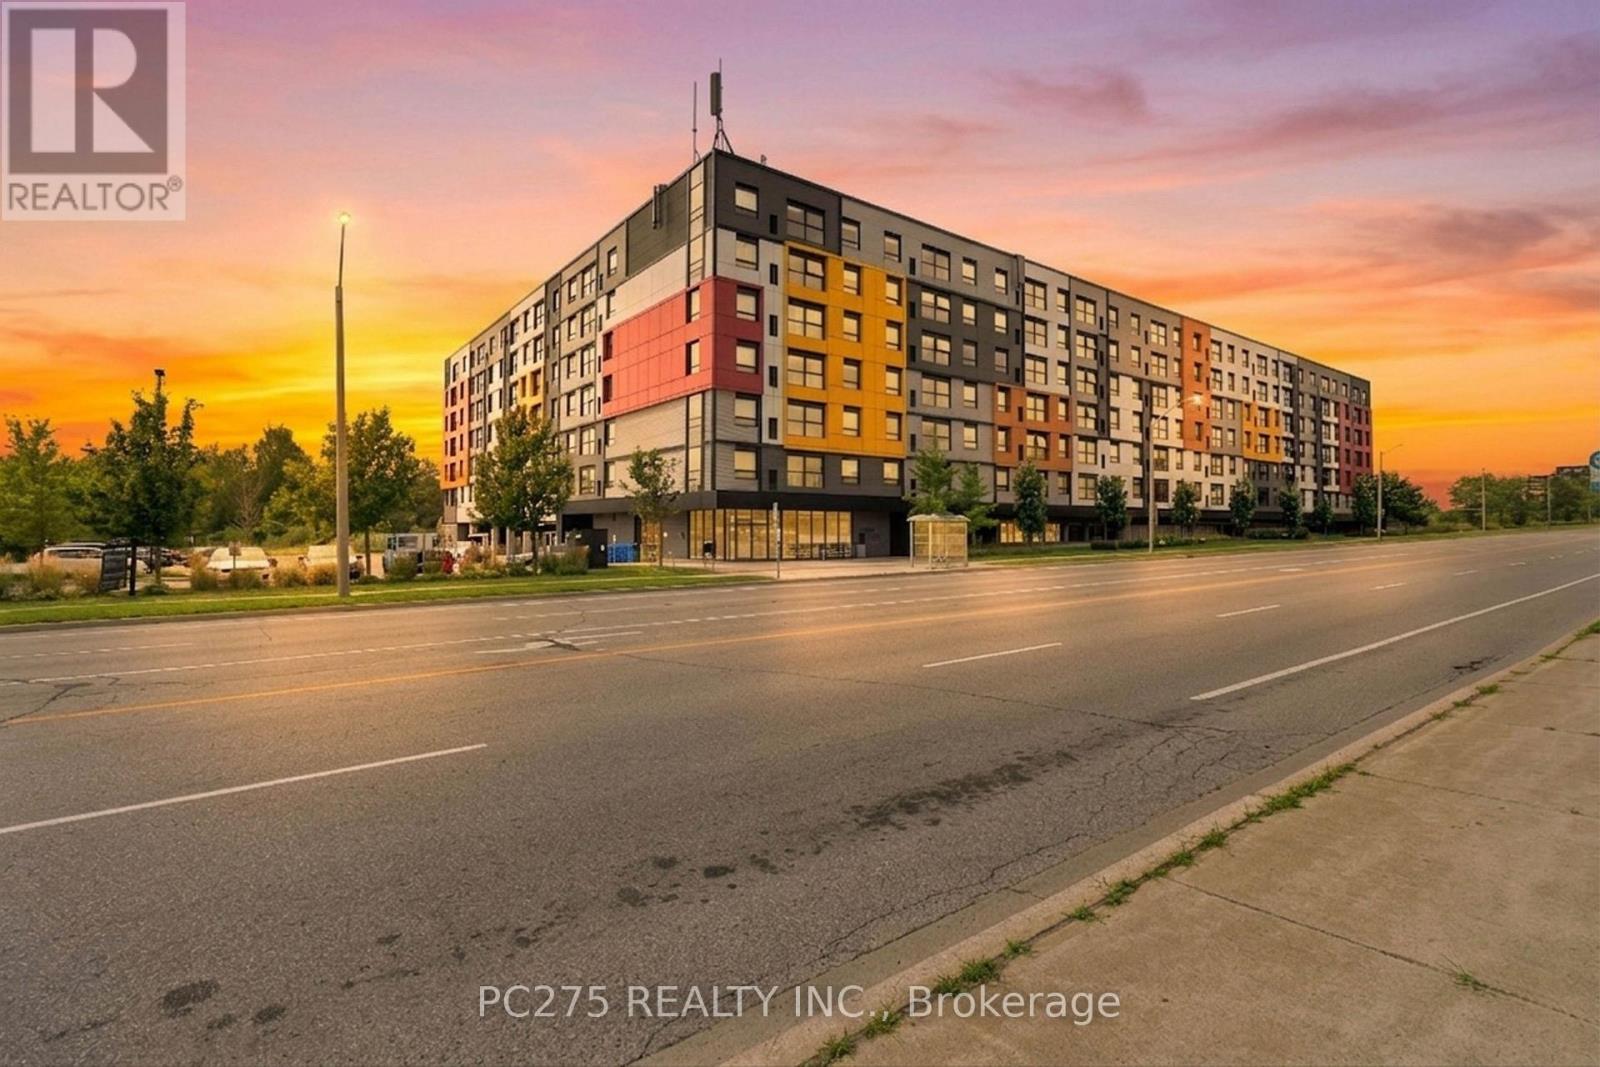
Three bedrooms, three ensuites, and ready to go. This freshly painted South End condo puts you steps from the University of Guelph and on a direct transit route, making it one of the most practical addresses in the city for students, parents, or investors looking at the rental market. The unit itself features quartz countertops, stainless steel appliances, and durable flooring throughout an open-concept main living area that gets solid natural light and offers pleasant park views from the oversized windows. Every bedroom has its own private ensuite bathroom, perfect for roommate living and maximizing rental convenience. In-suite laundry and a dedicated parking space are included. The building offers excellent amenities including a fitness centre, study lounges, a dedicated Wi-Fi room, a party room, and a rooftop terrace, with shopping, restaurants, and parks all close by. Whether you are looking for a turnkey student space or a high-demand investment, this freshly updated unit checks all the boxes. (id:15069)
This is what happens when a builder refuses to take shortcuts. 793 Valleystream Walk in London's Sunningdale Court is 3,220 square feet above grade with 4 bedrooms, four bathrooms, & the opportunity to add a finished basement or custom landscaping package. Crown Homes chose this lot before a single design decision was made. Set back from Sunningdale Road with only one residence across the street, it was selected for privacy, reduced traffic, & minimal light intrusion. Every door is solid core. From the primary rooms to the private quarters, the hardware-featuring Emtek handles - is chosen for its substance. The weight, the click, the craftsmanship registers in your hand before your eyes finish taking in the room.The exterior brick is a heritage-inspired product new to the London market, smaller in scale & reminiscent of what you would find along Toronto's Bridle Path. No siding fills the gaps on the front elevation. Crown used cut brick veneer for a fully cohesive facade, a detail most builders skip entirely. The brick pattern is repeated inside on the fireplace surround, tying the exterior character directly into the heart of the home. The kitchen features a Fisher and Paykel appliance suite with a six-burner gas range, an Interos workstation sink, & a Kohler polished nickel faucet. Quartz countertops carry into a dedicated pantry with its own sink, cabinetry, & arched display niche. The den sits behind custom 24-inch double doors, intentionally scaled so both must open, creating a moment every time you walk through.Upstairs, the primary suite was repositioned to sit on its own private corridor, separated from the flow of the home. Inside, a walk-in closet with a built-in styling station, a zero-threshold shower with custom glass, a freestanding Fleurco soaking tub, Riobel polished nickel fixtures, & heated tile floors. Out back, a massive covered deck extends the living space into the yard. Good design saves you thousands of hours you didn't know you were losing. (id:15069)
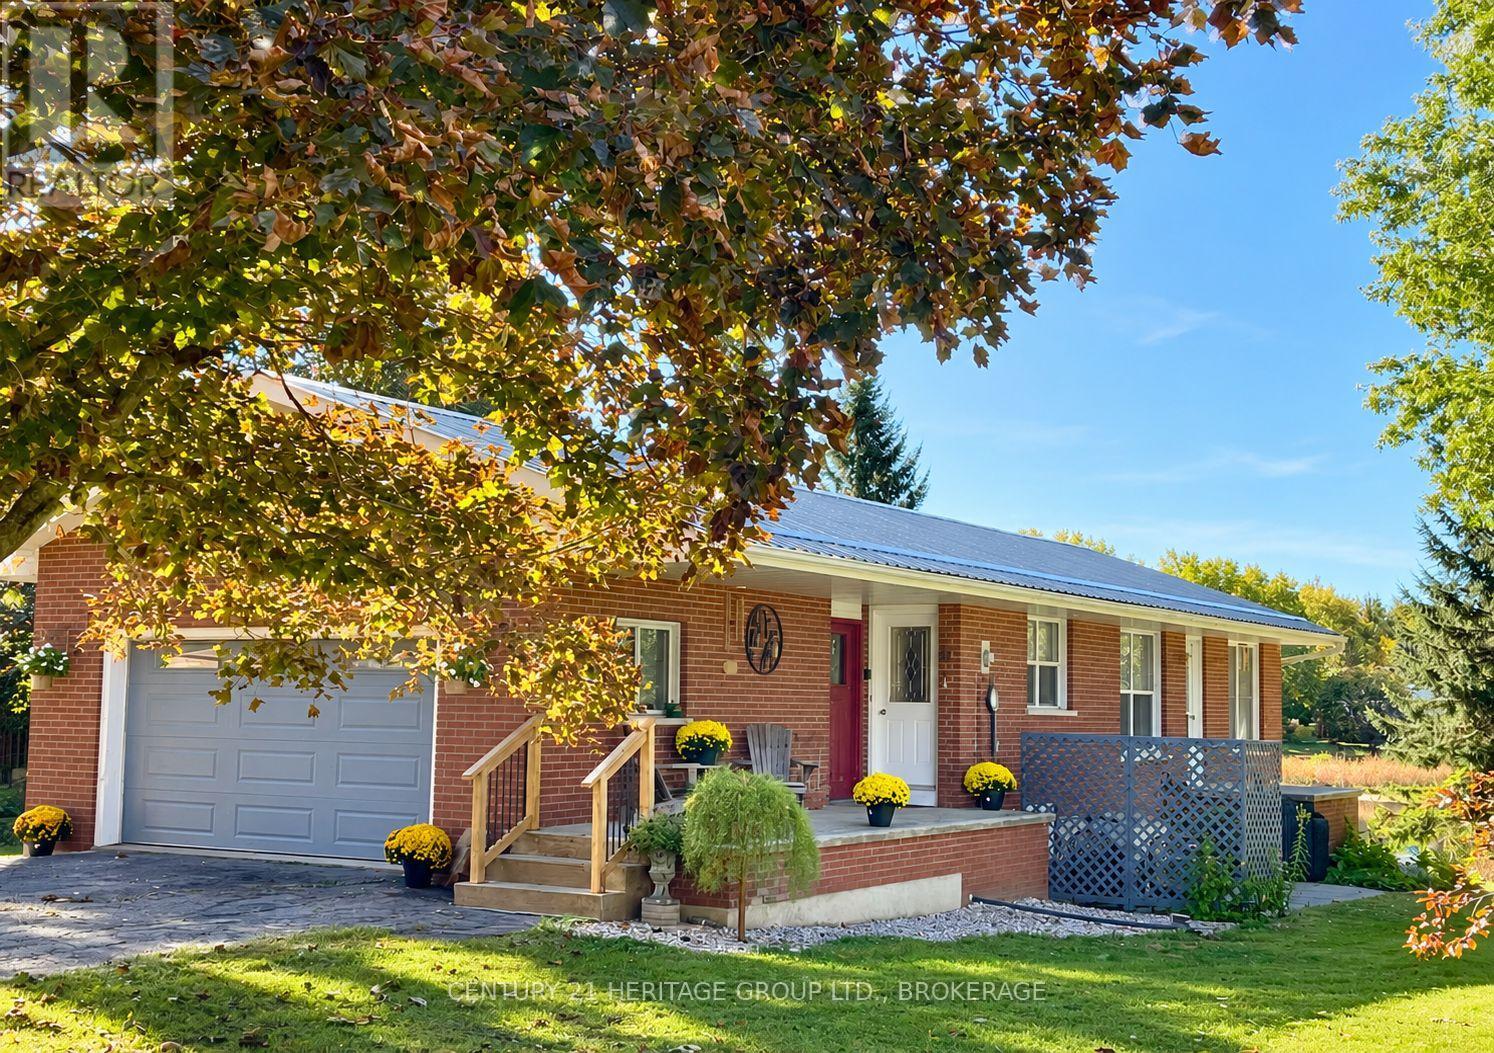
Waterfront living takes centre stage at this lovely Seeley's Bay home, set right on the Rideau System and less than half an hour from Kingston. Enjoy the beauty of the shoreline, the changing seasons in your spacious yard that gradually slopes down to the water, and the opportunity to boat the Rideau's connected waterways. The setting offers all the feels of a holiday home, while city amenities are within easy reach. The steel roof, brick work, two car garage and large shed deliver easy maintenance and storage capacity, while the central heating and cooling systems ensure the home feels comfortable all year-round. Nearby, the municipal docks offer an easy launch pad for your boat, and the famed Ridgway Chocolate shop offers delicious treats and wonderful gift giving options. Inside the home, the kitchen and dining area create a welcoming hub for everyday life and family gatherings. Hardwood floors run throughout the main level, connecting the living room and two well-positioned bedrooms. Downstairs, a spacious living area, wet bar, laundry and an additional bedroom offer flexibility for guests, extended family or multi-generational living. With its waterfront setting and versatile living space, this much-loved family home is now ready for its next chapter. Come live your best life on gorgeous Seeley's Bay. (id:15069)
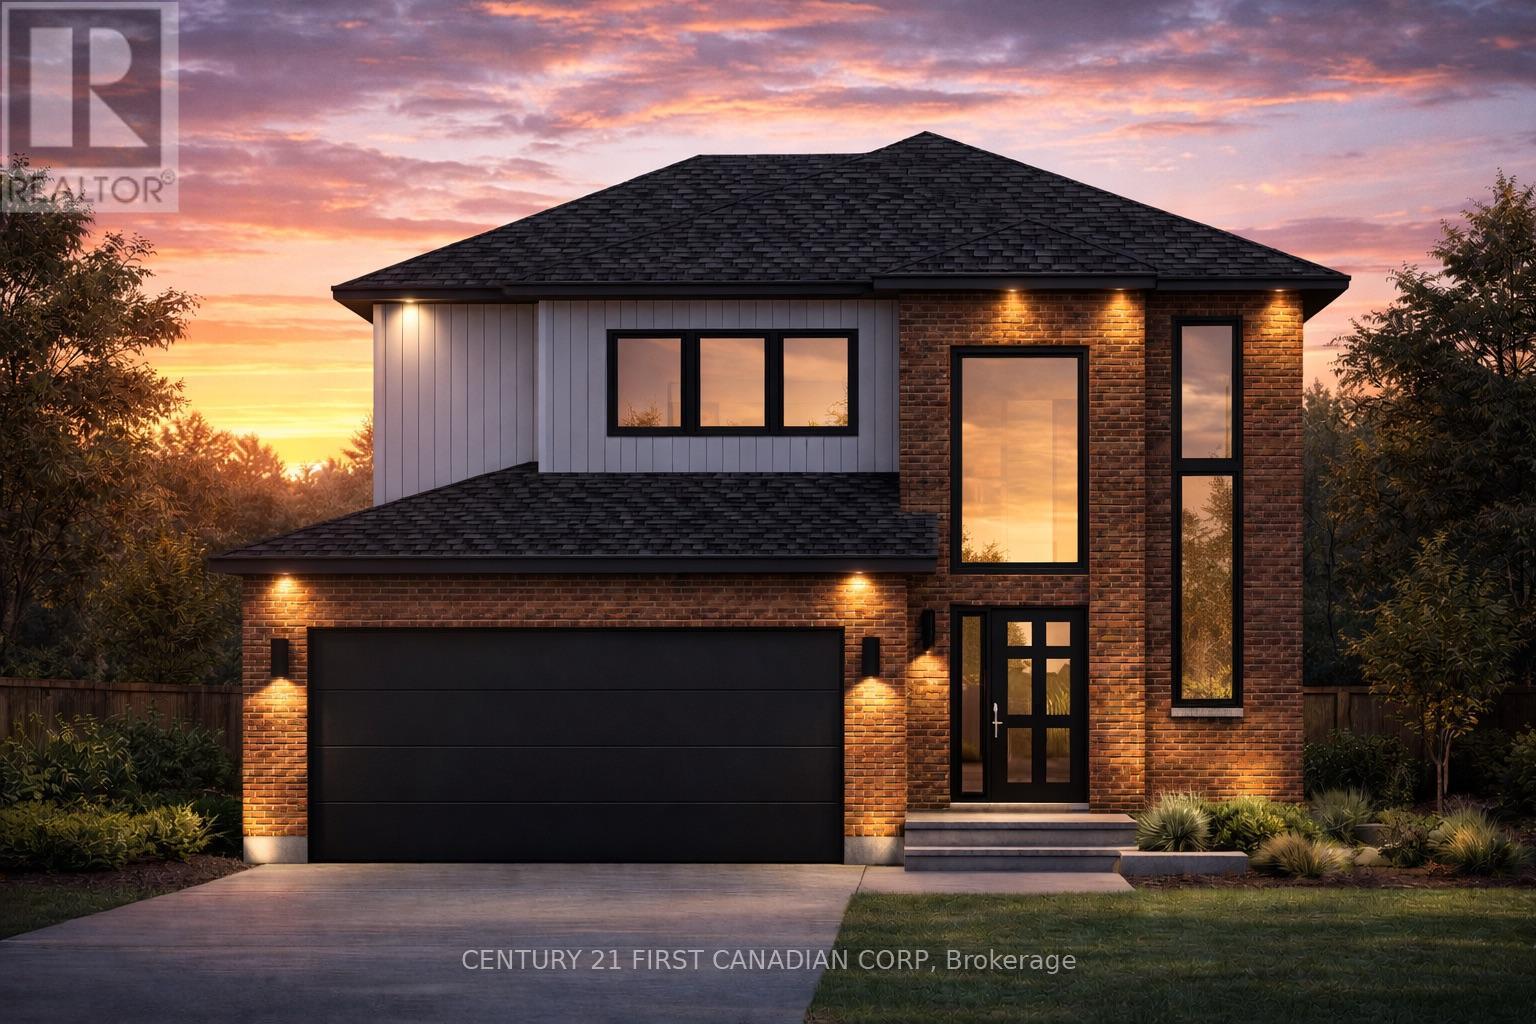
To-Be-Built Home Backing Onto Pond and Trail. "Drewlo Holdings Developer" lot Price Reduction for Jackson Meadow's subdivision and it's growing community reflected in this one time opportunity. This thoughtfully designed 1,674 sq ft home features a modern open-concept layout with high-quality finishes throughout with an unparalleled attention to detail. Buyers can personalize finishes, colours, and upgrades to suit their own style.The home offers 3 bedrooms, including a spacious primary bedroom with his-and-hers closets and a 4-ensuite ensuite with a custom tiled and glass shower with quartz/granite countertops. Two additional bedrooms, a full 4 piece bathroom, convenient upstairs laundry, with a linen closet to complete the second floor. A standout feature is the magnificent open 2-storey foyer with wrap-around stairs and a stunning 12' accent window that fills the entrance with natural light. The main floor includes hardwood flooring, oak stairs, large windows, and a bright living space with a linear electric fireplace. The kitchen features a large quartz/granite island with a double sink, perfect for entertaining, and a dining area overlooking the peaceful backyard pond and trail. Built by Vander Wielen Design & Build Inc., this model offers a functional, family-friendly layout with beautiful outdoor views and privacy. Located close to schools, parks, shopping, and Highway 401. A brand new public school and childcare centre are currently under construction steps away. HST Rebate has been adjusted and is reflected in the listed price in accordance with the new temporary HST Rebate regulations effective April 1, 2026. CONTACT Realtor for more details.". Images are for illustration purposes; final design, materials, and finishes may vary depending on clients selections. "Developer's Lot Price reduction available for all new clients as of June 1, 2026". (id:15069)
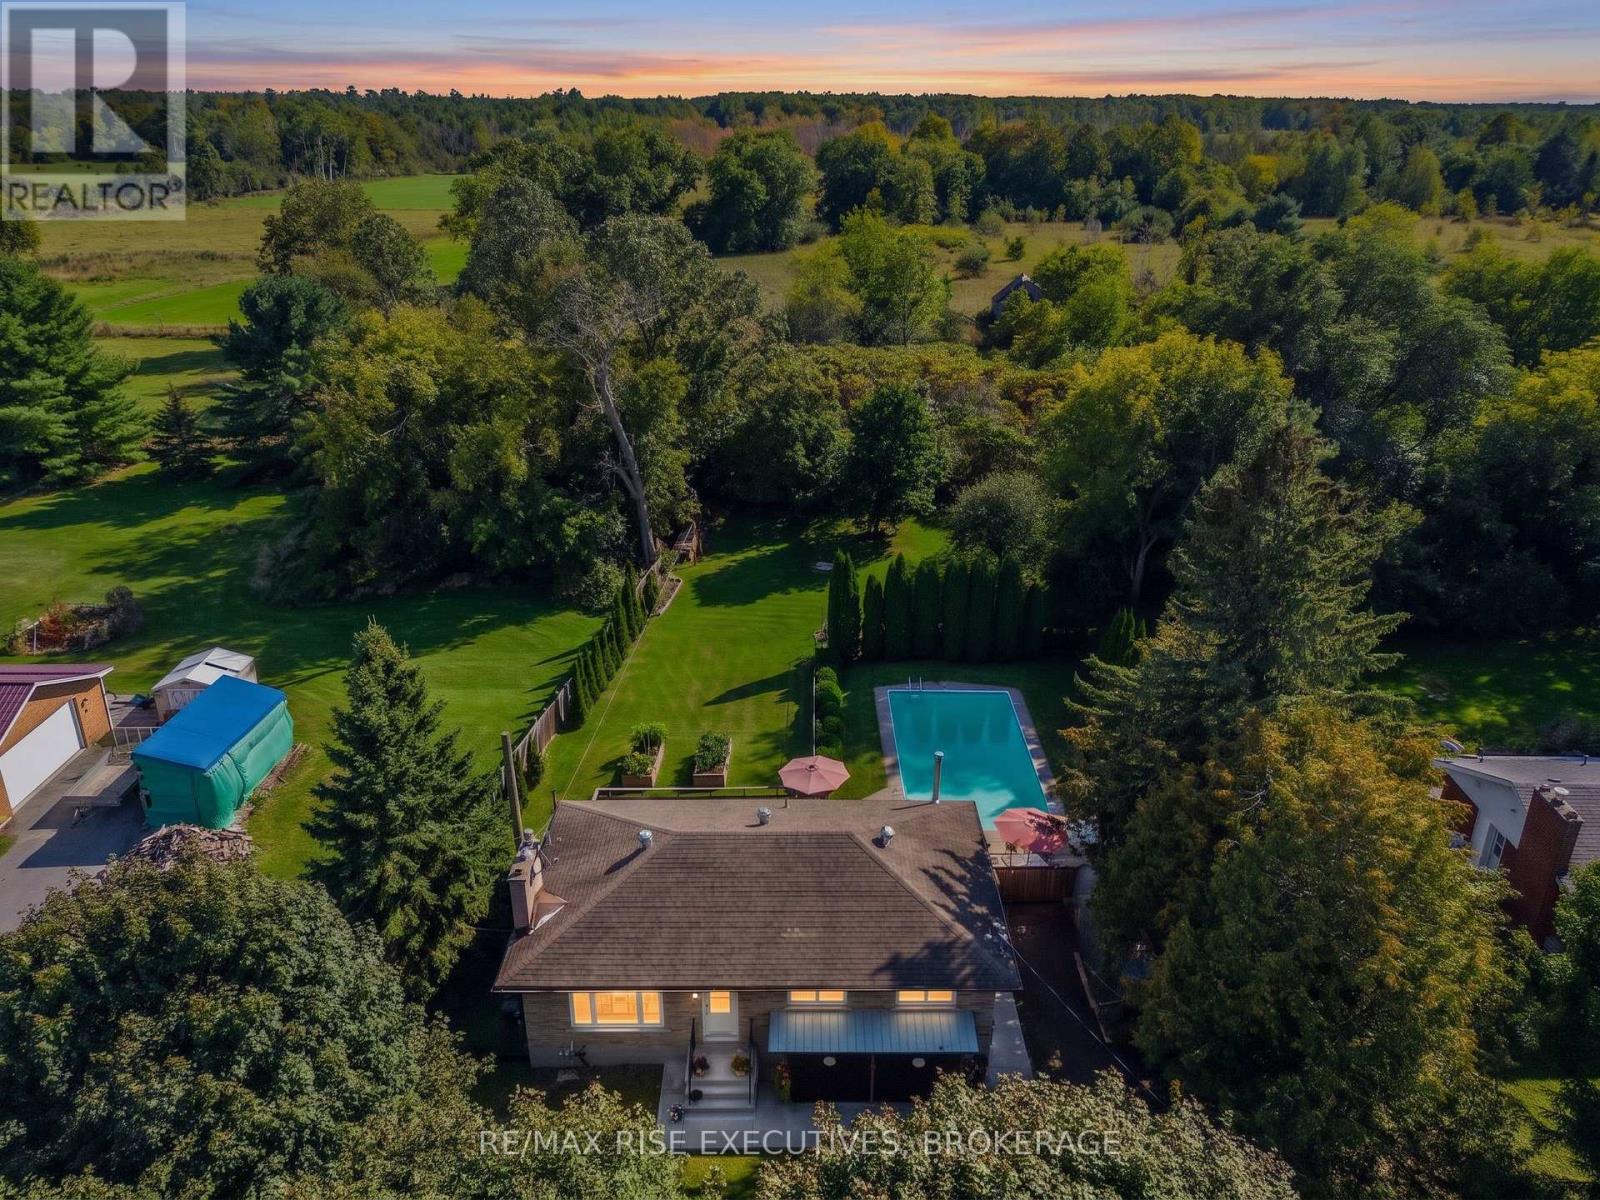
Enjoy the space and privacy of country living without giving up the convenience of being close to the city. Welcome to 2547 Kepler Road, an updated country bungalow on a private, well-treed lot just minutes from Kingston. The recently renovated main level features a bright, open-concept layout with durable laminate flooring and an updated kitchen with crisp white cabinetry, a spacious island, and plenty of room to gather. Three good-sized bedrooms and an updated main bathroom with heated floors complete the main level. Downstairs, the finished lower level adds plenty of extra living space with a large rec. room, bar, and wood-burning stove-perfect for movie nights, entertaining, or simply relaxing at home. You'll also find an additional bedroom, full bathroom, and plenty of storage. Outside, this property truly shines. The private backyard features an in-ground pool surrounded by a large deck and patio, plus mature trees, gardens, and plenty of green space to enjoy throughout the warmer months. Several important updates have already been taken care of, including vinyl windows in 2019 and a high-efficiency propane furnace and central air conditioning in 2016. High-speed fibre optic internet adds another big advantage for working from home or staying connected. With Kingston just a short drive away and lakes, trails, and outdoor recreation within easy reach, 2547 Kepler Road offers the best of both worlds: more room, more privacy, and a relaxed country lifestyle without feeling far from everything you need. Come see what life here could look like-schedule your private viewing today! (id:15069)
Possibly one of the nicest homes you are ever going to encounter. From the lovely gardens to the immaculate care of the interior there is little left to do to this gorgeous home on a quiet suburban street. Upgrades include a brand new furnace, new paint and new kitchen countertops, the roof is only five years old, and quality windows were installed in the last ten years approximately. The home features gorgeous hardwood floors in the dining room, leading to patio doors to a tremendous deck overlooking a long private lot with fragrant flowers as a backdrop to the serenity you will enjoy in the comfort of your quiet oasis. The lower level has a newly installed 2 piece bath and a bright rec room with a wall of storage areas and a pantry and large laundry room and utility room. Sutton Mills is known for its family friendly atmosphere with plenty of parks and close proximity to shopping and schools. (id:15069)
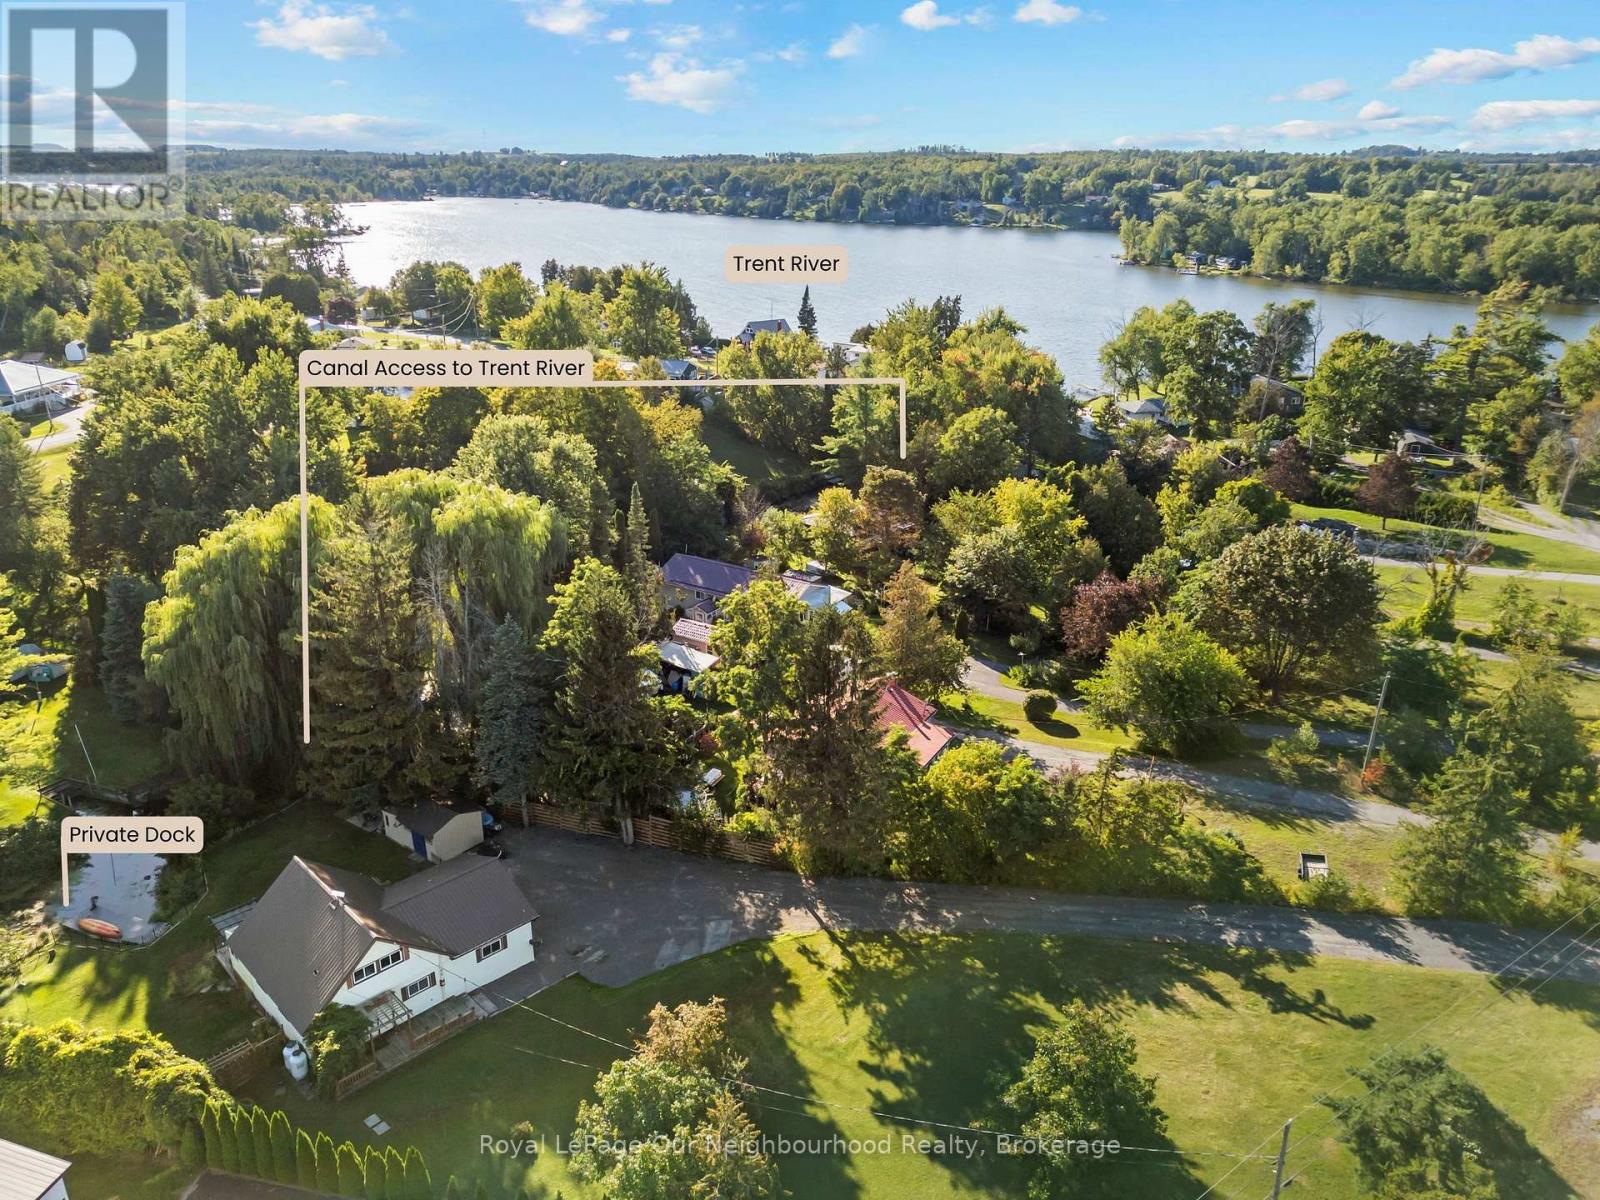
Set on just over half an acre backing onto a peaceful canal, this home offers direct boatable water access from your private dock to the Trent River. Inside, the newly renovated open-concept main level features a kitchen with plenty of storage and an island with breakfast bar, opening to the dining area and living room with a large window. Step into the enclosed sunroom, where wall-to-wall windows overlook the lush yard and canal, creating a great three-season extension of the living space. The main-floor primary bedroom features an updated ensuite with dual sinks and a walk-in shower with dual shower heads. Upstairs are two additional bedrooms, one with a walk-out to a private balcony - a great spot to start and end your day. The finished lower level offers a rec room, laundry, workshop and additional storage. Outside, the private and peaceful yard offers plenty of room to take in nature. Outdoor recreation is right at your doorstep, paddle out from your own dock, keep the bigger boat at the nearby marina, or head down the road to the Trans Canada Trail for walking, ATVing and snowmobiling through the seasons. A property that brings a little getaway feeling to everyday life. Updated HVAC & recently updated interior, a turn key property! (id:15069)
Welcome to this lovingly maintained and thoughtfully updated 3 bedroom, 3 bathroom home in the charming community of Millbrook. Set on a large, private 58' lot that widens to 72' at the rear, with an ideal location close to all that Millbrook has to offer. The bright, updated kitchen features plenty of counter space, an eat-up island, generous breakfast area, and walkout to the yard. Upstairs, the spacious primary bedroom offers excellent storage with a walk-in closet complete with custom organizers, along with an updated 3pc ensuite featuring a large glass shower. The finished basement provides valuable additional living space, ideal for a family room, play area, or home office. A separate entrance from the side yard adds flexibility and convenience. Outside, the large driveway accommodates multiple vehicles, while the garage offers inside entry and an electric vehicle charger. Numerous inclusions and updates make this home move-in ready, including furnace and A/C (2017), upper roof (2026), lower roof (2022), owned hot water tank and water softener. Walking distance to Millbrook/South Cavan Public School, Millbrook Valley Trails, groceries, and the picturesque shops and amenities of downtown Millbrook. With easy access to Highway 115, this is a wonderful opportunity to enjoy small-town living with everyday conveniences close at hand. See attached reference plan for lot measurements. (id:15069)
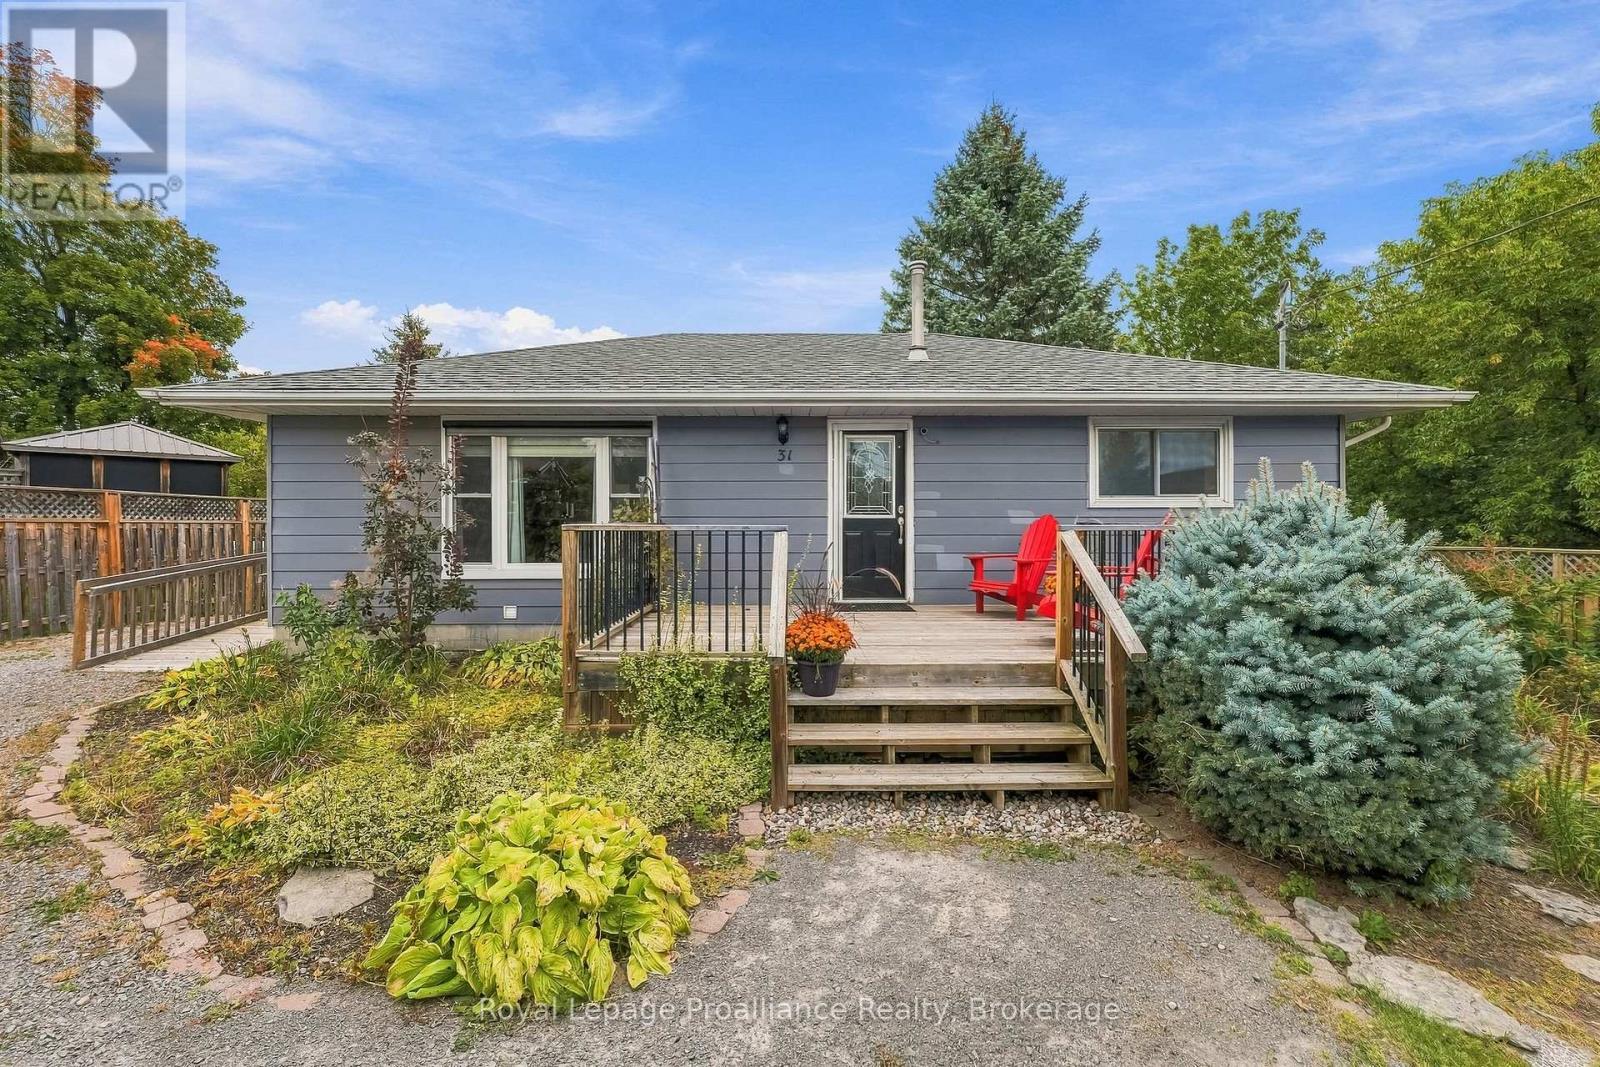
This 2+1 Bedroom bungalow is a fantastic opportunity for first time home owners, investors or retirees. Enjoy the gorgeous backyard views from the newer 4-Season Sunroom that expands your living space even further. Greenthumb? This yard is calling you to its potting shed, gardens, fruit trees, firepit area and separate workshop! Step inside to find a newer galley Kitchen, Living and Dining area, 4 pc bathroom and two Bedrooms. Lower level offers a Recreation Room, Bedroom, Storage and Utility Rooms and a 2pc Bathroom with Laundry. Walking distance to Brighton's all of Brighton's amenities including Main Street, downtown, cafes, shopping, restaurants, schools, library, Recreation Centre, Curling Club, Music In The Park, Tennis & Pickleball Courts, YMCA, conservation parks and enjoy a quick bike ride to Lake Ontario, marinas & Presqu'ile Provincial Park with its beaches and hiking trails. Easy access to 401, just under an hour to the Oshawa GO and 20 minutes to the VIA in Cobourg! (id:15069)
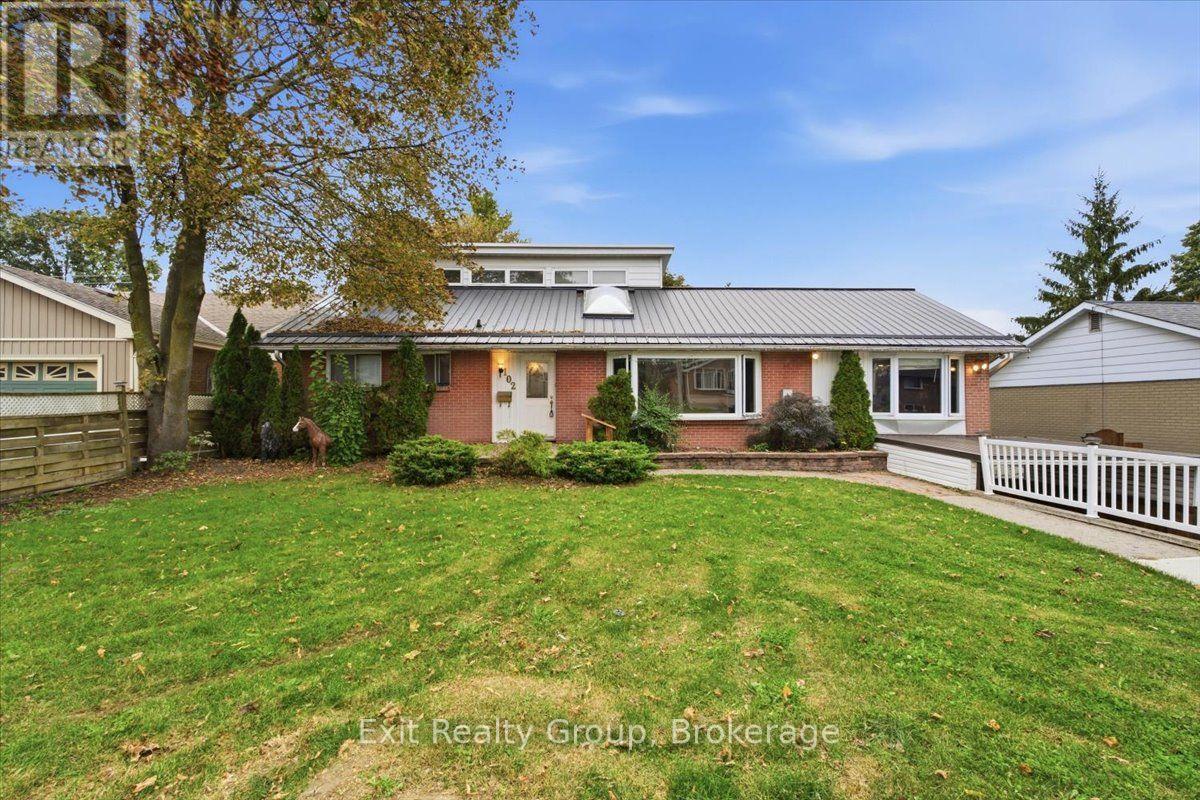
Charming bungalow with unique second storey loft space nestled on a quiet, peaceful street right in the heart of town. This solid property features three bedrooms, including the private upper loft retreat, an indoor pool, an attached garage and a cozy gas fireplace. While the home needs some updating it offers incredible rare footprint and structural canvas to customize and build equity. (id:15069)
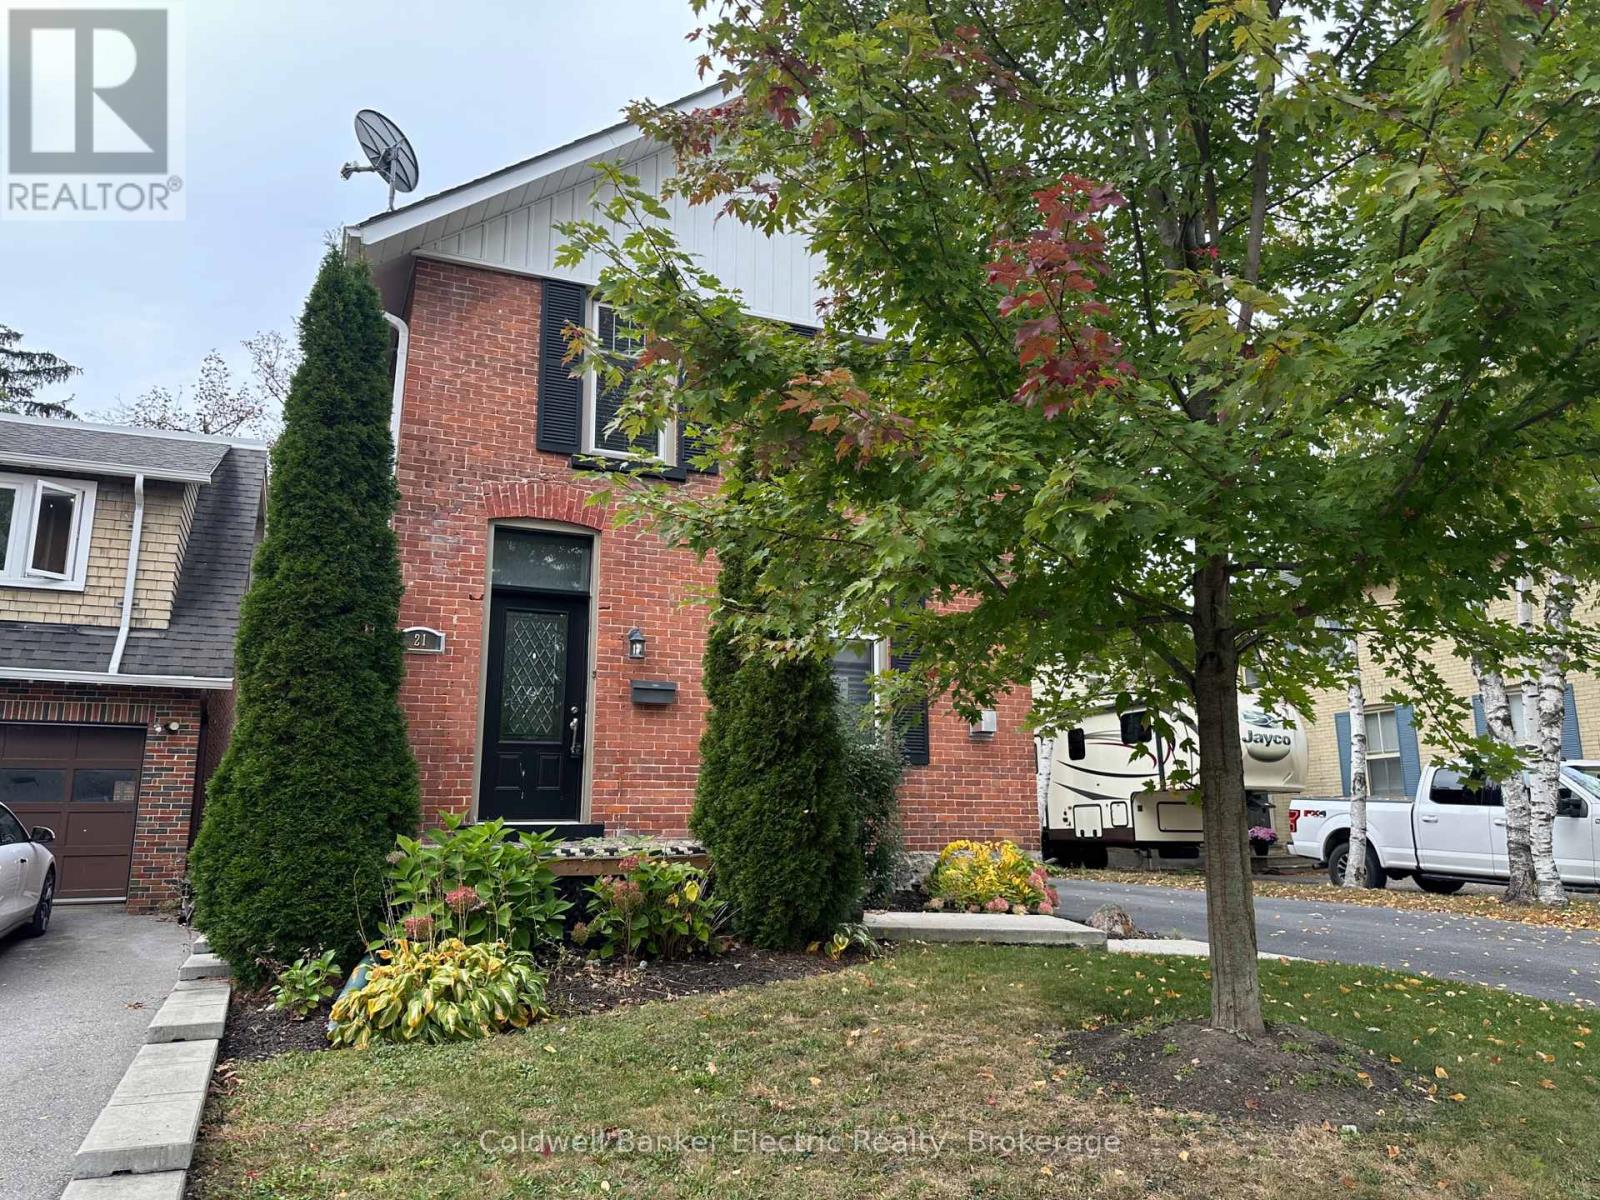
This charming all-brick home offers timeless character with thoughtful modern updates. Just a short walk to downtown shopping, parks and schools, this property combines convenience with exceptional curb appeal. Inside, you'll find soaring ceilings, a blend of original and engineered hardwood flooring, fresh paint throughout, Hunter Douglas blinds, and an inviting layout featuring a cozy den with a gas fireplace, a spacious living room with a second gas fireplace, and an eat-in kitchen with granite countertops and a garden door leading to the backyard. A side entrance opens into a practical mudroom with additional storage. Outside, enjoy the impressive 20' x 20' stamped concrete patio with a gas BBQ hookup, stamped concrete walkway and front steps, new fencing, many updated windows and doors, and a detached garage with a paved driveway offering ample parking. Additional features include gas heating, central air conditioning, updated roof, eavestroughs and gutter guards. A wonderful opportunity to own a character home in a sought-after location. Seller provides no representations or warranties. Taxes estimated. Rental equipment and other fees are unknown. (id:15069)
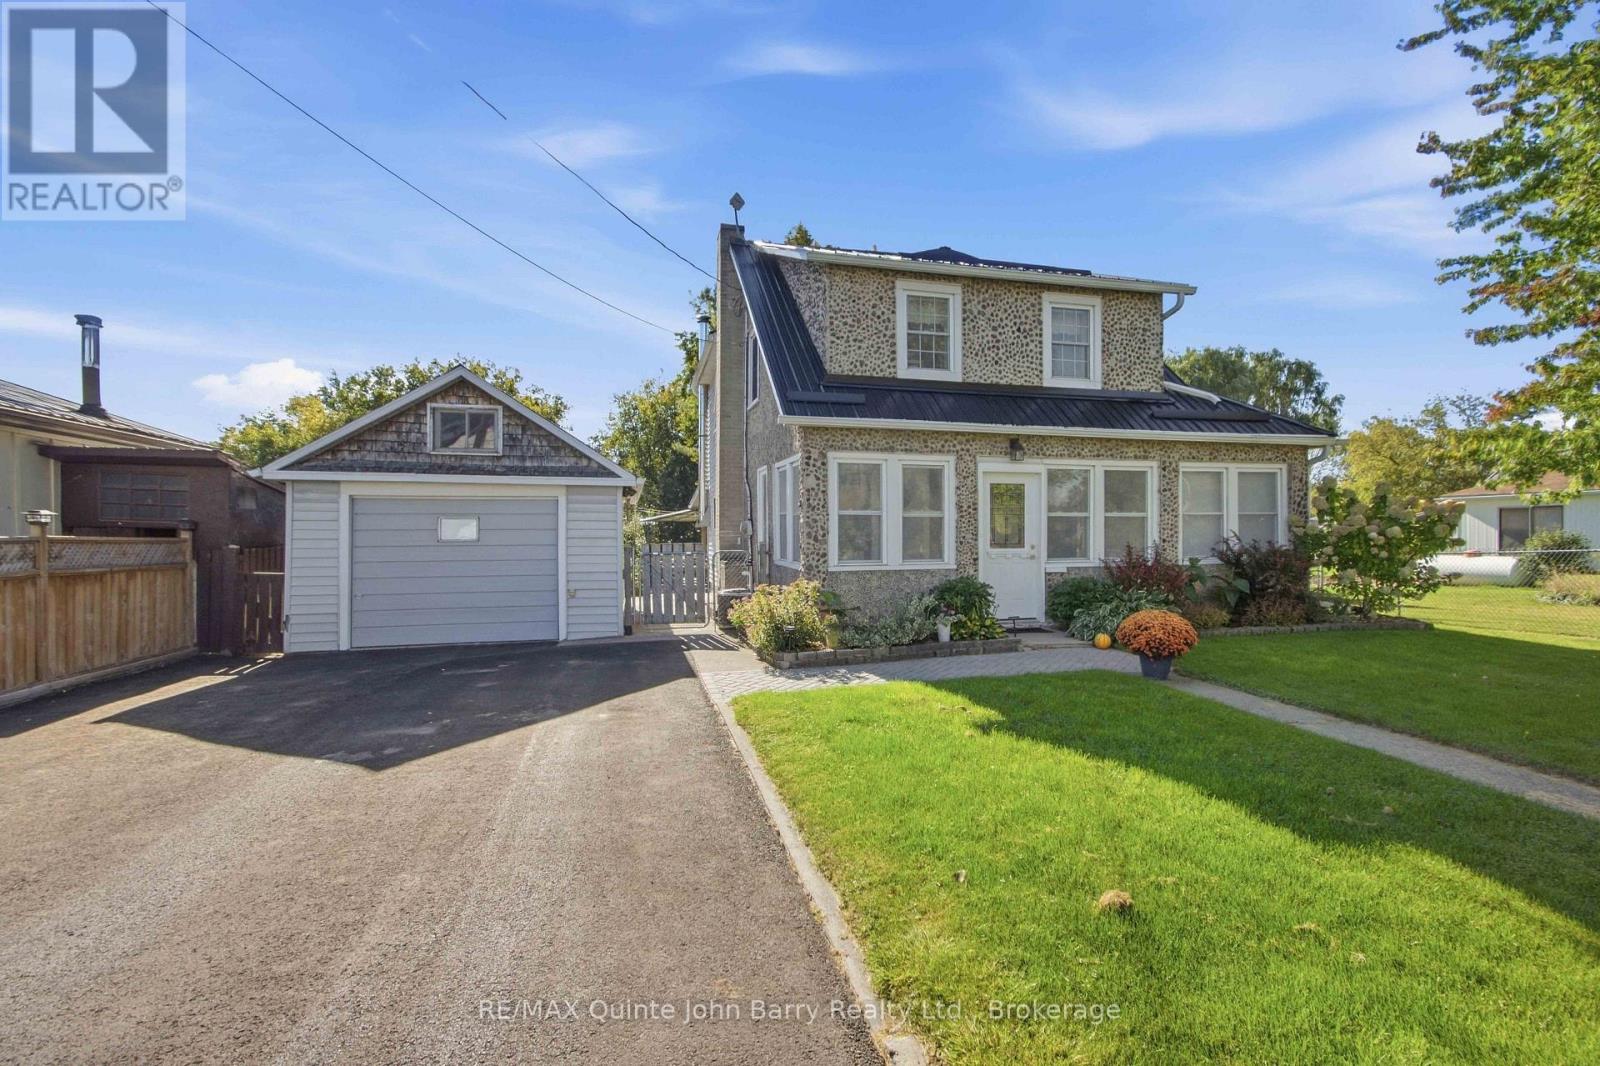
Welcome to this beautiful and well appointed home, where timeless character meets comfortable family living. Offering spacious rooms, gorgeous hardwood flooring, and inviting details throughout, this home is sure to impress. The enclosed front sunroom provides a bright and welcoming space to relax and enjoy the natural light. Inside, the main floor features a bright kitchen and dining area complete with a cozy wood stove, a comfortable living room, and a spacious family room with a propane fireplace that adds warmth and charm. Convenient main floor laundry and a 2 piece powder room complete this level. Upstairs, the generously sized primary bedroom offers plenty of space, along with two additional bedrooms and a 4 piece bathroom. Step through the patio doors onto the large deck and enjoy the beautifully landscaped, fully fenced backyard. Mature gardens provide plenty of space for the gardening enthusiast, while the apple tree adds to the home's outdoor appeal. Additional features include a detached garage, and a Generac generator system for added peace of mind. This is a truly special home offering warmth, character, spacious living areas, and beautiful outdoor space. Come inside and experience all that this wonderful property has to offer! (id:15069)