
103 Rocklind Close Lane Front Of Leeds & Seeleys Bay, Ontario K0H 2N0

3 Bedroom
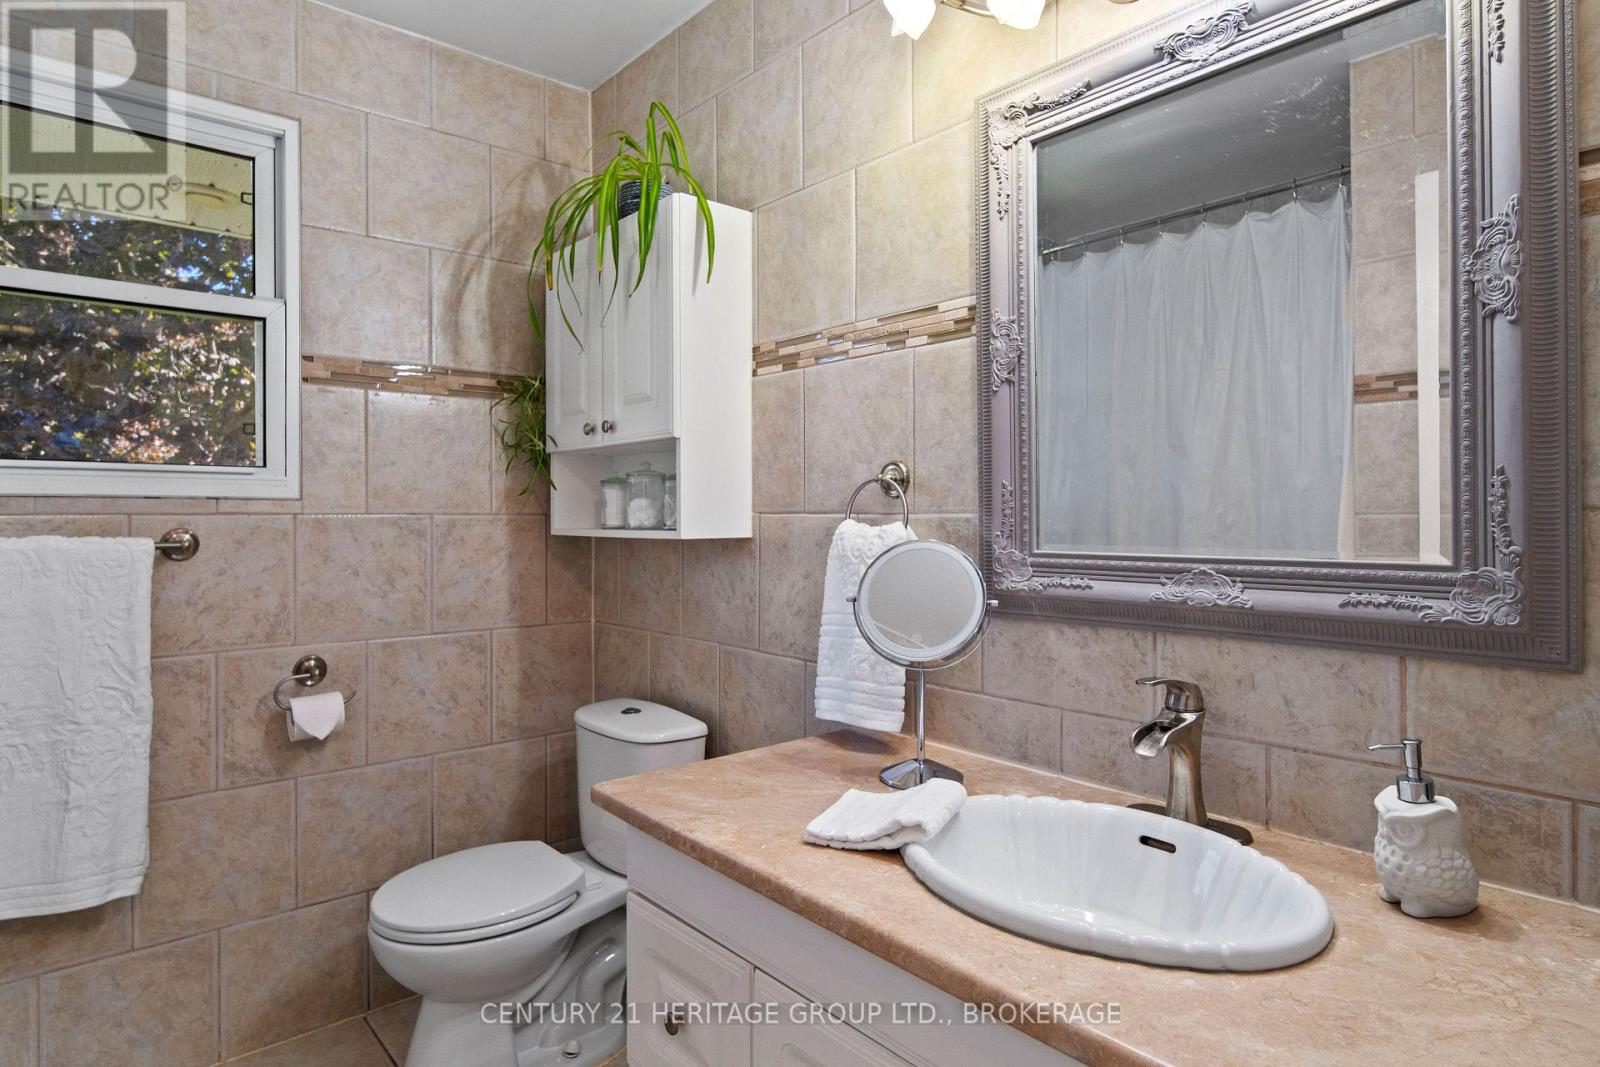
2 Bathroom
700 - 1,100 sqft
Bungalow
Central Air Conditioning
Forced Air
Waterfront
$679,900
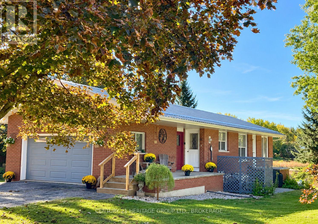
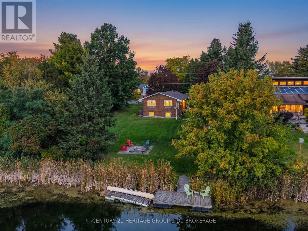
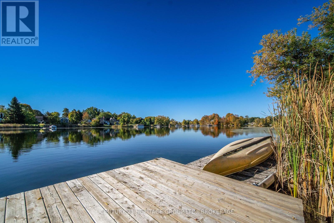
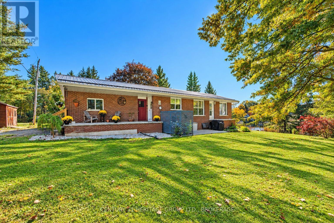
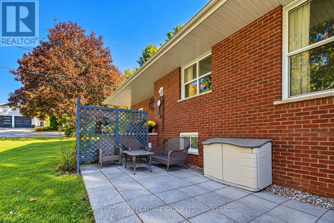
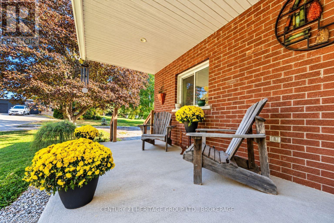
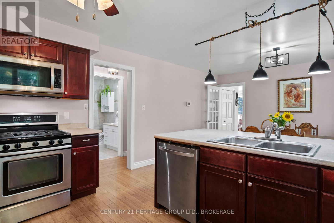
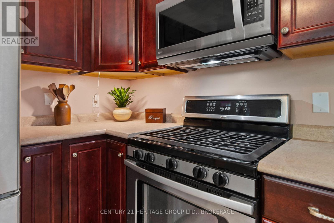
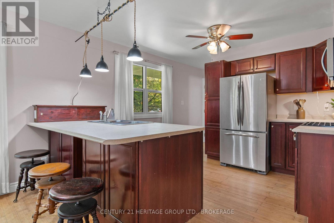
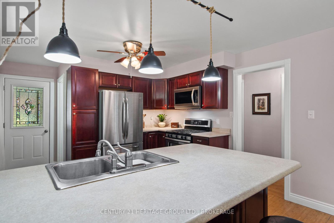
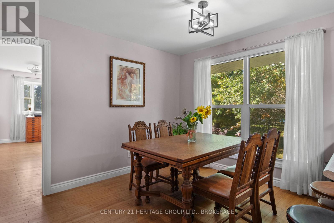
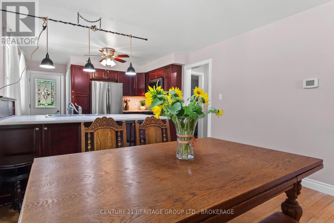
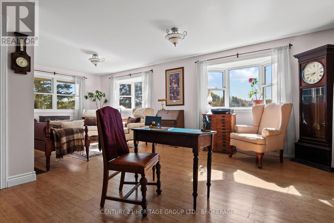
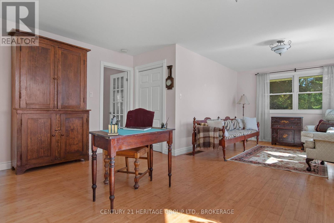
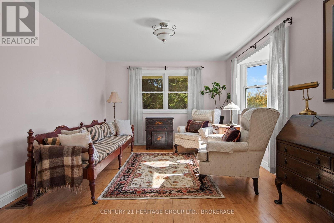
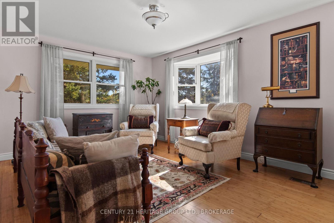
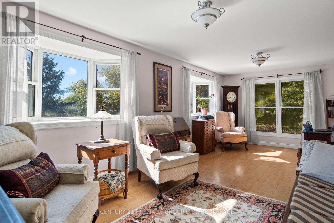
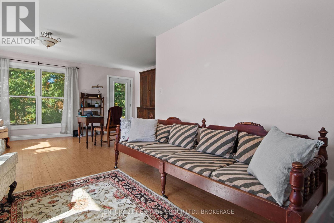
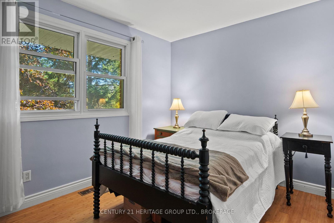
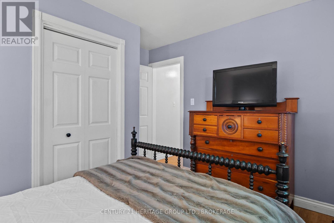
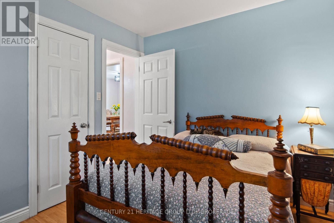
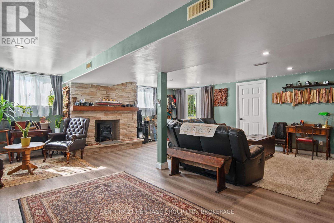
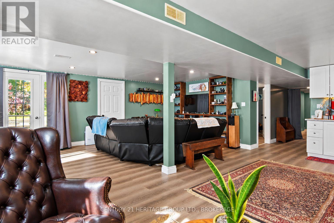
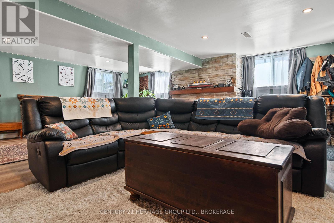
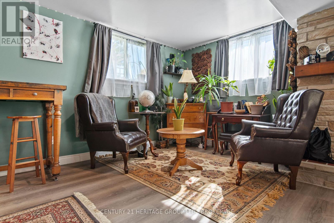
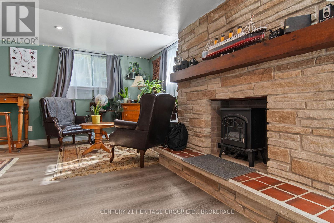
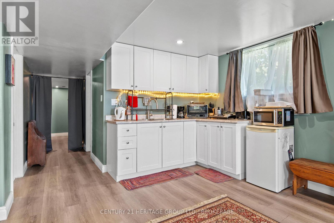
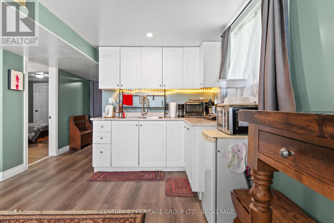
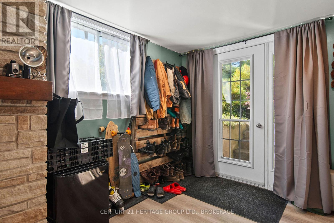
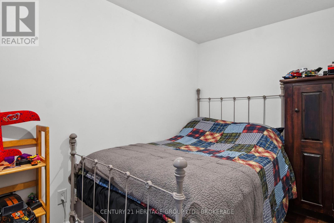
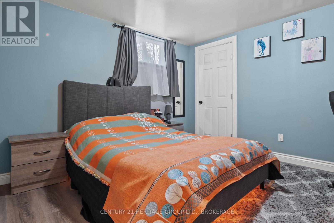
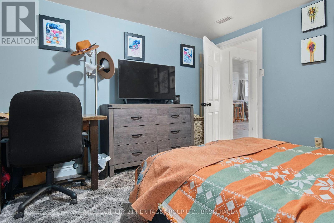
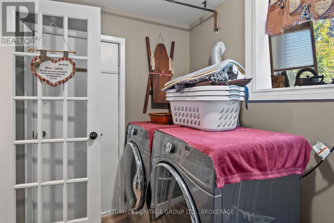
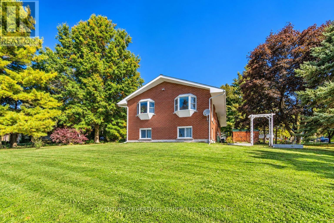
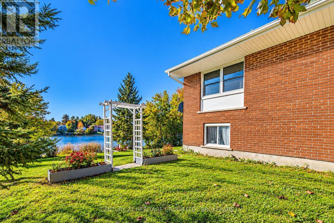
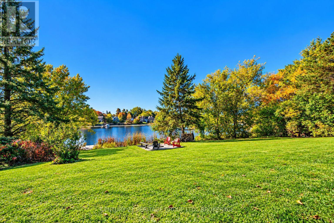
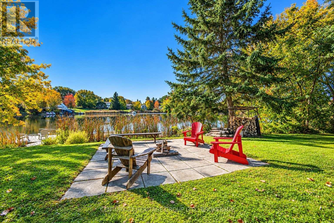
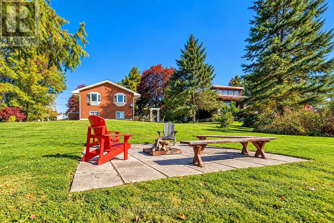
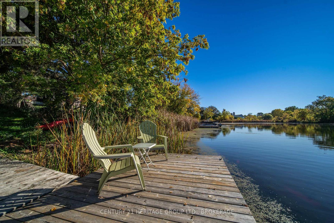
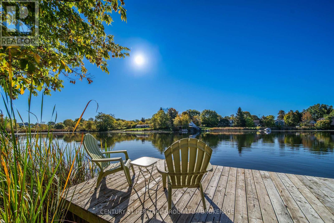
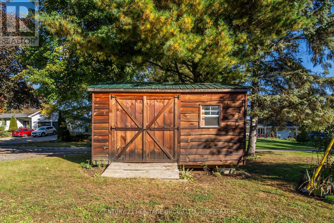
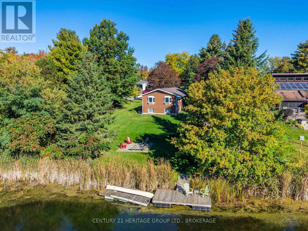
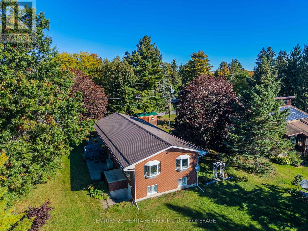
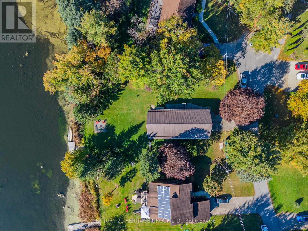
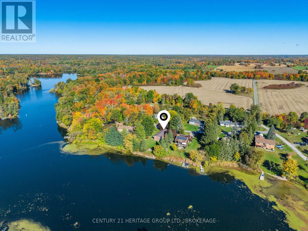
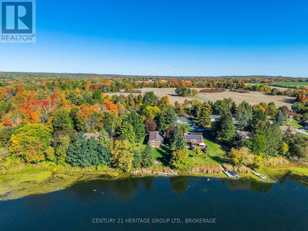
Waterfront living takes centre stage at this lovely Seeley's Bay home, set right on the Rideau System and less than half an hour from Kingston. Enjoy the beauty of the shoreline, the changing seasons in your spacious yard that gradually slopes down to the water, and the opportunity to boat the Rideau's connected waterways. The setting offers all the feels of a holiday home, while city amenities are within easy reach. The steel roof, brick work, two car garage and large shed deliver easy maintenance and storage capacity, while the central heating and cooling systems ensure the home feels comfortable all year-round. Nearby, the municipal docks offer an easy launch pad for your boat, and the famed Ridgway Chocolate shop offers delicious treats and wonderful gift giving options. Inside the home, the kitchen and dining area create a welcoming hub for everyday life and family gatherings. Hardwood floors run throughout the main level, connecting the living room and two well-positioned bedrooms. Downstairs, a spacious living area, wet bar, laundry and an additional bedroom offer flexibility for guests, extended family or multi-generational living. With its waterfront setting and versatile living space, this much-loved family home is now ready for its next chapter. Come live your best life on gorgeous Seeley's Bay. (id:15069)
Open House
This property has open houses!
October
10
Saturday
Starts at:
1:00 pm
Ends at:3:00 pm
October
11
Sunday
Starts at:
1:00 pm
Ends at:3:00 pm
October
12
Monday
Starts at:
1:00 pm
Ends at:3:00 pm
Property Details
| MLS® Number | X13862352 |
| Property Type | Single Family |
| Community Name | 02 - Front of Leeds & Seeleys Bay |
| Easement | Unknown |
| Features | Country Residential |
| Parking Space Total | 6 |
| Structure | Dock |
| View Type | Direct Water View |
| Water Front Name | Seeleys Bay |
| Water Front Type | Waterfront |
Building
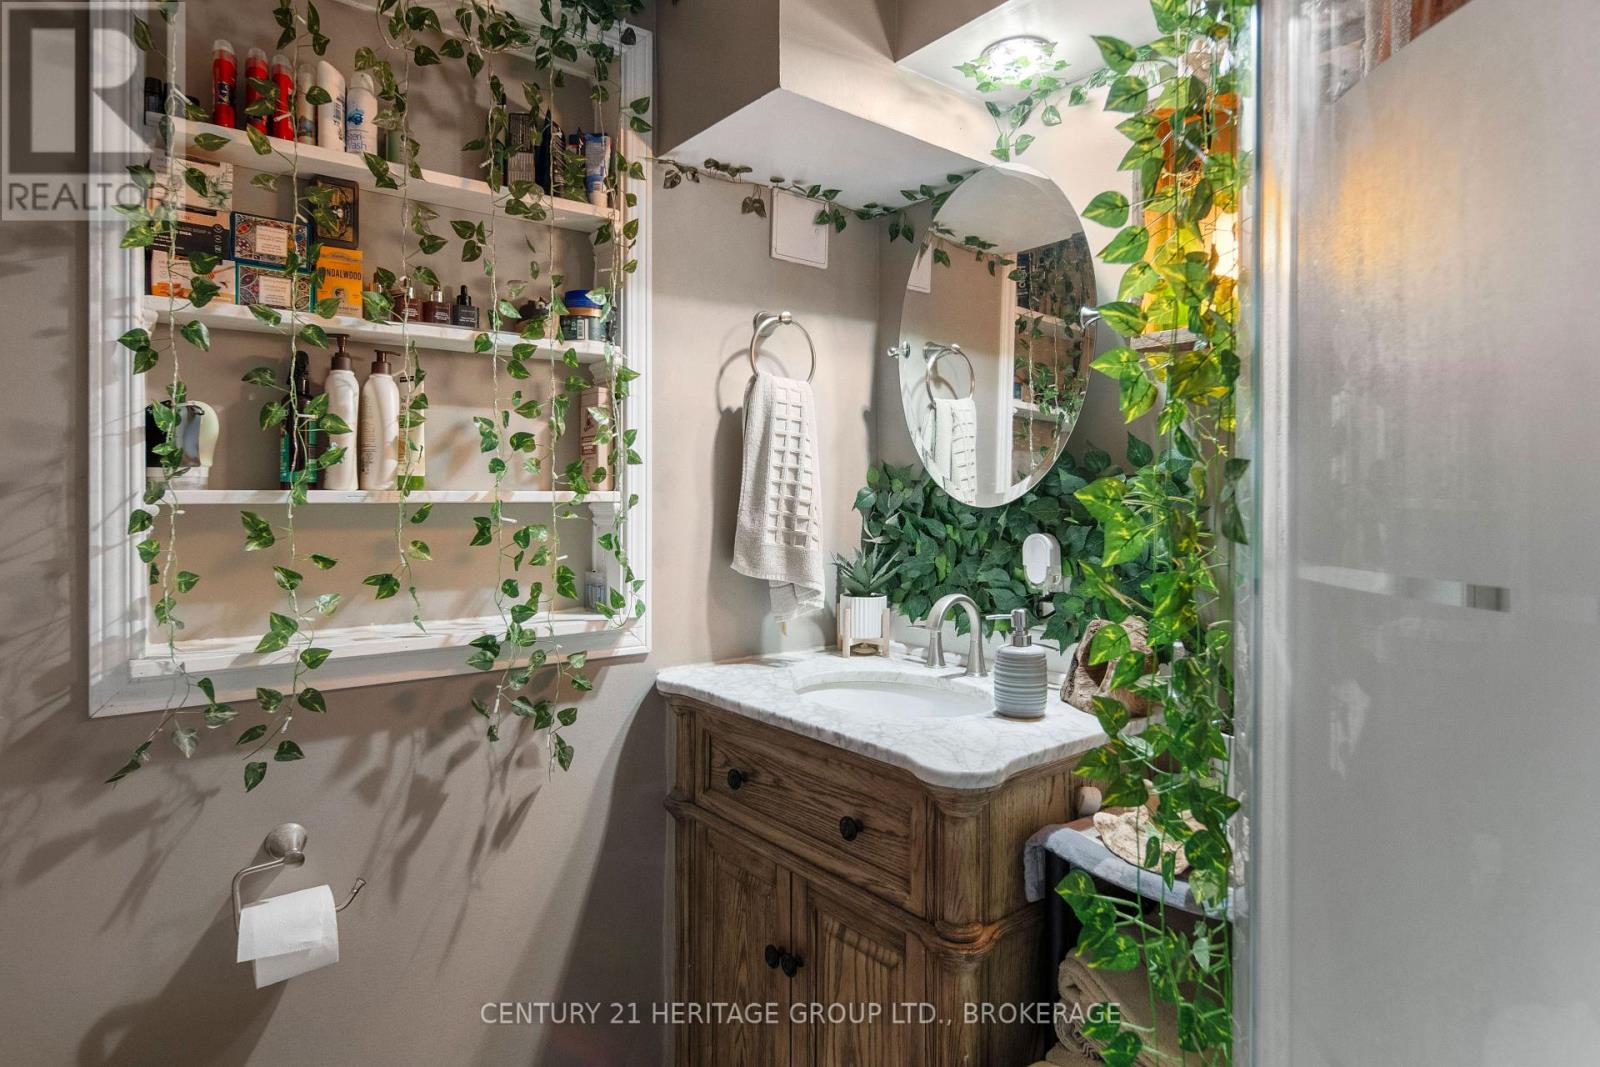
| Bathroom Total | 2 |
| Bedrooms Above Ground | 2 |
| Bedrooms Below Ground | 1 |
| Bedrooms Total | 3 |
| Appliances | Dishwasher, Dryer, Microwave, Stove, Washer |
| Architectural Style | Bungalow |
| Basement Development | Finished |
| Basement Type | Full (finished) |
| Cooling Type | Central Air Conditioning |
| Exterior Finish | Brick Veneer |
| Foundation Type | Block |
| Heating Fuel | Propane |
| Heating Type | Forced Air |
| Stories Total | 1 |
| Size Interior | 700 - 1,100 Sqft |
| Type | House |
Parking
| Attached Garage | |
| Garage |
Land
| Access Type | Year-round Access, Private Docking |
| Acreage | No |
| Sewer | Septic System |
| Size Depth | 137 Ft |
| Size Frontage | 112 Ft |
| Size Irregular | 112 X 137 Ft |
| Size Total Text | 112 X 137 Ft|under 1/2 Acre |
| Zoning Description | Rs |
Rooms
| Level | Type | Length | Width | Dimensions |
|---|---|---|---|---|
| Lower Level | Laundry Room | 1.89 m | 2.37 m | 1.89 m x 2.37 m |
| Lower Level | Recreational, Games Room | 6.95 m | 7 m | 6.95 m x 7 m |
| Lower Level | Bathroom | 1.98 m | 1.81 m | 1.98 m x 1.81 m |
| Lower Level | Bedroom 3 | 3.41 m | 3.32 m | 3.41 m x 3.32 m |
| Lower Level | Den | 3.44 m | 1.81 m | 3.44 m x 1.81 m |
| Main Level | Kitchen | 3.52 m | 3.64 m | 3.52 m x 3.64 m |
| Main Level | Dining Room | 3.52 m | 2.81 m | 3.52 m x 2.81 m |
| Main Level | Living Room | 7.1 m | 4.96 m | 7.1 m x 4.96 m |
| Main Level | Bedroom | 3.42 m | 3.61 m | 3.42 m x 3.61 m |
| Main Level | Bedroom 2 | 3.44 m | 2.71 m | 3.44 m x 2.71 m |
| Other | Bathroom | 2.36 m | 4.9 m | 2.36 m x 4.9 m |
Utilities
| Electricity | Installed |
Contact Us
Contact us for more information

This REALTOR.ca listing content is owned and licensed by REALTOR® members of The Canadian Real Estate Association
The trademarks REALTOR®, REALTORS®, and the REALTOR® logo are controlled by The Canadian Real Estate Association (CREA) and identify real estate professionals who are members of CREA. The trademarks MLS®, Multiple Listing Service® and the associated logos are owned by The Canadian Real Estate Association (CREA) and identify the quality of services provided by real estate professionals who are members of CREA. The trademark DDF® is owned by The Canadian Real Estate Association (CREA) and identifies CREA's Data Distribution Facility (DDF®)
October 05 2026 04:50:08
Kingston & Area Real Estate Association
Century 21 Heritage Group Ltd., Brokerage