
21 Sussex Street N Kawartha Lakes, Ontario K9V 4H3

4 Bedroom
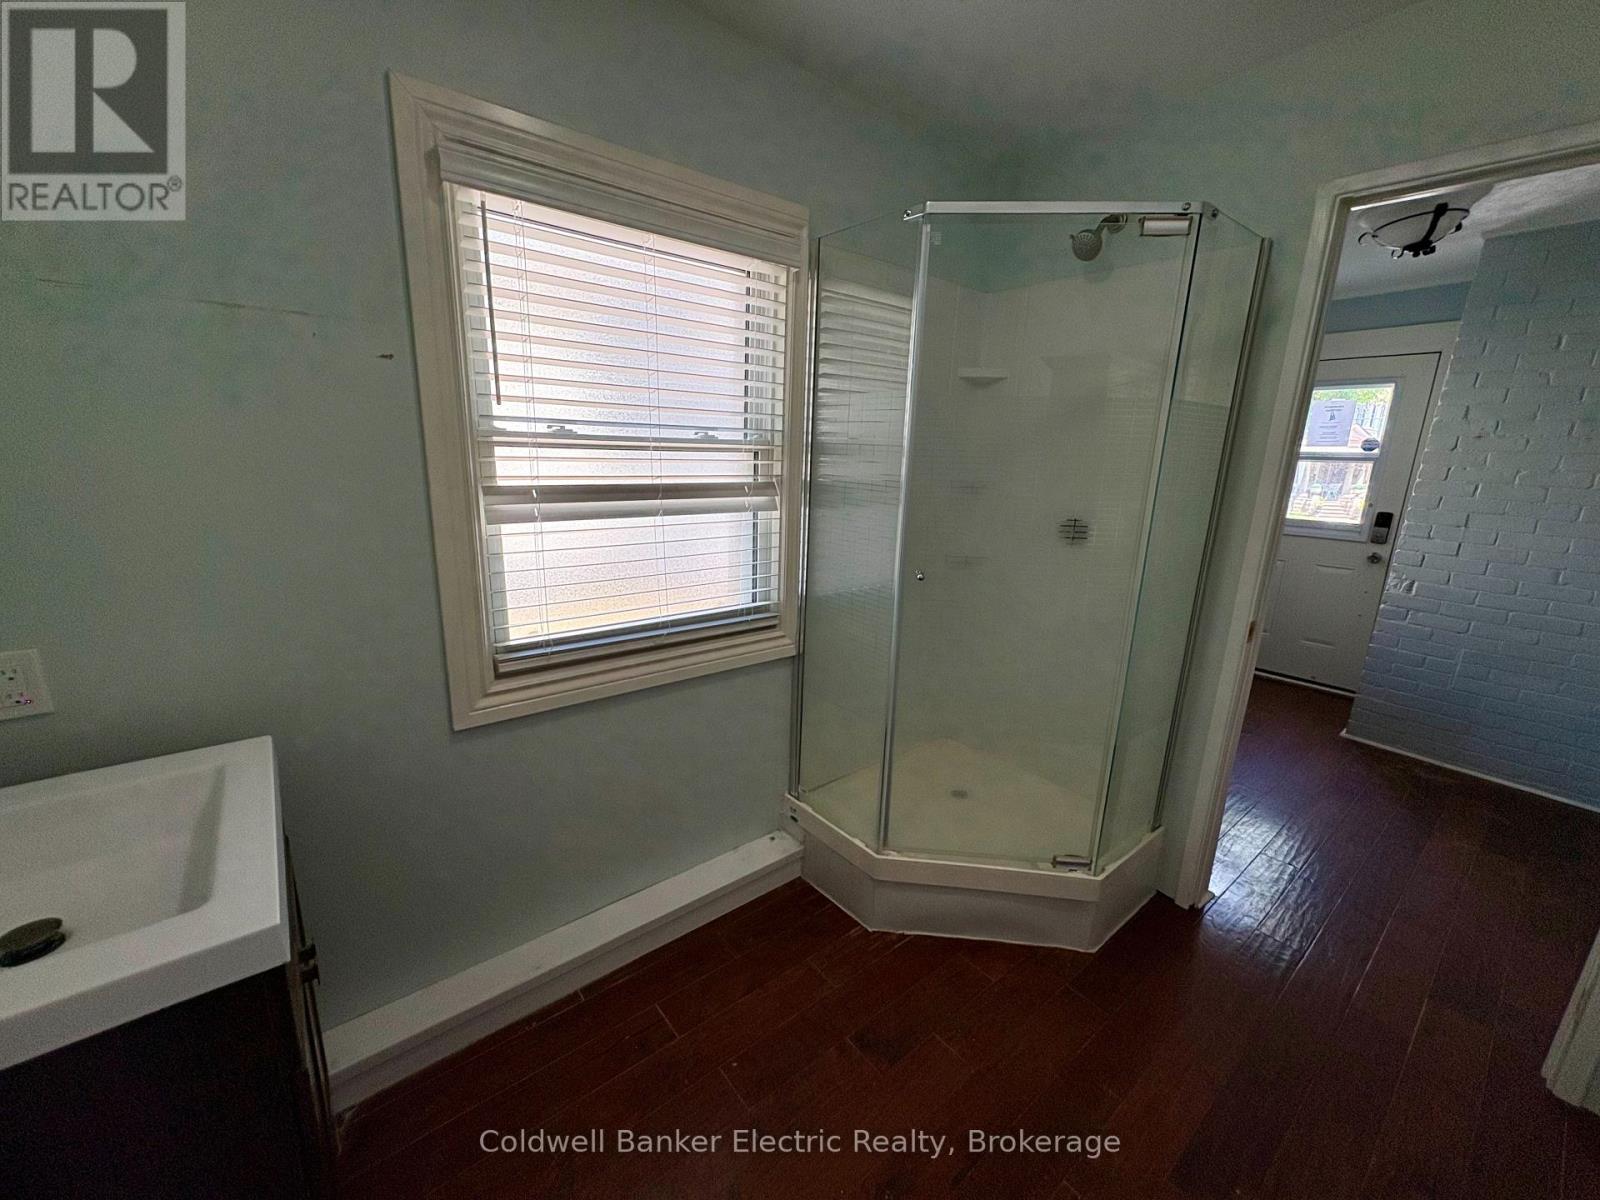
2 Bathroom
1,500 - 2,000 sqft
Fireplace
Central Air Conditioning
Forced Air
Landscaped
$650,000
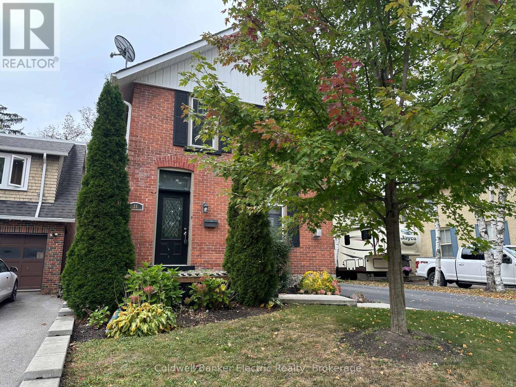
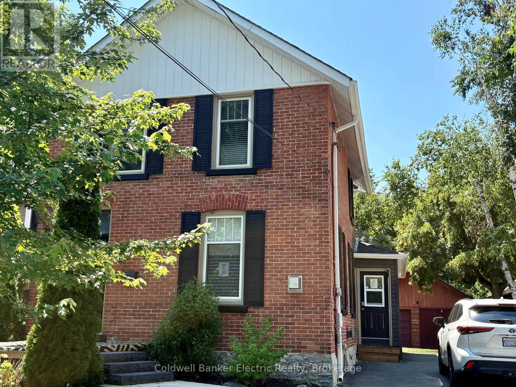
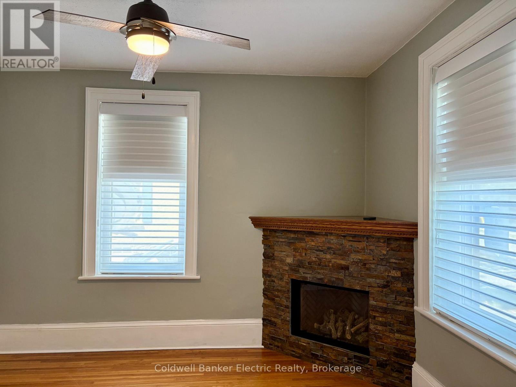
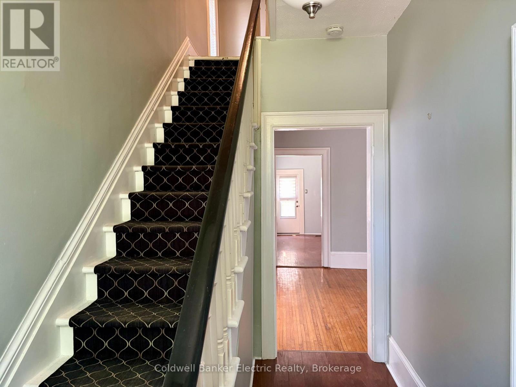
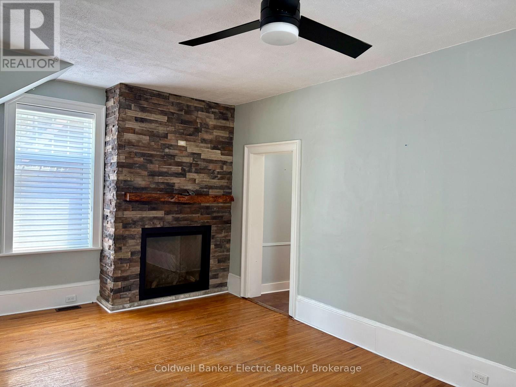
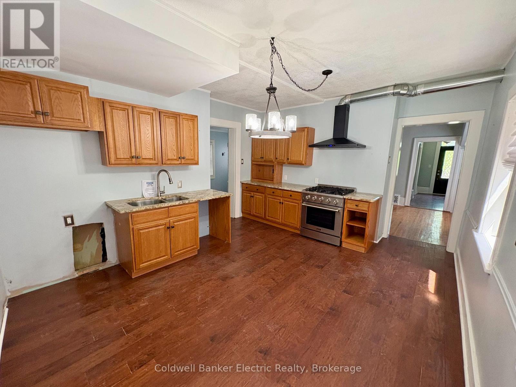
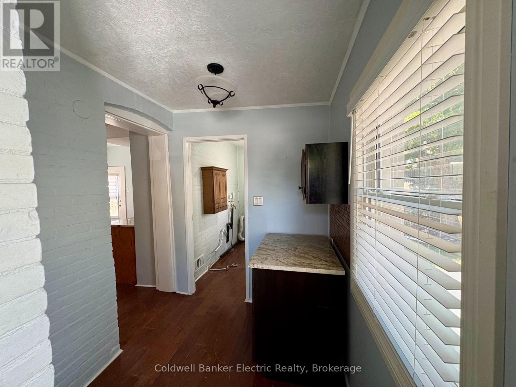
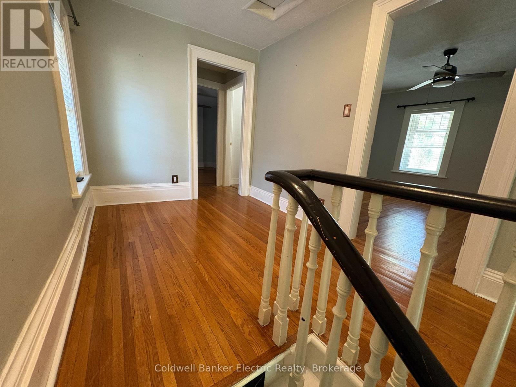
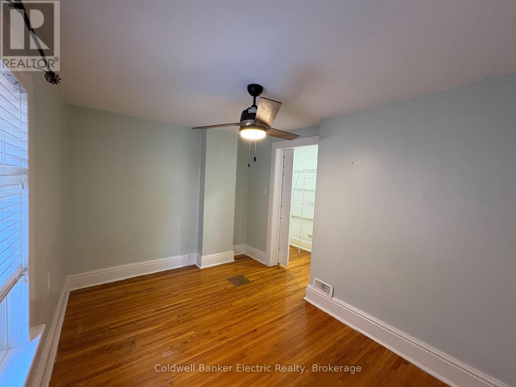
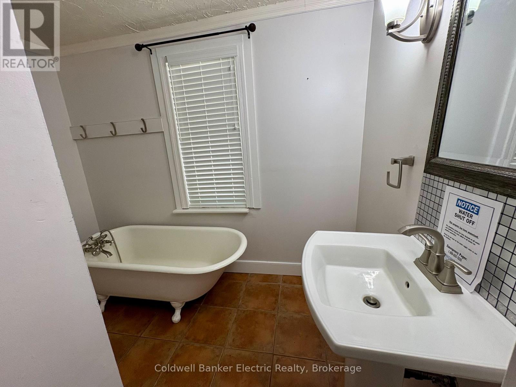
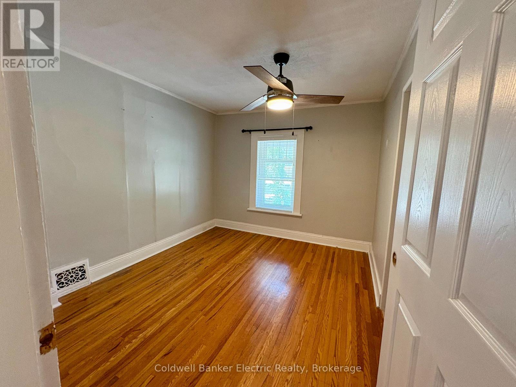
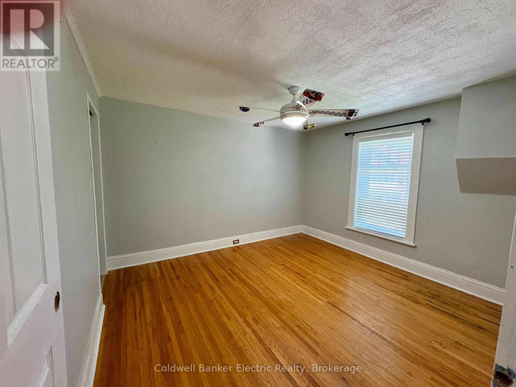
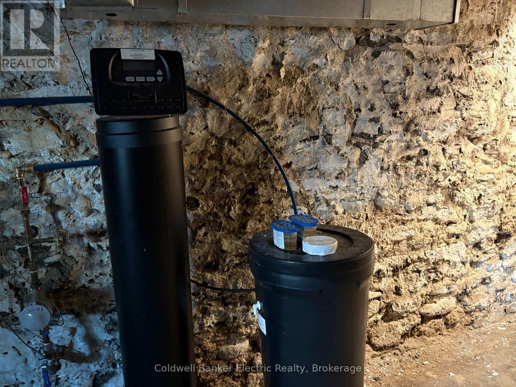
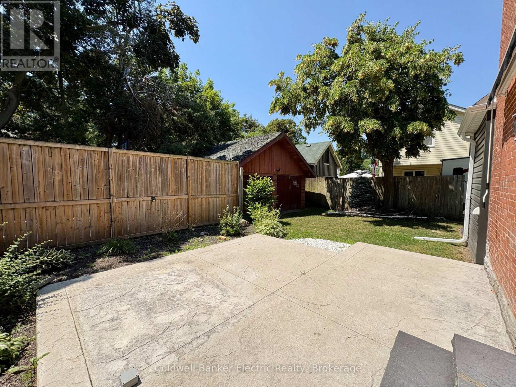
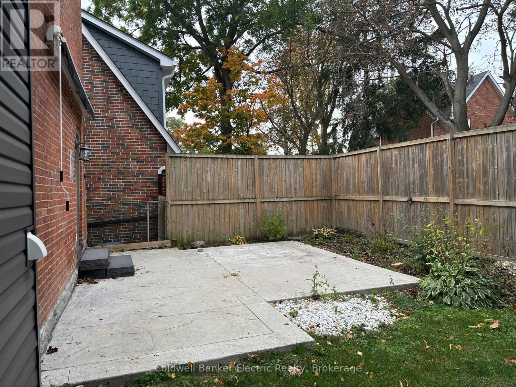
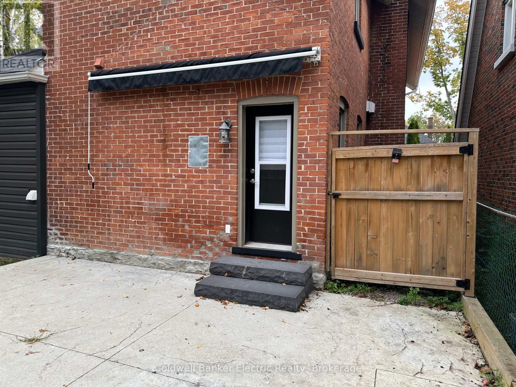
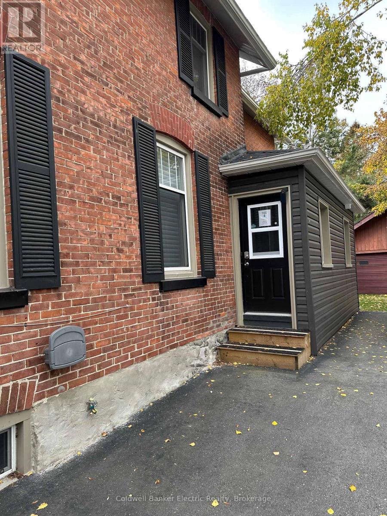
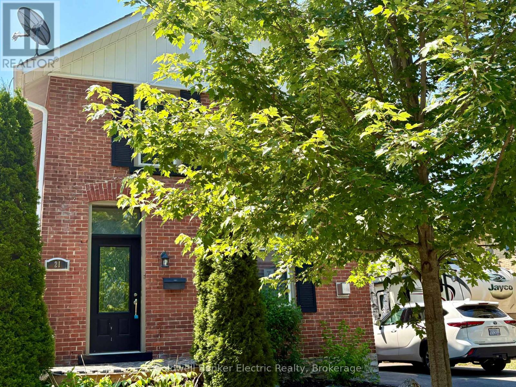
This charming all-brick home offers timeless character with thoughtful modern updates. Just a short walk to downtown shopping, parks and schools, this property combines convenience with exceptional curb appeal. Inside, you'll find soaring ceilings, a blend of original and engineered hardwood flooring, fresh paint throughout, Hunter Douglas blinds, and an inviting layout featuring a cozy den with a gas fireplace, a spacious living room with a second gas fireplace, and an eat-in kitchen with granite countertops and a garden door leading to the backyard. A side entrance opens into a practical mudroom with additional storage. Outside, enjoy the impressive 20' x 20' stamped concrete patio with a gas BBQ hookup, stamped concrete walkway and front steps, new fencing, many updated windows and doors, and a detached garage with a paved driveway offering ample parking. Additional features include gas heating, central air conditioning, updated roof, eavestroughs and gutter guards. A wonderful opportunity to own a character home in a sought-after location. Seller provides no representations or warranties. All information should be independently verified. Taxes estimated. Rental equipment and other fees are unknown. (id:15069)
Property Details
| MLS® Number | X13842960 |
| Property Type | Single Family |
| Community Name | Lindsay |
| Amenities Near By | Hospital, Park, Public Transit |
| Easement | Easement, Other |
| Equipment Type | Water Heater - Gas, Water Heater |
| Features | Level Lot, Irregular Lot Size, Flat Site, Carpet Free |
| Parking Space Total | 3 |
| Rental Equipment Type | Water Heater - Gas, Water Heater |
| Structure | Patio(s) |
Building
| Bathroom Total | 2 |
| Bedrooms Above Ground | 4 |
| Bedrooms Total | 4 |
| Age | 100+ Years |
| Amenities | Fireplace(s) |
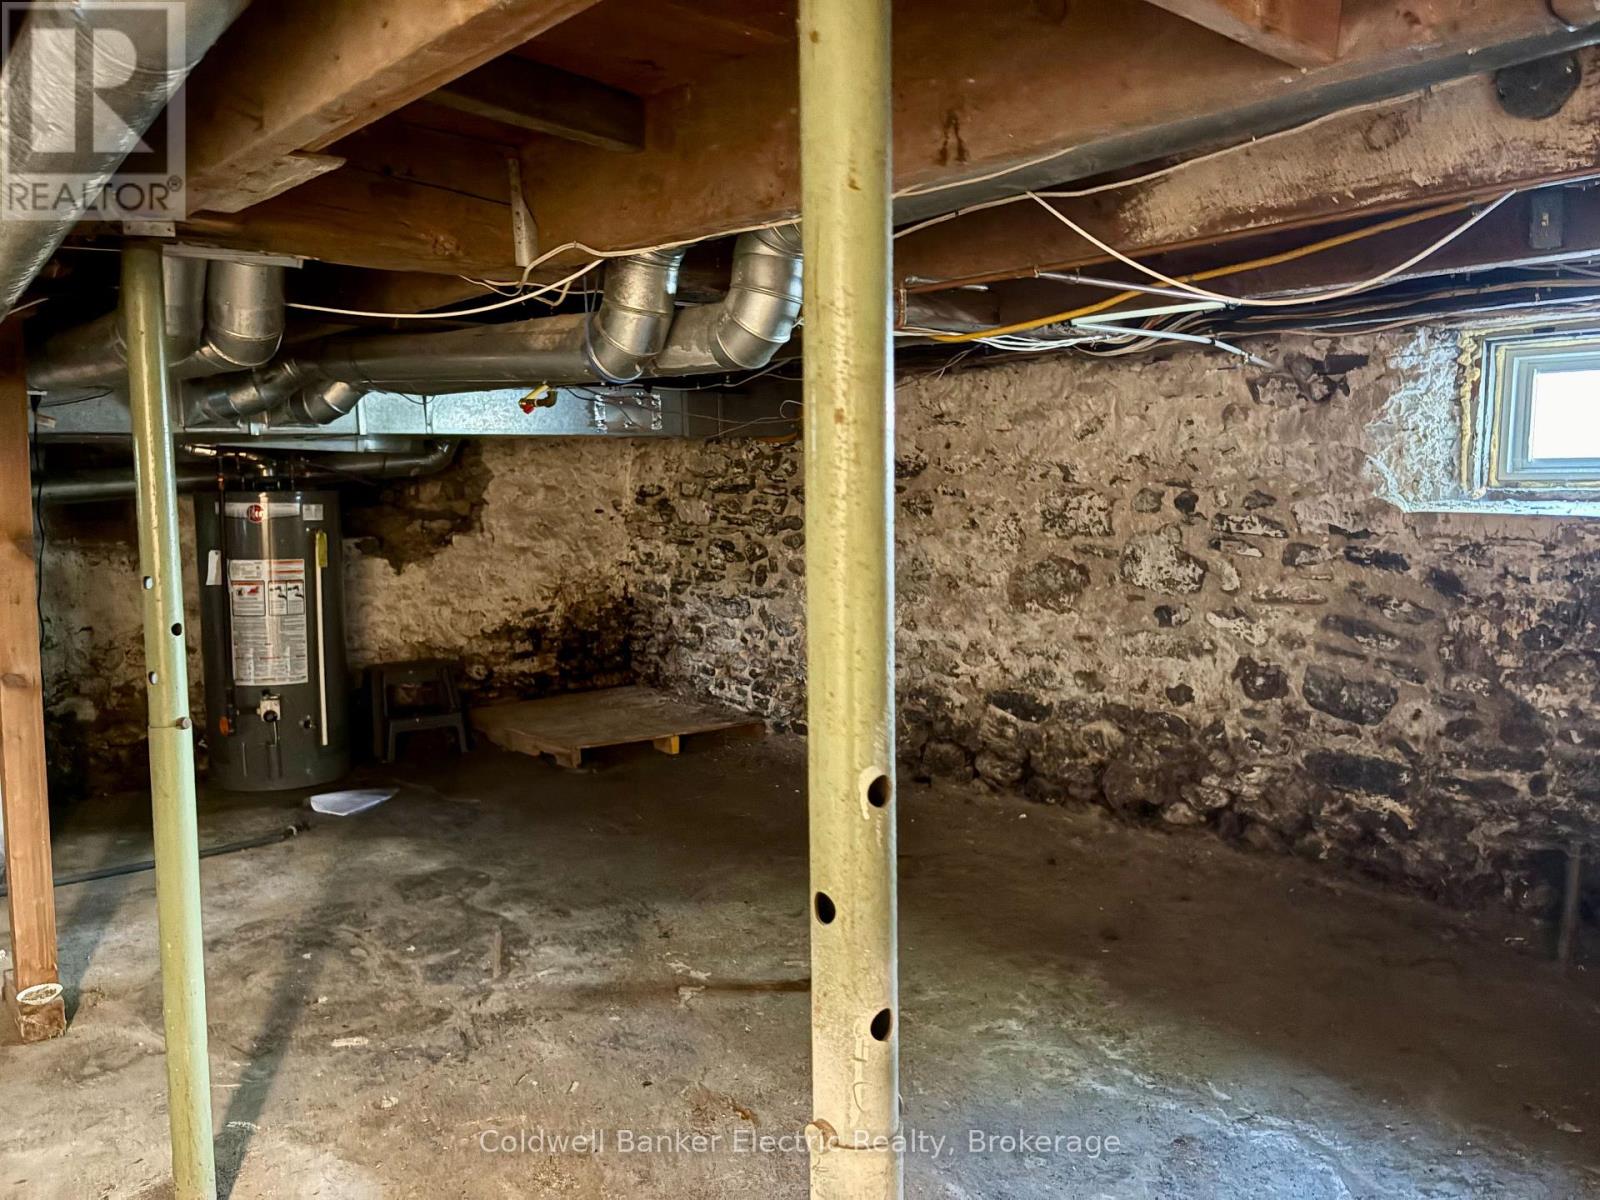
| Basement Development | Unfinished |
| Basement Type | N/a (unfinished) |
| Construction Style Attachment | Detached |
| Cooling Type | Central Air Conditioning |
| Exterior Finish | Brick, Vinyl Siding |
| Fireplace Present | Yes |
| Fireplace Total | 2 |
| Flooring Type | Hardwood |
| Foundation Type | Stone |
| Half Bath Total | 1 |
| Heating Fuel | Natural Gas |
| Heating Type | Forced Air |
| Stories Total | 2 |
| Size Interior | 1,500 - 2,000 Sqft |
| Type | House |
| Utility Water | Municipal Water |
Parking
| Detached Garage | |
| Garage |
Land
| Acreage | No |
| Fence Type | Fenced Yard |
| Land Amenities | Hospital, Park, Public Transit |
| Landscape Features | Landscaped |
| Sewer | Sanitary Sewer |
| Size Depth | 84 Ft ,10 In |
| Size Frontage | 44 Ft ,9 In |
| Size Irregular | 44.8 X 84.9 Ft |
| Size Total Text | 44.8 X 84.9 Ft|under 1/2 Acre |
| Zoning Description | Residential |
Rooms
| Level | Type | Length | Width | Dimensions |
|---|---|---|---|---|
| Second Level | Bedroom | 3.38 m | 2.29 m | 3.38 m x 2.29 m |
| Second Level | Bedroom 2 | 3.4 m | 3.76 m | 3.4 m x 3.76 m |
| Second Level | Bedroom 3 | 3.81 m | 2.74 m | 3.81 m x 2.74 m |
| Second Level | Bedroom 4 | 2.24 m | 2.31 m | 2.24 m x 2.31 m |
| Main Level | Foyer | 2.01 m | 3.84 m | 2.01 m x 3.84 m |
| Main Level | Den | 3.63 m | 3.86 m | 3.63 m x 3.86 m |
| Main Level | Living Room | 5.82 m | 3.61 m | 5.82 m x 3.61 m |
| Main Level | Kitchen | 4.42 m | 4.01 m | 4.42 m x 4.01 m |
| Main Level | Mud Room | 2.84 m | 1.75 m | 2.84 m x 1.75 m |
Utilities
| Cable | Available |
| Electricity | Installed |
| Sewer | Installed |
https://www.realtor.ca/real-estate/30344044/21-sussex-street-n-kawartha-lakes-lindsay-lindsay
Contact Us
Contact us for more information

This REALTOR.ca listing content is owned and licensed by REALTOR® members of The Canadian Real Estate Association
The trademarks REALTOR®, REALTORS®, and the REALTOR® logo are controlled by The Canadian Real Estate Association (CREA) and identify real estate professionals who are members of CREA. The trademarks MLS®, Multiple Listing Service® and the associated logos are owned by The Canadian Real Estate Association (CREA) and identify the quality of services provided by real estate professionals who are members of CREA. The trademark DDF® is owned by The Canadian Real Estate Association (CREA) and identifies CREA's Data Distribution Facility (DDF®)
September 30 2026 06:30:42
Central Lakes Association of REALTORS®
Coldwell Banker Electric Realty