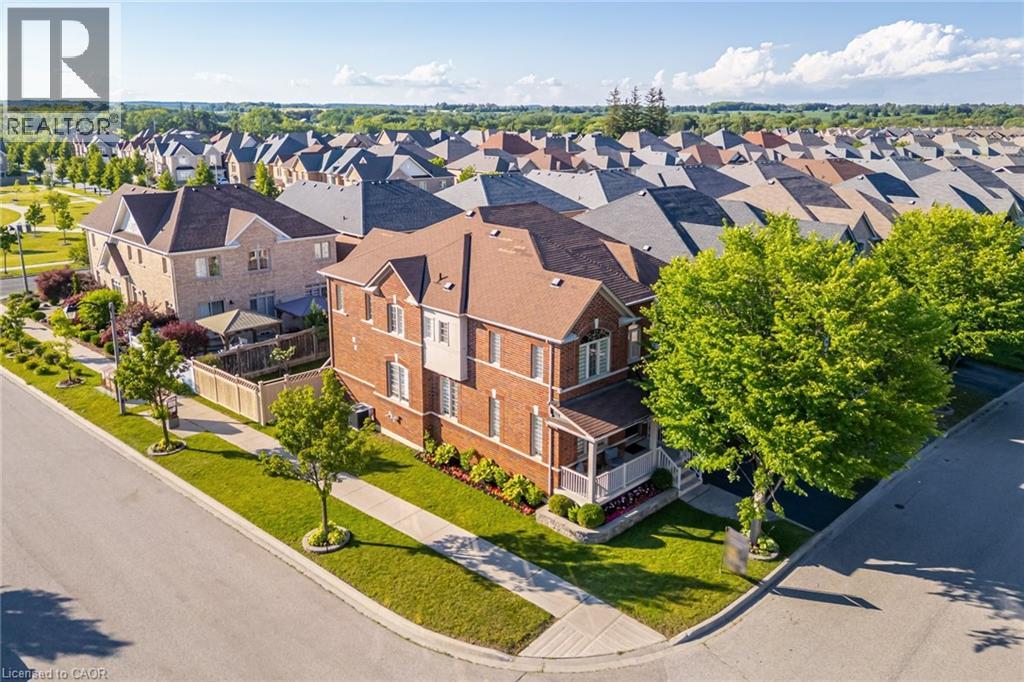
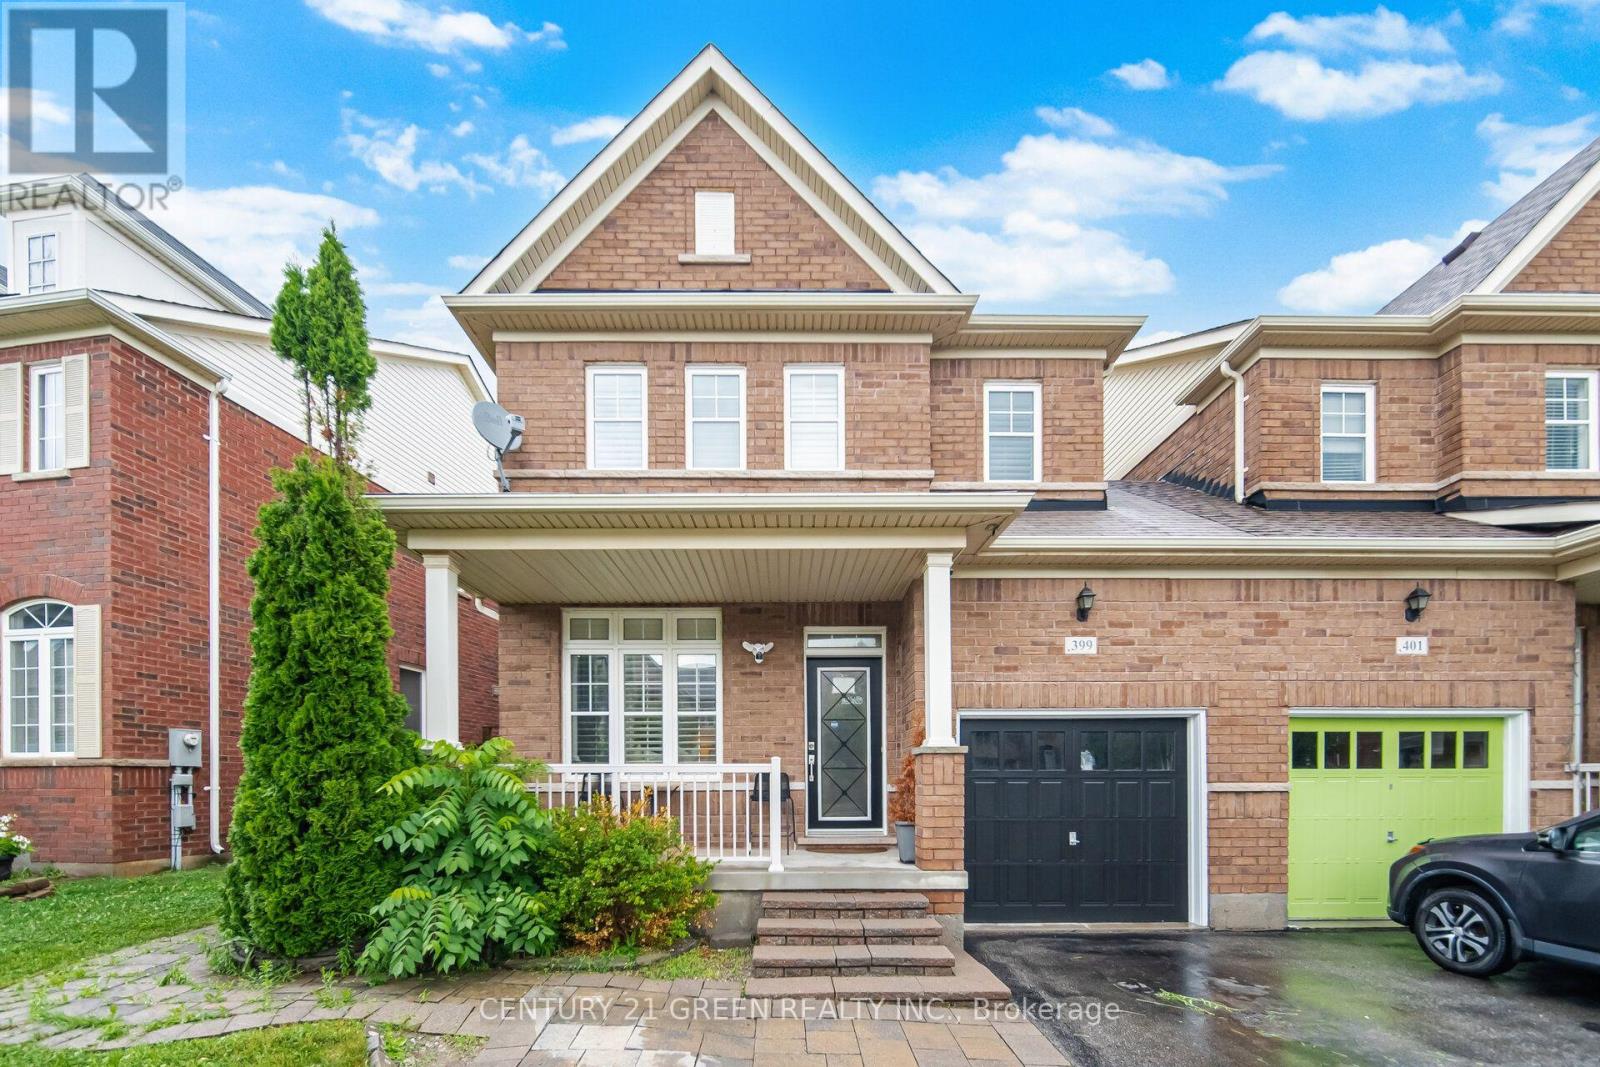
Experience refined family living in the heart of Greensborough. Perfectly positioned on a premium, professionally landscaped corner lot with exceptional curb appeal, this exquisite 6-bedroom residence showcases timeless elegance, luxurious upgrades, and an exceptional layout. Step into the grand open-to-above foyer, where a stunning circular staircase and show-stopping chandelier create an unforgettable first impression. Flooded with natural light, the home features sophisticated finishes, rich hardwood flooring, beautiful blinds, and thoughtfully curated lighting that enhance its warm yet elegant atmosphere. At the heart of the home is a dream chef's kitchen featuring premium high-end appliances, a natural gas stove, oversized centre island with breakfast bar, abundant cabinetry, and seamless flow into the spacious family room anchored by a cozy natural gas fireplace, creating the perfect setting for everyday living and effortless entertaining. Designed with growing families in mind, the upper level offers 5 generous bedrooms, 4 of which are thoughtfully paired with convenient Jack & Jill bathroom access, plus a luxurious primary suite featuring enormous walk-in closets and a spa-inspired ensuite designed for ultimate relaxation. The professionally finished lower level adds a 6th bedroom and outstanding flexibility with in-law suite potential, complete with a full bathroom, wet bar, and an expansive recreation and living area, ideal for extended family, overnight guests, or multi-generational living. Additional highlights include main floor laundry, a fully fenced backyard with a large deck perfect for outdoor entertaining, and exceptional pride of ownership throughout. Ideally located just minutes from GO Transit, top-rated Bur Oak Secondary School, parks, shopping, restaurants, banks, and everyday conveniences, this remarkable home delivers exceptional space, comfort, style, and an unbeatable family lifestyle in one of Markham's most sought-after communities. (id:15069)
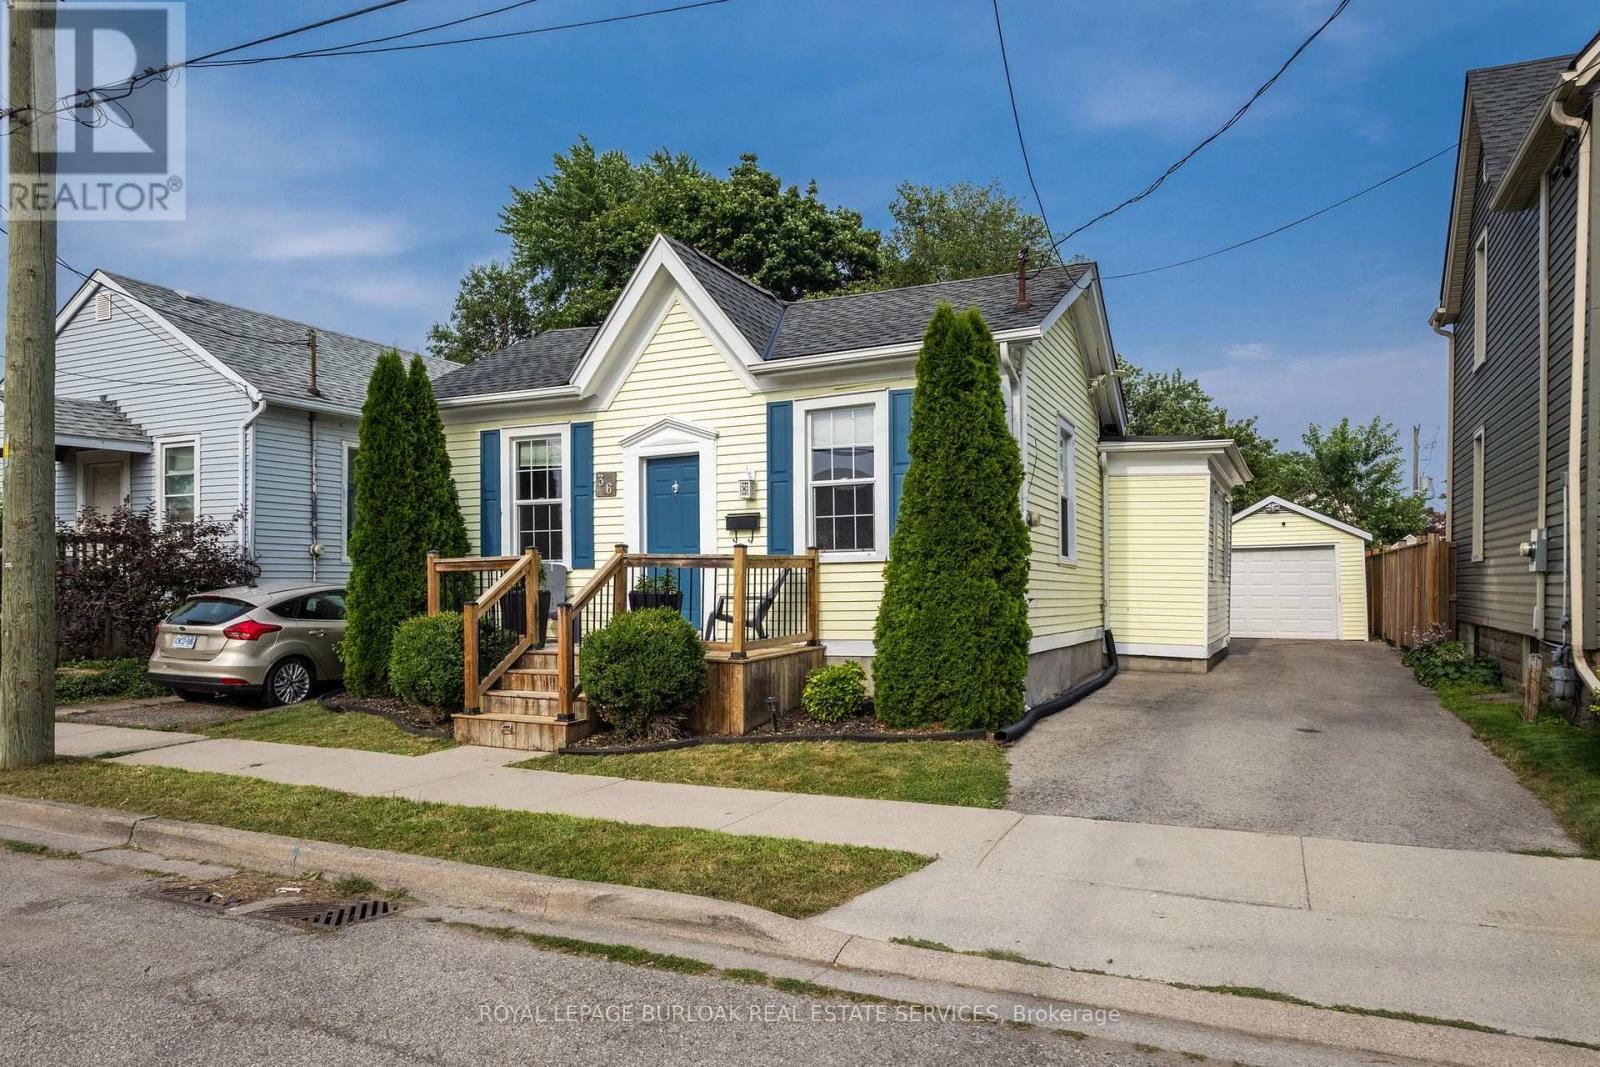
Welcome to 36 Woodland Avenue, a beautifully maintained bungalow offering timeless character, thoughtful updates, and an unbeatable location just minutes from vibrant downtown St. Catharines. From the inviting front porch and the beautifully manicured front garden, to the spacious and private backyard, this home makes a lasting first impression. Step inside to a bright and spacious living room featuring oversized windows, recessed pot lights, and impressive 9.5-foot ceilings that create an open, airy feel throughout. The well-designed layout flows seamlessly into the generous dining room, offering plenty of space to host family dinners or entertain guests, with convenient access to the adjoining updated kitchen. The home features two well-appointed bedrooms, with opportunity to add a third, including a peaceful primary retreat tucked behind elegant French doors. Complete with a large closet and expansive windows overlooking the private backyard. The four-piece bathroom offers a spa-inspired experience with modern finishes. Character shines throughout with original 12-inch custom baseboards, while the convenience of main-floor laundry adds everyday practicality. A mudroom off the kitchen leads to the backyard, where you'll find a spacious deck, a fully fenced yard surrounded by mature trees, and ample space for gardening, relaxing, or entertaining. Additional highlights include a three-car driveway leading to a detached single-car garage. Perfectly situated close to downtown St. Catharines, you'll enjoy easy access to restaurants, cafés, shopping, entertainment, parks, public transit, and convenient connections to both the QEW and Highway 406. (id:15069)
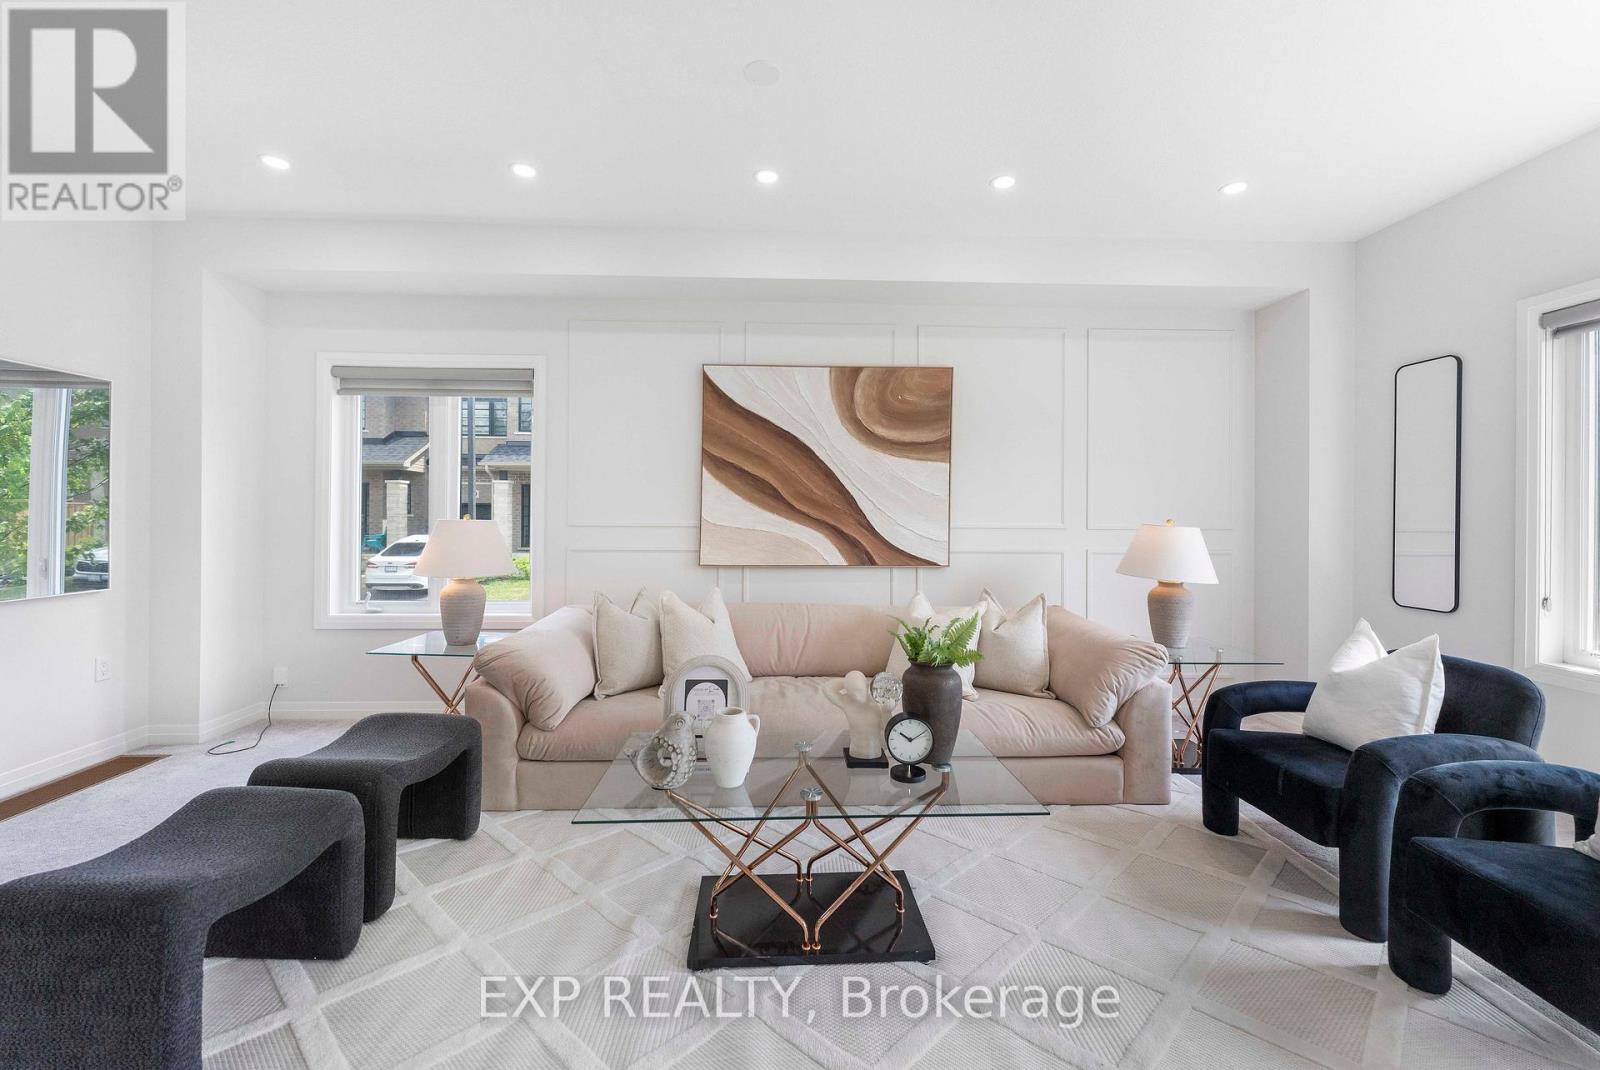
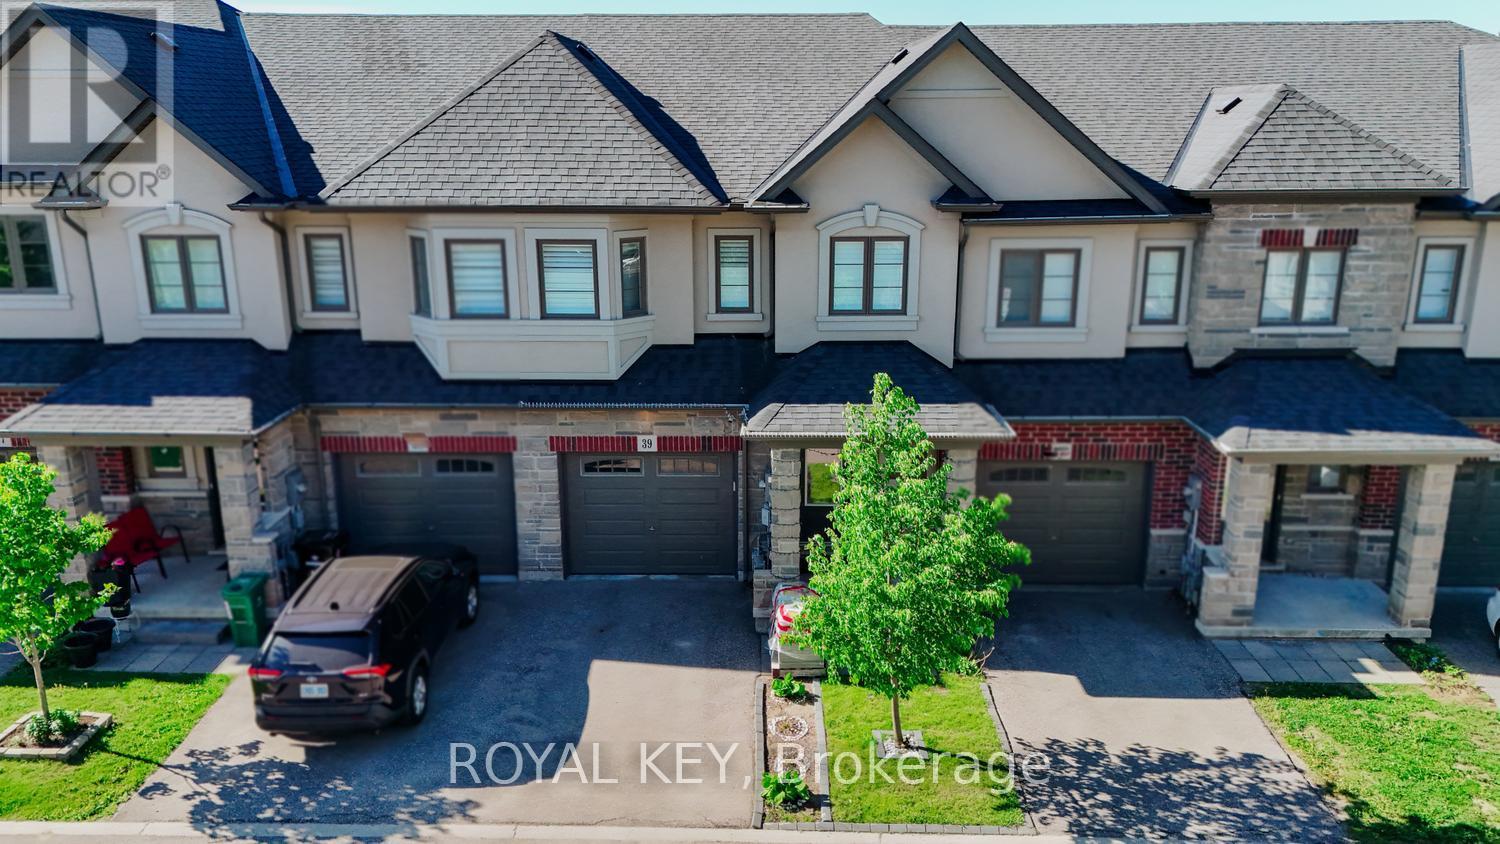
Attn! First Time Home Buyers, Welcome to Unit 20 - 520 Grey Street, nestled in the highly sought-after Echo Park Residences, a thoughtfully planned community by the reputable Winzen Residential Homes Limited. This beautifully upgraded 4-year-old freehold corner townhome offers ***1,528 sq. ft.*** of above-grade living space with 3 spacious bedrooms and 3 bathrooms, perfectly suited for families, first-time buyers, professionals, and investors.Step inside to a bright open-concept layout featuring fresh designer paint, brand-new pot lights, elegant accent walls, stylish new light fixtures, a modern kitchen with a brand-new backsplash, and a stunning oak hardwood staircase. Corner house, Large windows throughout fill the home with natural light, creating a warm and inviting atmosphere.The unfinished basement offers exceptional future value, with architectural drawings available and permit already applied for to create a separate rentable suite or in-law living space (subject to buyer's due diligence and municipal approvals), making this home an excellent opportunity for added income potential.Enjoy added peace of mind with the remaining Tarion New Home Warranty.Ideally located in one of Brantford's fastest-growing family-friendly communities, you're minutes from Highway 403, Wayne Gretzky Sports Centre, Walter Gretzky Municipal Golf Course, Greenbrier Park, shopping, restaurants, grocery stores, public transit, and scenic trails. Families will appreciate nearby Walter Gretzky Elementary School, St. Basil Catholic Elementary School, North Park Collegiate & Vocational School, and Conestoga College Brantford Campus.A rare opportunity to own a move-in-ready freehold corner townhome in Echo Park Residences, offering premium upgrades, future rental potential, and an exceptional location. Don't miss this outstanding opportunity! (id:15069)
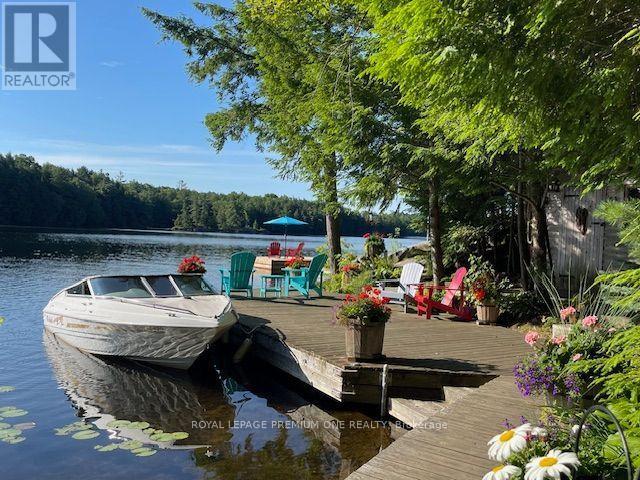
Discover the beauty of Crane Lake, the last in a spectacular chain of lakes flowing down the Blackstone River to Georgian Bay, offering endless miles of boating, fishing and exploring. With just over 200 cottages and approx. 70% of the shoreline protected as Crown land, this is a rare opportunity to enjoy privacy in this unspoiled cottage country. The cottage is just a 2-min boat ride from the landing, where there is gated private parking and a dedicated dock spot for only $200/year. A 14' aluminum boat with a 15 HP Mercury outboard is included. Nestled close to the water's edge, the cottage offers safe and easy water access from the pristine 118-foot shoreline, featuring both a sandy bay and a granite point. A spacious stationary dock and large floating dock provide ample outdoor living pace, while the all-cedar sauna completes the classic Canadian cottage experience. The grounds are well treed and beautifully landscaped with mature perennials, attracting hummingbirds & butterflies throughout the summer. The open-concept cottage showcases cathedral pine ceilings with exposed beams. The grand 8-foot patio door frames a stunning lake view, and the many Anderson windows fill the interior with natural light and create a sense of spaciousness. Quality finishes include a custom maple kitchen, solid Oak and Santos mahogany flooring, pocket doors, and built-in storage. A brand-new bunkie offers additional accommodation and is nearly complete, requiring some interior work to be completed by the buyer. It features a metal roof, premium wood siding, Heritage windows and solid oak flooring. Extensive decking connects the cottage, bunkie, sauna and docks, creating a seamless outdoor living space. Offered fully furnished and move-in ready, this turnkey property includes a fully equipped kitchen so you can start enjoying cottage life from day one. A 1997 18' Mariah Shabah with a 190 HP 4.3LX Mer-Cruiser inboard engine is also available for purchase/can be sold with the cottage. (id:15069)
UNPARELLED LUXURY IN A NET-ZERO HOME. French Chateau meets Modern Luxury in this expansive bungalow offering 7 Bedrooms and 8 Bathrooms and providing 9200 square feet of exceptional, thoughtful, and intelligent living space. This custom-built Timberworx NET ZERO home, originally built for the builder themselves, sits on a private 1-acre lot in the prestigious and gated Heritage Lakes Community and is encompassed by beautiful landscaping and features a gunite saltwater pool, outdoor patio seating, covered porch with automatic phantom screens, year-round sunroom creating a luxurious retreat-like setting. Your outdoor Wolf Kitchen makes this the perfect place for entertaining.The main floor features 16' ceilings, extraordinary wood work, state of the are chefs kitchen with a 22' island, a full Wolf Suite of appliances and a large walk in pantry with 2 subzero beverage fridges and a dishwasher. The floor to ceiling triple pane window throughout the main floor allows for a beautifully bright home throughout the day. Enjoy rare high end finishes such as Versaille Floors, White Oak Herringbone Hardwoods, Plaster Mouldings, Temperature Controlled 400 Bottle Wine Room, Marble Baths, Heated Patios, Heated Walkways and Heated Driveways. The walkout basement offers 10' ceilings, heated radiant floor throughout, a gym and is an entertainers dream with a large rec room and a sound proof theatre room with silk carpets, comfortable seating, and a 200" screen.The 3 car garage is 20' in height with car lifts and Tesla wall chargers. The garage comes completely finished with drywall, trim, heated epoxied floors, under stair storage, man doors and large transom windows. This garage was built for your car collection. LUXURY CERTIFIED (id:15069)
Welcome to this beautiful 4-bedroom detached home, only 6 years old, located in a highly desirable family-friendly neighbourhood. Conveniently situated just minutes from Highway 401, this home offers easy commuting while being just steps away from a beautiful park.Featuring a modern, upgraded kitchen with elegant finishes and California shutters throughout, this home combines style and functionality. The spacious loft on the second floor provides the perfect space for a family room, home office, or children's play area. You'll also appreciate the convenience of the second-floor laundry.The unfinished basement offers endless possibilities to customize the space to suit your family's needs. Outside, enjoy an impressive 152-foot deep lot with a large private backyard and no neighbours directly behind, providing added privacy and a peaceful setting.Ideally located close to Walmart, Costco, shopping, schools, parks, and other everyday amenities, this exceptional home is perfect for growing families looking for comfort, convenience, and modern living. (id:15069)
Discover modern living at its finest in this beautiful freehold townhouse located in one of Cambridge's most desirable neighborhoods. Combining elegance, comfort, and convenience, this exceptional home is perfect for families, professionals, and investors alike.Featuring 3 spacious bedrooms and 2.5 bathrooms, this beautifully maintained home offers a bright open-concept layout that is perfect for modern living and entertaining.The upgraded kitchen showcases stylish finishes, ample cabinetry, and a functional design that will impress any home chef. Enjoy seamless flow between the kitchen, dining, and living areas, creating a warm and inviting atmosphere for family and guests.Located just steps from a park and only 5 minutes from Highway 401, this home offers exceptional convenience with easy access to shopping, schools, public transit, and other everyday amenities. The unfinished walk-out basement provides endless possibilities for future customization, additional living space, or an in-law suite.A perfect opportunity for first-time buyers, growing families, or investors seeking a desirable location and a move-in-ready home. Don't miss your chance to own this exceptional property! (id:15069)
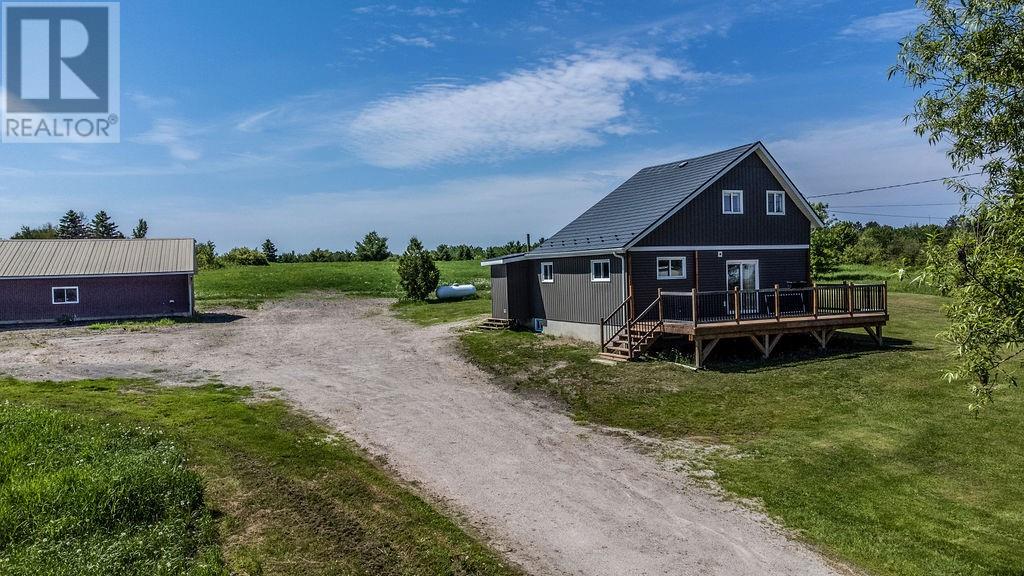
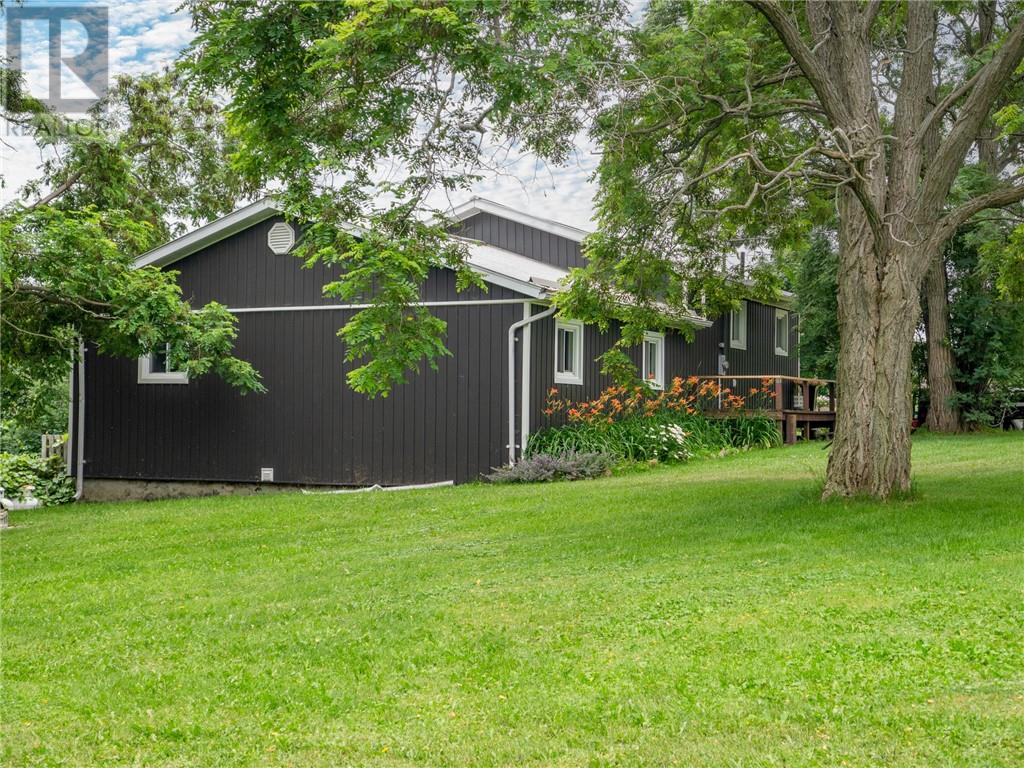
Welcome to the heart of Alban! This well-maintained home sits on approximately 4 acres, offering the perfect combination of privacy, space, and convenience. The main floor features 2 bedrooms, while the spacious loft serves as the primary suite, complete with a walk-in closet and private ensuite bathroom. The property boasts a massive detached garage with plenty of room for vehicles, recreational toys, and workshop space. Equipped with a wood stove for heat and running water, this versatile building is ideal for year-round use. Outside, you'll find ample room for children to play, gardening, entertaining, or simply enjoying the peace and quiet of country living. Conveniently located close to local amenities, this property is perfect for families, outdoor enthusiasts, or anyone looking to enjoy extra space and privacy. Recent upgrades throughout the home include a steel roof, new siding, updated flooring, a renovated kitchen, and updated bathrooms, making this property move-in ready. If you've been searching for country living with room to roam while still being close to town, this property is a must-see. (id:15069)
Discover the perfect blend of privacy, space, and convenience at 12 Michael's Bay Road, Manitowaning. Situated on a beautifully landscaped 1.07-acre property at the edge of town, this inviting home offers a peaceful, park-like setting with mature trees, fruit trees, expansive green space, and exceptional privacy. Inside, you'll find a spacious 3+1 bedroom, 2 full bathroom home designed for comfortable family living. The bright spacious living room provides plenty of space to gather, while the recreation room offers endless possibilities for entertaining, hobbies, or a growing family. Recent updates include brand new central air conditioning, a newly upgraded electrical panel, and new exterior doors and several new windows, adding comfort, efficiency, and peace of mind. A durable metal roof provides long-lasting protection for years to come. Families will appreciate the unbeatable location—just a five-minute walk to the public school and only ten minutes on foot to the grocery store, making everyday errands and school runs simple and convenient. Whether you're enjoying your private backyard oasis or exploring the welcoming community, you'll quickly fall in love with everything Manitowaning has to offer. From its scenic waterfront and marina to local shops, parks, and year-round community events, this charming town captures the very best of small-town Manitoulin Island living. If you've been searching for a home that offers room to grow, modern updates, and a beautiful setting close to amenities, 12 Michael's Bay Road is one you won't want to miss. Call now to view! (id:15069)
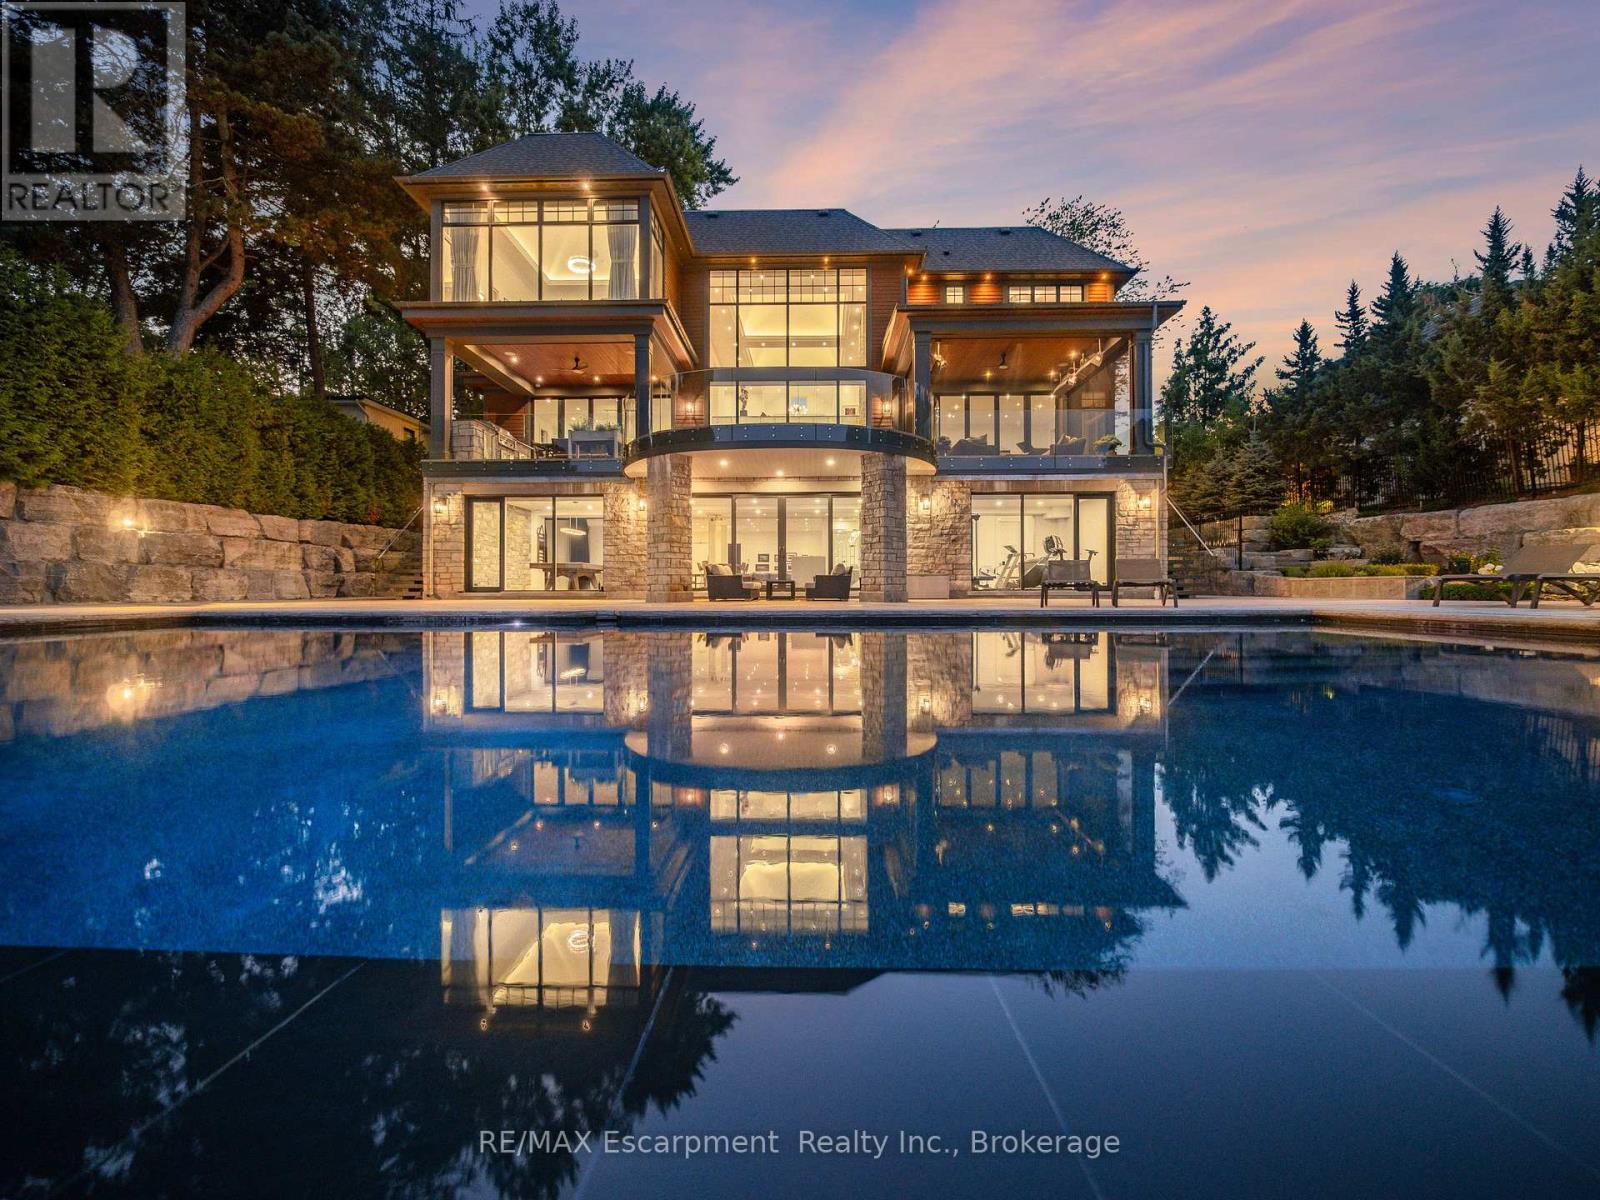
The Haven. A rare waterfront estate on a private laneway in South Burlington. Set on nearly of an acrewith 103 ft of shoreline and full riparian rights, this property offers privacy, direct lake access, 11,417 Sq ftof living space and a lifestyle that feels like a luxury resort without leaving home. Inside, the lake takescentre stage. Floor to ceiling windows in the great room frame the view, anchored by 22-foot ceilings, adramatic full-height stone fireplace, and a skylight that floods the space with light. A second living roomprovides another place to unwind, while a private office with 18-foot beamed ceilings and a stone featurewall inspires focus. Designed by architect David Small and built by Rock Cliff Custom Homes, this homeis a masterclass in craftsmanship and elegance. Details like radiant heated floors throughout and aheated driveway ensure year-round comfort. Three outdoor terraces extend the living space. Oneincludes a full outdoor kitchen with built-in BBQ, fridge, and bar sink; another is heated and screened forcooler nights. An additional custom stone patio sits at the water's edge. The backyard is a showstopper.An infinity edge pool appears to spill into the lake, while a private tennis court adds to the resort feel.Inside the kitchen features a large quartz island, Sub- Zero, Miele, and Wolf appliances, and customcabinetry. A generous mudroom and main-floor laundry offer everyday function. Upstairs are fourbedrooms, each with its own ensuite. The primary suite enjoys panoramic lake views, a spa-like ensuite,and a custom dressing room with center island. A second laundry room is also on this level. The walk-outlower level includes a lounge and bar, wine cellar, golf simulator, gym with lake views, sauna, tieredtheatre, guest suite, and 3 additional bathrooms. An oversized 4-car tandem garage completes the home.Just minutes to downtown Burlington and a short drive to Toronto and Niagara, this is lakeside livingwithout compromise. (id:15069)
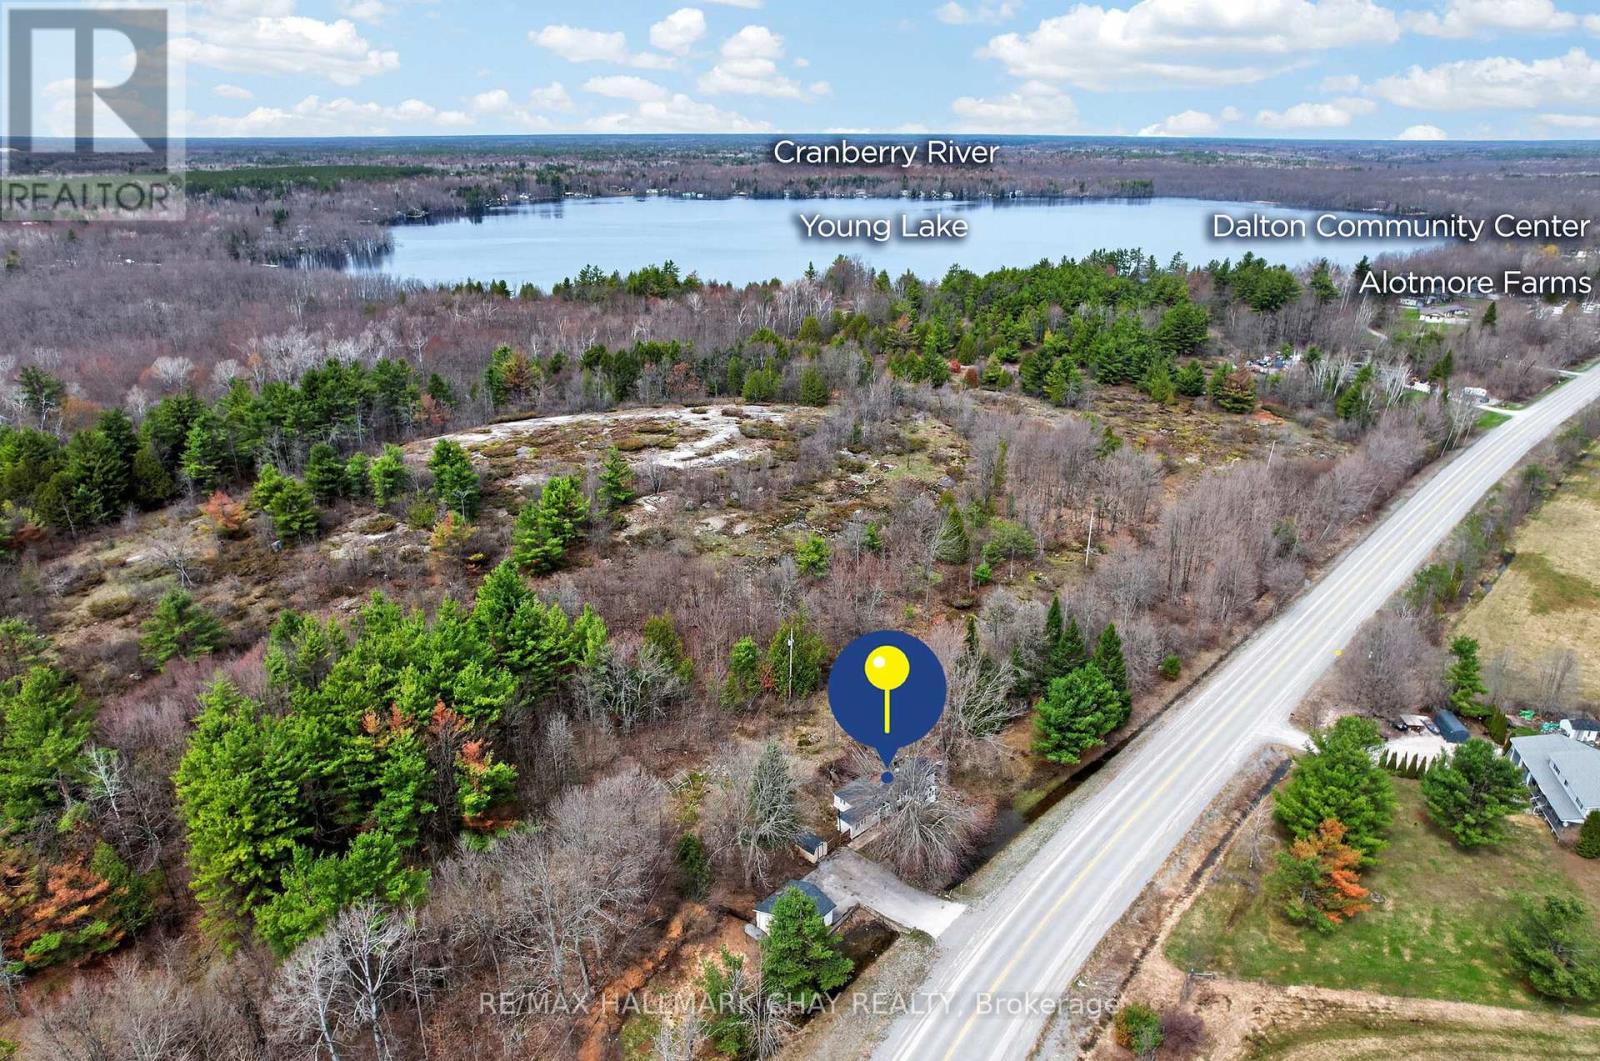
Welcome To 127 Monck Road In Sebright: Perfect for Renovators, Contractors, or Buyers Looking For Country Living! The 3-Bedroom, 1 Full Bathroom Property Features A Newer Large Double Detached Garage To Store All Your Toys! This Home Is Set On Over A Half Acre Generous, Peaceful, Country Lot Just A Short Walk to Young Lake. Surrounded By Open Skies And Mature Greenery, This Property Offers A Relaxed Rural Lifestyle With Plenty Of Space To Breathe And Unwind. Step Inside To A Bright And Functional Layout Featuring Sun-Filled Principal Rooms And A Comfortable Living Area Perfect For Everyday Living Or Entertaining. The Kitchen Offers Ample Cabinetry And Workspace, Providing A Practical Setup For Daily Living. A Charming Sunroom Adds Additional Living Space And Is The Perfect Spot To Enjoy Morning Coffee Or Take In Views Of The Surrounding Property Year-Round. Three Well-Sized Bedrooms Provide Cozy Retreats, While The Full Bathroom Is Conveniently Located And Designed For Functionality. Outdoors, The Expansive Yard Is Ideal For Gardening, Outdoor Activities, Or Simply Enjoying The Tranquility Of Country Living. With Plenty Of Space For Future Enhancements, There's Room To Truly Make This Property Your Own. Located Just A Short Drive To Orillia, Lake Simcoe, And Local Amenities, This Home Offers The Perfect Balance Of Privacy And Convenience. Whether You're A Contractor Or Looking For A Country Escape, 127 Monck Road Is A Wonderful Opportunity To Enjoy The Simplicity And Charm Of Rural Living. (id:15069)
Welcome to this stunning 3-bedroom semi-detached home located in a highly desirable, family-friendly Milton neighborhood! The bright and spacious main floor features an open-concept layout filled with natural light, 9ft smooth ceilings, pot lights, rich hardwood flooring, perfect for both daily living and entertaining. The chef's kitchen features premium quartz countertops, a gas stove, and sleek modern cabinetry. Upstairs features 3 generous bedrooms, including a primary suite with large closet and full ensuite. Boost your living space with a fully finished basement offering 2 extra rooms-ideal for home offices, a guest suite, or a gym. Step outside to a private, low-maintenance backyard perfect for weekend BBQs and shed for storage. Conveniently located near top-rated schools, parks, transit, Milton District Hospital, Sherwood Community Centre and Library and major highways. Move-in ready! (id:15069)