
219 Crane Lake Water The Archipelago, Ontario P2A 0B7

2 Bedroom
1 Bathroom
700 - 1,100 sqft
Bungalow
Fireplace
None
Other
Waterfront On Lake
$749,800
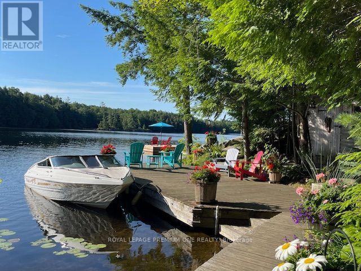
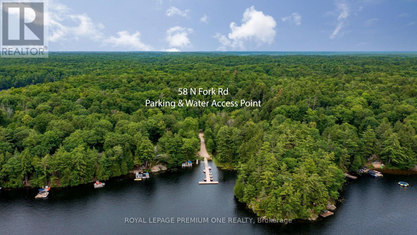
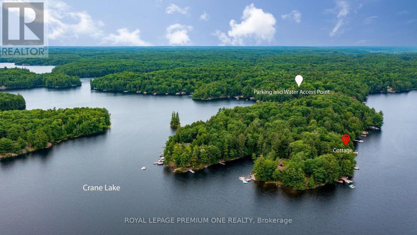
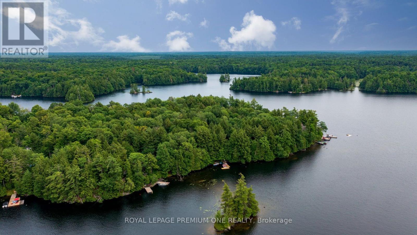
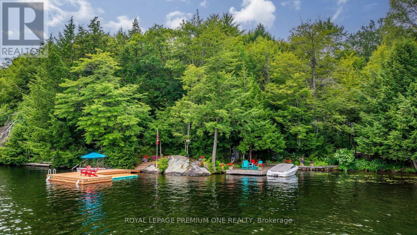
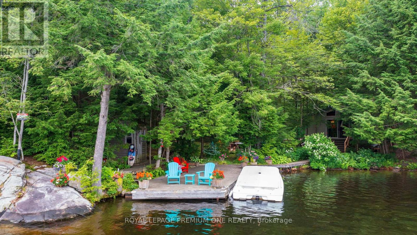
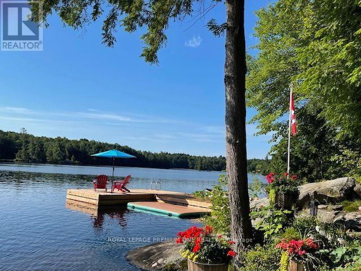
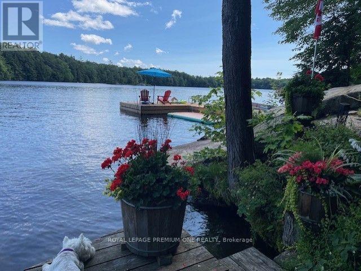
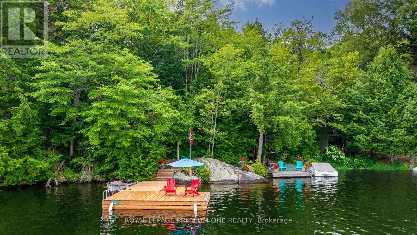
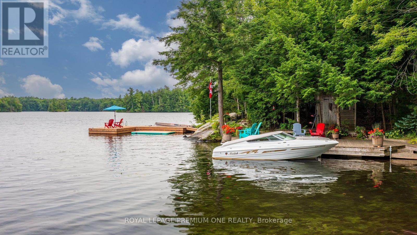
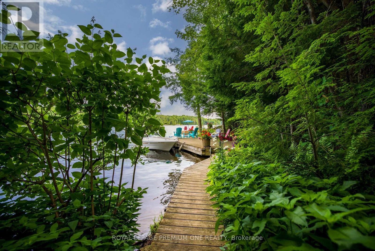
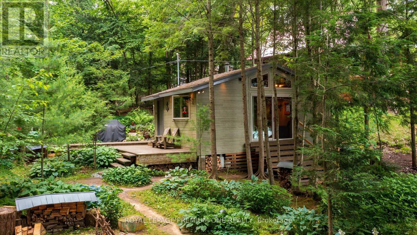
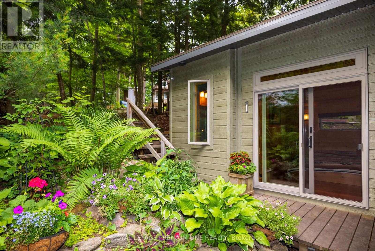
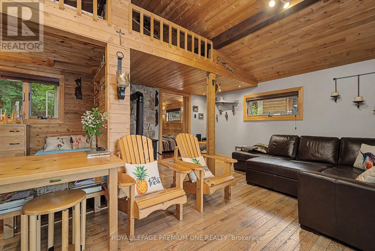
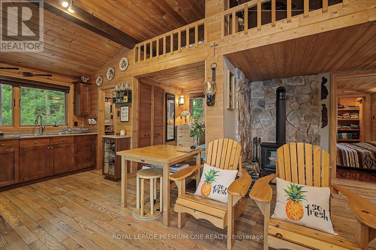
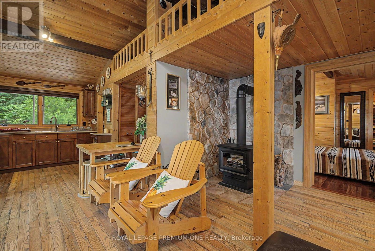
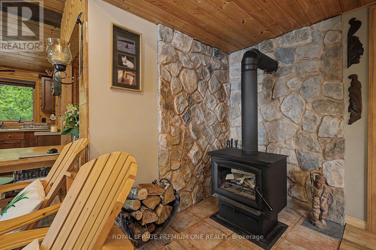
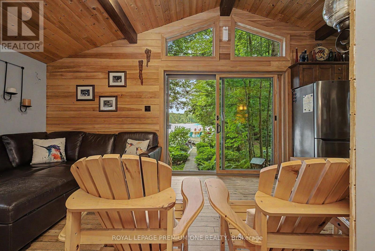
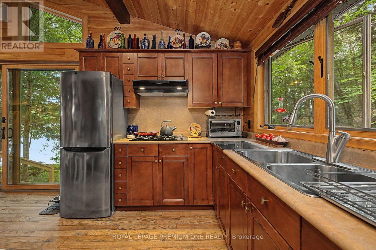
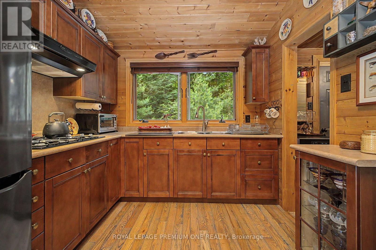
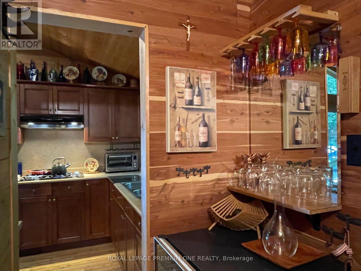
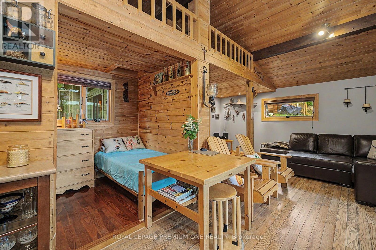
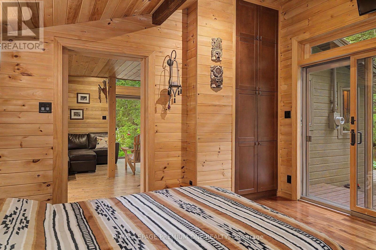
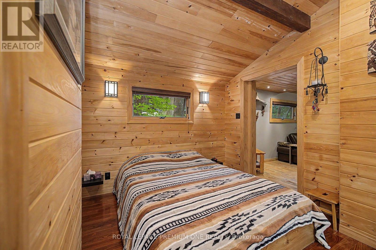
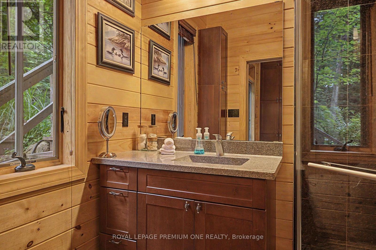
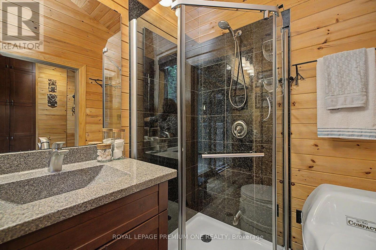
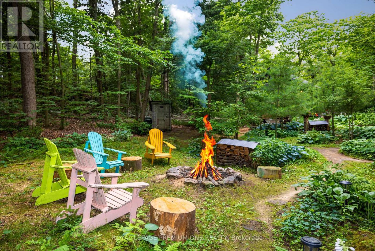
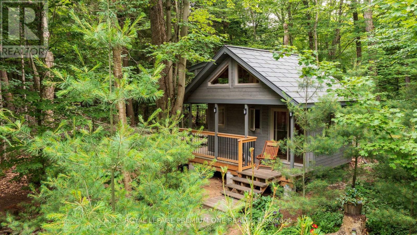
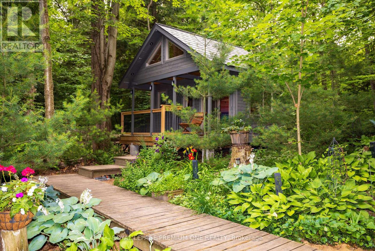
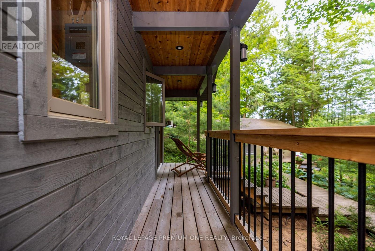
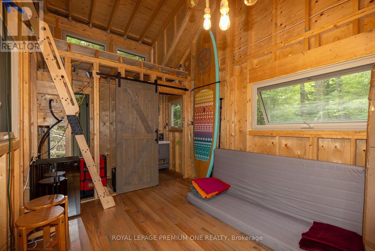
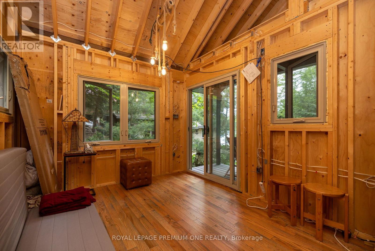
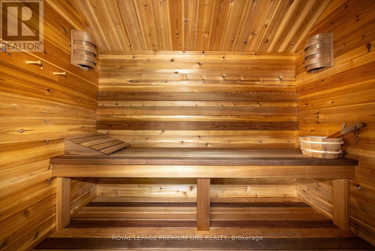
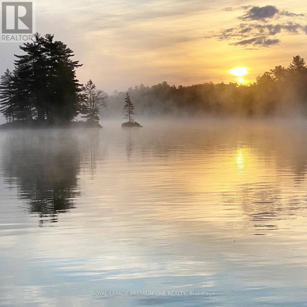
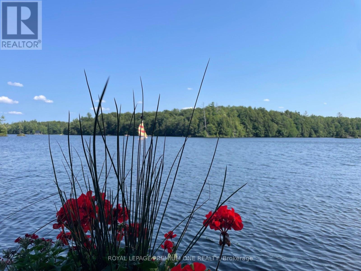
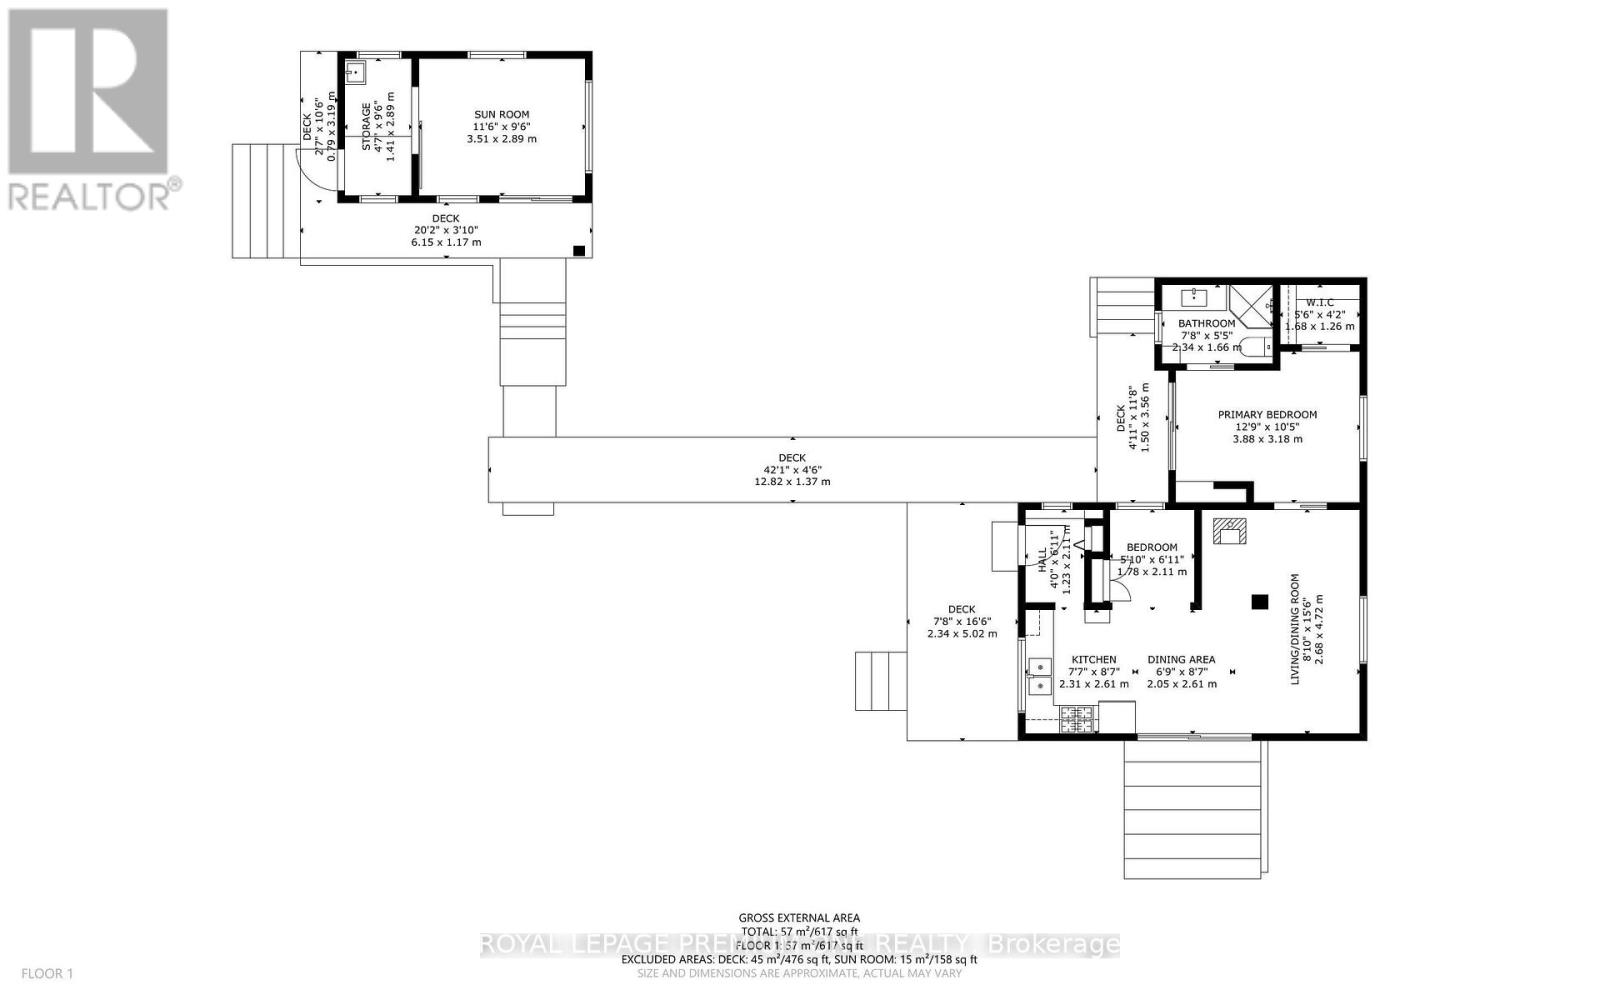
Discover the beauty of Crane Lake, the last in a spectacular chain of lakes flowing down the Blackstone River to Georgian Bay, offering endless miles of boating, fishing and exploring. With just over 200 cottages and approx. 70% of the shoreline protected as Crown land, this is a rare opportunity to enjoy privacy in this unspoiled cottage country. The cottage is just a 2-min boat ride from the landing, where there is gated private parking and a dedicated dock spot for only $200/year. A 14' aluminum boat with a 15 HP Mercury outboard is included. Nestled close to the water's edge, the cottage offers safe and easy water access from the pristine 118-foot shoreline, featuring both a sandy bay and a granite point. A spacious stationary dock and large floating dock provide ample outdoor living pace, while the all-cedar sauna completes the classic Canadian cottage experience. The grounds are well treed and beautifully landscaped with mature perennials, attracting hummingbirds & butterflies throughout the summer. The open-concept cottage showcases cathedral pine ceilings with exposed beams. The grand 8-foot patio door frames a stunning lake view, and the many Anderson windows fill the interior with natural light and create a sense of spaciousness. Quality finishes include a custom maple kitchen, solid Oak and Santos mahogany flooring, pocket doors, and built-in storage. A brand-new bunkie offers additional accommodation and is nearly complete, requiring some interior work to be completed by the buyer. It features a metal roof, premium wood siding, Heritage windows and solid oak flooring. Extensive decking connects the cottage, bunkie, sauna and docks, creating a seamless outdoor living space. Offered fully furnished and move-in ready, this turnkey property includes a fully equipped kitchen so you can start enjoying cottage life from day one. A 1997 18' Mariah Shabah with a 190 HP 4.3LX Mer-Cruiser inboard engine is also available for purchase/can be sold with the cottage. (id:15069)
Property Details
| MLS® Number | X13576412 |
| Property Type | Single Family |
| Community Name | Archipelago |
| Amenities Near By | Marina |
| Easement | Unknown |
| Features | Wooded Area |
| Structure | Shed |
| View Type | Direct Water View |
| Water Front Name | Crane Lake |
| Water Front Type | Waterfront On Lake |
Building
| Bathroom Total | 1 |
| Bedrooms Above Ground | 2 |
| Bedrooms Total | 2 |
| Amenities | Separate Electricity Meters |
| Appliances | Water Heater, Cooktop, Cooktop - Gas, Oven, Hood Fan, Window Coverings, Refrigerator |
| Architectural Style | Bungalow |
| Basement Type | Crawl Space |
| Construction Style Attachment | Detached |
| Cooling Type | None |
| Exterior Finish | Wood |
| Fireplace Present | Yes |
| Fireplace Type | Woodstove |
| Flooring Type | Hardwood |
| Foundation Type | Wood/piers |
| Heating Fuel | Other |
| Heating Type | Other |
| Stories Total | 1 |
| Size Interior | 700 - 1,100 Sqft |
| Type | House |
| Utility Water | Lake/river Water Intake |
Parking
| No Garage |
Land
| Access Type | Water Access, Private Docking |
| Acreage | No |
| Land Amenities | Marina |
| Size Depth | 200 Ft ,9 In |
| Size Frontage | 118 Ft |
| Size Irregular | 118 X 200.8 Ft |
| Size Total Text | 118 X 200.8 Ft |
Rooms
| Level | Type | Length | Width | Dimensions |
|---|---|---|---|---|
| Main Level | Kitchen | 2.59 m | 3.35 m | 2.59 m x 3.35 m |
| Main Level | Living Room | 4.88 m | 3.96 m | 4.88 m x 3.96 m |
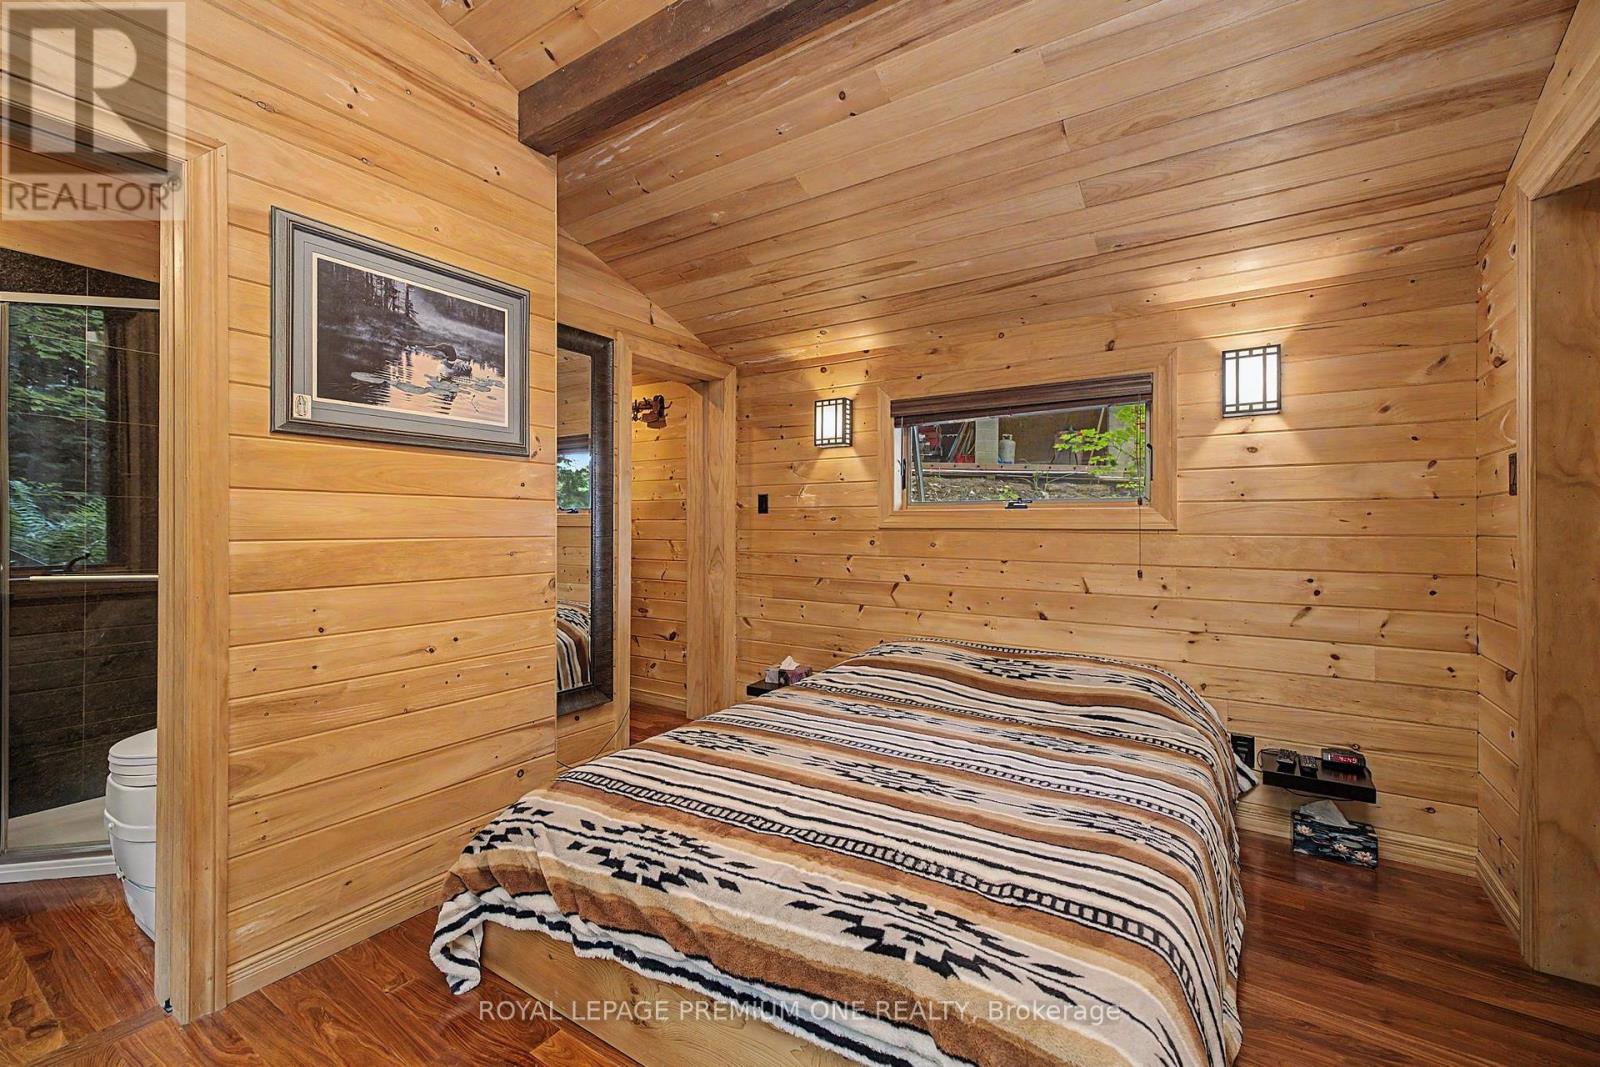
| Main Level | Primary Bedroom | 3.35 m | 3.65 m | 3.35 m x 3.65 m |
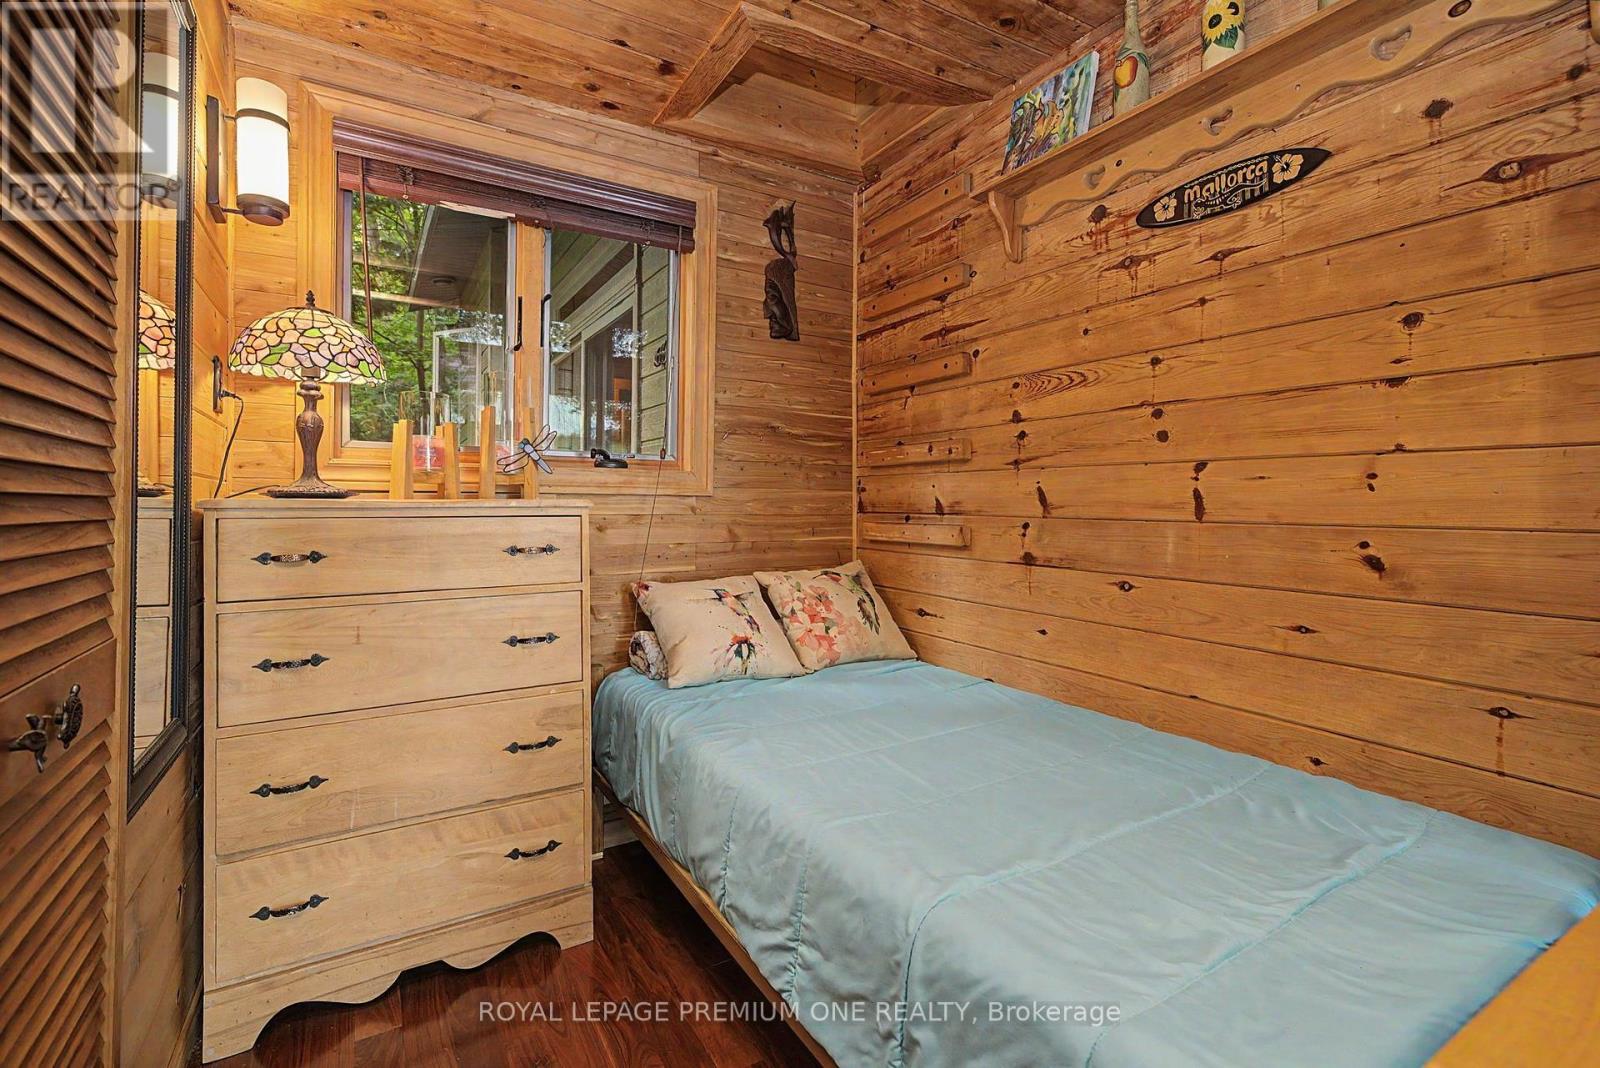
| Main Level | Bedroom 2 | 2.13 m | 1.83 m | 2.13 m x 1.83 m |
| Main Level | Foyer | 2.13 m | 1.23 m | 2.13 m x 1.23 m |
Utilities
| Electricity | Installed |
Contact Us
Contact us for more information

This REALTOR.ca listing content is owned and licensed by REALTOR® members of The Canadian Real Estate Association
The trademarks REALTOR®, REALTORS®, and the REALTOR® logo are controlled by The Canadian Real Estate Association (CREA) and identify real estate professionals who are members of CREA. The trademarks MLS®, Multiple Listing Service® and the associated logos are owned by The Canadian Real Estate Association (CREA) and identify the quality of services provided by real estate professionals who are members of CREA. The trademark DDF® is owned by The Canadian Real Estate Association (CREA) and identifies CREA's Data Distribution Facility (DDF®)
September 17 2026 05:04:36
Toronto Regional Real Estate Board
Royal LePage Premium One Realty