
12 Michael's Bay Road Manitowaning, Ontario P0P 1N0

3 Bedroom
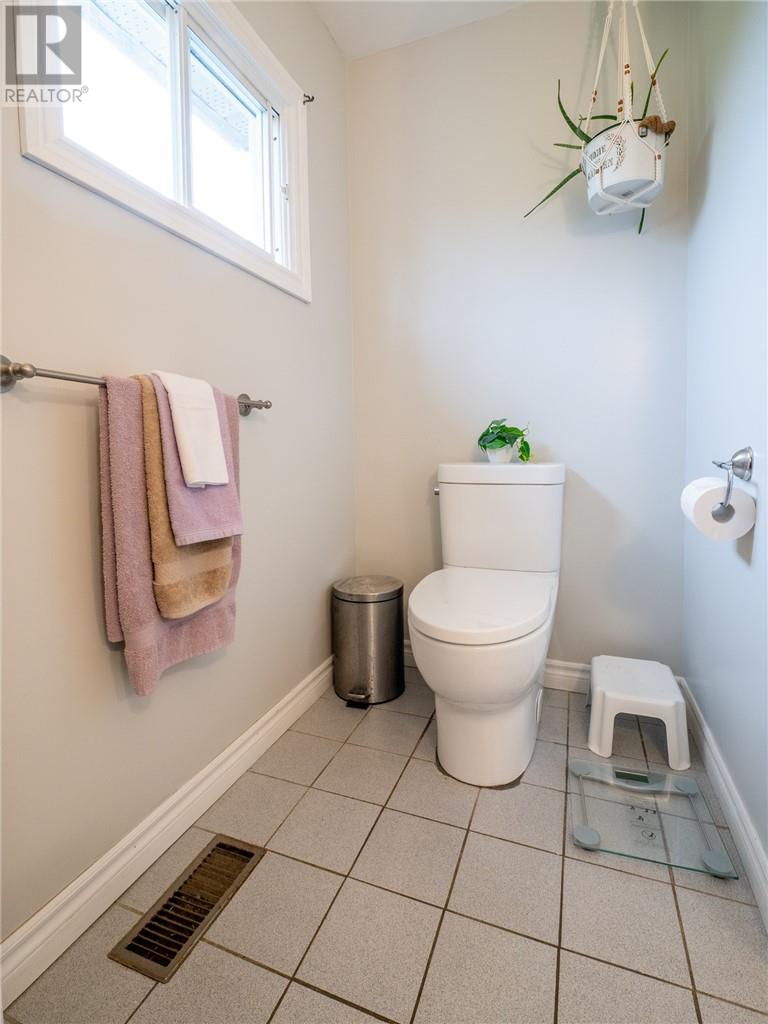
2 Bathroom
2 Level, Bungalow
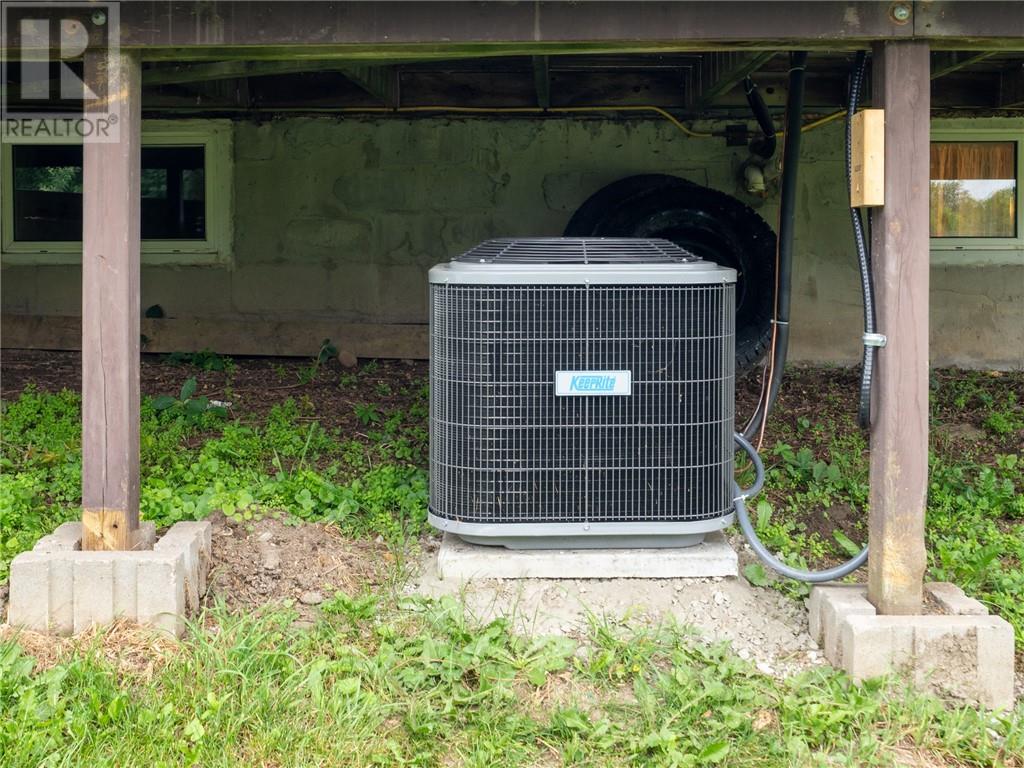
Central Air Conditioning
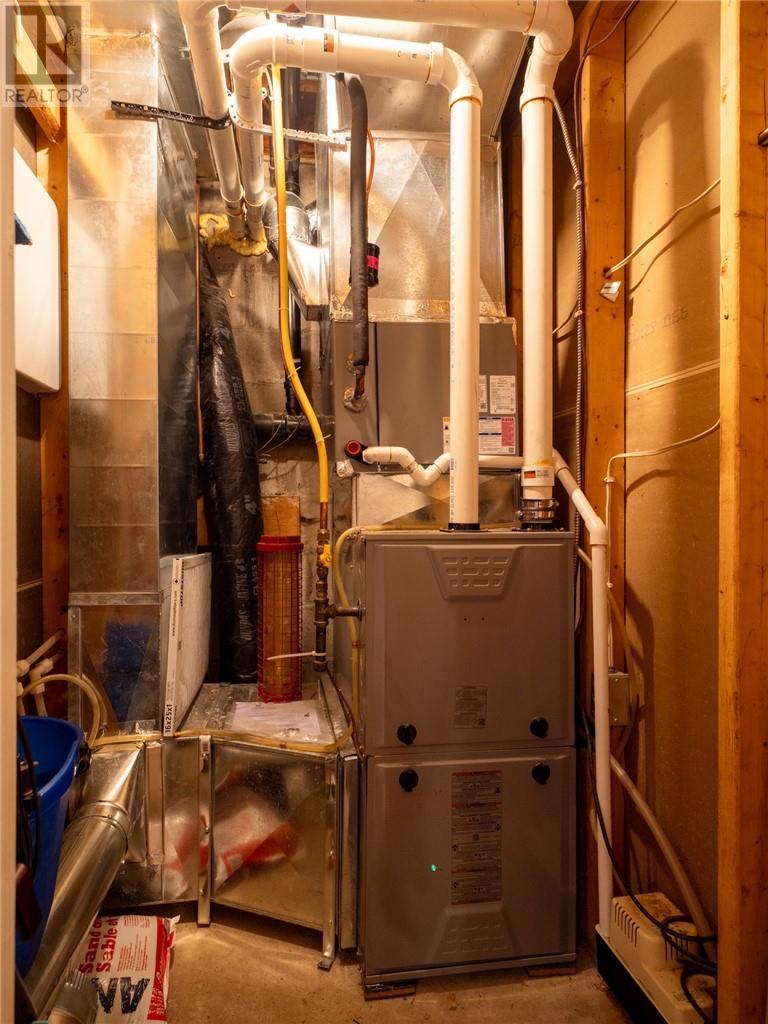
Forced Air, High-Efficiency Furnace, Other
Acreage
Fruit Trees/shrubs
$420,000
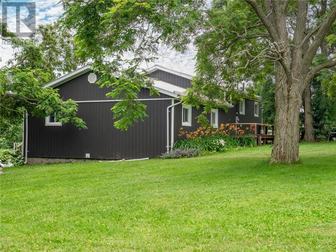
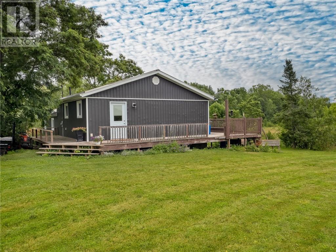
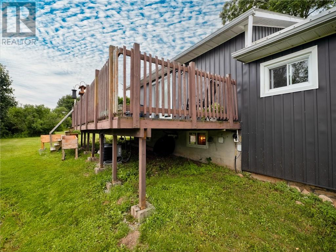
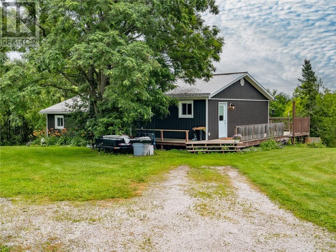
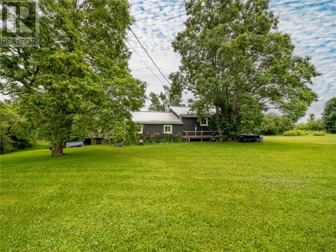
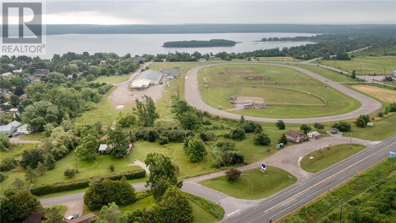
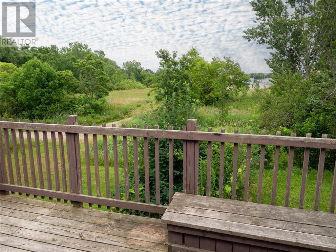
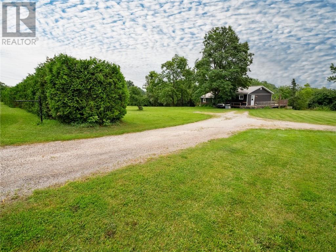
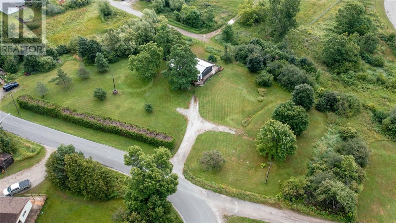
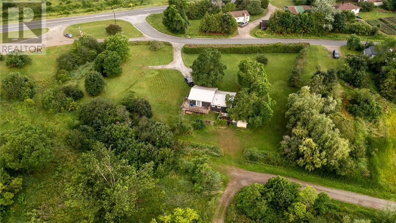
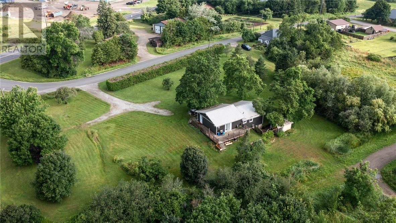
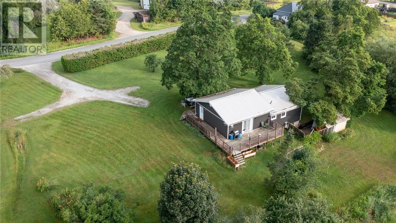
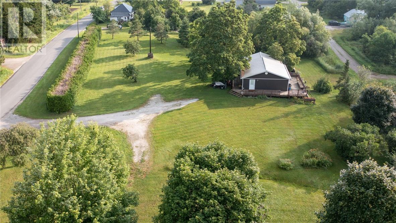
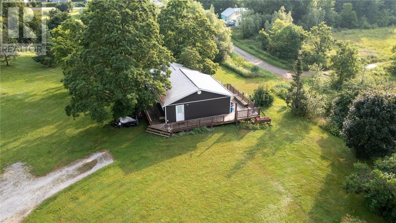
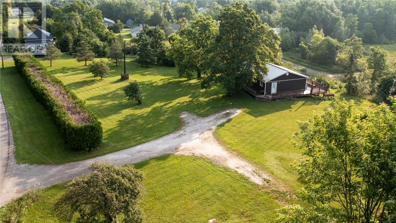
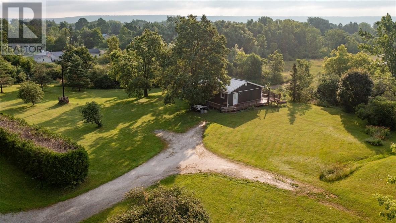
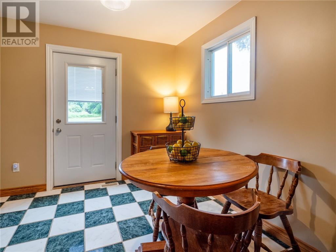
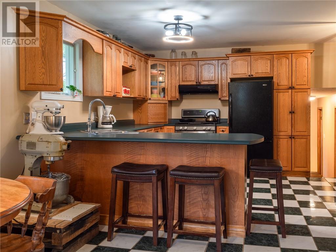
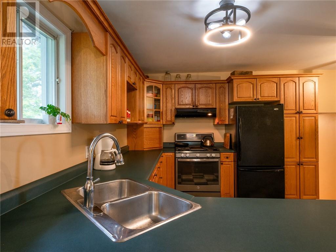
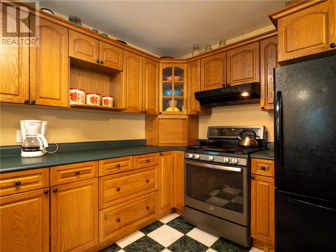
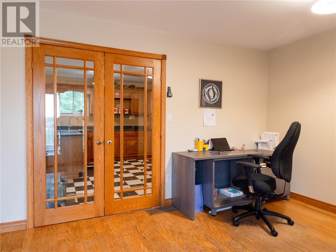
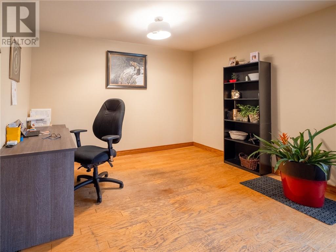
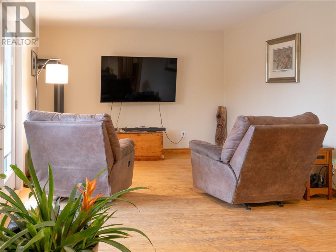
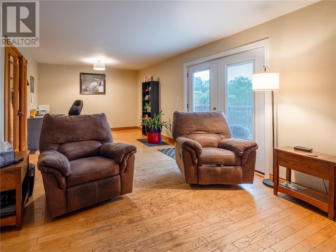
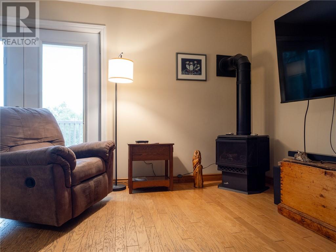
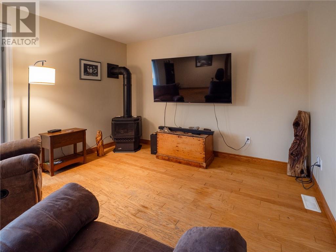
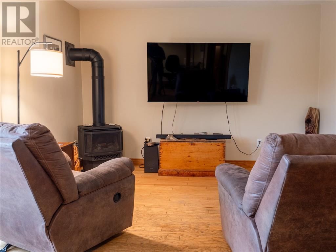
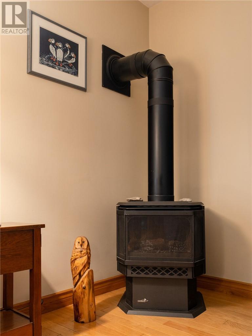
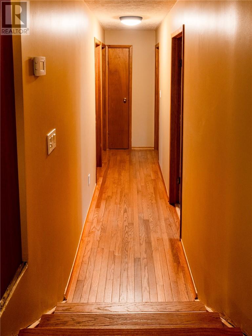
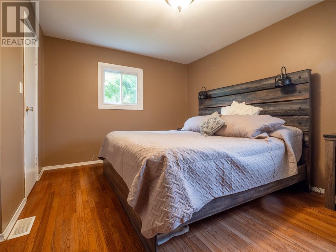
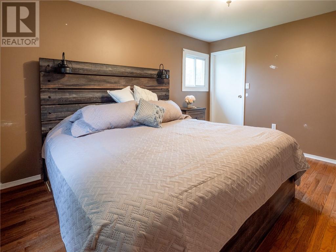
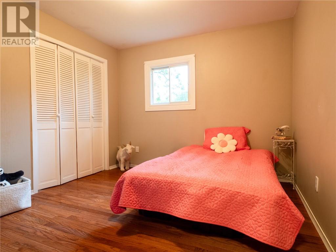
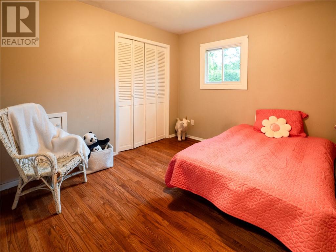
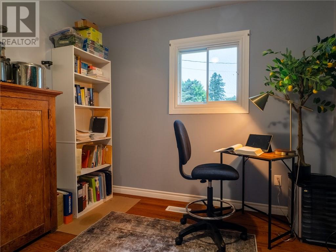
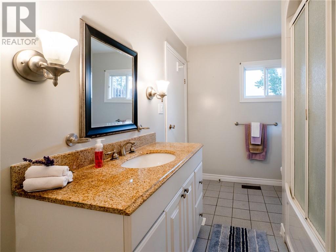
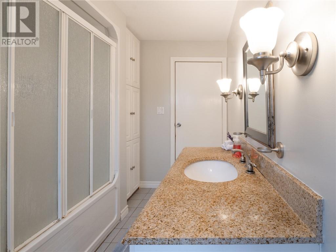
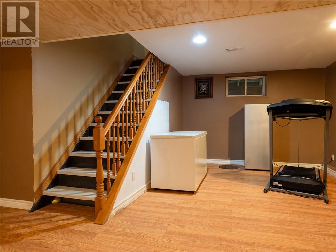
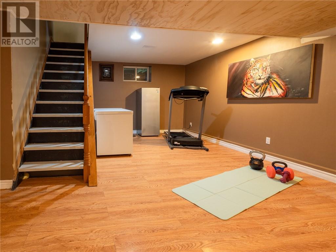
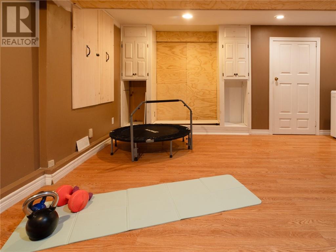
Discover the perfect blend of privacy, space, and convenience at 12 Michael's Bay Road, Manitowaning. Situated on a beautifully landscaped 1.07-acre property at the edge of town, this inviting home offers a peaceful, park-like setting with mature trees, fruit trees, expansive green space, and exceptional privacy. Inside, you'll find a spacious 3+1 bedroom, 2 full bathroom home designed for comfortable family living. The bright spacious living room provides plenty of space to gather, while the recreation room offers endless possibilities for entertaining, hobbies, or a growing family. Recent updates include brand new central air conditioning, a newly upgraded electrical panel, and new exterior doors and several new windows, adding comfort, efficiency, and peace of mind. A durable metal roof provides long-lasting protection for years to come. Families will appreciate the unbeatable location—just a five-minute walk to the public school and only ten minutes on foot to the grocery store, making everyday errands and school runs simple and convenient. Whether you're enjoying your private backyard oasis or exploring the welcoming community, you'll quickly fall in love with everything Manitowaning has to offer. From its scenic waterfront and marina to local shops, parks, and year-round community events, this charming town captures the very best of small-town Manitoulin Island living. If you've been searching for a home that offers room to grow, modern updates, and a beautiful setting close to amenities, 12 Michael's Bay Road is one you won't want to miss. Call now to view! (id:15069)
Open House
This property has open houses!
July
25
Saturday
Starts at:
2:00 pm
Ends at:4:00 pm
Public and agents welcome, snacks will be served. :)
Property Details
| MLS® Number | 2129308 |
| Property Type | Single Family |
| Amenities Near By | Airport, Playground, Schools |
| Community Features | Family Oriented |
| Equipment Type | Propane Tank |
| Rental Equipment Type | Propane Tank |
| Storage Type | Outside Storage, Storage In Basement |
| Structure | Shed |
Building
| Bathroom Total | 2 |
| Bedrooms Total | 3 |
| Architectural Style | 2 Level, Bungalow |
| Basement Type | Partial |
| Cooling Type | Central Air Conditioning |
| Flooring Type | Hardwood, Laminate, Tile |
| Foundation Type | Concrete, Stone |
| Heating Type | Forced Air, High-efficiency Furnace, Other |
| Roof Material | Metal |
| Roof Style | Unknown |
| Stories Total | 1 |
| Type | House |
| Utility Water | Municipal Water |
Parking
| Gravel |
Land
| Access Type | Year-round Access |
| Acreage | Yes |
| Fence Type | Not Fenced |
| Land Amenities | Airport, Playground, Schools |
| Landscape Features | Fruit Trees/shrubs |
| Sewer | Septic System |
| Size Total Text | 1 - 3 Acres |
| Zoning Description | Res |
Rooms
| Level | Type | Length | Width | Dimensions |
|---|---|---|---|---|
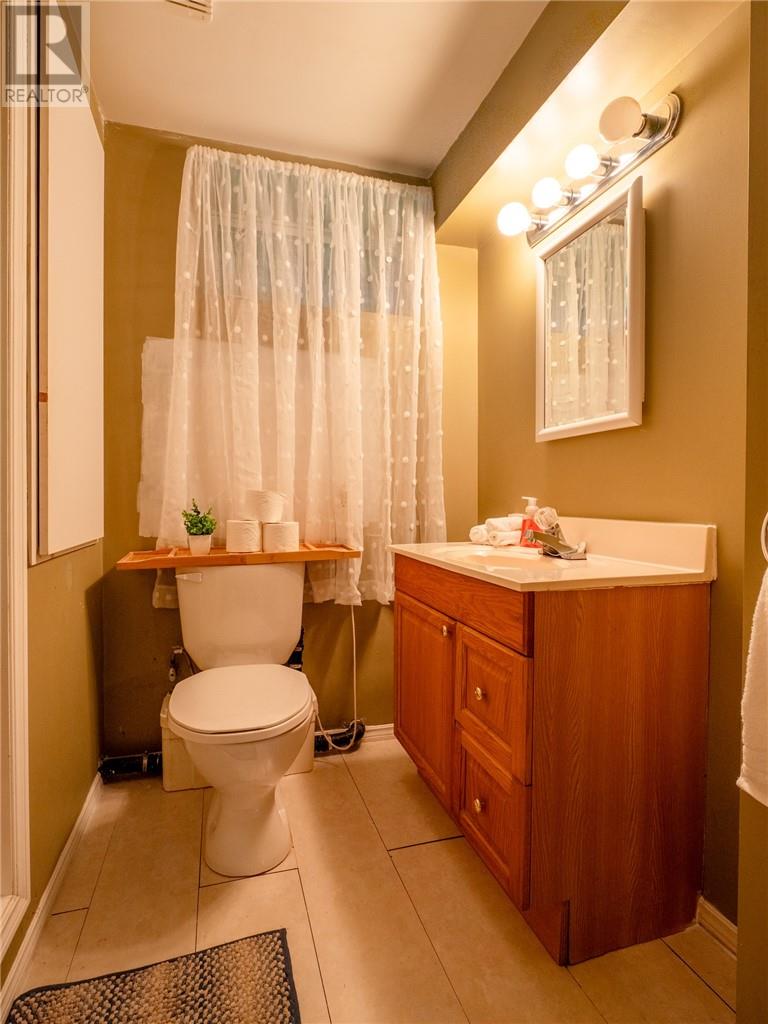
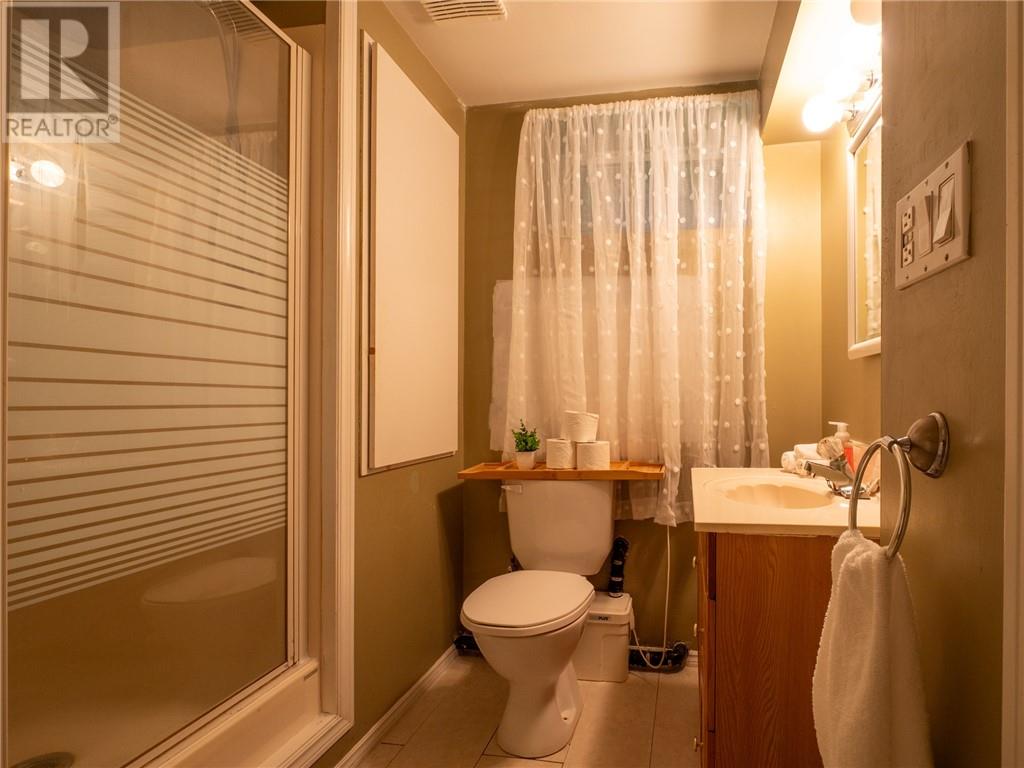
| Basement | 3pc Bathroom | 7 x 4 | ||
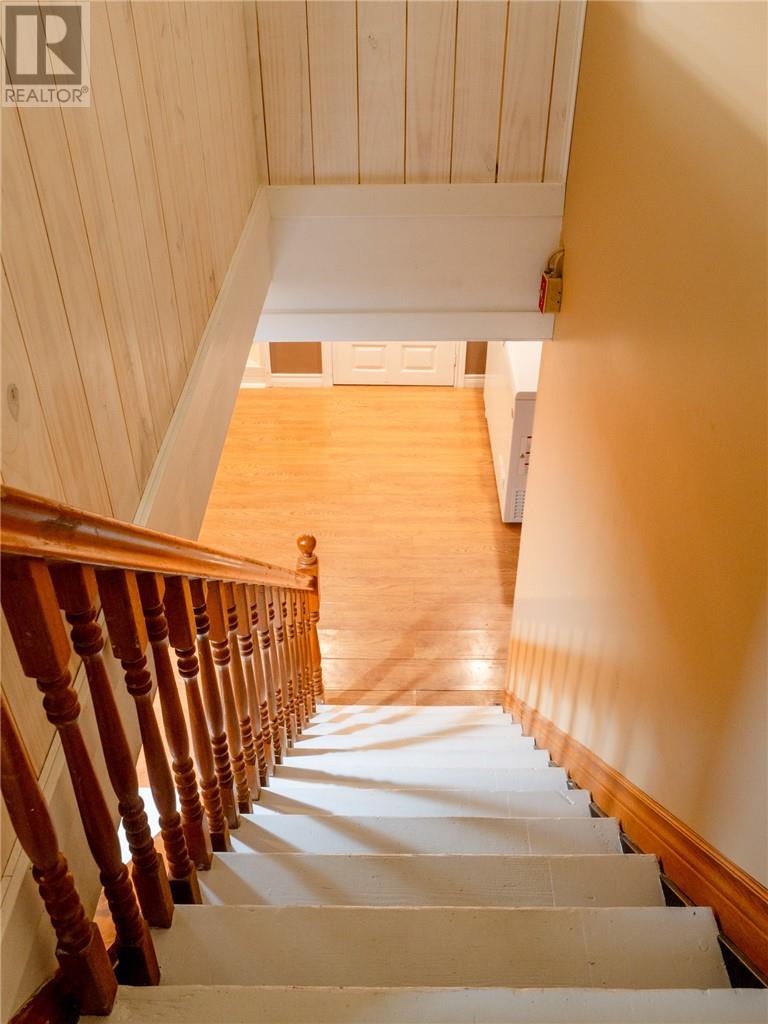
| Basement | Bedroom | 11 x 11 | ||
| Basement | Recreational, Games Room | 20 x 15 | ||
| Main Level | 4pc Bathroom | 12 x 6 | ||
| Main Level | Bedroom | 10 x 9.3 | ||
| Main Level | Bedroom | 10 x 9.7 | ||
| Main Level | Primary Bedroom | 13 x 12 | ||
| Main Level | Living Room | 23 x 12 | ||
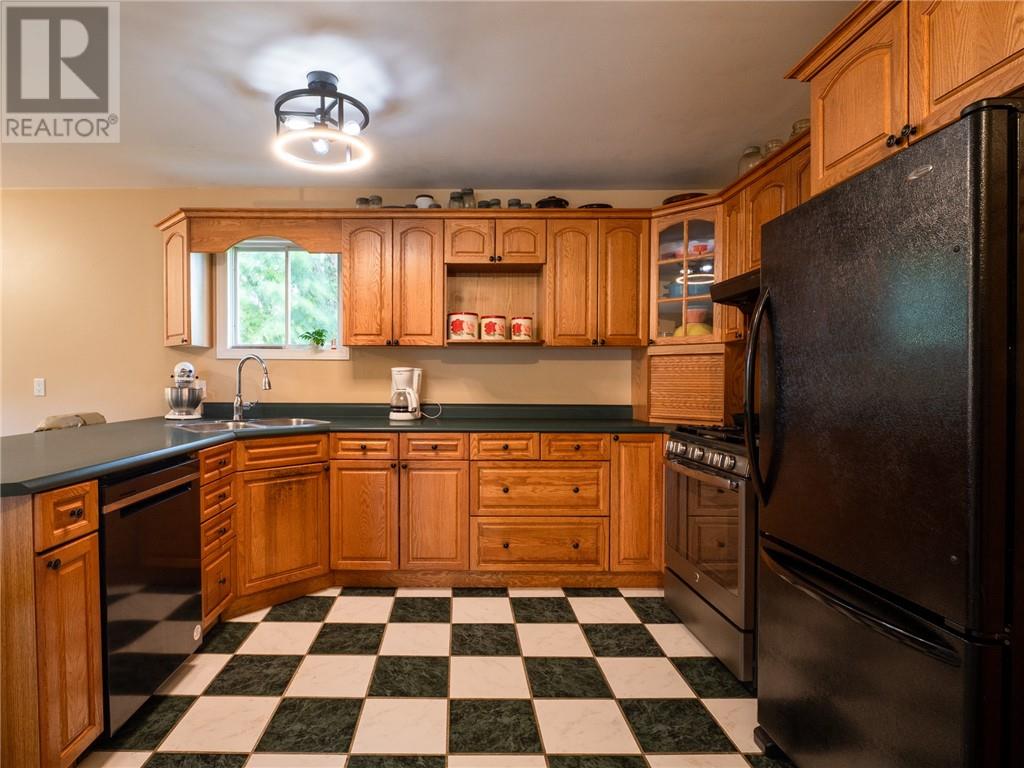
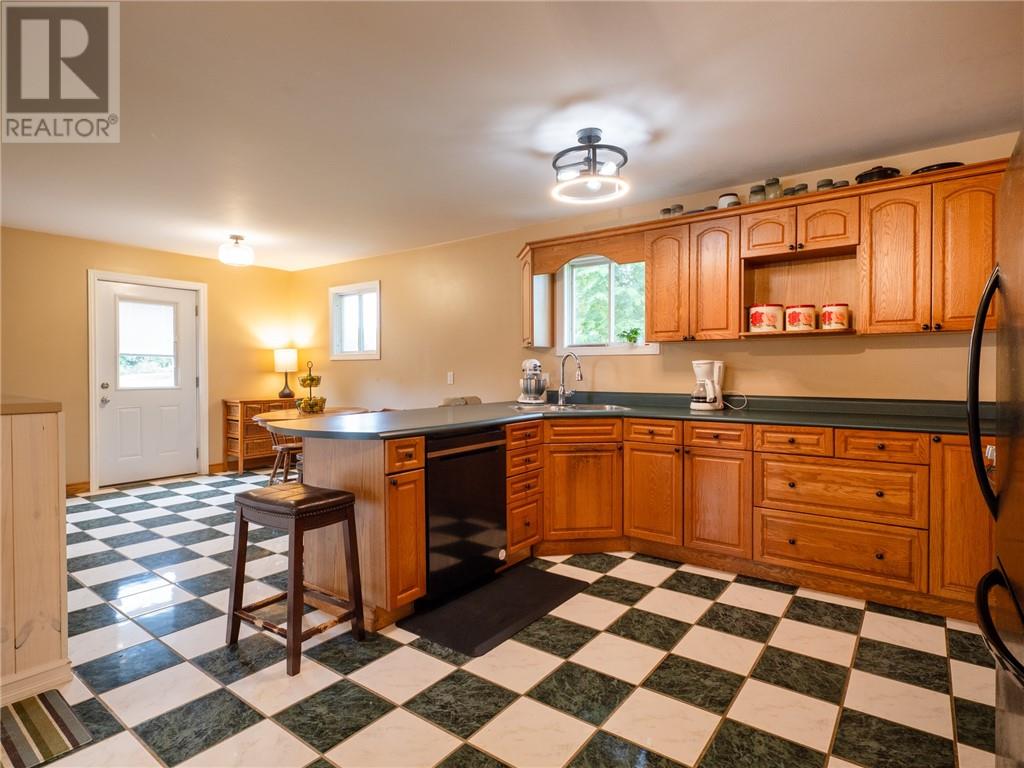
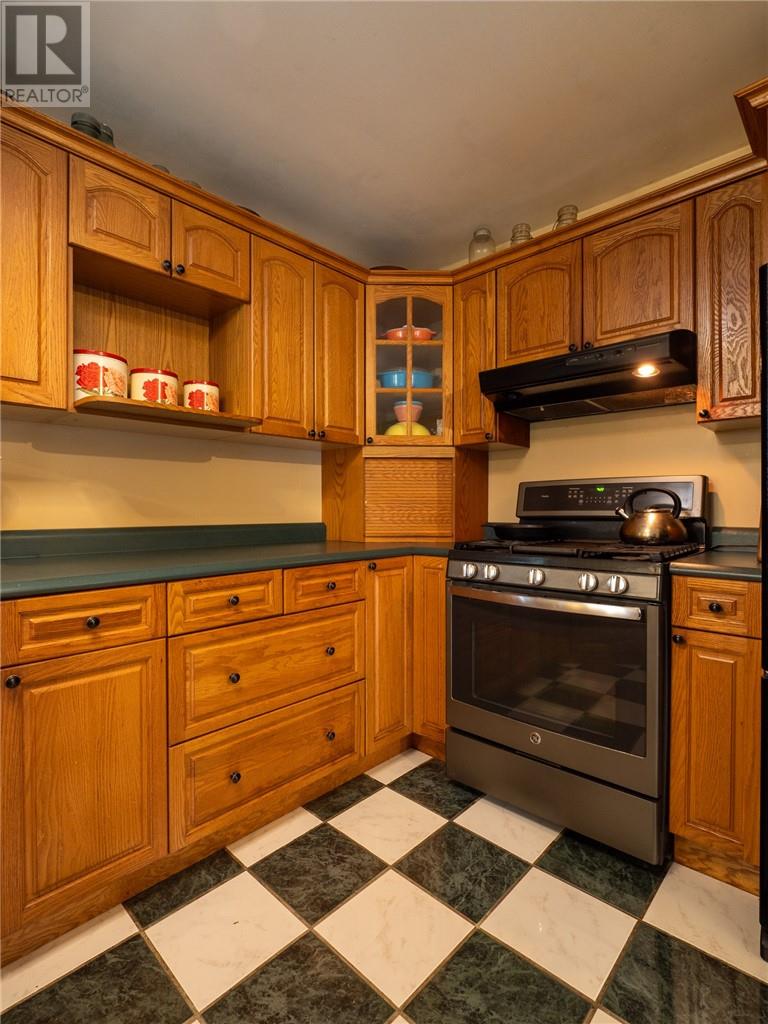
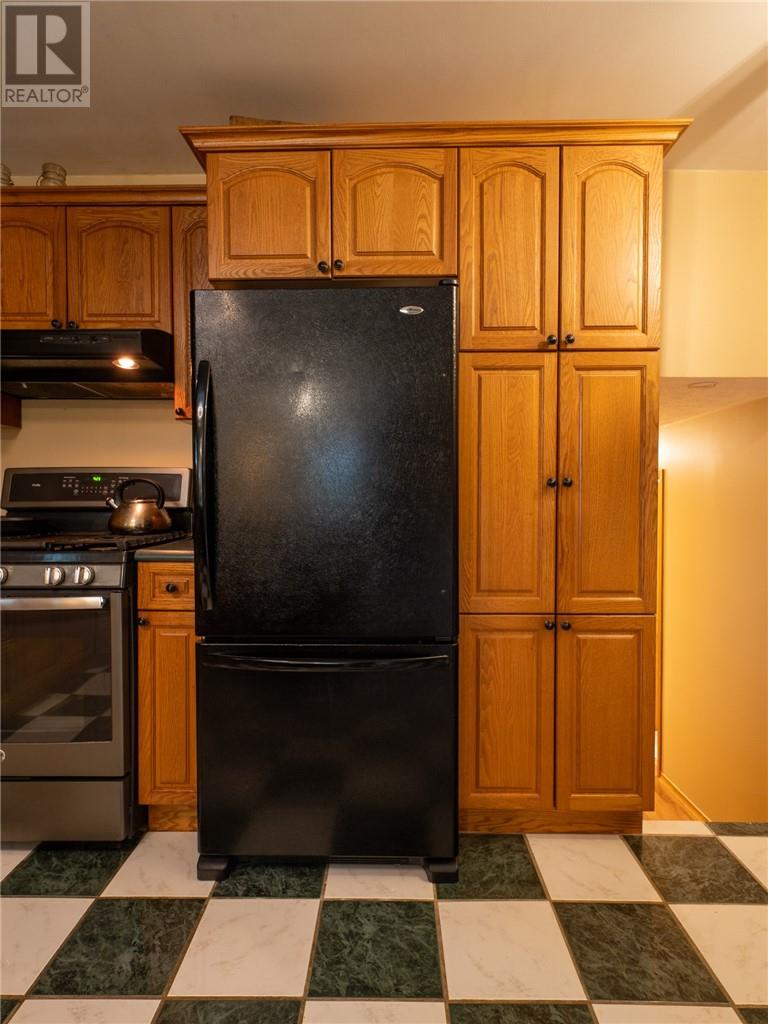
| Main Level | Kitchen | 21 x 13 |
https://www.realtor.ca/real-estate/30060390/12-michaels-bay-road-manitowaning
Contact Us
Contact us for more information

This REALTOR.ca listing content is owned and licensed by REALTOR® members of The Canadian Real Estate Association
The trademarks REALTOR®, REALTORS®, and the REALTOR® logo are controlled by The Canadian Real Estate Association (CREA) and identify real estate professionals who are members of CREA. The trademarks MLS®, Multiple Listing Service® and the associated logos are owned by The Canadian Real Estate Association (CREA) and identify the quality of services provided by real estate professionals who are members of CREA. The trademark DDF® is owned by The Canadian Real Estate Association (CREA) and identifies CREA's Data Distribution Facility (DDF®)
July 22 2026 10:02:27
Sudbury Real Estate Board
Century 21 Integrity, Manitoulin