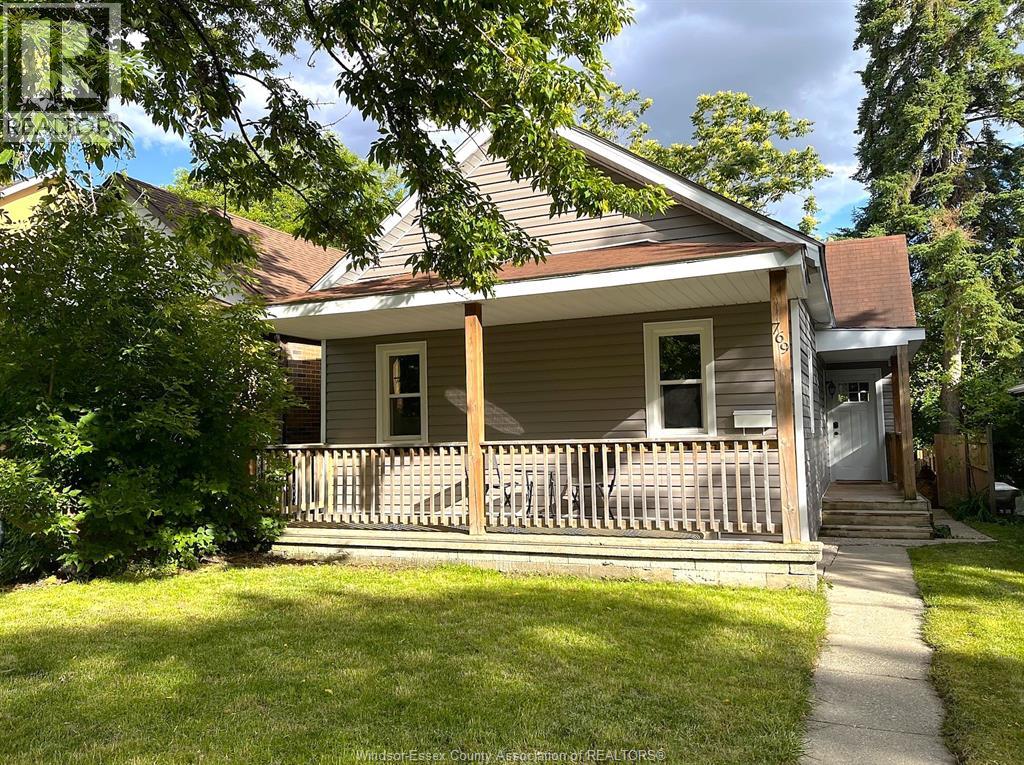
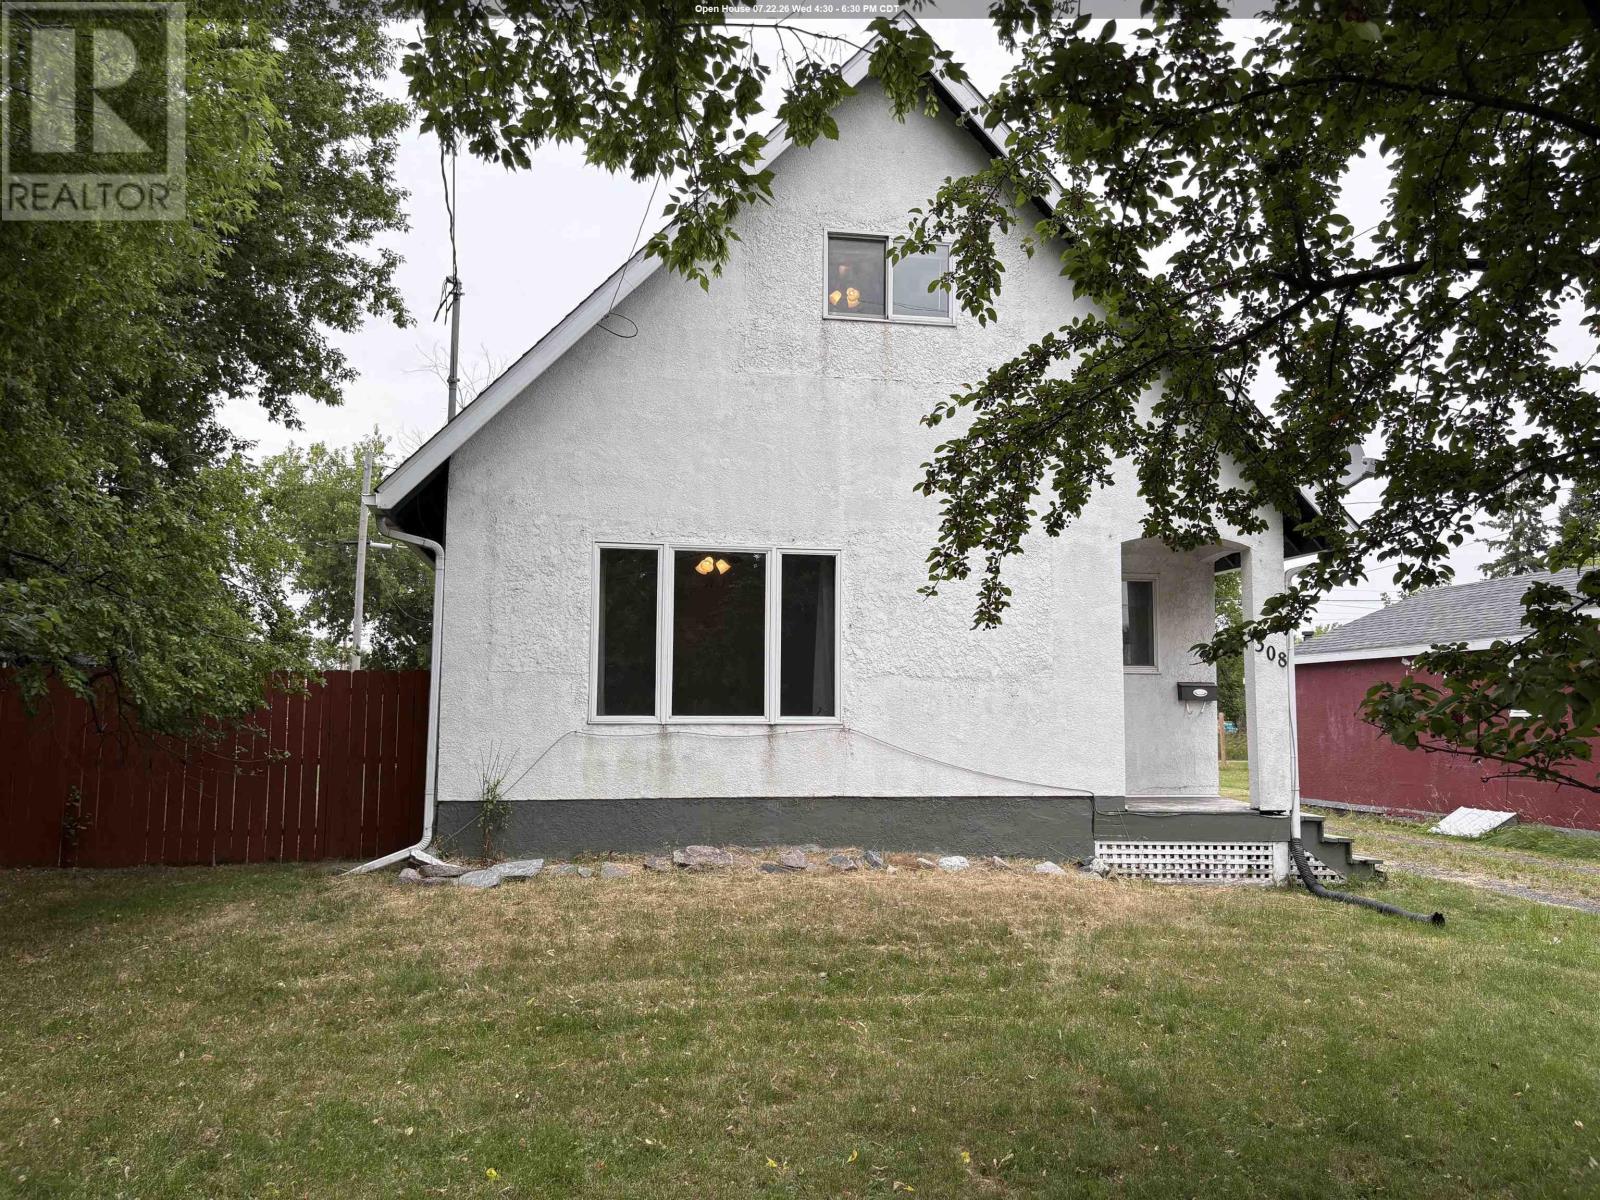
ENJOY THE FEATURES THIS UPDATED 1.5 STORY HOME HAS TO OFFER. PRIDE OF OWNERSHIP IS EVIDENT. THE MAIN FLOOR LEVEL IS COMPLETE WITH A WELCOMING LIVING ROOM AND WOODSTOVE, DINING ROOM, SPACIOUS MODERN KITCHEN WITH PRIVATE DECK, 3 BEDROOMS, UPDATED 4 PIECE BATHROOM AND LAUNDRY/UTILITY ROOM. SECOND FLOOR LEVEL CONSISTS OF A PRIMARY BEDROOM WITH FIREPLACE, BALCONY, NEW 3 PIECE ENSUITE BATH AND STORAGE. COVERED FRONT PORCH AND FENCED YARD. BONUS FEATURE IS AN OVERSIZED 2 CAR GARAGE WITH HEAT & IT'S OWN ELECTRIC SERVICE FOR POTENTION WORKSHOP OR AN ADU (ACCESSORY DWELLING UNIT). (id:15069)
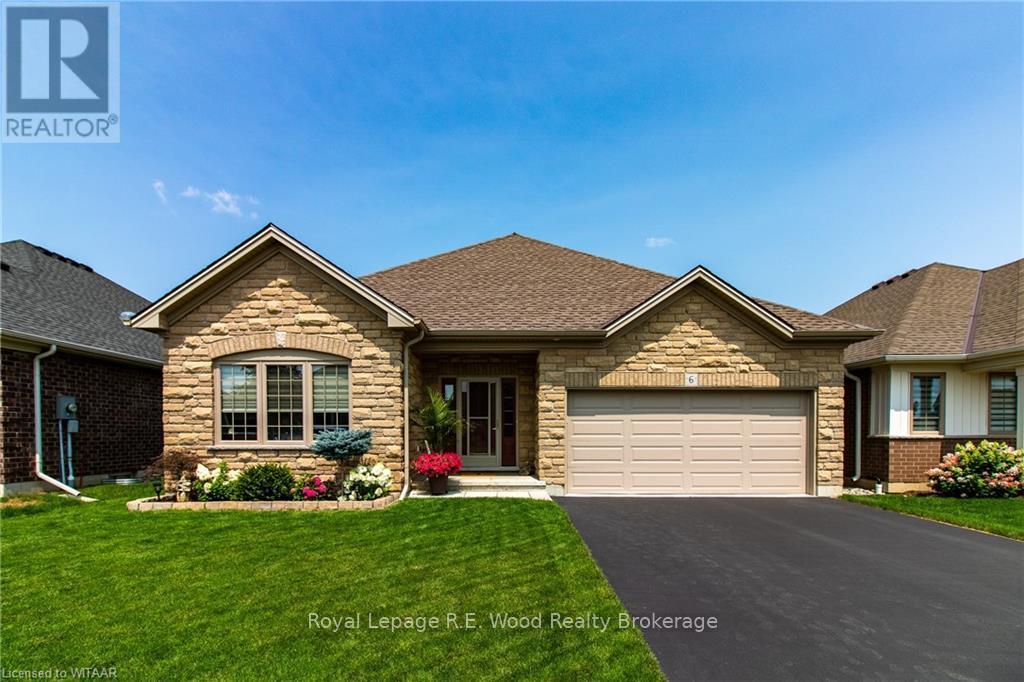
Welcome to 6 Esseltine Drive in Baldwin Place, Tillsonburg's sought after adult lifestyle community. This impeccably maintained 3+1 bedroom, 3 full bathroom home offers the perfect blend of luxury, comfort, and convenience. Step inside to a spacious tiled foyer with a front bedroom or home office, leading to an inviting open-concept living and dining area highlighted by a cozy gas fireplace. The well-appointed eat-in kitchen features hard-surface countertops, stainless steel appliances, and ample workspace for everyday living and entertaining. The main floor also includes a guest 4-piece bathroom, a convenient laundry/mudroom with access to the attached double-car garage, an additional bedroom, and a spacious primary suite complete with a generous walk-in closet and a beautifully finished ensuite featuring a custom tiled shower and flooring. The finished lower level extends the living space with a large family room, an additional bedroom, and a 3-piece bathroom, while still offering an expansive unfinished area ideal for storage, a workshop, hobby space, or future customization. Step outside and enjoy the remainder of summer on the custom deck complete with a powered awning, overlooking the meticulously maintained yard. Additional features include a LeafGuard gutter system, irrigation system, and reverse osmosis water filtration to the kitchen. As a resident of Baldwin Place, you'll enjoy access to an active community lifestyle with organized social activities, a recreation centre featuring a fitness facility and newly renovated saltwater pool, not to mention close proximity to shopping, hospital, community centre, walking trails, and the golf course. Conveniently located just 20 minutes from Highway 401, this exceptional home truly offers the best of carefree living. A one-time transfer fee of $2,000 and annual association dues of $550 apply. (id:15069)
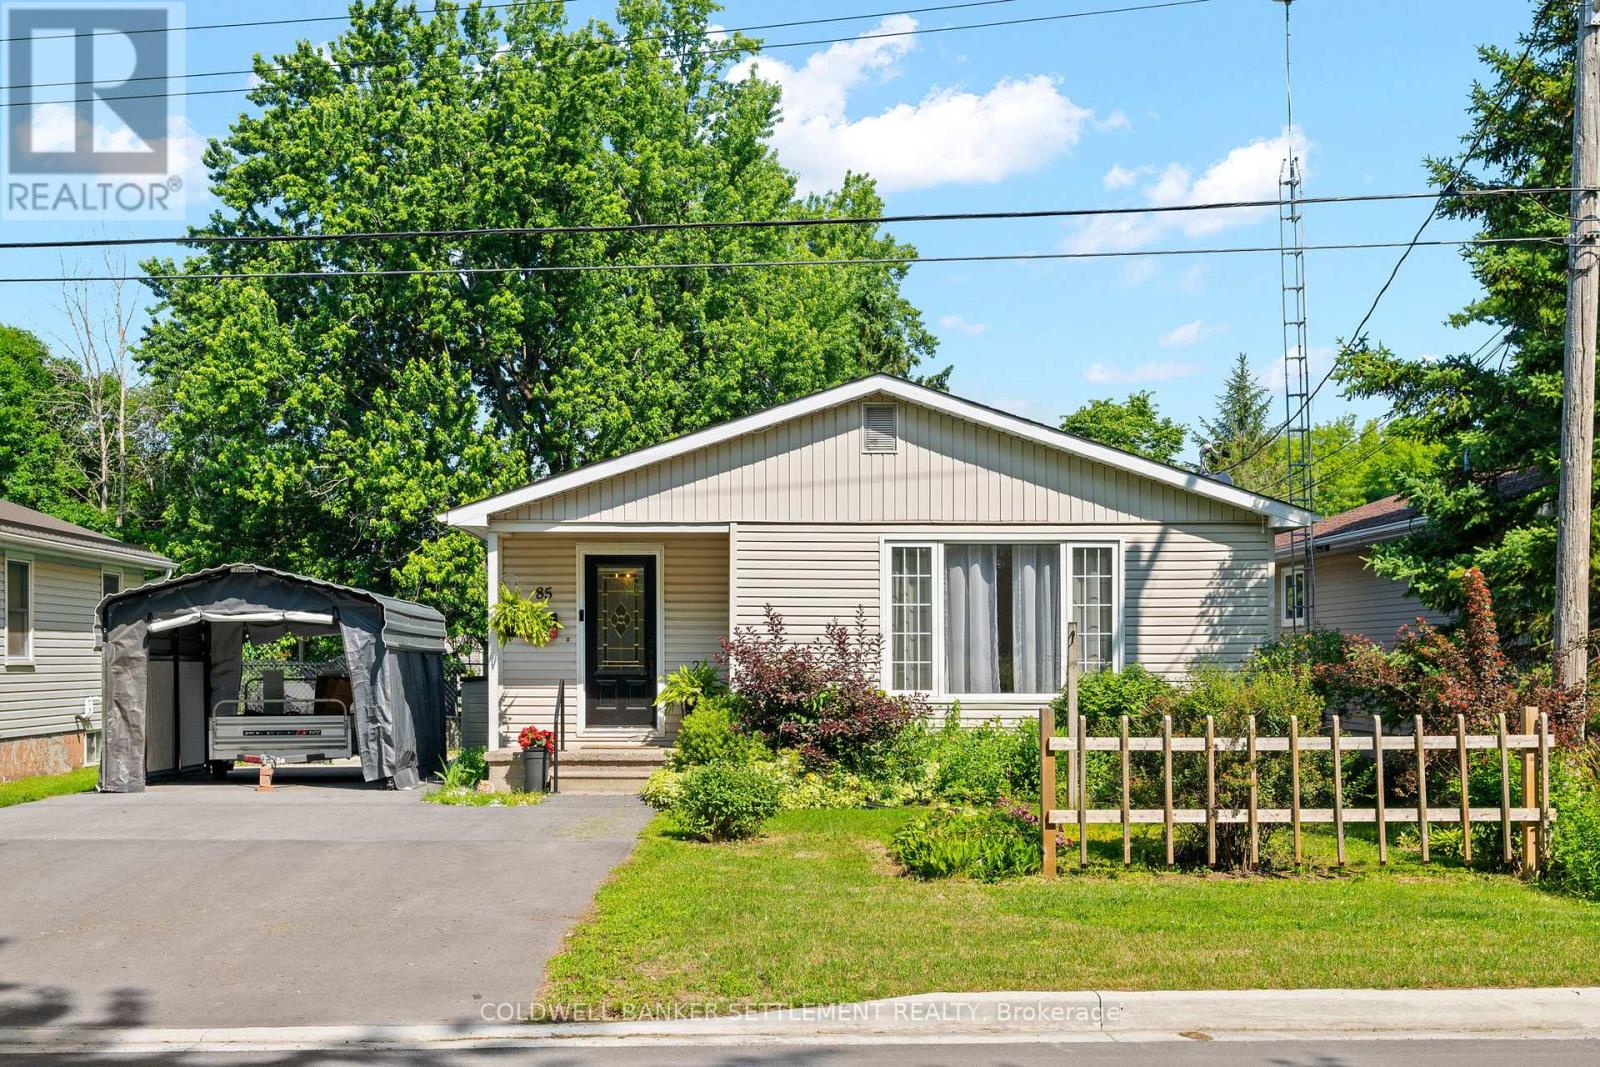
Welcome to this bright & well-maintained 3-bedroom bungalow, ideally located on a quiet street within walking distance of Heritage Perth's charming downtown, where you can enjoy boutique shopping, restaurants, cafés, parks, festivals, the Crystal Palace, the Tay River & all everyday amenities. Outdoor enthusiasts will also appreciate being just minutes from the Conlon Farm Recreation Complex with its walking trails, sports fields, playgrounds, splash pad & year-round recreational opportunities. The sun-filled main level offers a spacious open-concept living & dining area featuring hardwood flooring & an abundance of natural light. The functional kitchen includes a new dishwasher, while the updated 4-pc bathroom offers a fresh, modern feel. The versatile third bedroom, also ideal as a home office or den, features a walkout patio door leading to a large rear deck overlooking the fully fenced backyard with lower patio-an ideal setting for children, pets, family gatherings or simply relaxing outdoors. A garden shed & portable carport, securely anchored to the double-wide paved driveway, provides excellent additional storage & covered parking. The finished lower level expands your living space with a full second kitchen, generous recreation room, 3-pc bathroom, laundry/utility room, hobby area & exceptional storage, offering excellent flexibility for extended family, overnight guests or the possibility of an in-law suite. Additional updates include a premium WaterGuard basement drainage system with sealed sump pump (2026), furnace & hot water tank (2021), plus newer washer & dryer. This inviting home has been thoughtfully maintained & updated throughout-simply move in, unpack & start enjoying everything this wonderful neighbourhood & the Town of Perth have to offer. (id:15069)
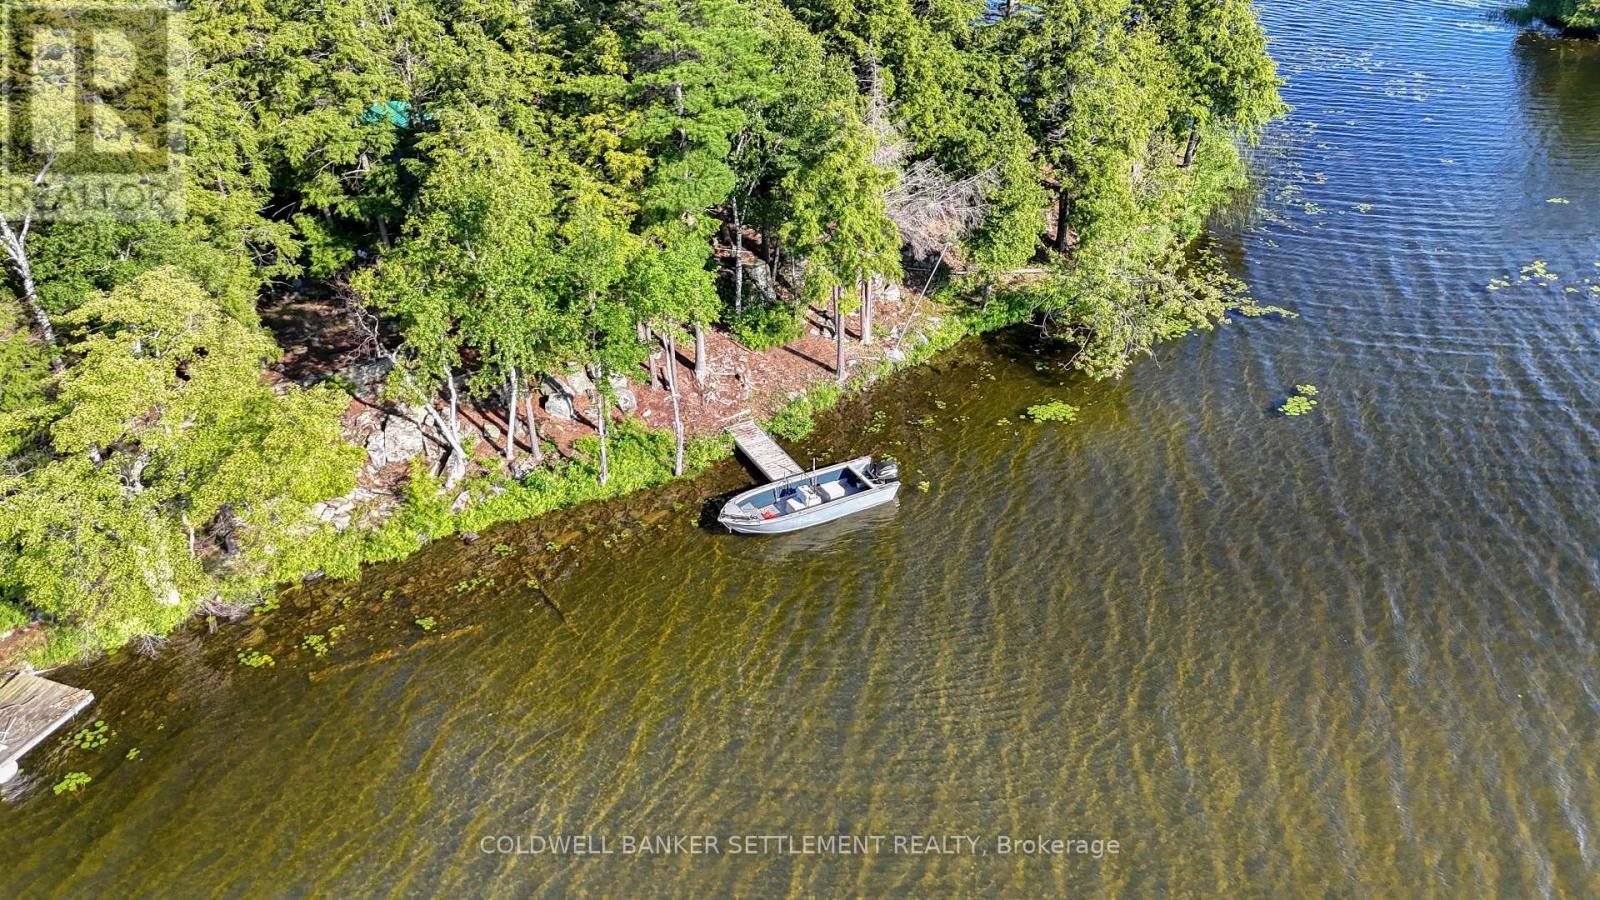
Your Own Private Island Escape on popular Sharbot Lake. This charming 1-bedroom cabin with a separate bunkie sits on its own 1.6-acre private island, a 5 min.boat ride from downtown Sharbot Lake, offering the perfect blend of privacy, simplicity, and unforgettable waterfront living.This cozy retreat welcomes you with a bright, open-concept kitchen, living, and dining area where large windows fill the space with natural light and frame picturesque lake views. Step outside and you'll quickly discover that every direction leads to the water. Enjoy your morning coffee on the front deck, prepare lunch on the side bbq deck, or gather around the firepit as the sun sinks below the horizon, painting the sky with spectacular sunsets.Designed for comfortable off-grid living, the cottage is powered by a solar system featuring four 400Ah lithium batteries, a Victron charge controller, and a backup generator. A propane stove and heater, refrigerator, camp griddle, lake water system, and 4 piece bathroom with composting toilet provide all the essentials for an easy, carefree cottage lifestyle. Bring your boat and spend your days fishing, exploring the lake or just chilling with friends. The deep-water swimming area just beyond the rocks on the west side of the island is perfect for cooling of and a fish cleaning station lets you prep your catch for dinner. Sharbot Lake is renowned for its spring-fed waters and outstanding fishing, offering smallmouth bass, largemouth bass, lake trout, northern pike and walleye. Whether you're an avid angler, a paddling enthusiast, or simply looking for a peaceful escape from the everyday, this island retreat delivers a "peace" of paradise you've been dreaming of. Private islands are a rare opportunity, and this one offers the perfect combination of charm, comfort, and endless lakefront adventure at a terrific price. Come experience island time on Sharbot Lake-where every day ends with a sunset and every view is waterfront. (id:15069)
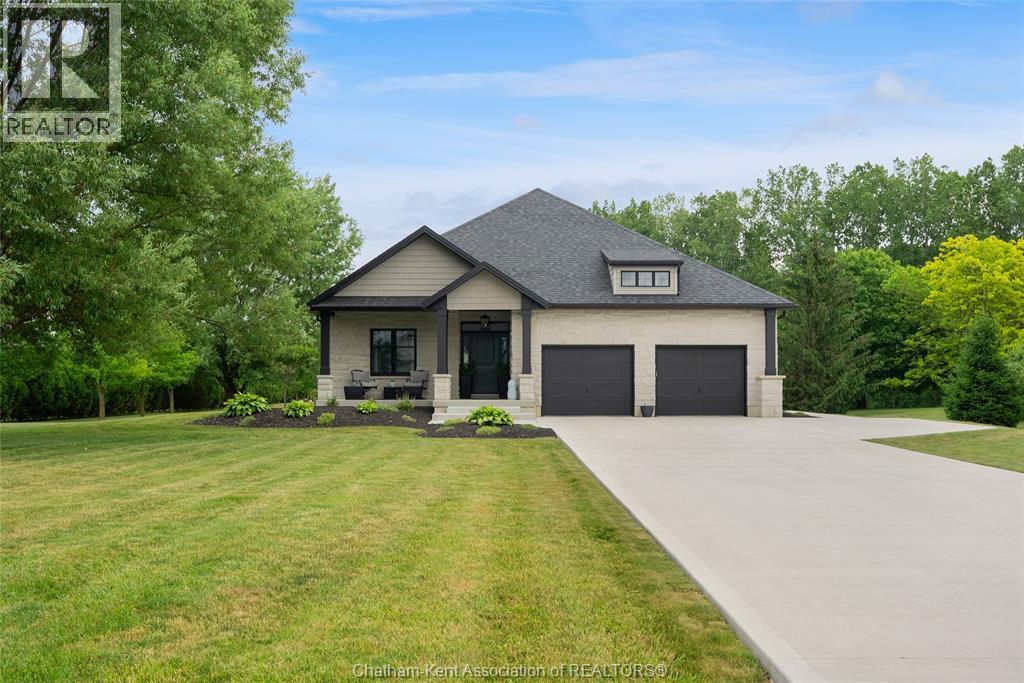
Look no further for the ultimate near-town retreat. This custom Fass-built home sits on a massive 1.2 acre lot in the exclusive Lake Morningstar Estates development just minutes from Chatham or Blenheim. Enjoy peaceful evenings walks on the community trails or beach, where you will find your own dock - included in the sale, or go for a morning swim or paddle in the pristine spring-fed waters. There is no other development like it in Chatham-Kent! The home is finished in stone on all sides and benefits from low maintenance landscaping with plenty of room to add a pool, workshop or guest house. Inside you will appreciate the main-level-living arrangement with full open-concept kitchen/dining/living area with great views of the backyard and treeline. A guest bedroom or office sits just off the foyer, with laundry, hall-closet and guest powder room off the inside garage entrance. The oversized kitchen checks the boxes, with walk-in pantry equipped with appliance counter and minifridge, built-range hood, subway tile backsplash, full height cupboards and oversized island with apron sink. Your guests will enjoy evenings spent chatting and laughing around the breakfast bar and dining area. The living room has vaulted ceilings with gas fireplace and oversized panoramic sliding doors that lead out to the covered rear porch with hot tub. The primary bedroom completes the main level with his and hers, or hers and hers walk in closets and a spa-like ensuite bathroom with walk-in shower and soaker tub. Downstairs doubles the living space with a massive rec room with gas fireplace and so much room for activities. There are 2 large bedrooms are serviced by a 4 pc bathroom and an oversized utility room with window. $1000 annual association fee. Don't forget to view the 360 degree iGuide virtual tour with floorplans. (id:15069)
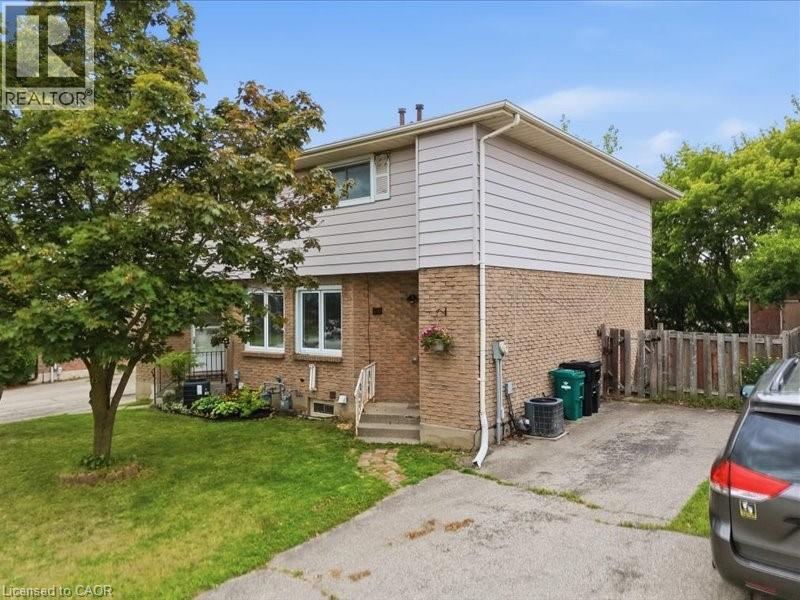
This is your opportunity to get into the market with this freehold semi detached home in a great neighbourhood! Walk into the main level and you have a spacious living room, a large country kitchen with breakfast bar and plenty of cupboards. The kitchen features a built-in stove and oven and pantry. There is a walk out from the dining area to a deck overlooking a deep private yard backing onto a walking trail! Upstairs you have 3 roomy bedrooms, including a master with en suite privilege to the main bathroom. In the lower level you have a finished rec room area with a 3 piece bathroom, laundry room and plenty of storage. Updates include vinyl windows, patio door and shingles (2022). This affordable home is perfect for the first time buyer and is just awaiting your decorating touches. All located in the desirable country hills area just a short distance away from schools, conestoga college, buses, shopping, parks, and the expressway. (id:15069)
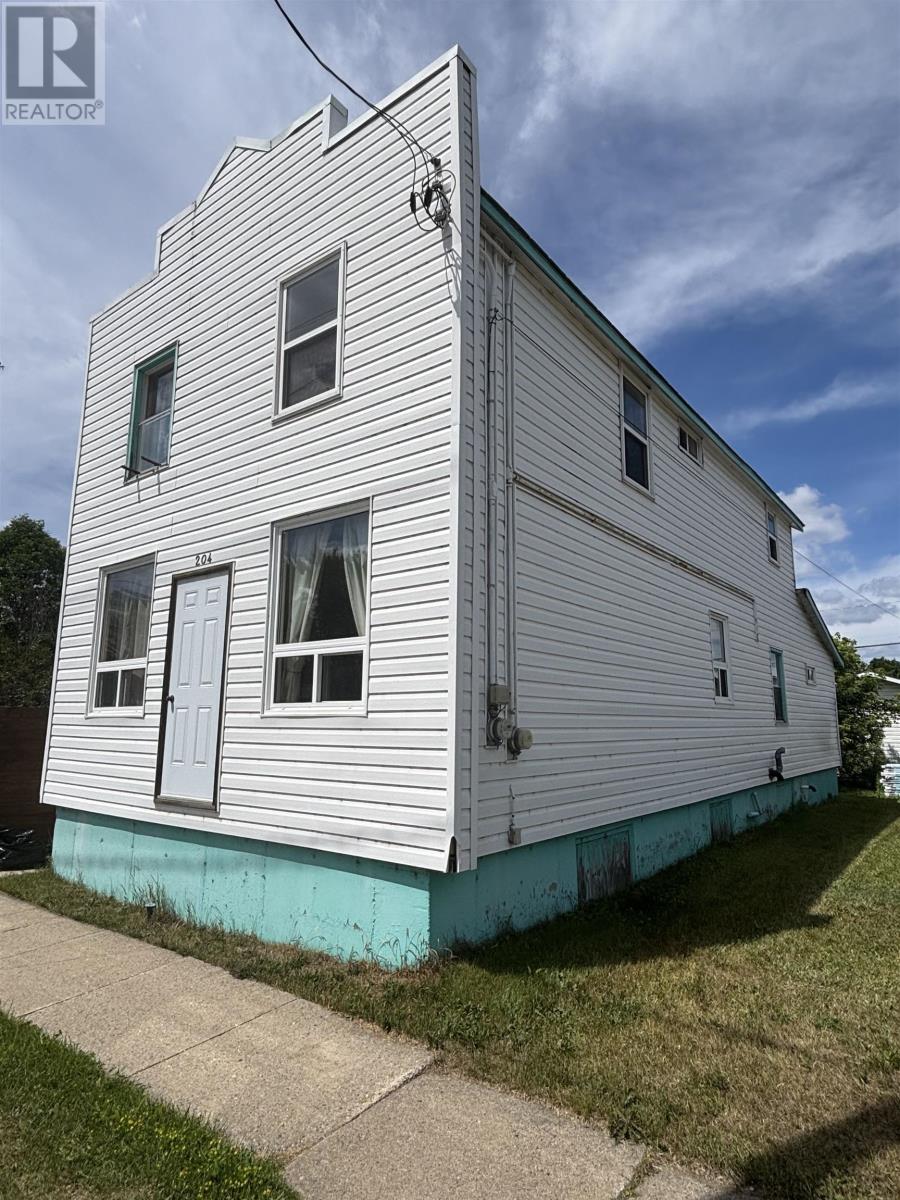
Welcome to 204 Mackenzie Ave. W. - With 5 bedrooms & 3 baths in 3 self contained units you can be your own boss and secure your financial future. This triplex property is your entry point into full-time real estate investing. Take total control of your schedule, build long-term wealth through hands-on property transformation, and replace your 9-to-5 with predictable, multi-unit rental revenue. Newer 16' x 24' vinyl sided garage. Call today to view! (id:15069)
TOO CUTE / EXCELLENT STARTER HOME!! Fabulous 2-bedroom, 1 bath, 1.5-story home offering comfort, convenience, and peace of mind! Well-maintained with many updates including Shingles in 2020, Furnace & Central AC in 2019 (rented), interior trim work improvements & back entrance remodel with HEATED FLOORING in 2021, and more! Completely move-in ready, clean & available for quick possession! Full kitchen including built-in dishwasher and solid wood cabinetry with ample counter space; large rear entrance including mud room with heated floors and built-in doggy door. The main floor is filled with natural light through numerous large windows. Two bedrooms, each WITH closets on the partial second floor, full unfinished basement with full-height ceilings offering plenty of space for laundry facilities, utility area, and lots of storage. Large, fully fenced yard for pets or children to safely enjoy with an excellent storage shed offering power & light. Sheltered front yard with trees and ample grassy areas. BONUS FEATURE: amazing pull-through driveway leads from the front of the home all the way to the back lane for convenient arrival/departure... it will even make moving in easier! This west-end location offers quick access to all amenities nearby and a short commute to downtown, with Legion Park & Splash Pad within walking distance. This home will make a wonderful starter for the savvy Buyer OR has potential to be an excellent investment opportunity as an income-generating property. Act now, because this surely won't last long! (id:15069)
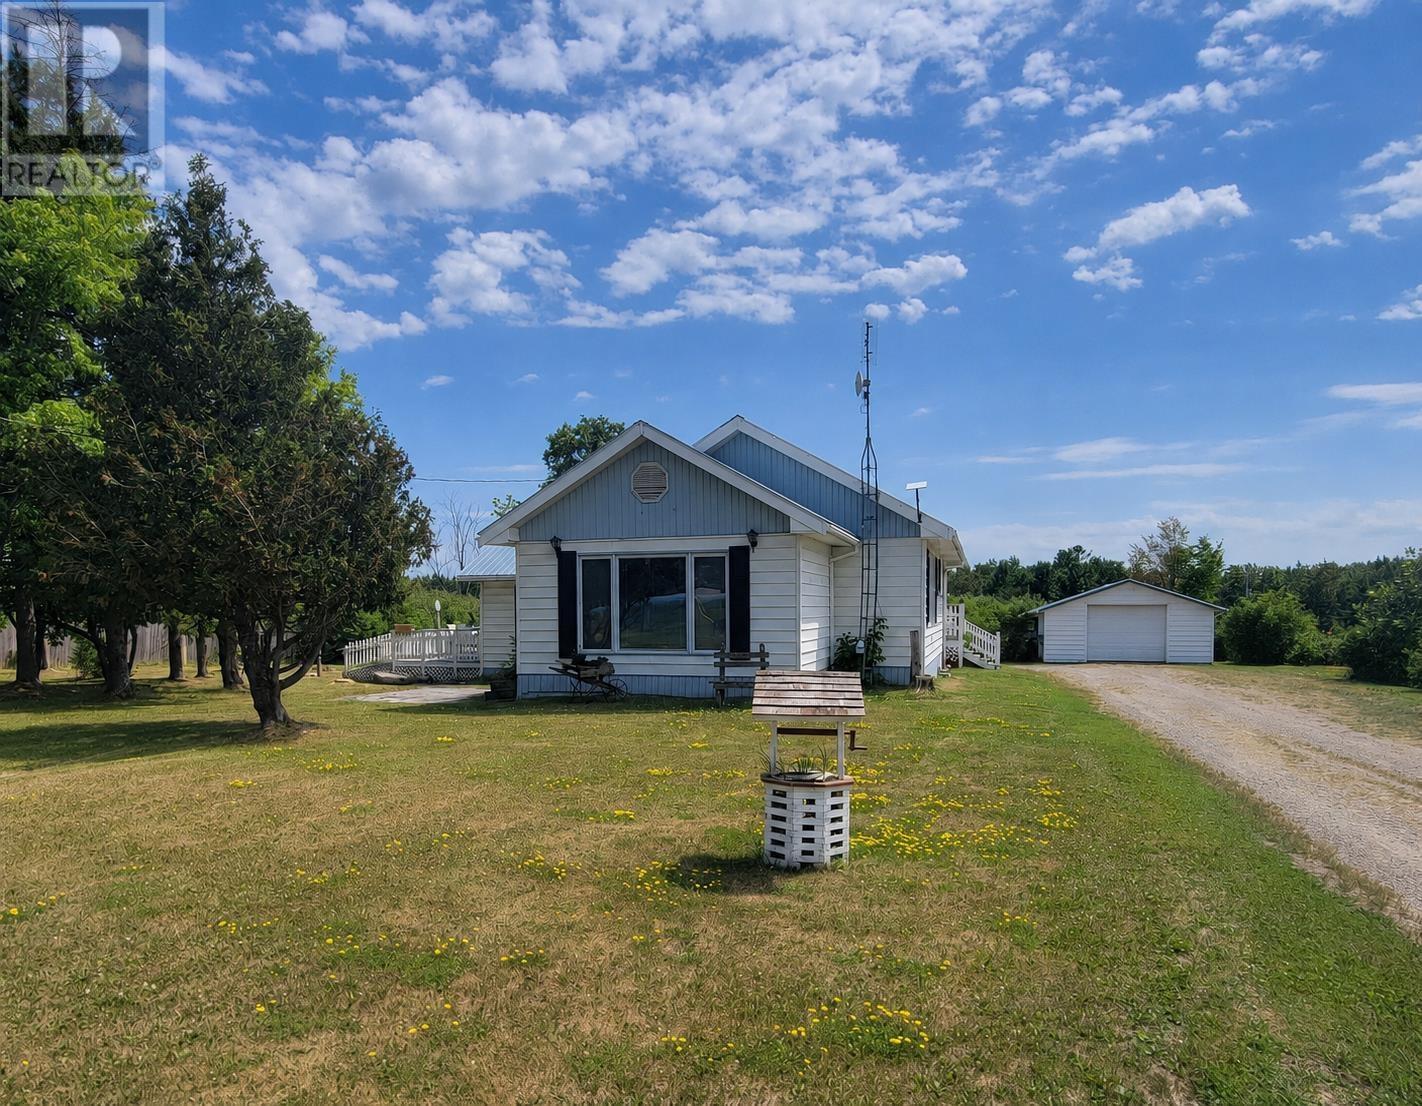
Enjoy peaceful rural living just 10 minutes from Fort Frances in this well-maintained 2-bedroom, 2-bathroom home offering the convenience of one-level living. The bright, open-concept layout is filled with natural light and showcases beautiful wood ceiling finishes that add warmth and character throughout. The spacious primary bedroom features a private ensuite, while the second bedroom offers double closets for ample storage. Relax year-round in the inviting sunroom with patio doors leading to a private deck surrounded by mature trees—perfect for entertaining or enjoying the peaceful setting. Efficient electric forced-air heating and cooling with a heat pump provides year-round comfort with the convenience of just one utility bill. The detached single-car garage includes a lean-to for additional storage. Ideally located next to the golf course, this property offers the perfect blend of comfort, convenience, and country living. Schedule you viewing today!! (id:15069)
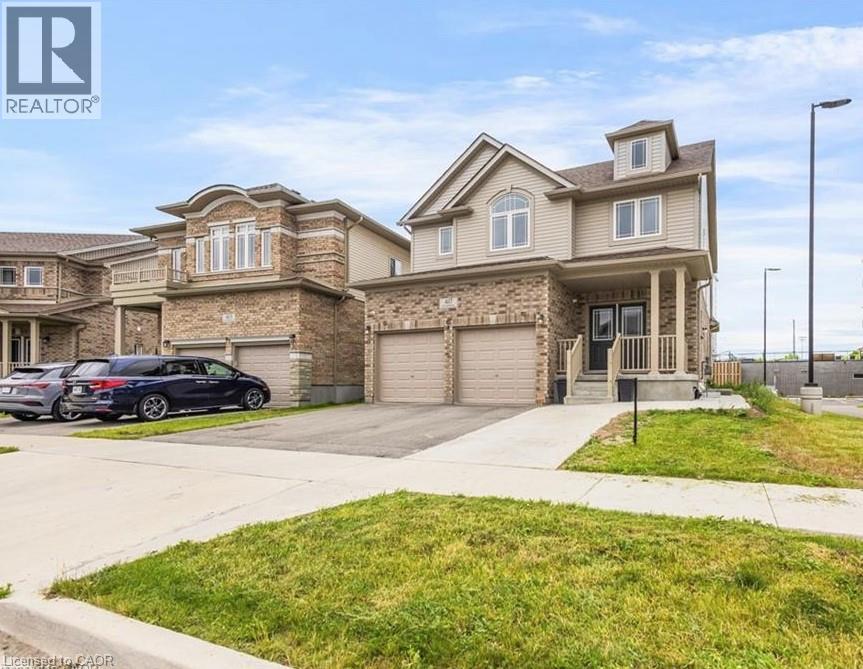
Welcome to 417 Rivertrail Avenue, Kitchener where you will Experience elevated living set in one of Kitchener’s best family communities. This stunning 3+3 Bedrooms,5 Bathrooms Six Years old Detached house showcases exceptional curb appeal & striking exterior captures attention. Entering through a welcoming foyer that impresses with 9-foot ceilings & 2pc powder room & a sleek, you’re welcomed into a spacious Formal Room perfectly designed for hosting guests & gatherings. Carpet-free main floor—offers a bright, stylish feel & easy to maintain & with access to double car garage from inside & side of the garage, offering extra storage & big room to park two vehicles. The Modern kitchen features Granite & Quartz countertops, a trendy backsplash, 36 High soft closing Cabinets, a huge center island with chandelier & Stainless-steel Appliances, Gas Stove, modern mini bar setup with its own prep sink. Adjacent to kitchen is Dinning Area, ideal for enjoying meals with your loved ones. A stunning Great Room comes with big sitting area & wrapped in walls of windows, perfect for unforgettable gatherings & everyday living. Oak Staircase with huge windows .Upstairs, discover 3 bedrooms, Laundry room & a family room, including a Luxurious Master Suite with high ceilings, 5pc ensuite & a big walk-in closet. Other two bedrooms are bright, generously sized, each featuring big closets, sharing a stylish Jack & Jill 4-piece bathroom—perfectly designed for convenience & everyday living. Thoughtfully designed Family room perfect for quiet devotion & enjoy quality time or bonus office space for remote work. BASEMET is converted into 1081 sq.ft 3-bed & 2 washroom Legal Basement features Separate Entrance, a 3pc bathroom & a with Room ensuite washroom , Kitchen with SS appliances, laundry room & big living room. Step into a backyard—perfect for relaxing & outdoor entertainment.Close to Grand River,Airport,Pond, Top-rated Schools, Plazas, Daycare. Easy access to 401. (id:15069)
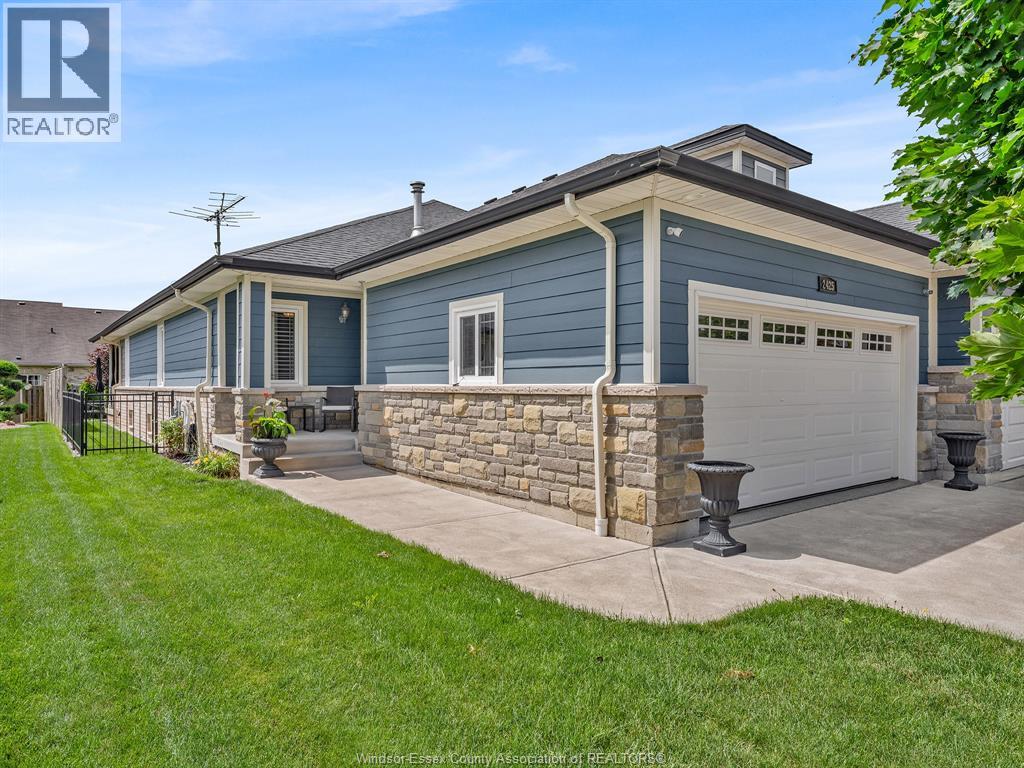
Welcome home to this beautifully maintained semi-ranch in a sought-after LaSalle location! The main level offers 2 spacious bedrooms, including a primary retreat complete with a walk-in closet and private ensuite. Enjoy the bright open-concept kitchen, dining, and living area, along with the convenience of main-floor laundry. The fully finished basement expands your living space with a large family room featuring a cozy gas fireplace, an additional bedroom, full bathroom, and kitchenette—ideal for guests, extended family, or entertaining. Pride of ownership is evident throughout this move-in-ready home. (id:15069)
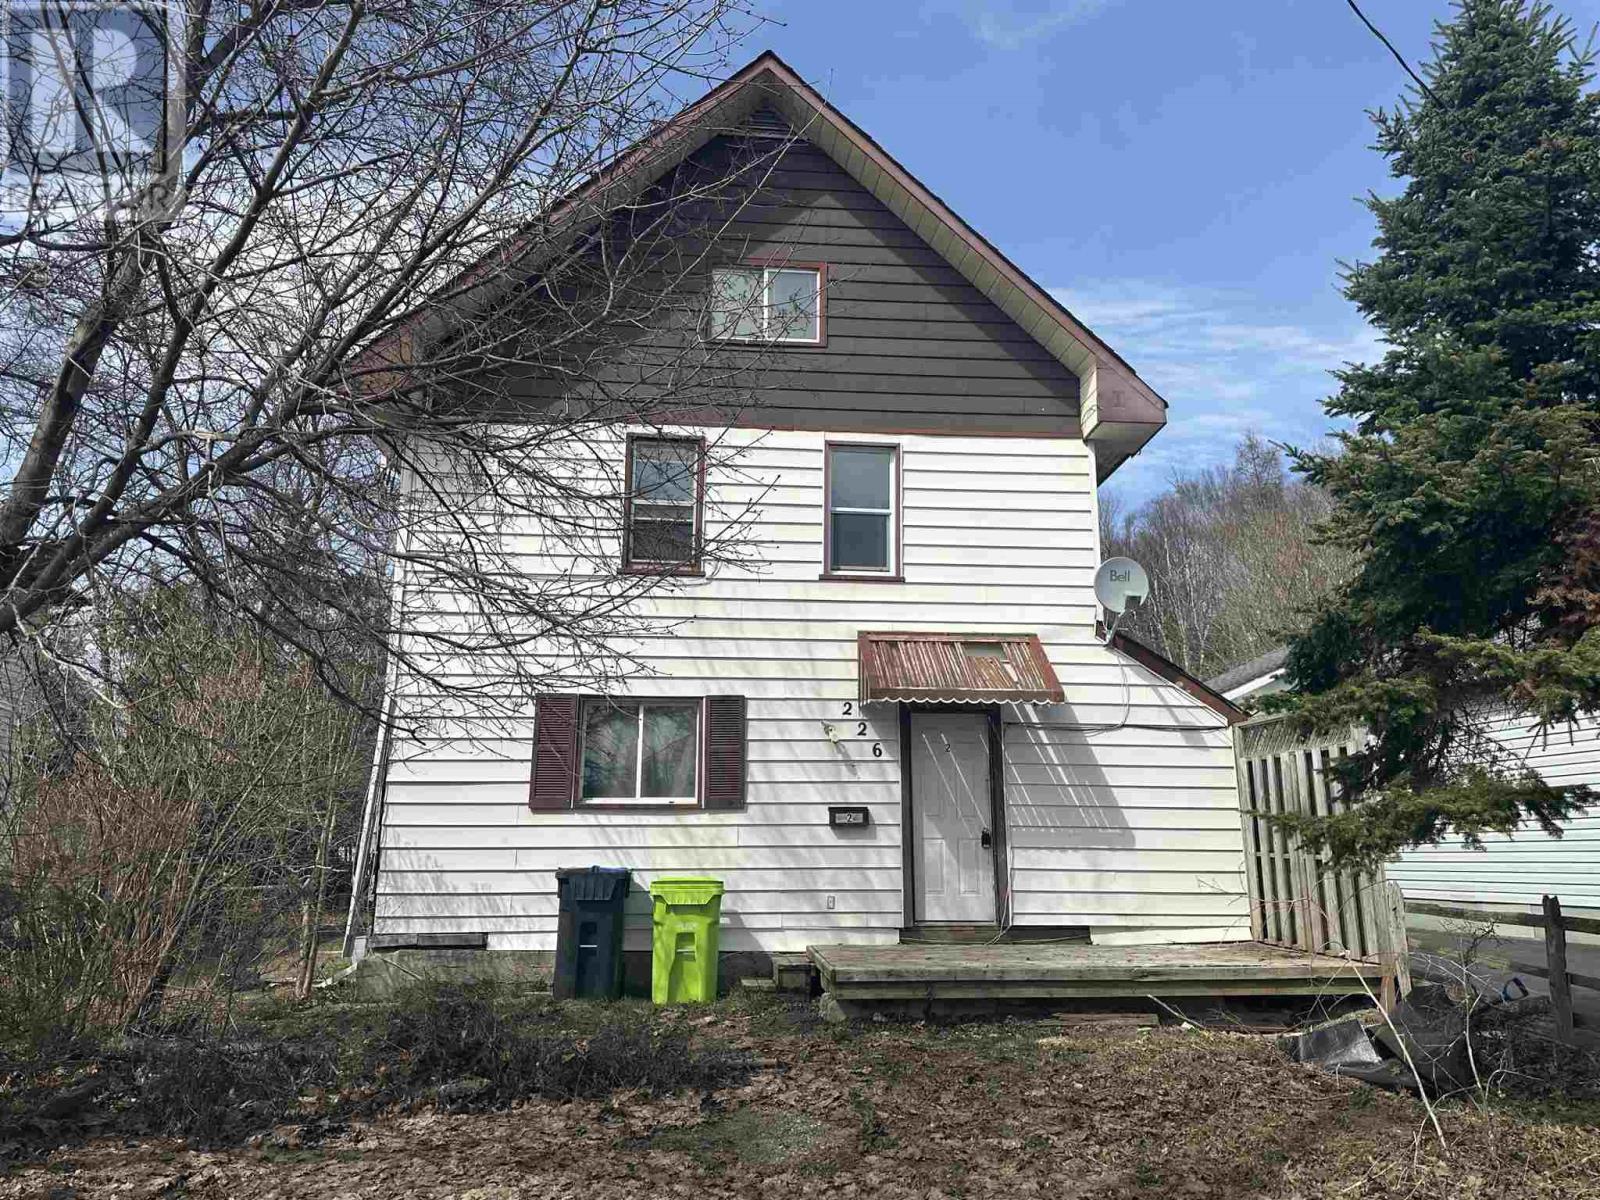
This centrally located front-and-back duplex offers a fantastic investment or multi-generational living opportunity. The lower unit is one-bedroom apartment with basement access, while the upper unit has three bedrooms consisting of the 2nd and 3rd floors. Separate meters, gas heating, back deck, and a generously sized backyard complete this property. Situated in a prime location close to amenities. Upper unit vacant, lower level tenanted. Call Today and don't miss out. (id:15069)