
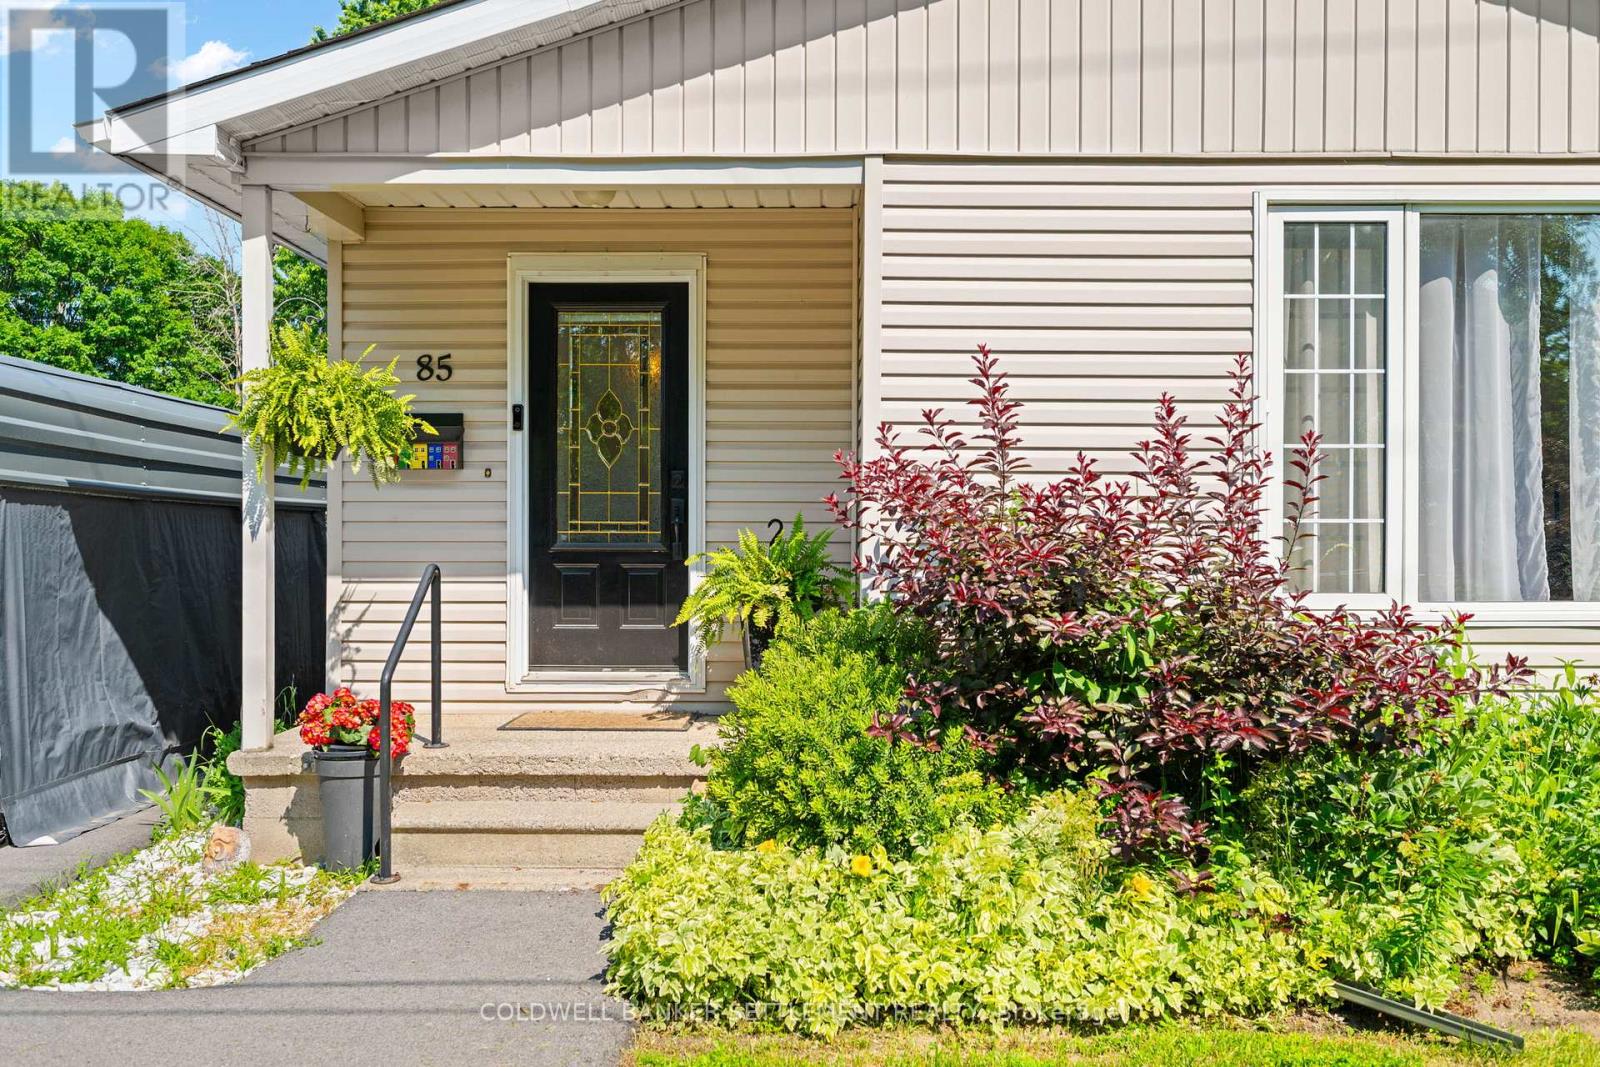
85 Cockburn Street Perth, Ontario K7H 2B7

3 Bedroom
2 Bathroom
1,100 - 1,500 sqft
Bungalow
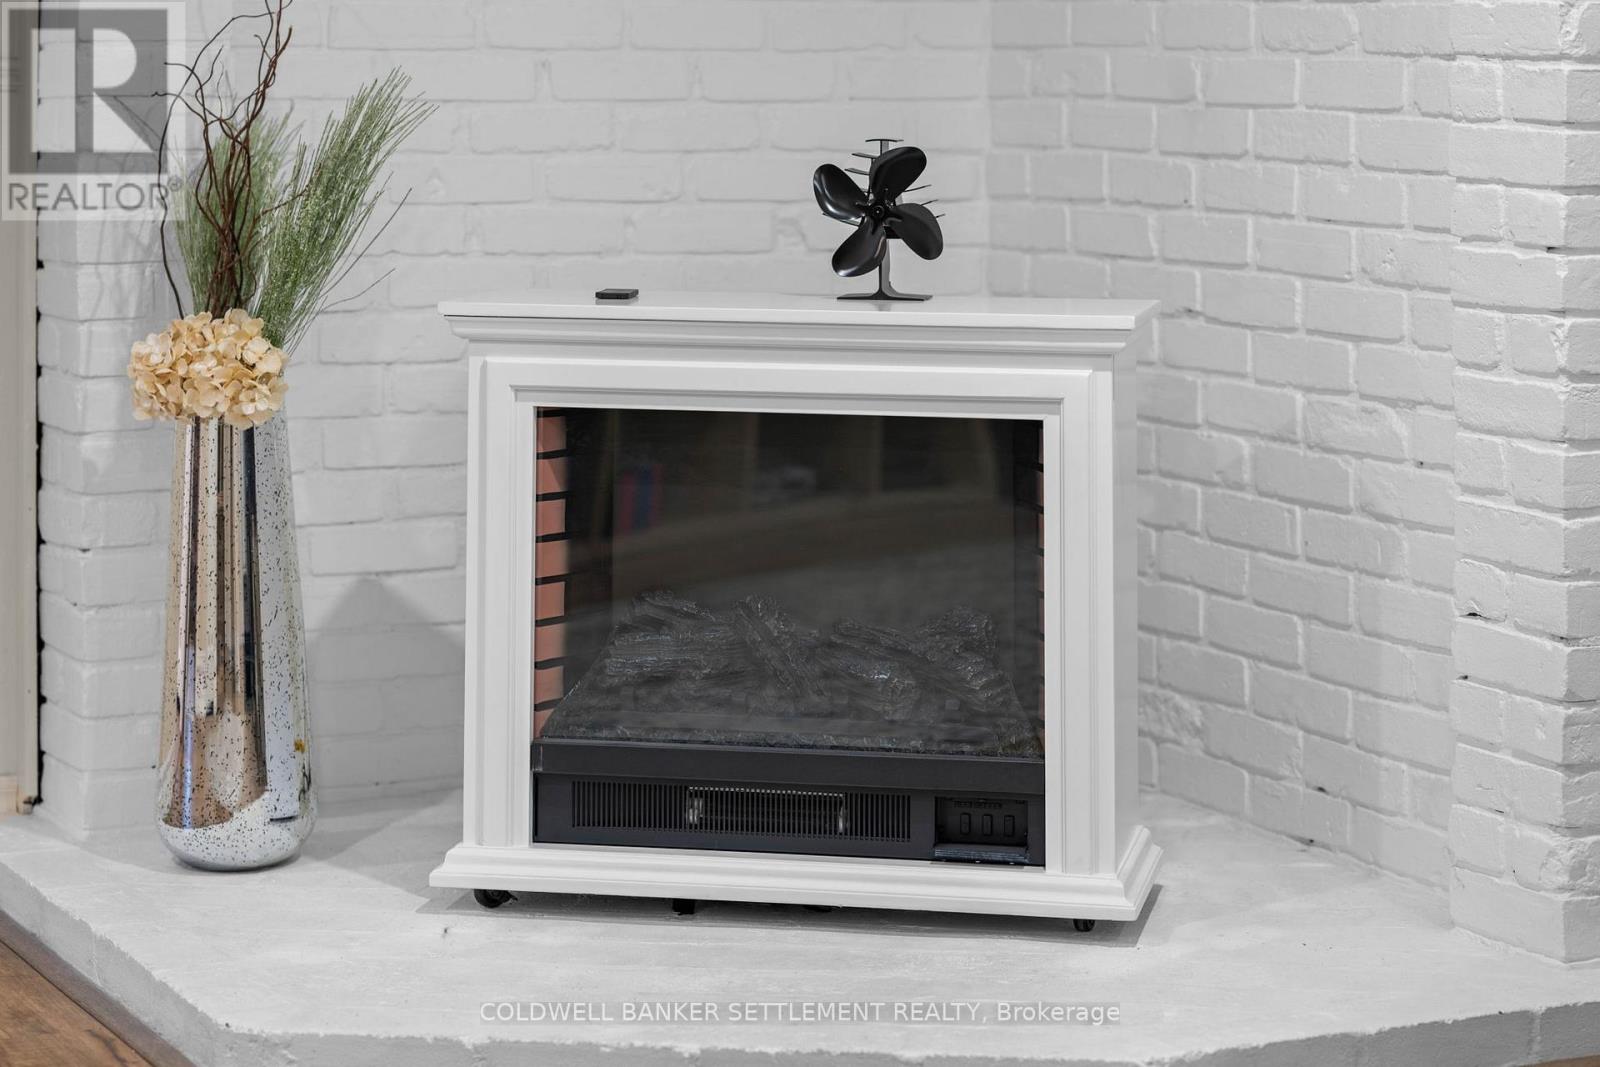
Fireplace
Central Air Conditioning
Forced Air
$534,500
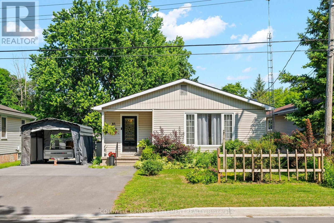
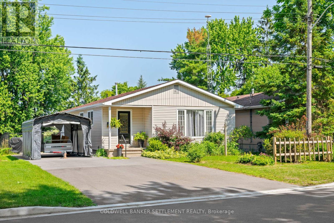
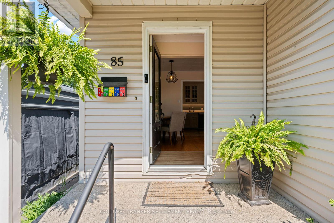
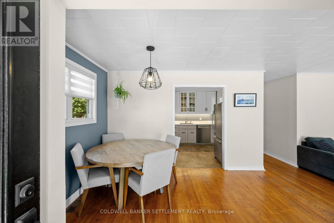
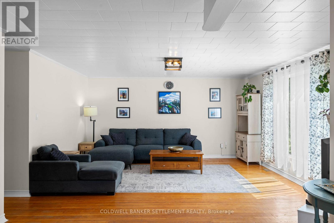
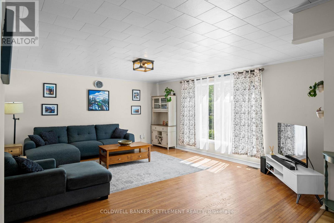
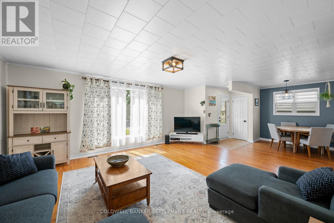
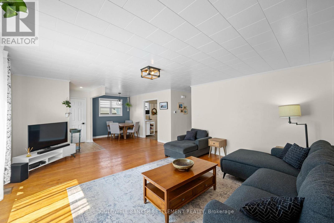
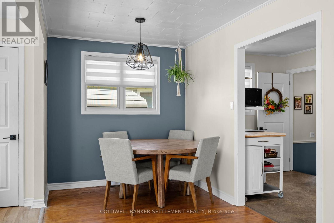
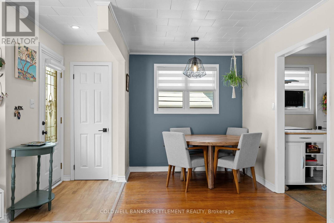
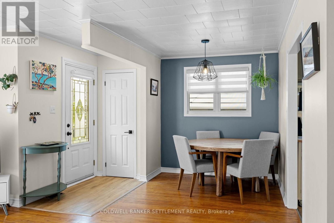
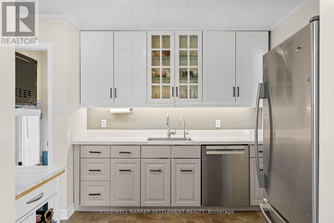
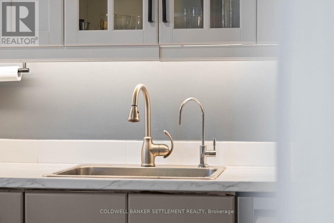
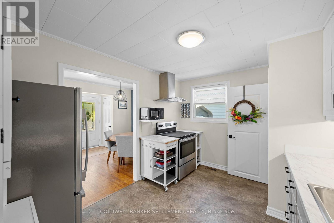
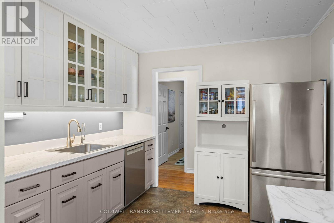
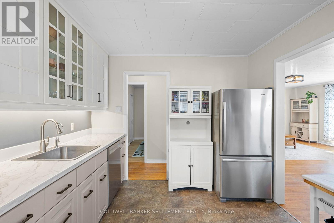
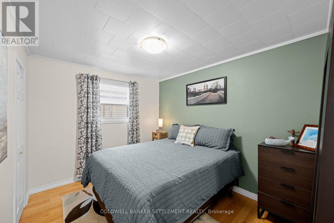
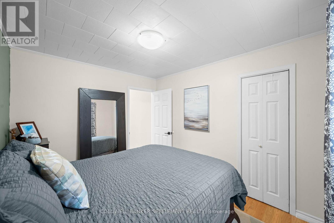
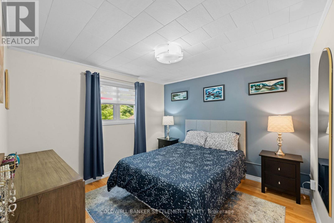
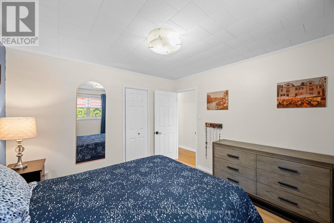
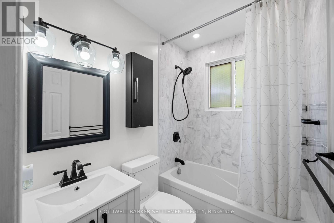
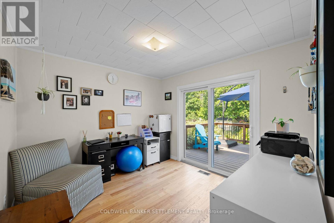
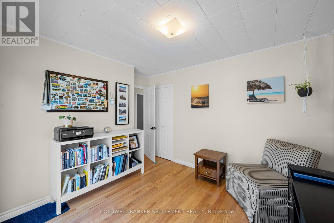
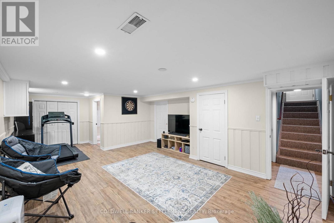
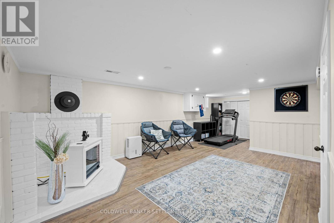
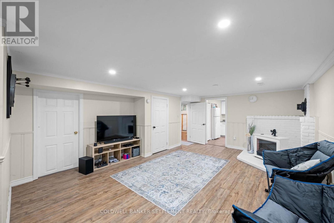
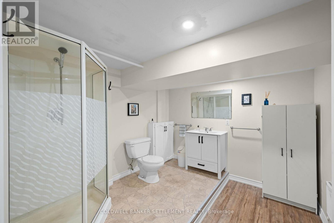
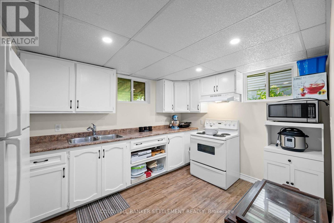
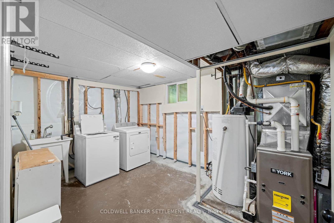
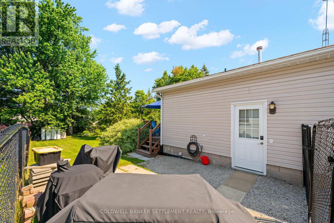
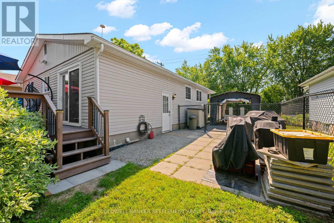
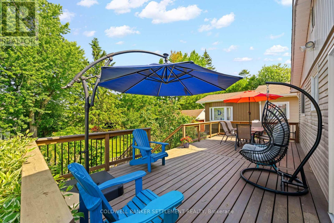
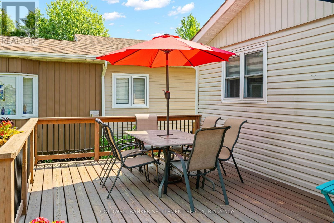
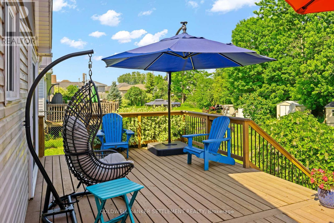
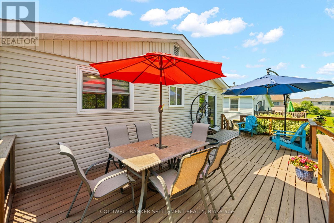
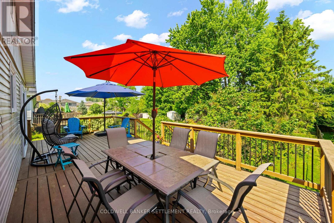
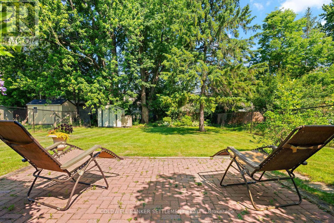
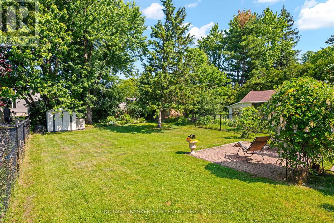
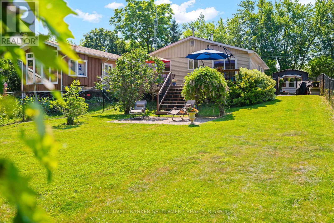
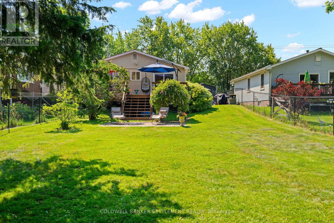
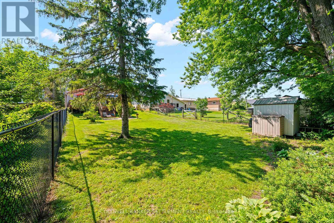
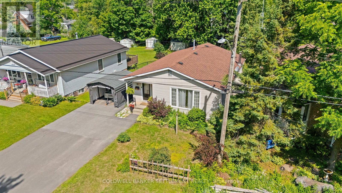
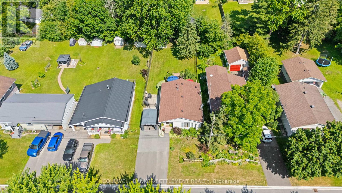
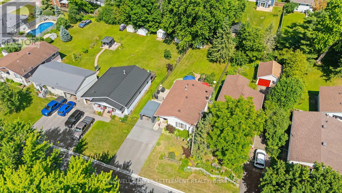
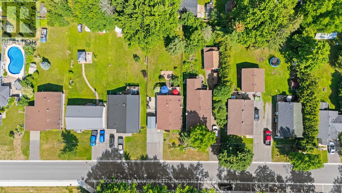
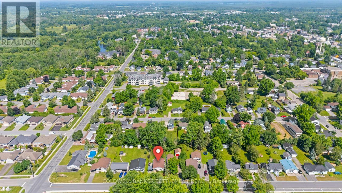
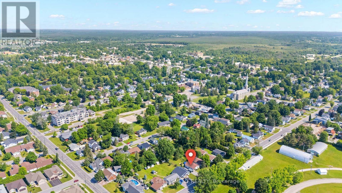
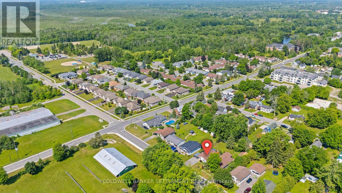
Welcome to this bright & well-maintained 3-bedroom bungalow, ideally located on a quiet street within walking distance of Heritage Perth's charming downtown, where you can enjoy boutique shopping, restaurants, cafés, parks, festivals, the Crystal Palace, the Tay River & all everyday amenities. Outdoor enthusiasts will also appreciate being just minutes from the Conlon Farm Recreation Complex with its walking trails, sports fields, playgrounds, splash pad & year-round recreational opportunities. The sun-filled main level offers a spacious open-concept living & dining area featuring hardwood flooring & an abundance of natural light. The functional kitchen includes a new dishwasher, while the updated 4-pc bathroom offers a fresh, modern feel. The versatile third bedroom, also ideal as a home office or den, features a walkout patio door leading to a large rear deck overlooking the fully fenced backyard with lower patio-an ideal setting for children, pets, family gatherings or simply relaxing outdoors. A garden shed & portable carport, securely anchored to the double-wide paved driveway, provides excellent additional storage & covered parking. The finished lower level expands your living space with a full second kitchen, generous recreation room, 3-pc bathroom, laundry/utility room, hobby area & exceptional storage, offering excellent flexibility for extended family, overnight guests or the possibility of an in-law suite. Additional updates include a premium WaterGuard basement drainage system with sealed sump pump (2026), furnace & hot water tank (2021), plus newer washer & dryer. This inviting home has been thoughtfully maintained & updated throughout-simply move in, unpack & start enjoying everything this wonderful neighbourhood & the Town of Perth have to offer. (id:15069)
Open House
This property has open houses!
October
3
Saturday
Starts at:
11:00 am
Ends at:12:30 pm
Property Details
| MLS® Number | X13514840 |
| Property Type | Single Family |
| Community Name | 907 - Perth |
| Features | Sloping, Level, Guest Suite, Sump Pump |
| Parking Space Total | 3 |
| Structure | Shed |
Building
| Bathroom Total | 2 |
| Bedrooms Above Ground | 3 |
| Bedrooms Total | 3 |
| Amenities | Fireplace(s) |
| Appliances | Water Meter, Blinds, Dishwasher, Dryer, Hood Fan, Microwave, Oven, Two Stoves, Washer, Refrigerator, Two Refrigerators |
| Architectural Style | Bungalow |
| Basement Development | Partially Finished |
| Basement Type | N/a (partially Finished) |
| Construction Style Attachment | Detached |
| Cooling Type | Central Air Conditioning |
| Exterior Finish | Vinyl Siding |
| Fireplace Present | Yes |
| Fireplace Total | 1 |
| Foundation Type | Block |
| Heating Fuel | Natural Gas |
| Heating Type | Forced Air |
| Stories Total | 1 |
| Size Interior | 1,100 - 1,500 Sqft |
| Type | House |
| Utility Water | Municipal Water |
Parking
| Carport | |
| No Garage |
Land
| Acreage | No |
| Fence Type | Fenced Yard |
| Sewer | Sanitary Sewer |
| Size Depth | 157 Ft |
| Size Frontage | 50 Ft |
| Size Irregular | 50 X 157 Ft |
| Size Total Text | 50 X 157 Ft |
Rooms
| Level | Type | Length | Width | Dimensions |
|---|---|---|---|---|
| Lower Level | Other | 3.44 m | 1.63 m | 3.44 m x 1.63 m |
| Lower Level | Other | 3.44 m | 4.79 m | 3.44 m x 4.79 m |
| Lower Level | Utility Room | 1.9 m | 0.95 m | 1.9 m x 0.95 m |
| Lower Level | Recreational, Games Room | 7.73 m | 4.55 m | 7.73 m x 4.55 m |
| Lower Level | Kitchen | 3.9 m | 2.86 m | 3.9 m x 2.86 m |
| Lower Level | Laundry Room | 3.96 m | 2.79 m | 3.96 m x 2.79 m |
| Main Level | Dining Room | 3.86 m | 2.37 m | 3.86 m x 2.37 m |
| Main Level | Living Room | 5.65 m | 4.87 m | 5.65 m x 4.87 m |
| Main Level | Kitchen | 3.75 m | 3.04 m | 3.75 m x 3.04 m |
| Main Level | Primary Bedroom | 3.39 m | 3.36 m | 3.39 m x 3.36 m |
| Main Level | Bedroom 2 | 3.37 m | 2.85 m | 3.37 m x 2.85 m |
| Main Level | Bedroom 3 | 3.75 m | 3.08 m | 3.75 m x 3.08 m |
| Main Level | Bathroom | 2.04 m | 1.49 m | 2.04 m x 1.49 m |
Utilities
| Cable | Installed |
| Electricity | Installed |
| Sewer | Installed |
https://www.realtor.ca/real-estate/29980658/85-cockburn-street-perth-907-perth
Contact Us
Contact us for more information

This REALTOR.ca listing content is owned and licensed by REALTOR® members of The Canadian Real Estate Association
The trademarks REALTOR®, REALTORS®, and the REALTOR® logo are controlled by The Canadian Real Estate Association (CREA) and identify real estate professionals who are members of CREA. The trademarks MLS®, Multiple Listing Service® and the associated logos are owned by The Canadian Real Estate Association (CREA) and identify the quality of services provided by real estate professionals who are members of CREA. The trademark DDF® is owned by The Canadian Real Estate Association (CREA) and identifies CREA's Data Distribution Facility (DDF®)
September 29 2026 04:21:41
Rideau - St. Lawrence Real Estate Board
Coldwell Banker Settlement Realty