
769 Assumption Windsor, Ontario N9A 3B7

4 Bedroom
2 Bathroom
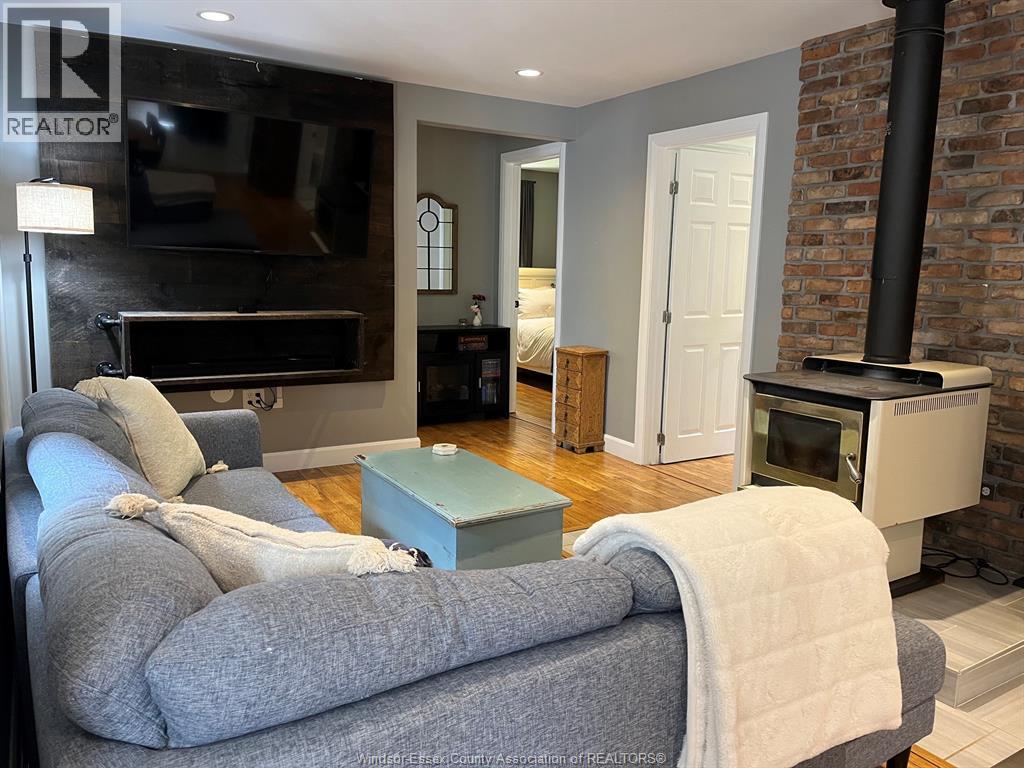
Fireplace
Heat Pump
Ductless, Heat Pump
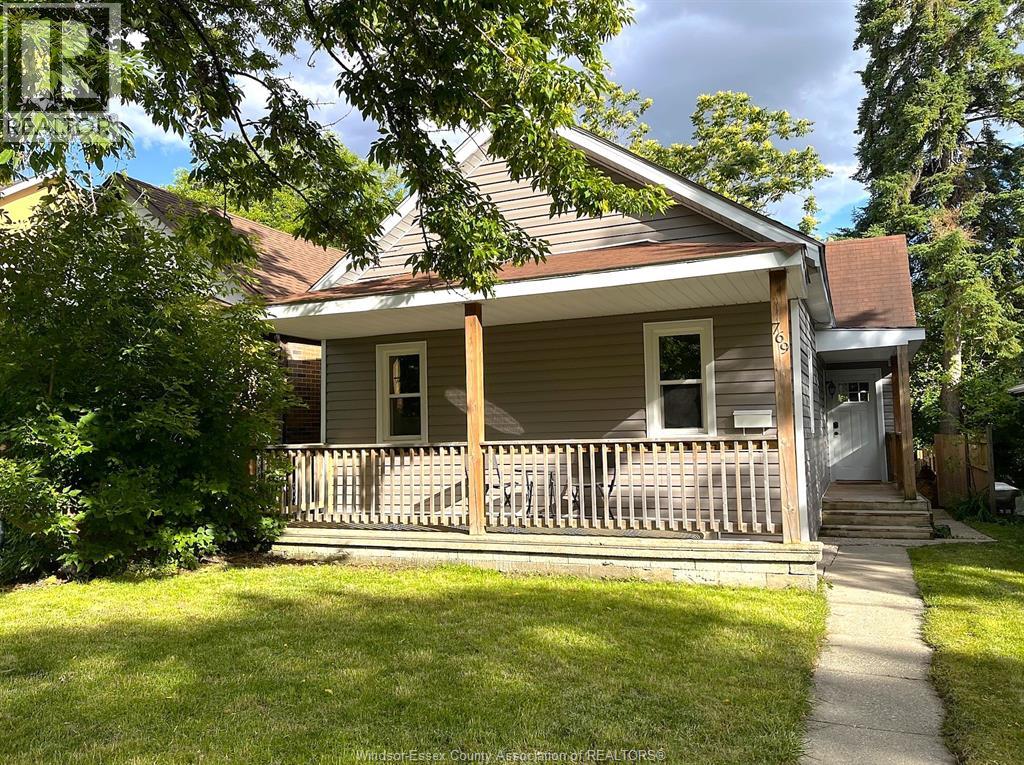
Landscaped
$369,000
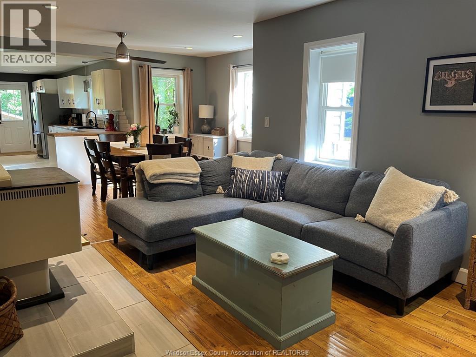
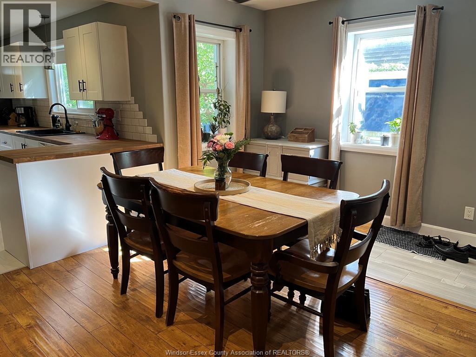
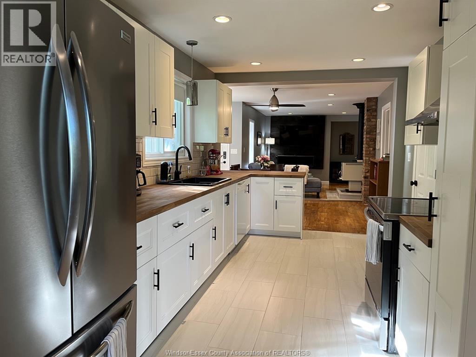
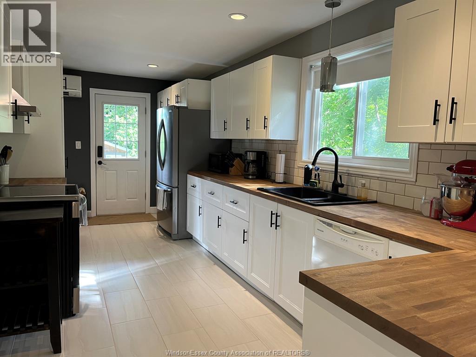
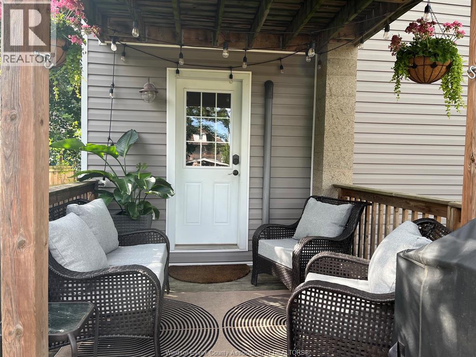
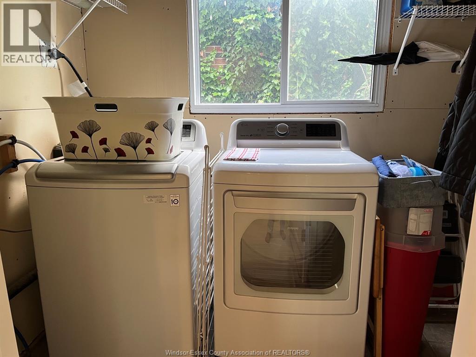
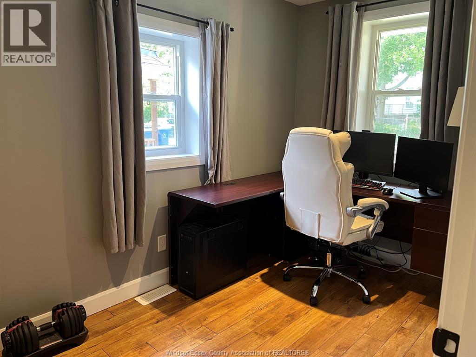
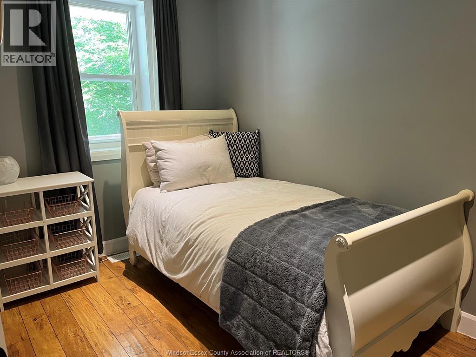
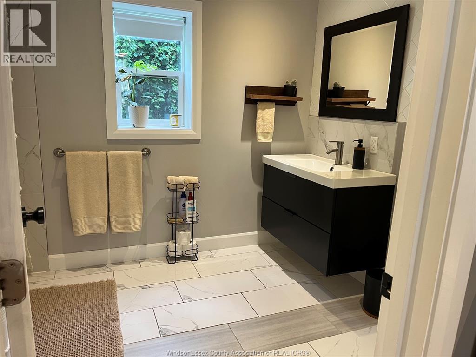
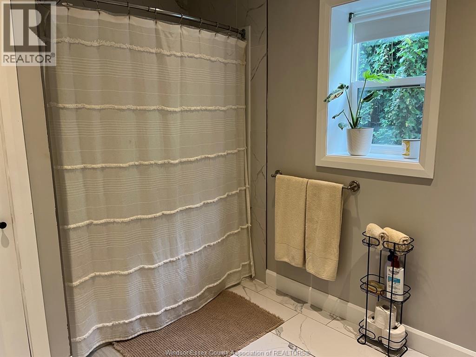
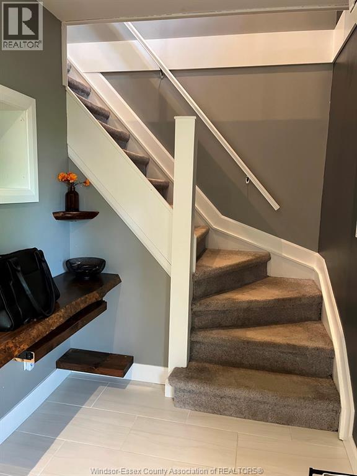
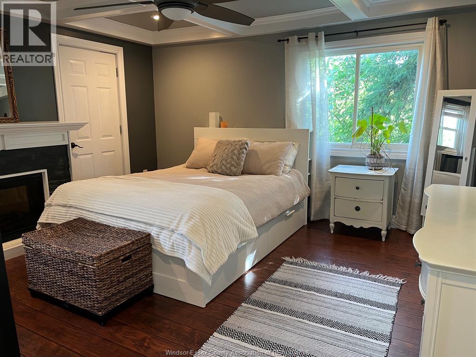
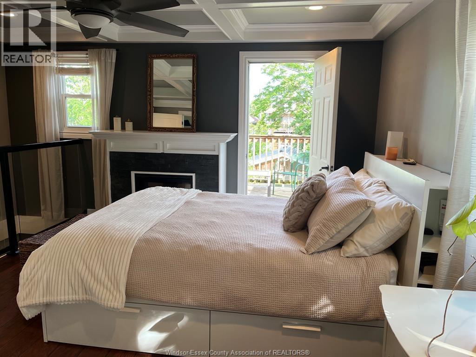
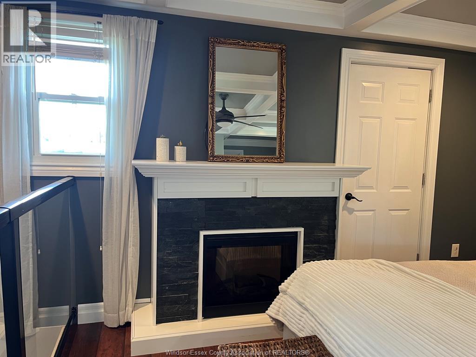
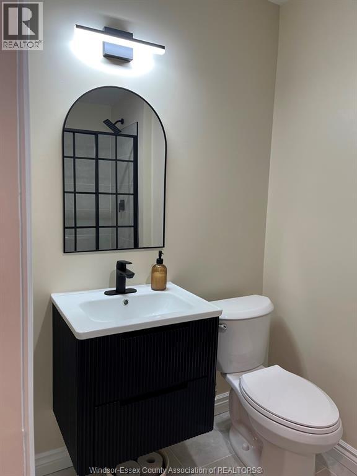
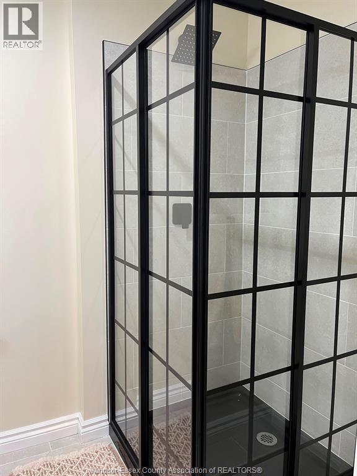
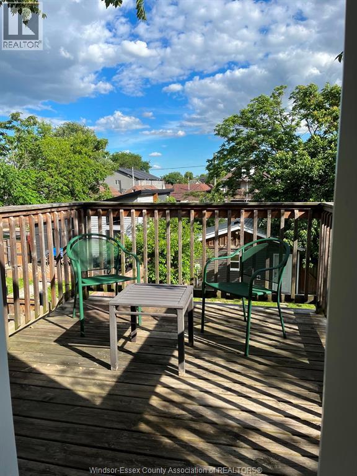
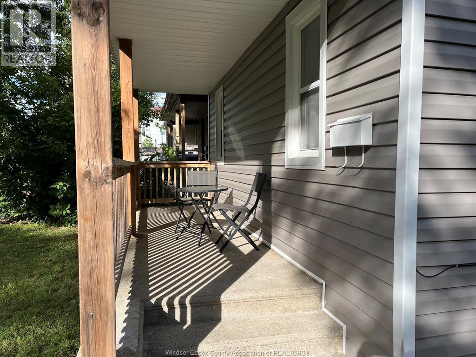
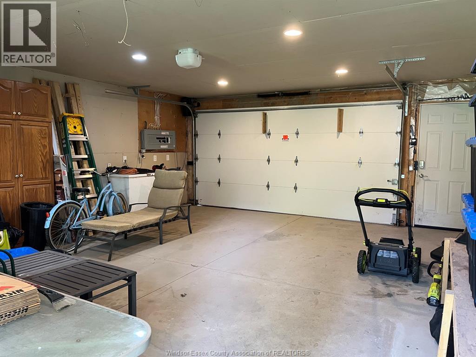
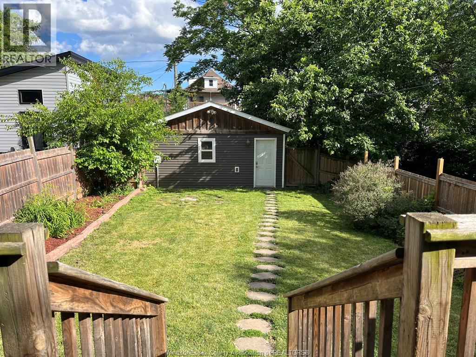
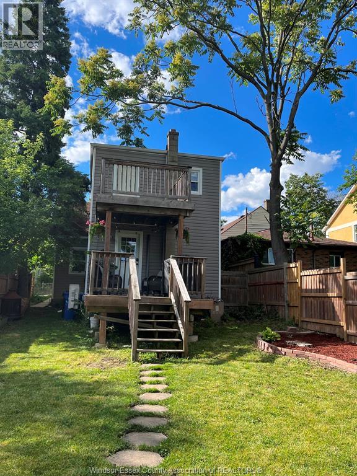
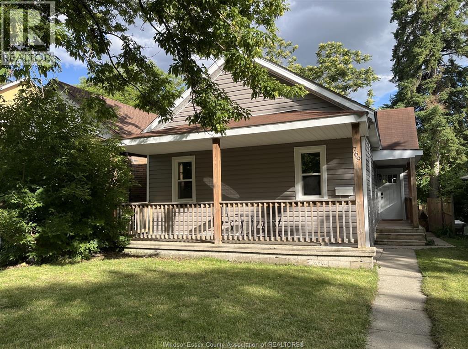
ENJOY THE FEATURES THIS UPDATED 1.5 STORY HOME HAS TO OFFER. PRIDE OF OWNERSHIP IS EVIDENT. THE MAIN FLOOR LEVEL IS COMPLETE WITH A WELCOMING LIVING ROOM AND WOODSTOVE, DINING ROOM, SPACIOUS MODERN KITCHEN WITH PRIVATE DECK, 3 BEDROOMS, UPDATED 4 PIECE BATHROOM AND LAUNDRY/UTILITY ROOM. SECOND FLOOR LEVEL CONSISTS OF A PRIMARY BEDROOM WITH FIREPLACE, BALCONY, NEW 3 PIECE ENSUITE BATH AND STORAGE. COVERED FRONT PORCH AND FENCED YARD. BONUS FEATURE IS AN OVERSIZED 2 CAR GARAGE WITH HEAT & IT'S OWN ELECTRIC SERVICE FOR POTENTION WORKSHOP OR AN ADU (ACCESSORY DWELLING UNIT). (id:15069)
Property Details
| MLS® Number | 26017328 |
| Property Type | Single Family |
| Features | Rear Driveway |
Building
| Bathroom Total | 2 |
| Bedrooms Above Ground | 4 |
| Bedrooms Total | 4 |
| Appliances | Dryer, Refrigerator, Washer, Window Air Conditioner, Two Stoves |
| Construction Style Attachment | Detached |
| Cooling Type | Heat Pump |
| Exterior Finish | Aluminum/vinyl |
| Fireplace Fuel | Wood,electric |
| Fireplace Present | Yes |
| Fireplace Type | Woodstove,direct Vent |
| Flooring Type | Ceramic/porcelain, Laminate |
| Foundation Type | Block |
| Heating Fuel | Electric |
| Heating Type | Ductless, Heat Pump |
| Stories Total | 2 |
| Type | House |
Parking
| Garage | |
| Heated Garage |
Land
| Acreage | No |
| Fence Type | Fence |
| Landscape Features | Landscaped |
| Size Irregular | 30.11 X 182.7 |
| Size Total Text | 30.11 X 182.7 |
| Zoning Description | Res |
Rooms
| Level | Type | Length | Width | Dimensions |
|---|---|---|---|---|
| Second Level | 3pc Ensuite Bath | Measurements not available | ||
| Second Level | Balcony | Measurements not available | ||
| Second Level | Primary Bedroom | Measurements not available | ||
| Main Level | 4pc Bathroom | Measurements not available | ||
| Main Level | Bedroom | Measurements not available | ||
| Main Level | Bedroom | Measurements not available | ||
| Main Level | Bedroom | Measurements not available | ||
| Main Level | Laundry Room | Measurements not available | ||
| Main Level | Kitchen | Measurements not available | ||
| Main Level | Dining Room | Measurements not available | ||
| Main Level | Living Room/fireplace | Measurements not available |
https://www.realtor.ca/real-estate/30050517/769-assumption-windsor
Contact Us
Contact us for more information

This REALTOR.ca listing content is owned and licensed by REALTOR® members of The Canadian Real Estate Association
The trademarks REALTOR®, REALTORS®, and the REALTOR® logo are controlled by The Canadian Real Estate Association (CREA) and identify real estate professionals who are members of CREA. The trademarks MLS®, Multiple Listing Service® and the associated logos are owned by The Canadian Real Estate Association (CREA) and identify the quality of services provided by real estate professionals who are members of CREA. The trademark DDF® is owned by The Canadian Real Estate Association (CREA) and identifies CREA's Data Distribution Facility (DDF®)
July 20 2026 07:56:50
Windsor-Essex County Association of REALTORS®
Yared Realty Inc.