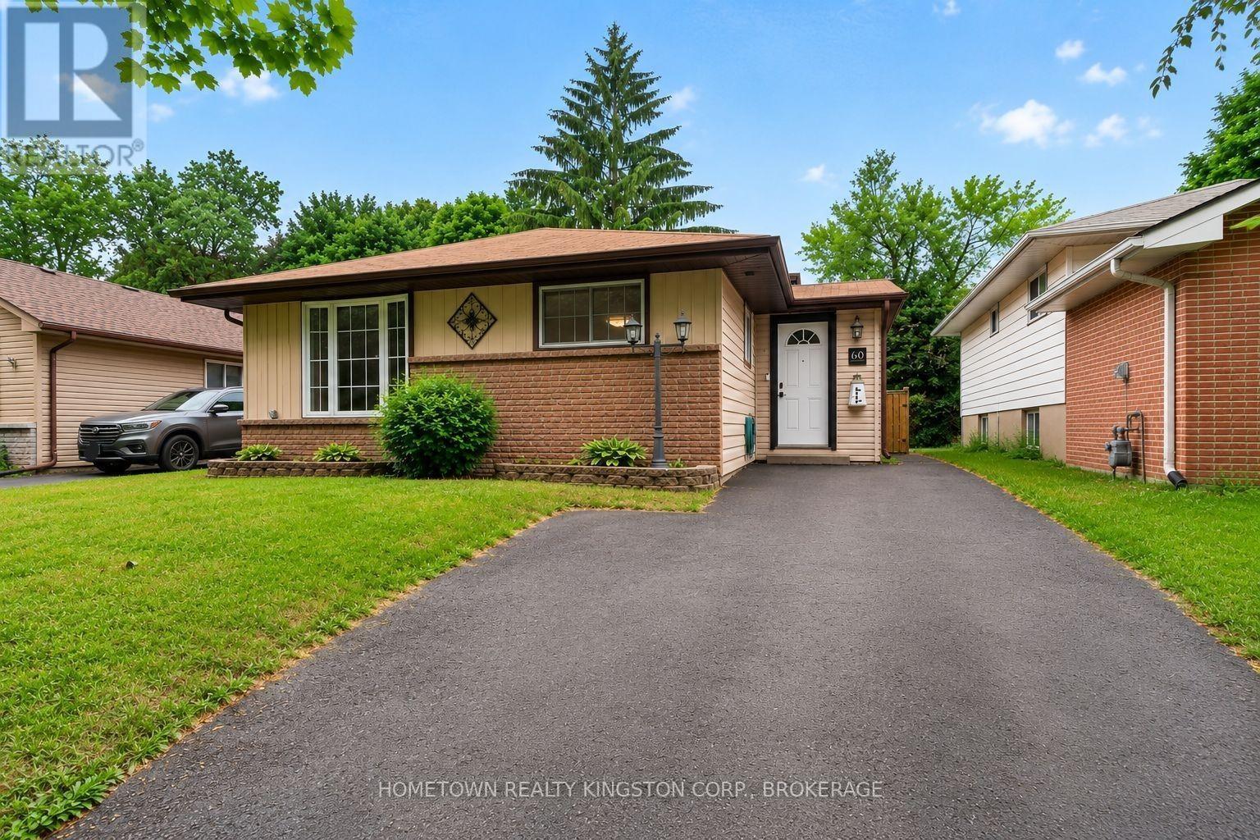
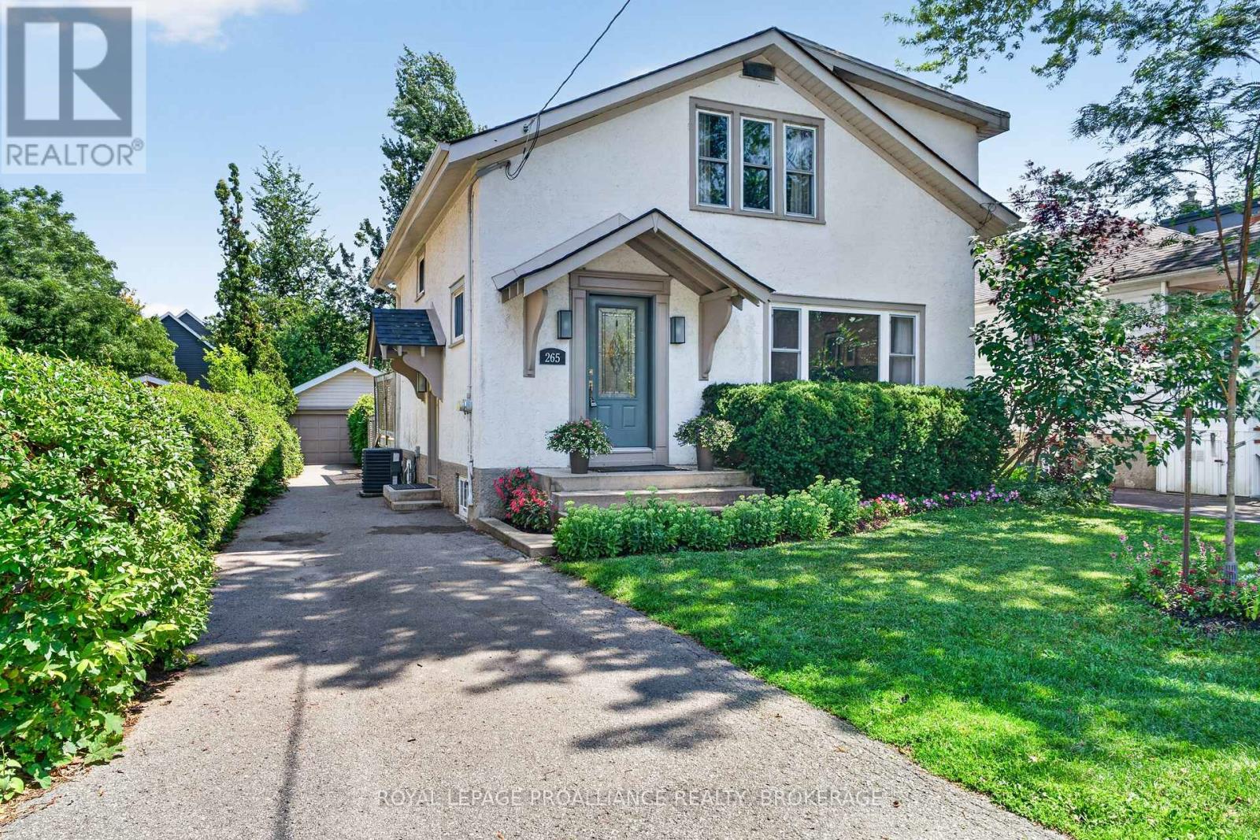
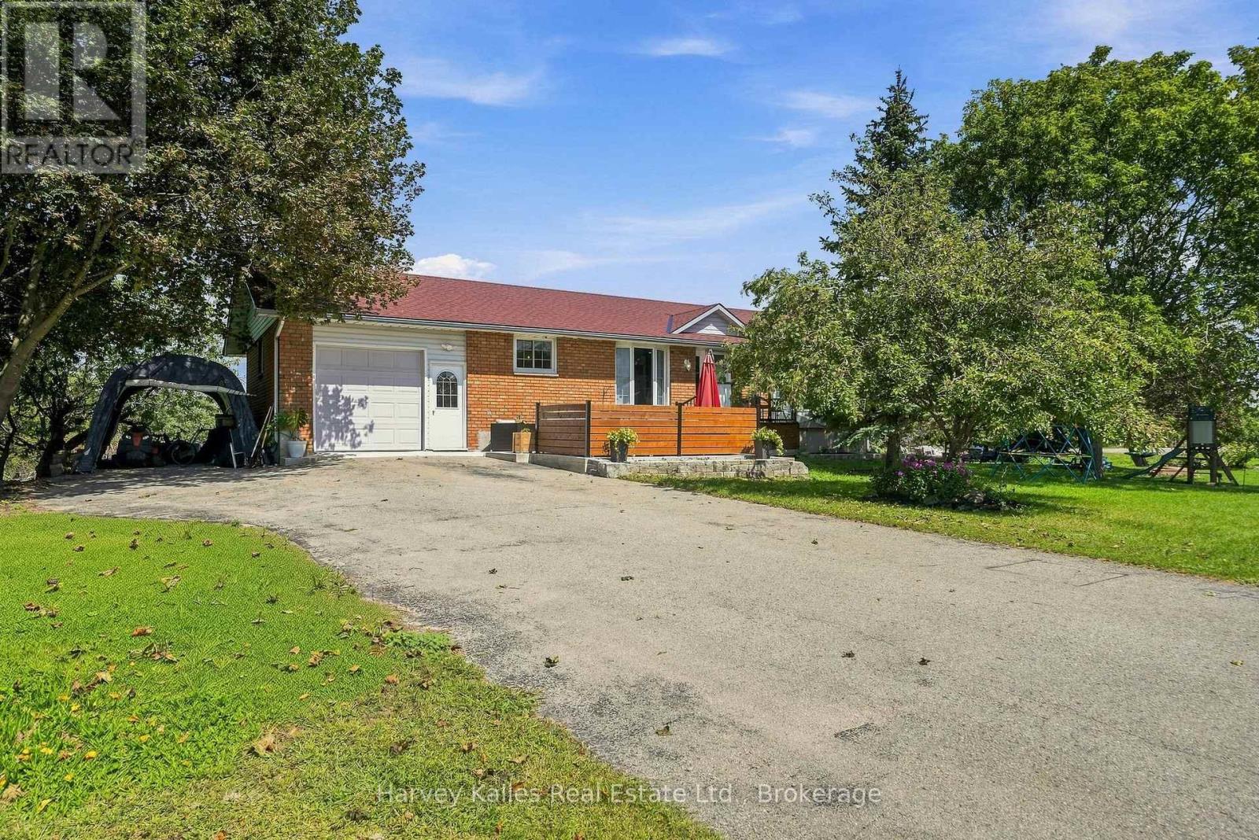
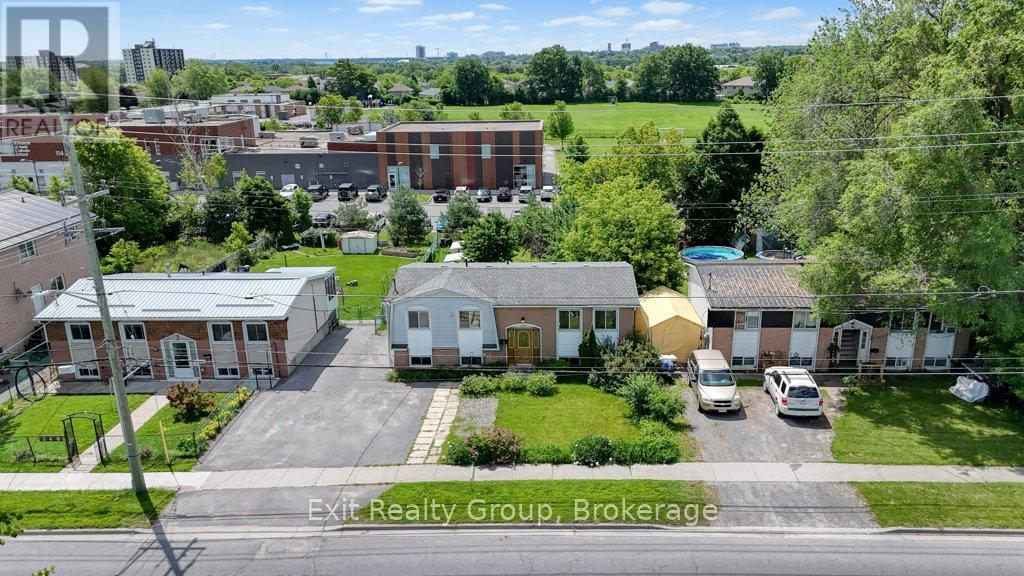
Thoughtfully updated city starter just minutes to Highway 401 and downtown Kingston! This welcoming backsplit is a wonderful opportunity for first time buyers, investors and those seeking a stress-free, move-in ready home. The updated kitchen offers new appliances and opens onto the charming dining and living rooms. The bay window and gas fireplace create a bright and comfortable atmosphere. Upstairs is an updated, 4 piece bathroom and 3 bedrooms. Off the mudroom are stairs to the basement with another 4 piece bathroom, laundry room with ample storage and office space with versatile configuration. The large deck looks onto the fully-fenced backyard, with tons of privacy to enjoy. Nothing left to do but move in and make it your own! (id:15069)
Welcome to 265 College Street, a beautifully maintained family home in one of Kingston's most sought-after neighbourhoods, within the highly regarded Winston Churchill Public School district. Ideally situated within walking distance of downtown Kingston, Queen's University, Kingston General Hospital, Hotel Dieu Hospital, parks, and everyday amenities, this wonderful property offers an outstanding blend of comfort, convenience, and timeless appeal. The second level features three spacious bedrooms, including a generous primary suite complete with a private ensuite and a large closet. Two additional bedrooms are served by a well-appointed full bathroom, providing a practical and functional layout for families of all sizes. The main floor offers fresh new flooring throughout, creating a bright and welcoming atmosphere. The sun-filled living room is centred around a charming wood-burning fireplace, while the separate formal dining room is ideal for family gatherings and entertaining. The classic oak kitchen opens to a comfortable family room overlooking the backyard, creating an inviting everyday living space. Step outside to your own private oasis, where the inground pool provides the perfect setting to relax, entertain, and enjoy the summer months. The stucco exterior has been exceptionally well maintained and is complemented by a paved driveway and detached garage. While the driveway width does not permit vehicle access to the garage, it offers excellent space for storage, bicycles, motorcycles, hobbies, or a workshop. Offering an unbeatable location, thoughtful family-friendly layout, and a backyard designed for making memories, 265 College Street is a rare opportunity to own a home in one of Kingston's most desirable established neighbourhoods. (id:15069)
Welcome to this beautifully updated all-brick bungalow, set on a spacious half-acre corner lot in a central Prince Edward County location. With both levels renovated and refreshed, this move-in-ready home offers comfortable, functional living that is well suited to those looking to enjoy the ease of one-level living. The bright and welcoming main floor features an open-concept living area with large windows and new flooring throughout. The updated kitchen offers a centre island and plenty of space for everyday meals and gathering with family and friends, while convenient access from the attached single garage makes coming and going easy. Three bedrooms and a full bathroom complete the main level. The fully finished basement provides valuable additional living space, including a spacious family and recreation room warmed by a cozy pellet stove-an ideal spot for movie nights, playtime, or relaxing at the end of the day. An additional guest bedroom, along with a combined laundry and two-piece bathroom, adds flexibility and convenience. Outside, the beautifully redone front patio creates a welcoming entrance and a lovely place to sit and enjoy the surroundings. The half-acre lot offers plenty of room to enjoy the outdoors, with mature trees, established perennial gardens, and a gravel firepit area. With extras such as Rogers fiber availability, an excellent well, new well pump & pressure tank, a gravel pad ready for a garden shed, and a paved drive, this home is ready to enjoy, offering space, comfort, and a great central location to experience all that Prince Edward County has to offer! (id:15069)
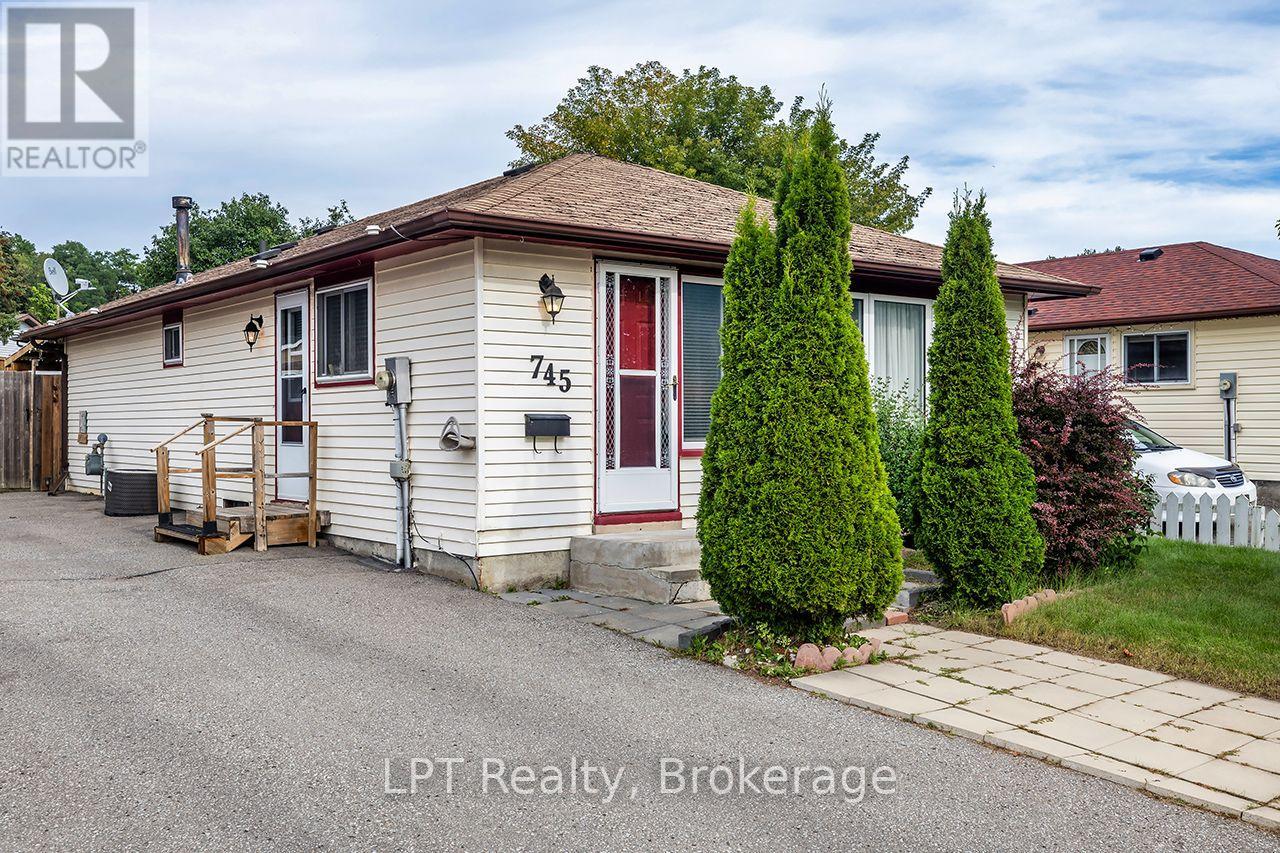
Great opportunity in a very convenient location of Kingston. You're close to everything: school at backyard, convenient store and restaurant in front of your house, few steps to a bus stop, shopping, 401 and downtown. The main floor has a bright kitchen, a dining area, a cozy living room, three sunny bedrooms and a full bathroom. The basement offers nice living area, a full bathroom and two bedrooms. Large backyard and 4 garden sheds included. Recent updates include flooring, some windows and electric panel (2025). All appliances are included. The property is being sold as is. And it could be just the right fit for you and your loved ones! (id:15069)
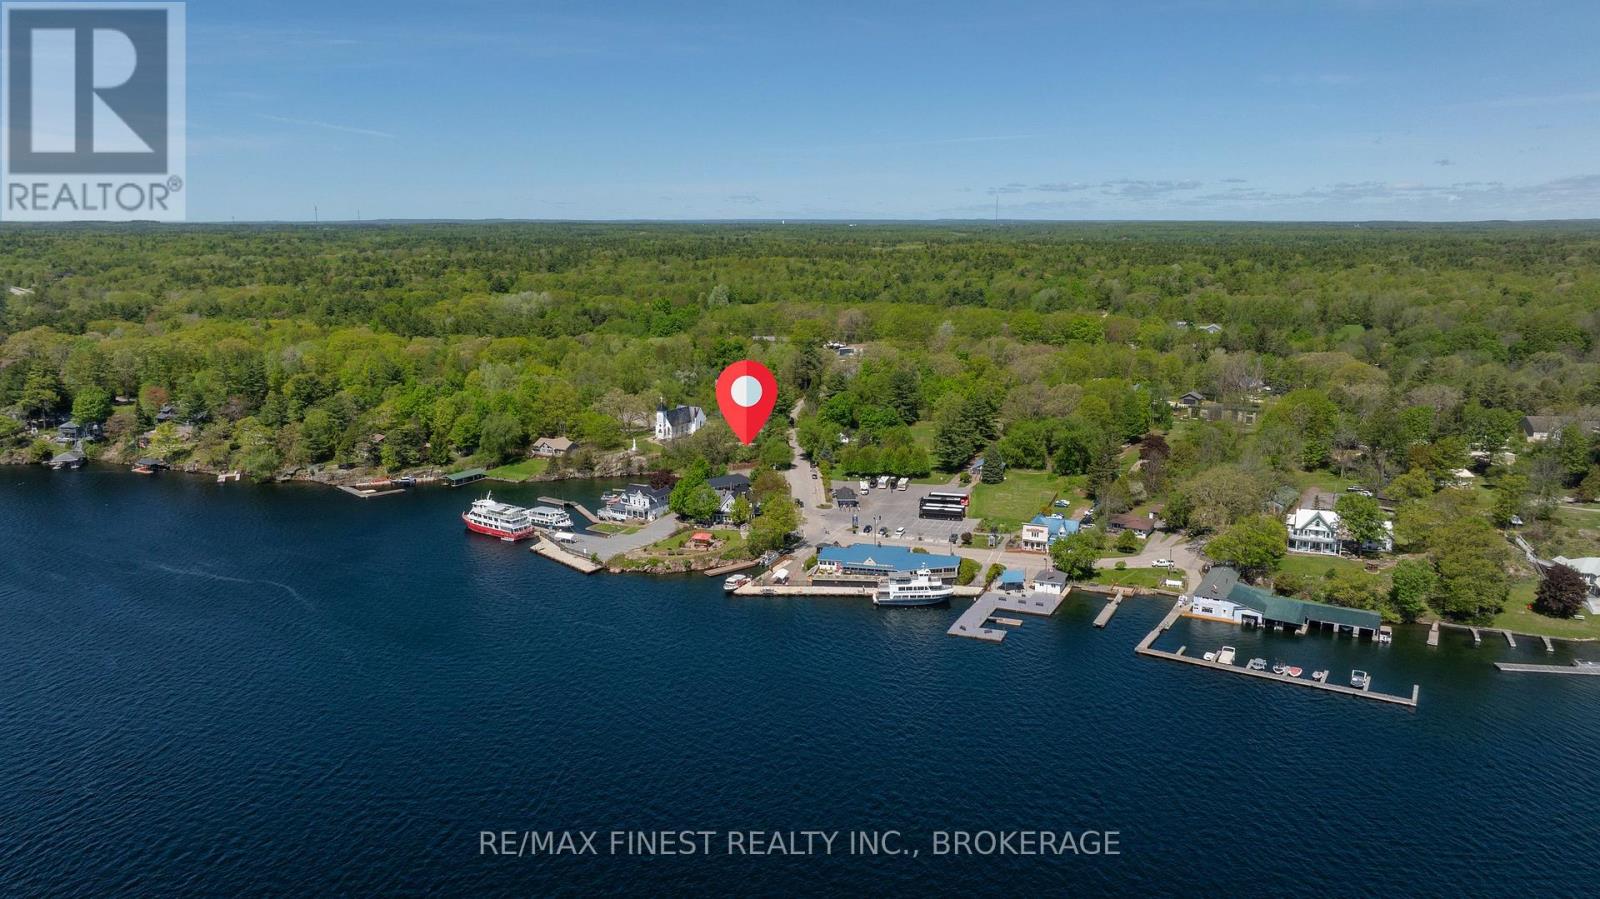
Welcome to 11 Front Street in the heart of picturesque Rockport - where the beauty of the Thousand Islands becomes part of your everyday life. Whether you're searching for a year-round residence, a weekend getaway, or the perfect seasonal retreat, this storybook home offers an opportunity to embrace one of Ontario's most iconic waterfront communities. Ideally situated in the centre of Rockport, a charming village renowned as a launching point for Thousand Islands cruises and adventures along the St. Lawrence River, this location offers an exceptional blend of peaceful small-town living and vibrant seasonal energy. Enjoy having local favourites including Cornwall's Pub, the public boat launch, waterfront parks, and community landmarks just steps from your front door. Inside, 11 Front Street is filled with warmth, character, and timeless charm. Exposed beams, wood plank flooring, and a cozy wood stove create an inviting atmosphere that instantly feels like home. Offering two bedrooms and thoughtfully preserved details throughout, this property captures the charm of classic Thousand Islands living while providing the comfort and lifestyle today's buyers are searching for such as fibre optics, an eco-flow septic system and a large enclosed sunroom for all your passion projects. Spend your days boating, exploring the islands, enjoying waterfront dining, or simply relaxing beside the river. With year-round access to the spectacular St. Lawrence River and endless opportunities for recreation and relaxation, there truly are a thousand reasons to fall in love with this special home. (id:15069)
Imagine waking up to sweeping panoramas of Rice Lake, a place renowned not just for its beauty, but also as Ontario's most productive fishery, teeming with bass, walleye, and muskie. This remarkable waterfront property, nestled on a large lot is spacious living with a connection to nature and fascinating local history. Step through the doors and be immediately greeted by breathtaking, direct water views from multiple vantage points. The exterior is an entertainer's dream, with tons of decking and flexible entertaining spaces perfect for large family gatherings. Inside, the heart of the home is a stunning, bright kitchen with sleek quartz countertops, charming mint green cabinets, and a massive central island perfect for food prep and casual dining. This four-bedroom, two-bath retreat provides ample space for family and guests to relax. Don't miss this opportunity to own a piece of Rice Lake paradise! This property offers the perfect combination of scale, views, amenities, and connection to a fascinating local environment and history. (id:15069)
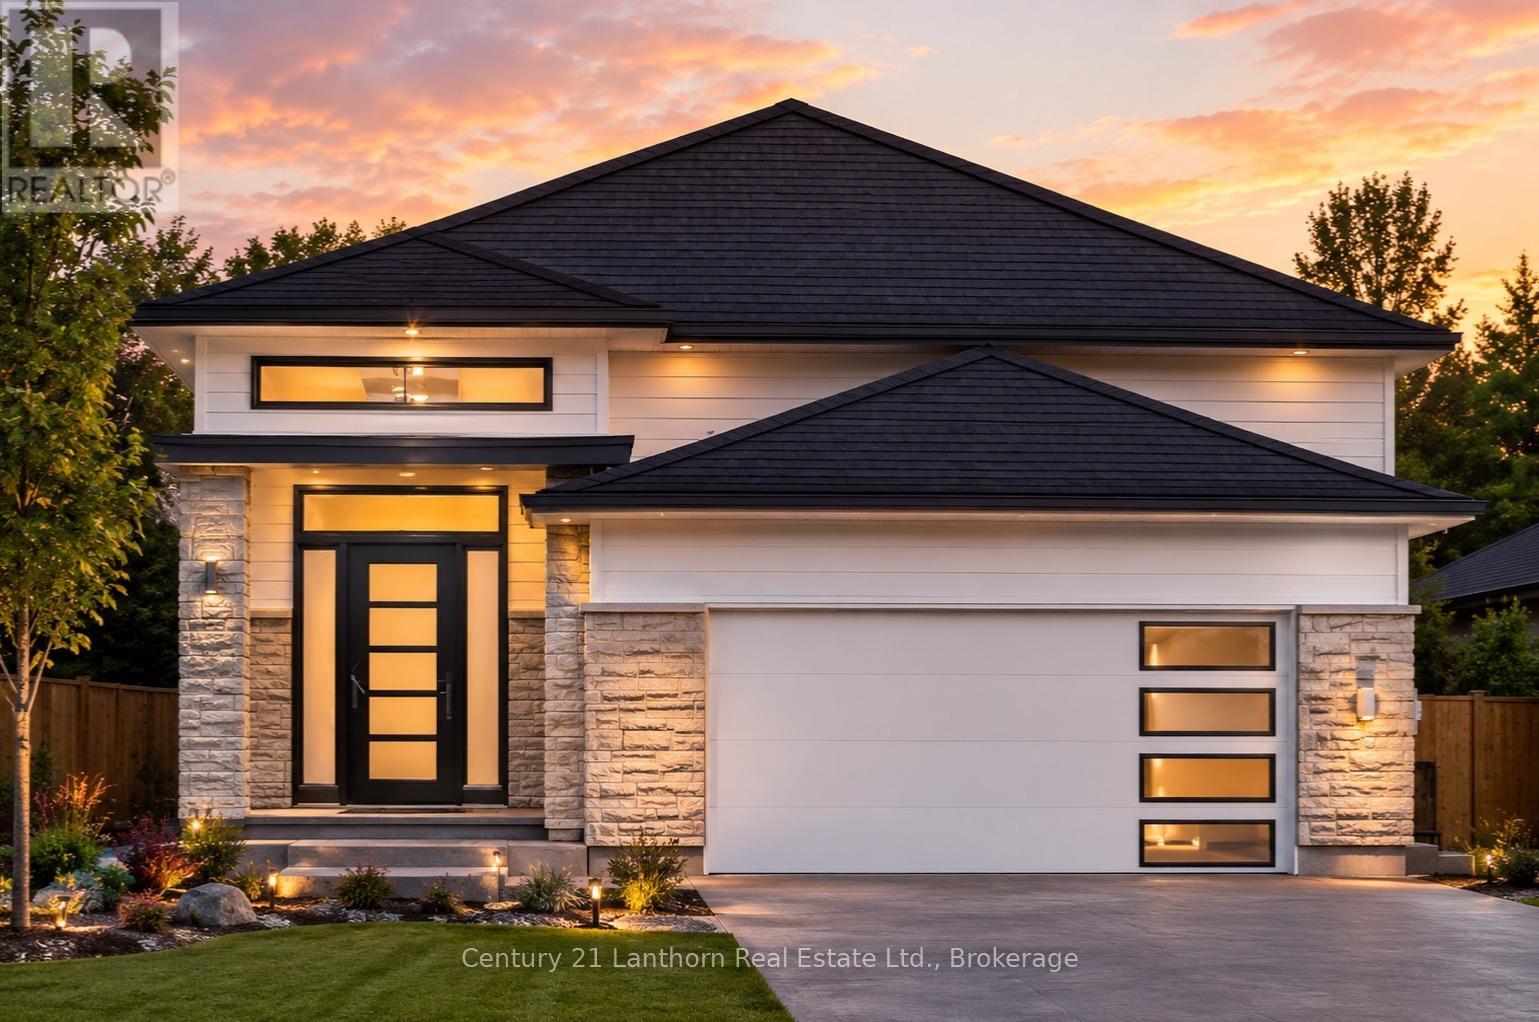
Purpose-built legal DUPLEX offering a spacious 3-bed, 2-bath upper unit and a 2-bed, 1-bath lower unit. Market rent for the 3 bed 1,567 sq.ft main unit is $2,300+ utilities/month and for the 2 bed 791 sq.ft lower unit is $1,800+ utilities/month. SEPARATE entrances, kitchens, laundries, UTILITIES, hydro panels, heating/cooling systems (both have AIR CONDITIONING), and mechanicals make this an ideal investment or mortgage-helper opportunity. Quality Frontier Homes construction featuring fire and sound separation, attached garage, covered deck, custom cabinetry, quartz countertops, and modern finishes throughout. A turnkey opportunity for investors, multi-generational families, or owner-occupants seeking additional income. The Spec Sheet is attached to showcase the FRONTIER FACTOR, where typical "upgrades" are included as OUR standard. *Building is now under construction and will be finished in 6 months and counting down as we continue. Photos are artist's rendering (id:15069)
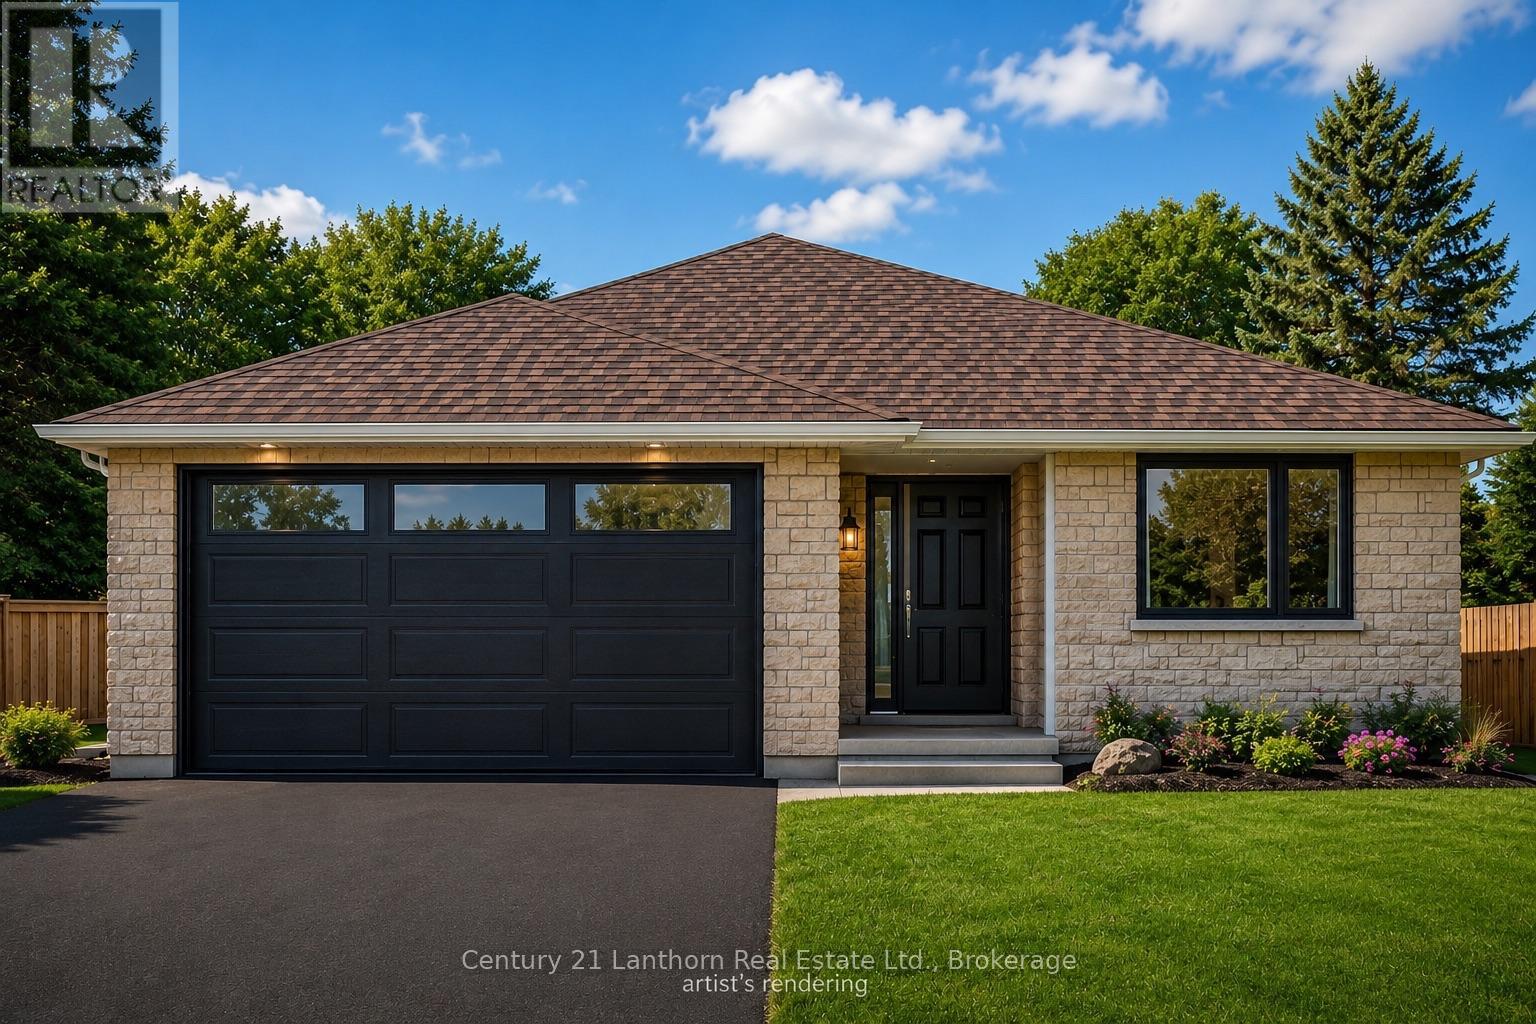
WELCOME HOME! Build with Frontier Homes to get EXACTLY what you want in your best move. 74 Hastings Park is nestled in the wonderful, family-oriented Potter's Creek subdivision in Belleville. At Frontier, we build homes that we would live in - so that means that a typical upgrade in new construction, is our standard. This well-thought out 3 bedroom, 2 bathroom floorplan sprawls over 1,450 square feet and features a TRUE two-car garage and 9 foot ceilings! The Frontier Factors that you'll find inside, are coffered ceilings that highlight the foyer and living room, numerous potlights throughout, a gorgeous ceramic tile shower with a glass swing door in the primary ensuite, an extra-large 20x10' back deck, and luxury vinyl flooring throughout, which means you're not dealing with carpet unless you want to. We're not done yet, you'll find more gems in the kitchen, including a hidden garbage and recycling cabinet, corner pantry with 4 levels of shelving, a large island, and quartz countertops. There's so much extra storage here as well and an unfinished basement to easily accommodate 2 bedrooms and 1 more bathroom (bathroom already roughed in). *You have lots of choice for finishes, colors, and more when you build with us. Building has now started and is under construction. From accepted offer to move-in date is approximately 6 months and counting down now as we continue to build. Digital picture of the home is an artist's rendering and may not be exact (id:15069)
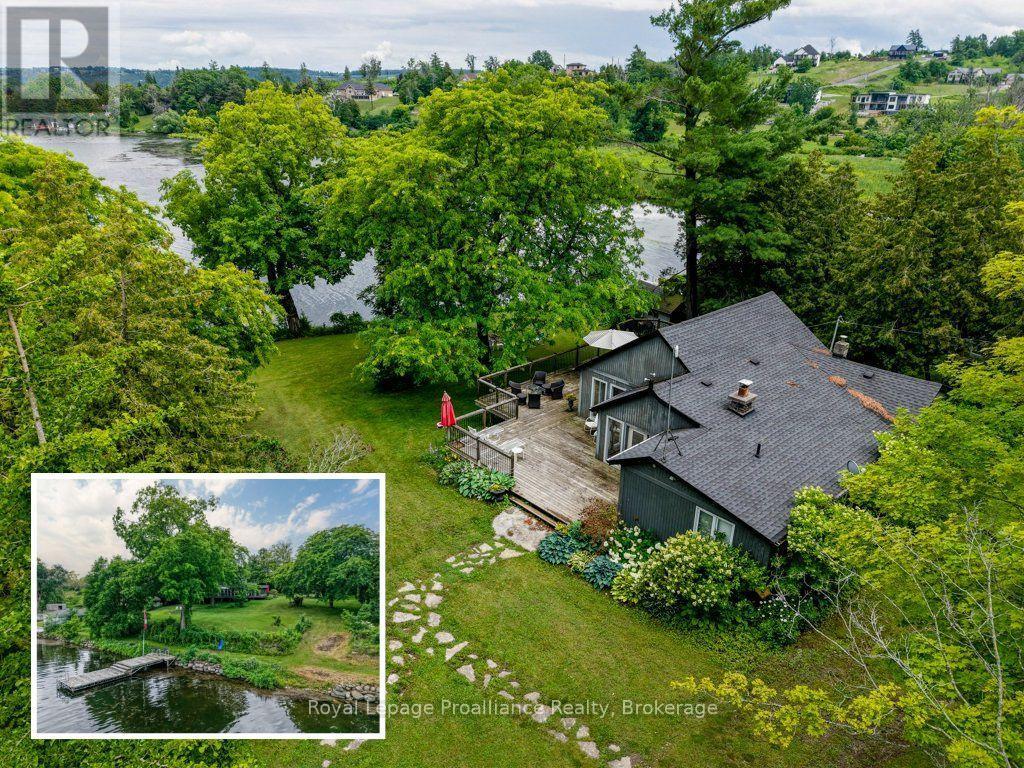
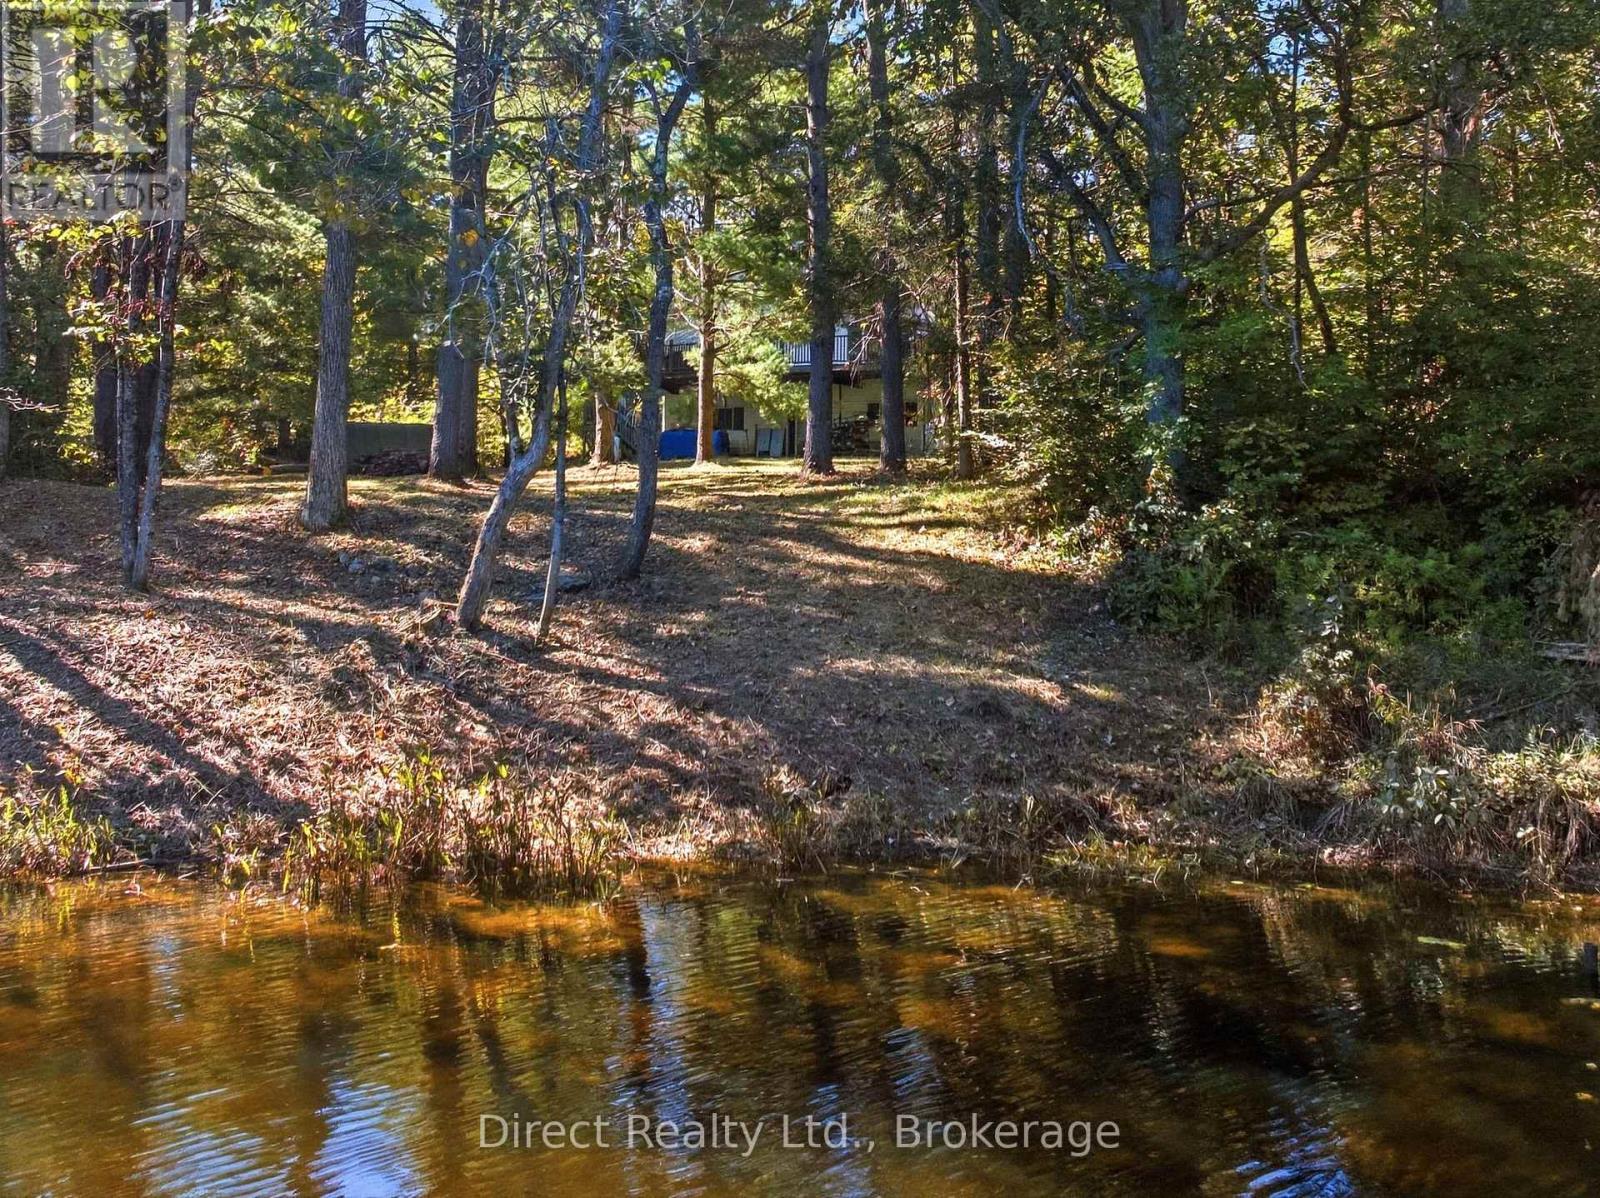
A substantial waterfront home set on 183.86 metres of frontage along the Skootamatta River. Offering an impressive 2,200 sq. ft. of living space, a finished walkout lower level, attached garage and year-round road access, this is a full-time residence in a mature wooded setting. The open-concept kitchen, dining and living area features large windows, granite countertops and a centre island with cooktop, with direct access to an expansive 12 x 42 ft. deck. The main level includes two bedrooms, including a spacious primary with 3-piece ensuite, plus a 4-piece bathroom with laundry. Downstairs, the finished walkout level provides a large recreation area and a 4-piece bathroom with shower and jet tub. Recent landscaping has created additional usable outdoor space while preserving the natural character of the property. The Skootamatta River is a popular route for canoeing and kayaking. Electric radiant in-floor heating runs on the main level, complemented by a propane stove on the main floor and a woodstove downstairs. An attached single-car garage offers inside entry. If you've been looking for a spacious waterfront home you can enjoy year-round, this one is well worth seeing. (id:15069)
Welcome to this charming 3 bed, 1 bath Bungalow, located in the desirable Donevan area of Oshawa. This home offers a comfortable layout with an abundance of natural light, an eat in kitchen with a convenient side door entrance, and a spacious living room. The primary bedroom features a walkout to the covered deck overlooking the backyard, perfect for relaxing, entertaining, gardening or enjoying the outdoors. The partially finished basement provides additional space and potential to suit your needs. With 3 bedrooms and convenient one floor living this home is ideal for first time home buyers, downsizers or those looking for an affordable detached home ! Conveniently located close to schools, parks, shopping, transit and everyday amenities. (id:15069)
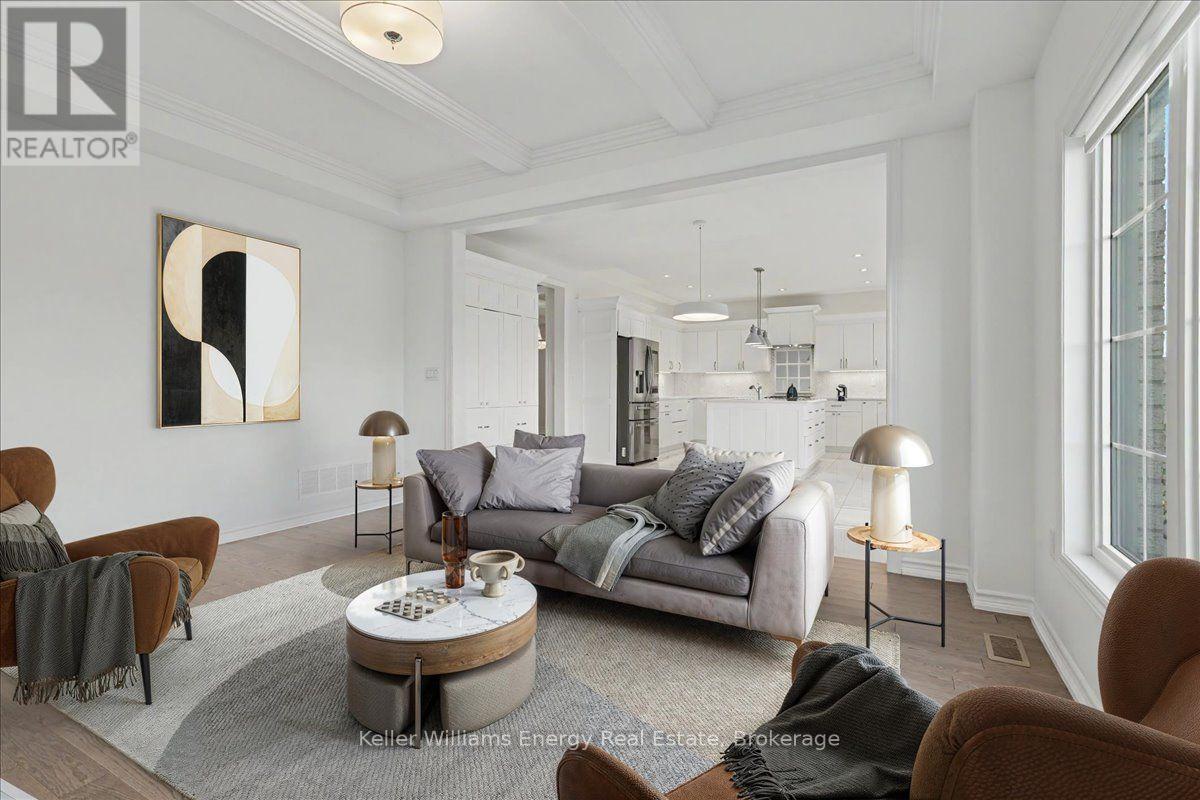
OPERATION: LUXURY LIVING! Agent H is back on assignment presenting this luxury family home set on a private pie-shaped ravine lot with the kind of space, style and comfort that makes entertaining, family life & the occasional top-secret operation look easy. With this much room Agent H may finally need to recruit some backup. The main living area features beautiful hardwood floors, a coffered ceiling & an open sightline into the kitchen where high-end finishes take centre stage with abundant cabinetry, quartz countertops & a walkout to the balcony. The main floor also features a spacious dining room, versatile flex room ready to serve as an office, playroom or whatever the operation requires, a powder room & an impressive mudroom with plenty of storage. Even Agent H has to admit this is a well-organized operation. The primary suite is equipped with a walk-in closet, Jacuzzi tub, frameless shower and double sinks. 4 additional bedrooms include 2 with private ensuites & heated floors, 1 with a walk-in closet & the other with a double closet. The remaining 2 share a Jack & Jill bathroom, with one offering a walk-in closet & the other a double closet. A 2nd floor laundry room keeps the operation running smoothly, without having to send anyone downstairs. The finished walkout basement is anything but ordinary with radiant heated floors, 9-foot ceilings, 2 bedrooms, a bathroom & a separate walkout. Technically it is a basement. Operationally it is practically a second home. Outside this private pie shaped, ravine lot gives the backyard a secluded feel, creating a peaceful retreat complete with an 8-seater hot tub. Keeping everything running at peak performance the home also features a high-end furnace, air conditioning and hot water tank, all owned. Close to all amenities with quick access to the 407, this property has everything needed for comfortable family living. Agent H's briefing is complete. Mission: Possible. *Some photos have been virtually staged with furniture (id:15069)
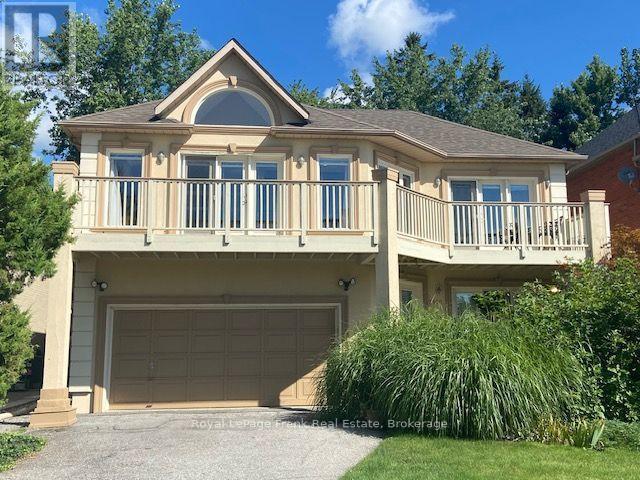
Spectacular and unobstructed lake views just steps from the front door of this beautiful 2865 sqft custom built executive home. Directly across from waterfront walking and biking paths. A bright open concept home featuring skylights, crown mouldings, walkouts to full length balcony, gas fireplace, air conditioning, central vacuum and 3/4 inch maple hardwood floors throughout, entrance to 2 car garage from laundry room which includes pet bath area. (id:15069)