
1964 Don White Court Oshawa, Ontario L1K 1A1

7 Bedroom
6 Bathroom
3,000 - 3,500 sqft
Central Air Conditioning
Forced Air
$1,399,900
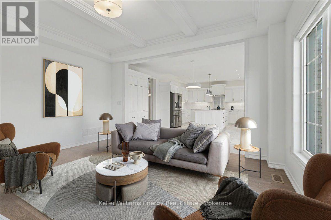
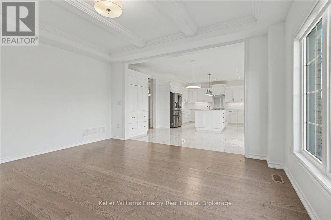
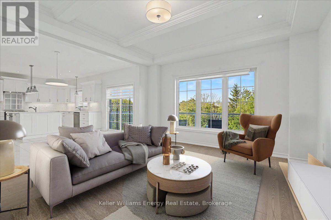
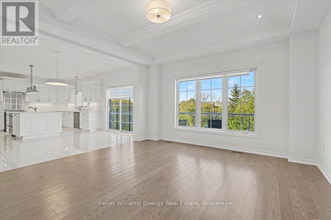
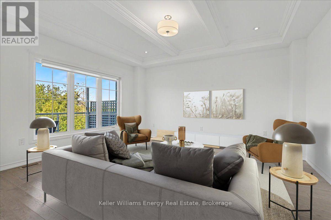
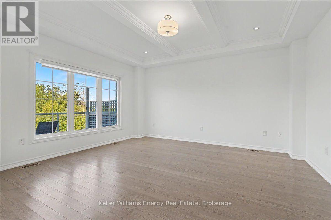
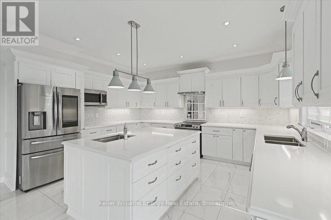
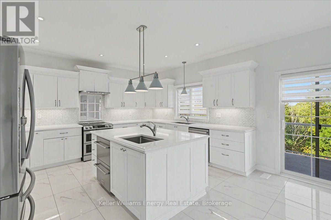
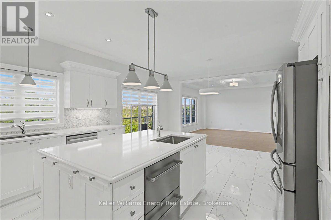
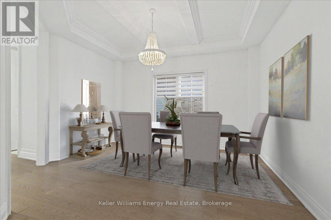
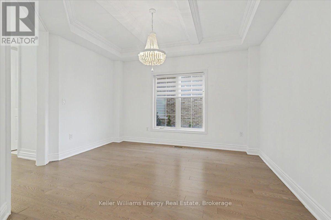
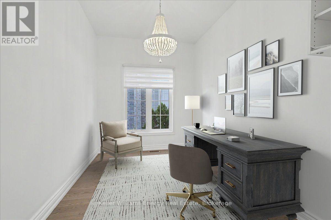
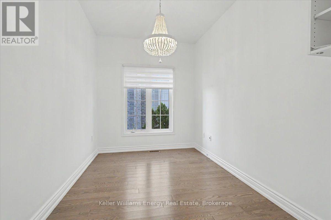
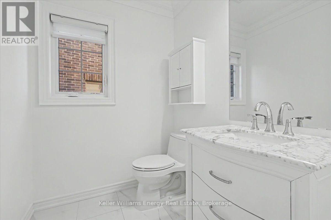
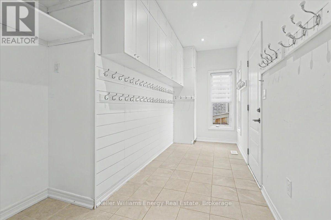
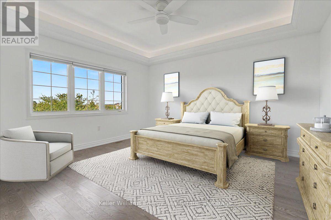
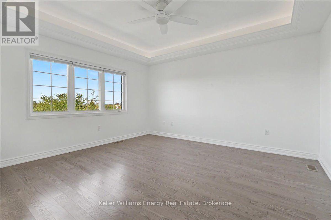
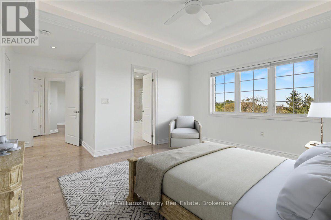
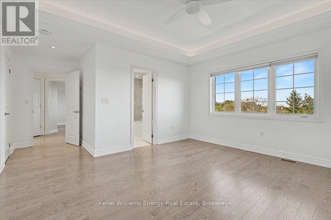
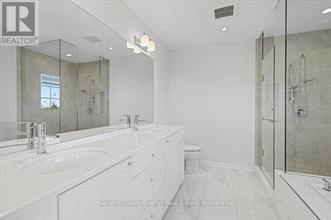
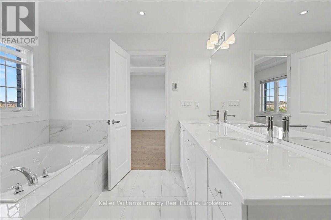
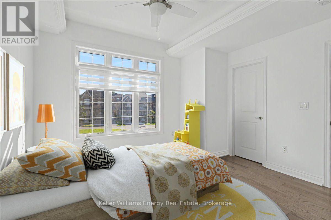
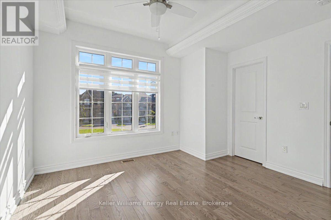
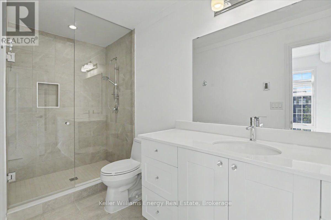
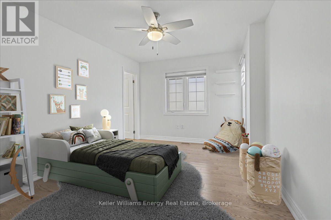
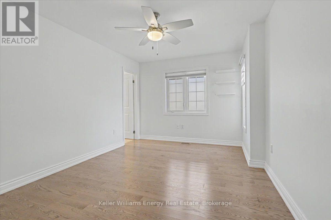
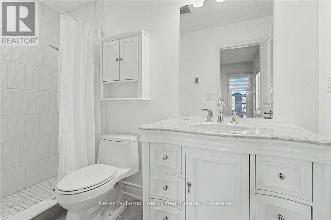
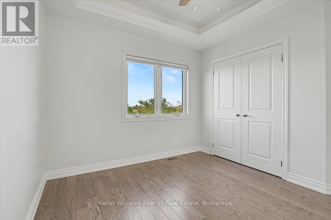
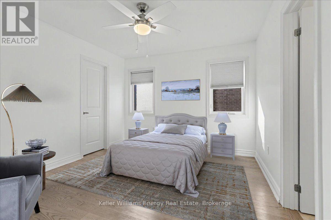
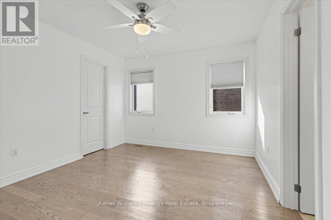
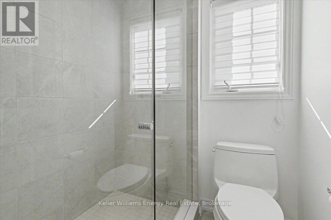
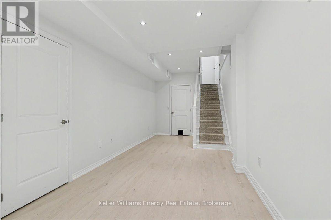
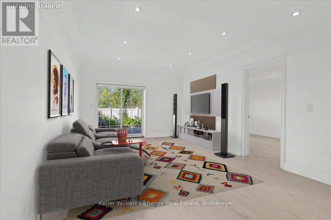
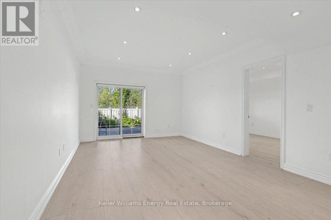
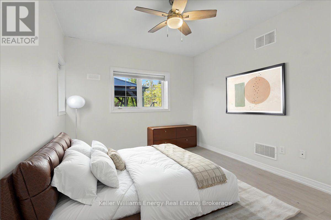
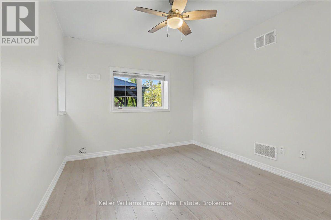
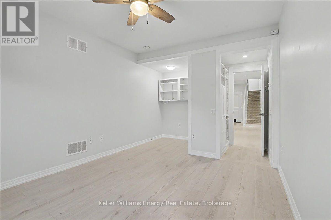
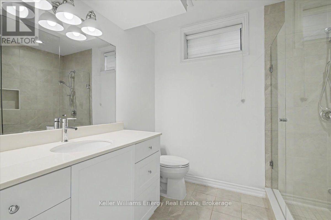
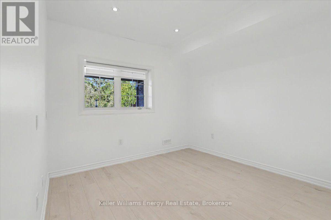
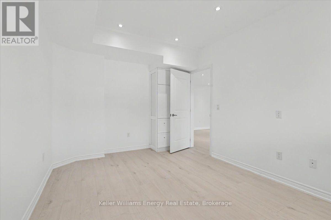
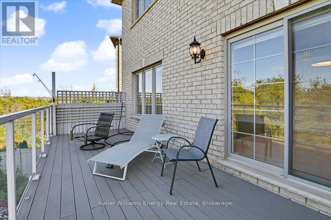
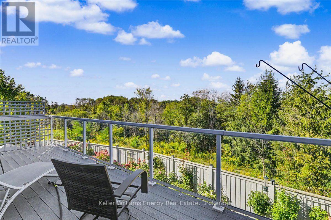
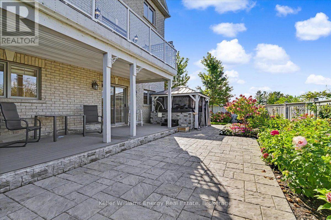
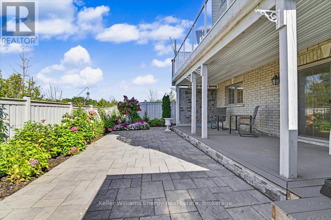
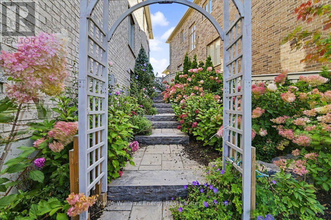
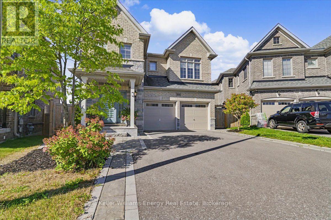
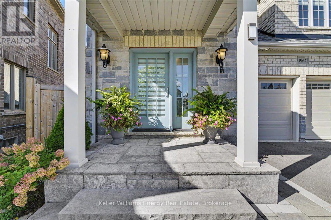
OPERATION: LUXURY LIVING! Agent H is back on assignment presenting this luxury family home with the kind of space, style and comfort that makes entertaining, family life and the occasional top-secret operation look easy. With this much room Agent H may finally need to recruit some backup. The main living area features beautiful hardwood floors, a coffered ceiling and an open sightline into the kitchen, where high-end finishes take centre stage with abundant cabinetry, quartz countertops and a walkout to the balcony. The main floor also features a spacious dining room, versatile flex room ready to serve as an office, playroom or whatever the operation requires, a powder room and an impressive mudroom with plenty of storage. Even Agent H has to admit this is a well-organized operation. The primary suite is equipped with a walk-in closet, Jacuzzi tub, frameless shower and double sinks. 4 additional bedrooms include 2 with private ensuites and heated floors, one with a walk-in closet and the other with a double closet. The remaining 2 share a Jack & Jill bathroom, with one offering a walk-in closet and the other a double closet. A 2nd floor laundry room keeps the operation running smoothly, without having to send anyone downstairs. The finished walkout basement is anything but ordinary, with radiant heated floors, 9-foot ceilings, 2 bedrooms, a bathroom and a separate walkout. Technically, it is a basement. Operationally, it is practically a second home. . Outside, this private, pie shaped, ravine lot gives the backyard a secluded feel, creating a peaceful retreat complete with an 8-seater hot tub. Keeping everything running at peak performance, the home also features a high-end furnace, air conditioning and hot water tank, all owned. Close to all amenities with quick access to the 407, this property has everything needed for comfortable family living. Agent H's briefing is complete. Mission: Possible. *Some photos have been virtually staged with furniture (id:15069)
Open House
This property has open houses!
September
19
Saturday
Starts at:
2:00 pm
Ends at:4:00 pm
September
20
Sunday
Starts at:
2:00 pm
Ends at:4:00 pm
Property Details
| MLS® Number | E13788734 |
| Property Type | Single Family |
| Community Name | Taunton |
| Amenities Near By | Schools, Park |
| Features | Cul-de-sac, Ravine, Carpet Free |
| Parking Space Total | 6 |
Building
| Bathroom Total | 6 |
| Bedrooms Above Ground | 5 |
| Bedrooms Below Ground | 2 |
| Bedrooms Total | 7 |
| Appliances | Central Vacuum, Dishwasher, Dryer, Garage Door Opener, Microwave, Stove, Washer, Refrigerator |
| Basement Development | Finished |
| Basement Type | N/a (finished) |
| Construction Style Attachment | Detached |
| Cooling Type | Central Air Conditioning |
| Exterior Finish | Brick |
| Flooring Type | Hardwood |
| Foundation Type | Concrete |
| Half Bath Total | 1 |
| Heating Fuel | Electric |
| Heating Type | Forced Air |
| Stories Total | 2 |
| Size Interior | 3,000 - 3,500 Sqft |
| Type | House |
| Utility Water | Municipal Water |
Parking
| Attached Garage | |
| Garage |
Land
| Acreage | No |
| Land Amenities | Schools, Park |
| Sewer | Sanitary Sewer |
| Size Depth | 101 Ft ,9 In |
| Size Frontage | 30 Ft ,7 In |
| Size Irregular | 30.6 X 101.8 Ft ; 78ft At The Back |
| Size Total Text | 30.6 X 101.8 Ft ; 78ft At The Back |
Rooms
| Level | Type | Length | Width | Dimensions |
|---|---|---|---|---|
| Second Level | Laundry Room | 1.8 m | 3.15 m | 1.8 m x 3.15 m |
| Second Level | Primary Bedroom | 4.42 m | 6.05 m | 4.42 m x 6.05 m |
| Second Level | Bedroom 2 | 3.23 m | 5.11 m | 3.23 m x 5.11 m |
| Second Level | Bedroom 3 | 3.53 m | 3.76 m | 3.53 m x 3.76 m |
| Second Level | Bedroom 4 | 3.33 m | 3.73 m | 3.33 m x 3.73 m |
| Second Level | Bedroom 5 | 3.66 m | 3.76 m | 3.66 m x 3.76 m |
| Basement | Recreational, Games Room | 6.76 m | 3.91 m | 6.76 m x 3.91 m |
| Basement | Bedroom | 5.46 m | 3.4 m | 5.46 m x 3.4 m |
| Basement | Bedroom | 4.5 m | 3.25 m | 4.5 m x 3.25 m |
| Main Level | Dining Room | 4.12 m | 3.86 m | 4.12 m x 3.86 m |
| Main Level | Kitchen | 4.67 m | 3.86 m | 4.67 m x 3.86 m |
| Main Level | Eating Area | 4.67 m | 2.95 m | 4.67 m x 2.95 m |
| Main Level | Living Room | 4.67 m | 4.24 m | 4.67 m x 4.24 m |
| Main Level | Office | 2.44 m | 3.33 m | 2.44 m x 3.33 m |
https://www.realtor.ca/real-estate/30284192/1964-don-white-court-oshawa-taunton-taunton
Contact Us
Contact us for more information

This REALTOR.ca listing content is owned and licensed by REALTOR® members of The Canadian Real Estate Association
The trademarks REALTOR®, REALTORS®, and the REALTOR® logo are controlled by The Canadian Real Estate Association (CREA) and identify real estate professionals who are members of CREA. The trademarks MLS®, Multiple Listing Service® and the associated logos are owned by The Canadian Real Estate Association (CREA) and identify the quality of services provided by real estate professionals who are members of CREA. The trademark DDF® is owned by The Canadian Real Estate Association (CREA) and identifies CREA's Data Distribution Facility (DDF®)
September 17 2026 06:19:25
Central Lakes Association of REALTORS®
Keller Williams Energy Real Estate