
3437 County Rd 2 Road Prince Edward County, Ontario K0K 1A0

4 Bedroom
2 Bathroom
1,100 - 1,500 sqft
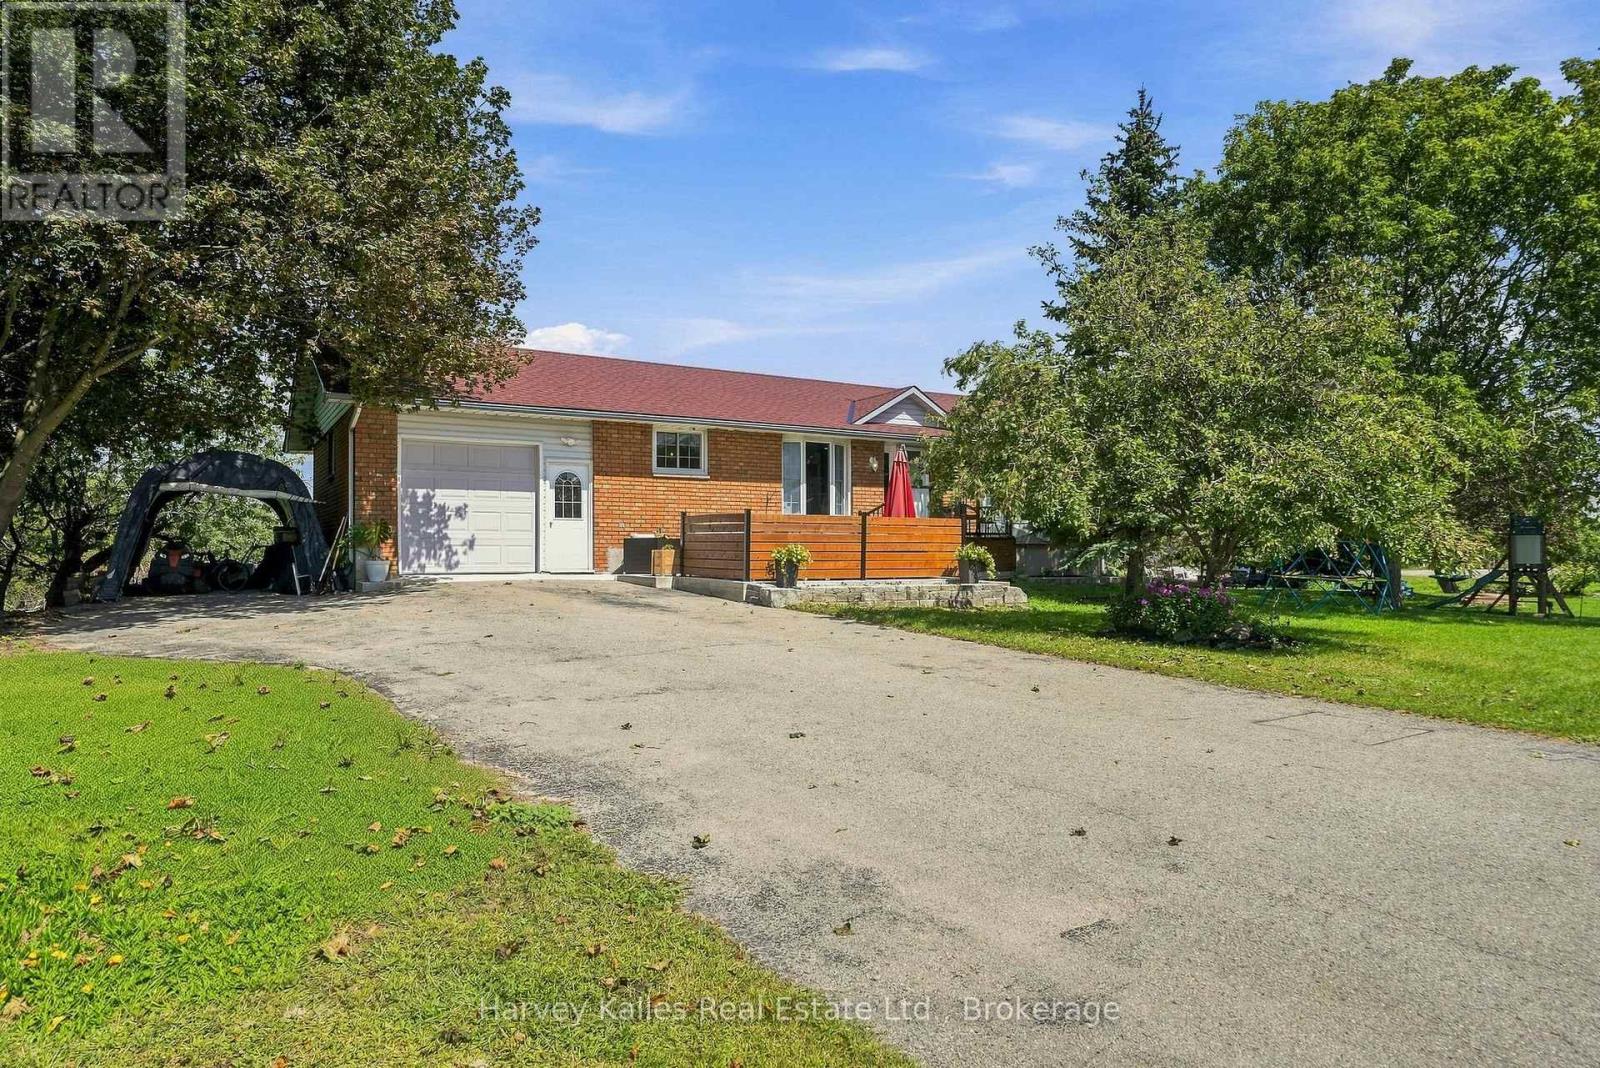
Bungalow
Fireplace
Central Air Conditioning
Forced Air
$580,000
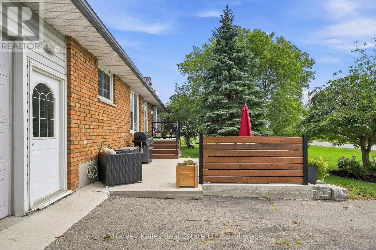
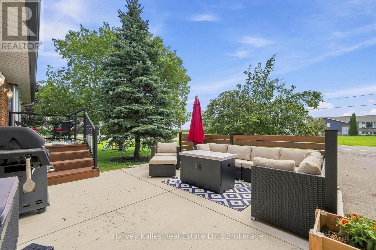
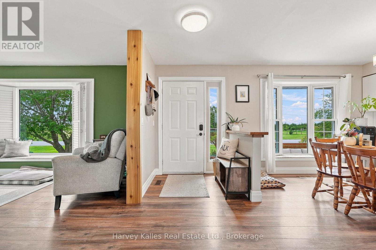
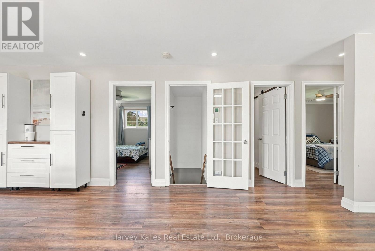
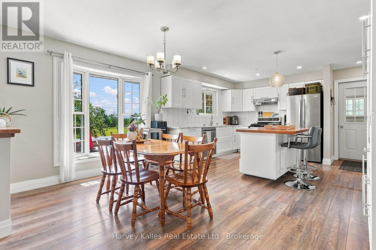
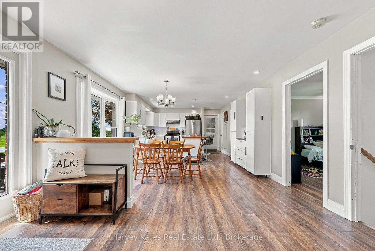
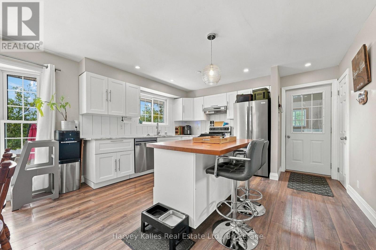
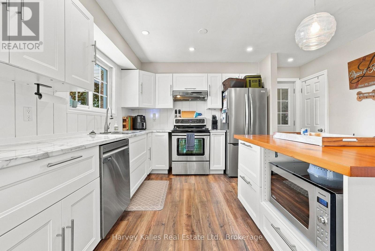
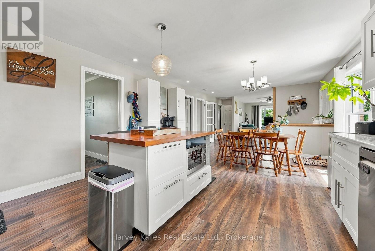
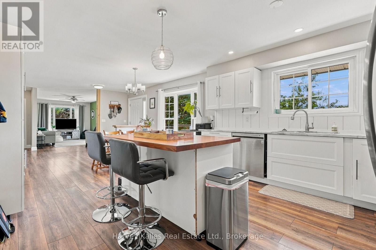
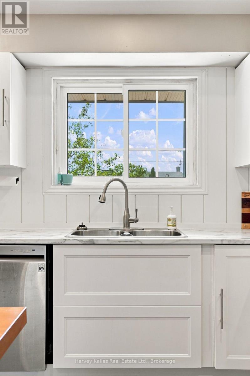
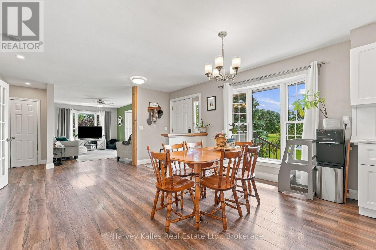
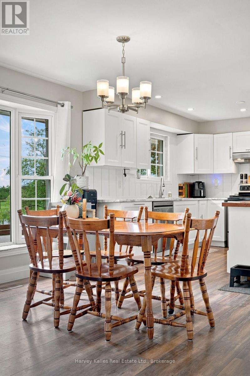
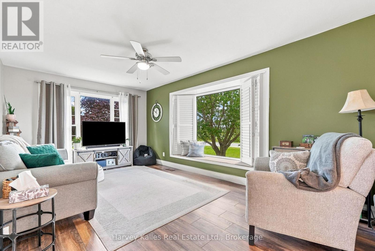
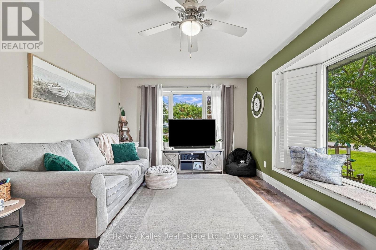
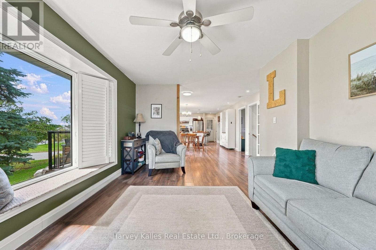
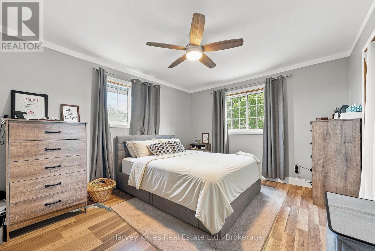
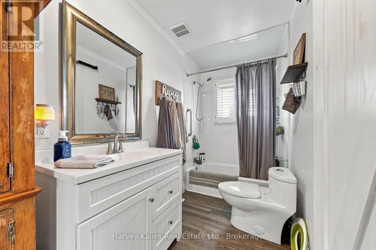
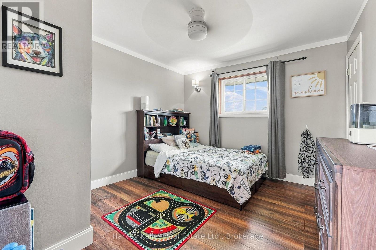
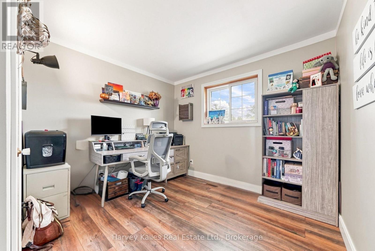
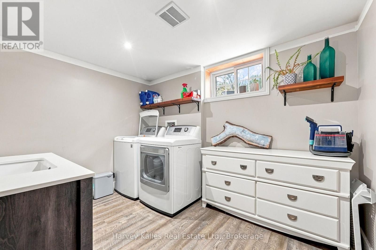
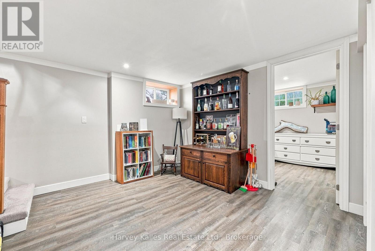
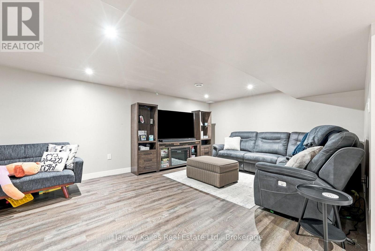
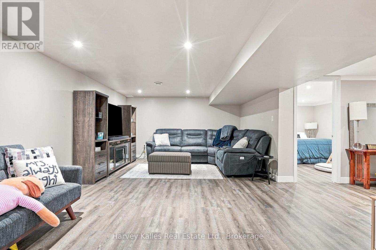
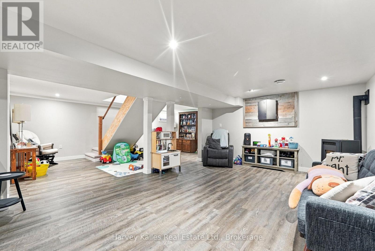
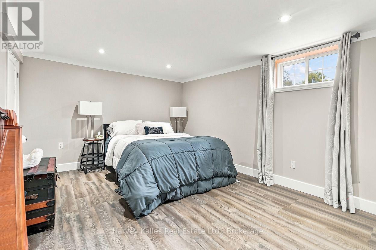
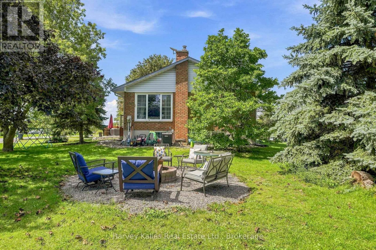
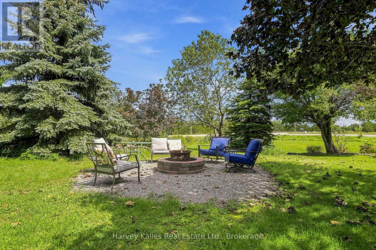
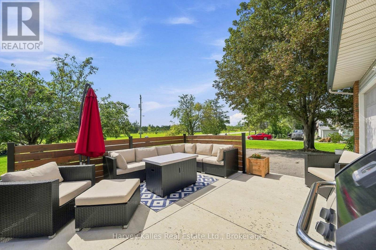
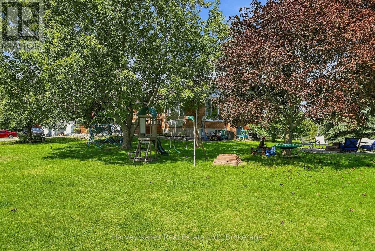
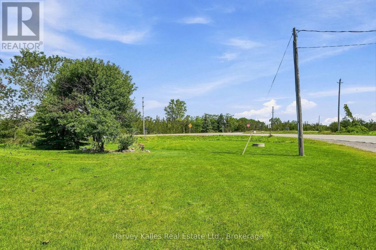
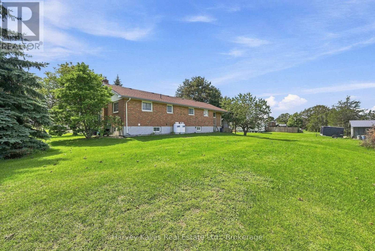
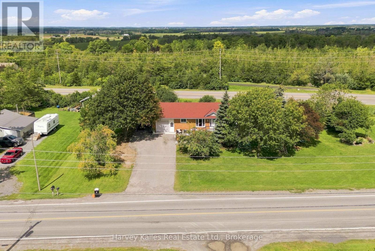
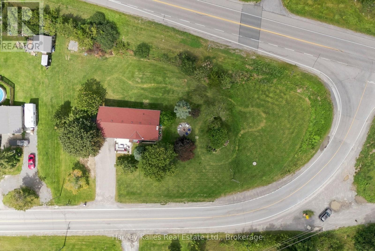
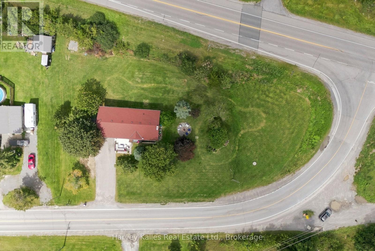
Welcome to this beautifully updated all-brick bungalow, set on a spacious half-acre corner lot in a central Prince Edward County location. With both levels renovated and refreshed, this move-in-ready home offers comfortable, functional living that is well suited to those looking to enjoy the ease of one-level living. The bright and welcoming main floor features an open-concept living area with large windows and new flooring throughout. The updated kitchen offers a centre island and plenty of space for everyday meals and gathering with family and friends, while convenient access from the attached single garage makes coming and going easy. Three bedrooms and a full bathroom complete the main level. The fully finished basement provides valuable additional living space, including a spacious family and recreation room warmed by a cozy pellet stove-an ideal spot for movie nights, playtime, or relaxing at the end of the day. An additional guest bedroom, along with a combined laundry and two-piece bathroom, adds flexibility and convenience. Outside, the beautifully redone front patio creates a welcoming entrance and a lovely place to sit and enjoy the surroundings. The half-acre lot offers plenty of room to enjoy the outdoors, with mature trees, established perennial gardens, and a gravel firepit area. With extras such as Rogers fiber availability, an excellent well, new well pump & pressure tank, a gravel pad ready for a garden shed, and a paved drive, this home is ready to enjoy, offering space, comfort, and a great central location to experience all that Prince Edward County has to offer! (id:15069)
Open House
This property has open houses!
September
26
Saturday
Starts at:
11:00 am
Ends at:12:30 pm
Property Details
| MLS® Number | X13728518 |
| Property Type | Single Family |
| Community Name | Ameliasburgh |
| Amenities Near By | Schools |
| Community Features | School Bus |
| Equipment Type | Propane Tank |
| Features | Sloping, Level, Carpet Free |
| Parking Space Total | 5 |
| Rental Equipment Type | Propane Tank |
| Structure | Patio(s) |
Building
| Bathroom Total | 2 |
| Bedrooms Above Ground | 3 |
| Bedrooms Below Ground | 1 |
| Bedrooms Total | 4 |
| Age | 31 To 50 Years |
| Amenities | Fireplace(s) |
| Appliances | Water Heater, Dishwasher, Dryer, Microwave, Stove, Washer, Refrigerator |
| Architectural Style | Bungalow |
| Basement Development | Finished |
| Basement Type | Full (finished) |
| Construction Style Attachment | Detached |
| Cooling Type | Central Air Conditioning |
| Exterior Finish | Brick |
| Fireplace Fuel | Pellet |
| Fireplace Present | Yes |
| Fireplace Total | 1 |
| Fireplace Type | Stove |
| Foundation Type | Block |
| Half Bath Total | 1 |
| Heating Fuel | Propane |
| Heating Type | Forced Air |
| Stories Total | 1 |
| Size Interior | 1,100 - 1,500 Sqft |
| Type | House |
| Utility Water | Dug Well |
Parking
| Attached Garage | |
| Garage |
Land
| Acreage | No |
| Land Amenities | Schools |
| Sewer | Septic System |
| Size Depth | 57 Ft |
| Size Frontage | 219 Ft ,8 In |
| Size Irregular | 219.7 X 57 Ft ; Irregular |
| Size Total Text | 219.7 X 57 Ft ; Irregular|1/2 - 1.99 Acres |
| Zoning Description | Rr |
Rooms
| Level | Type | Length | Width | Dimensions |
|---|---|---|---|---|
| Basement | Bathroom | 2.58 m | 3.3 m | 2.58 m x 3.3 m |
| Basement | Utility Room | 3.81 m | 4.17 m | 3.81 m x 4.17 m |
| Basement | Bedroom | 4.28 m | 3.3 m | 4.28 m x 3.3 m |
| Basement | Recreational, Games Room | 7.94 m | 4.16 m | 7.94 m x 4.16 m |
| Basement | Other | 6.43 m | 3.4 m | 6.43 m x 3.4 m |
| Main Level | Kitchen | 3.44 m | 3.98 m | 3.44 m x 3.98 m |
| Main Level | Dining Room | 4.61 m | 3.98 m | 4.61 m x 3.98 m |
| Main Level | Living Room | 5.43 m | 3.12 m | 5.43 m x 3.12 m |
| Main Level | Primary Bedroom | 4.12 m | 3.49 m | 4.12 m x 3.49 m |
| Main Level | Bedroom | 3.26 m | 3.49 m | 3.26 m x 3.49 m |
| Main Level | Bedroom | 3.05 m | 3.49 m | 3.05 m x 3.49 m |
| Main Level | Bathroom | 1.58 m | 3.49 m | 1.58 m x 3.49 m |
Contact Us
Contact us for more information

This REALTOR.ca listing content is owned and licensed by REALTOR® members of The Canadian Real Estate Association
The trademarks REALTOR®, REALTORS®, and the REALTOR® logo are controlled by The Canadian Real Estate Association (CREA) and identify real estate professionals who are members of CREA. The trademarks MLS®, Multiple Listing Service® and the associated logos are owned by The Canadian Real Estate Association (CREA) and identify the quality of services provided by real estate professionals who are members of CREA. The trademark DDF® is owned by The Canadian Real Estate Association (CREA) and identifies CREA's Data Distribution Facility (DDF®)
September 23 2026 08:50:15
Central Lakes Association of REALTORS®
Harvey Kalles Real Estate Ltd.