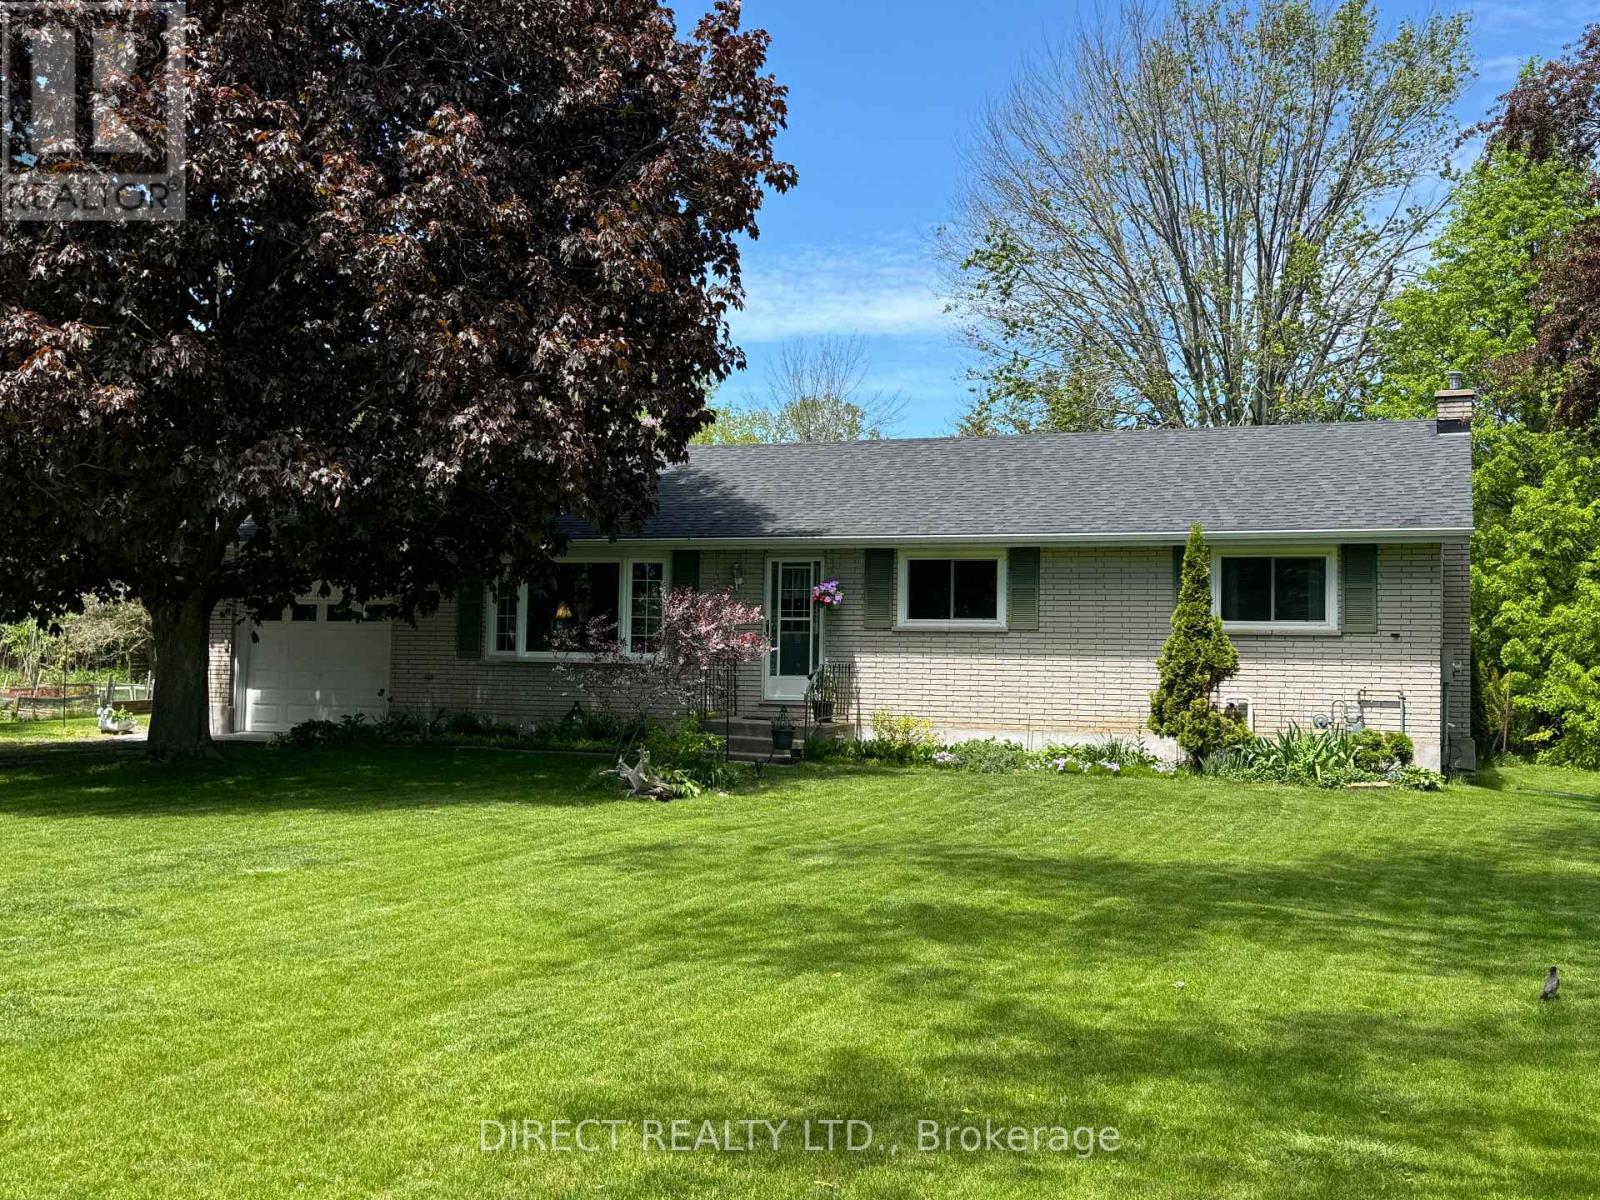
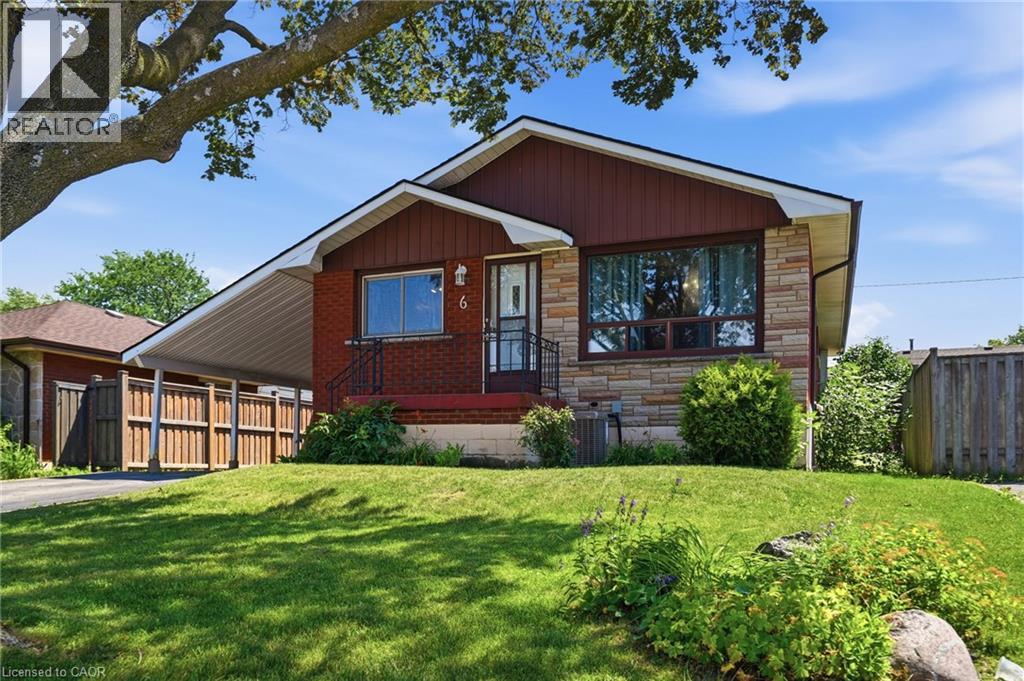
Bright & welcoming, this all-brick bungalow offers the perfect blend of comfort, space & versatility with 3+2 bedrooms & 2 full baths. Nestled on a mature, tree-lined lot just minutes from Trenton, this property offers the peace and serenity of country living without sacrificing convenience. The main level features a spacious living room, separate dining area, 3 bedrooms and a charming eat-in kitchen - ideal for family living & entertaining. The fully finished basement adds exceptional flexibility with a large recreation room, 2 additional rooms, a 4-piece bathroom & ample storage. Previously used as a bachelor apartment, it also offers excellent potential for an in-law suite, extended family living, or additional income, where permitted. Step through the patio doors to a private deck overlooking a beautifully landscaped backyard. Surrounded by mature trees, fragrant lilacs, flowering perennials & singing birds, this peaceful setting offers exceptional privacy & plenty of space for children & grandchildren to play. Set well back from the road, enjoy gardens & flowering trees instead of neighbouring rooftops. Nature lovers will appreciate the walking trail across the road leading to the beautiful Bay of Quinte while North Beach, known for its soft sand & crystal-clear waters, is just 20 minutes away. Additional features include forced-air gas heating, an attached single-car garage, storage shelter, chicken coop & an oversized driveway with parking for up to 10 vehicles. Recent updates include new shingles (2022) and updated windows. Conveniently located minutes from Walmart, approximately 5 minutes to downtown Trenton and 7 minutes to CFB Trenton, this home is also close to schools, hospitals, the library & shopping. Priced to allow the next owner to add their own personal touches, this well-maintained home offers exceptional space, privacy & value in a peaceful setting. Enjoy the best of country living with all the conveniences of town nearby (id:15069)
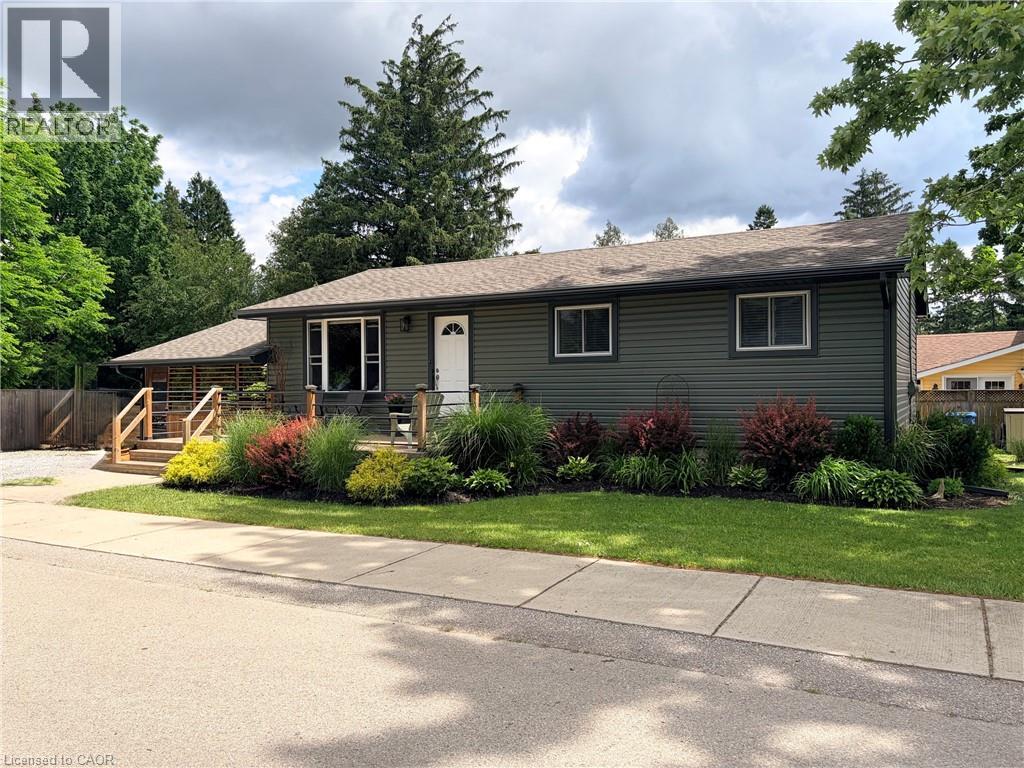
You are going to love this move-in ready and well maintained charming bungalow located in the hamlet of Vittoria. The open-concept kitchen and living room feature a beautiful tongue-and-groove pine ceiling with pot lights, creating a warm and inviting space to gather. The main floor also offers three bedrooms, a 4-piece bathroom, convenient laundry, and engineered hardwood flooring. Step outside and enjoy the covered porch overlooking the fully fenced, beautifully landscaped yard—perfect for relaxing, entertaining, or simply enjoying the outdoors. A highlight of the property is the insulated 24’X14' shop complete with a wood stove, providing an ideal space for hobbies, woodworking, storage, or year-round projects. The basement is nearly finished and offers additional living space with only the ceiling left to complete. Recent updates include a new sand point well and pressure tank (2024) and new siding, fascia, soffits, and eavestroughs (2026) Located in a quiet neighborhood, this property offers the perfect combination of comfort, outdoor enjoyment, and functional workspace. (id:15069)
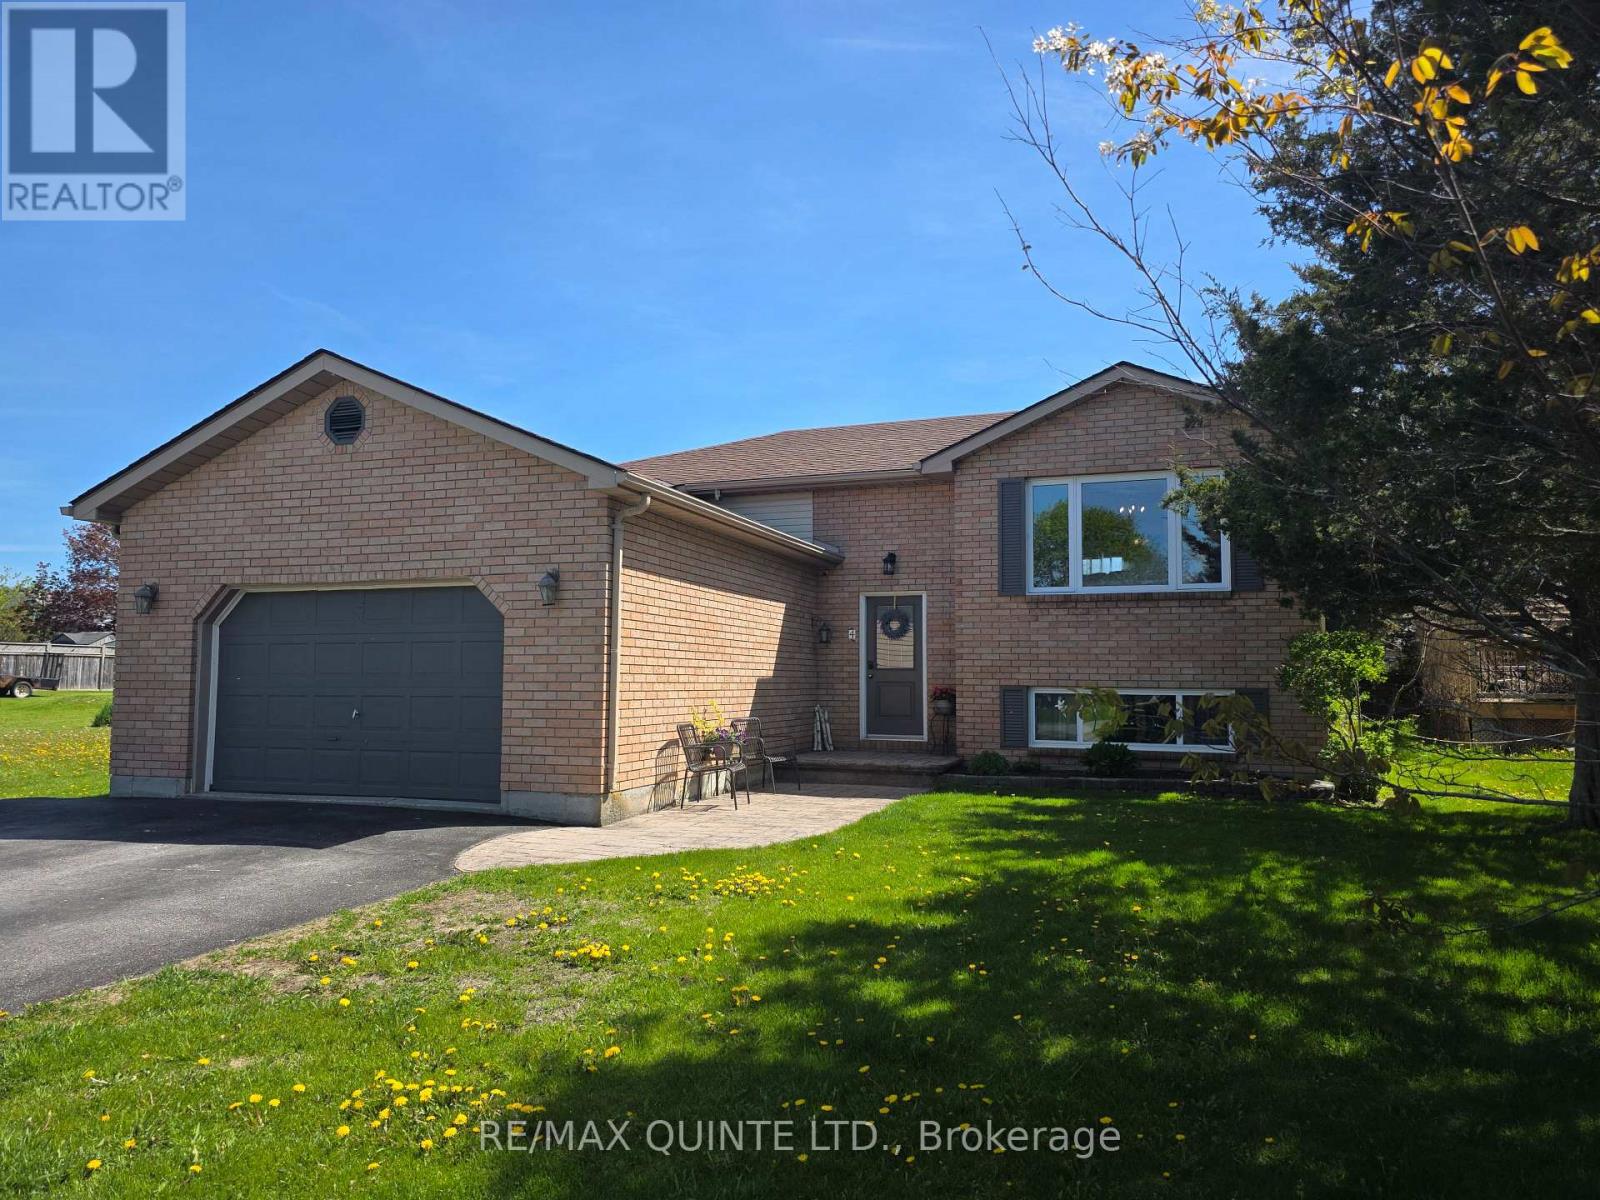
Spacious Raised Bungalow in a Sought After Family Neighbourhood! Welcome to this inviting family residence nestled in one of Wellington's most desirable neighbourhoods. Perfectly positioned near schools, parks, the beach, and the vibrant downtown core, this home combines convenience with a welcoming community atmosphere-an ideal setting for families of all ages. Inside, discover a bright and spacious layout featuring three comfortable bedrooms on the main floor, complemented by a generous four-piece bathroom. The open-concept kitchen and dining area offer ample cabinetry and counter space, seamlessly connected to a cozy family room-perfect for gathering and relaxation. Step through the dining room walkout onto a large sun-filled deck, where you can lounge by the above-ground pool or savour meals al fresco in a fully fenced backyard that's perfect for children and pets to play safely. The lower level of this raised bungalow boasts large windows that flood the space with natural light. Here you'll find two additional bedrooms, a modern bathroom with a spacious glass shower, an addition recreational room ideal for family movie nights or a children's play area, and a large laundry room with plenty of storage. This well-maintained, move-in ready home offers the perfect blend of comfort, functionality, and location for your family's next chapter. (id:15069)
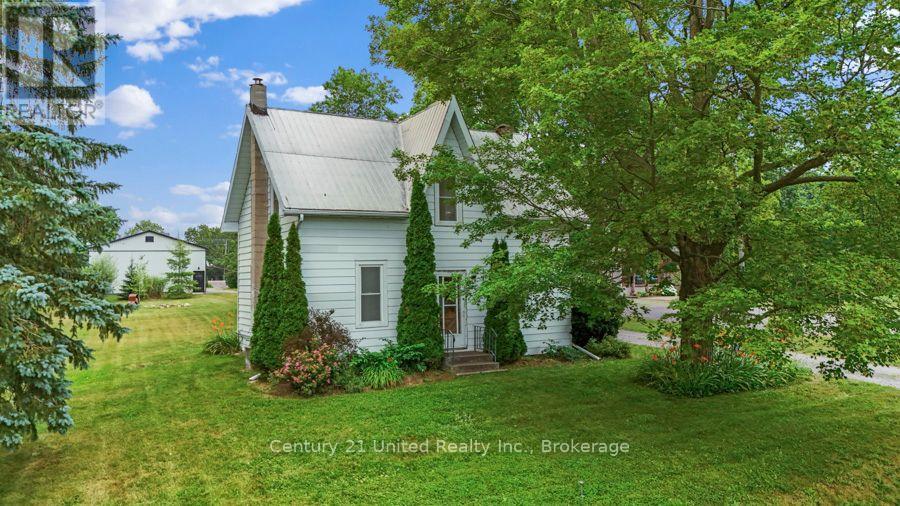
Welcome to this charming 3-bedroom, 1-bath, two-storey home, perfectly situated on a beautifully groomed 1-acre lot surrounded by picturesque country views. Offering the perfect blend of comfort, privacy, and rural charm, this property is ideal for those seeking a peaceful lifestyle with plenty of space to enjoy. Only a few 100 ft away from the OFSC sled trail, and bicycling distance to Two Blokes and Applewood Cider Brewery. A standout feature is the impressive 48' x 32' detached in floor heated workshop-a true dream for hobbyists, mechanics, tradespeople, or anyone in need of exceptional workspace. With ample parking for multiple vehicles, trailers, and equipment, there's room for all your toys and projects.The beautifully landscaped property is enhanced by gorgeous mature trees and two apple trees, creating a serene setting that's perfect for relaxing, entertaining, or simply enjoying the beauty of country living. Don't miss this wonderful opportunity to own a property that offers the best of rural living with endless possibilities. (id:15069)
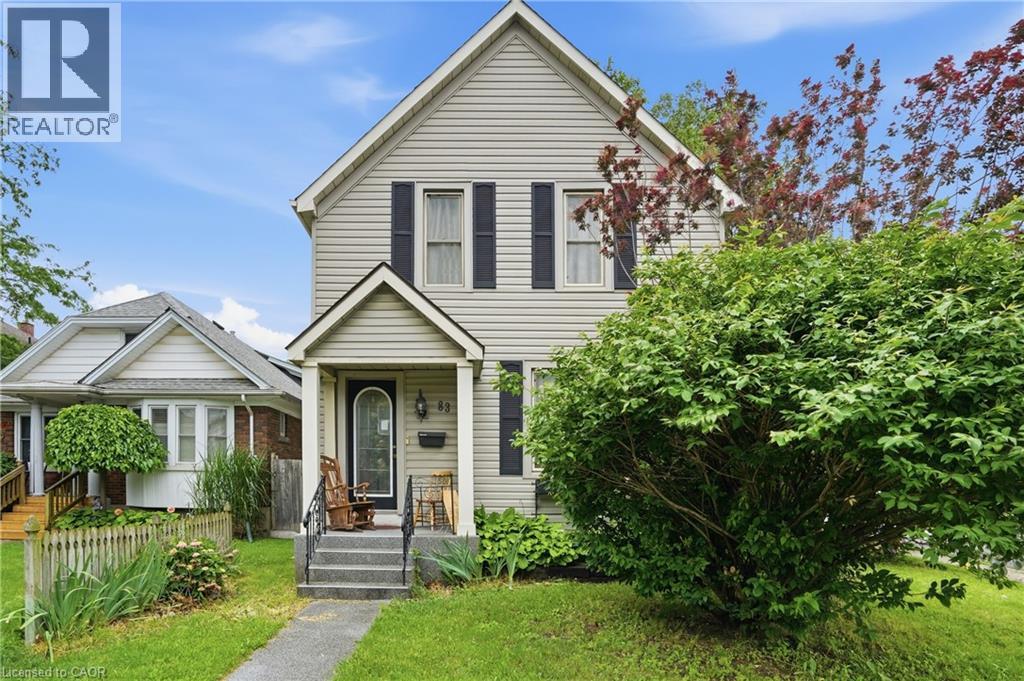
LOCATION, LOCATION, LOCATION! Looking for a diamond in the rough? This is your opportunity to own a home with old-world charm and incredible potential. Situated on a desirable OVERSIZED corner lot in the heart of Downtown St. Catharines, this 1880's two-storey home offers 1,478 sq. ft. of above-grade living space and is perfect for investors, renovators, first-time buyers, or anyone looking to build equity through cosmetic updates. Boasting a modern great room addition, this home also features main floor laundry, a gorgeous gas fireplace, and an inviting walkout to a spacious wrap-around deck overlooking the fully fenced, private backyard. Nestled among mature trees, the outdoor space provides plenty of shade and privacy, while a large workshop offers endless possibilities for the handy homeowner. Inside, you'll find 3 bedrooms and 2 bathrooms, including walk-in closets in two of the bedrooms, along with wheelchair accessibility for added versatility. Enjoy all the benefits of this walkable downtown location with convenient access to local restaurants, cafés, boutique shopping, parks, trails, the Meridian Centre, and the FirstOntario Performing Arts Centre. Public transit and schools are just a short walk away. 83 York Street presents an excellent opportunity to restore the character of a classic home while unlocking its prime equity-building potential in one of St. Catharines' most vibrant neighbourhoods. (id:15069)
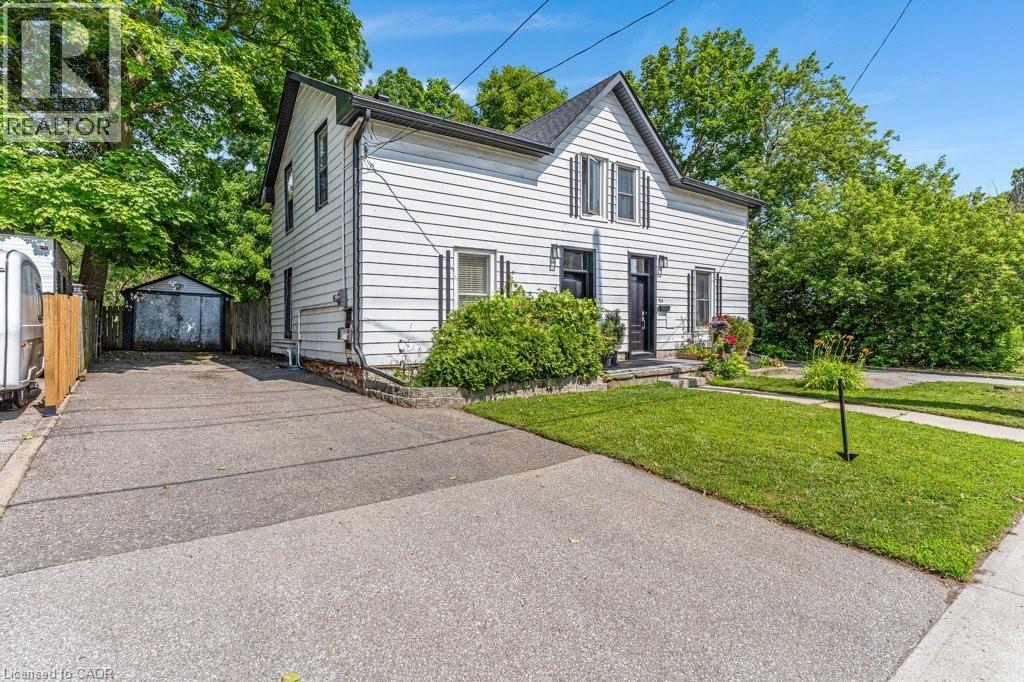
Are you still looking for an affordable listing to get into the market? Then set your sights on 156 St. Andrews Street in the West Galt portion of Cambridge. This semi-detached freehold home is conveniently located close to schools, shopping, transit, parks, trails and is just a few minutes away from the action at the Gas Light District in downtown Galt. The home is almost 1,400 sq feet and has 3 upper level bedrooms and 1 full bathroom. Each bedroom has a ceiling fan and a closet. Other than the staircase, the home is carpet free with a combination of laminate and luxury vinyl flooring. The updated kitchen is spacious with eat-in area as well as new counters, sink, faucet, floor, lower cabinets and SS range hood. We have parking for 2 + cars in the asphalt driveway and a large fenced back yard. There is detached garage with hydro as well. When required the home has seen the necessary mechanical updates with the heating, cooling, roof, soffits/gutters, front door, plumbing, along with blown in insulation. The home is in move in condition and would be a perfect option for that family looking to pluck their first home from the market and enjoy the residential neighbourhood, yet still close to many amenities. Please take a moment to review the marketing video, the floor plans and the 360 degree photography. (id:15069)
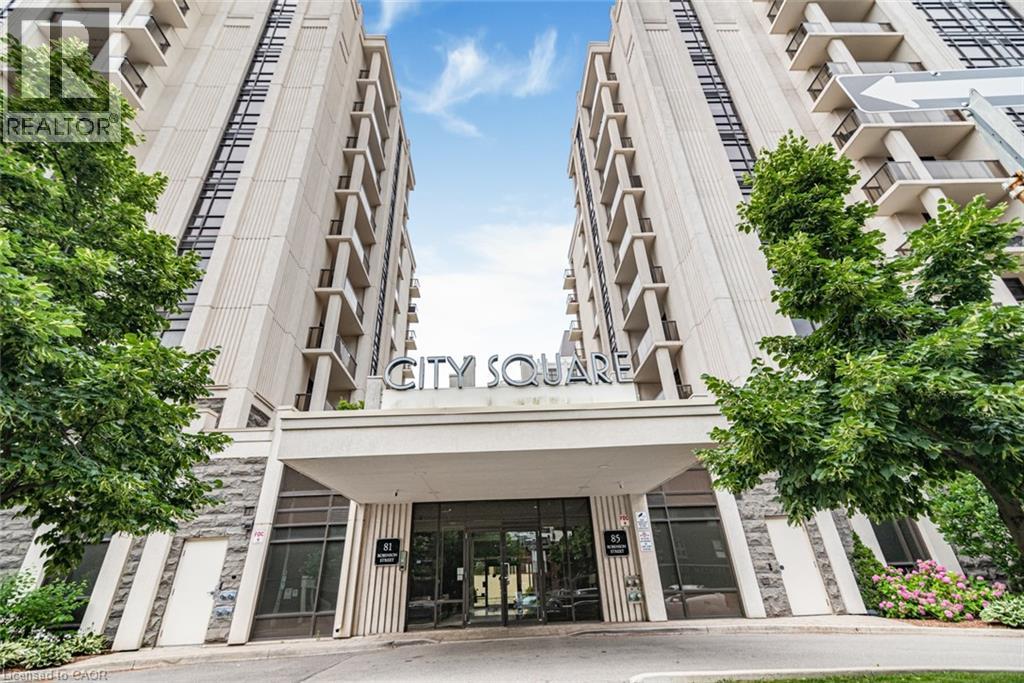
Welcome to “The Gatsby” Condos at City Square. This condo offers effortless, low-maintenance living in Hamilton’s Durand highly desirable neighbourhood. This well-designed 2 bed, 1 bath condo offers a comfortable and functional layout, ideal for everyday living and entertaining. Step into a bright, open-concept space finished with durable laminate flooring and filled with natural light. The kitchen features stainless steel appliances and a functional layout, with cabinets and new quartz countertops. The living area is spacious and inviting, highlighted by floor-to-ceiling energy-efficient windows and direct access to a private 131 sq ft south-facing balcony, perfect for morning coffee or evening downtime. The primary bedroom offers generous space with large windows and walk-in closet, while the 4-piece main bathroom is conveniently located. The 2nd bedroom adds flexibility, whether you need a home office, reading nook, or extra living space. Convenient in-suite laundry adds to the ease of everyday living. This unit also includes 1 underground parking space and 1 storage locker for added convenience. Residents enjoy access to a well-kept building with amenities such as a fitness centre, party room, media room and bike storage and rooftop terrace. The location is hard to beat, just steps to trendy downtown shopping, restaurants, GO transit, parks, and major highways for easy commuting. Please note, some photos are virtually staged. (id:15069)
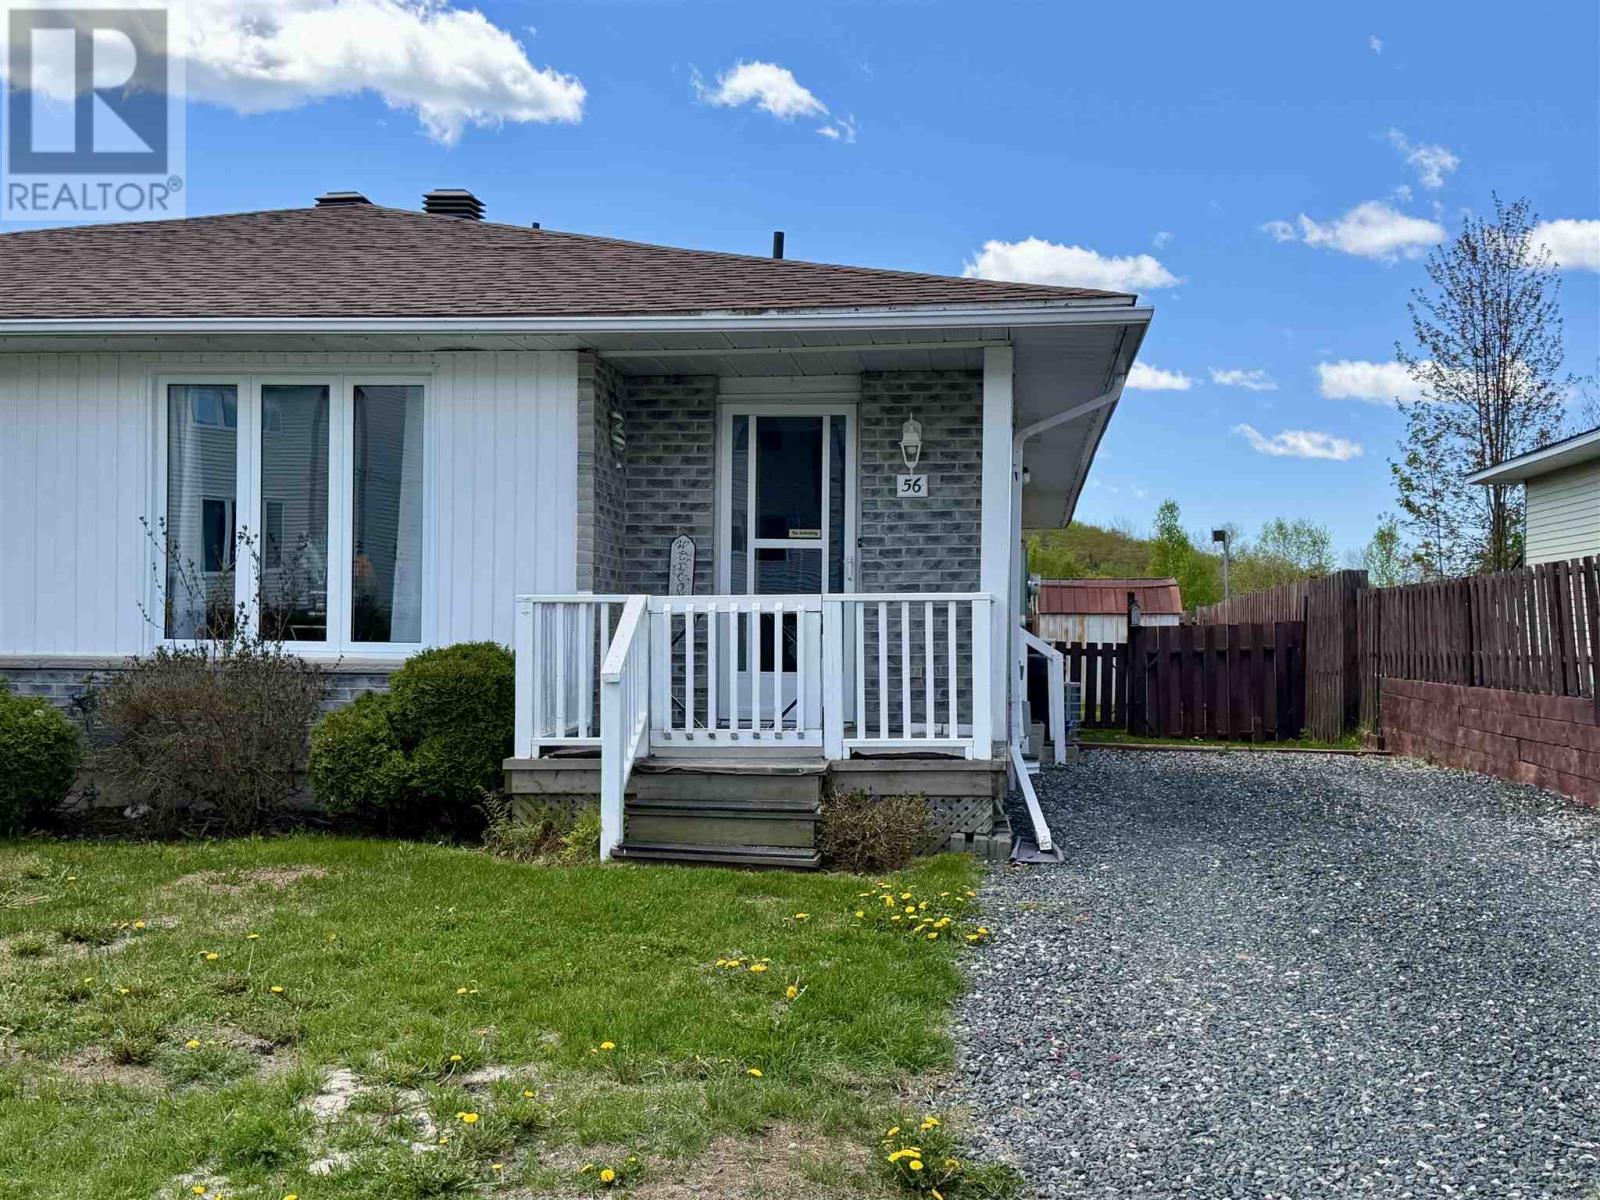
Nestled on a desirable flat lot in the newer subdivision of Elliot Lake, this charming three-bedroom, one-bathroom semi-detached bungalow presents a superb opportunity for bright, comfortable living. The sun-drenched main floor boasts an abundance of natural light through large windows, showcasing the generous open-concept living and dining area, the functional galley-style eat-in kitchen, three well-sized bedrooms, and a full bathroom. Major mechanical updates offer peace of mind, including high-efficiency Gas forced air and Central Air, both professionally installed in 2022, as well as an added radon fan. The unspoiled basement provides an expansive canvas, ready for your personal touches to customize and significantly expand the home's living space. Don't miss this updated gem—book your private showing today! (id:15069)
Pride of ownership shines throughout this well maintained home, offering great bones and real potential in a quiet, family-friendly neighbourhood. The main level offers comfortable, functional living space with three bedrooms and a full bathroom, while the lower level adds a fourth bedroom, an additional bathroom, and flexible space that adapts to however you need it, whether that's a rec room, a home office, a teen retreat, or extra room for extended family. Recent updates take a lot of the guesswork out of ownership, including a newer roof (2021), a new furnace and air conditioner installed within the last two years, and an updated pool liner and pump, also within the last two years, while the electrical panel will be replaced by a certified electrician prior to closing for extra peace of mind. Out back, the pool is a great bonus for long summer days with family and friends, and just down the road, a school with a large open field and playground makes this an easy spot for young families to settle into. With plenty of room to grow into and a location that's hard to beat, this is a rare opportunity worth seeing in person. (id:15069)
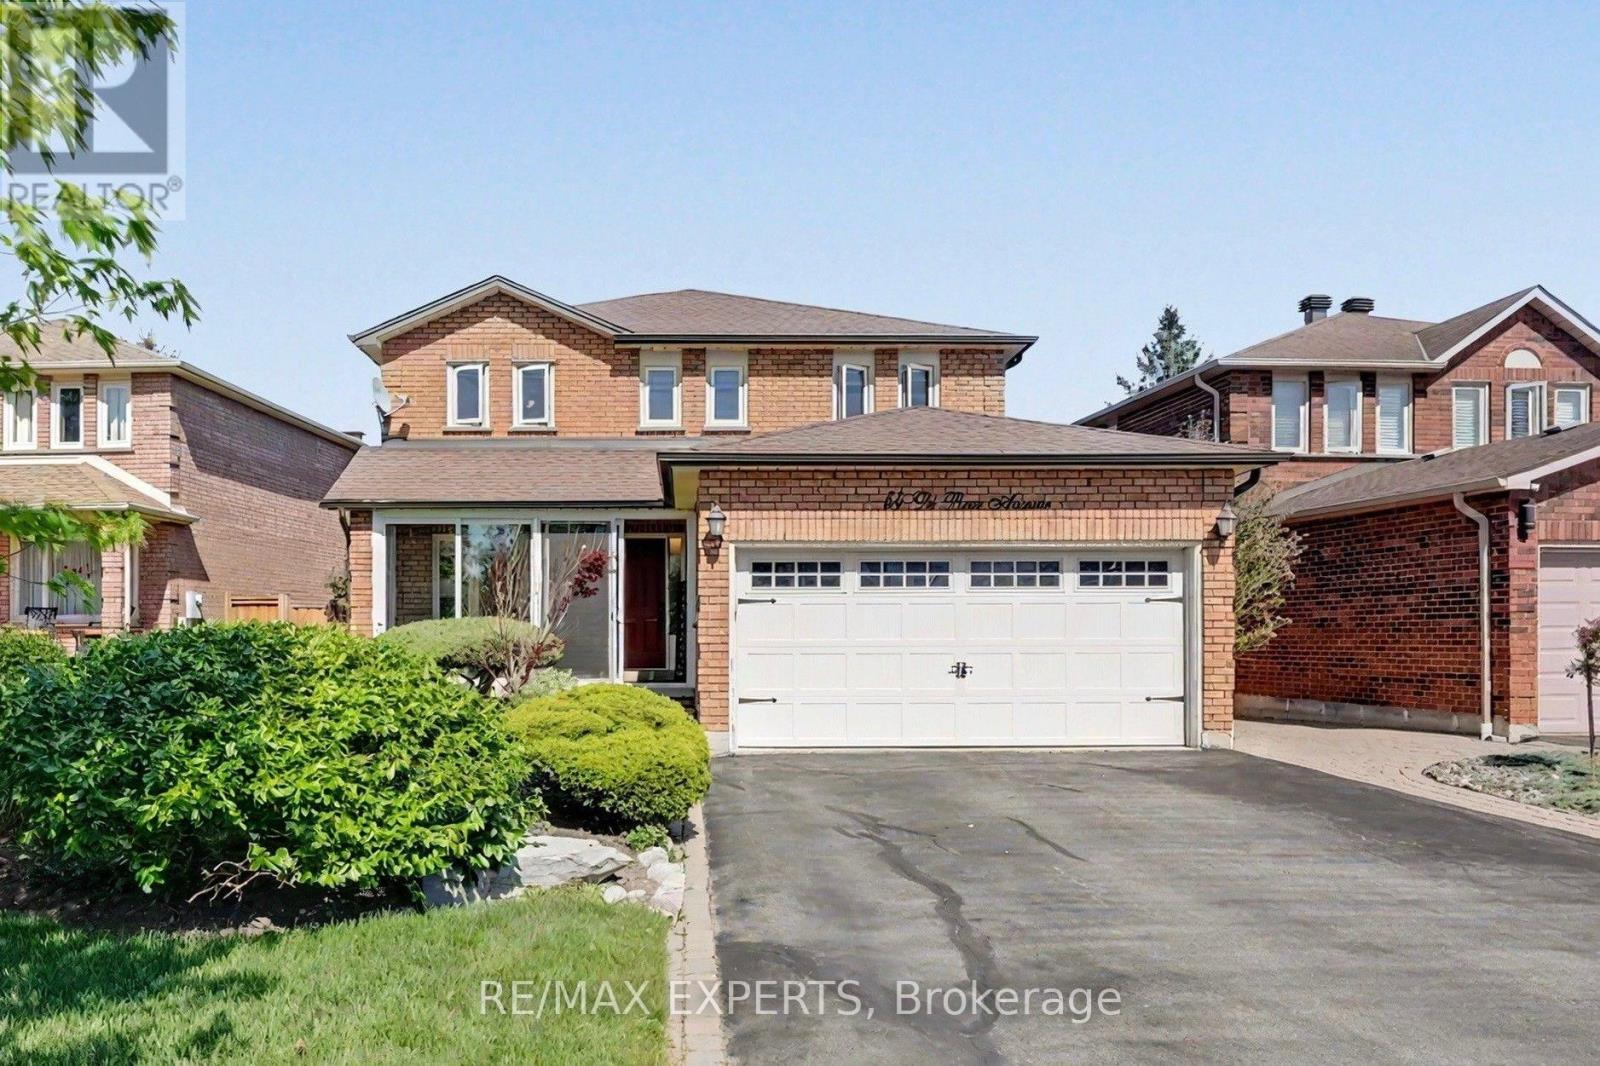
Welcome to 54 Derose Ave, in the heart of Bolton. A truly exceptional Home that backs onto a premium ravine lot with all breathtaking panoramic views of Bolton. Whether you enjoy spectacular sunsets and unmatched privacy right from your own backyard Oasis, or you enjoy sitting with a glass of wine watching the snow fall in your own professionally enclosed porch, this house will not disappoint you. This meticulously maintain residence offers 2500 ft. of elegant living space featuring 4 + 1 spacious bedrooms and four washrooms designed with comfort and functionality in mind. The brand new custom design kitchen is a true showpiece featuring a large centre island with sink, gold accents, brand new custom cabinetry, quartz countertops, stainless steel appliances, built-in hood fan and a pot filler above the stove. Overlooking the walkout deck, this stunning kitchen perfectly blend style and punctuality creating the ideal space for cooking, entertaining and enjoying the beautiful backyard views. Boasting true pride of ownership this home features a functional finish basement with three separate entrances, which includes a walk out to the backyard, offering incredible flexibility and potential for an in-laws suite or future rental income. Step outside to your own private backyard retreat surrounded by nature, tranquillity and stunning elevated views that are rarely offered in Bolton. Whether relaxing with family or entertaining guest, this property delivers the perfect balance of luxury space and serenity. This is a rare opportunity to own a premium ravine property in one of Bolton's most sought after neighborhoods. This is a must see home that truly stands apart!! (id:15069)
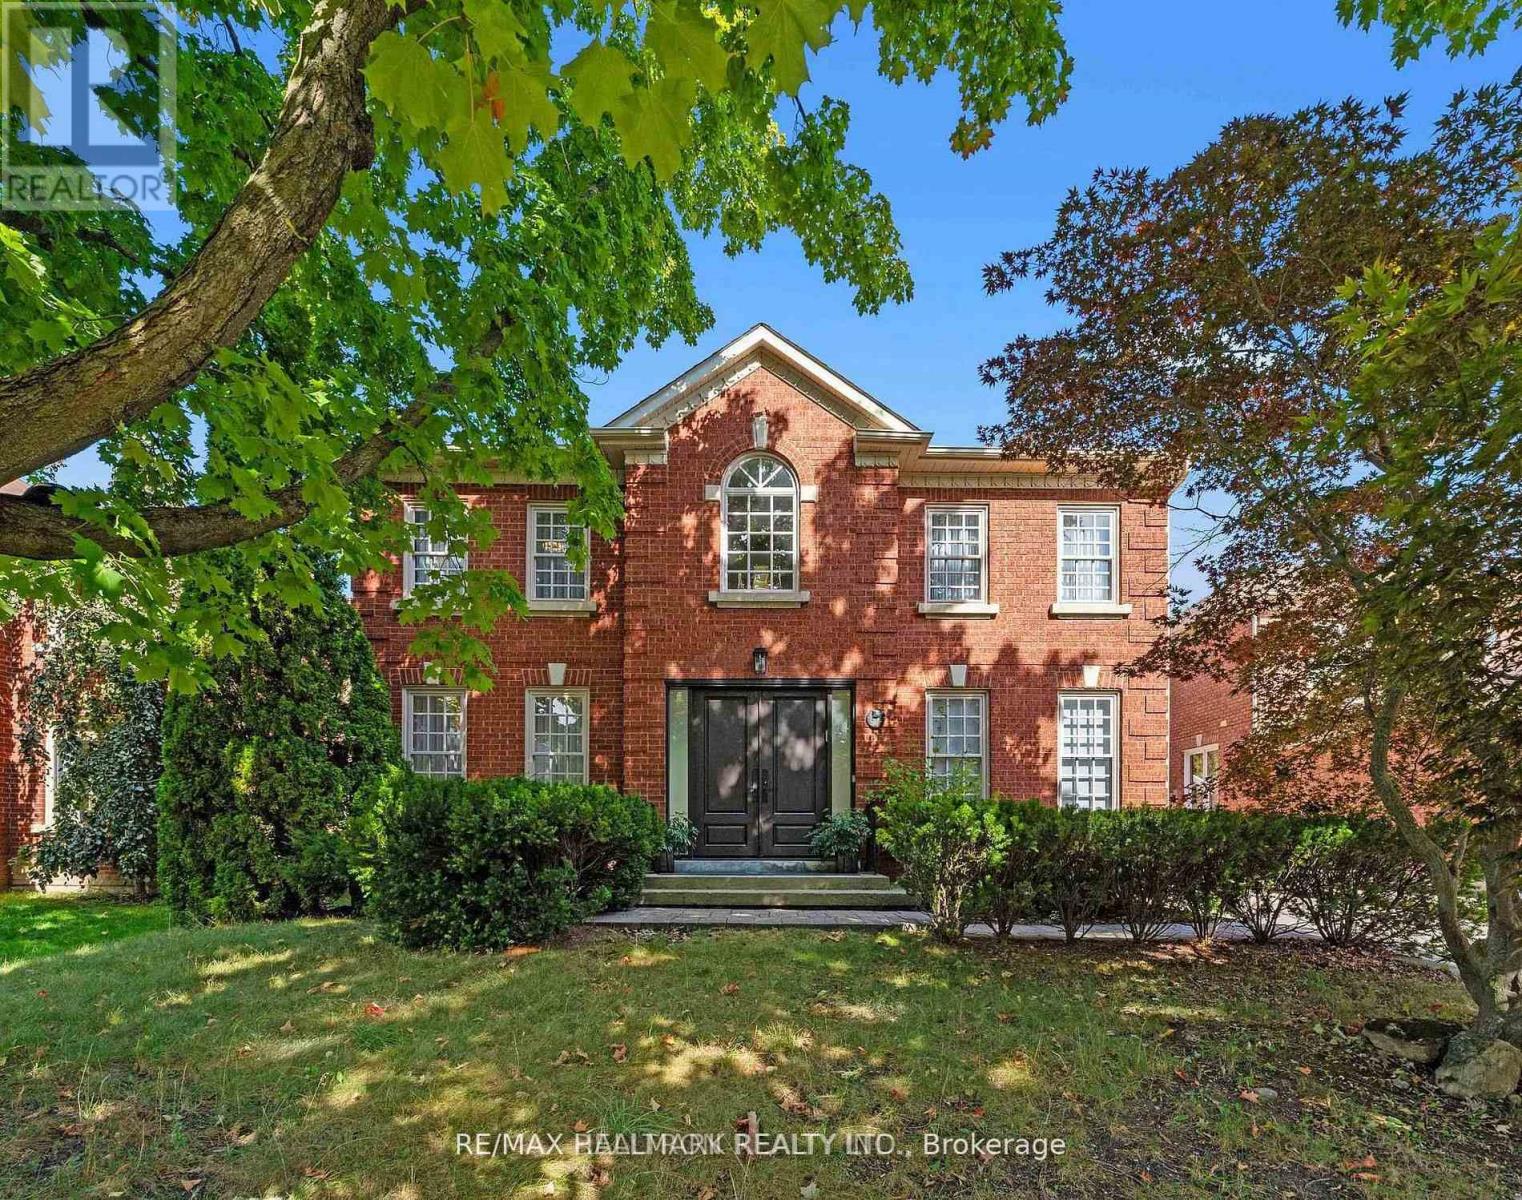
Truly One Of The Most Beautiful Homes In Richmond Hill, Prestigious Mill Pond Neighbourhood, Beautifully Renovated/Upgraded With Quality Workmanship, High-Ceiling Foyer (17 ' ) With Fantastic Open-Concept Layout, Pot lights illuminate the space, Over Half a million Spent In Quality Upgrades. New Electric panels.The House is updated with 3-Way Switches, New Pipes and Drain, 3 New Entrance Doors, and Custom Vanities in the Laundry, Powder Room, and Primary Bathroom.High-Quality Engineered Hardwood Floors On 1st/2nd Floors, Stunning Kitchen With Quartz Countertops & Custom Backsplash, Huge Quartz Island With Double Under-Moulded Stainless Steel Sink, Top-of-the-line B/I Fridge and Freezer (Thermador), Built-In Thermador Coffee Machine and Microwave Drawer, Pot Filler, Under-Cabinet Lighting. Main Floor laundry with built-in shelves, sink, and a Side Door. luxurious finished basement featuring a gorgeous wet bar with an Extera Dishwasher and Fridge, plus Two bedrooms with a 3-piece Bath. There is also an option for an electric car Charge Point. Fully Fenced Backyard With Iron Gate and Natural Gas Pipe. Close To Parks and Top-ranking Schools. (id:15069)
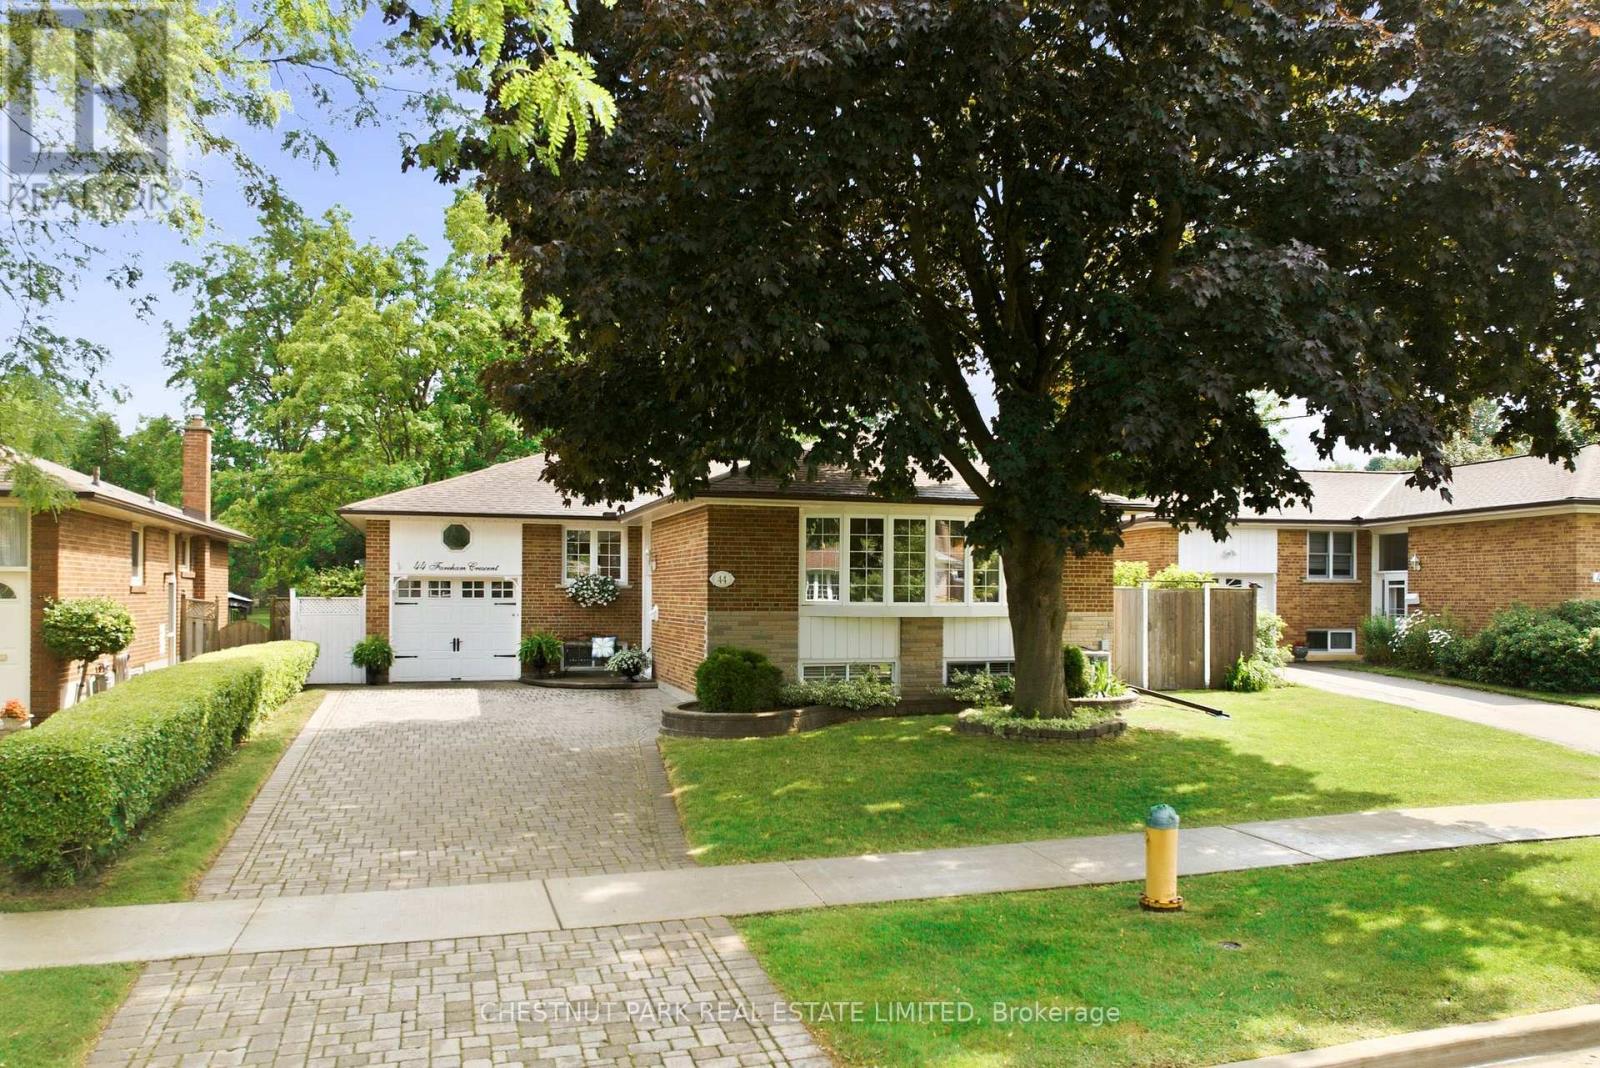
Dreaming of a peaceful street, an idyllic garden and park setting? 44 Fareham Crescent gives you precisely that. This is an exceptionally rare offering; it's once in a blue moon to have a chance to acquire a home backing onto Rowatson Park... we'll get to how special this park is in a moment. Fareham's gem is a wonderfully maintained and updated 3+1-bed bungalow in Guildwood, backing onto Rowatson Park. One could say this is a lucky family's ideal forever home. Walking through this exquisitely manicured front yard and rear oasis, which widens to 65 feet and leads to a gate reminiscent of London and New York City's private parks, there's a sense of exclusivity that only those fortunate few neighbours who back onto it enjoy. The yard and park give a sense of seclusion and serenity, like that of a private sanctuary. This wonderfully loved home is a perfect setup for raising children and for loving and enjoying the years to come. The property is an idyllic spot to entertain friends and family, and watch the kids running through the park. Endless summer nights, with birds chirping and water fountains flowing, provide the pristine backdrop for the most relaxing, enjoyable time to connect with those you love. The community is tight-knit, supportive, and the definition of neighbourly. The most incredible hidden gem in this area is Guild Park & Gardens, a breathtaking lakeside space filled with historic architectural fragments, sculpture gardens, and winding trails overlooking the Scarborough Bluffs. It feels like an open-air museum tucked away from the city, where you can wander among stone columns and art pieces while taking in sweeping views of Lake Ontario. The Guildwood GO Station is a few blocks away, making it a breeze to catch a game or head downtown for a meeting or explore Ontario on the weekends. Guildwood offers grocery stores and charming coffee shops. Be sure to watch the virtual tour! (id:15069)