
47 River Street Scugog, Ontario L0C 1G0

3 Bedroom
1 Bathroom
700 - 1,100 sqft
Central Air Conditioning
Forced Air
$689,000
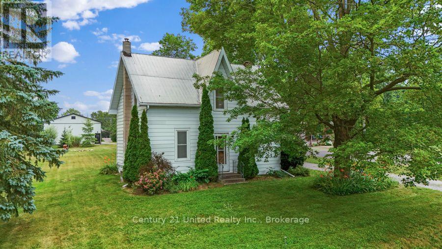
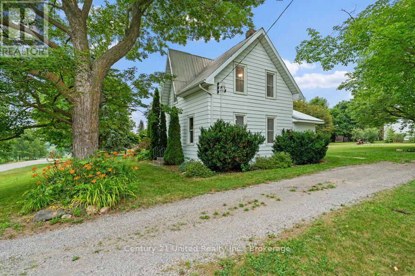
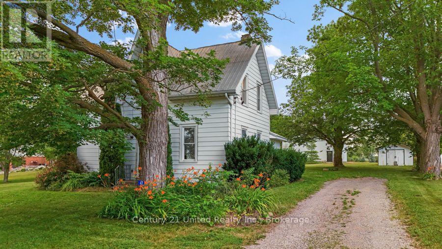
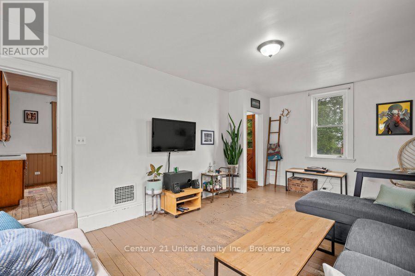
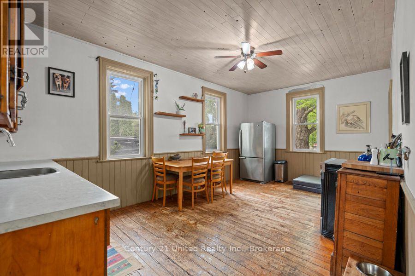
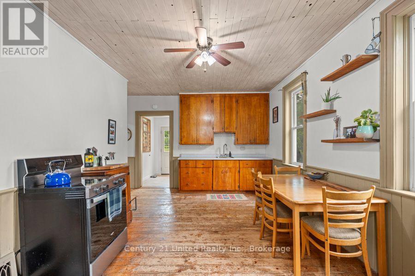
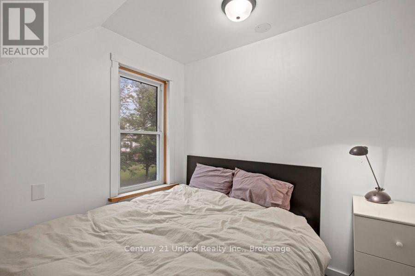
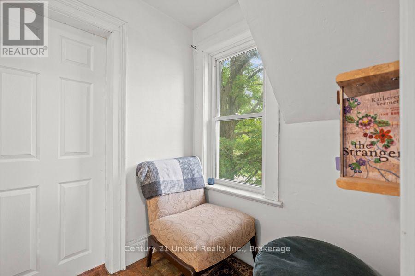
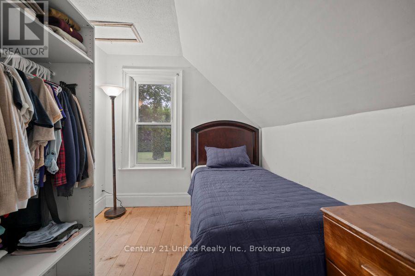
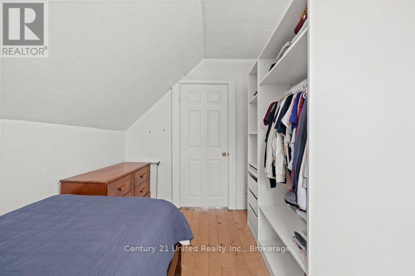
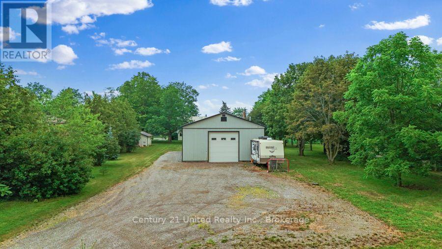
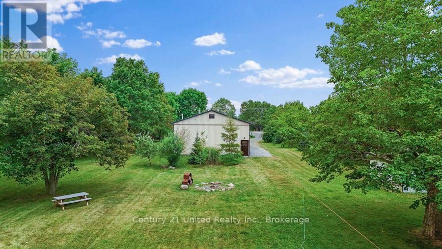
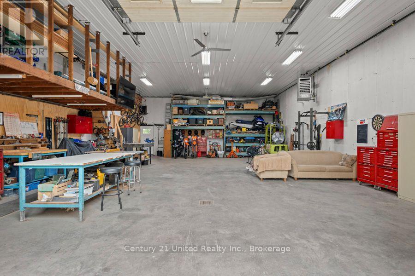
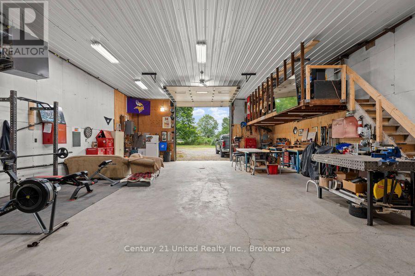
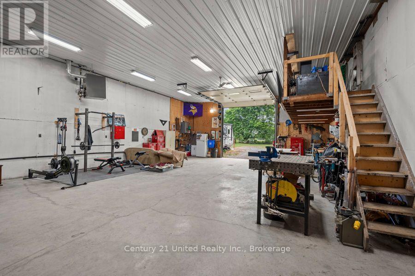
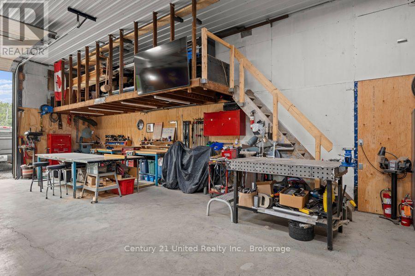
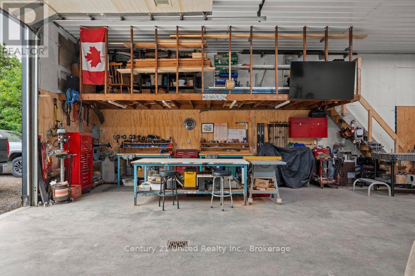
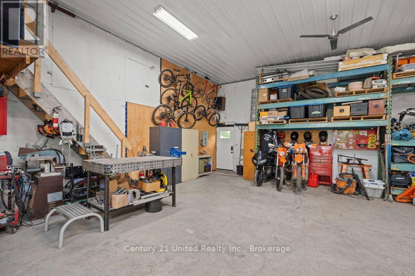
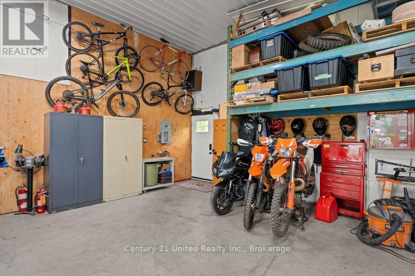
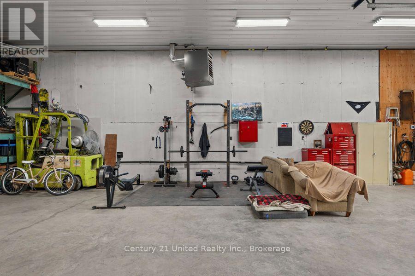
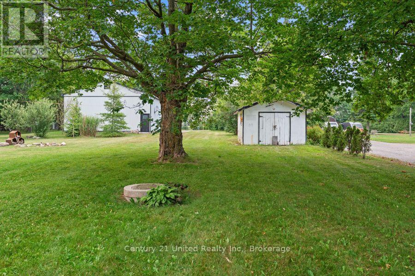
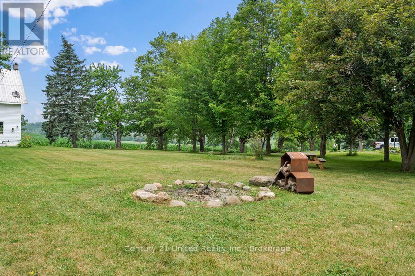
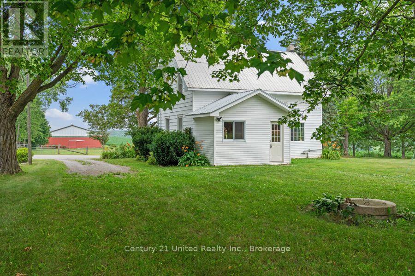
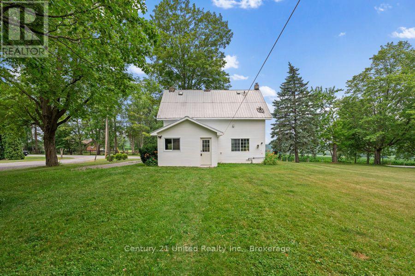
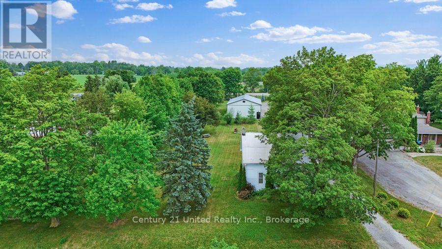
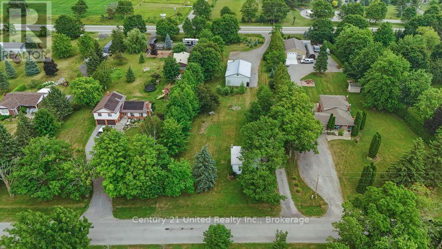
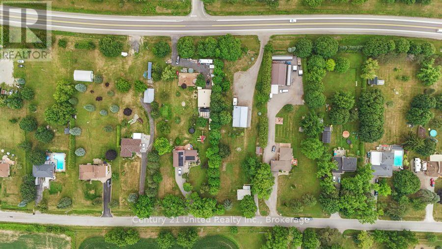
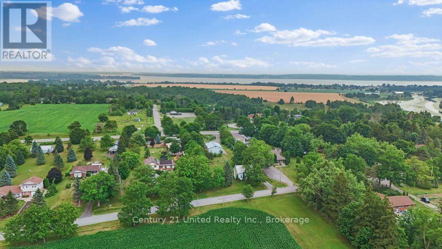
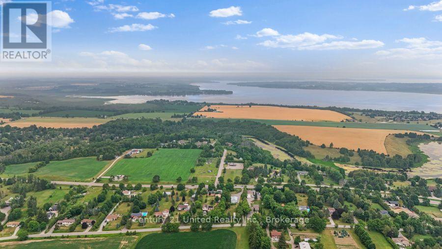
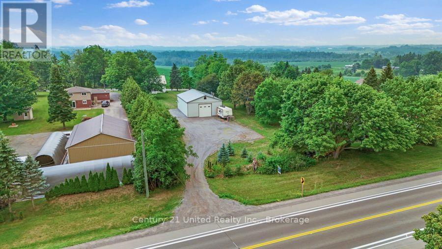
Welcome to this charming 3-bedroom, 1-bath, two-storey home, perfectly situated on a beautifully groomed 1-acre lot surrounded by picturesque country views. Offering the perfect blend of comfort, privacy, and rural charm, this property is ideal for those seeking a peaceful lifestyle with plenty of space to enjoy. Only a few 100 ft away from the OFSC sled trail, and bicycling distance to Two Blocks and Applewood Cider Brewery. A standout feature is the impressive 48' x 32' detached in floor heated workshop-a true dream for hobbyists, mechanics, tradespeople, or anyone in need of exceptional workspace. With ample parking for multiple vehicles, trailers, and equipment, there's room for all your toys and projects.The beautifully landscaped property is enhanced by gorgeous mature trees and two apple trees, creating a serene setting that's perfect for relaxing, entertaining, or simply enjoying the beauty of country living. Don't miss this wonderful opportunity to own a property that offers the best of rural living with endless possibilities. (id:15069)
Property Details
| MLS® Number | E13577732 |
| Property Type | Single Family |
| Community Name | Rural Scugog |
| Community Features | Community Centre |
| Parking Space Total | 12 |
| Structure | Workshop, Shed |
| View Type | View |
Building
| Bathroom Total | 1 |
| Bedrooms Above Ground | 3 |
| Bedrooms Total | 3 |
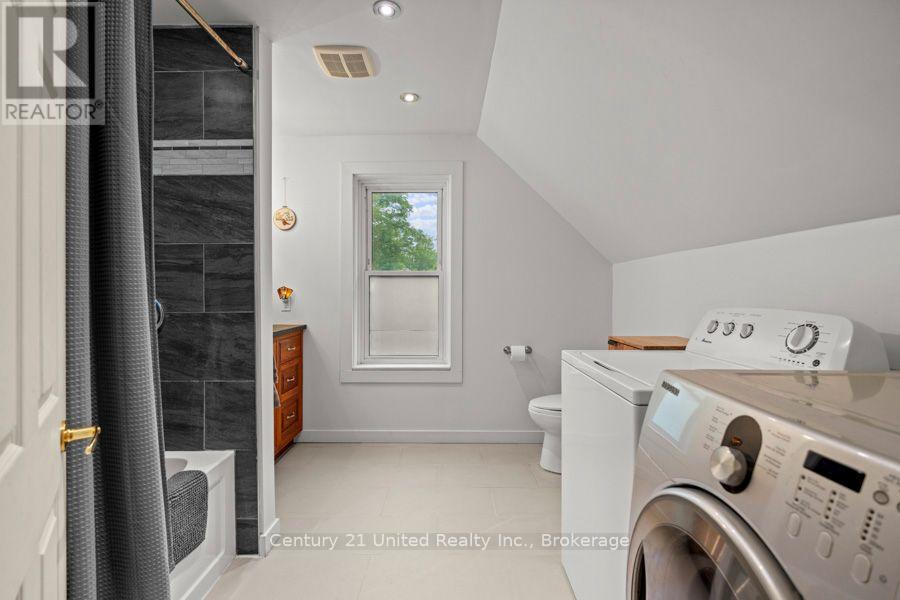
| Appliances | Water Heater, Dryer, Stove, Washer, Refrigerator |
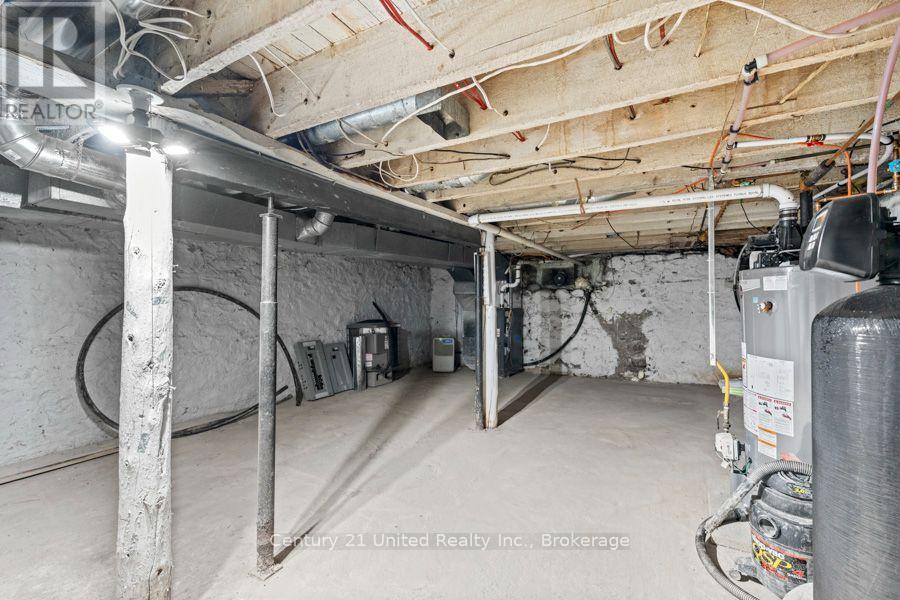
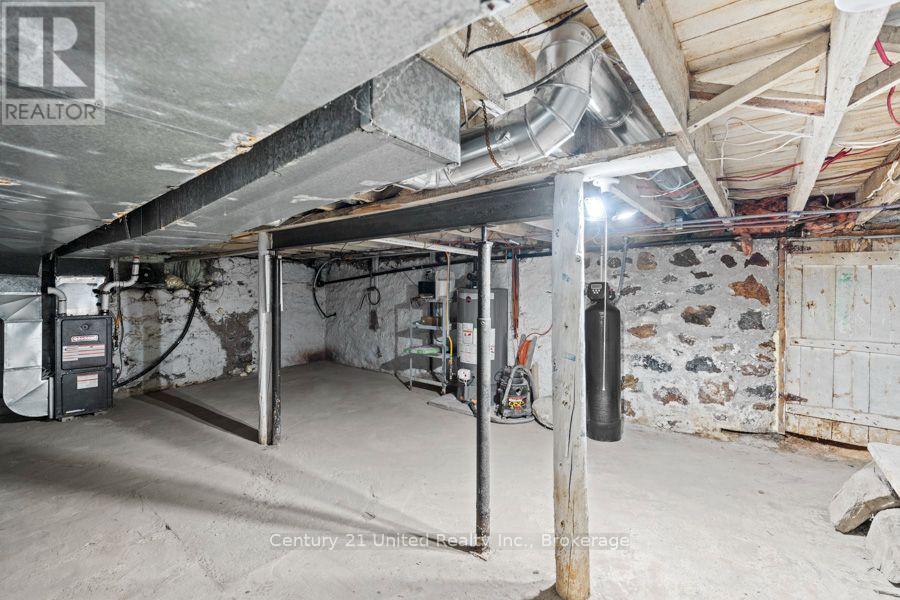
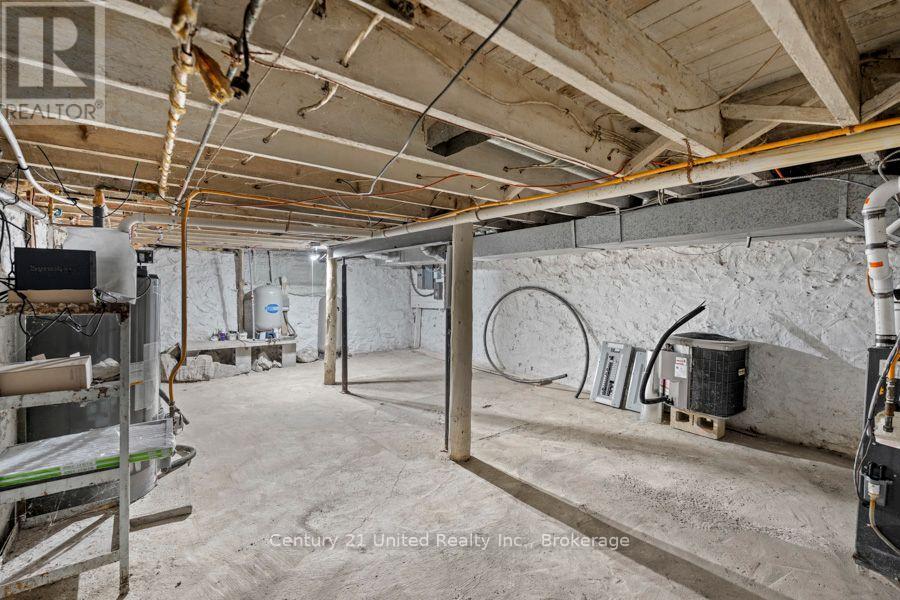
| Basement Development | Unfinished |
| Basement Features | Separate Entrance |
| Basement Type | N/a, N/a (unfinished) |
| Construction Style Attachment | Detached |
| Cooling Type | Central Air Conditioning |
| Exterior Finish | Aluminum Siding, Concrete Block |
| Foundation Type | Stone |
| Heating Fuel | Natural Gas |
| Heating Type | Forced Air |
| Stories Total | 2 |
| Size Interior | 700 - 1,100 Sqft |
| Type | House |
| Utility Water | Drilled Well |
Parking
| Detached Garage | |
| Garage |
Land
| Acreage | No |
| Sewer | Septic System |
| Size Depth | 377 Ft ,7 In |
| Size Frontage | 118 Ft ,2 In |
| Size Irregular | 118.2 X 377.6 Ft |
| Size Total Text | 118.2 X 377.6 Ft|1/2 - 1.99 Acres |
| Surface Water | River/stream |
Rooms
| Level | Type | Length | Width | Dimensions |
|---|---|---|---|---|
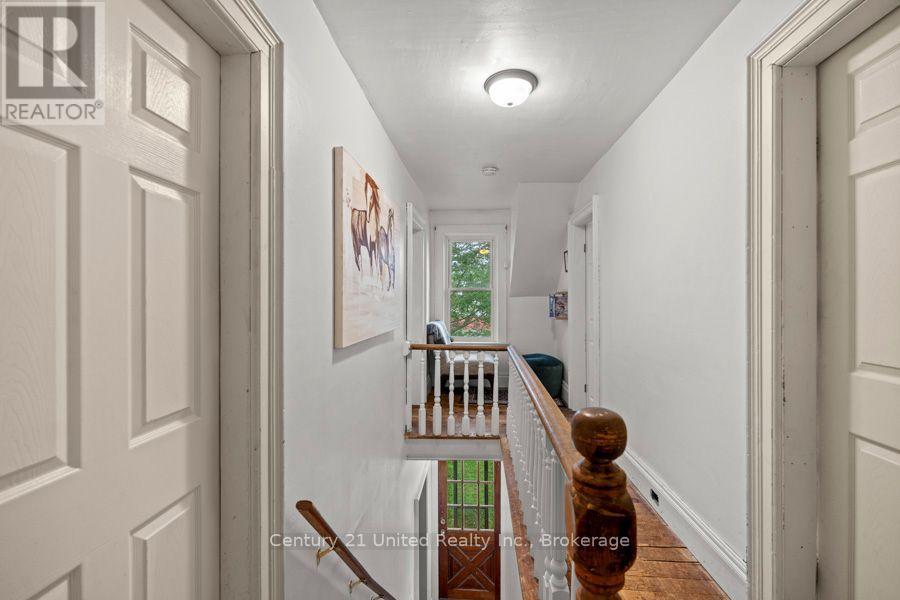
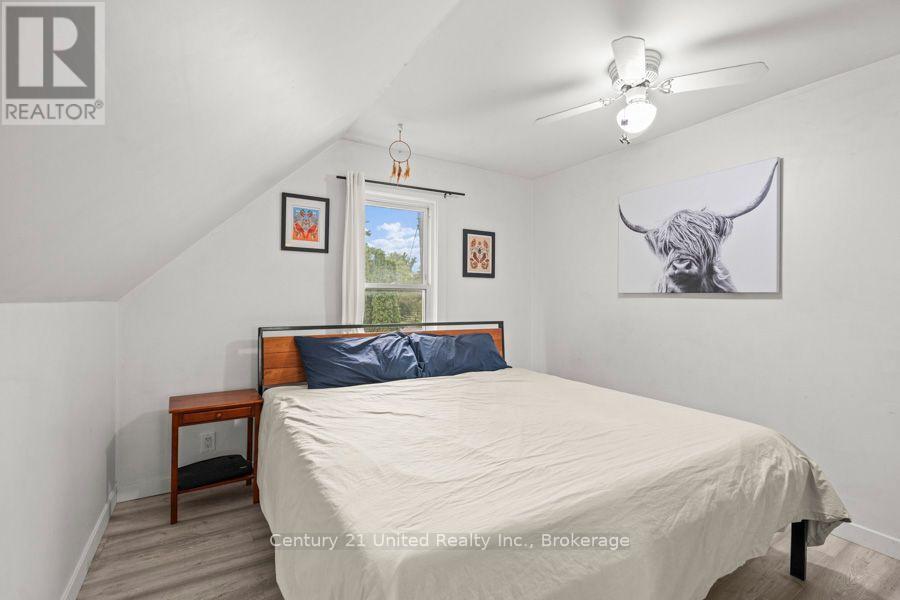
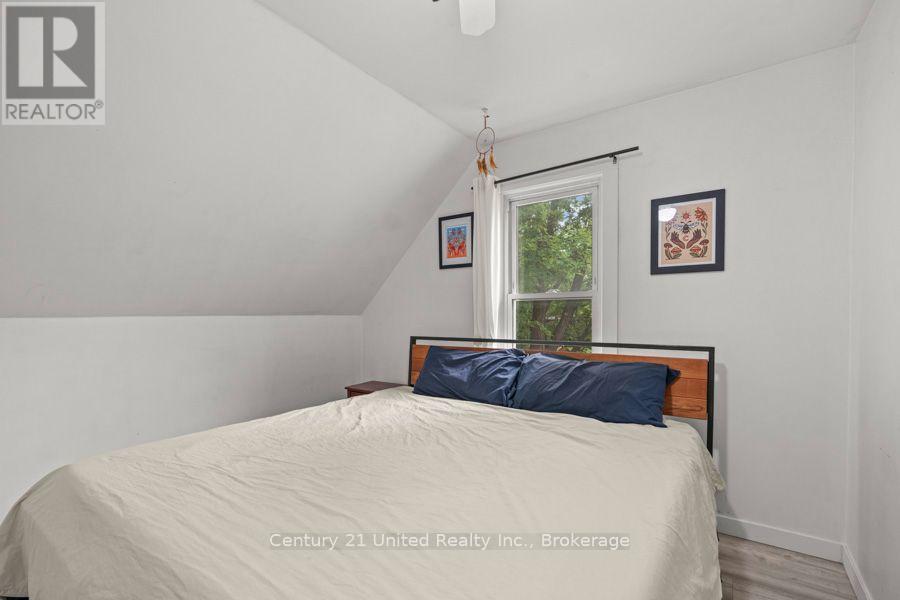
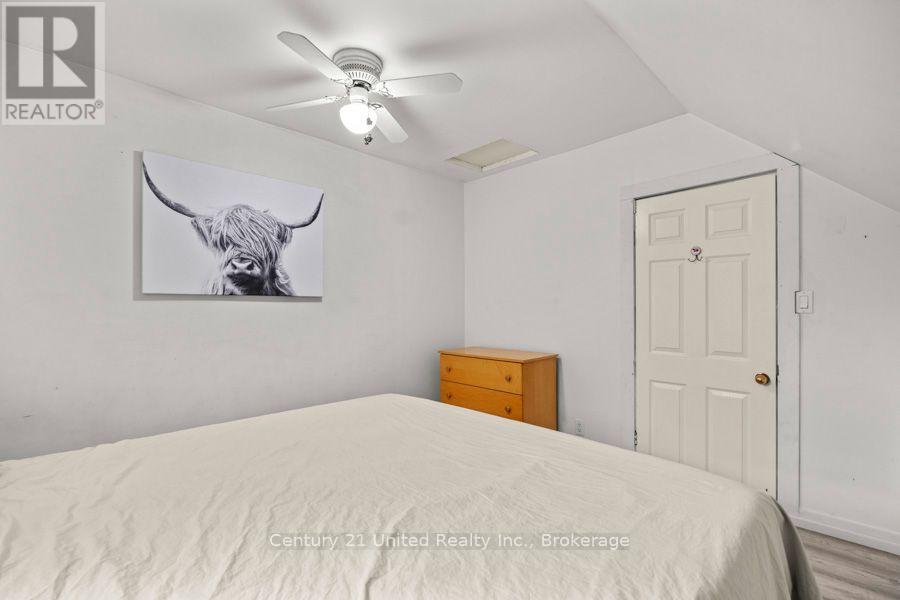
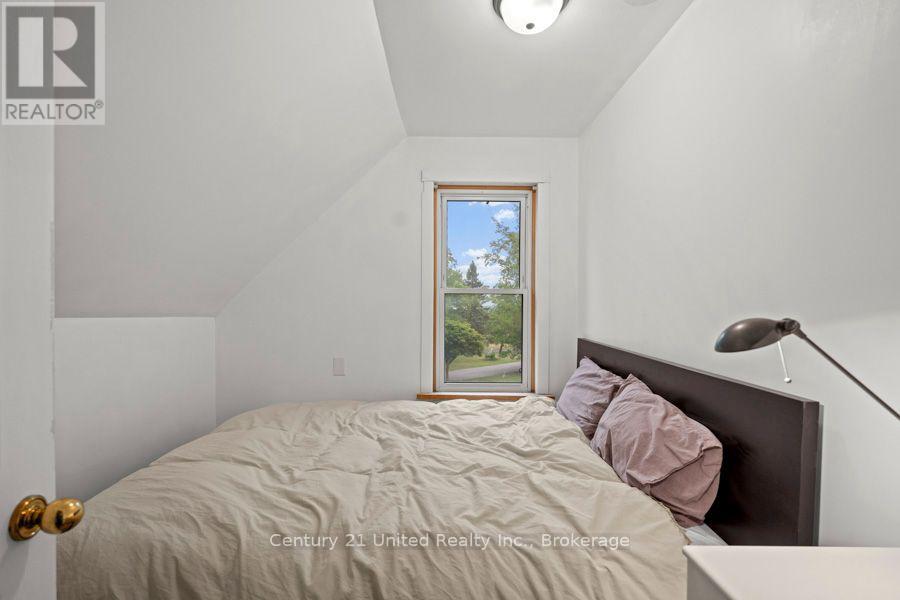
| Second Level | Bedroom | 2.15 m | 2.83 m | 2.15 m x 2.83 m |
| Second Level | Bedroom 2 | 2.12 m | 3.45 m | 2.12 m x 3.45 m |
| Second Level | Bedroom 3 | 2.91 m | 3.52 m | 2.91 m x 3.52 m |
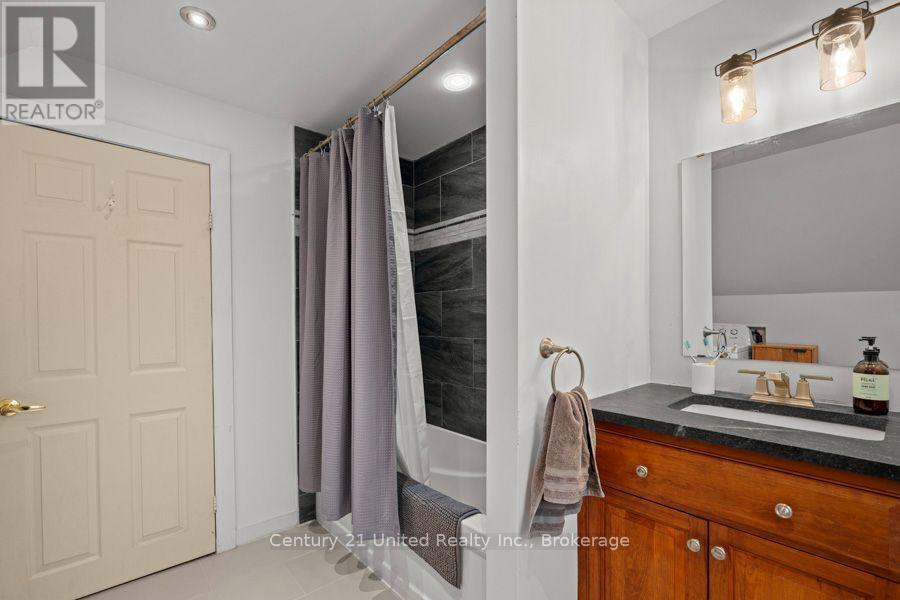
| Second Level | Bathroom | 2.85 m | 2.79 m | 2.85 m x 2.79 m |
| Basement | Utility Room | 5.18 m | 7.46 m | 5.18 m x 7.46 m |
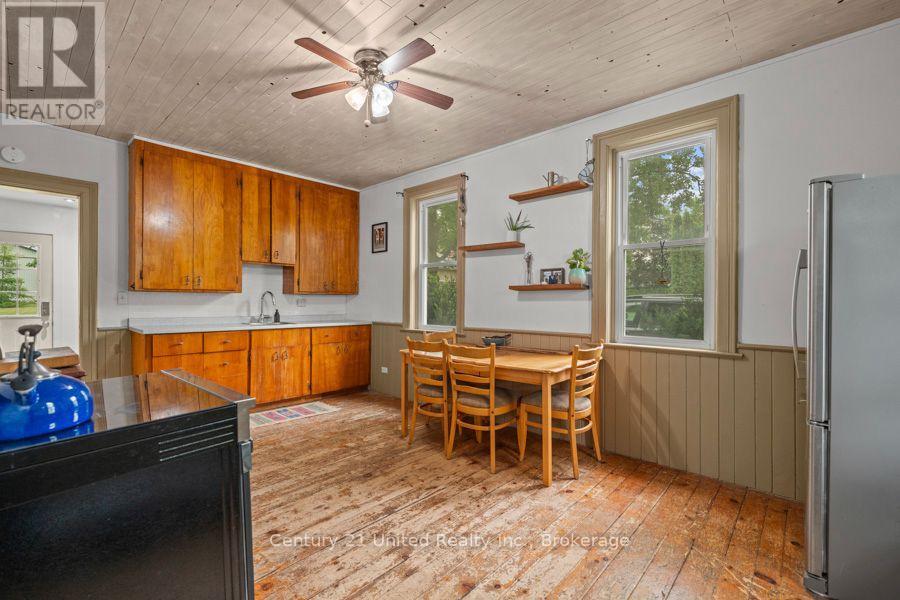
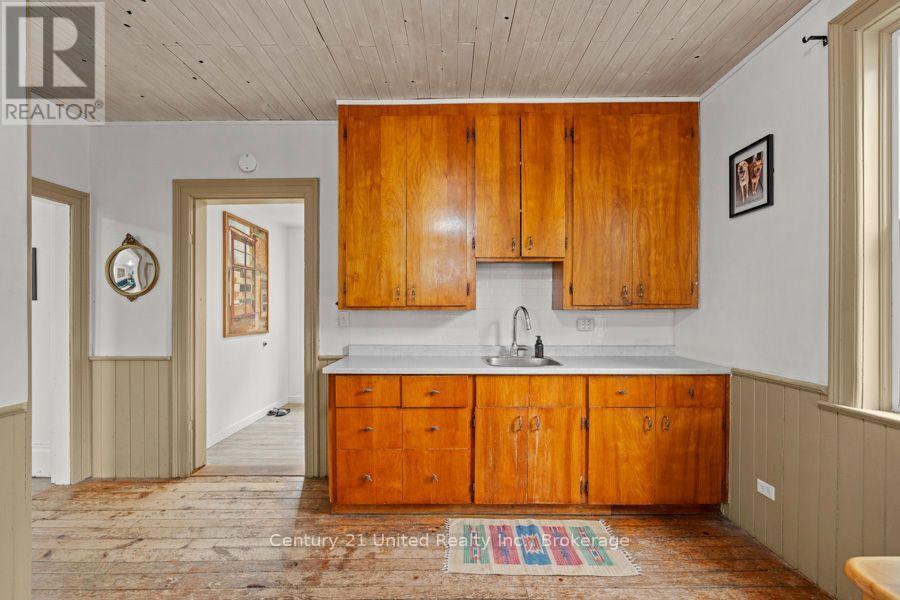
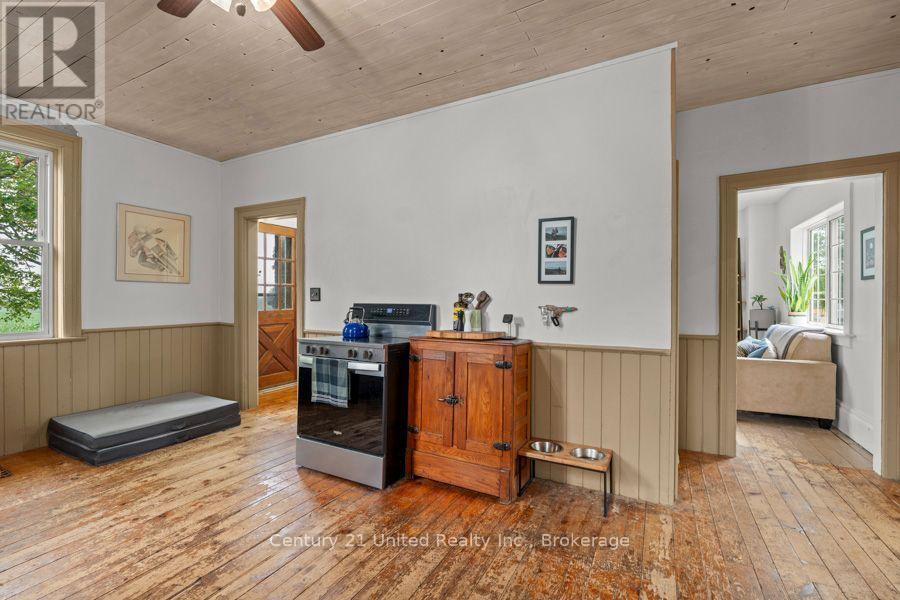
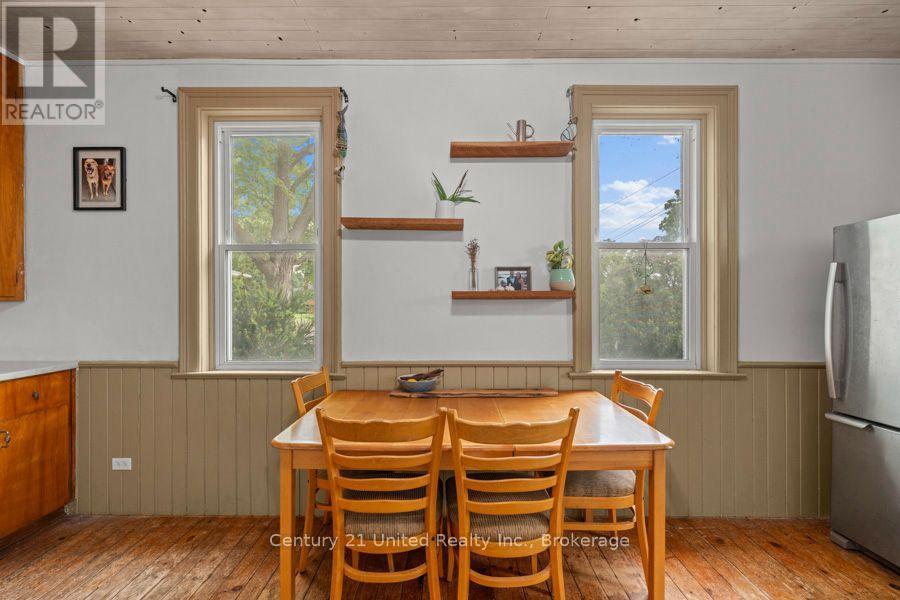
| Main Level | Kitchen | 5.78 m | 4.44 m | 5.78 m x 4.44 m |
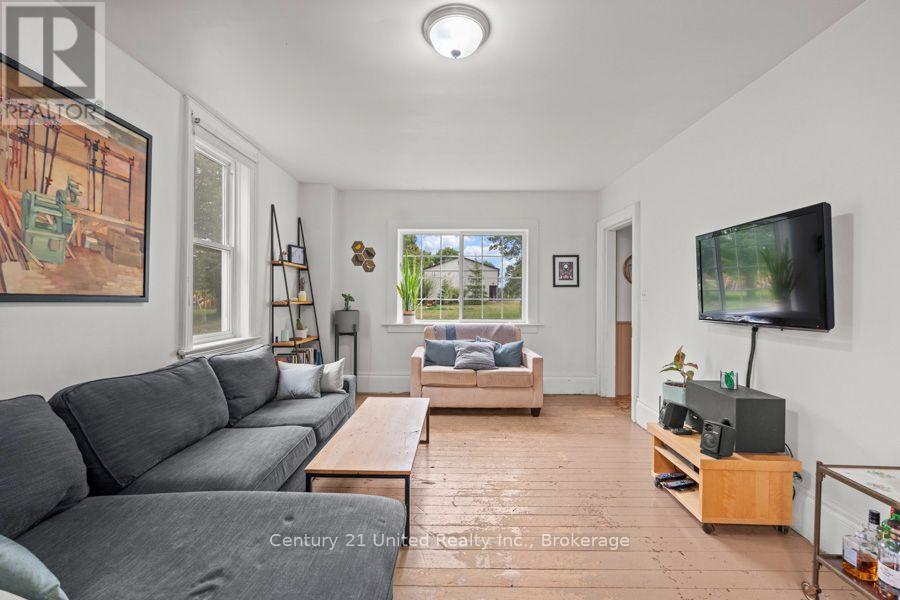
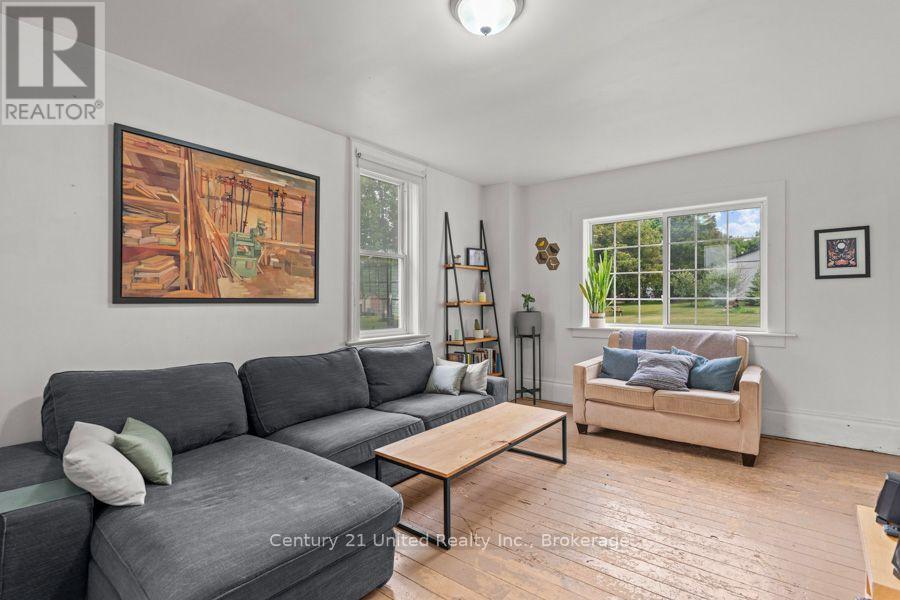
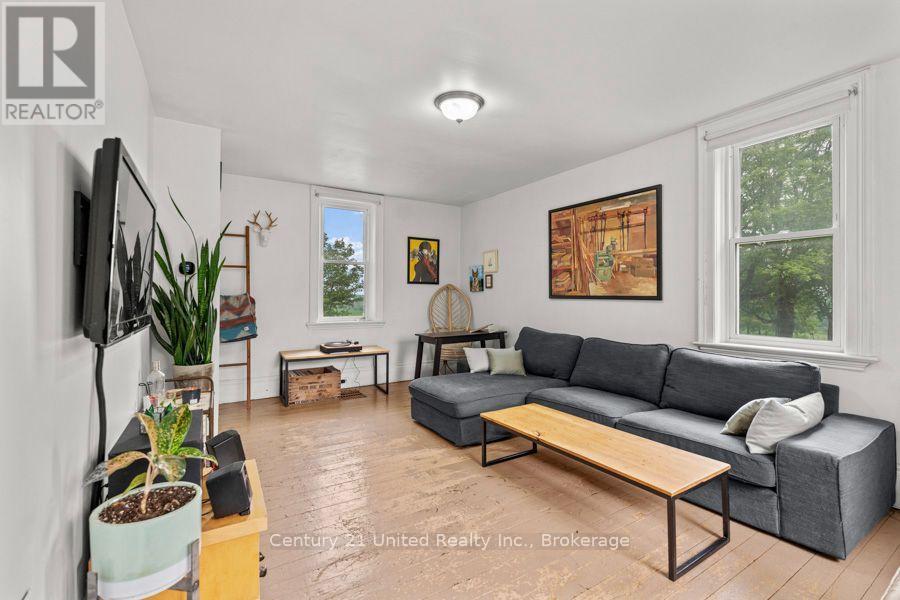
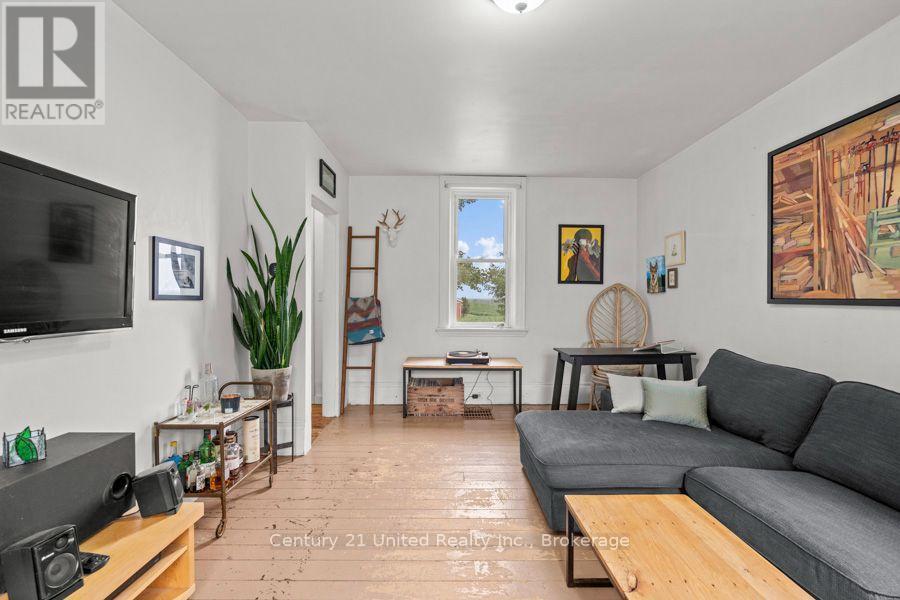
| Main Level | Living Room | 5.79 m | 3.66 m | 5.79 m x 3.66 m |
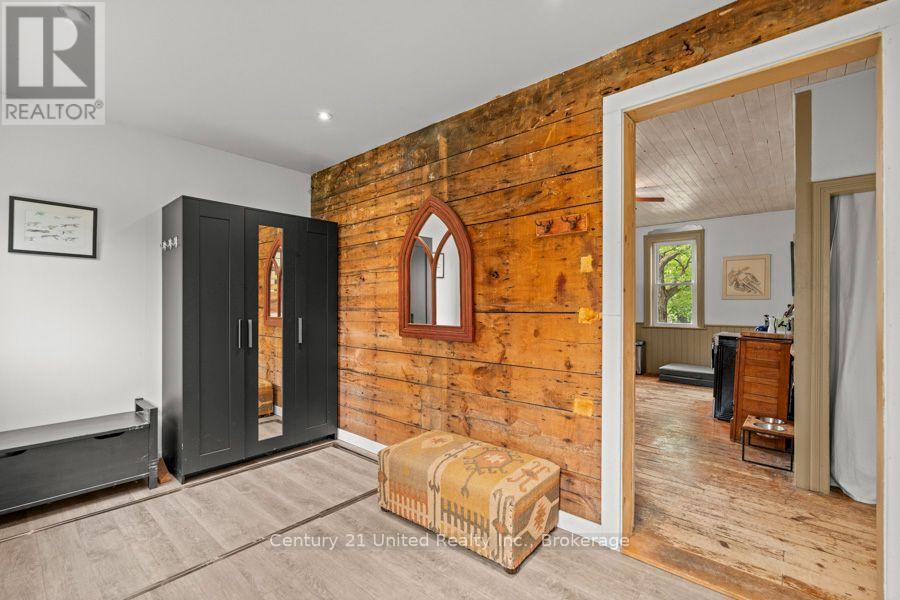
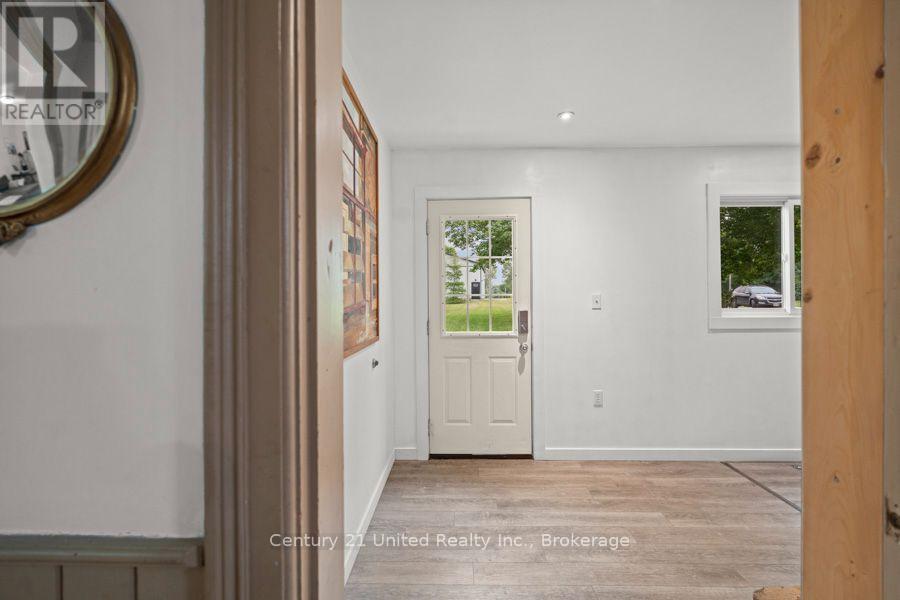
| Main Level | Mud Room | 2.34 m | 4.07 m | 2.34 m x 4.07 m |
https://www.realtor.ca/real-estate/30048996/47-river-street-scugog-rural-scugog
Contact Us
Contact us for more information

This REALTOR.ca listing content is owned and licensed by REALTOR® members of The Canadian Real Estate Association
The trademarks REALTOR®, REALTORS®, and the REALTOR® logo are controlled by The Canadian Real Estate Association (CREA) and identify real estate professionals who are members of CREA. The trademarks MLS®, Multiple Listing Service® and the associated logos are owned by The Canadian Real Estate Association (CREA) and identify the quality of services provided by real estate professionals who are members of CREA. The trademark DDF® is owned by The Canadian Real Estate Association (CREA) and identifies CREA's Data Distribution Facility (DDF®)
July 17 2026 06:29:18
Central Lakes Association of REALTORS®
Century 21 United Realty Inc.