
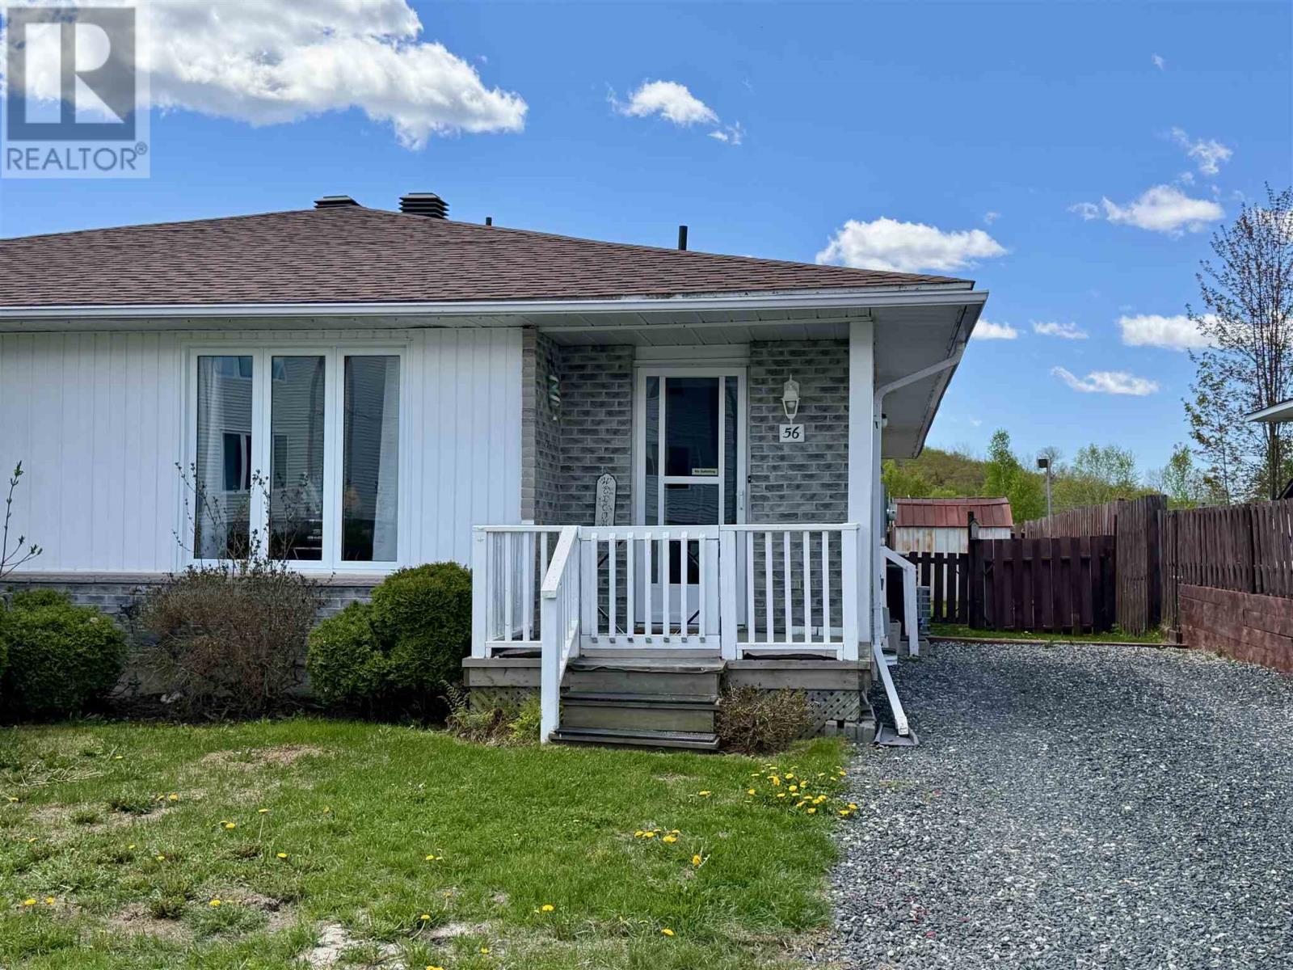
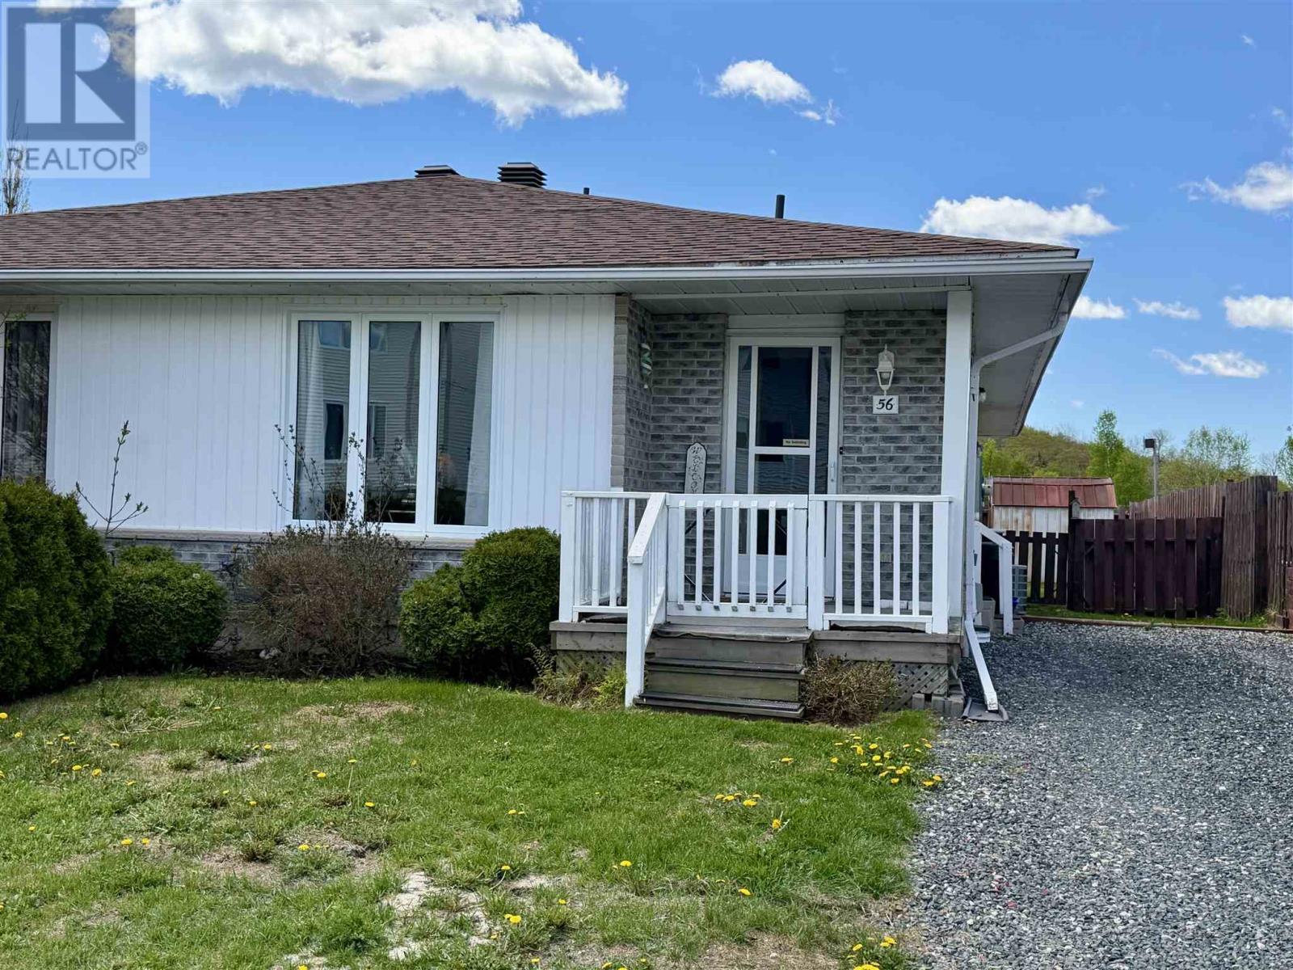
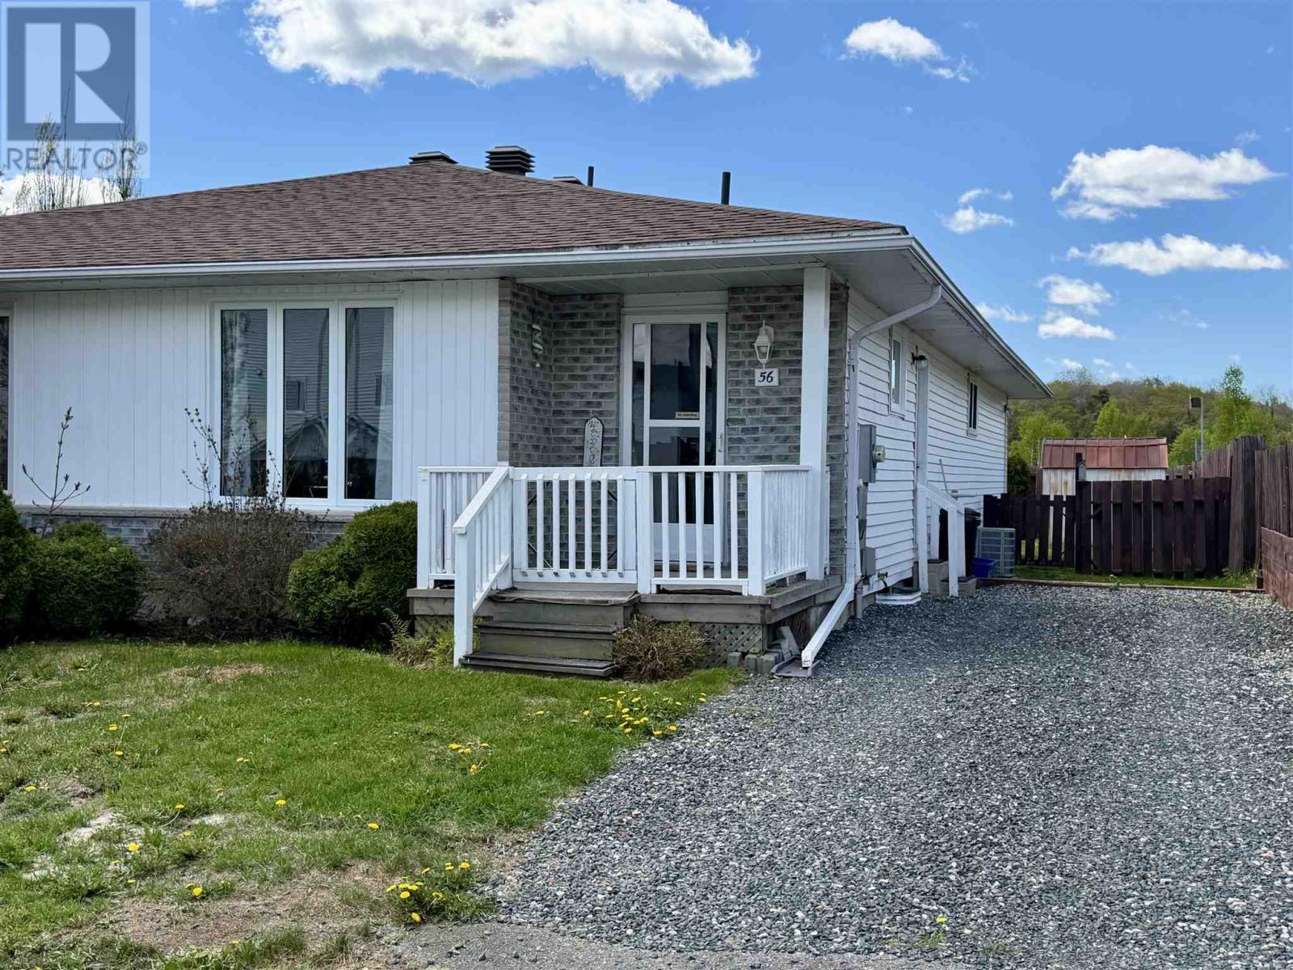
56 Farrell Cres Elliot Lake, Ontario P5A 3N2

3 Bedroom
1 Bathroom
793 sqft
Bungalow
Central Air Conditioning
Forced Air
$205,000
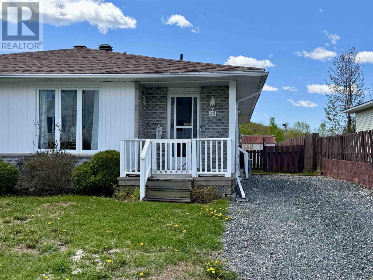
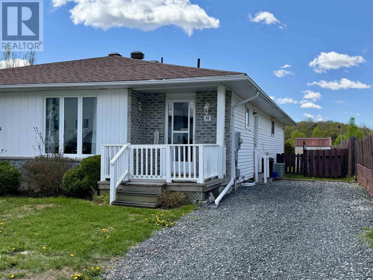
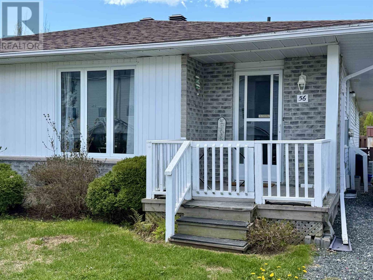
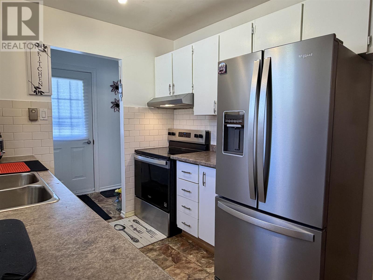
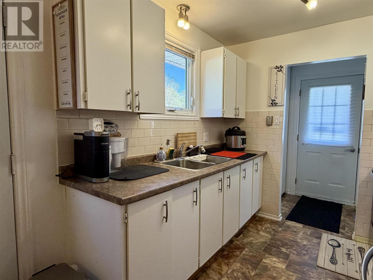
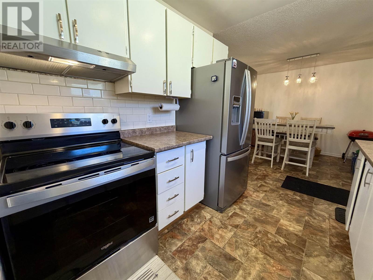
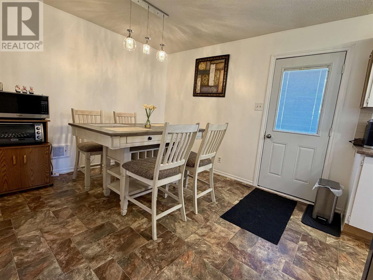
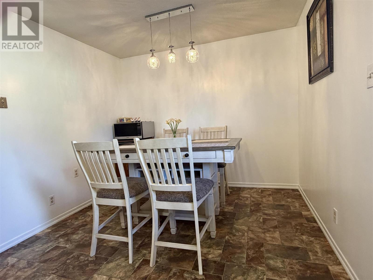
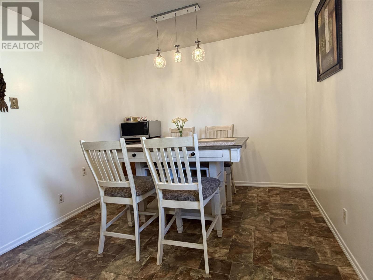
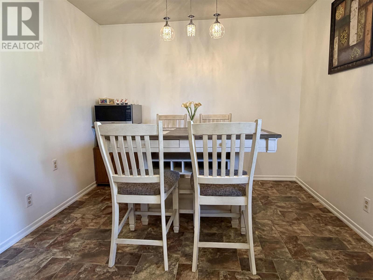
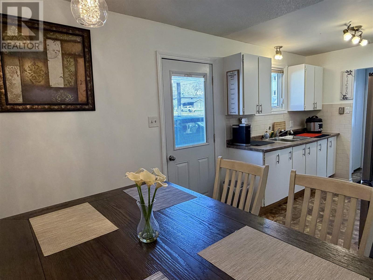
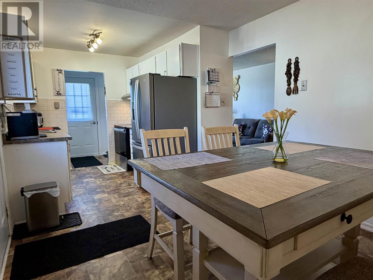
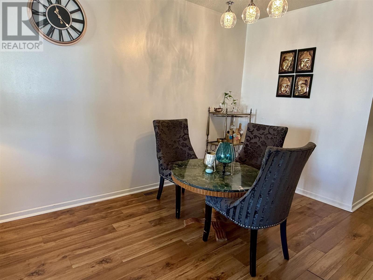
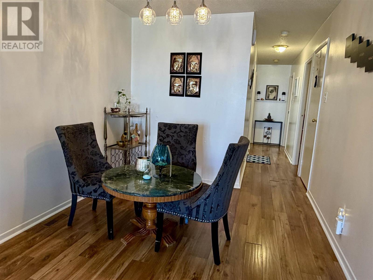
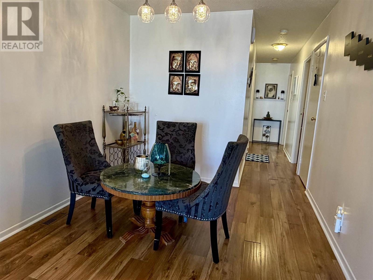
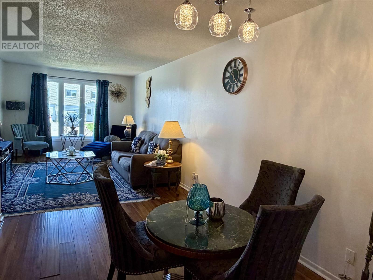
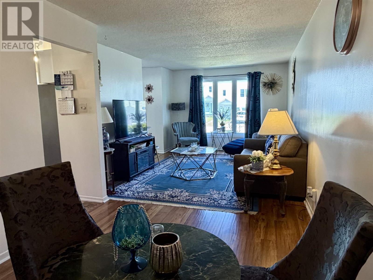
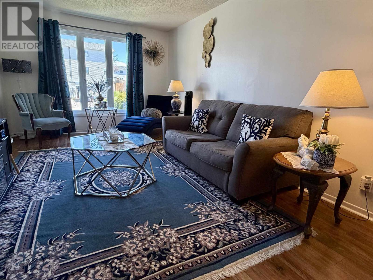
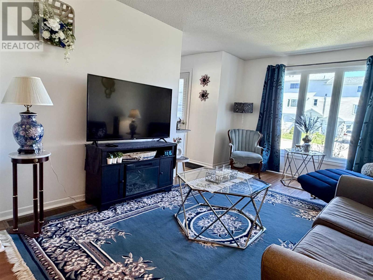
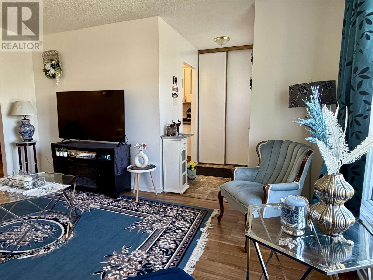
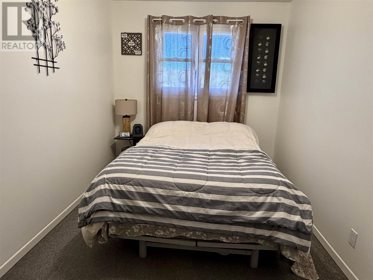
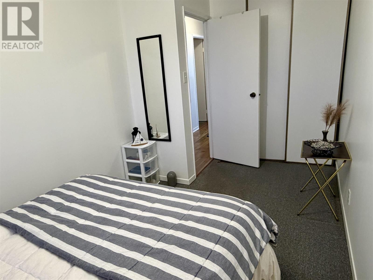
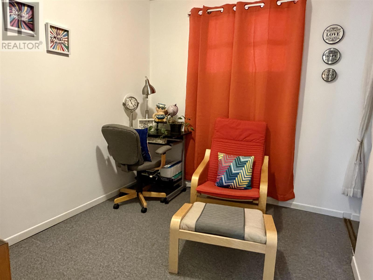
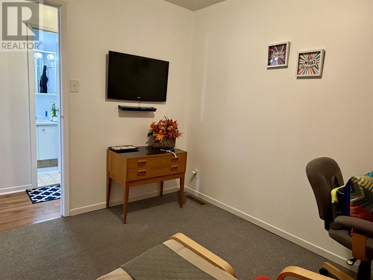
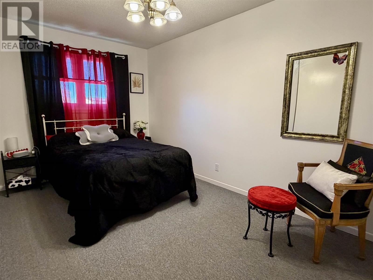
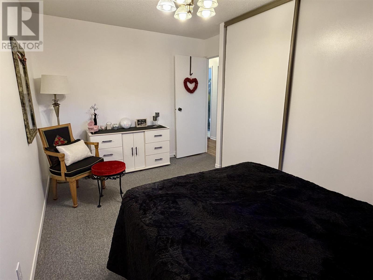
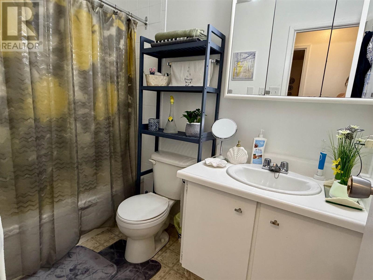
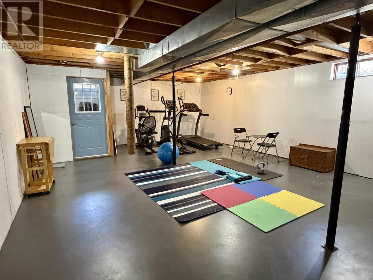
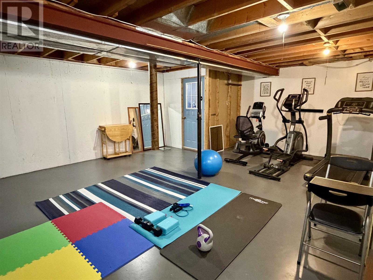
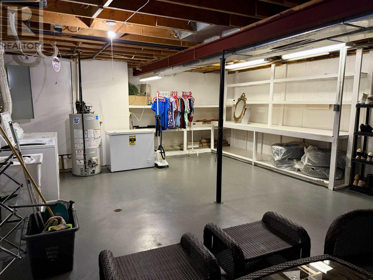
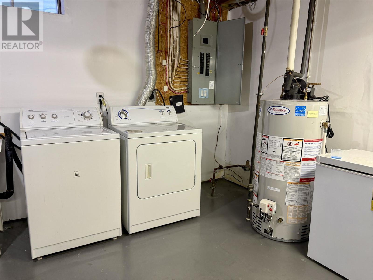
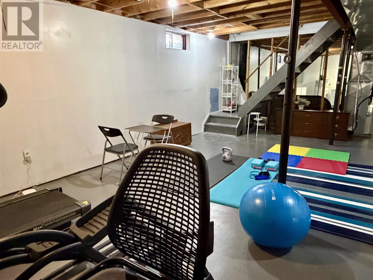
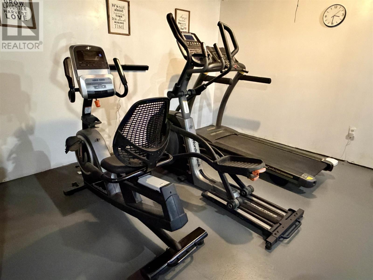
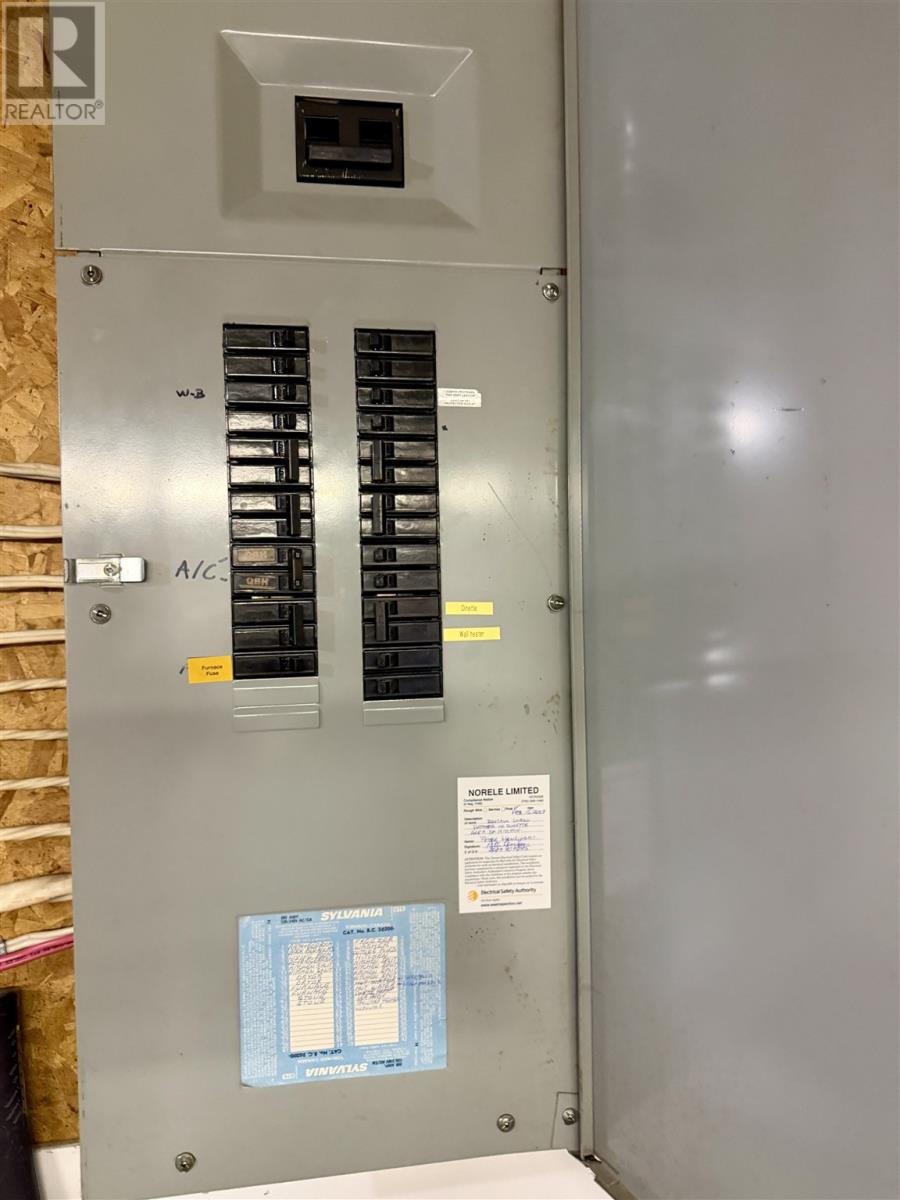
Nestled on a desirable flat lot in the newer subdivision of Elliot Lake, this charming three-bedroom, one-bathroom semi-detached bungalow presents a superb opportunity for bright, comfortable living. The sun-drenched main floor boasts an abundance of natural light through large windows, showcasing the generous open-concept living and dining area, the functional galley-style eat-in kitchen, three well-sized bedrooms, and a full bathroom. Major mechanical updates offer peace of mind, including high-efficiency Gas forced air and Central Air, both professionally installed in 2022, as well as an added radon fan. The unspoiled basement provides an expansive canvas, ready for your personal touches to customize and significantly expand the home's living space. Don't miss this updated gem—book your private showing today! (id:15069)
Property Details
| MLS® Number | SM261203 |
| Property Type | Single Family |
| Community Name | Elliot Lake |
| Amenities Near By | Park |
| Communication Type | High Speed Internet |
| Community Features | Bus Route |
| Features | Crushed Stone Driveway |
| Structure | Patio(s) |
Building
| Bathroom Total | 1 |
| Bedrooms Above Ground | 3 |
| Bedrooms Total | 3 |
| Age | Over 26 Years |
| Appliances | Stove, Dryer, Freezer, Refrigerator, Washer |
| Architectural Style | Bungalow |
| Basement Development | Unfinished |
| Basement Type | Full (unfinished) |
| Construction Style Attachment | Semi-detached |
| Cooling Type | Central Air Conditioning |
| Exterior Finish | Brick, Siding |
| Foundation Type | Poured Concrete |
| Heating Fuel | Natural Gas |
| Heating Type | Forced Air |
| Stories Total | 1 |
| Size Interior | 793 Sqft |
| Utility Water | Municipal Water |
Parking
| No Garage | |
| Gravel |
Land
| Access Type | Road Access |
| Acreage | No |
| Land Amenities | Park |
| Sewer | Sanitary Sewer |
| Size Frontage | 30.2800 |
| Size Total Text | Under 1/2 Acre |
Rooms
| Level | Type | Length | Width | Dimensions |
|---|---|---|---|---|
| Basement | Utility Room | 23'9x18'6 | ||
| Basement | Bonus Room | 18'5x16' | ||
| Basement | Cold Room | 5'5x5'1 | ||
| Main Level | Foyer | 6'2x3'11 | ||
| Main Level | Kitchen | 8'6x10 | ||
| Main Level | Dining Room | 11'3x9'11 | ||
| Main Level | Living Room/dining Room | 26'9x8'11 | ||
| Main Level | Bathroom | 8'2x4'10 | ||
| Main Level | Primary Bedroom | 14'11x4'1 | ||
| Main Level | Bedroom | 14'9x7'11 | ||
| Main Level | Bedroom | 9'10x8'1 |
Utilities
| Cable | Available |
| Electricity | Available |
| Natural Gas | Available |
| Telephone | Available |
https://www.realtor.ca/real-estate/29813873/56-farrell-cres-elliot-lake-elliot-lake
Contact Us
Contact us for more information

This REALTOR.ca listing content is owned and licensed by REALTOR® members of The Canadian Real Estate Association
The trademarks REALTOR®, REALTORS®, and the REALTOR® logo are controlled by The Canadian Real Estate Association (CREA) and identify real estate professionals who are members of CREA. The trademarks MLS®, Multiple Listing Service® and the associated logos are owned by The Canadian Real Estate Association (CREA) and identify the quality of services provided by real estate professionals who are members of CREA. The trademark DDF® is owned by The Canadian Real Estate Association (CREA) and identifies CREA's Data Distribution Facility (DDF®)
July 20 2026 02:48:31
Sault Ste. Marie Real Estate Board
Royal LePage® Mid North Realty Elliot Lake