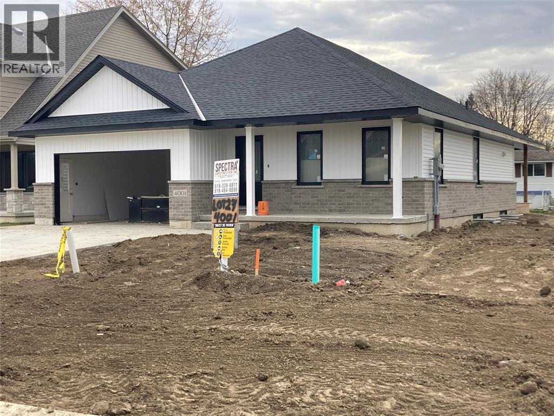
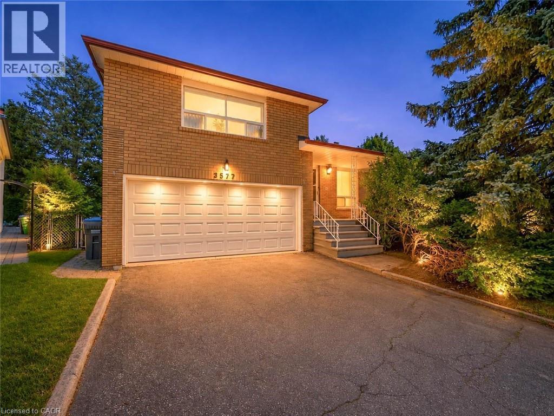
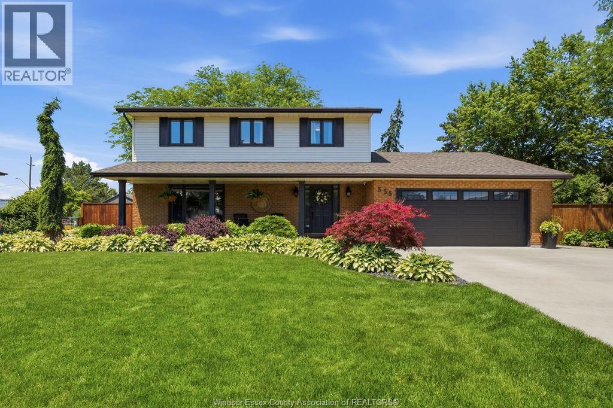
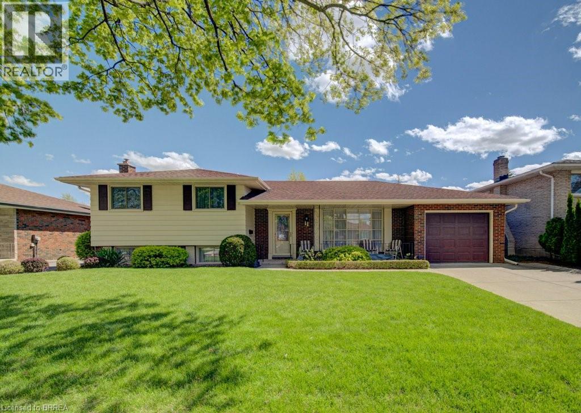
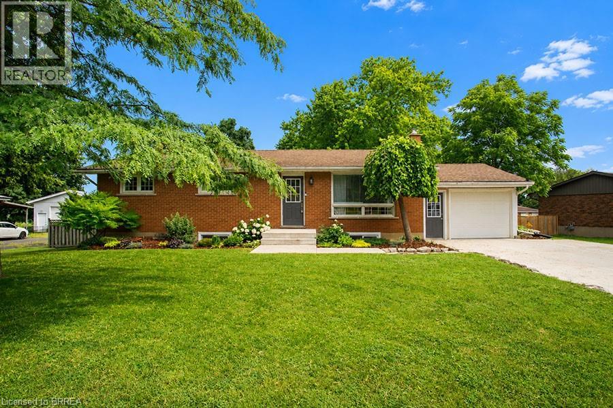
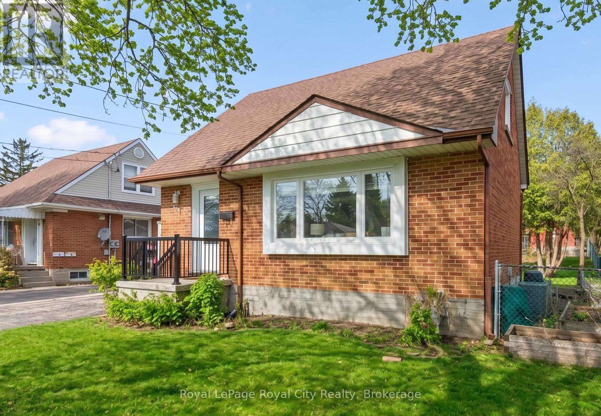
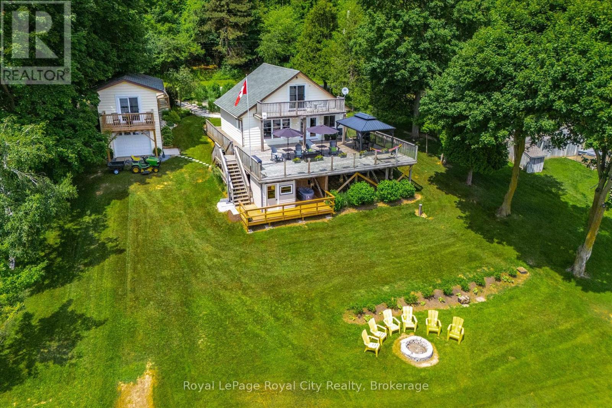
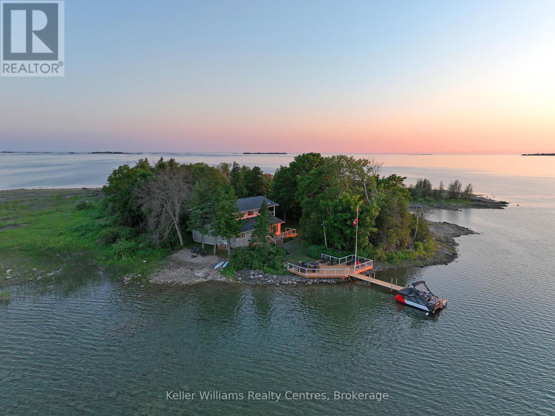
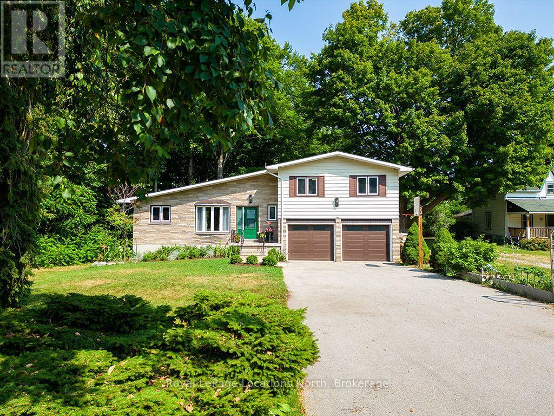
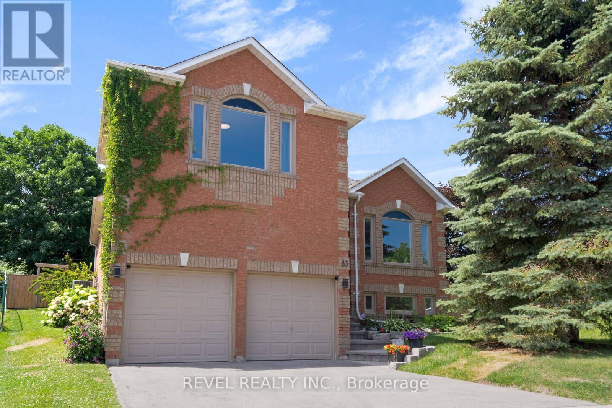
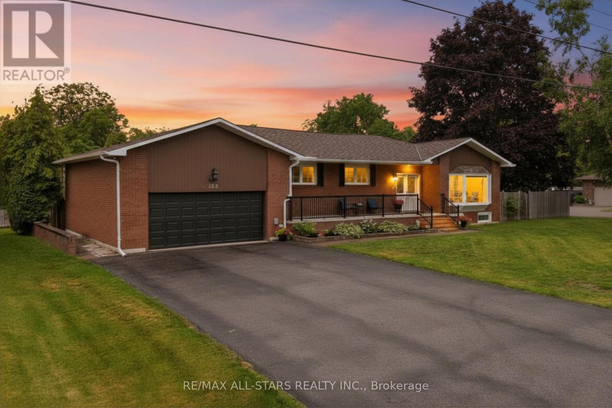
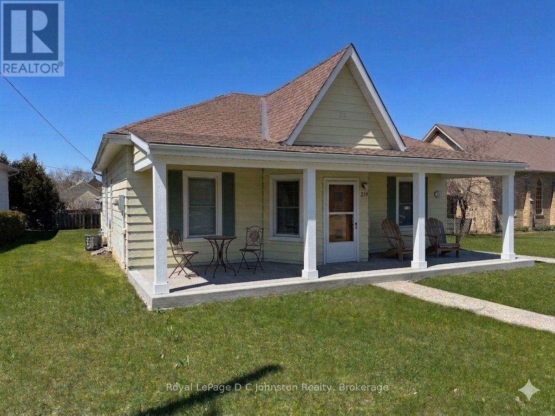
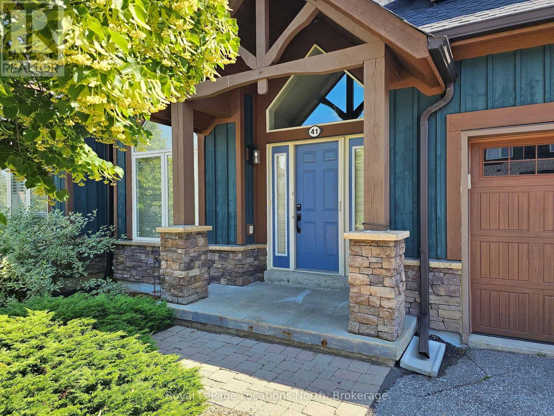
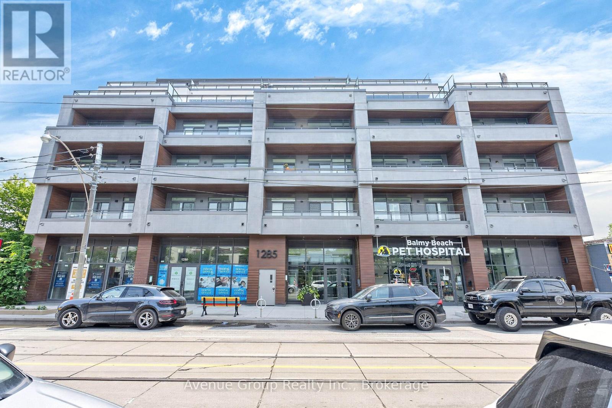
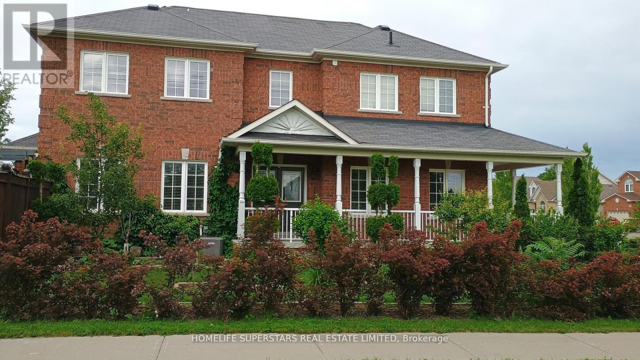
NEW BUNGALOW MODEL HOME COVERED FRONT PORCH AND REAR DECK. FENCED YARD. 2 BEDROOMS UP WITH WALK IN CLOSETS AND ENSUITE OFF PRIMARY BEDROOM. FULL BASEMENT UNFINISHED. CALL LA FOR PRICING TO FINISH IF DESIRED. LOCATED IN GREENWOOD SUBDIVISION CLOSE TO PARKS AND PUBLIC ARENA. PRICE INCLUDES HST WITH REBATE TO BUILDER. OTHER LOTS AND PLANS AVAILABLE. TAXES AND ASSESMENT NOT SET. (id:15069)
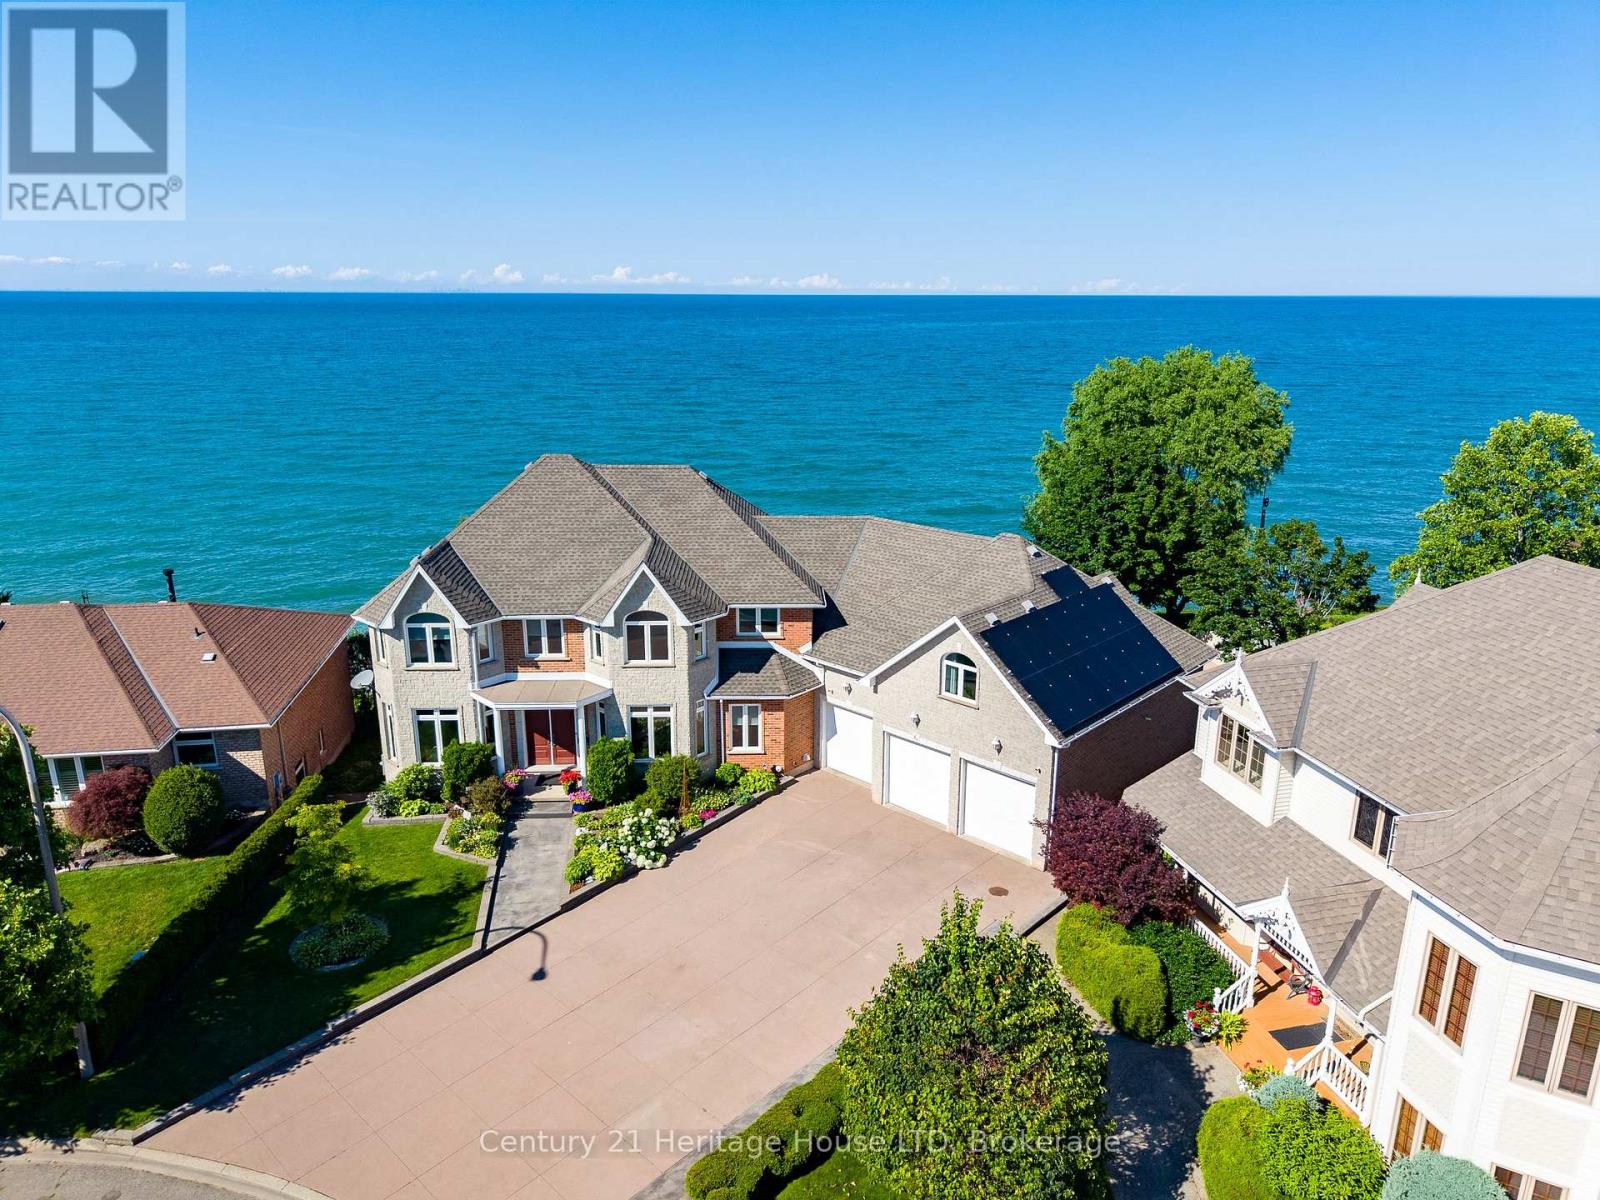
WATERFRONT RESIDENCE! 2 IN-LAW SUITES! PRIVATE DOCK & MORE! Welcome to 6 Jacob's Landing in Grimsby! This exceptional, custom-built metal frame two-storey executive waterfront home is set along the shores of Lake Ontario, offering an elevated lifestyle with sweeping, unobstructed views of the lake and Toronto skyline. Offering 6 bedrooms and 4.5 bathrooms, this one-of-a-kind property includes two private in-law suites-ideal for multi-generational living or guests. One suite is located in the walkout basement and the other above the garage, both featuring 1 bedroom and 1 bathroom. The main residence includes 4 spacious bedrooms, highlighted by a primary retreat with a 5-piece ensuite, his-and-hers walk-in closets, and a private balcony overlooking the water. Relax in the soaker tub positioned to take in peaceful lake views. The main level is designed for both everyday living and entertaining, featuring a sunken living room with walkout to a spacious deck, an inviting front sitting room, and a well-appointed kitchen with upscale appliances, granite countertops, and a breakfast island. The finished walkout basement opens to a private patio, creating seamless indoor-outdoor living. The multi-tiered backyard offers incredible space to entertain and unwind, complete with areas for gatherings, campfires, a dedicated basketball court, and a garden shed. Enjoy direct access to Lake Ontario with your own private dock! Additional features include multiple laundry rooms, a heat pump, two air conditioning units, central vacuum, and owned solar panels. Main house heated and cooled with heat pump. Apartment above garage has its own separate furnace and A/C. Main house is 2850 sq ft. Garage apartment is 900 sq ft. Lower level apartment is 1700 sq ft with walkout. Ideally located within walking distance to the dog park and everyday amenities, and just minutes to the QEW, this home offers a rare opportunity to enjoy waterfront living in one of Grimsby's most desirable locations! (id:15069)
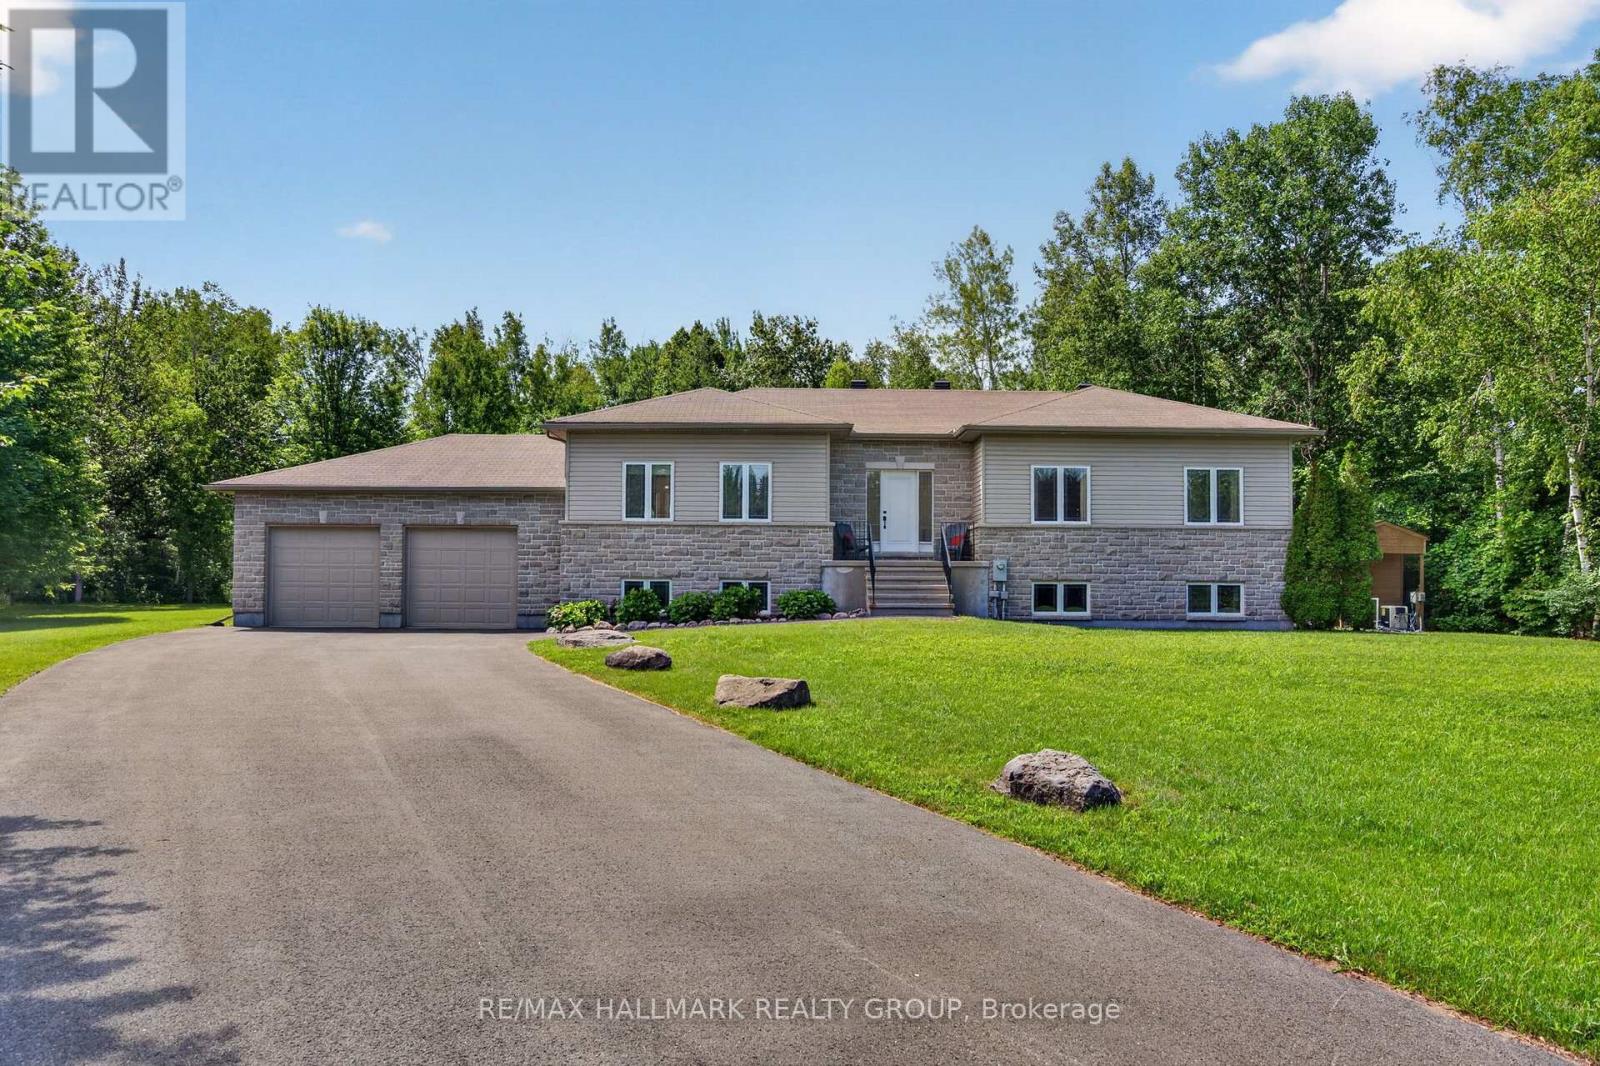
Welcome to 168 Wilbert Cox Drive, a meticulously maintained Hi-Ranch bungalow set on a private, beautifully landscaped lot with no rear neighbours in the established community of Canterbury Woods in Carp. Rare for a rural property, this home is serviced with natural gas and features soaring 9-foot ceilings, hardwood flooring throughout the main level, and an exceptional layout designed for comfortable family living. A bright front den provides the ideal home office, while the spacious great room is anchored by a cozy gas fireplace and flows seamlessly into the dining area and kitchen, complete with solid wood cabinetry and patio doors leading to the backyard. Just off the kitchen, a functional mudroom with laundry provides inside access to the oversized two-car garage, offering plenty of space for vehicles, tools, lawn equipment, and additional storage. The generous primary suite features a large walk-in closet and a beautiful ensuite with a renovated shower (2026), while two additional bedrooms and a full bathroom complete the main level. The bright lower level boasts oversized windows, an expansive family room with a second gas fireplace, two additional bedrooms, a full bathroom, and abundant storage. Step outside to your own private retreat featuring a fenced saltwater inground pool with new gas heater (2026), hot tub, stamped concrete patio, a dedicated putting green, and a wood-burning fire pit. The owners also hold a year-round campfire permit, making it easy to enjoy evenings outdoors. Convenient backyard access is available from both the oversized garage and the elevated deck off the kitchen, making outdoor living and entertaining effortless. Located just minutes from Kanata, DND Headquarters on Moodie Drive, and an easy commute to the rest of Ottawa, this exceptional property offers the peace of country living without sacrificing convenient access to shopping, restaurants, schools, recreation, and everyday amenities. 48 hour irrevocable on all offers. (id:15069)
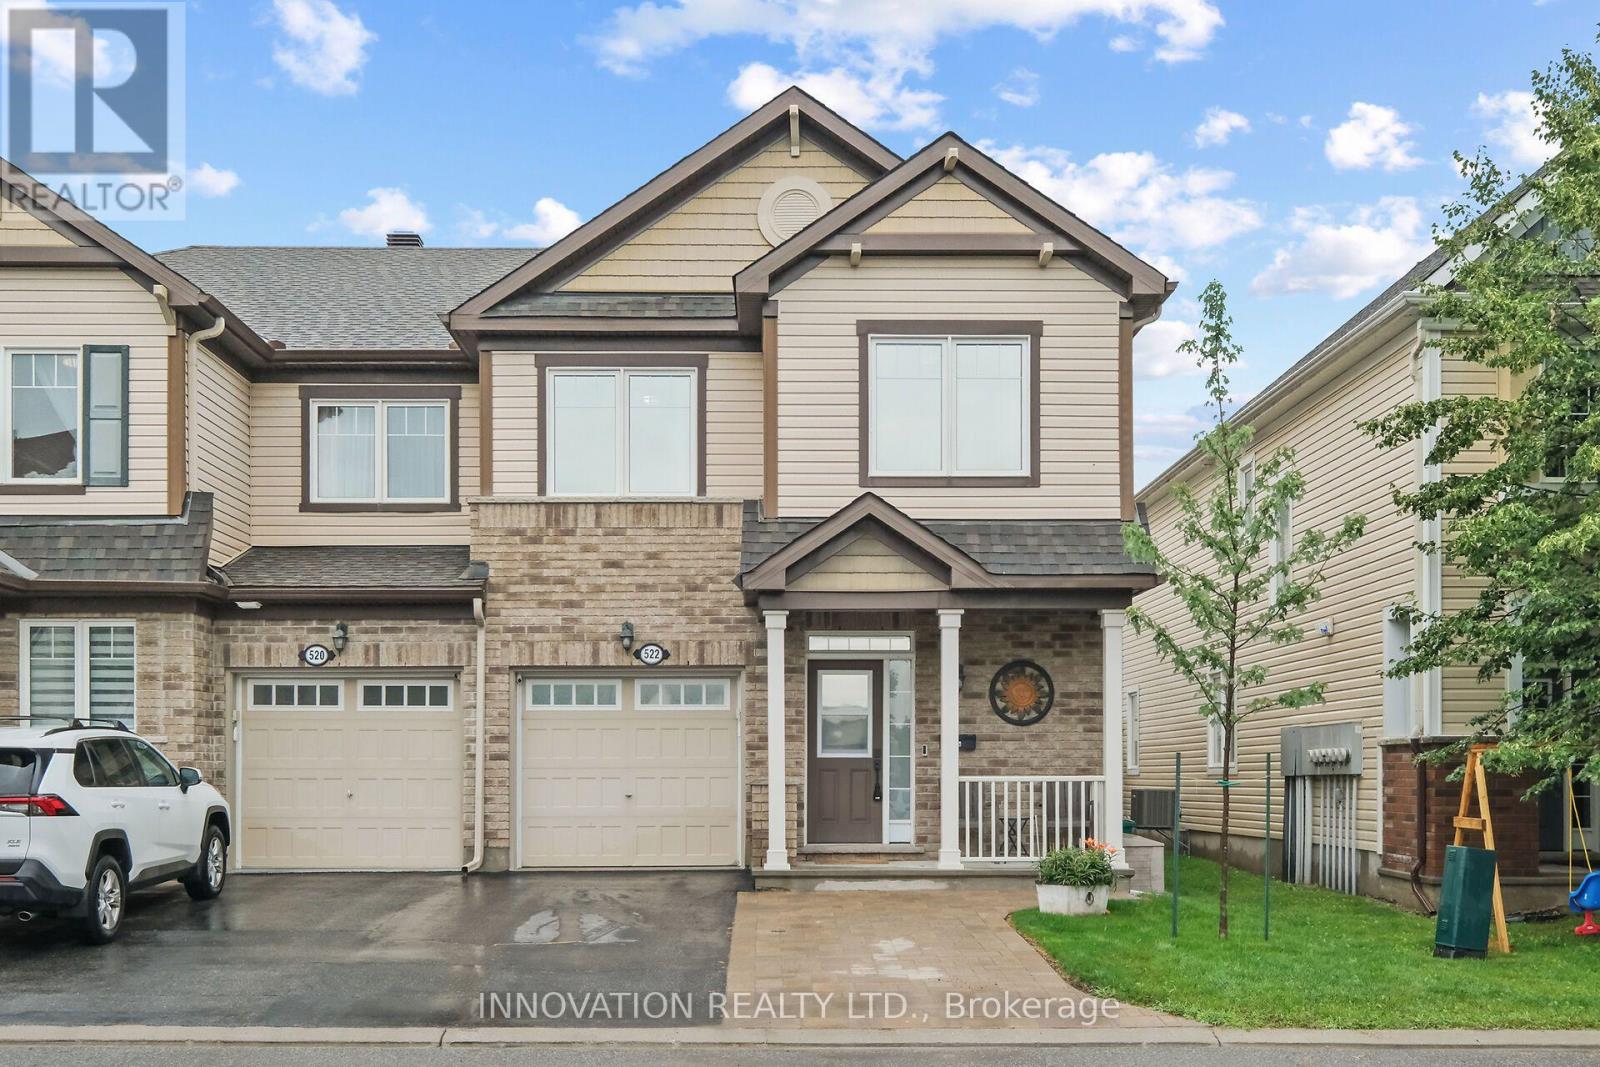
This just might be the home you were looking for! This spacious end unit is located on a quiet street close to parks, splash pad to cool off in, walking trails & more. The main level features a kitchen with plenty of cabinets & counter space, eating area, cozy living room with fireplace and dining area ideal for entertaining, as well as a 2pc bath & inside entry from the garage. The upper level has 3 large bedrooms, primary with lots of closet space and ensuite, main bath and laundry room. The lower level has a family room, full bathroom & storage. Outside you will find a fully fenced backyard and patio for relaxing, featuring a natural gas hookup for your BBQ. There are many extra features in this home including a manual generator backup panel, 32amp EV charger, shed and more. Start packing! (id:15069)
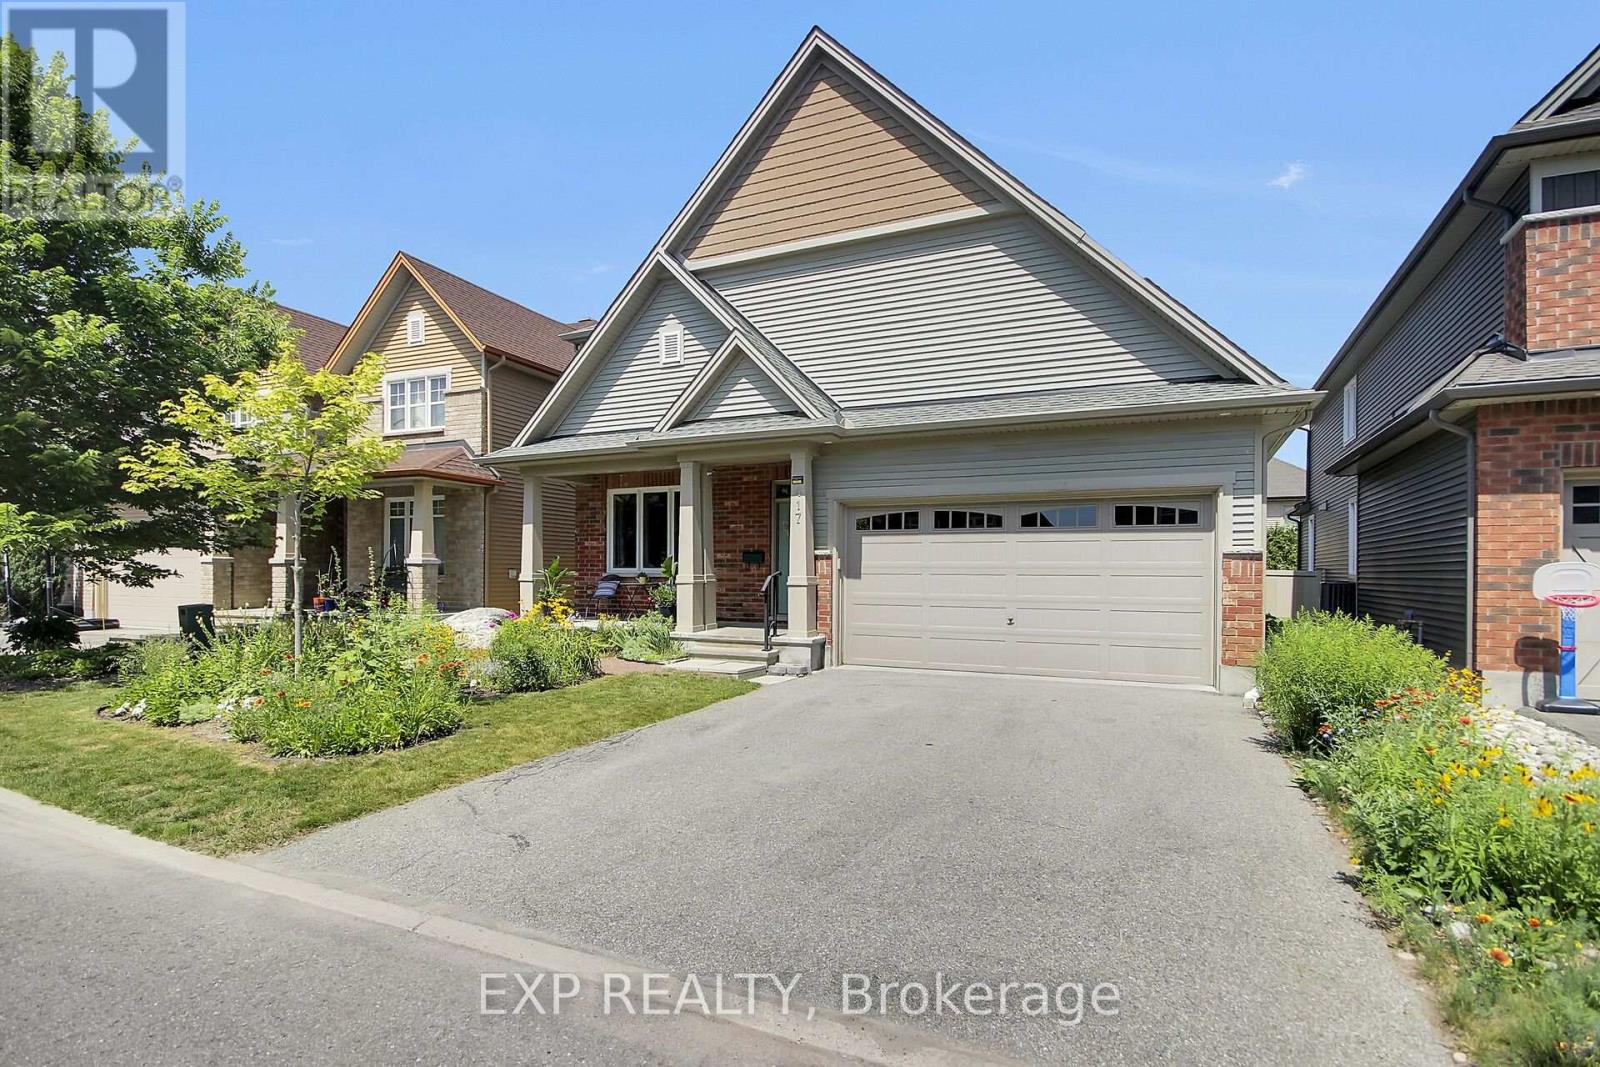
Unique Energy Star Bungalow - beautifully maintained with true pride of ownership! A sunny front porch, double garage, and gorgeous landscaping welcome you to 417 Charing Cross. The main floor features a primary bedroom with his and her closets leading to a luxurious ensuite. You'll also find a second bedroom, a full 4-piece bath, a spacious foyer, laundry/mud room, dining room, and family room. The extra-wide gourmet kitchen offers abundant pantry space, newer stainless-steel appliances, and granite counters - perfect for cooking and entertaining. Upstairs, a loft, two additional bedrooms and another full bath, ideal for family, guests, or a home office. The partially finished basement is very clean, has extra large windows, and features R10 insulation beneath the concrete, keeping the space warm and comfortable through Ottawa winters. Throughout the main floor, enjoy vaulted ceilings, hardwood flooring, a gas fireplace, and sliding doors leading to a beautifully landscaped backyard with a BBQ hook up. You will love this layout! Located close to Greenbank, this home offers easy access to everything. Walk to schools, parks, transit, and scenic walking paths - a fantastic neighborhood for families and outdoor lovers. Built in 2014, this Energy Star home includes 40-year architectural shingles and numerous energy-saving upgrades. The original owners have cared for it meticulously and enjoyed it immensely. (id:15069)
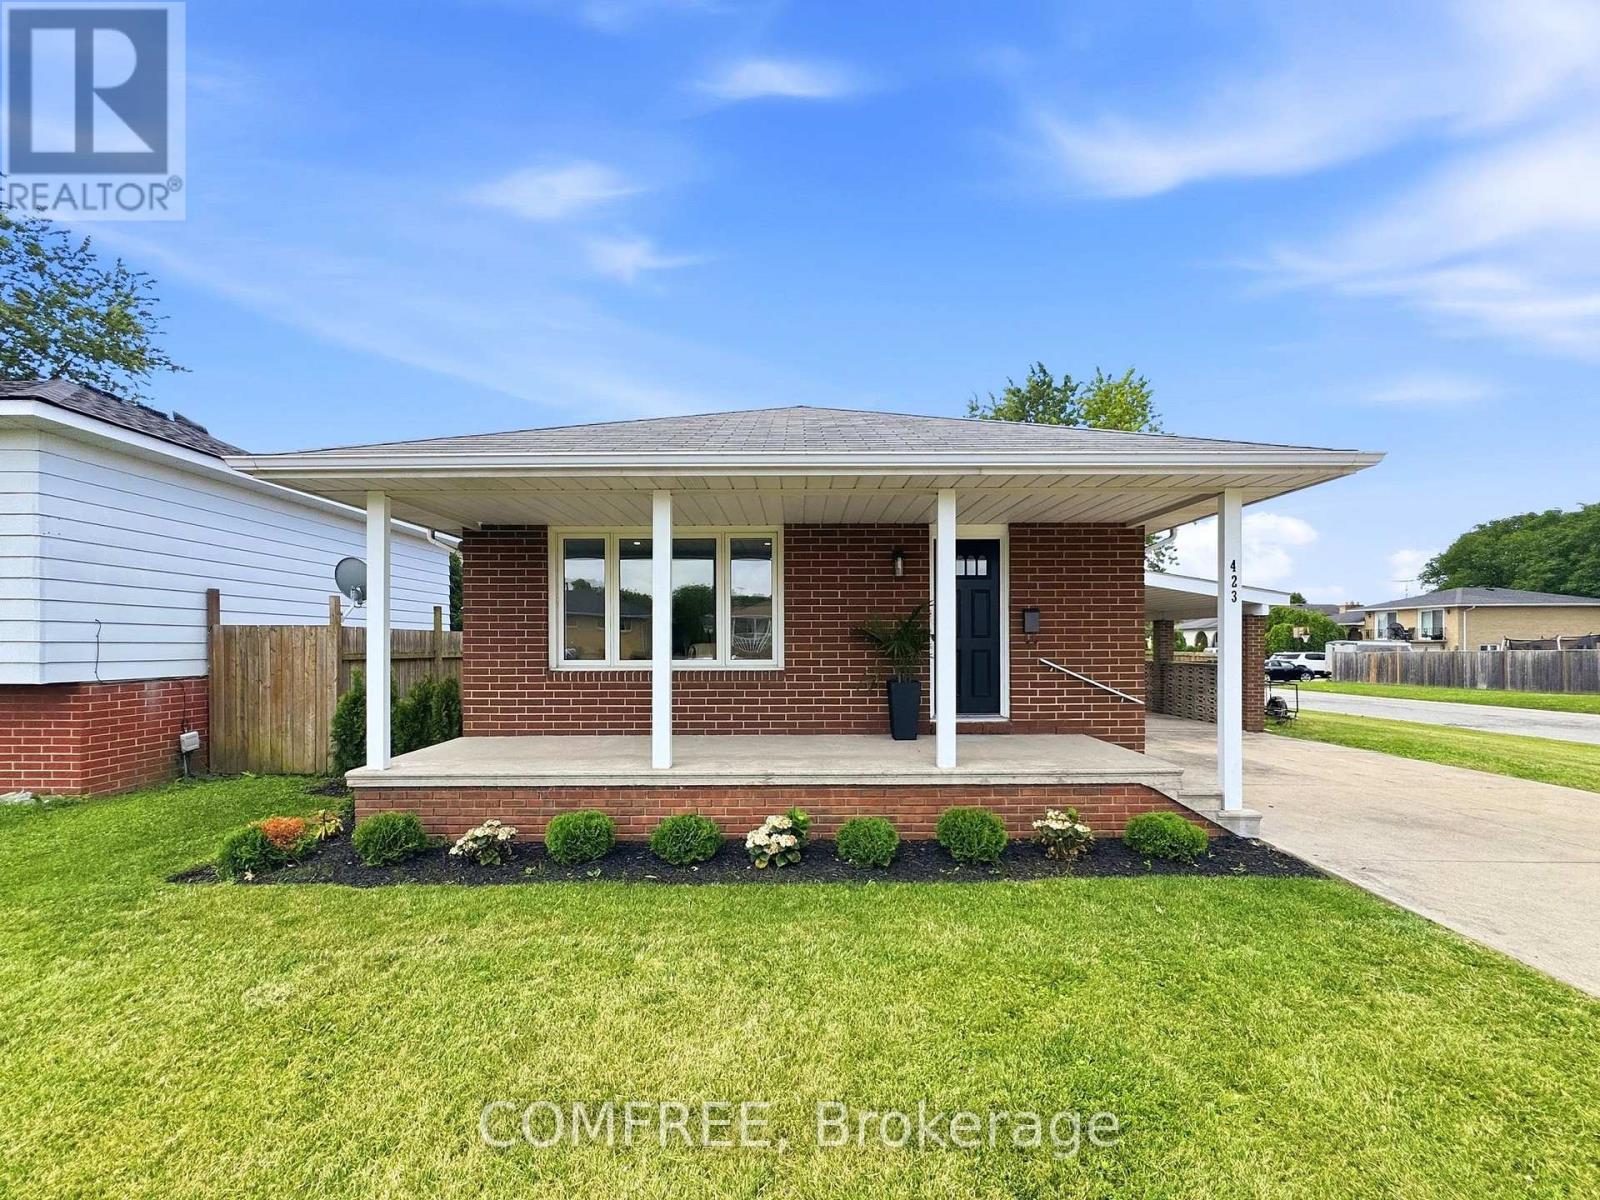
Sitting on an approximate 60 x 120 ft corner lot in the heart of Amherstburg, this fully updated 3-bedroom, 2-bathroom home offers approximately 1,600 sq ft of thoughtfully finished living space. Every detail has been touched...from the brand new kitchen with modern cabinetry and countertops, to two fully renovated bathrooms (a 4-piece up and a 3-piece down), to a newly renovated roof over head. Updated electrical and fresh finishes throughout mean this is truly move-in ready. The finished basement adds valuable extra living space...perfect for a growing family, a home office, or a cozy media room. Outside, the fully fenced backyard is great for entertaining, complete with a deck and storage shed...plenty of room for the whole family to enjoy. Convenient carport to be used as parking, or transformed into a shaded lounge and dining space in the summer months and then covering your vehicle through the winter. Central air with forced air gas heating rounds out the package. All of this just steps from schools, parks, and shopping in the welcoming community of Amherstburg. (id:15069)
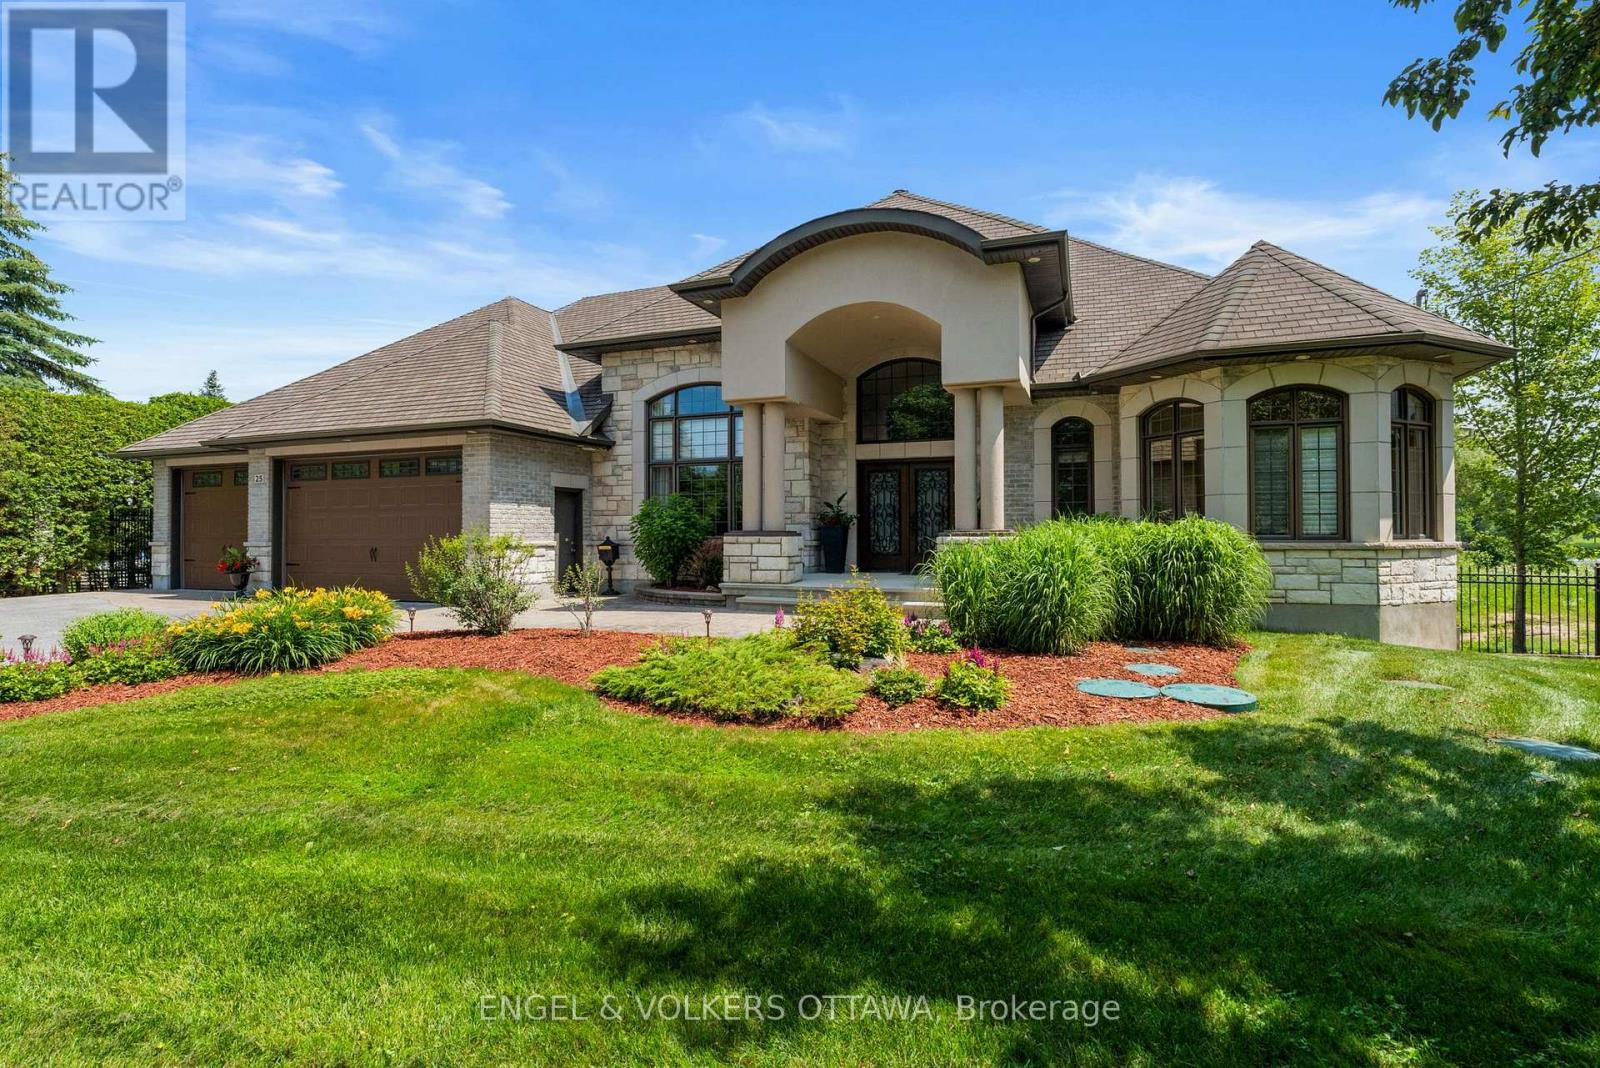
Tucked away on a quiet dead-end street along the prestigious Rideau River, 25 Winding Way is a rare waterfront offering defined by privacy, craftsmanship, and timeless design. Framed by mature trees and tall, professionally maintained hedging, the property delivers an exceptional sense of seclusion from the moment you arrive.This custom-built bungalow has been thoughtfully designed to blend refined interior living with its natural surroundings. The main level features elegant, well-proportioned principal rooms with a seamless flow, elevated by quality finishes and careful attention to detail throughout. The primary suite is a true retreat, featuring expansive windows that capture sweeping views of the water, creating a serene and immersive connection to the waterfront setting.Large windows throughout the home draw in natural light and frame tranquil views of the surrounding landscape and river beyond.The fully finished walkout level extends the living space and creates a natural transition to the outdoors. Step outside to a beautifully landscaped backyard retreat where manicured grounds meet the water's edge, offering direct Rideau River frontage in a setting that feels both private and serene.A truly special opportunity to own a custom waterfront home in one of the Rideau's most peaceful and exclusive pockets, where privacy, nature, and quality construction come together. (id:15069)
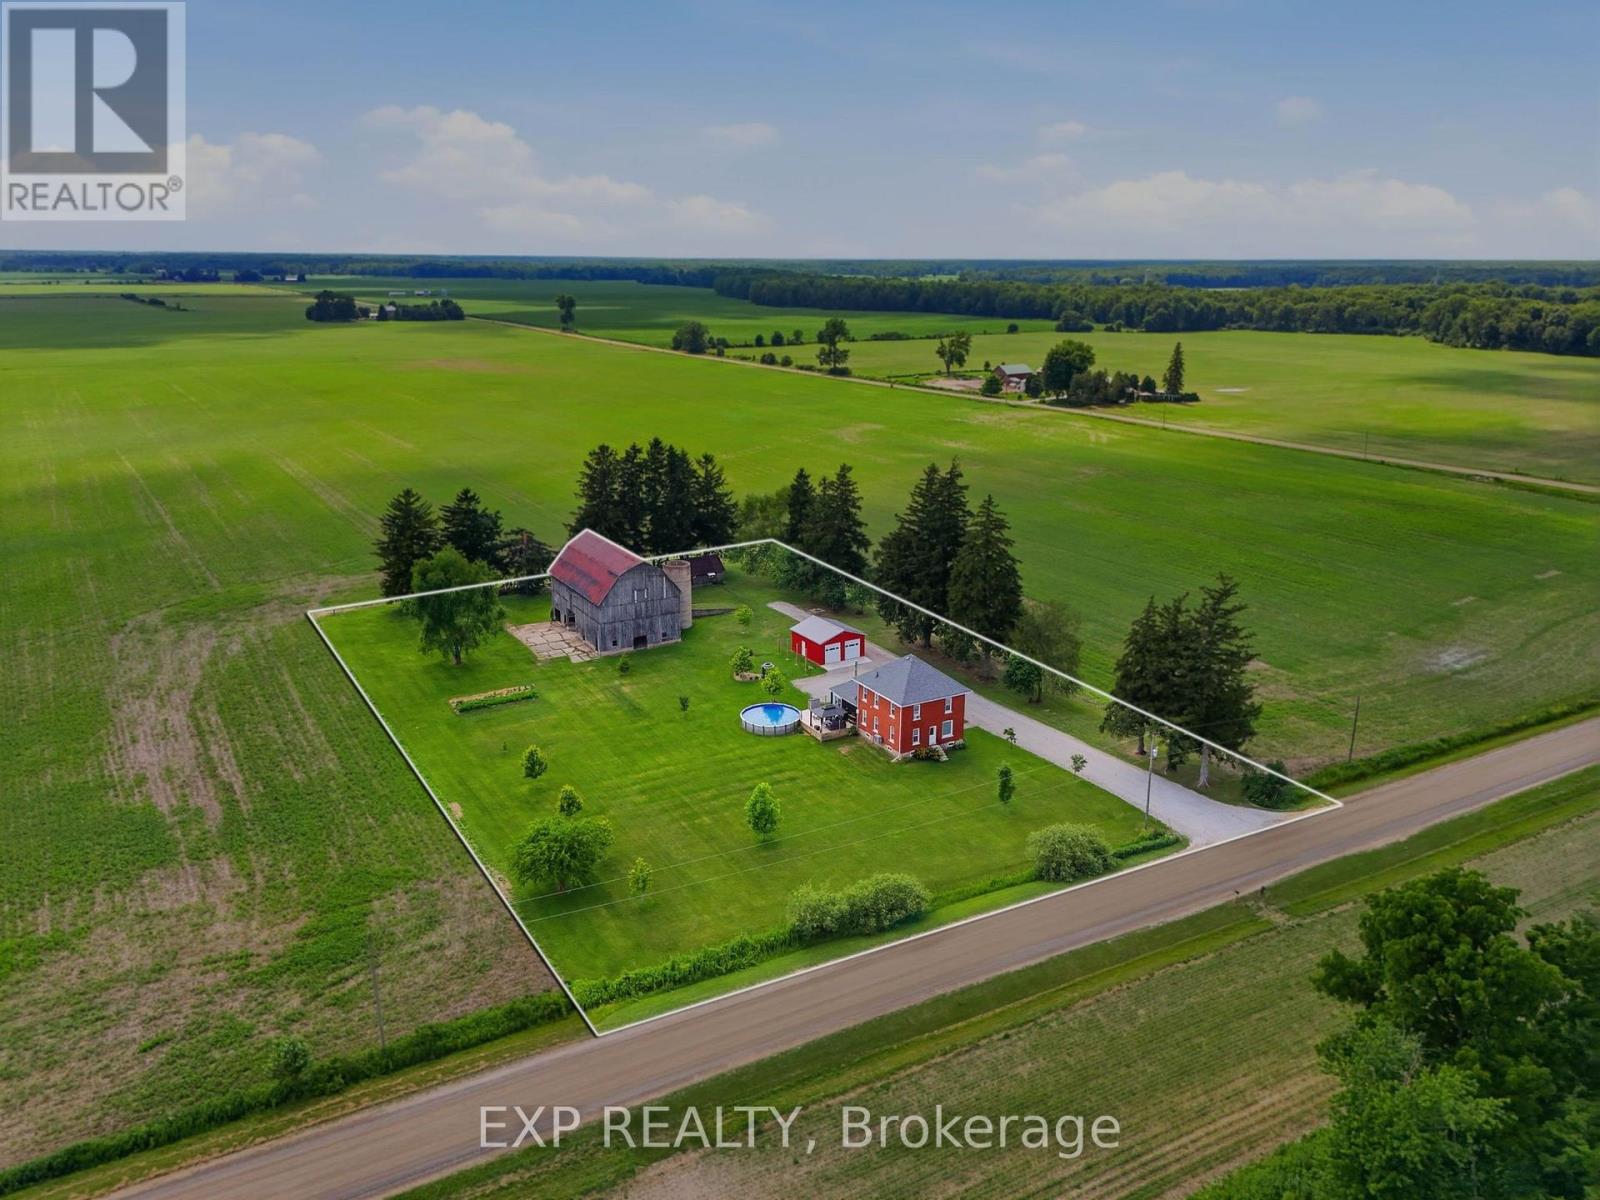
Some properties offer a home-this one gives you space to live, set on a peaceful country property of nearly 2 acres, surrounded by farm land. Inside, the beautifully renovated main level features hardwood flooring and has been reimagined to offer a more open-concept feel, ideal for everyday living and entertaining. The inviting wood burning fireplace the focal point of the home offers exceptional warmth and a cozy place to gather, the spacious family room is complemented by a 2-piece bath for guests and a large mudroom off the side perfect for families and storage, while offering two sliding glass doors, one directly to the pool and the other to the screened-in porch. Upstairs, you'll find 3 generous bedrooms and a beautifully updated main bath featuring a walk-in shower and built-in sauna. Enjoy summer days in the above-ground pool (2025), surrounded by a spacious new deck and gazebo, or relax bug-free on the screened-in porch as you take in peaceful country evenings.The outbuildings truly set this property apart. The impressive 28'8" x 18'8" detached studio is currently a fully equipped pottery studio complete with heat, hydro, and water, offering endless possibilities as an art studio, home office, gym, workshop, or home-based business. The 24' x 24' heated shop features hydro and two 9' bay doors, making it ideal for tradespeople, hobbyists, or storing vehicles and equipment. The character-filled barn, the feature that first captured the owners' hearts, adds even more charm and potential. A 200-amp electrical service (2023) powers the home, studio, shop, and pool, while the expansive property offers ample room for trucks, trailers, and recreational vehicles. The home was converted to a heat pump in (2024) with forced air. Located just minutes from Glencoe and Newbury with quick access to Highway 401, this exceptional property offers the perfect balance of peaceful country living, versatile workspace, and modern comfort-ready for its next chapter. (id:15069)
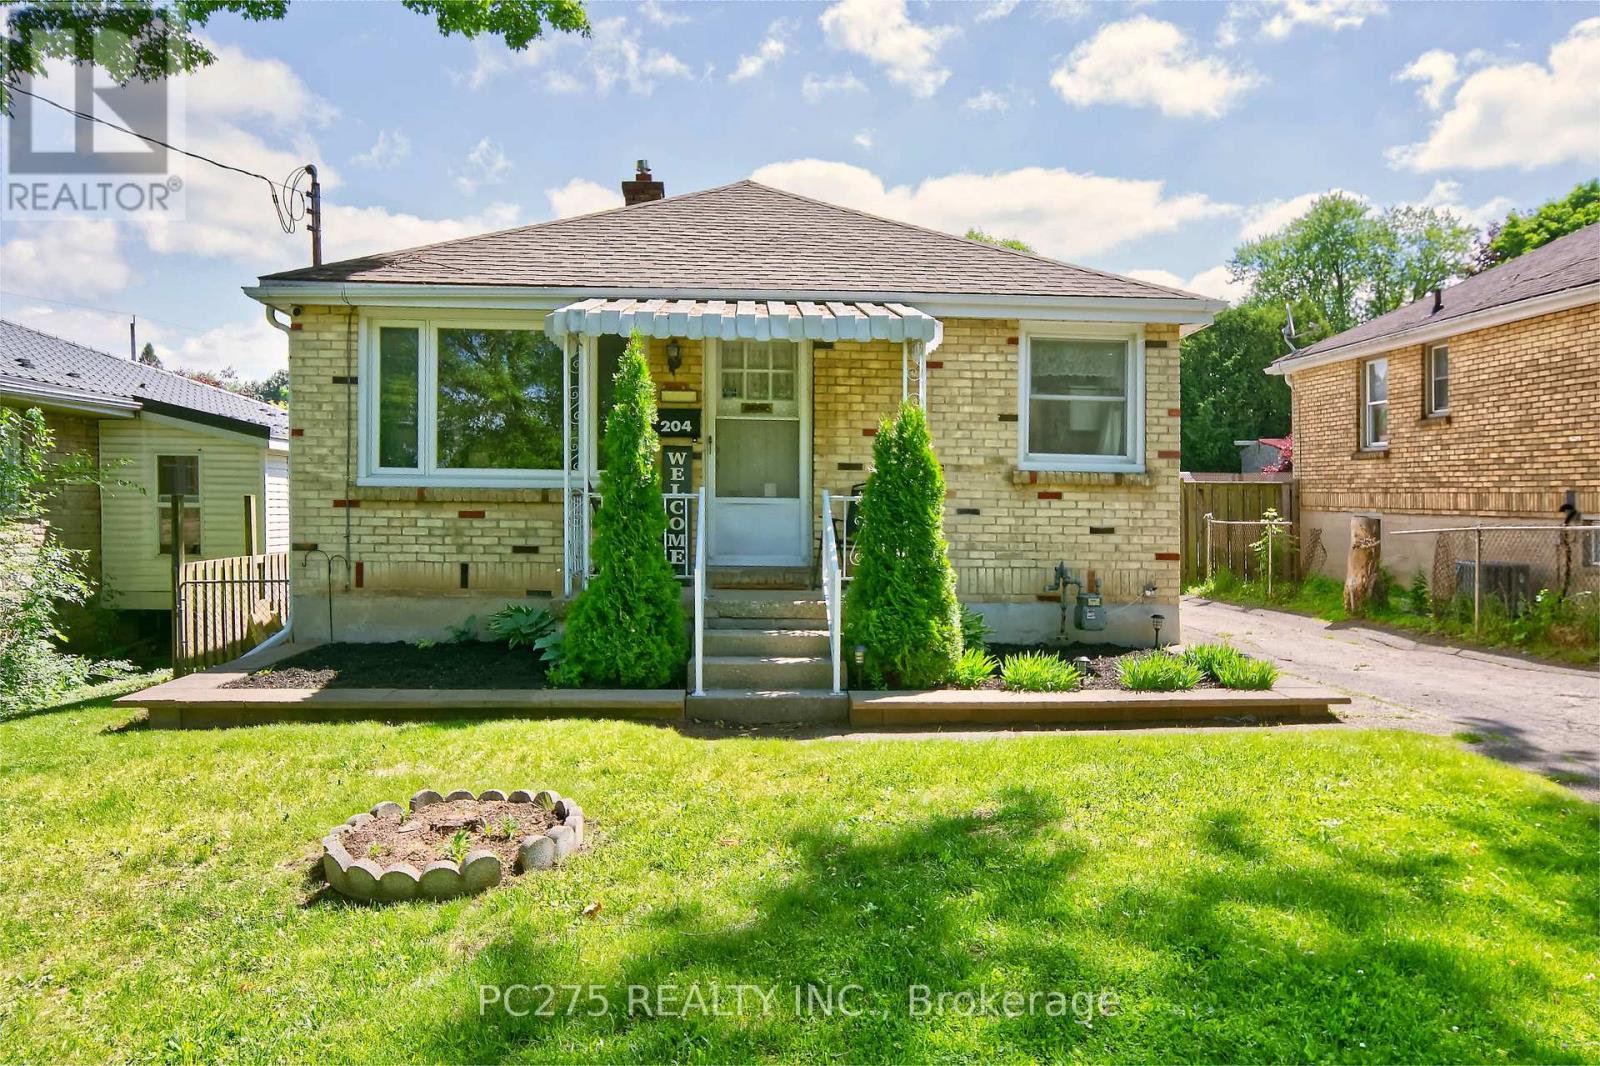
Welcome Home! Nestled in a great family-friendly neighbourhood, this well-maintained 2+1 bedroom bungalow offers comfort, functionality, and plenty of space for the whole family. Conveniently located close to schools, shopping, restaurants, and the Carling Arena & Recreation Centre, you'll love the accessibility and community feel this location provides. Step inside to find a bright eat-in kitchen with ample cabinetry and storage, a cozy living room, a spacious primary bedroom featuring patio doors leading to the backyard deck, a second bedroom, and a 4-piece bathroom. The finished lower level adds even more living space with a large family room, a separate entrance to the backyard, an additional bedroom, and plenty of storage -- perfect for growing families, guests, or a home office setup. Outside, you'll appreciate the detached single-car garage complete with both heating and cooling, making it an ideal space for vehicle enthusiasts, hobbyists, a workshop, or storing all your recreational toys. This versatile bungalow offers the perfect blend of comfort, convenience, and extra space both inside and out. Don't miss your opportunity to make it yours! (id:15069)
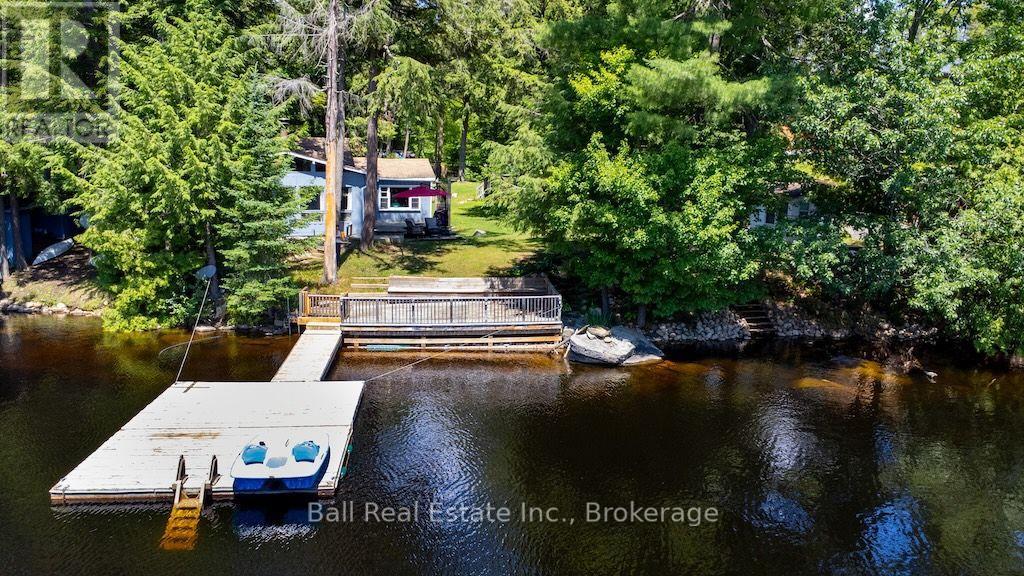
Two cottages. Over 140 feet of clean Catchacoma waterfront. All-day sun and a dock you can dive right off.142 Baldwin Bay Road is a rare find - a property with two separate cottages on a large, level lot with weed-free swimming. This is the kind of place families dream about, and the kind of opportunity that takes skill and a vision to fully bring it back to life. Cottage One (Blue) is currently designed around a generous primary suite with a walk-in closet - intimate, practical, and full of potential. A newly updated heat pump and mini splits keep it very comfortable, the bathroom has been freshly updated, and a wood stove in the living room adds warmth and character. Views straight up the lake make this the one everyone will want to wake up in. Cottage Two (Black) offers three bedrooms & one bathroom, and has a brand new wood stove. This one is waiting for someone to put their stamp on it - the structure is there, the space is there, and the canvas is wide open. Beyond the cottages: a fully insulated & very cute Bunkie with its own heat pump can be used for guests or would make a great lakeside office, an outdoor shower that's genuinely beautiful, a transferrable permit for a garage with a foundation already started, Year-round access on a municipal road. Two septic systems. Lake water intake. Under an acre of large, level lot. Catchacoma is a special lake - clean, quiet, and the kind of place people come back to for generations. This property has been loved. It's ready for the next chapter. (id:15069)
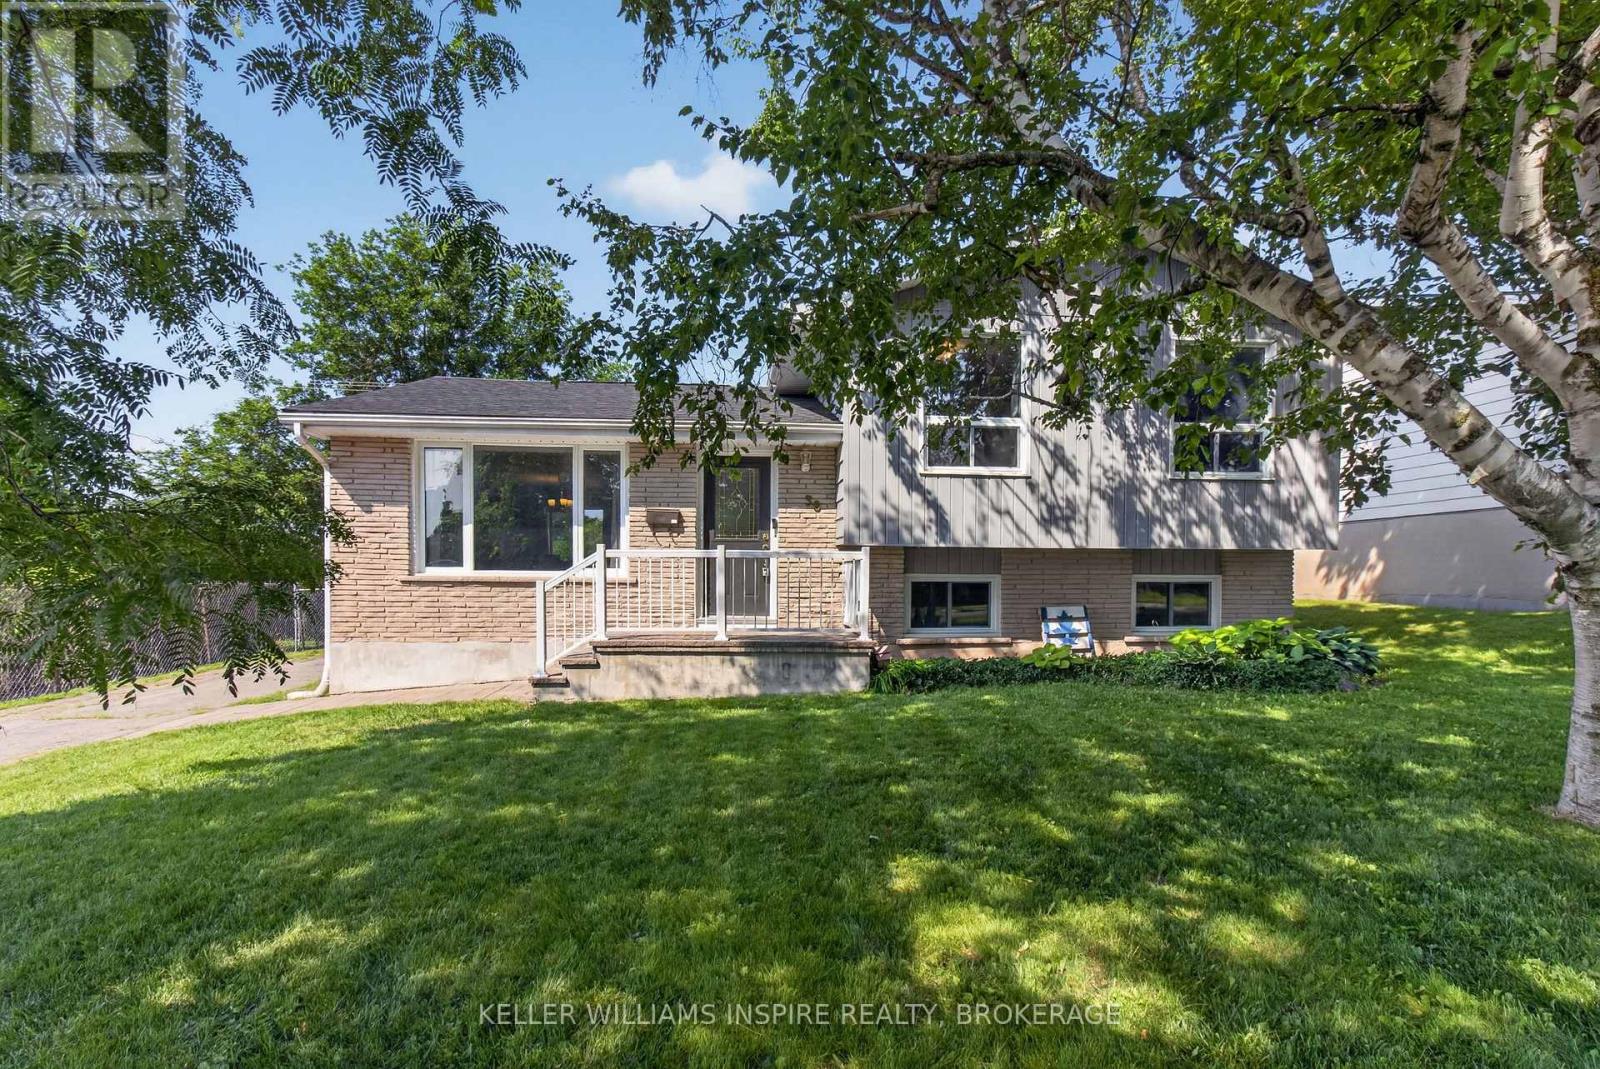
Welcome to 38 Westran Road - a home where childhood memories were made, milestones were celebrated, and a family grew together through every season of life. Nestled on a quiet street in the heart of Amherstview and backing onto beautiful green space, this is more than a house-it's a place where your family's next chapter can begin. Picture little feet racing down the hall on Christmas morning, summer barbecues on the spacious back deck, birthday parties in the fully fenced backyard, and evenings spent watching the kids play while you unwind in your own private outdoor space. Designed with family living in mind, the bright open-concept main floor creates the perfect space to gather. The stunning kitchen, complete with a large centre island, naturally becomes the heart of the home-where homework is finished, cookies are baked, conversations flow, and memories are made. The walkout to the backyard makes entertaining effortless while seamlessly connecting indoor and outdoor living. Upstairs, you'll find three generous bedrooms, including a primary retreat, while the double vanity in the main bathroom helps make busy weekday mornings just a little easier for everyone. The lower level offers even more possibilities, featuring a convenient two-piece bathroom and plenty of space to create the family room, playroom, home gym, or media space you've always envisioned. Whether it's movie nights, toy trains, teenage hangouts, or a quiet place to work from home, this flexible space will grow right alongside your family. For years, this home has been filled with laughter, celebrations, and the everyday moments that become life's most treasured memories. Now, it's ready to welcome a new family to write their own story. If you've been searching for a home where children can play, neighbours become friends, and memories are waiting to be made, 38 Westran Road may just be the one you've been waiting for. We can't wait to welcome you home. (id:15069)
Spectacular Child Safe Court! Beautiful Cul-De-Sac in High-Demand Eastdale Community! Beautiful 3 Bedroom Home Finished Top To Bottom! Move In Ready & Immaculate. Lovely Open Concept Floor Plan, Beautiful Renovated Kitchen With Stainless Appliances and Quartz Counters, Laminate Flooring Throughout, Bright Main Floor With Oversized Patio Door Leads To The Custom Outdoor Cabana and Extensive Wrap Around Decking. Spacious Main Floor With Living & Dining Area With Cozy Gas Fireplace & Built-In Shelving Unit. Fully Finished Basement, 3 Upper Level Bedrooms with a Large Primary Bedroom and Built-In Workspace Area. Renovated Upper Bathroom, Single Car Garage With Extra Large Double Wide Driveway and No Sidewalks & Parking For 4 Cars. Great A+ Family Location - Close To All Amenities: Schools, Parks, Shopping and Bus Routes With Easy Access To The 401 And 407. Ultra Premium Affordable Court Location! Why Buy A Townhouse or Semi When You Can Own This Fully Detached Link Home On A Child Safe Premium Court. (id:15069)
Rare opportunity to own a home in one of Mississauga's most sought-after family-friendly neighbourhoods! Nestled on a generous lot backing onto peaceful greenspace, this property offers privacy, tranquility, and an incredible setting to create your dream home. Endless possibilities for renovation, expansion, or customization to suit your vision. Whether you're a family looking to settle in an established community or an investor searching for your next project, this is a property with exceptional potential in an unbeatable location. Close to top-rated schools, parks, shopping, transit, and major commuter routes, this is an opportunity you won't want to miss. (id:15069)
WELCOME TO ONE OF ST.CLAIR BEACH’S MOST IMPRESSIVE FAMILY HOMES. THIS STUNNING 2-STOREY FEATURES 4 LARGE BEDROOMS, 2.5 BATHS & EXTENSIVE UPDATES THROUGHOUT. THE OPEN-CONCEPT MAIN FLOOR IS PERFECT FOR FAMILY LIVING & ENTERTAINING. STEP OUTSIDE TO YOUR OWN RESORT-STYLE BACKYARD COMPLETE WITH A HEATED INGROUND POOL, HOT TUB, PUTTING GREEN, FIRE PIT AREA & MULTIPLE ENTERTAINING SPACES. LOCATED IN ONE OF WINDSOR-ESSEX’S MOST SOUGHT-AFTER NEIGHBOURHOODS, CLOSE TO TOP SCHOOLS, PARKS, BEACH GROVE, SHOPPING & THE WATERFRONT. TRULY MOVE-IN READY WITH NOTHING TO DO BUT ENJOY. (id:15069)
First time offered by the original owner! Lovingly maintained over the last 50 yrs, which you will notice immediately as you drive up. Impeccably clean, with a layout that is perfect for a family. The 4 level side split is great for a family to grow into or maybe you have outgrown your current home, this home has the space. The living room, dining room and kitchen are perfect for family gatherings with room for meal prep and overflow space outside for those up coming summer nights. Three great sized bedrooms plus a 4 pc makes the top level family functional. The rec room plus laundry and another bathroom give the kids room to play. The 4th level has a great workshop and another rec area for ping pong. The backyard is ready for summer! An inground pool that has been maintained over the yrs and a built in gas BBQ are both waiting to shine for those family get togethers. The attached garage has room to putter or to store bikes and tires. The neighbourhood alone can't be beat as its on a quiet side street with an easy stroll to school. The seller has loved this home and you can tell but knows its time for the next family to love it....will that be you? (id:15069)
Welcome home to 41 Pinehill Drive, a beautifully updated bungalow tucked away in one of Brantford's most sought after neighbourhoods. Opportunities to own in this established area are few and far between. Set on an impressive 0.4 acre lot, this property offers over 2,000 sq. ft. of finished living space with 3+1 bedrooms, 2 full bathrooms, an attached garage with a 220V EV charger, and a new concrete driveway (2021) with parking for up to six vehicles. Step inside to discover a bright open concept main floor, where the **bright, sun filled living room** flows seamlessly into the fully renovated kitchen (2018). Featuring granite countertops, ceiling height cabinetry with crown moulding and under cabinet lighting, an oversized island with seating, stainless steel appliances, and ample storage, this kitchen is truly the heart of the home. The adjoining dining area offers patio doors leading to the expansive 20' x 30' deck overlooking the private backyard. Three generous bedrooms and an updated 4 piece bathroom complete the main level. The fully renovated lower level (2018) provides exceptional additional living space with luxury vinyl flooring throughout. Cozy up around the natural gas fireplace in the spacious recreation room, enjoy the separate games area, or take advantage of the bonus room ideal for a home office, playroom, or hobby space. A fourth bedroom, stunning 3 piece bathroom with a frameless glass shower, and a dedicated laundry room complete the lower level. Outside, the fully fenced backyard is a true retreat with mature trees, beautiful landscaping, a large deck, firepit, and storage shed, offering plenty of room for kids, pets, and outdoor entertaining. Additional updates include a furnace and A/C (2020), water heater (2024), and fresh paint (2024). Move in with confidence and enjoy everything this exceptional property has to offer in one of Brantford's most sought after neighbourhoods. (id:15069)
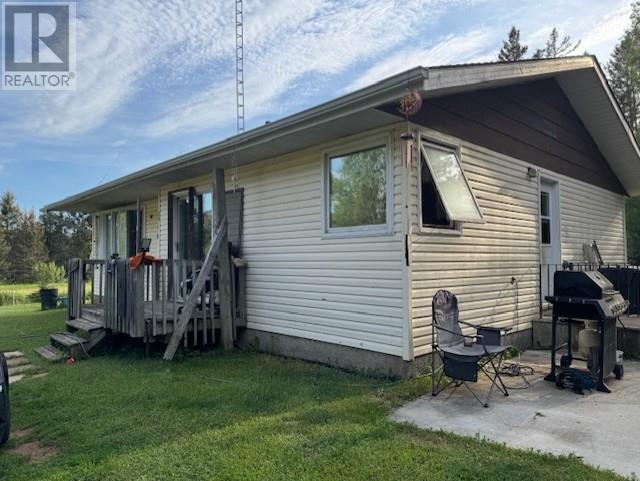
This 2 bedroom . 1080 SQFT Bungalow features full basement nice large rooms 14X 22 detached garage. Beautiful 5 Acres of land. Lots of potential with some updates being done. Located close to centennial golf course. Take a drive by today. (id:15069)
Welcome to 334409 7th Line, Amaranth. Nestled in the peaceful countryside on 3.66 acres, this well-maintained raised bungalow offers the perfect blend of space, privacy, and comfortable living. Step inside to a spacious front foyer complete with a large entry closet for added convenience. The bright kitchen is designed for both everyday living and entertaining, featuring a massive laminate island, ample cabinetry, a pantry, vinyl flooring, pot lights, and a built-in oven. The adjoining dining area offers a walkout to a deck with sleek glass-panel railings-an ideal spot to enjoy your morning coffee or host summer gatherings while taking in the surrounding property. Durable vinyl flooring extends throughout the entire main level, creating a cohesive, low-maintenance living space. The inviting living room is filled with natural light from a large picture window. The primary bedroom features two windows and an oversized double closet, while two additional bedrooms each offer their own closets. A well-appointed 4-piece bathroom with a linen tower, and updated soaker tub and shower ('25) with a ceramic floor, completes the bedroom wing. Conveniently also located on the main level, the laundry room includes a 2-piece bathroom and provides direct access to the heated oversized attached garage, adding everyday functionality and year-round comfort. Built with ICF (Insulated Concrete Form) construction and enhanced with hurricane clips, this home offers added durability, structural strength, and energy efficiency for lasting peace of mind. Almost 2000 sq ft of unfinished space (drywall installed) on the lower level, offering bright above grade windows awaits your finishing touches. Enjoy the privacy and open space of country life while being approximately 10 minutes from Grand Valley, 20 minutes to Orangeville and Shelburne, and within a comfortable commute to the GTA. (id:15069)
Welcome to your own private retreat in the heart of Muskoka. Set on a picturesque 1+ acre lot backing onto a stunning hardwood forest, this beautifully maintained 5-bedroom (3+2), 3-bathroom bungalow offers over 2,500 square feet of comfortable living space on one of Bracebridge's most scenic roads. Designed for everyday living and effortless entertaining, the bright open-concept layout is highlighted by soaring vaulted ceilings and oversized windows that fill the home with natural light while framing peaceful forest views. The spacious kitchen flows seamlessly into the dining and living areas, creating a warm and inviting atmosphere for family gatherings and weekend entertaining. With three bedrooms and a laundry room on the main level and two additional bedrooms on the lower level, there's plenty of space for growing families, guests, or a home office. The versatile lower level offers additional living space, making it ideal for recreation, hobbies, or multi-generational living. Step outside to enjoy the best of Muskoka living. Relax with your morning coffee on the front stone patio or entertain friends on the rear deck overlooking the private backyard and mature trees. Just a short stroll away, you'll discover a hidden gem-a beautiful sandy beach at the end of Golden Beach Road, perfect for swimming, paddling, or enjoying the waterfront. Ideally located just minutes from the amenities of downtown Bracebridge, Lake Muskoka, golf courses, marinas, trails, and Monsignor Michael O'leary C.S., this exceptional property offers the perfect balance of privacy, convenience, and natural beauty. A rare opportunity to own a spacious family home surrounded by nature in one of Muskoka's most desirable locations. (id:15069)
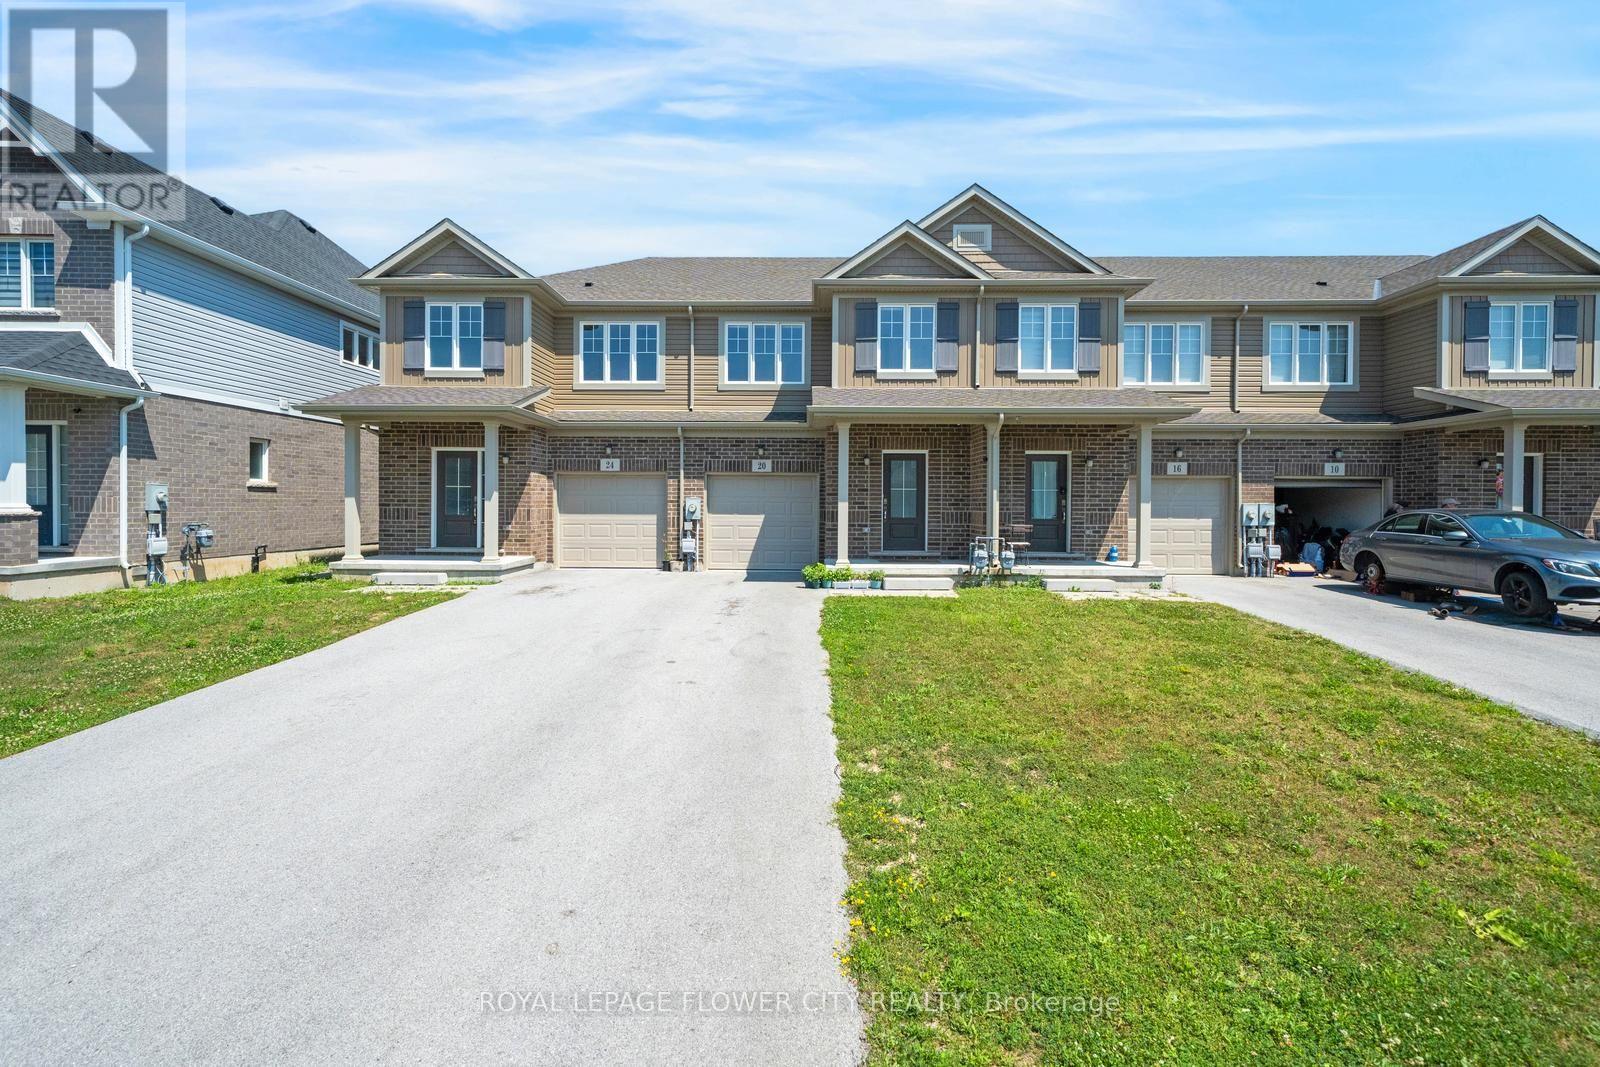
Welcome to 20 Sycamore Street, an exceptional interior unit townhome nestled in one of Welland's most desirable and established communities. From the moment you step inside, you are greeted by a thoughtfully designed open-concept living space bathed in natural light, courtesy of large oversized windows that make home feel bright, airy, and welcoming. This home has been carefully upgraded throughout, featuring no carpet from top to bottom, giving it a clean, modern feel that is truly move-in ready. The second-floor laundry adds a level of everyday convenience that buyers appreciate, while the extended private driveway with no sidewalk offers rare parking for up to four vehicles, a feature that is hard to find at this price point. The basement featuring an oversized window that floods the space with an abundance of natural light, creating a bright and airy feel rarely found in a basement, along with a rough-in for a full bathroom already in place. Step outside and enjoy everything this prime location has to offer. Top-rated schools, scenic parks, the Seaway Mall, public transit, and nearby golf courses are all just minutes away, making daily life effortless for the whole family. Whether you are entering the market for the first time, simplifying your lifestyle, or adding a strong asset to your investment portfolio, 20 Sycamore Street delivers unmatched value, privacy, and long-term opportunity in a community that continues to grow. This one will not stay on the market long. Book your private showing today! (id:15069)
Don't miss this unique bungalow with a fully walkout basement, ideally located in a desirable neighborhood at 88 Marsdale Drive. Situated on a premium 80' x 130' lot, this home offers exceptional space and versatility for families, investors, or multi-generational living.The main floor features an open-concept layout filled with natural light from Floor-to-ceiling windows, creating a bright and welcoming atmosphere. You'll find three spacious bedrooms, an upgraded bathroom, and an enclosed sunroom that leads to a deck overlooking the backyard.The fully finished walkout basement has been extensively updated and offers three additional bedrooms, new flooring throughout, large above-grade windows, a kitchen, and a bathroom. Step outside to a covered porch and enjoy direct access to the private backyard.Additional highlights include two cozy fireplaces, a high-efficiency furnace and central air conditioner replaced in 2020, ample living space on both levels, and excellent potential for extended family accommodation or rental income. Close to top rated school (BROCK , Oak ridge Public School, Sir Winston Churchill Secondary School), Park, HWY 406, with downtown amenities nearby. A rare opportunity to own a well-maintained bungalow with a full walkout basement on a large lot in a sought-after location. (id:15069)
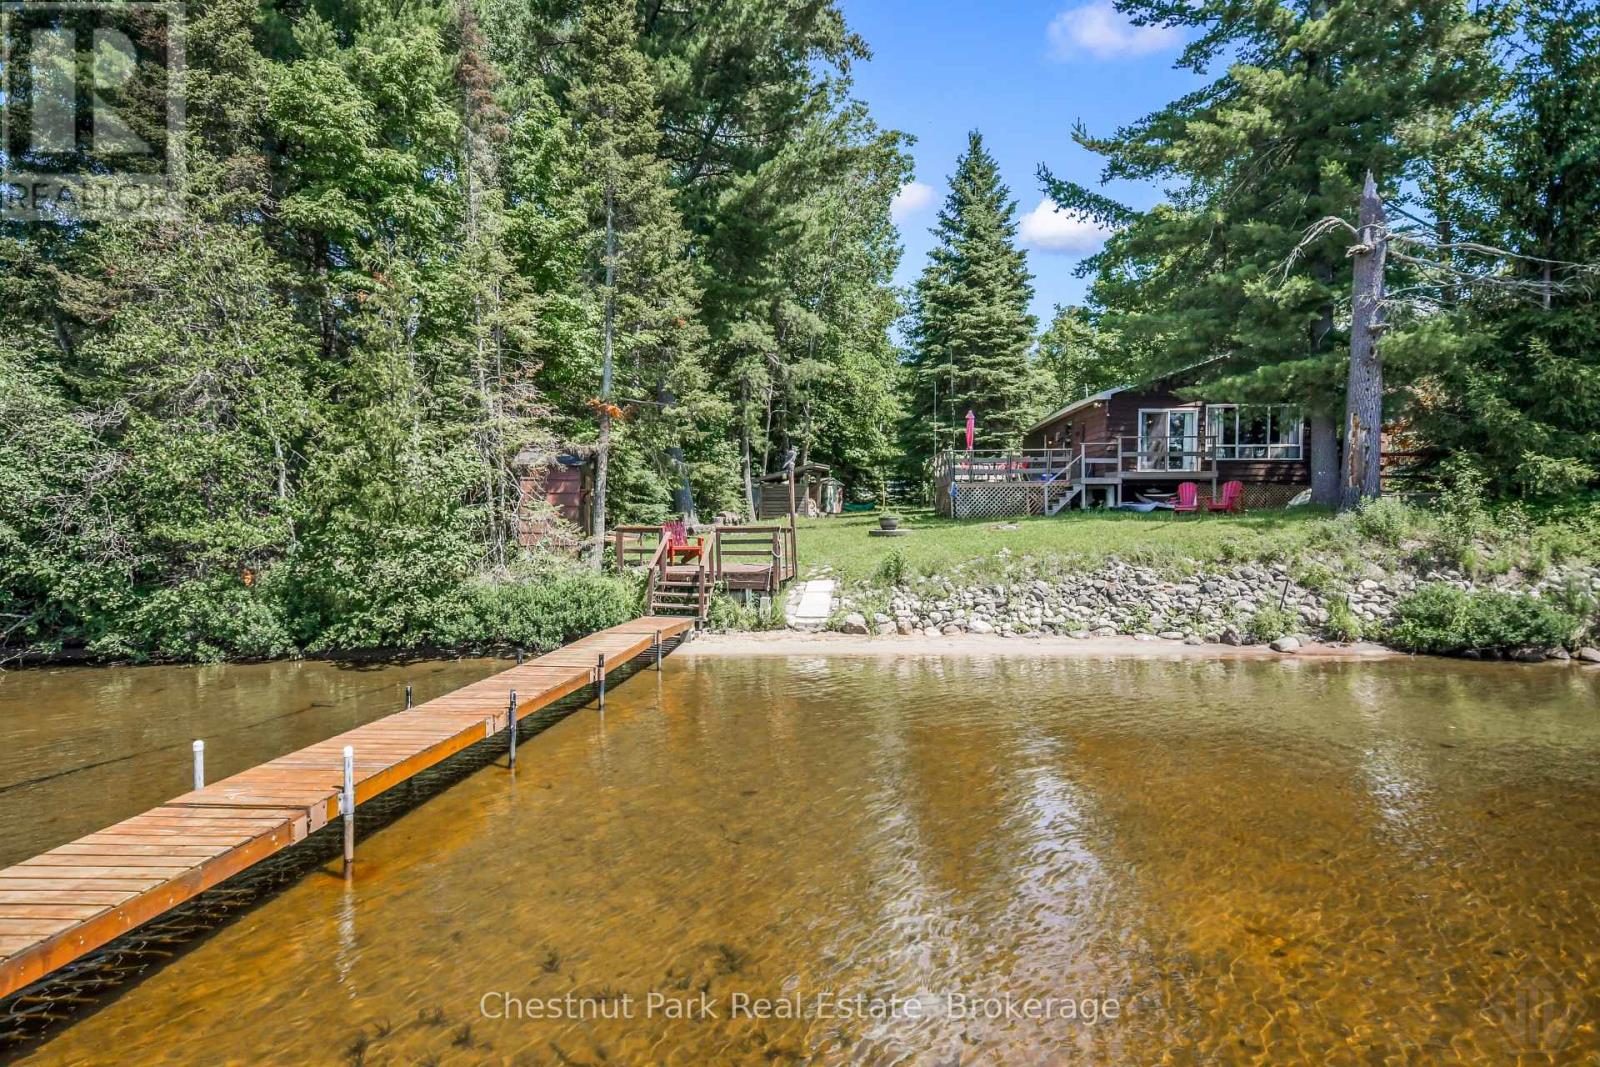
Welcome to the classic Canadian cottage you've been dreaming of! Full of charm and timeless cottage character, this inviting 3-season getaway offers over 900 sq. ft. of comfortable living space with 3 bedrooms and 1 bathroom, making it the perfect place for family summers and unforgettable weekends at the lake. Set on a year-round municipally maintained road in the welcoming community of Magnetawan, this exceptional waterfront property enjoys breathtaking, unobstructed views across beautiful Lake Cecebe. With prized western exposure, you'll experience spectacular sunsets that paint the sky every evening, creating the perfect backdrop for relaxing on the dock or gathering around the deck or fire pit after a day on the water. An ideal gentle slope to the hard-packed sandy shoreline, family-friendly water entry for swimming, wading, and endless summer fun. Lake Cecebe is one of the most sought-after lakes in the Almaguin Highlands and is part of an incredible five-lake chain connected by the scenic Magnetawan River to the historic locks in Magnetawan. With over 40 miles of boating to explore, you'll discover endless shoreline, quiet bays, excellent fishing, waterfront dining, and some of the area's most picturesque scenery.Whether you're looking for a peaceful family retreat or a place to create generations of cottage memories, this charming property delivers the quintessential Canadian cottage lifestyle on one of the region's premier waterways. (id:15069)
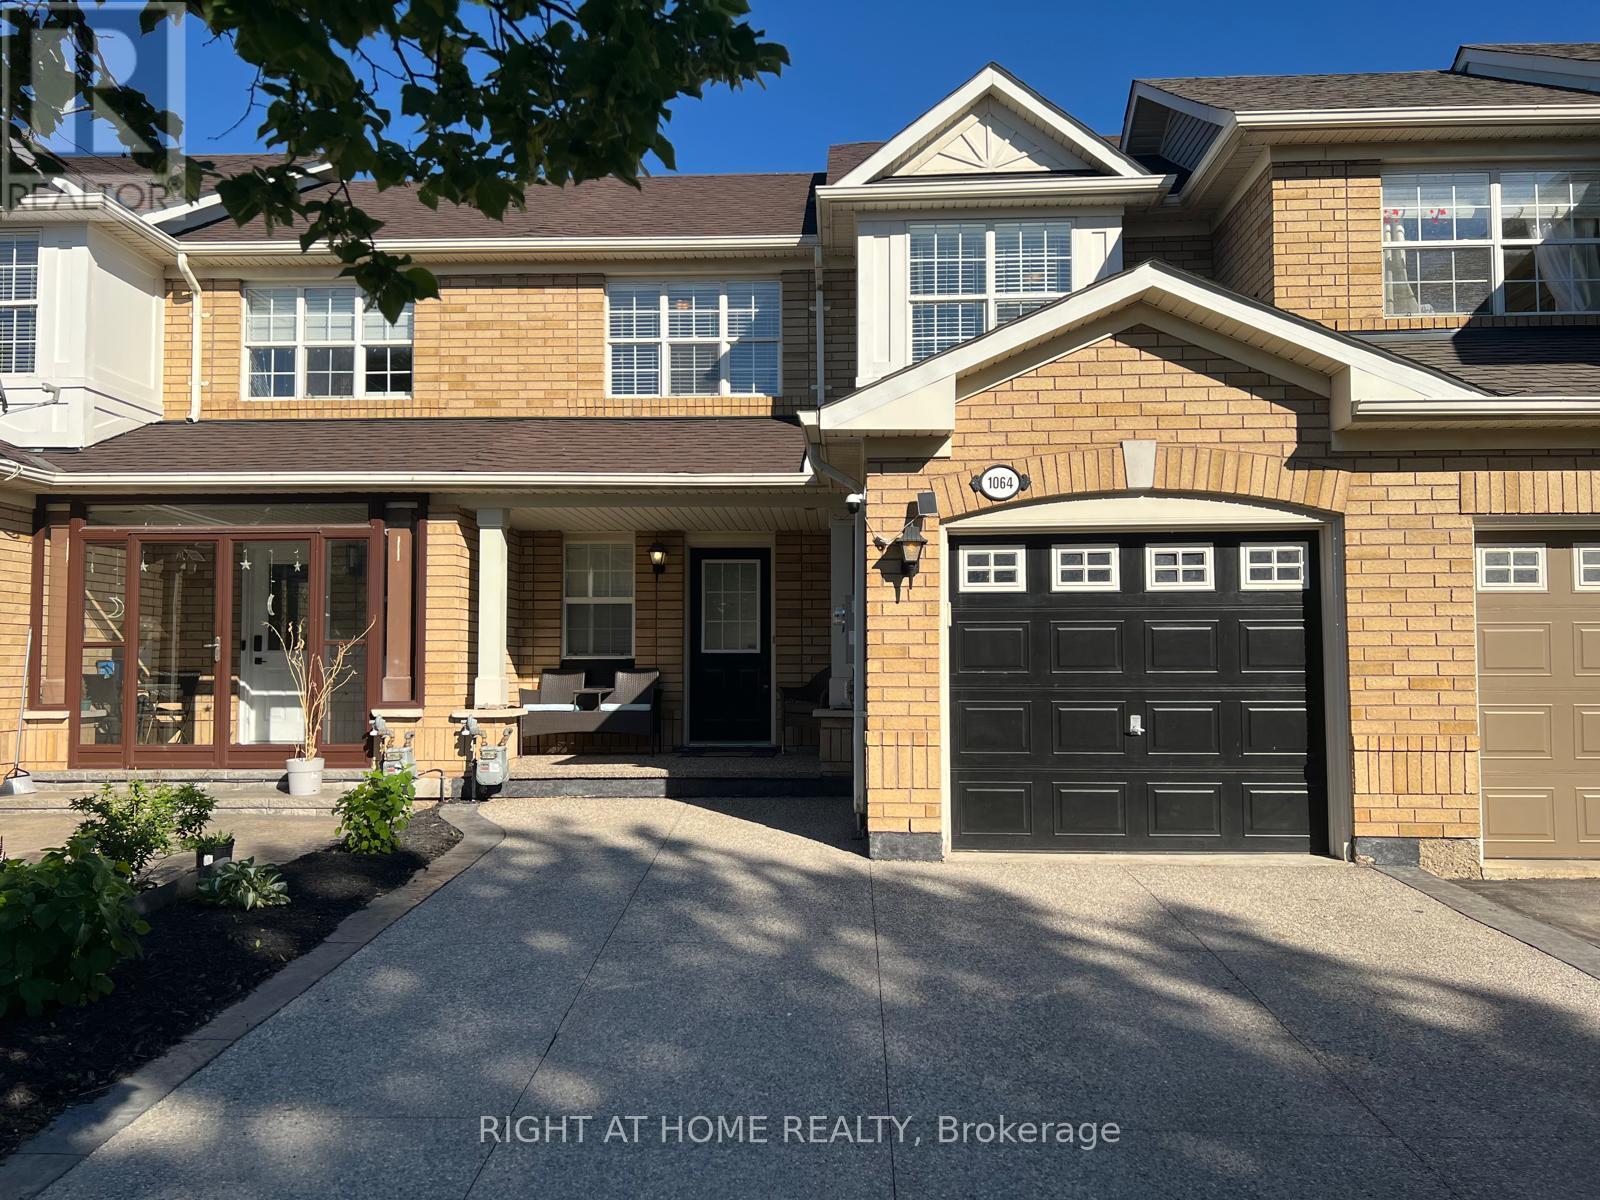
A Stunningly Upgraded Three Bedroom Freehold Town home with all the Bells & Whistles => Located in Milton's Most Sought After & Family Friendly "Beaty" Neighborhood => An Open-Concept Layout Seamlessly Blending Elegance, Functionality, and Everyday Comfort without Wasted Space => Upgraded White Kitchen Featuring Quartz Countertop, Stainless Steel Appliances, Pantry and a Custom Movable Island => Window Opening from the Kitchen Overlooking the Combined Living Room and Dining Room => Quality Laminate Floors & A Wood Staircase with Iron Pickets => Walk Out from the Kitchen to a Private, Fully Fenced Backyard with a BBQ Gas Line - perfect for Family Gatherings and Entertaining => Convenient Direct Access to the Garage from Inside the Home Adds Everyday Comfort and Functionality => Fully Finished Basement with a Large Recreational Room, 2 piece Bathroom and a Smaller Separate Room to be used as a Home Office and /or Den => Three Good Size Bedrooms => Inviting Covered Front Porch Offering the Perfect Setting for Morning Coffee or Evening Relaxation. => E X P A N D E D Exposed Aggregate Concrete D R I V E W A Y with T h r e e P a r k i n g S p a c e s; Two Vehicles on the Driveway Plus One Vehicle in the Attached Garage => This Family-Friendly Home is Conveniently Located near Schools, Shopping, Transit & Parks with Easy Access to Highways 401 & 407 => Meticulously Maintained & in Move-in Condition => Showcasing True Pride of Ownership Throughout !!! (id:15069)
Welcome to this beautiful 2 storey home in Glen Abbey neighbourhood. Boasting 3 spacious bedrooms and 3 bathrooms. This home offers a bright open concept living and dining area perfect for entertaining. The kitchen features a cozy breakfast area and a walk-out to a fenced yard - ideal for family gatherings. Hardwood and ceramic floors on main level. Family room with gas fireplace. Spacious master bedroom offers walk-in closet and ensuite bath. The finished basement provides a versatile rec room and ample storage space and bathroom roughed-in. Beautifully landscaped, ideally located, close to schools, parks, shopping centre, Hwy and Glen Abbey Golf Course. This home truly has it all. Don't miss your chance to make it home! Water Tank (2024), Roof (2024), Garage Door (2021), Patio, Sidewalk & Driveway (2018), Soffit Lights (2022), Windows (2018). (id:15069)
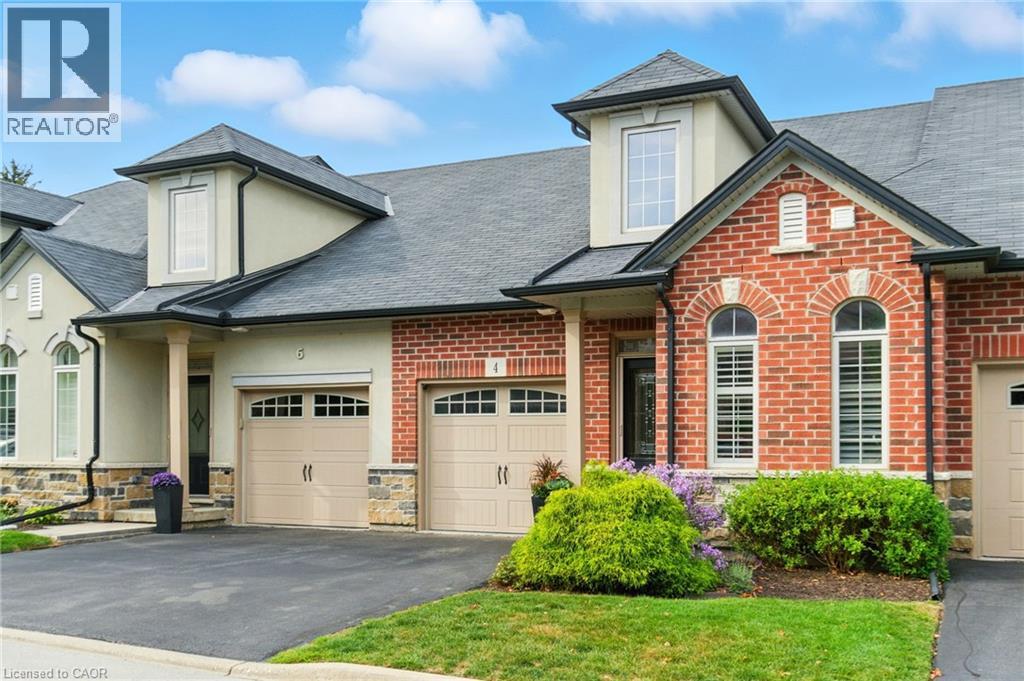
Exceptional value in one of Meadowlands' most prestigious bungaloft communities. Priced to reflect today's market, this beautifully appointed 1,678 sq ft residence offers 2+1 bedrooms and 3+1 bathrooms, showcasing high-end finishes throughout — from the refined main-floor primary suite to the open-concept living and dining spaces designed for elegant, low-maintenance living. Three fully developed levels offer the ideal configuration for downsizers who aren't ready to compromise on space or privacy. The main floor delivers everything you need day-to-day, while the upper loft and finished lower level each feature full bathrooms and dedicated living areas — perfectly suited for older teens, adult children, or overnight guests seeking their own space. True lock-and-leave living at its finest: the $400/month condo fee covers all exterior maintenance, landscaping, and snow removal. No weekends on a ladder. No seasonal chores. Just move in and enjoy the lifestyle you've earned. Private garage parking is included, with additional parking available to rent within the complex, subject to availability. Set within a mature, well-managed Ancaster complex moments from Meadowlands' best shopping, dining, and amenities. Sophisticated, right-sized living at a genuinely compelling price. A rare opportunity. Don’t be TOO LATE®! (id:15069)
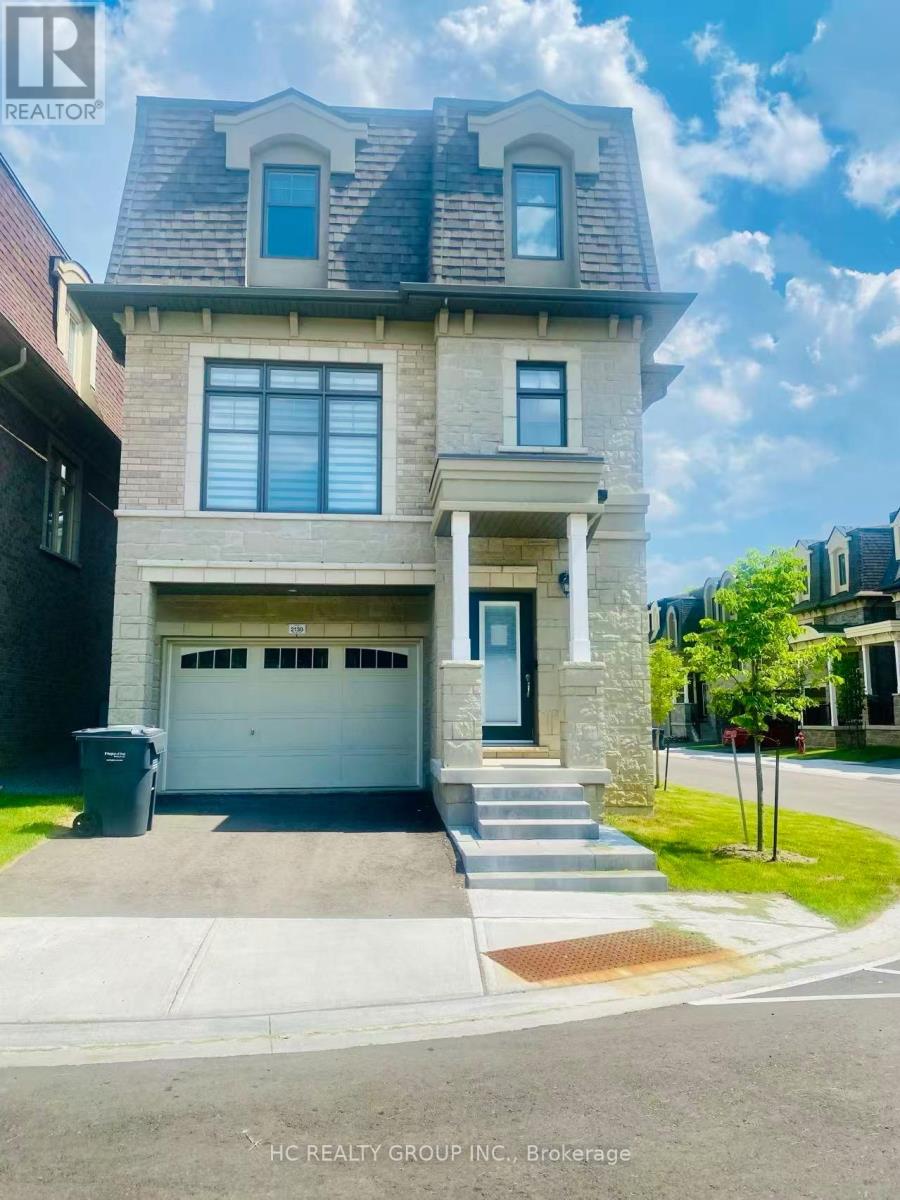
5 Bedrooms, 4 Bathrooms, with 3 Ensuite Master bedrooms at 3rd floor/2nd floor/ground floor in this corner 3-storey detached house in the sought-after Lakeview community-offering an exceptional opportunity for family living and rent income at the same time. combines modern design with a highly functional layout. Enjoy 10' ceilings on the main level, hardwood flooring throughout, and a bright open-concept great room perfect for everyday living and entertaining. The large eat-in kitchen featuring quartz countertops, extended cabinetry, stainless steel appliances, and a breakfast nook, offering both style and practicality. A rare and valuable feature, the private elevator services all levels, adding convenience, accessibility, and long-term flexibility. Upstairs, the primary suite offers a comfortable retreat with a luxurious 5-piece ensuite and generous closet space, while additional bedrooms provide versatility for family, guests, or work-from-home needs. Ideally located on the edge of Etobicoke, this home offers excellent connectivity-just minutes to the QEW, major highways, Pearson Airport, and approximately 20 minutes to downtown Toronto. Buyers will also benefit from lower land transfer tax compared to GTA properties. Motivated seller presents a fantastic opportunity to own a newer, move-in ready home in a growing and well-connected community. (id:15069)
This charming red-brick 1 1/2-storey home has been tastefully updated throughout and is set in a family-friendly neighbourhood just steps to schools, parks, and everyday amenities.Inside, the home feels bright and welcoming, with plenty of natural light streaming through new windows (2025) and hardwood flooring throughout the main living space. The beautifully updated kitchen (2017) features an open layout to the living room, along with thoughtfully designed cabinetry, ample storage, and stainless steel appliances. The 4-piece bathroom was also updated in 2017. New carpet on the stairs and second level (2024) adds a fresh, comfortable feel upstairs.The finished basement, complete with pot lights, offers the extra space everyone is looking for - perfect for a rec room, home office, or additional storage.Out back, enjoy the spacious 51 x 111 ft lot with a covered deck that's ideal for relaxing or entertaining in the warmer months. A detached 16' x 24' (1.5 car) garage, built in 2013, provides plenty of room for parking and storage. The property also features 3 driveway spaces.This is the kind of home that's easy to settle into - updated where it matters, full of character, and in a location that makes everyday living simple. Book your private showing today! Front & Back Door (2026), Windows (2025), Parging Repair (2025), Carpet (2024), Furnace (5 Yrs), Kitchen (2017), Bathroom (2017), Detached Garage (2013) (id:15069)
Skip the 401 gridlock and head just 30 - 40 minutes outside of Guelph or Waterloo to Conestoga Lake, where a lengthy commute is optional but the panoramic water views are absolutely mandatory. Perched on my personal favourite area of the lake, this place claims arguably the single best vantage point on the entire lake, this property offers a massive 1,000-square-foot deck with glass railings that serves as your primary open-air living room for the summer. It comes fully equipped with a steel pergola and a 60,000 BTU fire table, creating an outdoor environment that makes it incredibly easy to forget about your smartphone. Inside, the heavy lifting has already been entirely completed. The main cottage has been stripped down and modernized with new wiring, updated plumbing with an iron removal system, spray foam insulation, new windows, and fresh flooring. It features a bright kitchen fitted with stainless steel appliances, a vaulted ceiling upstairs, and two updated bathrooms. The main floor (and deck) is also thoughtfully designed to be wheelchair accessible. For your overnight guests, the separate bunkie has been fully refreshed with its own new kitchenette, a two-piece bathroom, and a private balcony. If the lake breeze isn't enough to melt away the workweek, you can head over to your private four-person sauna overlooking the water, followed by a crisp dip in the cold plunge pool. Best of all, you can leave your tools in Guelph. The keys to this property come with an entire fleet of toys, including a 20-foot Legend pontoon boat, an 11-foot inflatable dinghy, a John Deere garden tractor, a lockable toy locker, and even a five-year supply of firewood. Operating on a Grand River Conservation Authority lease, this is a multi-recreational playground for boating and sailing without the multi-hour drive. Pack your bags, leave the renovation stress behind, and come see what lakeside living looks like Located on GRCA Leased Land. Year round occupancy is not allowed. (id:15069)
Discover this fully renovated ultimate Lake Huron waterfront escape in the desirable area of Howdenvale. Offering the perfect blend of adventure, privacy, and convenience, this beautiful four-season cottage or home is ideally set up for boating, kayak, canoe, paddleboard, or swimming with deep and shallow entry waterfront features, while still providing a peaceful waterfront lifestyle. The entire home has been thoughtfully renovated with stylish modern kitchen, flooring and finishes including all-new appliances, making it completely move-in ready and turn key all furniture, furnishings ect. can be included. Inside, you'll find four very large spacious bedrooms, two updated bathrooms, generous closet space, and stunning water views from nearly every room. Equipped with a drilled well, septic system, hydro, and TV and high-speed internet availability, this property offers all the comforts of home-whether you're looking for a year-round residence or an unforgettable cottage retreat. Start your mornings watching the sunrise over the water and end your evenings taking in spectacular sunsets from your own waterfront setting. Spend your days boating, fishing, kayaking, paddleboarding, or relaxing by the shoreline, with a public dock and sandy beach just moments away. Whether you're searching for a unique family cottage, an exceptional waterfront investment, or a peaceful work-from-home retreat surrounded by nature, this Tyson Island property offers a rare opportunity to experience the very best of Bruce Peninsula waterfront living. Sellers would also sell Sherp XT Pro (2021) and a Sea Doo Switch 18' (2023) (additional to price) (id:15069)
Tucked among the trees on a private ravine lot backing onto the Georgian Trail, this beautifully updated 3-bedroom, 1.5-bathroom home offers the ultimate in-town privacy on one of Meaford's most sought-after streets. With exceptional indoor space designed for entertaining and an absolutely private backyard retreat, this property is the perfect blend of nature, comfort, and convenience-ideal for year-round living or a weekend escape.Inside, the open-concept layout features a vaulted ceiling, a fully renovated kitchen with premium Bosch appliances, elegant quartzite countertops, and updated flooring throughout. A stunning wood-burning fireplace and custom feature wall create a warm and inviting focal point for gathering with family and friends. The thoughtfully designed layout includes three spacious bedrooms and an updated 4-piece bathroom, complemented by a convenient 2-piece powder room, making the home ideal for families, guests, or those looking to downsize without sacrificing space.Step outside to your own private retreat where the tranquil ravine setting creates an entertainer's dream and a peaceful escape from the everyday. The bright three-season sunroom overlooks the forested ravine, offering the perfect place to relax and unwind while surrounded by nature.Both bathrooms have been tastefully updated, and the home's functionality is enhanced by an attached double-car garage and ample parking for guests or recreational vehicles.With direct access to the Georgian Trail and just minutes from Meaford's waterfront, shops, restaurants, and marina, this is a rare opportunity to own a turnkey home offering unmatched privacy, exceptional entertaining space, and a premier in-town location. (id:15069)
Elegant 3-car garage residence in prestigious Bayview Hill community. Substantially renovated. 18' grand hall w/large skylight. This bright, stylish home offers a perfect blend of comfort, charm, and functionality. The main floor grand layout is ideal for gathering and entertaining. Formal living & dining rooms. Open concept family room with fireplace. Modern kitchen with huge breakfast area and a walk-out to the patio. Quality cabinetry and vanity, pot lights, skylight. The 2nd floor boasts 4 spacious bedrooms all with ensuite baths. Primary bedroom with sitting area. Entertainment basement with movie theatre, wet bar & separate recreation room. Professional landscaping. This sought-after neighborhood also offers top-ranking schools (Bayview H.S./Bayview Hill P.S.). Close to shopping, restaurants, public transit, Hwy 404 and more. Move-in-ready home. Pride of ownership. (id:15069)
Top 5 Reasons You Will Love This Home: 1) Nestled on a quiet court in a desirable Alcona neighbourhood, this beautifully maintained family home offers an ideal setting for growing families, just moments from schools, parks, shopping, and everyday conveniences 2) Attractive curb appeal enhanced by a covered front porch and freshly sealed driveway, while numerous updates throughout the home include four front windows (2018), updated appliances (2025), stunning quartz countertops and backsplash (2026), and a refreshed upper level bathroom 3) Designed for comfortable everyday living, the main level features 9' ceilings, a spacious living room with a cozy fireplace, a bright dining area, and an eat-in kitchen showcasing modern finishes, along with the added convenience of main level laundry, a powder room, and inside access from the double-car garage 4) Upper level offering four generously sized bedrooms, including a spacious primary retreat complete with a walk-in closet and private ensuite, while a full bathroom comfortably serves the additional bedrooms 5) Finished basement adding valuable living space with a large recreation room, abundant storage, a rough-in for a future bathroom, and a flexible bonus room ideal as a home office, gym, guest room, or play area, while the fully fenced backyard provides plenty of room for children, pets, and outdoor entertaining. 2,011 above grade sq.ft. plus a partially finished basement. *Please note some images have been virtually staged to show the potential of the home. (id:15069)
Highly sought after Highglen/Kennedy neighborhood, 55 feet large lot detached home by Italian Builder Chivatti, double car garage, large porch, interlocking driveway which can park 3 cars. 2 Circular hardwood stairs, 2 cantinas for your tomato sauce and wine. Separate Entrance with walk-up from back. Schools: Randall P.S. Milliken Mills H.S. St Francis Xavier C.E.S. & Father Michael McGivney C.H.S. Original owner. (id:15069)
Truly an exceptional exclusive enclave of Stonehaven among the finest homes in town. Stunning curb appeal with stone and brick design, approximately 5000 s.f of finished living space. Quiet location on mature premium sized property, private and fully fenced backyard with tall trees, sun deck, patio and in-ground pool, custom interlock pool deck, walkway and drive. Grand foyer with sunken entrance and custom french door entry, upgraded with premium hardwood floors and marble tiling floor throughout the main level and bathroom area. Pot lights and tailored window coverings through out all levels. Bright and inviting kitchen space with stainless steel appliances, custom built cabinets, quartz countertops, breakfast area and walk-out to deck, formal dining room with chandelier, living room with fireplace and view of the backyard. Oversized windows adorn every room allowing plenty of natural light. Second floor features five spacious bedrooms with two full ensuite baths, primary 5pc ensuite with double vanity, main bath 5pc w/dbl sink. L/L fully finished w/rec rm, games rm, additional bedrooms & full sized kitchen upgraded w/quartz countertops & island with double sink & built-in wine rack. Lower level access from main stairs & separate stairs from main floor mud room area w/side entrance & garage access, huge double car garage w/high ceilings & built-in mezzanine storage. Qualifies for Stonehaven elementary school, Mazo De La Roch FI public school, and Newmarket high school. Steps to parks and walking trails. It's a place to be called a forever home! (id:15069)
Welcome to this beautifully renovated detached home in the thriving and family-friendly community of Bradford. Thoughtfully updated and meticulously maintained, this 3-bedroom home offers the perfect blend of modern finishes, functional living space, and an exceptional outdoor setting.Step inside to discover an open and inviting layout featuring soaring 9'3" ceilings on every level, including the finished basement, creating a bright and spacious feel throughout. Hardwood flooring flows through the main living areas, while large windows and pot lights fill the home with an abundance of natural light. The stunning kitchen is the heart of the home, complete with a beautiful centre island, ample cabinetry, and generous prep space, making it perfect for both everyday living and entertaining.The professionally finished basement offers incredible versatility with in-law capabilities, providing additional living space for extended family or guests. It also features a dedicated fitness/yoga room with is equipped with a "sprung floor" that can easily be transformed into a home office, studio, or space for a home-based business.Outside, enjoy your own private retreat on a huge pool-sized lot surrounded by mature trees and backing onto peaceful green space with no rear neighbours. The spacious deck, complete with a gas BBQ hookup, creates the perfect setting for outdoor dining, entertaining, or simply relaxing while taking in the natural surroundings.Ideally located within walking distance to parks, schools, shops, and everyday amenities, this home offers the charm of small-town living with convenient access to major commuter routes and everything the growing community of Bradford has to offer.Move-in ready and designed for today's lifestyle, this exceptional home is a rare opportunity to enjoy space, privacy, and modern comfort in one of Bradford's most sought-after neighbourhoods. (id:15069)
Welcome Home! This Beautiful 3 Bedroom Bungalow Sits On A Large, Fully Fenced Corner Lot On A Mature, Quiet Dead-End Street! A Huge Paved Driveway Easily Fits 6-8 Vehicles & An Inviting Covered Porch Welcomes You Into The Spacious Entryway. Inside, You'll Love The Bright Living Room With 9' Ceilings, Bay Window & Gleaming Engineered Hardwood Floors Flowing Through The Living, Dining & Kitchen. The Huge Country Kitchen Is Made For Gathering, While The Formal Dining Room Walks Out To A Private Deck in the back Yard-Perfect For Relaxing Or Entertaining. The 5 pc bathroom conveniently includes laundry and 3 comfortable bedrooms complete the main level. The Fully Finished Basement Is Ideal For An In-Law Suite Or Extended Family, Offering A 2nd kitchen, Large Rec Room With Gas Fireplace, 3-Pc Bath, Two Additional Rooms With Closets Offer Endless Possibilities-Ideal As Guest Bedrooms, Home Offices, A Playroom, Gym, Hobby Room Or Library! Basement Laundry Room With Direct Access To The Oversized 2-Car Garage. The Garage Also Features A Workshop At The Rear With Direct Access To The Backyard. Incredible Space & A Fantastic sought-after Location Conveniently Located Close To Downtown Amenities. A Home With Room For Everyone! (id:15069)
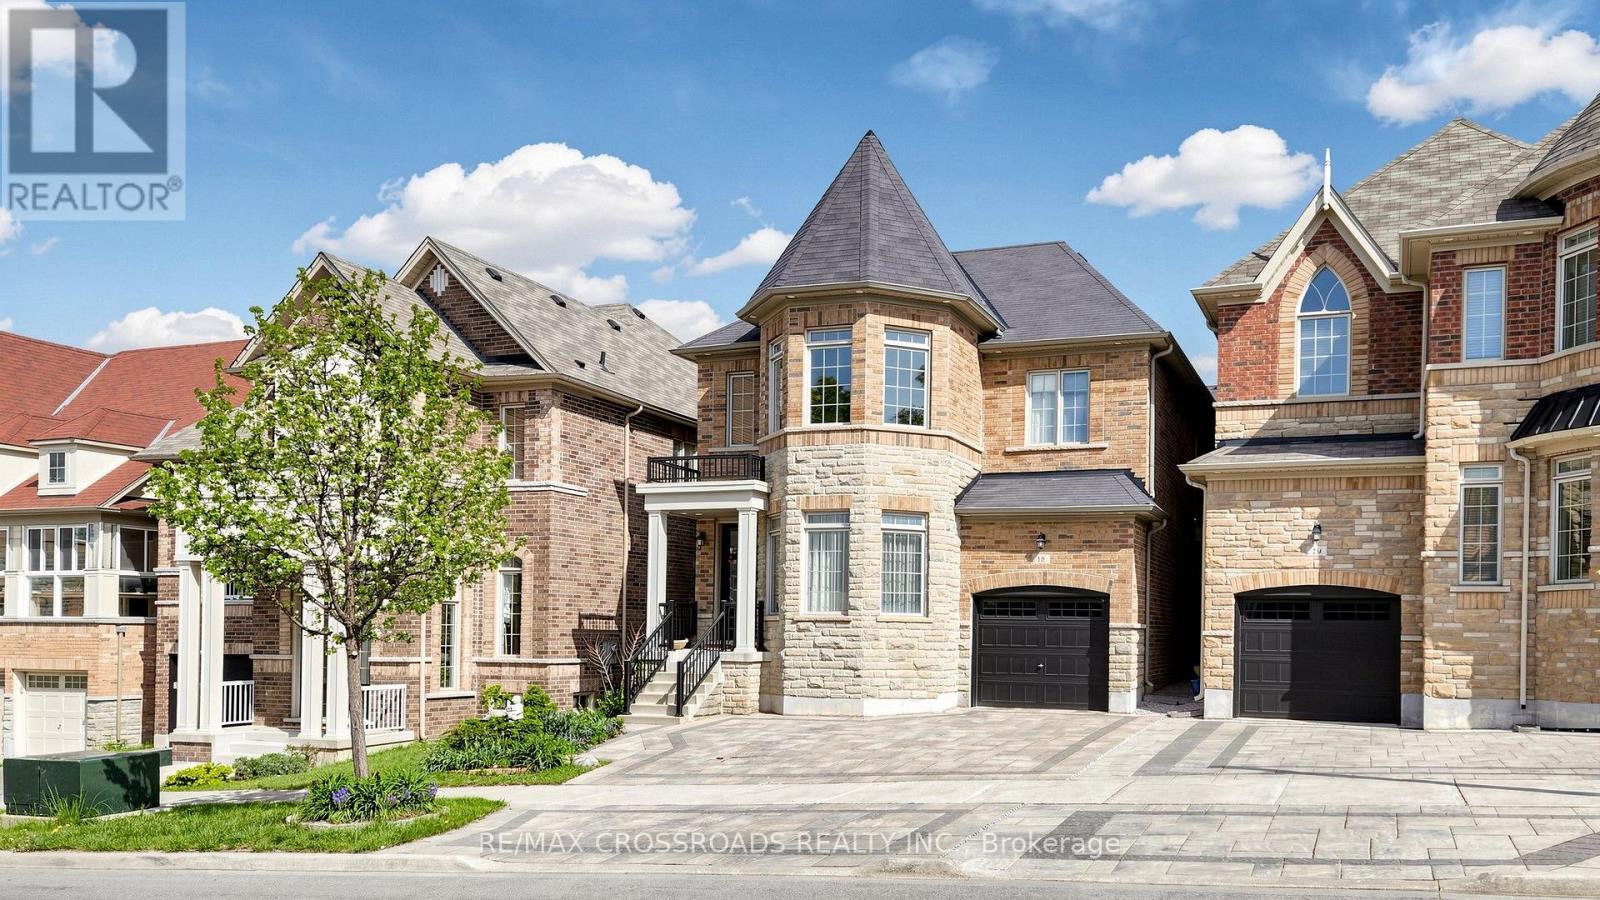
THIS "LUCKY NO. 18" Detached House is a beautiful, elegant, immaculate & gorgeous 4-bedroom, 4-bath property situated in the prestigious Berczy Community. The front yard is enhanced with an elegant interlocked driveway that accommodates 3 cars, including one parking in the garage, for a total of 4 parking spaces. Pot lights underneath the roof. This south-facing home receives direct sunlight throughout the day, reducing the need for artificial lighting and creating a brighter, more welcoming atmosphere. The home features direct access to the garage; step outside to a beautifully interlocked, landscaped, fully fenced, and private retreat backyard. The allure of 9' ceilings on the G/F and 2/F creates a sense of spaciousness. Stunning upgrades throughout, including pot lights in the housewarming Family Room, the Dining Room on G/F & the Recreation Room in the Basement. The upgraded kitchen is equipped with stainless steel appliances, upgraded chandeliers, a hood fan, quartz countertops, a center island with a breakfast bar & built-in extended kitchen cabinets for more storage, a ceramic backsplash & an upgraded French door to the backyard. Upgraded engineered hardwood flooring on G/F and upgraded carpet on 2/F keep the house warmer by acting as high-performance thermal insulators. Grand, airy and genius soaring ceiling in the Living Room makes you feel huge, brings balance and warmth. Upgraded Oak Staircases with beautiful iron pickets. Marble & Quartz countertops in bathrooms. Professionally finished open-concept basement features an entertaining Recreation Room with a wet bar, a Bedroom & a 3-piece bath, designing the perfect entertaining and living space. This beautiful house is located near the top-ranking Pierre Elliott Trudeau High School & Beckett Farm Public School. A few minutes' drive to Hwy 404, GO Train Station, Angus Glen Community Centre, shopping, dining & Markville Mall. Do Not Miss this Stunning House! Must see to appreciate! (id:15069)
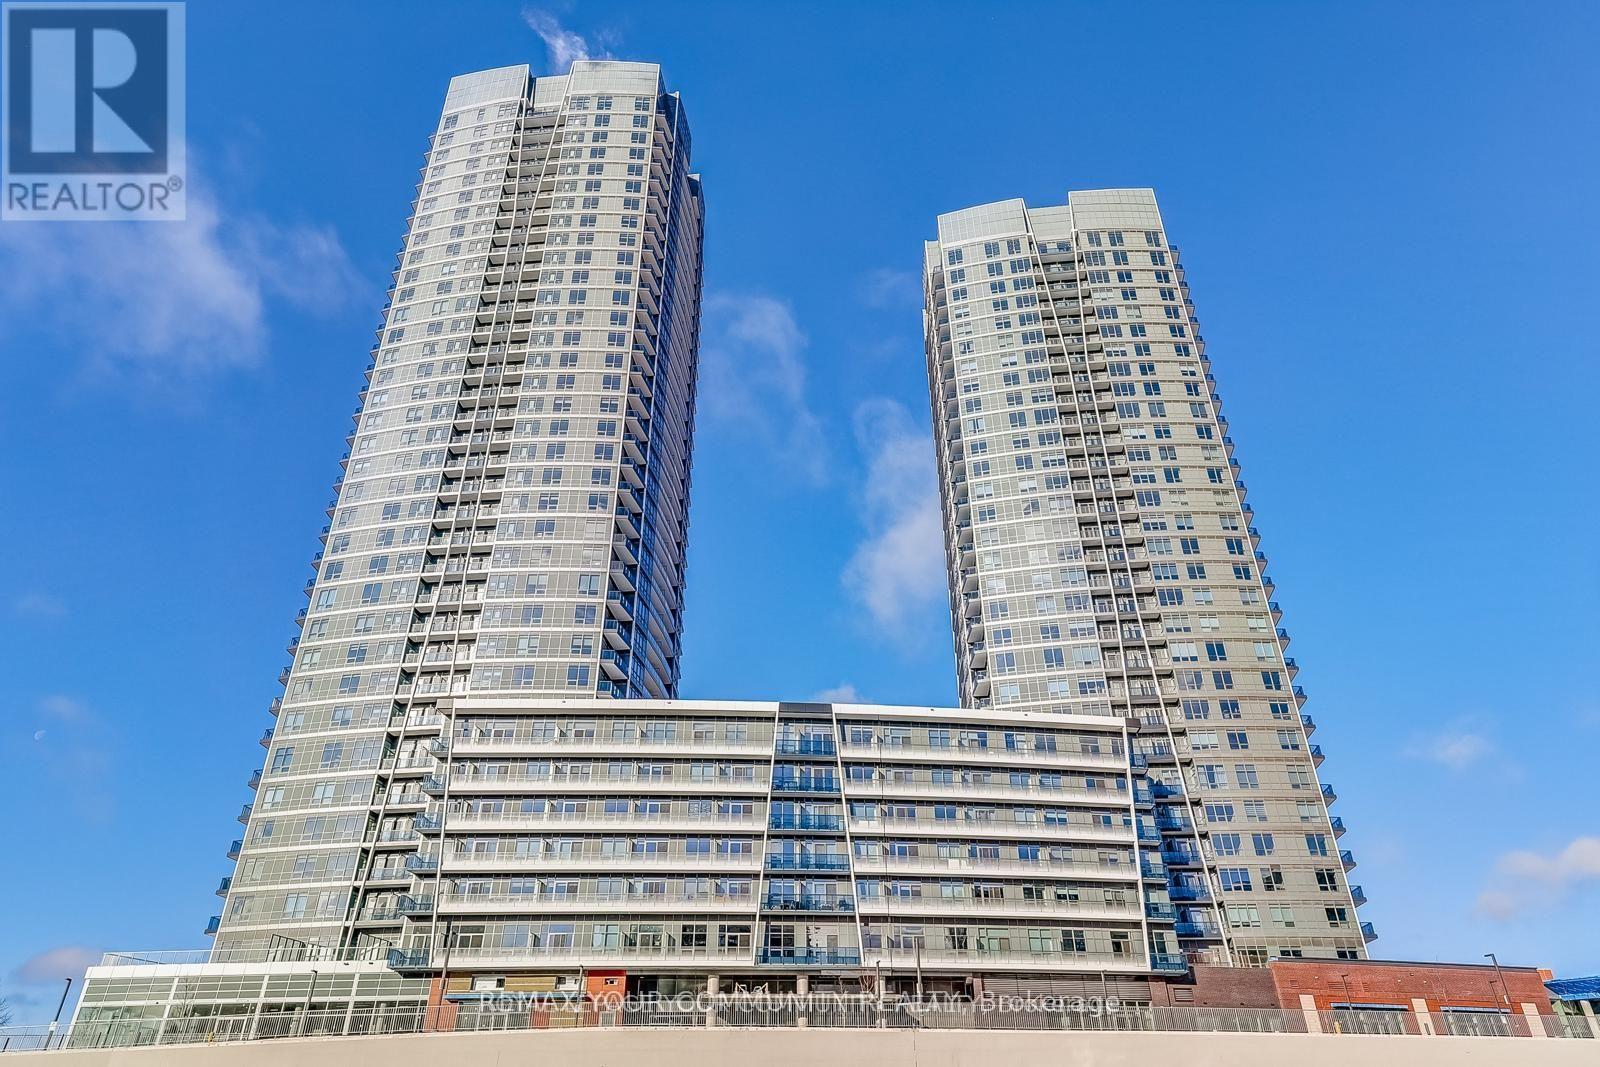
This Exceptional One Year New Luxury Condominium at Promenade Park Towers Offers a Refined Living Experience in a Highly Sought-After Location. With its Stylish Design and Premium Amenities This 1 Bedroom + Den Unit with Locker is Perfect for Those Seeking Modern Comfort and Convenience. Unit Features: - Size: 566 sq.ft. of Intelligently Designed Living Space Plus 68 sq.fr Balcoiny (See Floor Plan) - Interior: Open Concept Layout with 9 ft Ceilings, Maximizing Natural Light and Space. - Kitchen: Fully Equipped With High-End Stainless Steel Appliances and Sleek Finishes. - Balcony: Expansive Balcony with Unobstructed Sunset Views Building Amenities: 24-hour Concierge Service Providing Convenience and Security Outdoor Space: Green Roof with a BBQ Terrace, Perfect for Outdoor Gatherings Fitness & Wellness: Fully Equipped Exercise Room, Yoga Studio, Children Play Area Entertainment: Multi-functional Party Room, Sports Lounge, Billiards Room, Media/Game Room Golf Simulator, Cyber/Study Lounge, Cards Room, Guest Suite, and Ample Common Areas for Relaxation or Socializing. (id:15069)
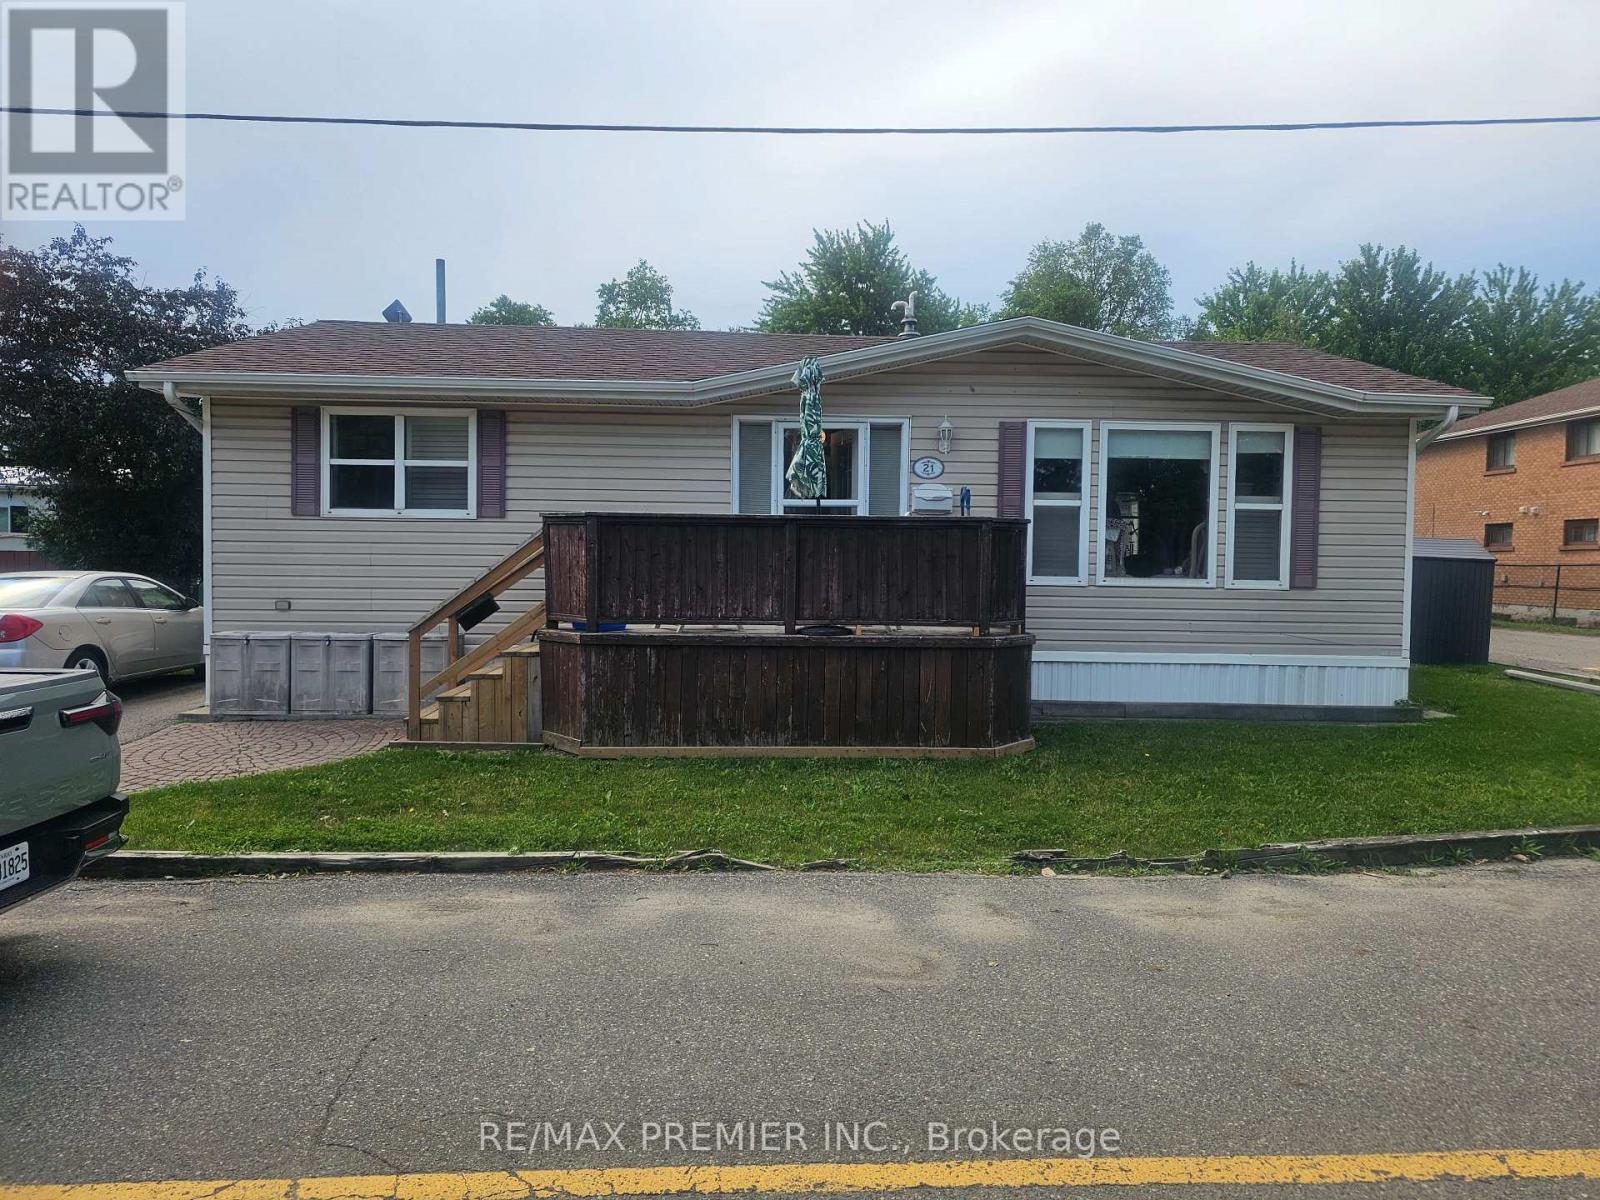
Welcome to 21 Victoria Street. An excellent opportunity to step into homeownership in the heart of Southampton. This well-maintained 3-bedroom home offers comfort, efficiency, and a location that's hard to beat. Featuring natural gas heating with central air, an upgraded 200 amp electrical panel, replacement windows, and low-maintenance aluminum siding, this home provides peace of mind for buyers looking for a solid start without the worry of major updates. Inside, the layout is both practical and inviting, with bright living spaces and three comfortable bedrooms to suit a growing family, roommates, or a home office setup. The lower level family room is the perfect place to unwind, complete with a cozy gas fireplace that adds warmth and charm during cooler months. Situated in a central location, you'll love the convenience of being close to Southampton's downtown amenities, making errands and outings simple. Families will appreciate being within walking distance to G.C. Huston Public School and Southampton Hospital, while the town's famous sand beach is just a short walk or bike ride away. Whether you're entering the market or looking for a smart investment in a vibrant lakeside community, this home offers the lifestyle, location, and value you've been waiting for. Furnace and AC were added in 2014. (id:15069)
Nestled on a tranquil street within the Cranberry Golf Course, this meticulously maintained bungalow-loft townhome offers a sophisticated blend of luxury and low-maintenance living. The bright, open-concept main floor features soaring vaulted ceilings, a dramatic gas fireplace, and a chef-inspired kitchen with quartz countertops and a large entertaining island. The main-floor primary suite provides a private retreat, while a dedicated second-floor loft serves as an excellent guest suite. The fully finished basement significantly expands your living space, boasting a massive recreation room, an additional bathroom, and large guest rooms, all illuminated by oversized windows that flood the area with natural light. Outside, a sunny private deck backs directly onto peaceful green space, while community fees cover a private pool, professional landscaping, and snow removal. Ideally located just minutes from Blue Mountain, downtown Collingwood, and the Georgian Trail, this property highlights premium features. It represents a premier opportunity perfect for refined year-round living, a relaxing weekend getaway second home, or an exceptional source of potential rental income. (id:15069)
WINTER SALE - LIMITED TIME ONLY! Welcome to Mulberry Court, a small, quiet, cul-de-sac lot on its own with no through traffic, conveniently located for all that Amherstburg has to offer. 1550 sq. ft. Stone and stucco Ranch, freehold townhome. Quality construction by SLH Builders. Features include, Engineered hardwood throughout, tile in wet areas, 9'ceilings with step up boxes, granite or quartz countertops, generous allowances, gas FP, large covered rear porch, concrete drive, HRV, glass shower Ensuite, walk-in, finished double garage, full basement, and much more. On a Premium Cul-De-Sac lot! Contact LBO for all the additional info, other lots available, other sizes and plans, more options etc. (id:15069)
Welcome to **THE POET**, a RARE opportunity to own a brand-new Penthouse corner residence in the heart of Leslieville. This beautifully designed 3 bdrm, 2.5 bath home offers 995 sq ft of functional living space plus an oversized 284 sq ft terrace and an additional 25 sq ft private balcony. Enjoy SOUTHWEST exposure with breathtaking unobstructed city views and views of the CN Tower from the terrace. Featuring 10-ft smooth ceilings and wide-plank flooring throughout. The designer kitchen is equipped with integrated appliances including a **Fulgor Milano** cooktop & B/I oven, B/I microwave, upgraded quartz countertop & backsplash, soft-close cabinetry with valance lighting and an upgraded centre island. The spacious primary bdrm offers a 3-pc ensuite with frameless glass shower, upgraded tile package and w/o to the terrace. The 2nd bdrm features floor-to-ceiling windows with balcony access, while the 3rd bdrm also offers floor-to-ceiling windows with city views. Residents can enjoy a private fitness studio and rooftop terrace. TTC Queen streetcar is at your doorstep with easy access to the DVP & Gardiner. Surrounded by Leslieville's vibrant cafés, restaurants, parks and local shops. A PERFECT opportunity for end users, upsizers or investors looking to own in one of Toronto's most desirable neighbourhoods. *Parking available for purchase (id:15069)
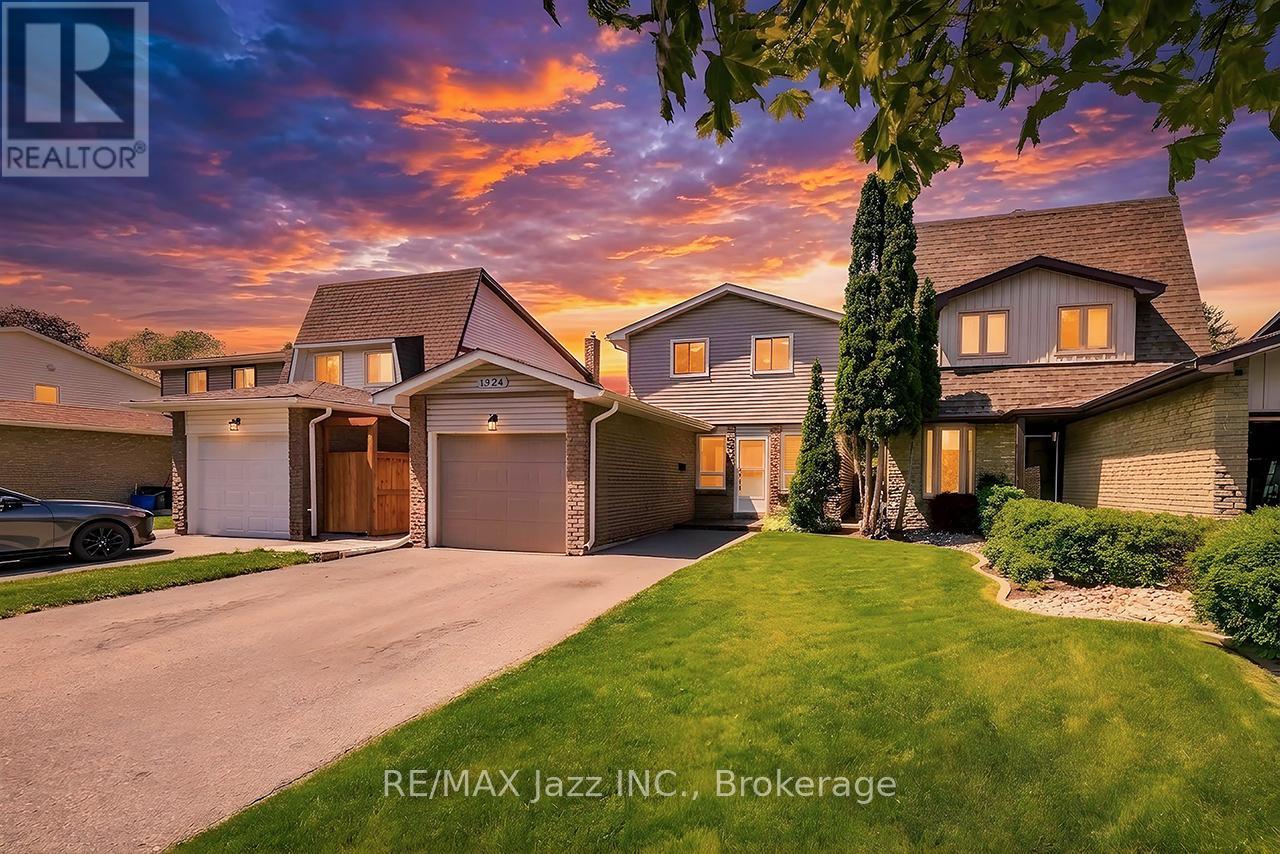
Welcome to this elegant residence in Pinecrest, Oshawa, This exceptional all-brick corner home is located on a quiet family friendly court with No through traffic, offering modern bright open-concept layout with beautiful Italian Laminated flooring throughout the house, LOTS of windows, privet backyard, Double door Entry with 9 feet ceiling, 3 good size bedroom, Modern Washrooms with Beautiful Kitchen overlooking family room, access from garage to the house with convenient 2nd floor laundry. This location is ideally located within Walking distance to all kind of Resturants, Wallmart, FreshCo, Home depot, ,Daycare,LCBO,Smart Center, Shcools, Parks, public transit and easy access to all major Highways 407,401 and 412 making commuting effortless and is perfect for families and professionals alike. A rear opportunity to own a turnkey property offering privacy, brightness, and convenient. (id:15069)
Across the road from the Lake, partial view of water from front room and front bedroom windows; This 3 Level Sidespllt has 3 bedrooms; Main Floor Features Eat-In Kitchen with a walkout To Large Fully Fenced & Landscaped Rear Yard. Open Concept Family Rm With Vaulted Ceilings. Master With Double Closet overlooking the Rear Yard. Main Floor Family Room with Above Grade Windows And Gas Fireplace. Walk to schools, rec centre and Lake Ontario's Walking Trail; vacant and ready for your decorating and update requirements; quick closing available. Roughed in Central vac; new kitchen counter. (id:15069)
*** OPEN HOUSE July 11(Sat) & July 12 (Sun) 2-4 PM *** A statement of luxury and timeless design in the heart of Lansing-Westgate. Set on an expansive lot surrounded by mature trees, this extraordinary residence offers an unmatched living experience. Featuring 5 bedrooms, 5 bathrooms, elegant principal rooms, and a chef's kitchen designed for entertaining, every detail has been meticulously curated. The spectacular backyard retreat boasts a private in-ground pool and resort-style ambiance perfect for hosting family and friends. Combining location, craftsmanship, and exceptional lifestyle amenities, this is a home that stands apart from the rest. (id:15069)
A true showstopper! This exceptional east-facing detached home is ideally situated on a quiet street in Oakville's prestigious Joshua Creek neighbourhood. Natural light flowing from every direction. Offering nearly 3,500 sq. ft. of above-grade living space, this beautifully updated family home combines elegant design with exceptional functionality. The main level features 9-foot ceilings, hardwood flooring, custom shutters throughout, a private main floor home office, and a well-designed mudroom with direct garage access. The stunning chef-inspired kitchen, fully renovated in 2025, boasts granite countertops and matching backsplash, custom cabinetry with pull-out pantry and abundant storage, S/S Kitchen Aid appliances, a gas stove, two built-in convection ovens, and premium sink and faucets. The large center island, open-concept eat-in kitchen and family room flow seamlessly and, with a walk-out to the backyard patio, create the perfect space for everyday living and entertaining. The large dining room and separate living room make great additions to hosting family and friends throughout the year. The upstairs offers four spacious bedrooms, each with ensuite access. The luxurious primary suite features custom his/hers walk-in closets and a large 5-piece ensuite with a soaker tub and separate walk-in shower. Upper level includes a flexible upper-level bonus room, currently configured as a combined laundry and play space to suit a growing family's needs. The basement provides over 1,600 SF of incredible potential, complete with raised ceilings, a bathroom rough-in, a framed bedroom, generous recreation space, and abundant storage. 200Amp electrical. Recent update of AC and dual heat pump capabilities. Furnace with humidifier and UV clean. Ideally located near top-rated schools (JCPS, MMOG, IRHS), parks, trails, shopping, highways, and every amenity that makes Joshua Creek a really smart choice to call home! (id:15069)
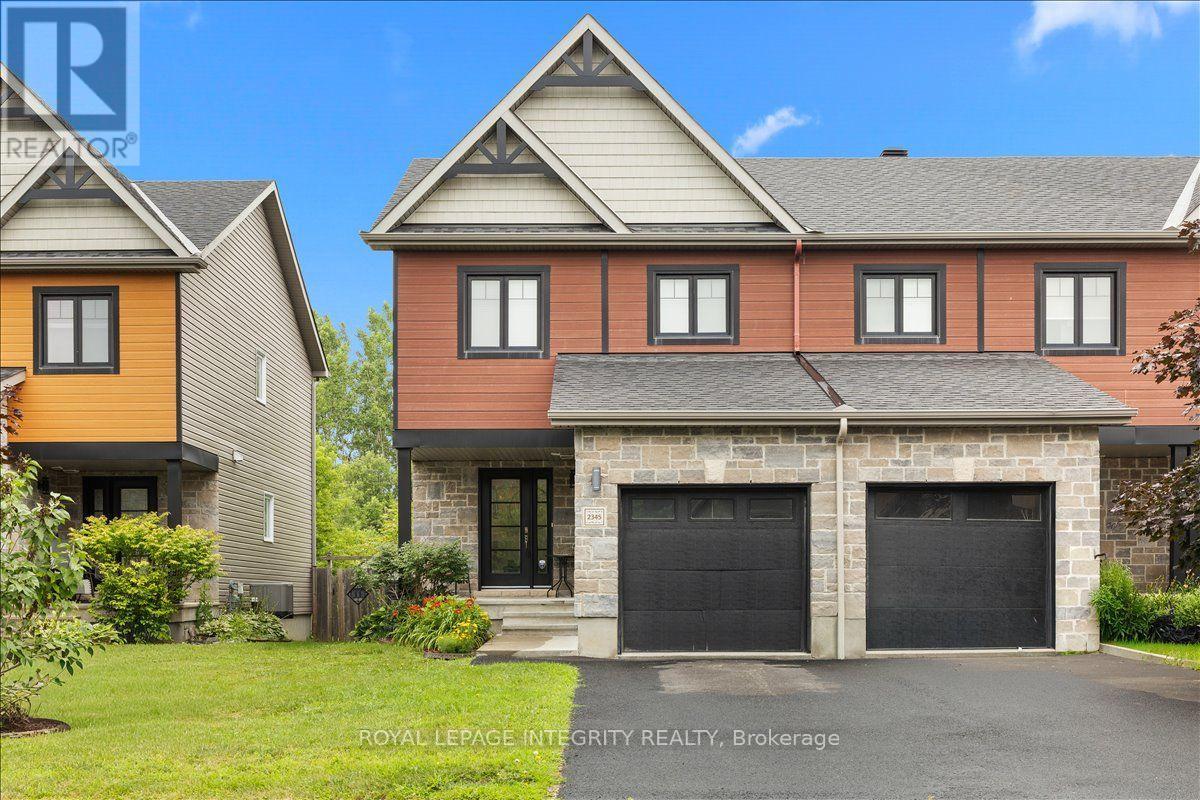
Welcome to 2345 Marble Crescent - a beautifully maintained 3 bedroom, 3 bathroom end-unit freehold townhome with no rear neighbours, backing onto a peaceful treed area. Nestled on a quiet street in sought-after Morris Village, this home is sure to impress from the moment you arrive with its excellent curb appeal. Step inside to a spacious and welcoming foyer featuring a large closet, convenient garage access and a partial bathroom. The bright open concept main floor showcases hardwood and tile throughout, leading into the functional kitchen complete with rich full-height cabinetry, stainless steel appliances, ample cabinet and counter space and a large centre island overlooking the extended living and dining areas. Patio doors lead to the partly fenced backyard where you'll enjoy added privacy and tranquil views of the green space beyond. Upstairs, hardwood flooring continues throughout the sleeping quarters. The generous primary bedroom overlooks the backyard and offers a large walk-in closet along with a cheater door to the spacious 5-piece bathroom featuring dual vanities, a separate shower and a deep soaker tub - perfect for relaxing at the end of the day. Two additional well-sized bedrooms and a linen closet complete the upper level. The fully finished basement expands your living space with a versatile family room that can easily accommodate a variety of uses, a beautiful 3-piece bathroom with a shower and a laundry area offering plenty of additional storage. Ideally located within walking distance to Deschamps Park, Alain Potvin Park, multiple schools and just minutes from all of Rockland's amenities, this move-in ready home offers the perfect combination of comfort, functionality and privacy. (id:15069)