
1948 Emerald Court Innisfil, Ontario L9S 2A2

4 Bedroom
3 Bathroom
2,000 - 2,500 sqft
Fireplace
Central Air Conditioning
Forced Air
$789,900
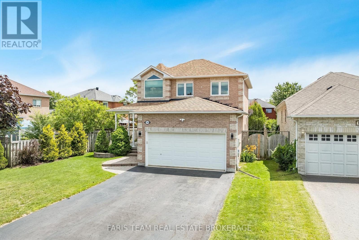
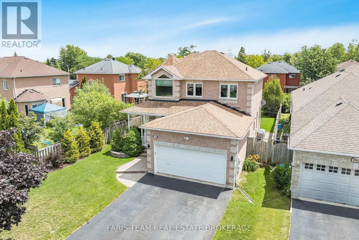
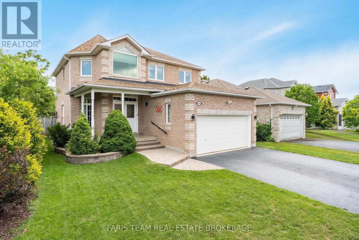
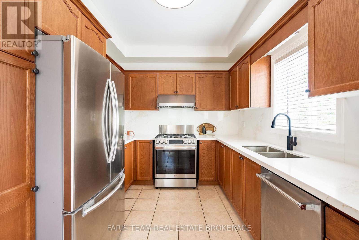
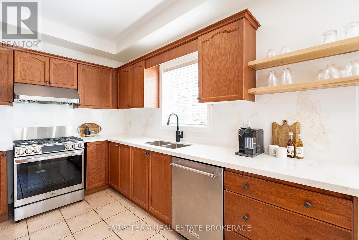
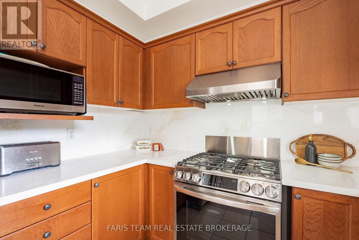
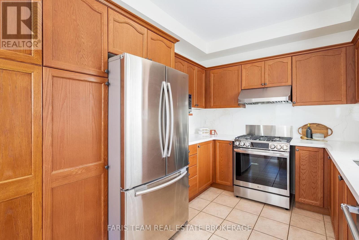
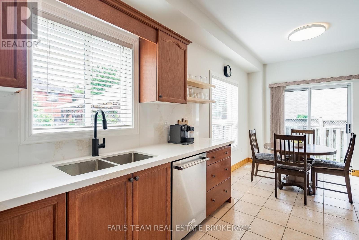
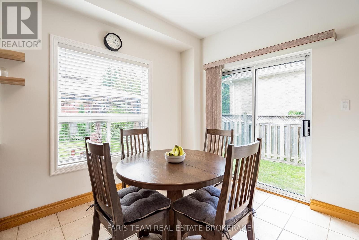
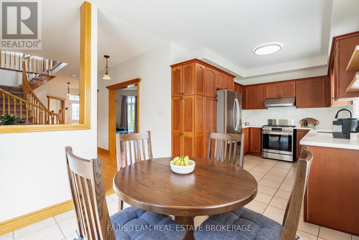
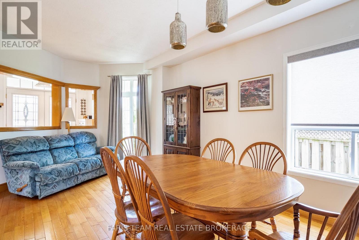
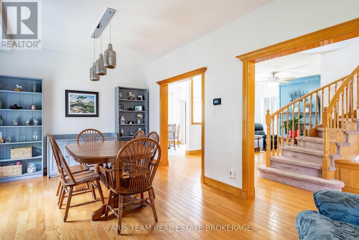
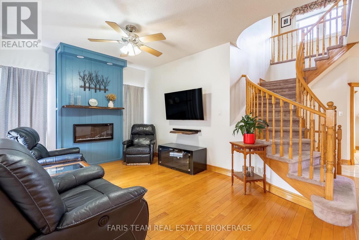
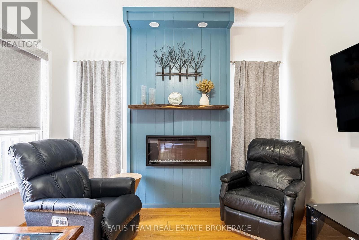
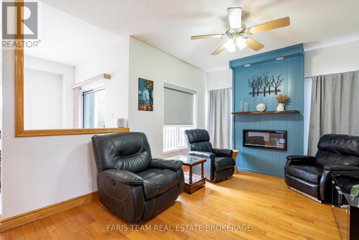
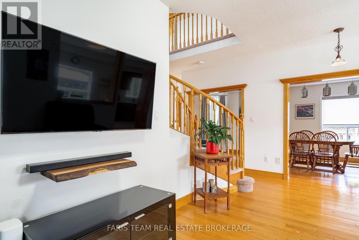
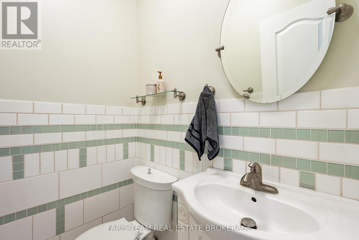
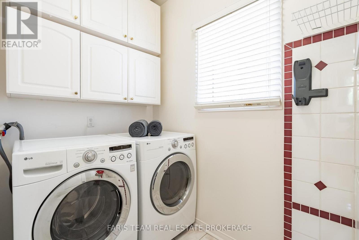
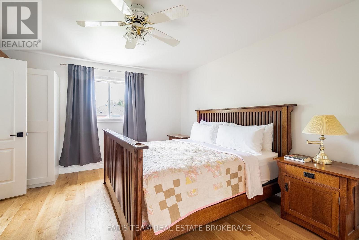
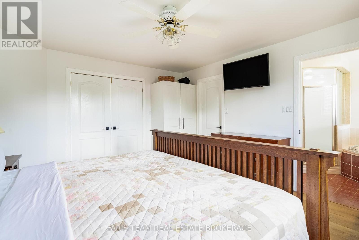
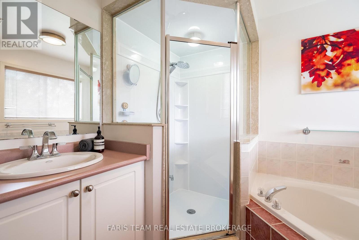
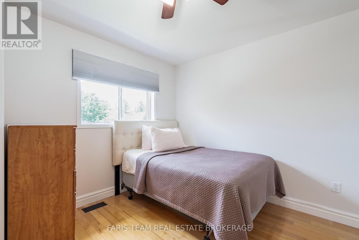
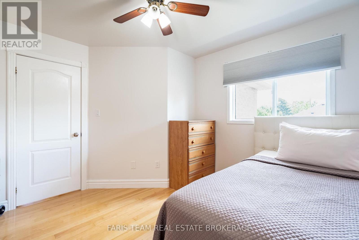
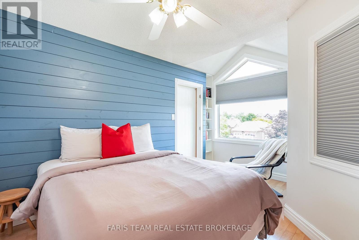
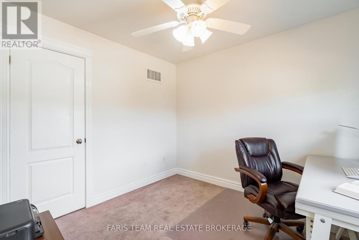
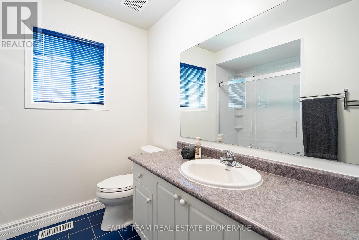
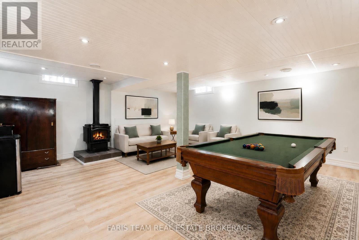
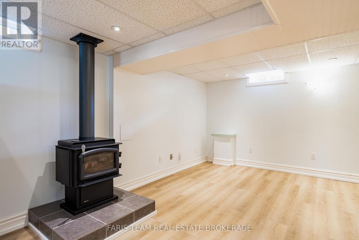
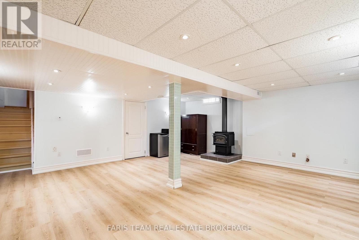
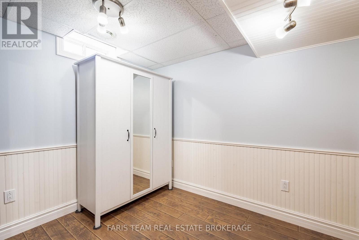
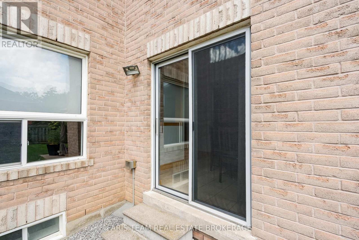
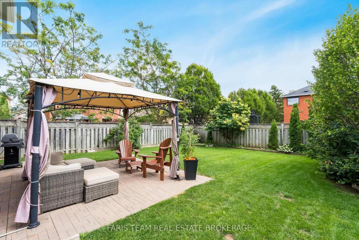
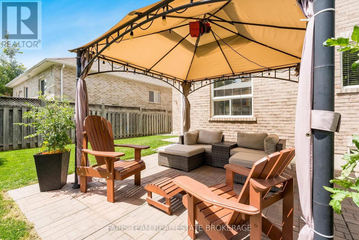
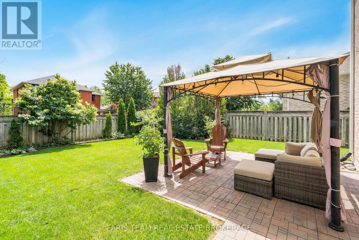
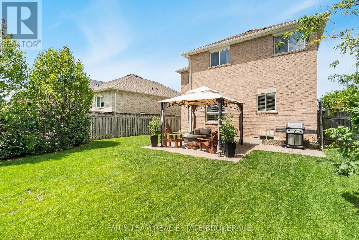
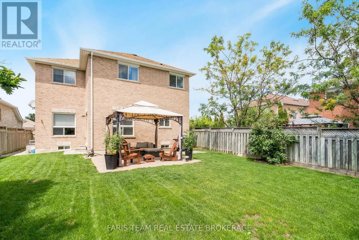
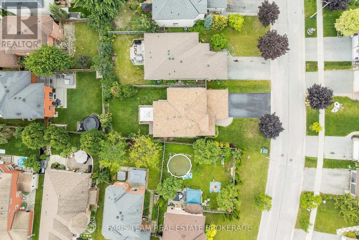
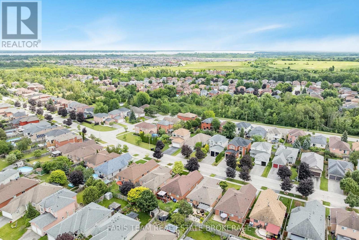
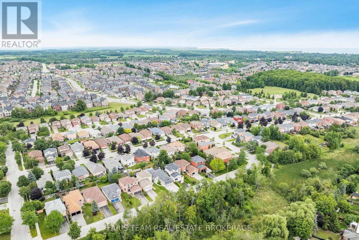
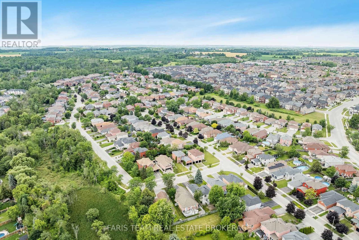
Top 5 Reasons You Will Love This Home: 1) Nestled on a quiet court in a desirable Alcona neighbourhood, this beautifully maintained family home offers an ideal setting for growing families, just moments from schools, parks, shopping, and everyday conveniences 2) Attractive curb appeal enhanced by a covered front porch and freshly sealed driveway, while numerous updates throughout the home include four front windows (2018), updated appliances (2025), stunning quartz countertops and backsplash (2026), and a refreshed upper level bathroom 3) Designed for comfortable everyday living, the main level features 9' ceilings, a spacious living room with a cozy fireplace, a bright dining area, and an eat-in kitchen showcasing modern finishes, along with the added convenience of main level laundry, a powder room, and inside access from the double-car garage 4) Upper level offering four generously sized bedrooms, including a spacious primary retreat complete with a walk-in closet and private ensuite, while a full bathroom comfortably serves the additional bedrooms 5) Finished basement adding valuable living space with a large recreation room, abundant storage, a rough-in for a future bathroom, and a flexible bonus room ideal as a home office, gym, guest room, or play area, while the fully fenced backyard provides plenty of room for children, pets, and outdoor entertaining. 2,011 above grade sq.ft. plus a partially finished basement. *Please note some images have been virtually staged to show the potential of the home. (id:15069)
Property Details
| MLS® Number | N13549086 |
| Property Type | Single Family |
| Community Name | Alcona |
| Amenities Near By | Park, Schools |
| Equipment Type | Water Heater |
| Parking Space Total | 6 |
| Rental Equipment Type | Water Heater |
Building
| Bathroom Total | 3 |
| Bedrooms Above Ground | 4 |
| Bedrooms Total | 4 |
| Age | 16 To 30 Years |
| Amenities | Fireplace(s) |
| Appliances | Barbeque, Dishwasher, Dryer, Garage Door Opener Remote(s), Hood Fan, Microwave, Gas Stove(s), Washer, Refrigerator |
| Basement Development | Finished |
| Basement Type | Full (finished) |
| Construction Style Attachment | Detached |
| Cooling Type | Central Air Conditioning |
| Exterior Finish | Brick |
| Fireplace Present | Yes |
| Fireplace Total | 2 |
| Flooring Type | Ceramic, Hardwood, Vinyl, Laminate |
| Foundation Type | Poured Concrete |
| Half Bath Total | 1 |
| Heating Fuel | Natural Gas |
| Heating Type | Forced Air |
| Stories Total | 2 |
| Size Interior | 2,000 - 2,500 Sqft |
| Type | House |
| Utility Water | Municipal Water |
Parking
| Garage |
Land
| Acreage | No |
| Fence Type | Fully Fenced |
| Land Amenities | Park, Schools |
| Sewer | Sanitary Sewer |
| Size Depth | 114 Ft ,9 In |
| Size Frontage | 51 Ft ,3 In |
| Size Irregular | 51.3 X 114.8 Ft |
| Size Total Text | 51.3 X 114.8 Ft|under 1/2 Acre |
| Zoning Description | Residential |
Rooms
| Level | Type | Length | Width | Dimensions |
|---|---|---|---|---|
| Lower Level | Family Room | 6.33 m | 6.08 m | 6.33 m x 6.08 m |
| Lower Level | Games Room | 3.16 m | 2.81 m | 3.16 m x 2.81 m |
| Main Level | Kitchen | 6.4 m | 3 m | 6.4 m x 3 m |
| Main Level | Dining Room | 6.39 m | 3.3 m | 6.39 m x 3.3 m |
| Main Level | Living Room | 5.77 m | 3.32 m | 5.77 m x 3.32 m |
| Main Level | Laundry Room | 2.69 m | 1.57 m | 2.69 m x 1.57 m |
| Upper Level | Primary Bedroom | 4.69 m | 4.02 m | 4.69 m x 4.02 m |
| Upper Level | Bedroom | 4.13 m | 3.32 m | 4.13 m x 3.32 m |
| Upper Level | Bedroom | 3.63 m | 3.33 m | 3.63 m x 3.33 m |
| Upper Level | Bedroom | 3.12 m | 2.93 m | 3.12 m x 2.93 m |
https://www.realtor.ca/real-estate/30017702/1948-emerald-court-innisfil-alcona-alcona
Contact Us
Contact us for more information

This REALTOR.ca listing content is owned and licensed by REALTOR® members of The Canadian Real Estate Association
The trademarks REALTOR®, REALTORS®, and the REALTOR® logo are controlled by The Canadian Real Estate Association (CREA) and identify real estate professionals who are members of CREA. The trademarks MLS®, Multiple Listing Service® and the associated logos are owned by The Canadian Real Estate Association (CREA) and identify the quality of services provided by real estate professionals who are members of CREA. The trademark DDF® is owned by The Canadian Real Estate Association (CREA) and identifies CREA's Data Distribution Facility (DDF®)
July 26 2026 11:58:49
Toronto Regional Real Estate Board
Faris Team Real Estate Brokerage