
38 Westran Road Loyalist, Ontario K7N 1R9

3 Bedroom
2 Bathroom
700 - 1,100 sqft
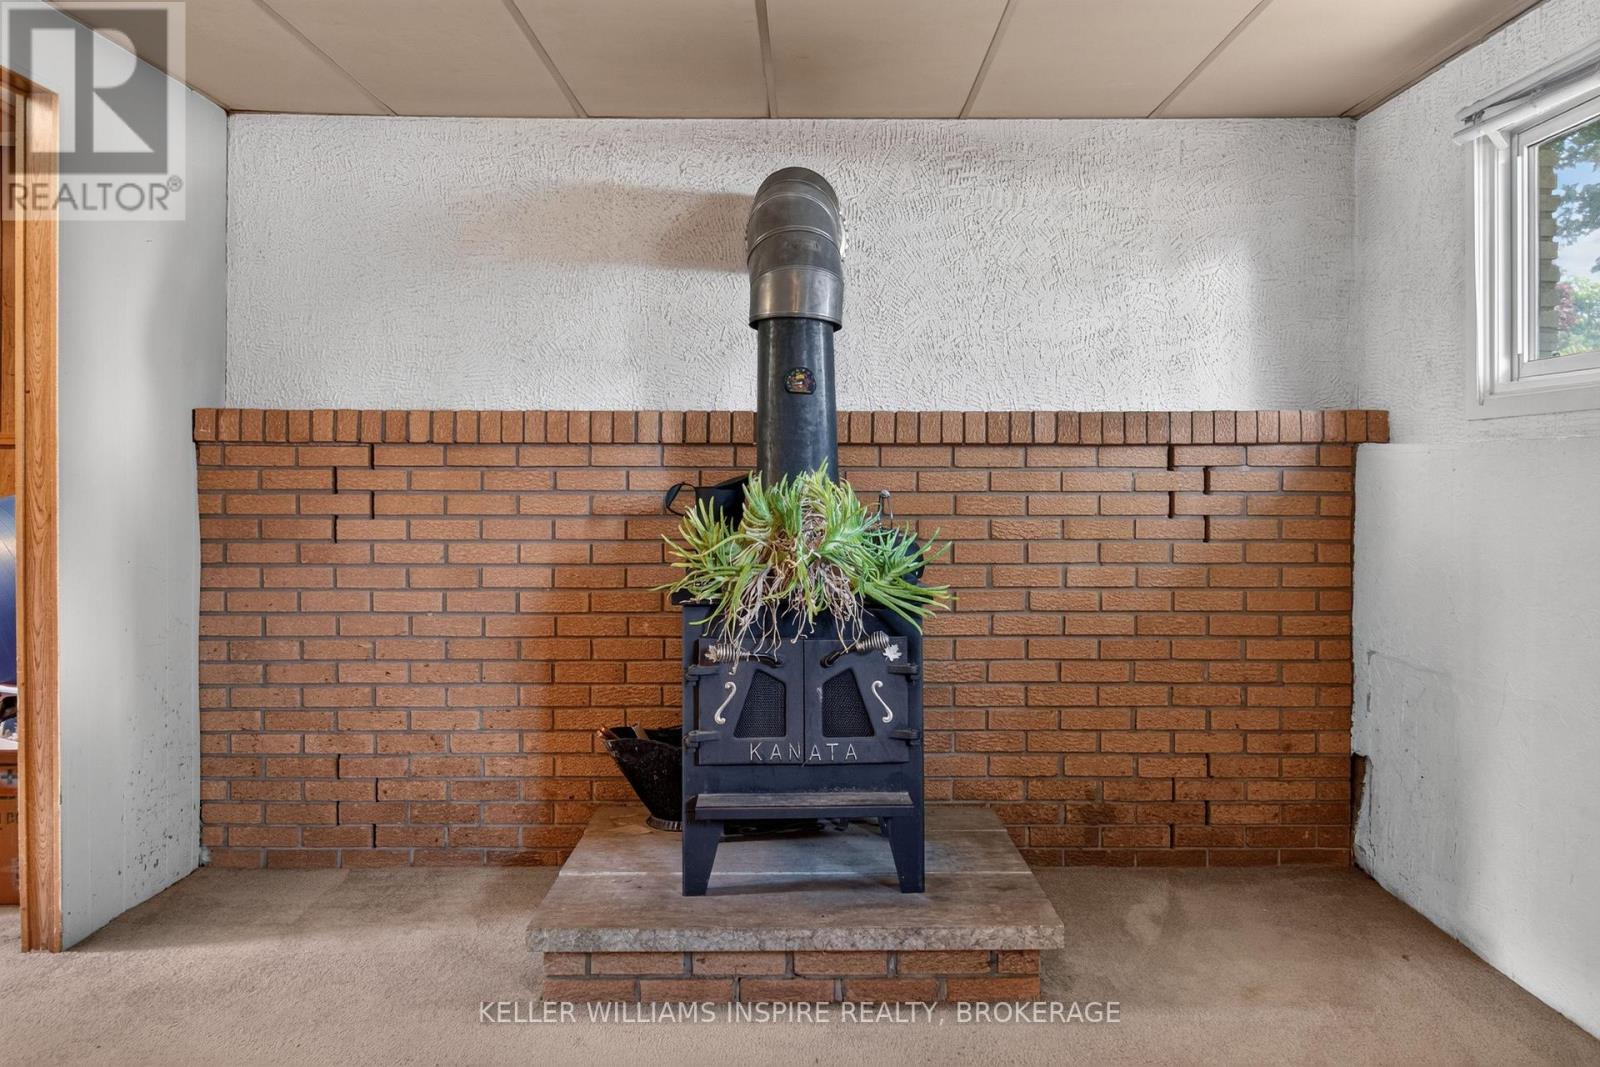
Fireplace
Central Air Conditioning
Forced Air
$480,000
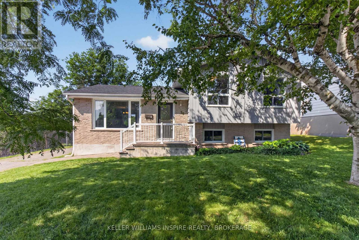
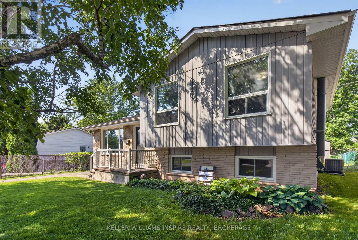
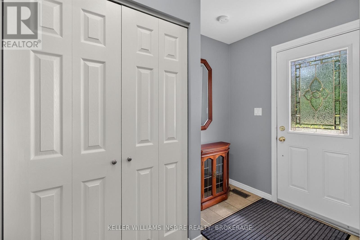
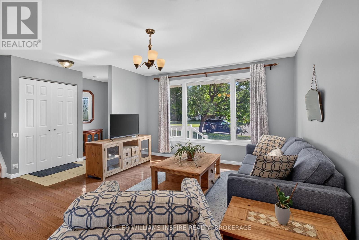
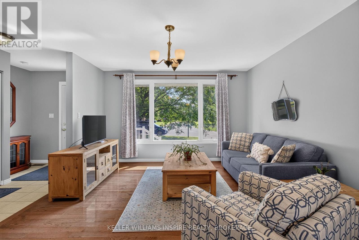
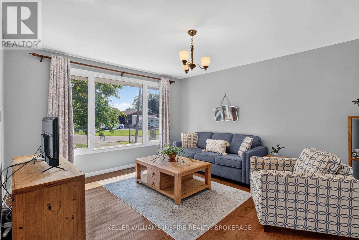
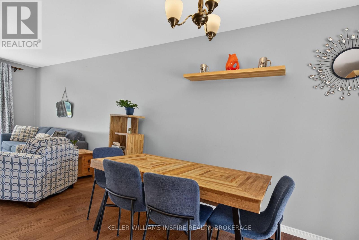
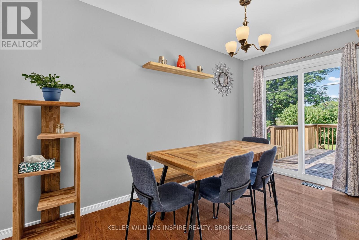
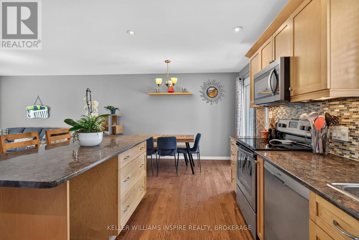
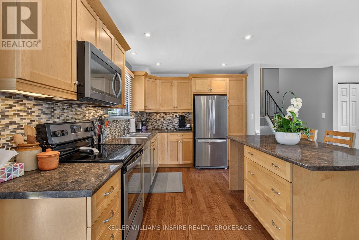
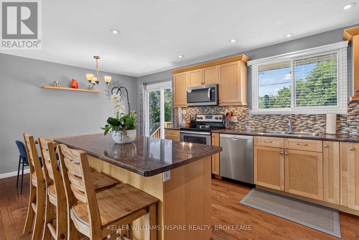
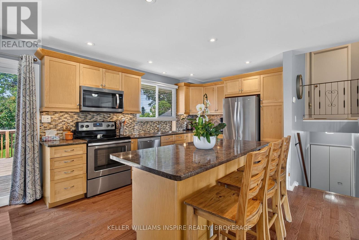
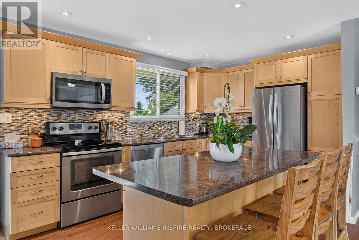
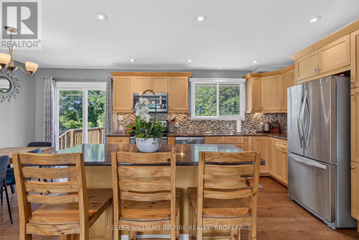
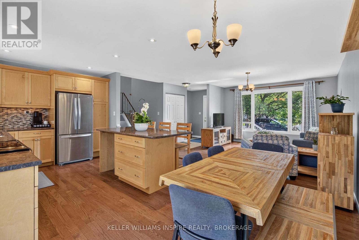
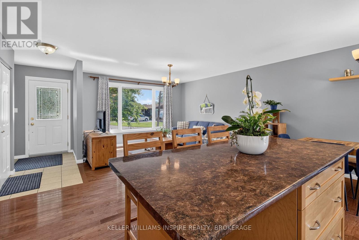
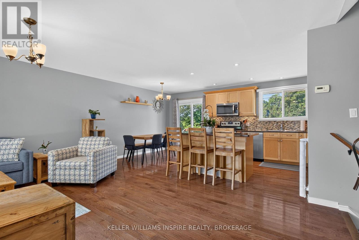
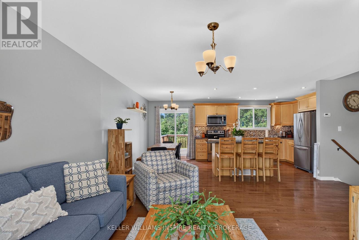
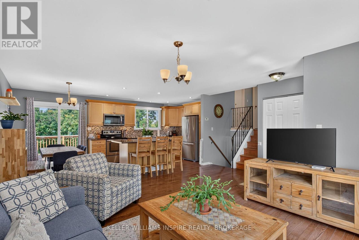
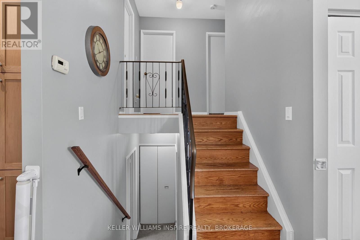
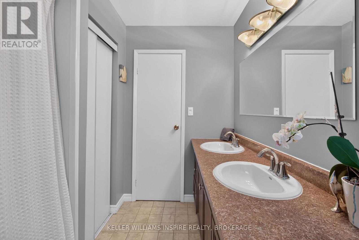
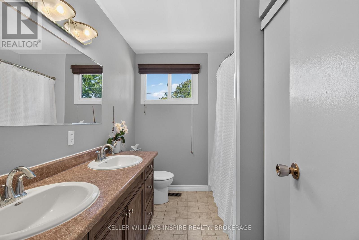
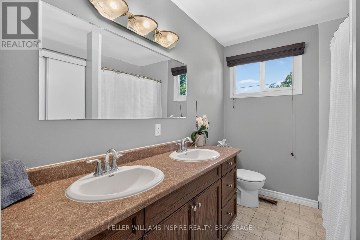
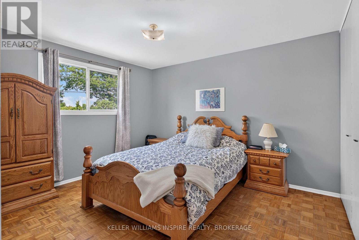
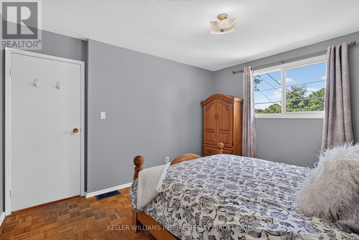
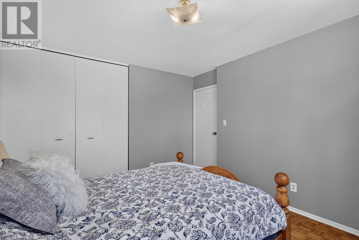
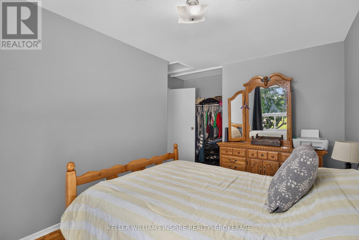
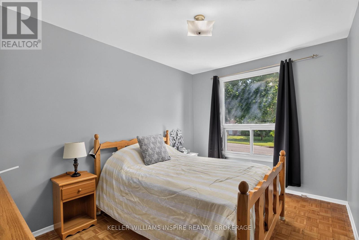
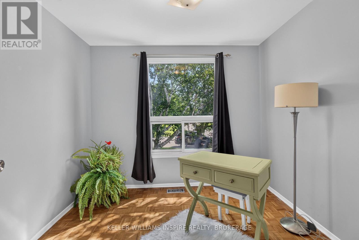
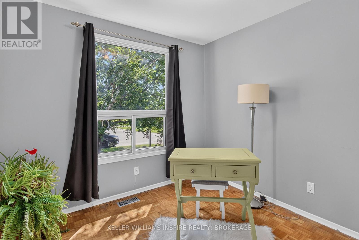
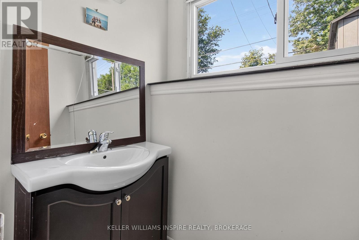
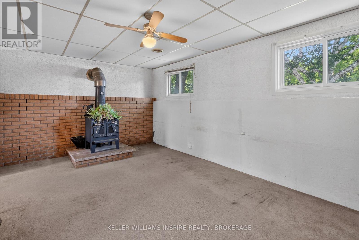
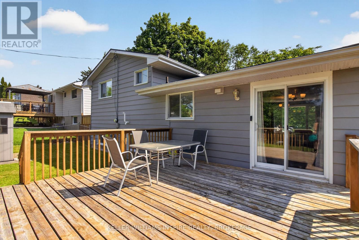
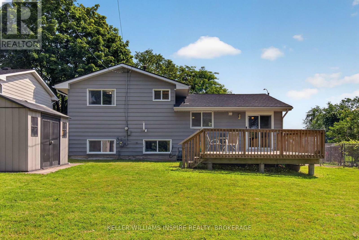
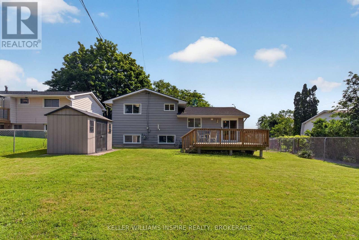
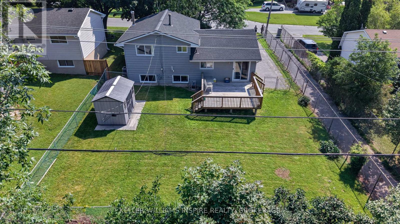
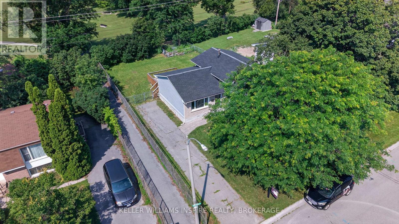
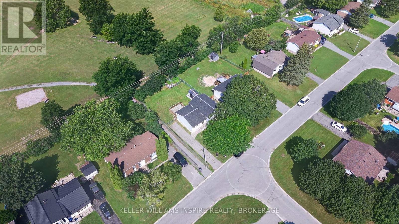
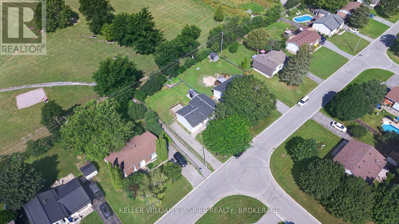
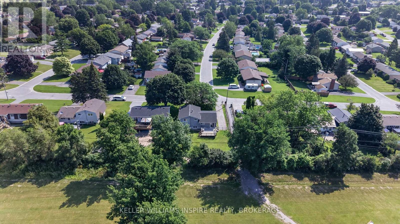
Welcome to 38 Westran Road - a home where childhood memories were made, milestones were celebrated, and a family grew together through every season of life. Nestled on a quiet street in the heart of Amherstview and backing onto beautiful green space, this is more than a house-it's a place where your family's next chapter can begin. Picture little feet racing down the hall on Christmas morning, summer barbecues on the spacious back deck, birthday parties in the fully fenced backyard, and evenings spent watching the kids play while you unwind in your own private outdoor space. Designed with family living in mind, the bright open-concept main floor creates the perfect space to gather. The stunning kitchen, complete with a large centre island, naturally becomes the heart of the home-where homework is finished, cookies are baked, conversations flow, and memories are made. The walkout to the backyard makes entertaining effortless while seamlessly connecting indoor and outdoor living. Upstairs, you'll find three generous bedrooms, including a primary retreat, while the double vanity in the main bathroom helps make busy weekday mornings just a little easier for everyone. The lower level offers even more possibilities, featuring a convenient two-piece bathroom and plenty of space to create the family room, playroom, home gym, or media space you've always envisioned. Whether it's movie nights, toy trains, teenage hangouts, or a quiet place to work from home, this flexible space will grow right alongside your family. For years, this home has been filled with laughter, celebrations, and the everyday moments that become life's most treasured memories. Now, it's ready to welcome a new family to write their own story. If you've been searching for a home where children can play, neighbours become friends, and memories are waiting to be made, 38 Westran Road may just be the one you've been waiting for. We can't wait to welcome you home. (id:15069)
Open House
This property has open houses!
August
8
Saturday
Starts at:
2:00 pm
Ends at:4:00 pm
Property Details
| MLS® Number | X13547222 |
| Property Type | Single Family |
| Community Name | 54 - Amherstview |
| Equipment Type | Water Heater, Furnace |
| Parking Space Total | 3 |
| Rental Equipment Type | Water Heater, Furnace |
Building
| Bathroom Total | 2 |
| Bedrooms Above Ground | 3 |
| Bedrooms Total | 3 |
| Amenities | Fireplace(s) |
| Appliances | Dishwasher, Dryer, Microwave, Stove, Washer, Refrigerator |
| Basement Development | Finished |
| Basement Type | Partial, N/a (finished), Crawl Space |
| Construction Style Attachment | Detached |
| Construction Style Split Level | Sidesplit |
| Cooling Type | Central Air Conditioning |
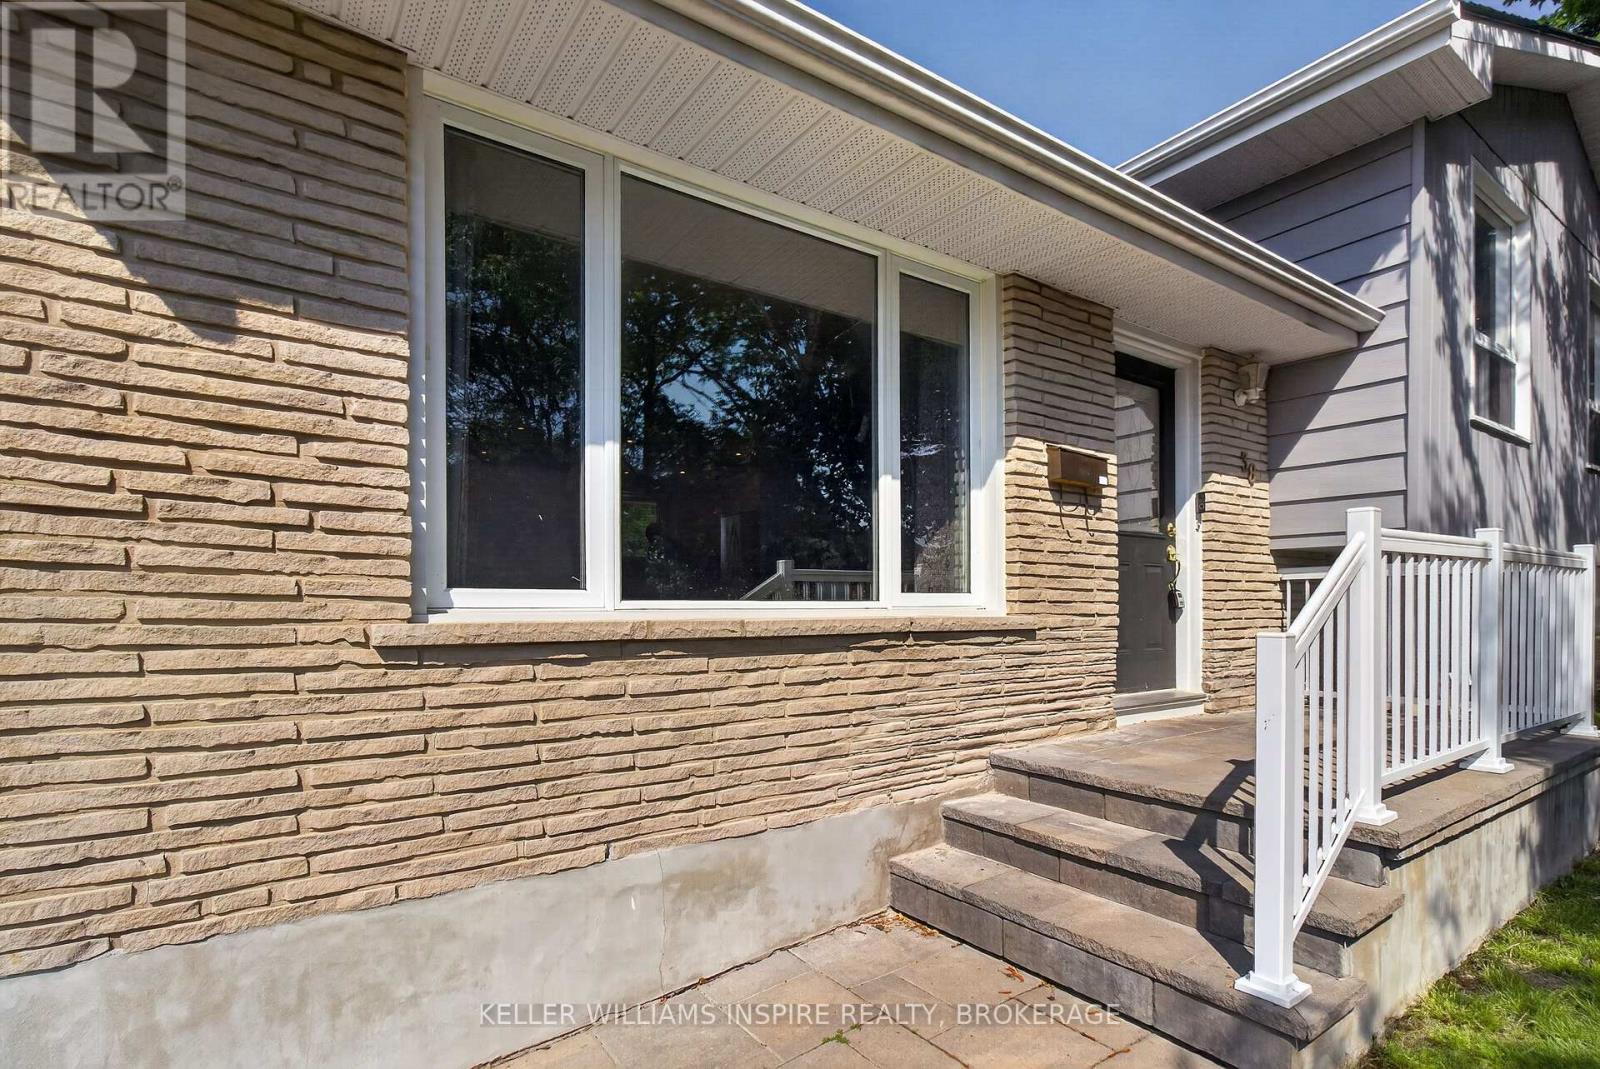
| Exterior Finish | Brick Facing, Vinyl Siding |
| Fireplace Present | Yes |
| Fireplace Total | 1 |
| Foundation Type | Concrete |
| Half Bath Total | 1 |
| Heating Fuel | Natural Gas |
| Heating Type | Forced Air |
| Size Interior | 700 - 1,100 Sqft |
| Type | House |
| Utility Water | Municipal Water |
Parking
| No Garage |
Land
| Acreage | No |
| Sewer | Sanitary Sewer |
| Size Depth | 115 Ft |
| Size Frontage | 62 Ft |
| Size Irregular | 62 X 115 Ft |
| Size Total Text | 62 X 115 Ft |
https://www.realtor.ca/real-estate/30015767/38-westran-road-loyalist-amherstview-54-amherstview
Contact Us
Contact us for more information

This REALTOR.ca listing content is owned and licensed by REALTOR® members of The Canadian Real Estate Association
The trademarks REALTOR®, REALTORS®, and the REALTOR® logo are controlled by The Canadian Real Estate Association (CREA) and identify real estate professionals who are members of CREA. The trademarks MLS®, Multiple Listing Service® and the associated logos are owned by The Canadian Real Estate Association (CREA) and identify the quality of services provided by real estate professionals who are members of CREA. The trademark DDF® is owned by The Canadian Real Estate Association (CREA) and identifies CREA's Data Distribution Facility (DDF®)
August 06 2026 08:49:46
Kingston & Area Real Estate Association
Keller Williams Inspire Realty, Brokerage