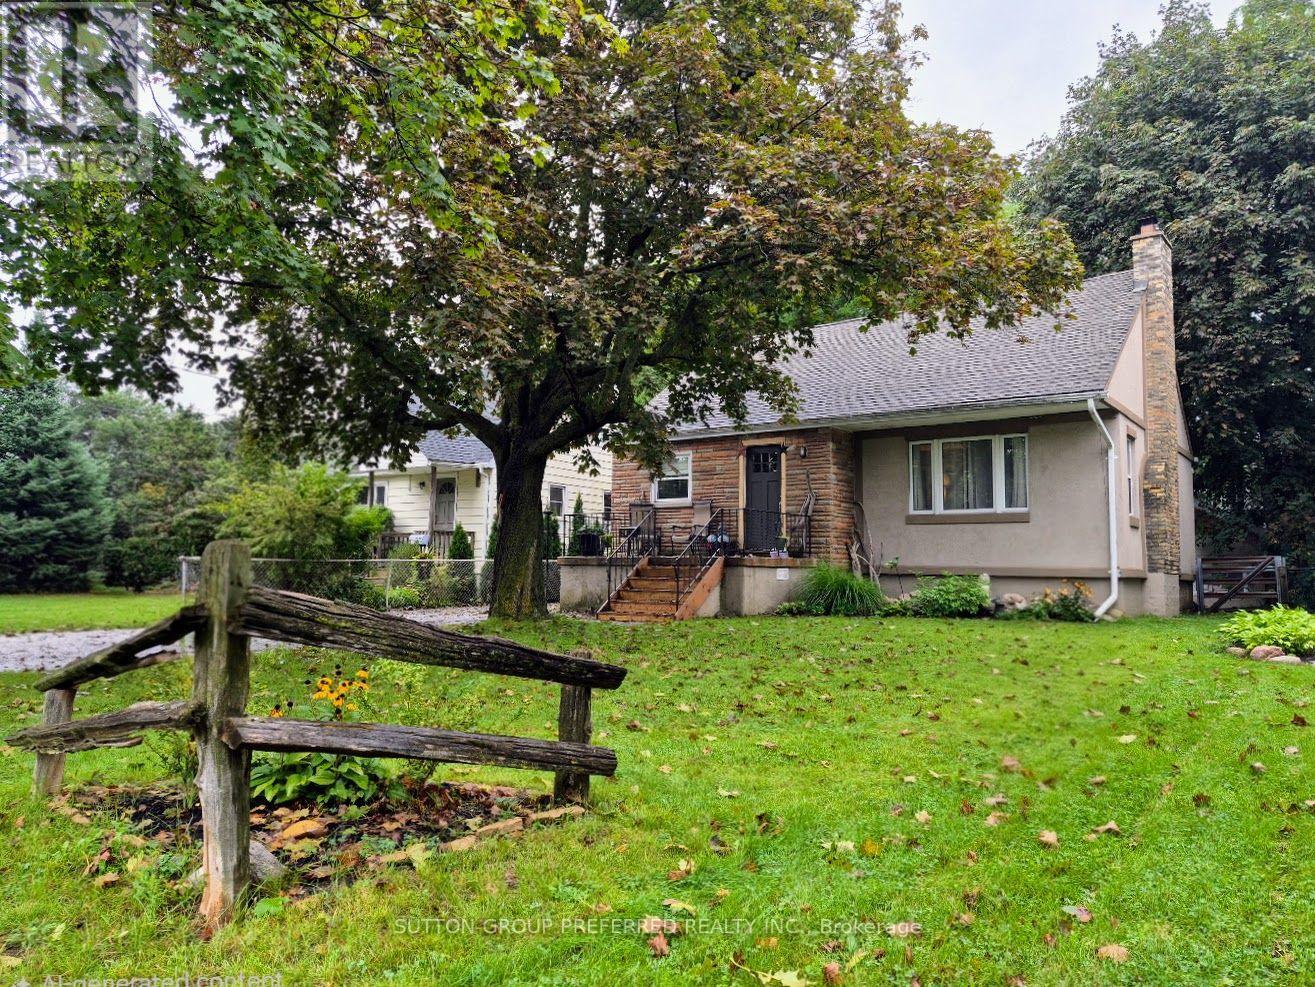
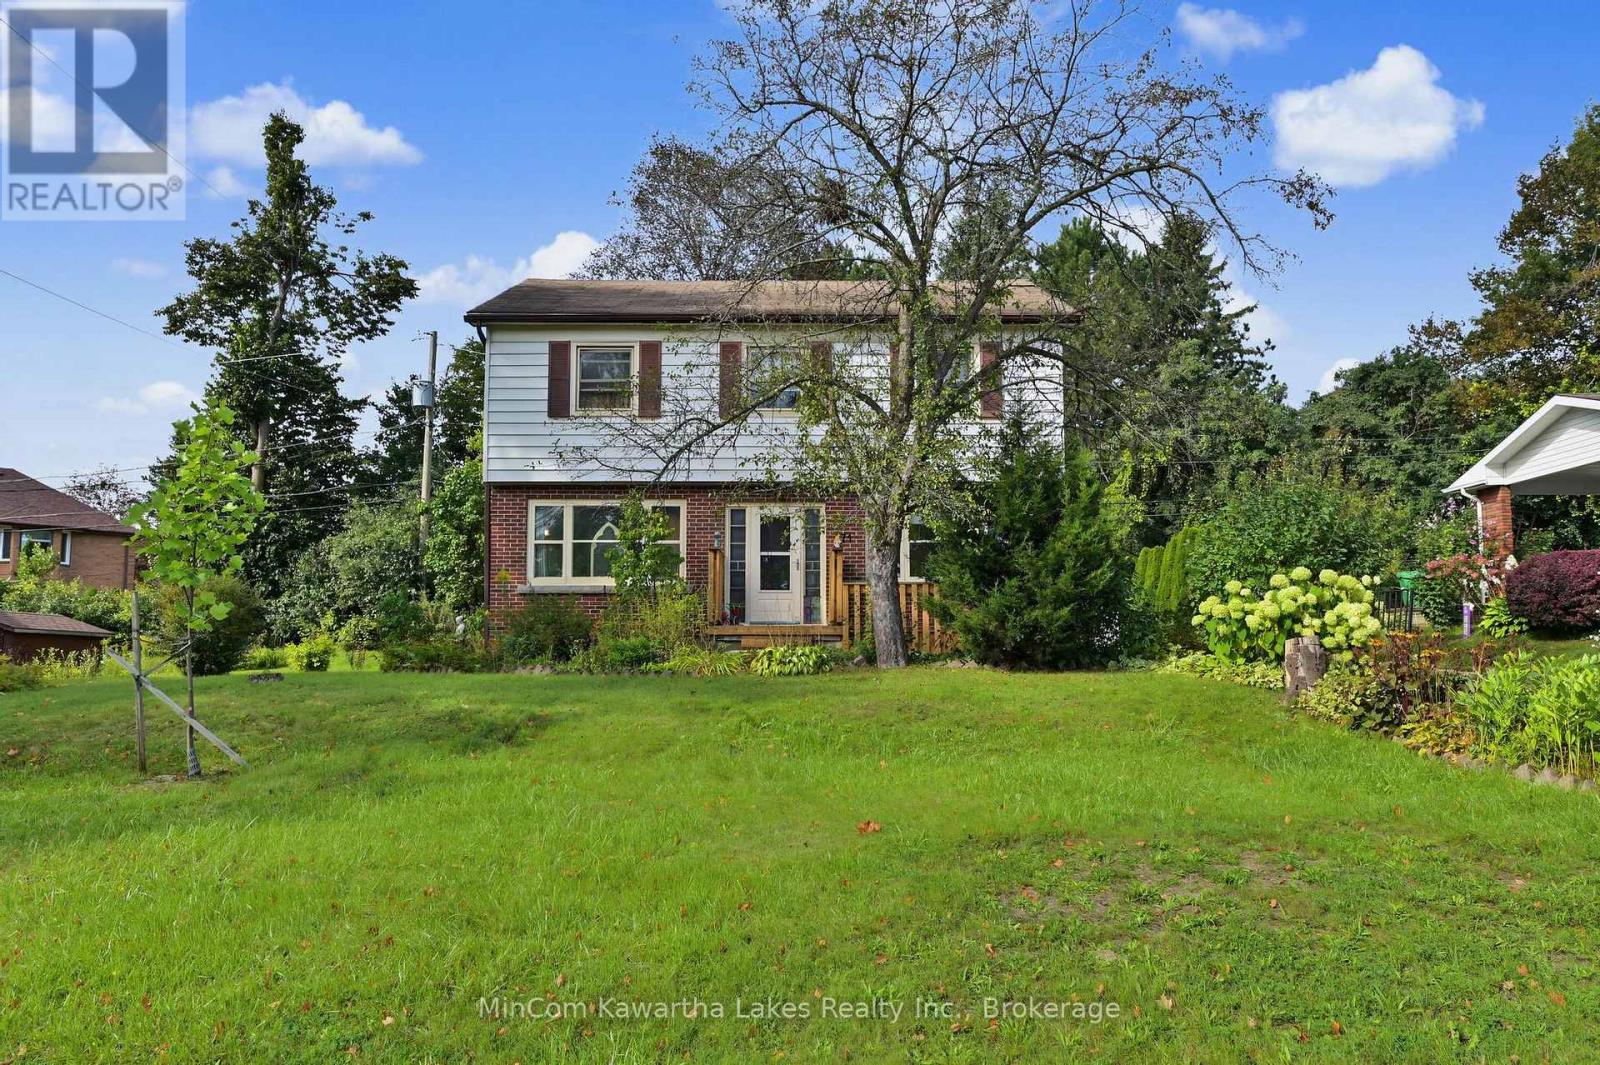
Opportunity in serene Kenmore village for this tidy two storey residence-Entire home has recent upgrades-water treatment-heating system-roofing-laminate flooring-exterior siding.Good interior family space (3+1 Bedrooms)Roomy kitchen-separate dining room -patio doors off kitchen to rear deck and yard with garden shed.This well maintained mature home is within minutes to Russell,Metcalfe and Embrun.Walk to local family community park -Castor river 5 min walk away! Catholic ,public and french immersion schools at Metcalfe.. This may be your rental investment or live here and enjoy the rural village atmosphere. Tenants require 24 hrs minimum advance notice for all showings(Between 10 am and 5pm only) Sundays only between 3pm and 6 pm Home will be vacant after Oct 31st ready for your purchase!!.Some photos taken when previously vacant (id:15069)
The Fairbank's unique design includes a sunken family room with 11' ceilings opening to the second floor. The main floor includes a mudroom off the garage and a formal dining room ideal for hosting. Upstairs to the 2nd level are 3 bedrooms plus sunken family room. Primary bedroom is complete with ensuite bath and walk in closet. Finished look-out basement rec room for added space. Connect to modern, local living in Abbott's Run, a Minto community in Kanata-Stittsville. Plus, live alongside a future LRT stop as well as parks, schools, and major amenities on Hazeldean Road. Immediate occupancy! (id:15069)
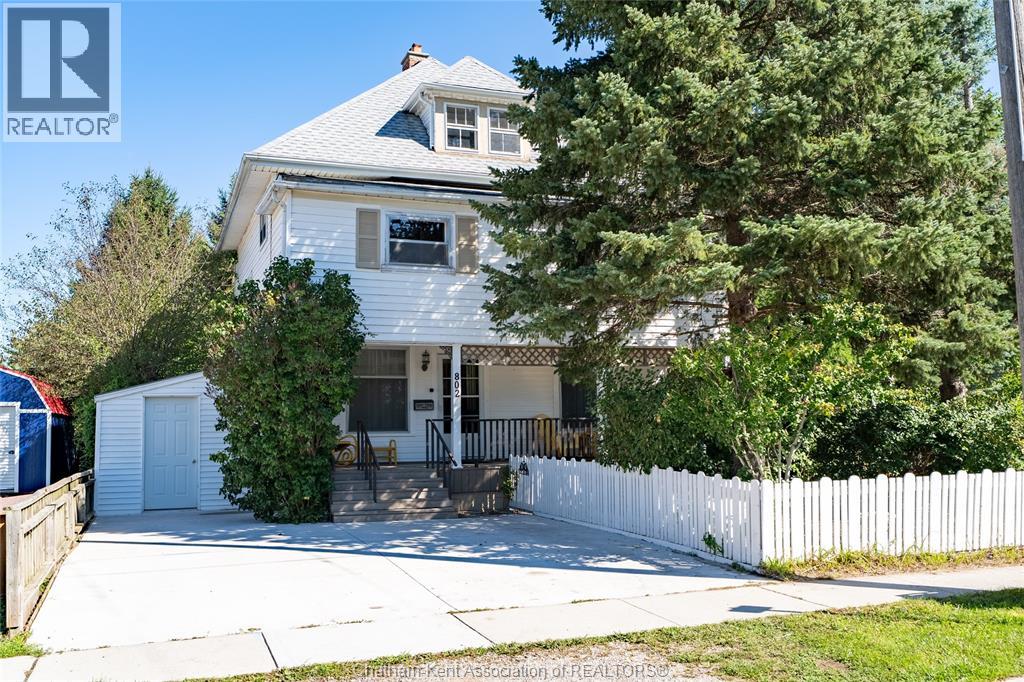
Step into the charm and character of this beautiful century home, where thoughtful details and one-of-a-kind spaces are found around every corner! Perfect for a growing family or anyone who enjoys the outdoors and has a green thumb, this spacious home offers 4 bedrooms and 1.5 bathrooms. The main floor features a huge kitchen with a walk-in pantry, complete with clever cabinetry and unique hidden storage solutions. The living room features a wood stove, while a separate office is ideal for working from home. A unique bonus room with a working vent offers endless possibilities as a hobby room, cigar room, storage area or private hideaway. Upstairs you’ll find 4 bedrooms, a bathroom and a bonus den/sunroom off a bedroom. The incredible third-floor attic space is fully insulated with hydro and ready for your finishing touches, ideal for a kids’ playroom, studio, home office or private space. Outside, prepare to be amazed by the private backyard oasis! Beautiful ponds, waterfalls, a charming bridge, gardens and mature landscaping create a peaceful oasis. A large deck overlooks this incredible outdoor space. The 18’ x 32’ fully insulated workshop, with a functioning garage door and direct access from Poat St., is ideal for woodworking, hobbies or tinkering, with both 110 and 220v outlets and an office area. A potting/garden shed and additional garden sheds, with electricity, offer plenty of gardening and storage space. Recent updates include a high-efficiency furnace (2023), roof shingles (2021) and owned hot water tank (2025). Two high-end Acorn stair lifts, professionally inspected annually and in excellent condition, are also included. Enjoy low utilities and a convenient location within easy walking distance to downtown Wallaceburg, close to elementary and high schools, shopping, restaurants and everyday amenities. A truly special home offering character, space, privacy and an incredible backyard retreat! Call today to book your private showing! (id:15069)
Walk to Jack Chambers Public school! Separate Entrance to the basement perfect for in law suite! This One floor home with finished basement sits on extra wide lot 65 feet in one of most desirable area in North London! 3 + 2 Bedrooms, 3 Full bath. 1722 SqFt above grade plus 1314 SqFt fully finished basement. Welcoming large foyer. Main floor features formal living room, dining room plus eat in kitchen. Cozy family room with fireplace excellent for family gathering. Three bedrooms on main floor with primary bedroom ensuite and walk in closet. Main floor laundry. Walk out to a bright sunroom back to private fully fenced backyard perfect for outdoor living. Lower level offers spacious Rec room, 2 more bedrooms and full bath. Separate entrance through garage to the basement makes all possibilities for future potential including home office! Epoxy floor in garage! Alarm system. Either first time home buyers, mover uppers or empty nesters, don't miss this fantastic opportunity! (id:15069)
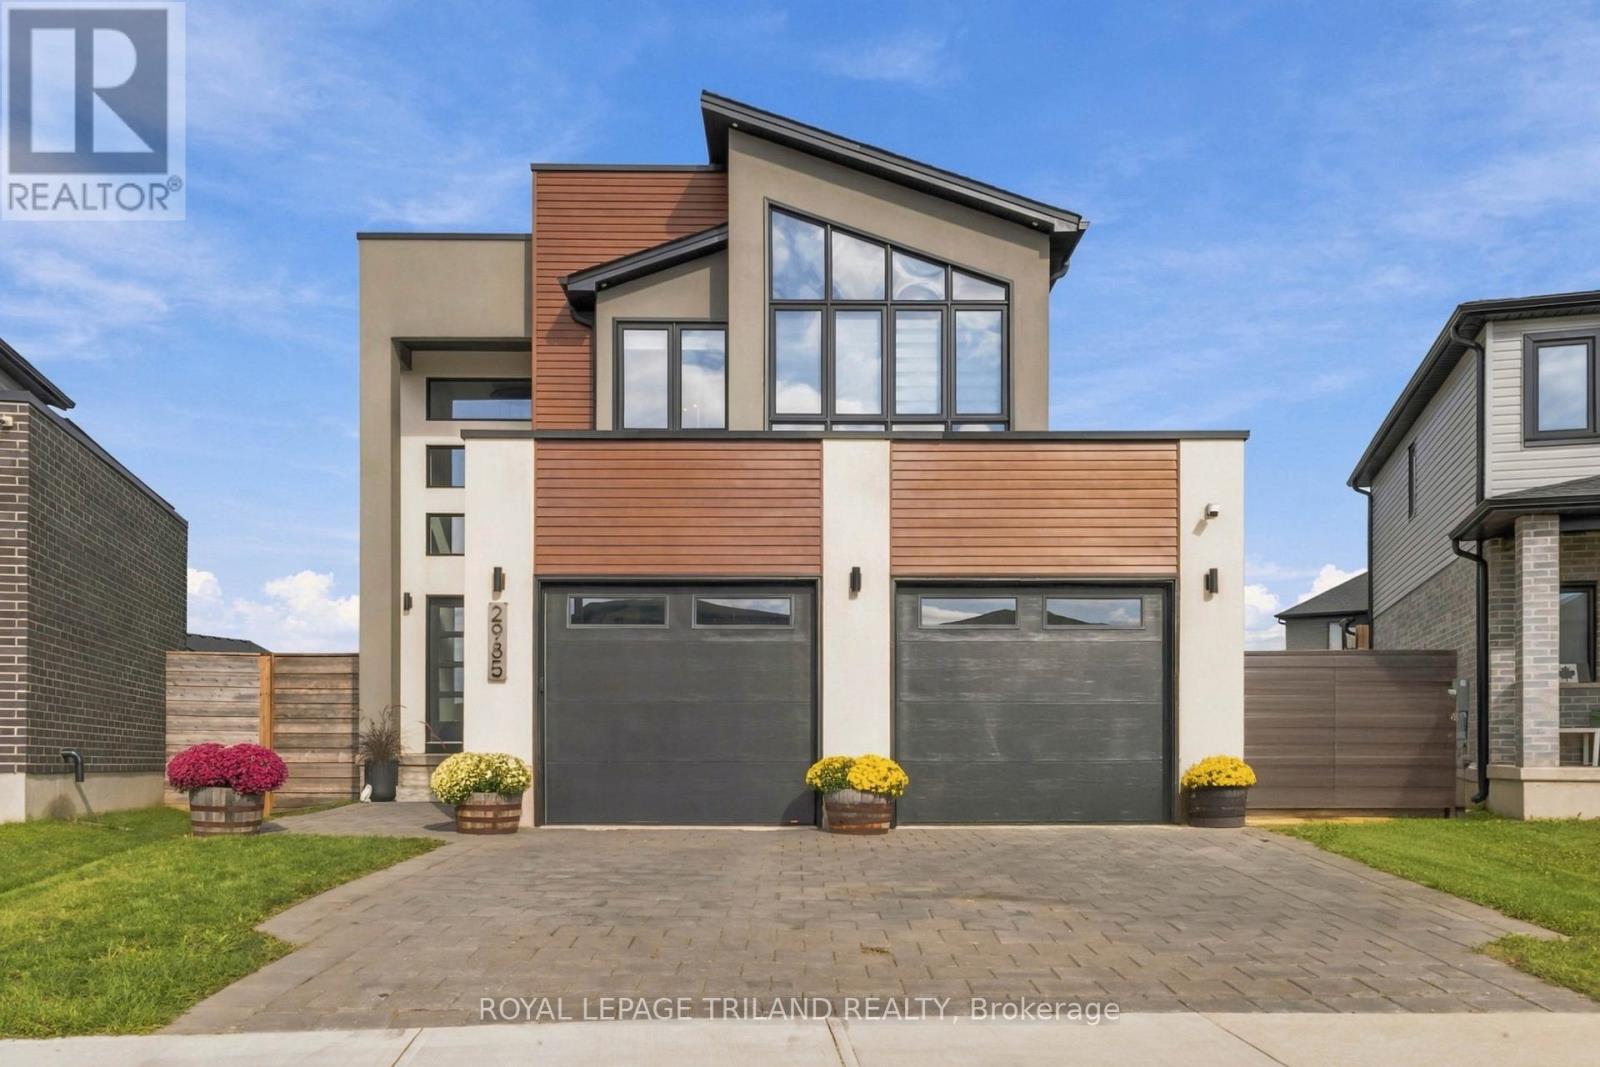
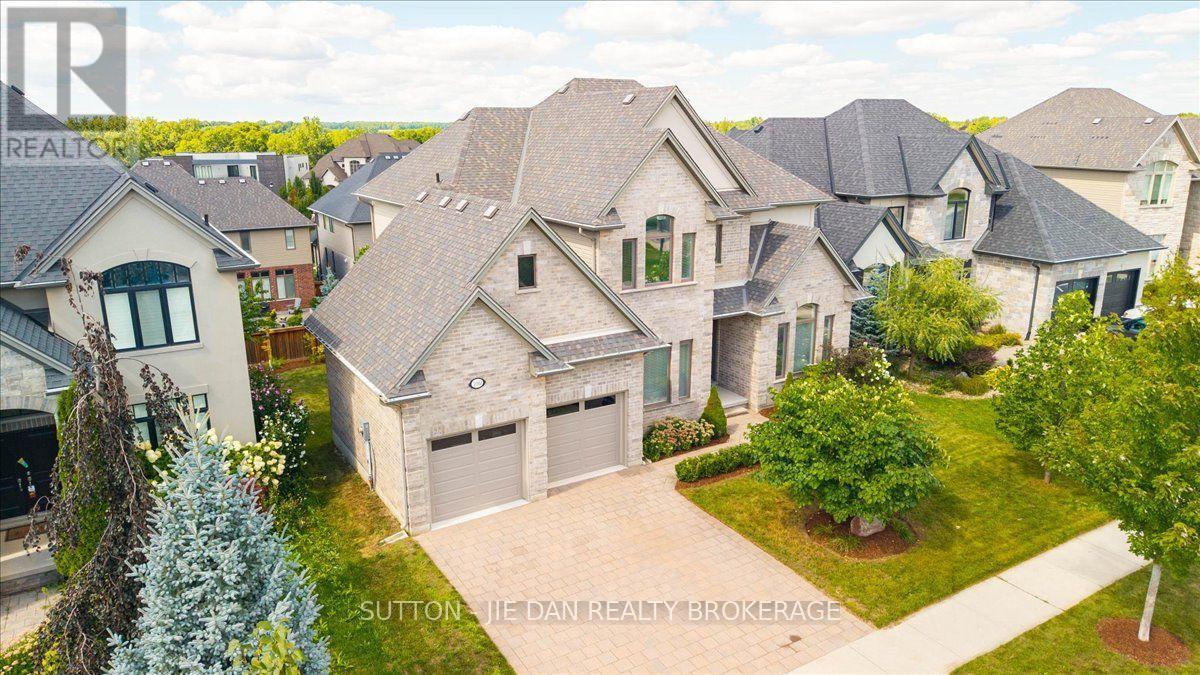
Stunning two-storey home offering upscale finishes, smart-home features and a thoughtfully designed layout. The chef-inspired kitchen features an oversized island, gas cooktop, double wall ovens, double-door refrigerator and dishwasher-all high-end Café appliances-AND a butler's pantry with beverage fridge. The bright living area features a beautiful fireplace, custom lighting and oversized patio doors with electric blinds overlooking the rear yard. A welcoming foyer with transom windows, mudroom, powder room and two-car garage complete the main level.Upstairs offers four spacious bedrooms. The primary suite features a large walk-in closet and 4-piece ensuite with double sinks and oversized shower. Three additional bedrooms share a Jack-and-Jill bathroom with separate water closet/shower area. The upper-level laundry room is currently used as a home office, with hookups remaining in place.The home is wired for surround sound, security, Wi-Fi and TVs, plus programmable colour-changing exterior lighting-perfect for year-round and holiday lighting. The unfinished lower level offers excellent future potential and currently houses the laundry facilities.Situated on a large, fully fenced and meticulously maintained pie-shaped corner lot, conveniently located close to shopping, dining, schools, parks and everyday amenities. A beautifully maintained home filled with thoughtful upgrades inside and out. (id:15069)
Wonderful family home or excellent investment opportunity. Well maintained and centrally located close to both Western and Fanshawe on a quiet street. This property offers a large lot, 455 square foot detached workshop, and lower level self-contained apartment with separate entrance, currently not licensed. Lower unit currently vacant. Main floor and lower level both have full kitchens, full bathrooms, and both have in-unit laundry facilities. Furnace, air conditioner, roof, and windows have all been updated. Fully fenced, private backyard includes a 12x24 ft beautiful deck, and shed along with the 33 ft by 13 1/2 ft workshop. All appliances included. Rarely do properties become available in this price range, that have so much to offer. (id:15069)
Upper Richmond Village! Excellent opportunity to own this 9 years old house located in one of most desirable neighbourhood Sunningdale on walk out lot! Walnut hardwood on main floor. Modern open concept kitchen with upgraded white contemporary cabinetry of granite counter top. Spacious butler pantry. Reputable Wastell built with excellent floor plan accommodate growing family. Separate living room and dining room with cathedral ceiling. 10 ft ceiling on main and 9 ft on second as well as 9 ft in the fully finished lower level. 2985 SqFt on main with 932 SqFt additional finished living space on walk out lot! Upper level features 4 large bedroom. Master bedroom with tray ceiling and luxury 5 piece ensuite with walk in closet. 3 bedrooms has private ensuite, jack-and Jill ensuite & walk in closets. Granite countertops on all bathrooms. Lower level with spacious rec room, guest bedroom with full bath. Bonus room ideal for office or gym. Garden door back to backyard. Don't miss this great home! (id:15069)
Welcome to 71 Greenhill Drive, an excellent opportunity for first-time buyers in Peterborough's highly desirable West End. Located in a quiet, established neighbourhood, this spacious two-storey home sits on a private 75-by-100-foot lot close to the hospital, transit, shopping and everyday amenities.The main floor features hardwood flooring, a generous living room, a separate dining room, a bright kitchen with a walkout to the backyard and a convenient two-piece powder room. Upstairs, you'll find four bedrooms and a four-piece bathroom-plenty of space for a growing family.The finished lower level offers even more living space, including a separate exterior entrance, a large family room, wet bar, additional bedroom and four-piece bathroom. With its sought-after location, versatile layout and generous property, this home offers outstanding value and plenty of potential to make it your own. (id:15069)
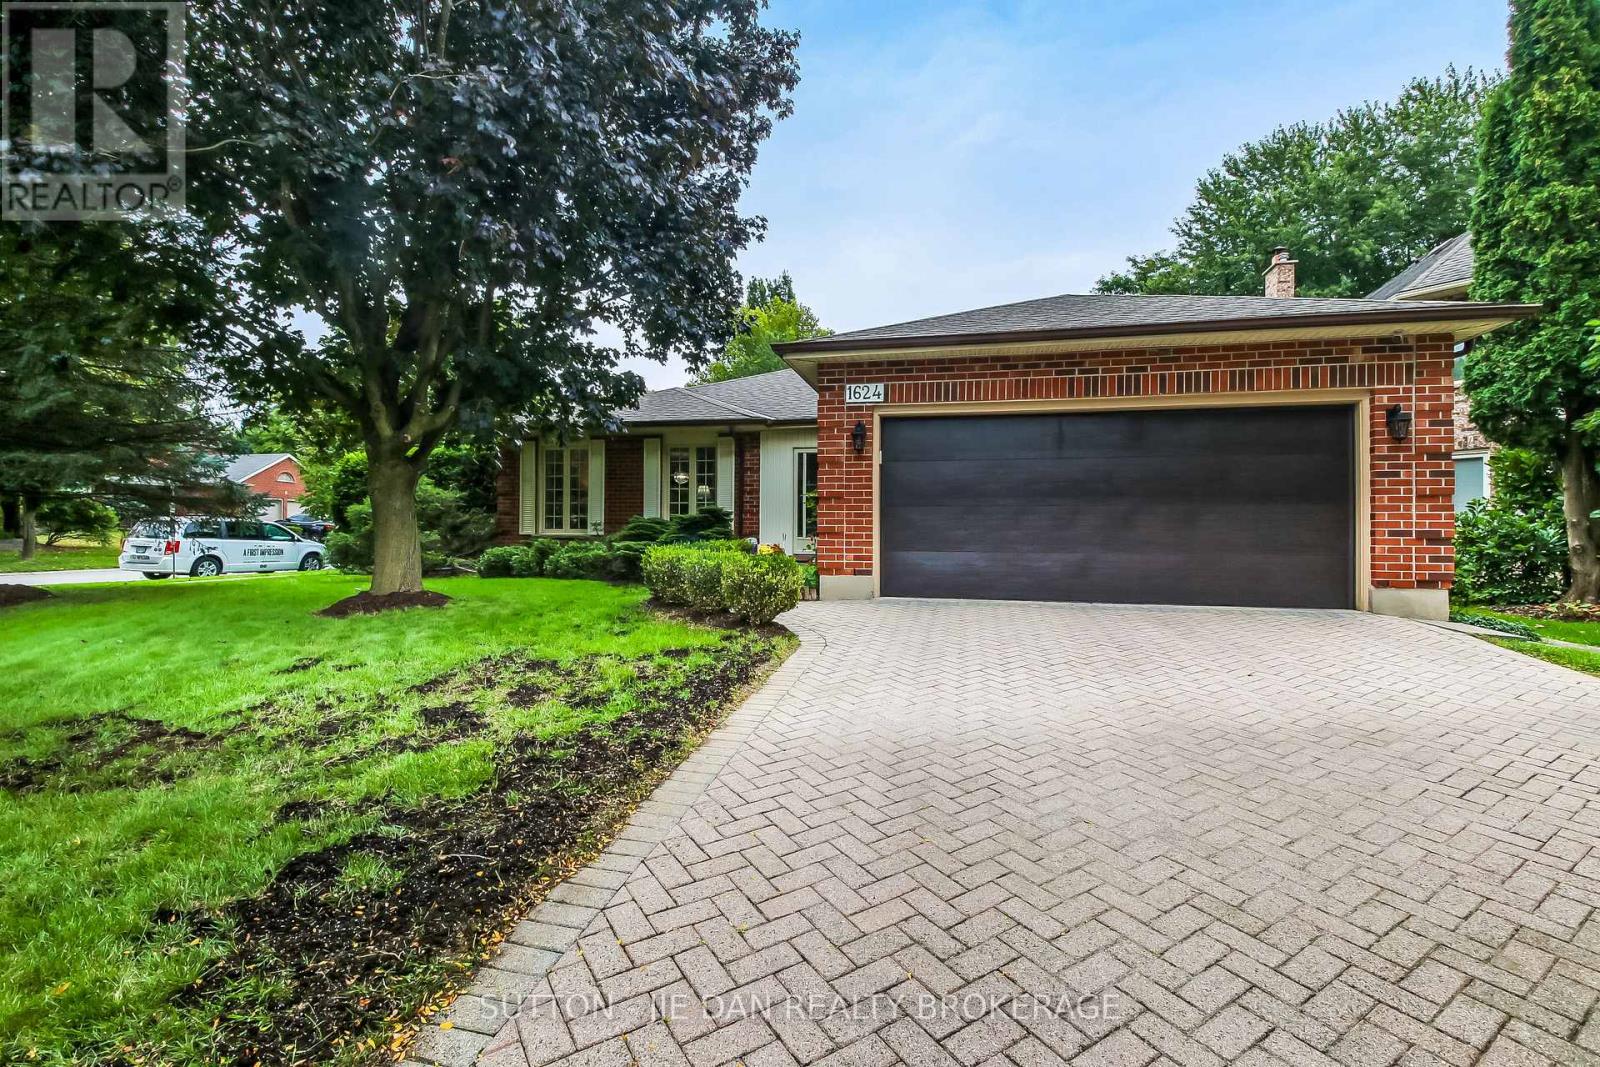
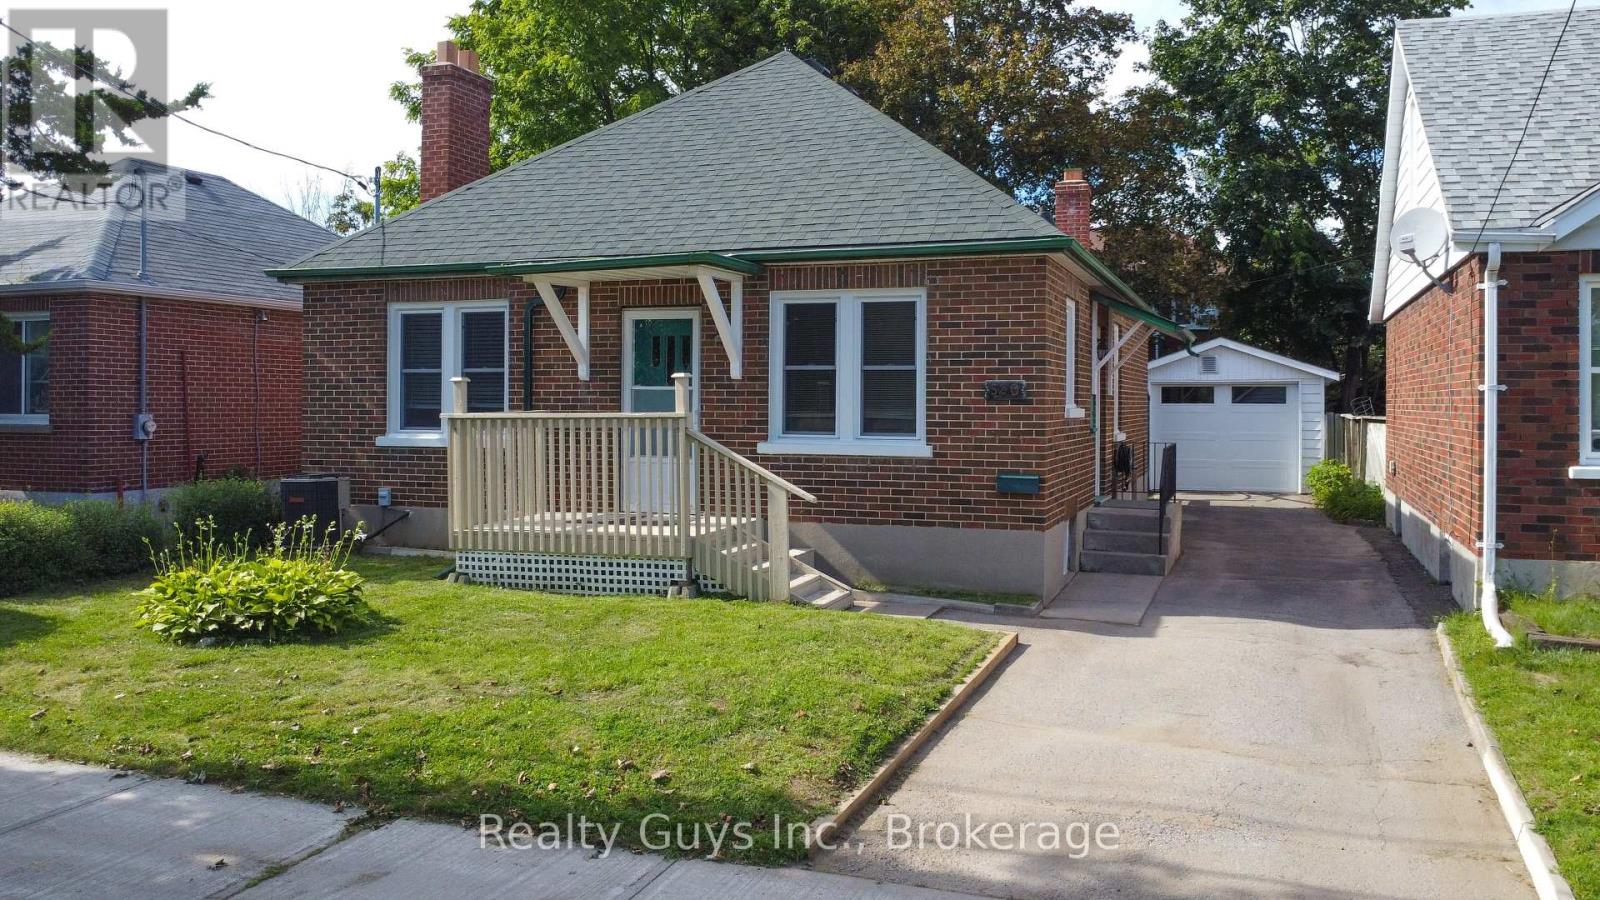
SOUTH END BEAUTY. EXCELLENT VALUE HERE. This all brick bungalow shows well. Main floor offers open concept kitchen and living room with fire place (not wett certified), 3 bedrooms with one having walkout to private rear yard and updated 4 pc bath. Lower level has side entrance, large family room, wet bar, 3 pc bath and laundry. Updates here: All windows in 2025 except 1 which is newer, garage door and opener new in November 2025 and roof under 10 years old. THIS ONE IS PRICED TO SELL. (id:15069)
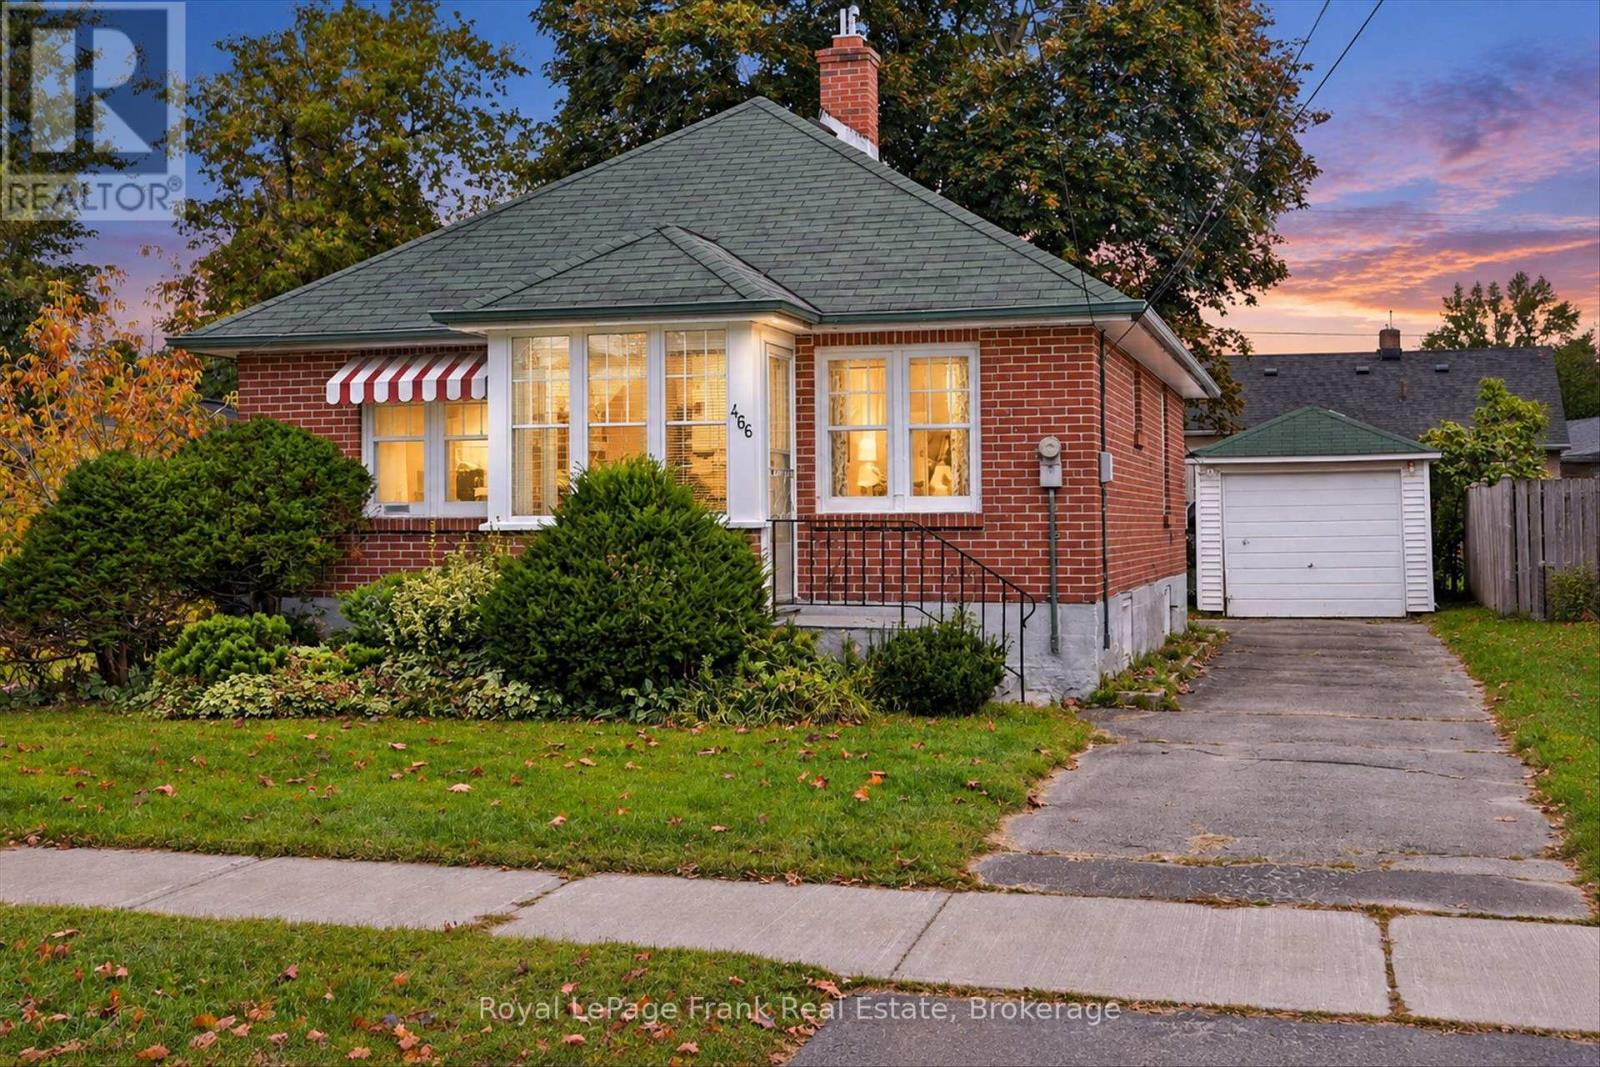
Welcome to 466 Edison Avenue, an all-brick bungalow in a fantastic Peterborough neighbourhood that's ready for its next chapter after being owned and cared for by the same family since 1969. Offering 2 bedrooms, 1 bathroom, hardwood floors, and a solid all-brick exterior, this home has great bones and is an excellent opportunity for buyers looking to build equity. Updated mechanicals, including the furnace and hot water tank, provide added peace of mind while you make the home your own. The property also features a detached single-car garage, a fully fenced backyard, and enclosed front and back porches, adding extra space and functionality. Located just minutes from Lansdowne Place, shopping, restaurants, schools, parks, and everyday amenities, this is an affordable opportunity to get into the Peterborough real estate market. Whether you're a first-time buyer, an investor, or someone willing to put in a little elbow grease, this property offers incredible potential in a sought-after location. (id:15069)
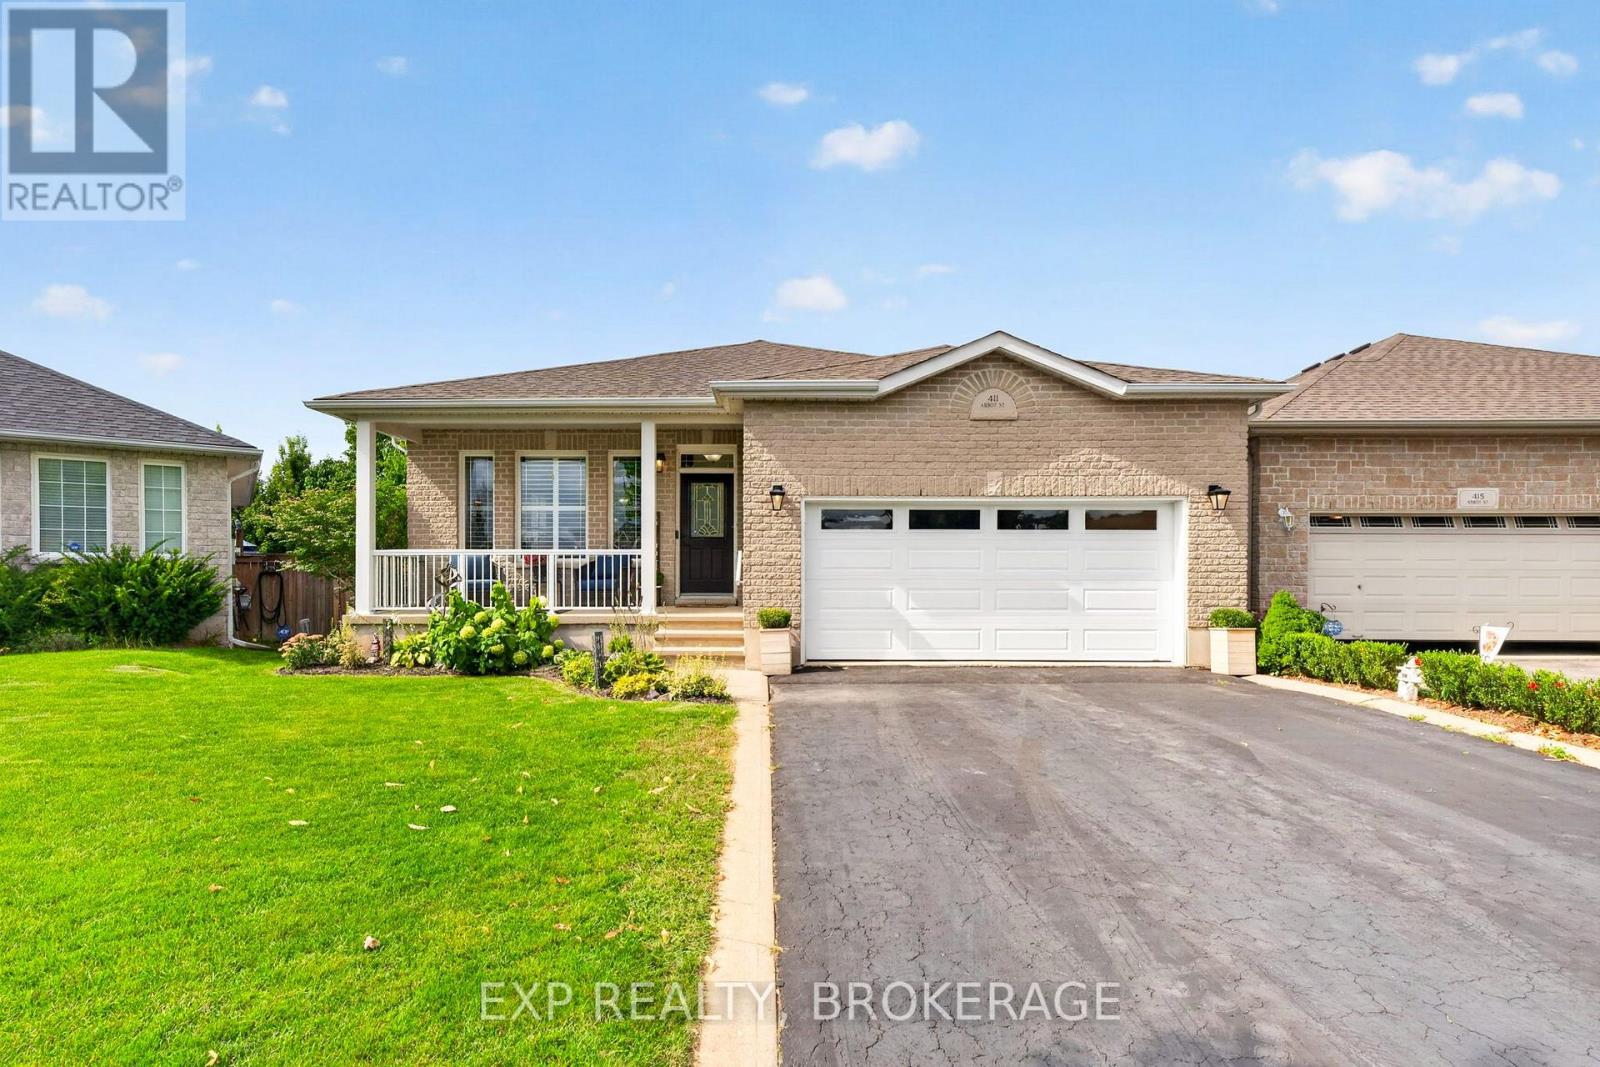
Immaculate bungalow in a highly desirable, family-friendly neighbourhood in Cataraqui North, just steps from a park, amenities, public transit and even Costco. Bright and inviting, this open-concept home offers an abundance of natural light and a beautifully finished lower level. The welcoming main floor features a striking tray ceiling, large bright windows and an open kitchen with new stainless steel appliances, including a gas range. Step through to the private backyard oasis, complete with a covered deck/patio and fully fenced yard, perfect for relaxing or entertaining. The spacious primary bedroom offers a walk-in closet and ensuite bath. A convenient main-floor laundry room provides access to the garage, while a second bedroom and full bath complete the main level. The finished lower level features an additional bedroom, and separate room ideal for an office or den. Complete with a large recreation room with wet bar, home theatre. The private, fully fenced backyard is beautifully maintained and easy to enjoy. Paved driveway with curbs. An excellent location close to everything you need! (id:15069)
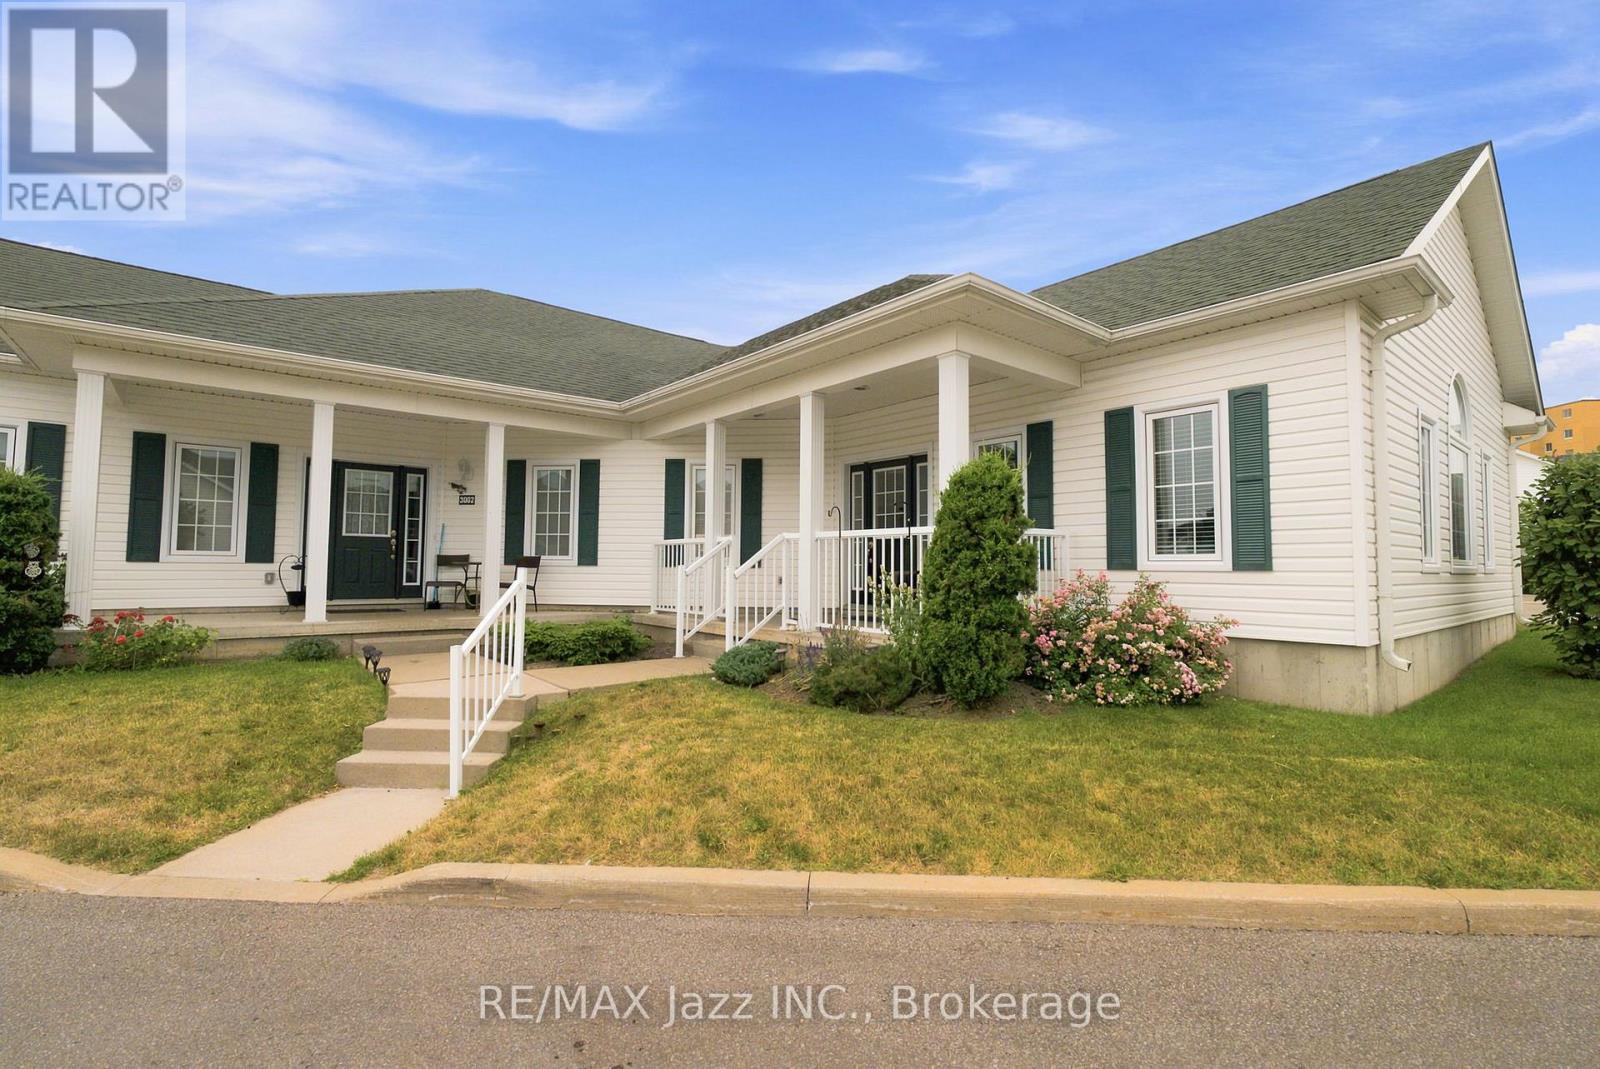
Move in and enjoy!!! Perfect for seniors looking for comfort, convenience, and a carefree lifestyle. This wonderful condo offers easy living with minimal maintenance, making it an ideal place to enjoy your next chapter. Easy One-Level Living In One Of Port Hope's Most Sought-After Adult Lifestyle Communities. Bright, beautifully maintained, and designed for those who want the convenience of bungalow living without sacrificing open space. Vaulted Ceilings. Open-Concept Layout. 2 Bedrooms. 2 Bathrooms. The kind of home that makes everyday living easy. Step inside and you'll immediately notice the soaring vaulted ceilings and bright, open living space. The kitchen overlooks the dining and living areas, finished with rich dark cabinetry, generous counter space, breakfast bar seating, tile backsplash, and plenty of storage. Whether you're entertaining friends or enjoying a quiet evening at home, everything flows together just the way it should. The spacious primary bedroom features a closet. A second bedroom offers the flexibility for overnight guests, a home office, or hobby room. There's also a convenient 2-piece powder room and a separate laundry/storage room that keeps everything organized and out of sight. Out front, relax on the covered porch with your morning coffee and enjoy the quiet, well-maintained community. Parking is included, and condo living means less time worrying about maintenance and more time enjoying life. Minutes to downtown Port Hope, shopping, restaurants, parks, walking trails, and Highway 401. Two bedrooms. Two bathrooms. One-level living. A layout that simply works. The perfect place to downsize without giving up the comfort and space you've been looking for. (id:15069)