
208 Linwood Street London East, Ontario N5Y 1W6

3 Bedroom
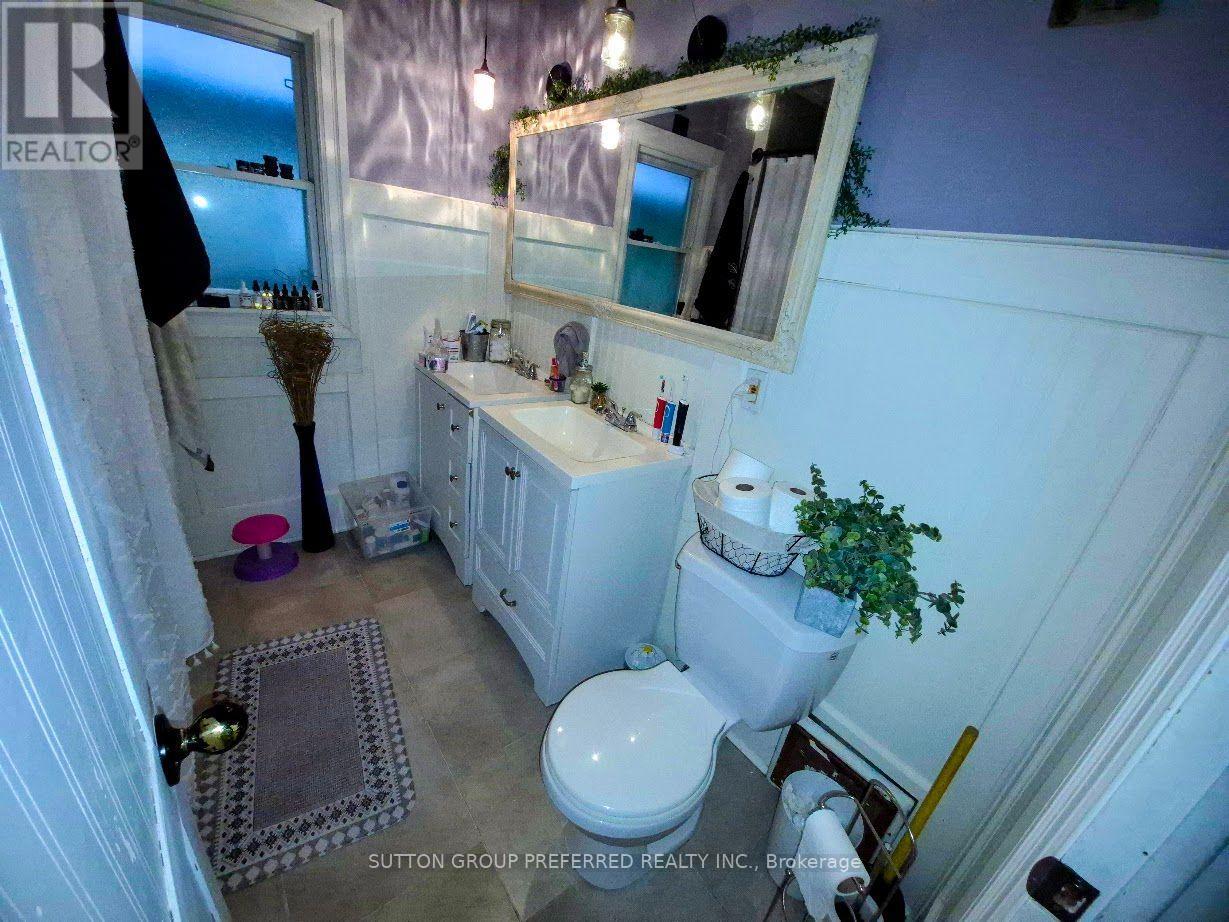
2 Bathroom
1,100 - 1,500 sqft
Bungalow
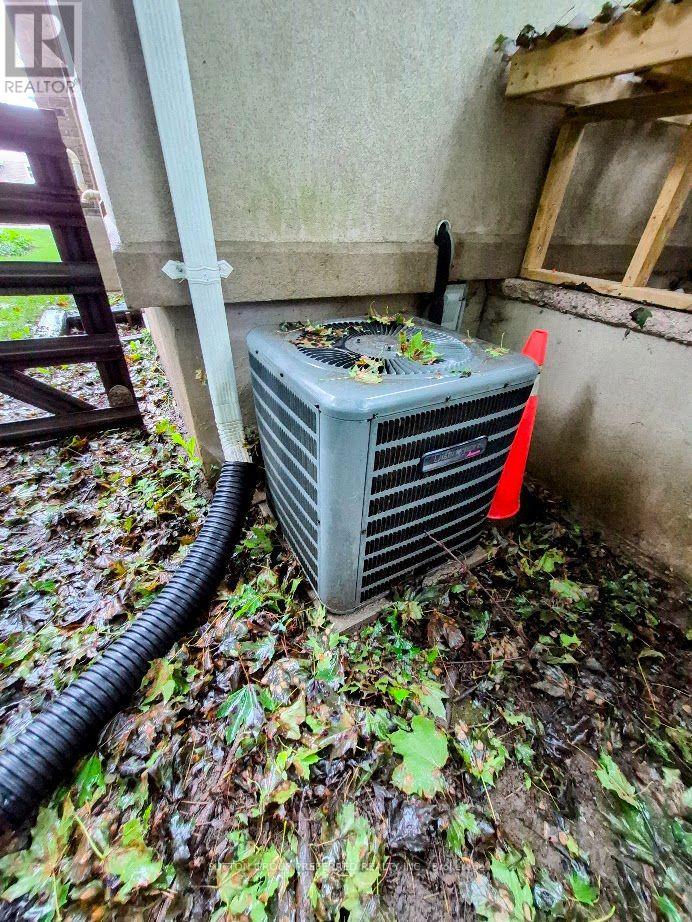
Central Air Conditioning
Forced Air
$498,999
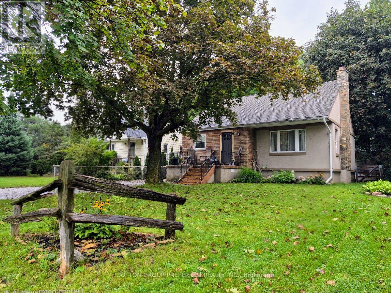
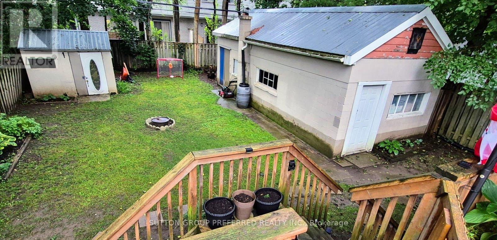
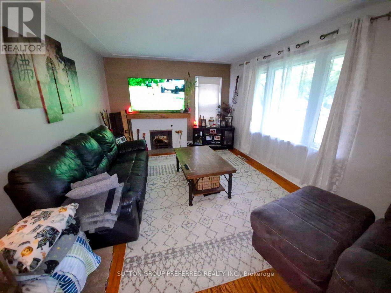
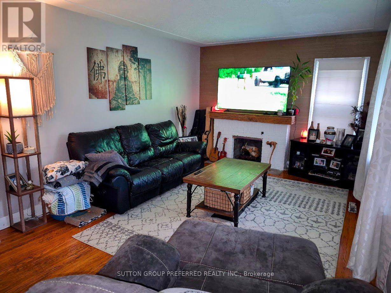
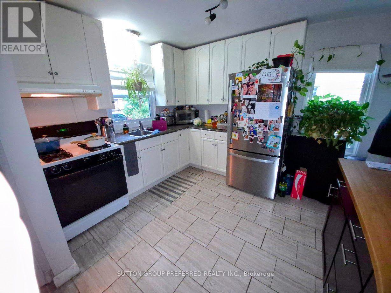
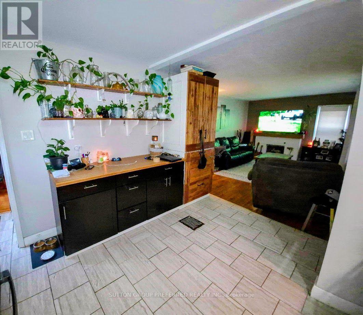
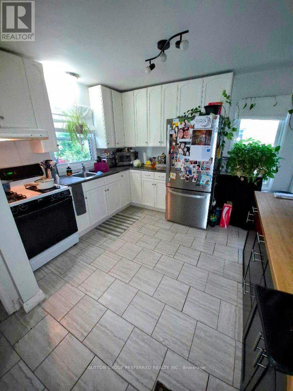
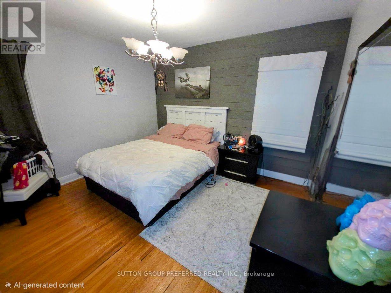
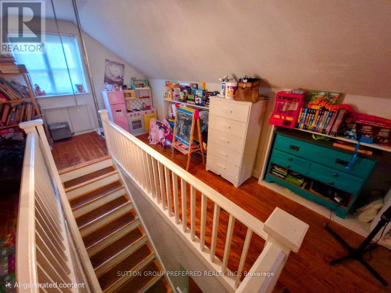
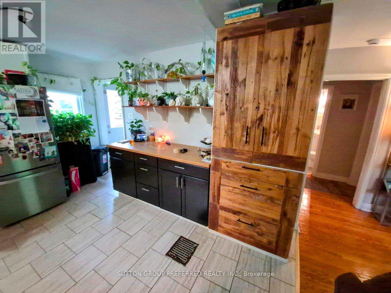
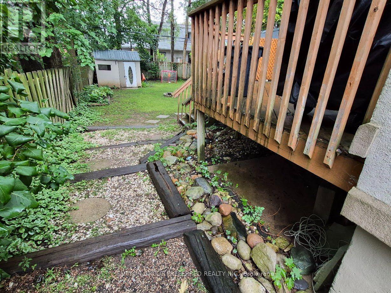
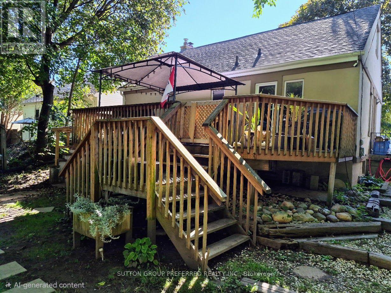
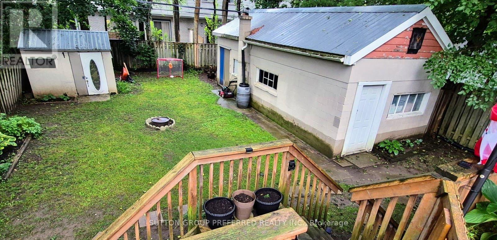
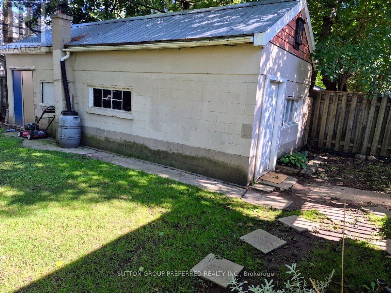
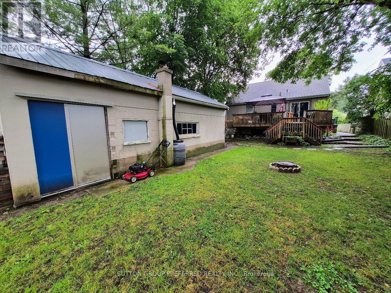
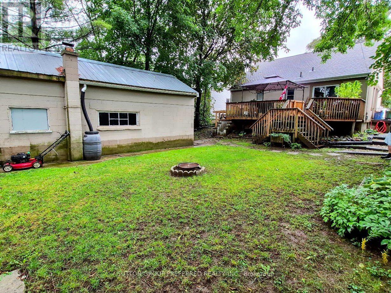
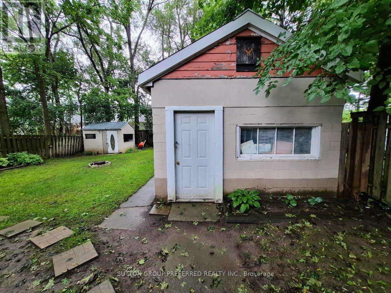
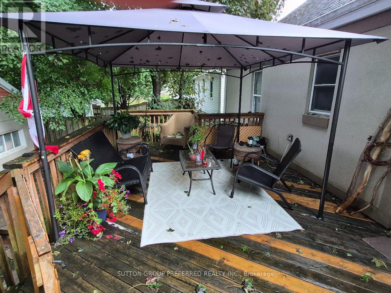
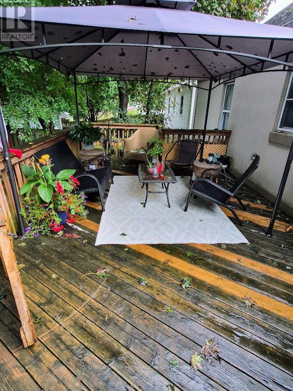
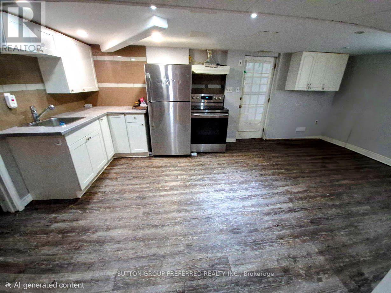
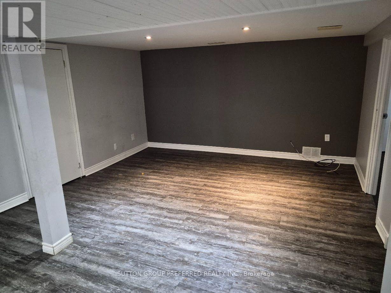
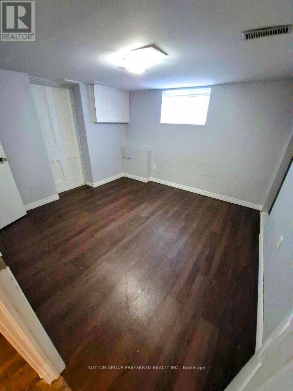
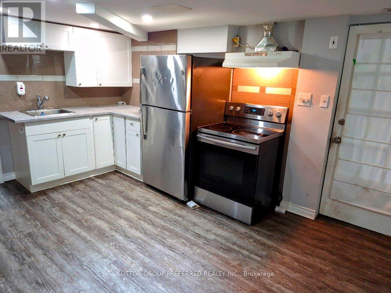
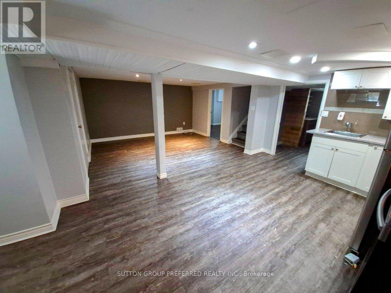
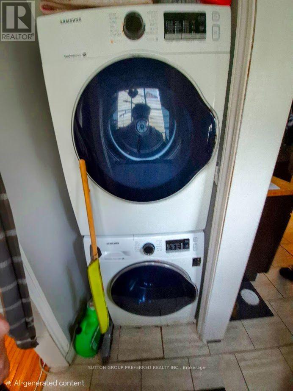
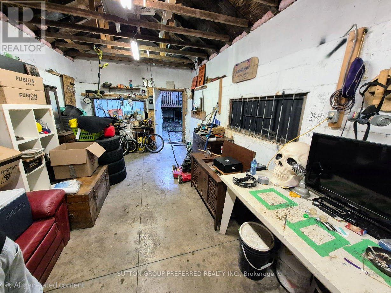
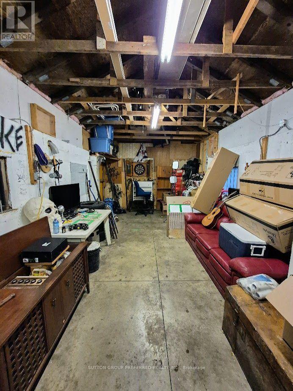
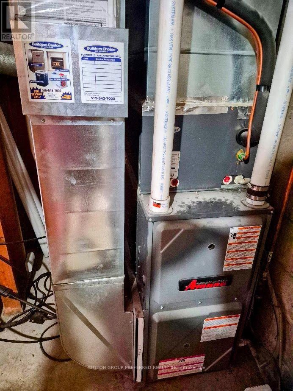
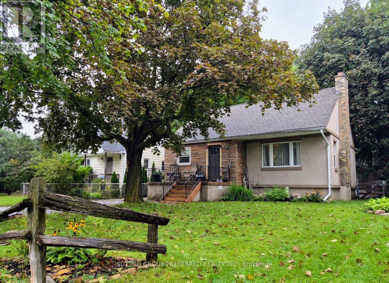
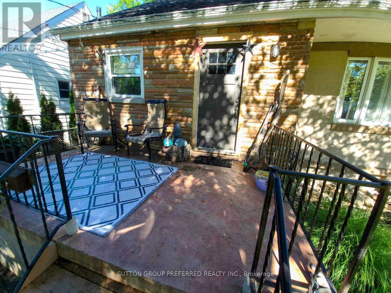
Wonderful family home or excellent investment opportunity. Well maintained and centrally located close to both Western and Fanshawe on a quiet street. This property offers a large lot, 455 square foot detached workshop, and lower level self-contained apartment with separate entrance, currently not licensed. Lower unit currently vacant. Main floor and lower level both have full kitchens, full bathrooms, and both have in-unit laundry facilities. Furnace, air conditioner, roof, and windows have all been updated. Fully fenced, private backyard includes a 12x24 ft beautiful deck, and shed along with the 33 ft by 13 1/2 ft workshop. All appliances included. Rarely do properties become available in this price range, that have so much to offer. (id:15069)
Property Details
| MLS® Number | X13778410 |
| Property Type | Single Family |
| Community Name | East C |
| Features | Wooded Area |
| Parking Space Total | 5 |
| Structure | Deck, Workshop, Shed |
Building
| Bathroom Total | 2 |
| Bedrooms Above Ground | 3 |
| Bedrooms Total | 3 |
| Appliances | Dryer, Two Stoves, Two Washers, Two Refrigerators |
| Architectural Style | Bungalow |
| Basement Development | Finished |
| Basement Features | Walk Out, Separate Entrance |
| Basement Type | N/a (finished), N/a |
| Construction Style Attachment | Detached |
| Cooling Type | Central Air Conditioning |
| Exterior Finish | Brick, Stucco |
| Foundation Type | Concrete |
| Heating Fuel | Natural Gas |
| Heating Type | Forced Air |
| Stories Total | 1 |
| Size Interior | 1,100 - 1,500 Sqft |
| Type | House |
| Utility Water | Municipal Water |
Parking
| Other | |
| No Garage |
Land
| Acreage | No |
| Fence Type | Fenced Yard |
| Sewer | Sanitary Sewer |
| Size Depth | 122 Ft |
| Size Frontage | 45 Ft |
| Size Irregular | 45 X 122 Ft |
| Size Total Text | 45 X 122 Ft |
| Zoning Description | R1-5 |
Rooms
| Level | Type | Length | Width | Dimensions |
|---|---|---|---|---|
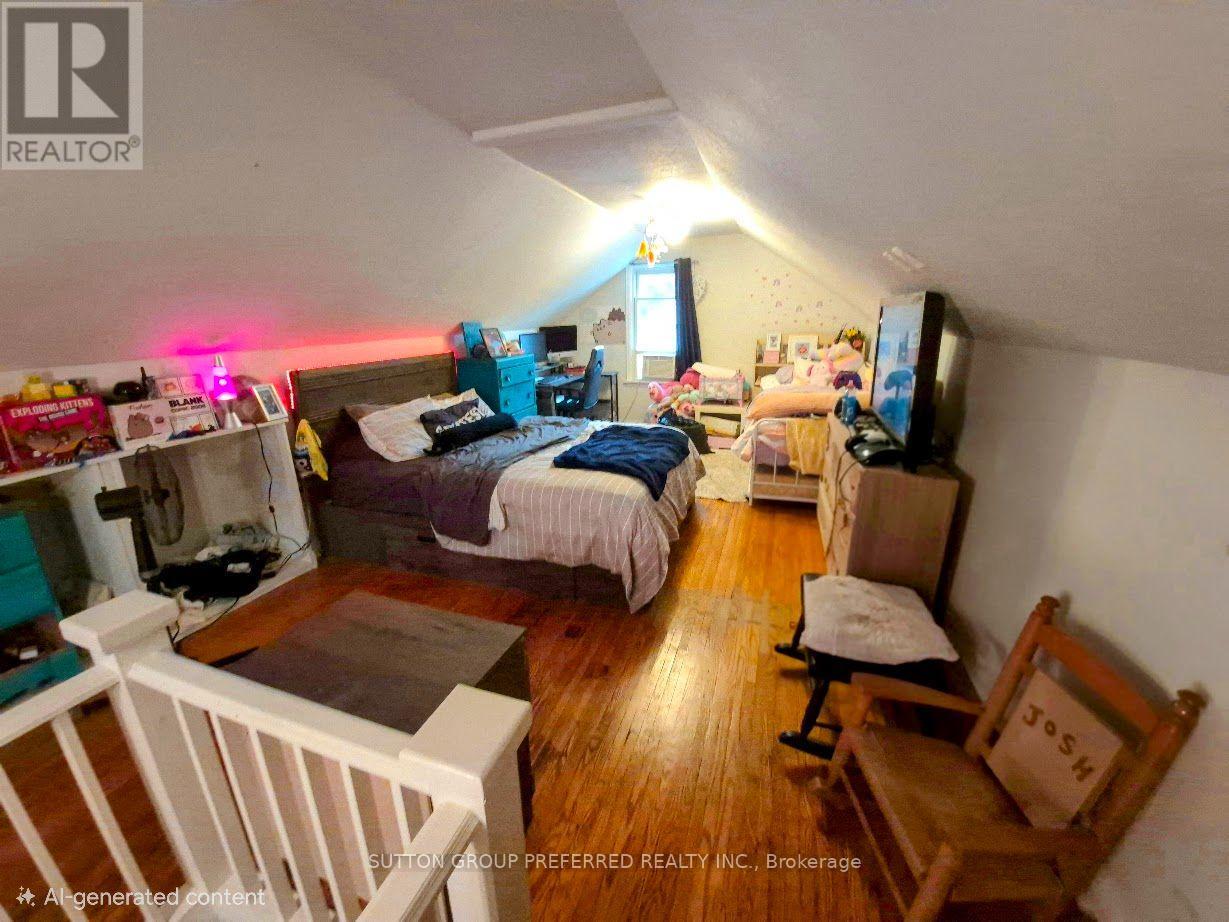
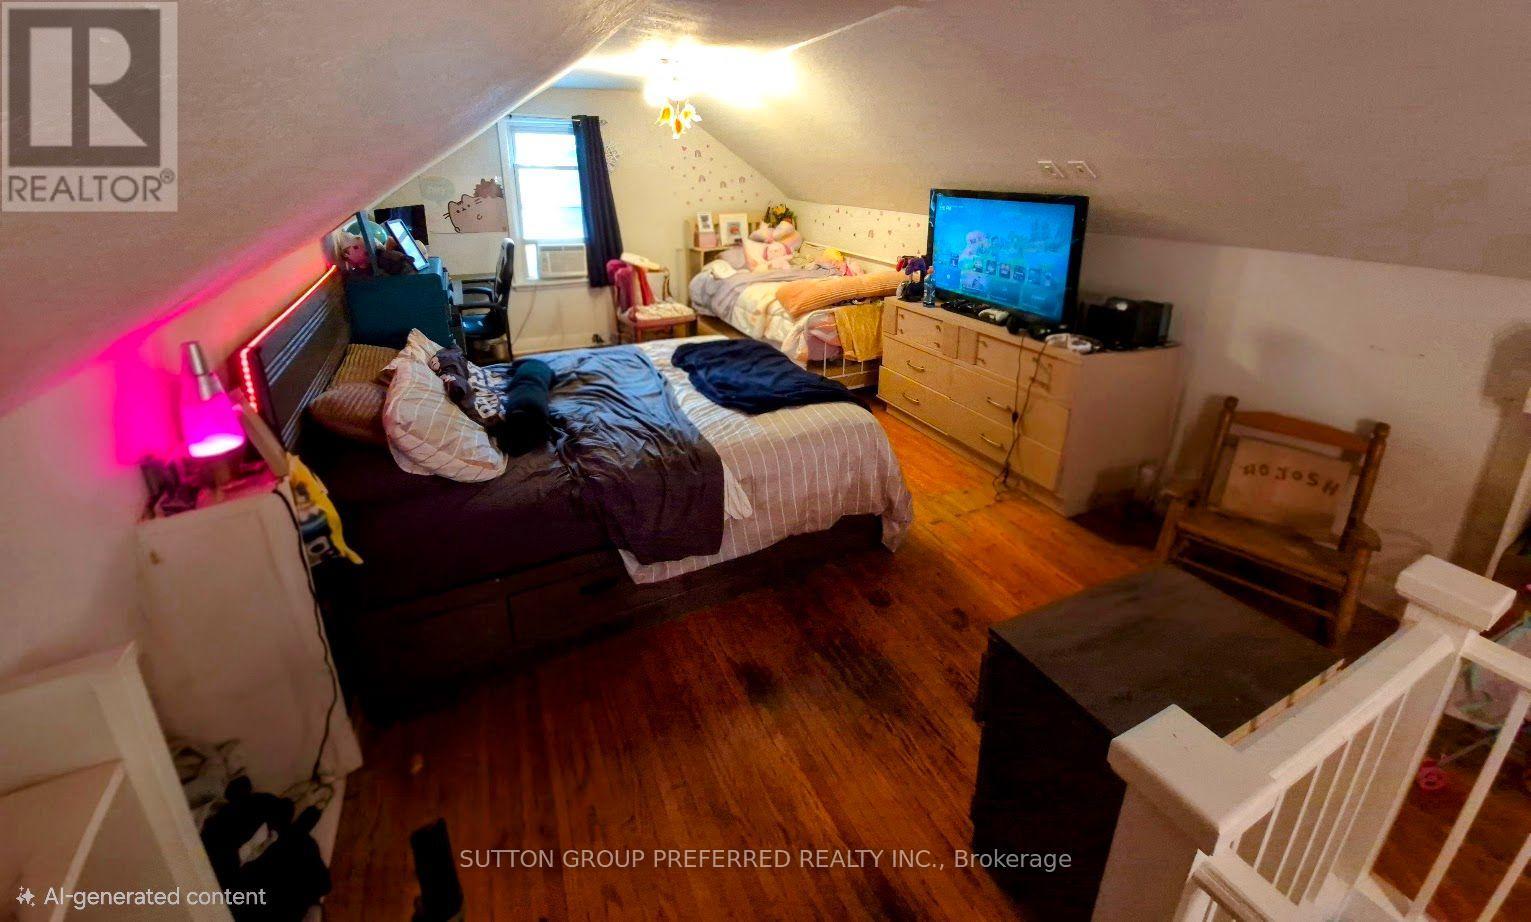
| Second Level | Bedroom 2 | 5.49 m | 3.48 m | 5.49 m x 3.48 m |
| Lower Level | Family Room | 6.4 m | 3.96 m | 6.4 m x 3.96 m |
| Lower Level | Bedroom | 3.35 m | 3.05 m | 3.35 m x 3.05 m |
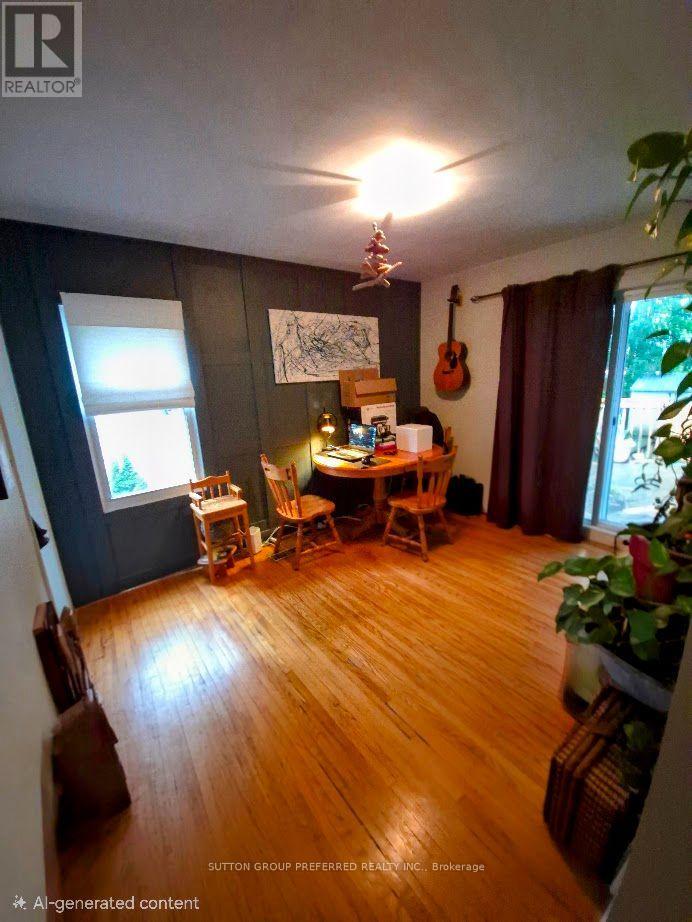
| Main Level | Living Room | 5.33 m | 3.48 m | 5.33 m x 3.48 m |
| Main Level | Kitchen | 3.48 m | 3.05 m | 3.48 m x 3.05 m |
| Main Level | Primary Bedroom | 3.72 m | 3.51 m | 3.72 m x 3.51 m |
| Ground Level | Workshop | 10.06 m | 4.12 m | 10.06 m x 4.12 m |
https://www.realtor.ca/real-estate/30272783/208-linwood-street-london-east-east-c-east-c
Contact Us
Contact us for more information

This REALTOR.ca listing content is owned and licensed by REALTOR® members of The Canadian Real Estate Association
The trademarks REALTOR®, REALTORS®, and the REALTOR® logo are controlled by The Canadian Real Estate Association (CREA) and identify real estate professionals who are members of CREA. The trademarks MLS®, Multiple Listing Service® and the associated logos are owned by The Canadian Real Estate Association (CREA) and identify the quality of services provided by real estate professionals who are members of CREA. The trademark DDF® is owned by The Canadian Real Estate Association (CREA) and identifies CREA's Data Distribution Facility (DDF®)
September 17 2026 01:20:49
London and St. Thomas Association of REALTORS®
Sutton Group Preferred Realty Inc.