
3267 Yorks Corners Road S Ottawa, Ontario K0A 2G0


4 Bedroom
3 Bathroom
1,100 - 1,500 sqft
None
Baseboard Heaters, Forced Air
Landscaped
$484,900
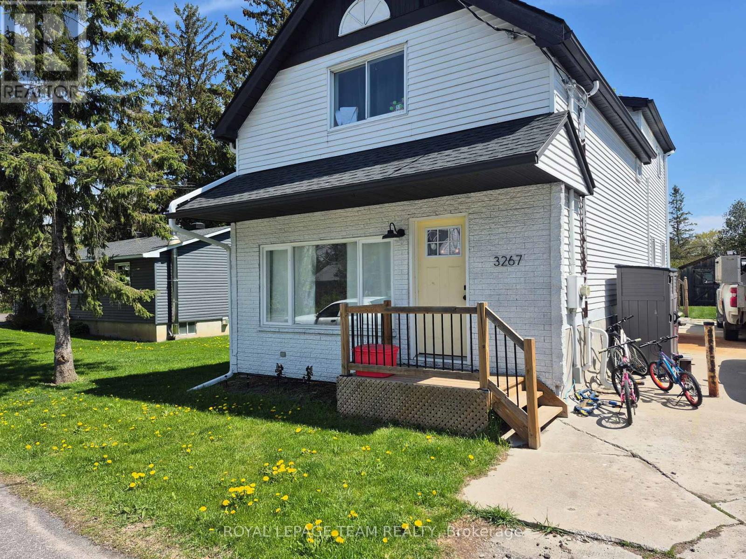
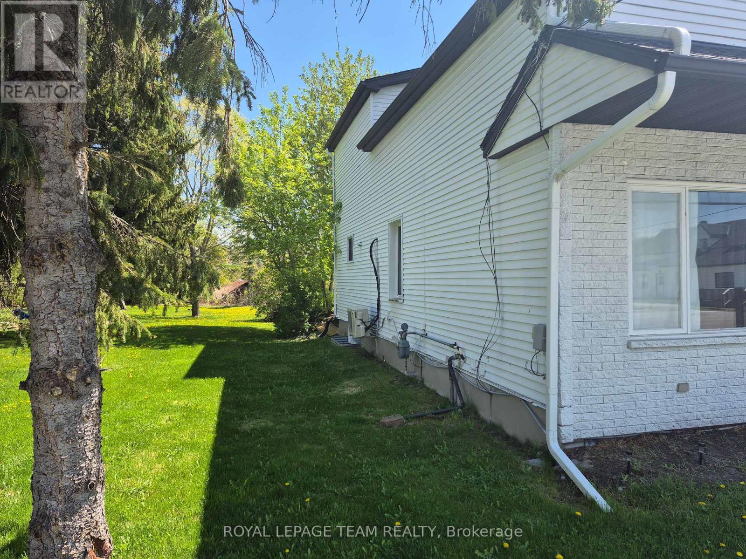
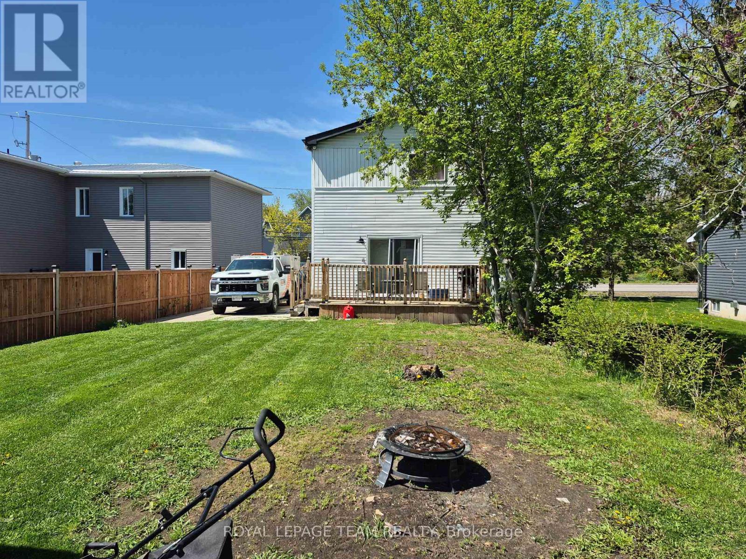
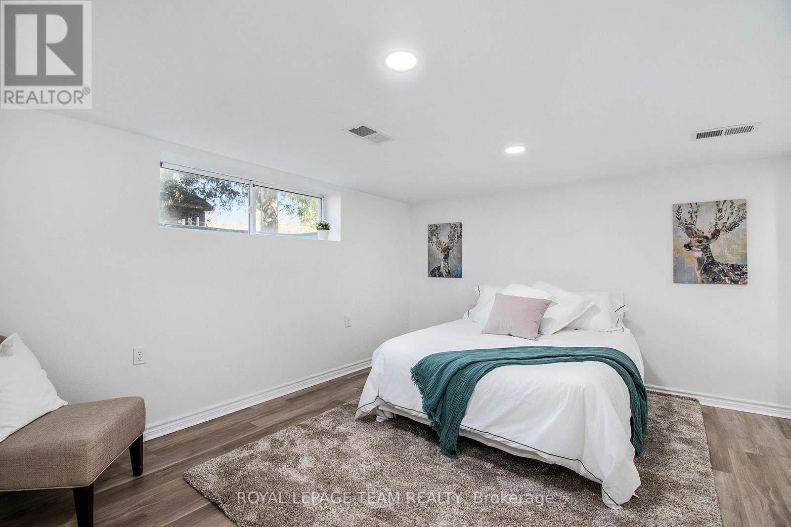
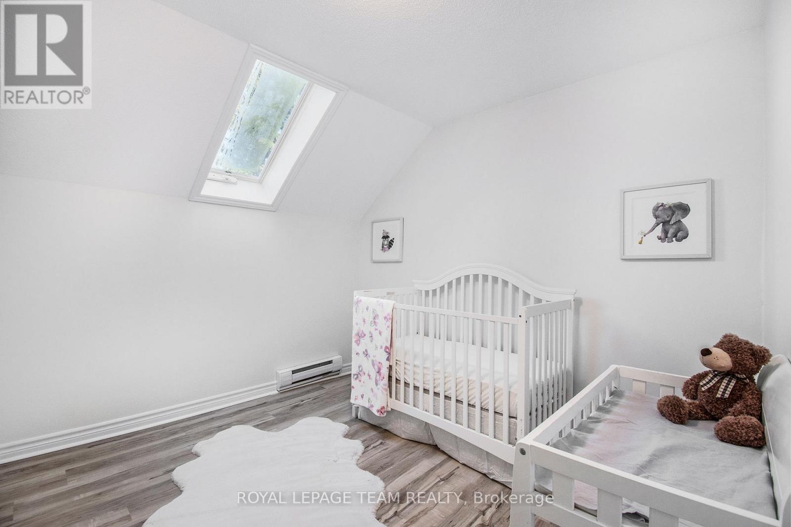
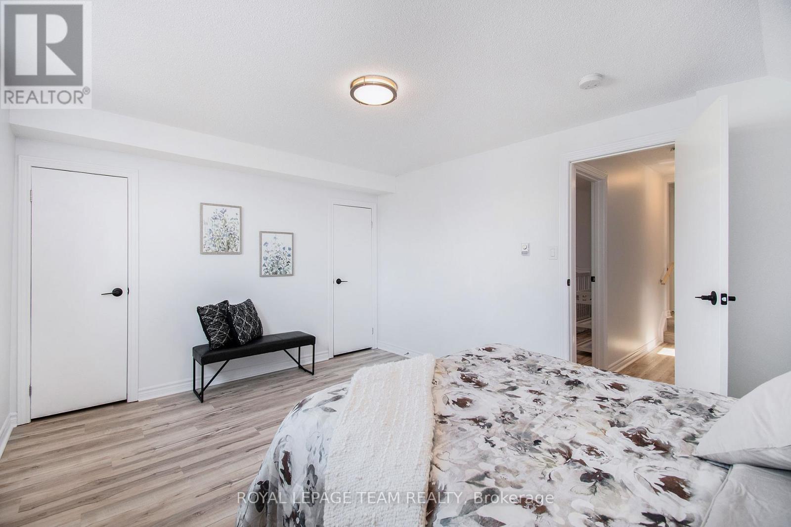
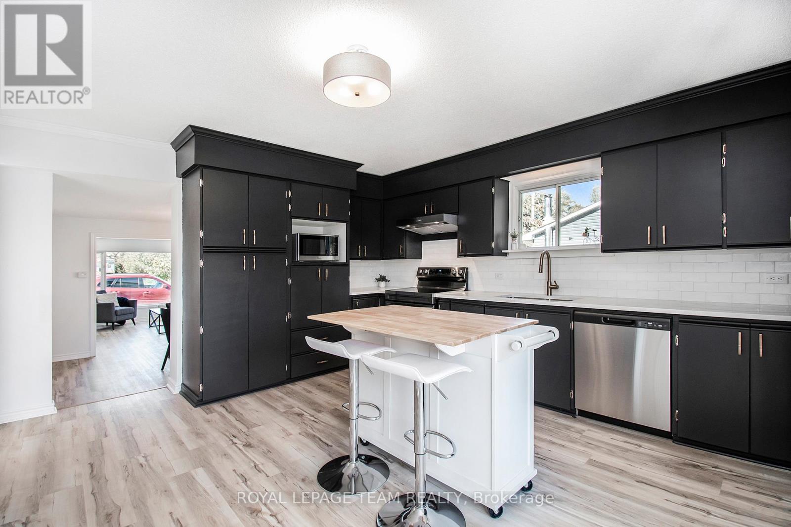
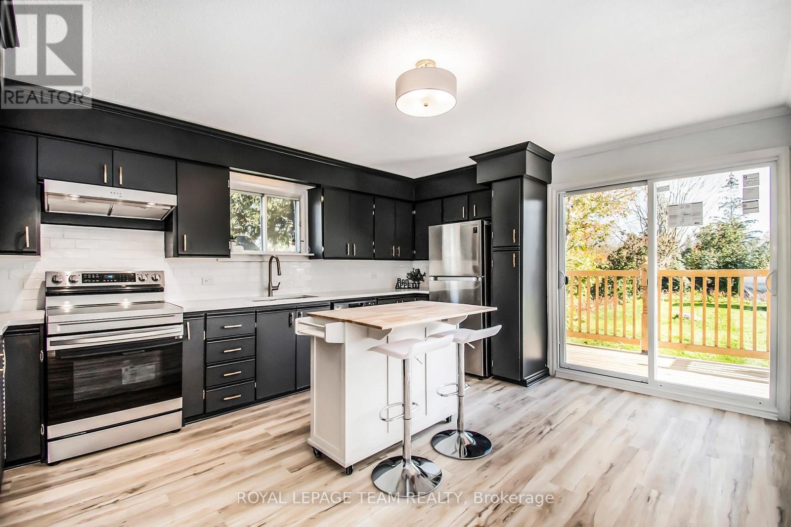
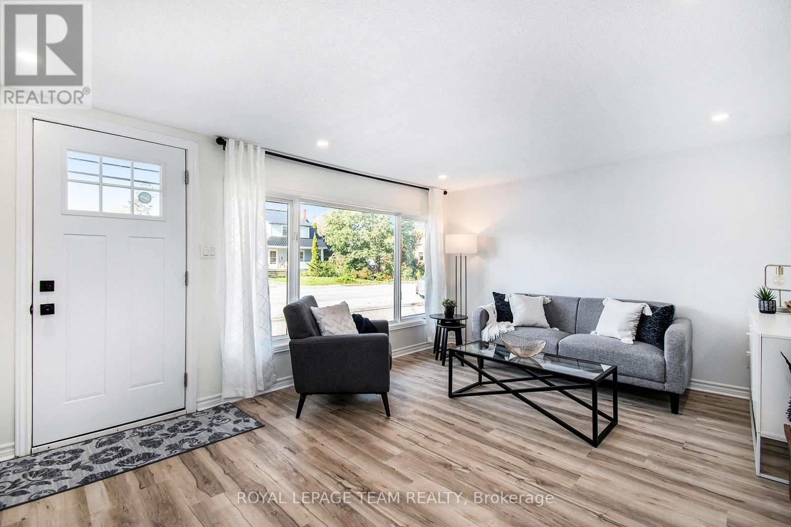
Opportunity in serene Kenmore village for this tidy two storey residence-Entire home has recent upgrades-water treatment-heating system-roofing-laminate flooring-exterior siding.Good interior family space (3+1 Bedrooms)Roomy kitchen-separate dining room -patio doors off kitchen to rear deck and yard with garden shed.This well maintained mature home is within minutes to Russell,Metcalfe and Embrun.Walk to local family community park -Castor river 5 min walk away! Catholic ,public and french immersion schools at Metcalfe.. This may be your rental investment or live here and enjoy the rural village atmosphere. Tenants require 24 hrs minimum advance notice for all showings(Between 10 am and 5pm only) Sundays only between 3pm and 6 pm Home will be vacant after Oct 31st ready for your purchase!!.Some photos taken when previously vacant (id:15069)
Property Details
| MLS® Number | X13175852 |
| Property Type | Single Family |
| Community Name | 1607 - Osgoode Twp (East) (Incl Kenmore) |
| Community Features | School Bus |
| Features | Irregular Lot Size, Flat Site, Sump Pump |
| Parking Space Total | 2 |
| Structure | Deck |
Building
| Bathroom Total | 3 |
| Bedrooms Above Ground | 3 |
| Bedrooms Below Ground | 1 |
| Bedrooms Total | 4 |
| Age | 100+ Years |
| Appliances | Water Treatment, Water Heater, Dishwasher, Dryer, Freezer, Stove, Washer, Refrigerator |
| Basement Development | Finished |
| Basement Type | Full (finished) |
| Construction Status | Insulation Upgraded |
| Construction Style Attachment | Detached |
| Cooling Type | None |
| Exterior Finish | Vinyl Siding, Brick Veneer |
| Foundation Type | Concrete |
| Half Bath Total | 1 |
| Heating Fuel | Electric, Natural Gas |
| Heating Type | Baseboard Heaters, Forced Air |
| Stories Total | 2 |
| Size Interior | 1,100 - 1,500 Sqft |
| Type | House |
Parking
| No Garage |
Land
| Acreage | No |
| Landscape Features | Landscaped |
| Sewer | Septic System |
| Size Depth | 105 Ft |
| Size Frontage | 36 Ft |
| Size Irregular | 36 X 105 Ft |
| Size Total Text | 36 X 105 Ft |
| Zoning Description | Vm Residential |
Rooms
| Level | Type | Length | Width | Dimensions |
|---|---|---|---|---|
| Second Level | Bathroom | 4.77 m | 2.13 m | 4.77 m x 2.13 m |
| Second Level | Primary Bedroom | 4.77 m | 3.33 m | 4.77 m x 3.33 m |
| Second Level | Bedroom 2 | 3.35 m | 3.12 m | 3.35 m x 3.12 m |
| Second Level | Bedroom 3 | 3.51 m | 4.44 m | 3.51 m x 4.44 m |
| Basement | Office | 4.27 m | 2.9 m | 4.27 m x 2.9 m |
| Basement | Bedroom 4 | 4.27 m | 3.66 m | 4.27 m x 3.66 m |
| Basement | Bathroom | 2.49 m | 2.74 m | 2.49 m x 2.74 m |
| Main Level | Laundry Room | 2.21 m | 1.39 m | 2.21 m x 1.39 m |
| Main Level | Dining Room | 3.73 m | 3.25 m | 3.73 m x 3.25 m |
| Main Level | Living Room | 3.53 m | 5.49 m | 3.53 m x 5.49 m |
| Main Level | Partial Bathroom | 1.44 m | 1.42 m | 1.44 m x 1.42 m |
Contact Us
Contact us for more information

This REALTOR.ca listing content is owned and licensed by REALTOR® members of The Canadian Real Estate Association
The trademarks REALTOR®, REALTORS®, and the REALTOR® logo are controlled by The Canadian Real Estate Association (CREA) and identify real estate professionals who are members of CREA. The trademarks MLS®, Multiple Listing Service® and the associated logos are owned by The Canadian Real Estate Association (CREA) and identify the quality of services provided by real estate professionals who are members of CREA. The trademark DDF® is owned by The Canadian Real Estate Association (CREA) and identifies CREA's Data Distribution Facility (DDF®)
September 17 2026 01:21:36
Ottawa Real Estate Board
Royal LePage Team Realty