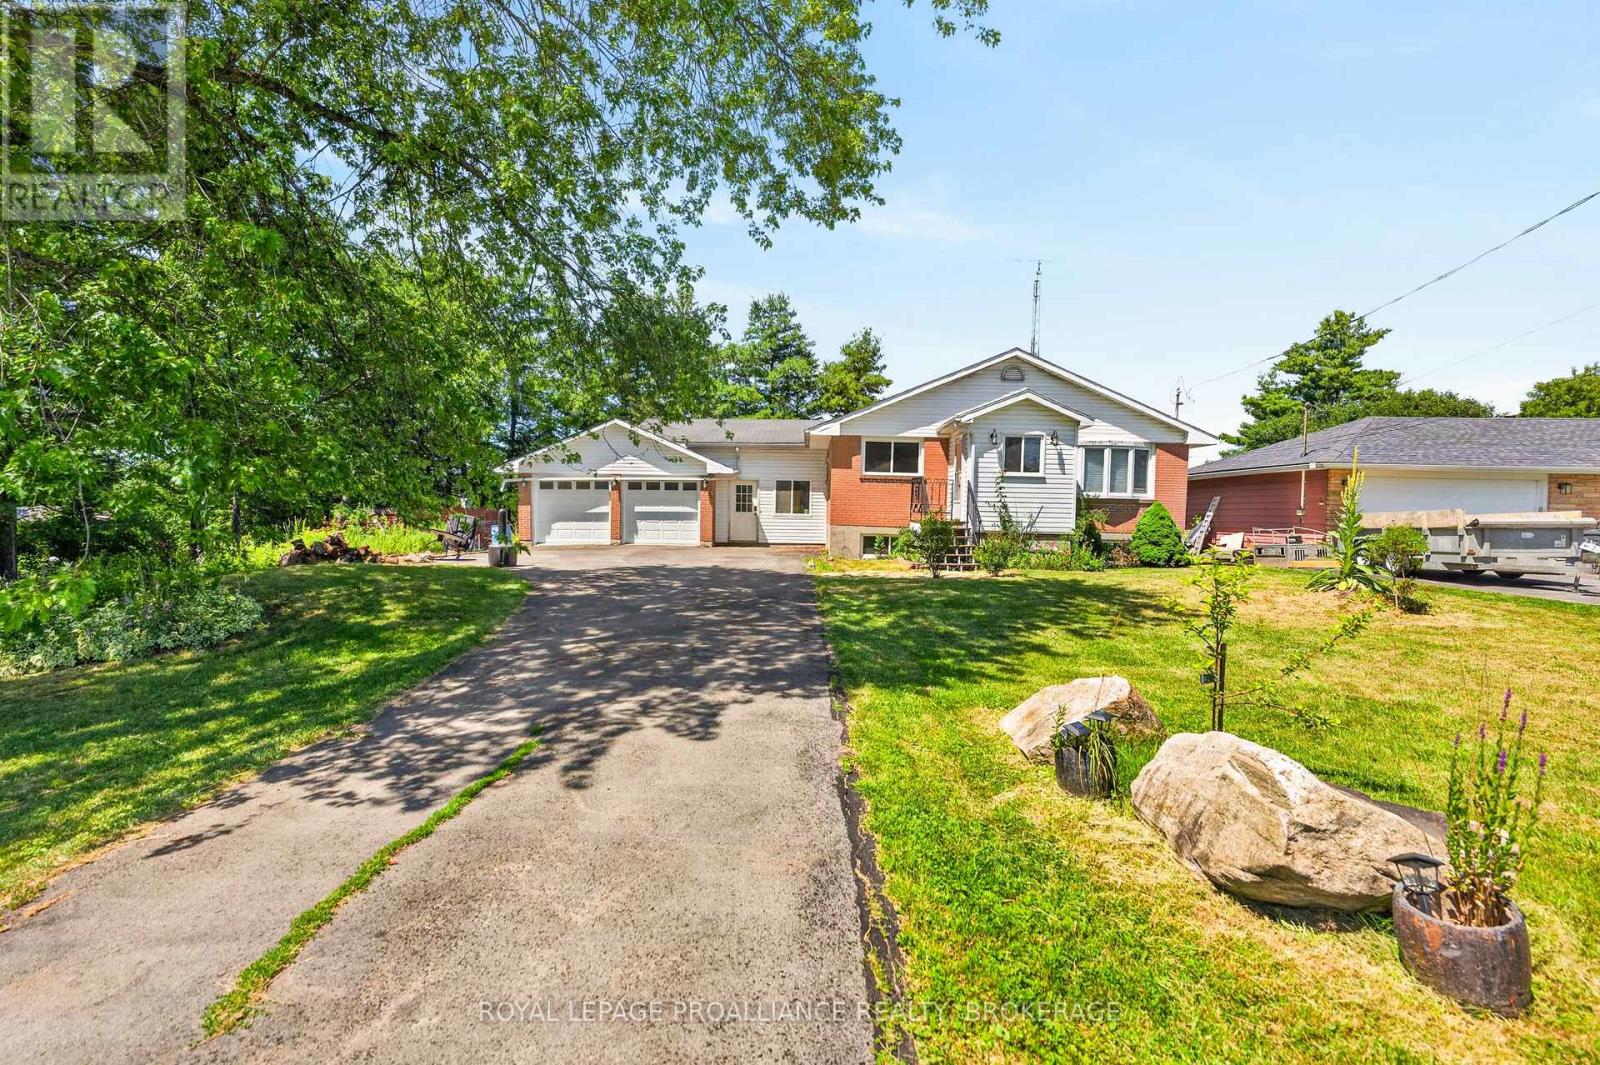
Welcome home to 2219 McKendry Road. This beautifully maintained bungalow offers the perfect blend of space, comfort, and peaceful country living. Situated on a private, picturesque lot, this home features 3 bedrooms on the main level plus a4th bedroom in the fully finished lower level, making it an ideal fit for families, guests, or those working from home. The bright, inviting main floor showcases an updated kitchen designed for both everyday living and entertaining, complete with a stunning oversized centre island, abundant cabinetry, and generous prep space. The open concept dining and living areas create a warm, welcoming atmosphere, while two full bathrooms provide convenience for the whole family. The fully finished lower level offers even more living space with a spacious recreation room featuring a cozy gas fireplace, a fourth bedroom, and plenty of flexibility for a home office, gym, or playroom. Step outside and enjoy your own private backyard retreat with mature trees, a large deck, and an above ground pool perfect for relaxing, entertaining, and making the most of the summer months. An attached garage and ample parking complete this exceptional property. Offering the tranquility of country living with the convenience of downtown Kingston, shopping, restaurants, schools, and Highway 401 just a short drive away, this move in ready home is one you won't want to miss. (id:15069)
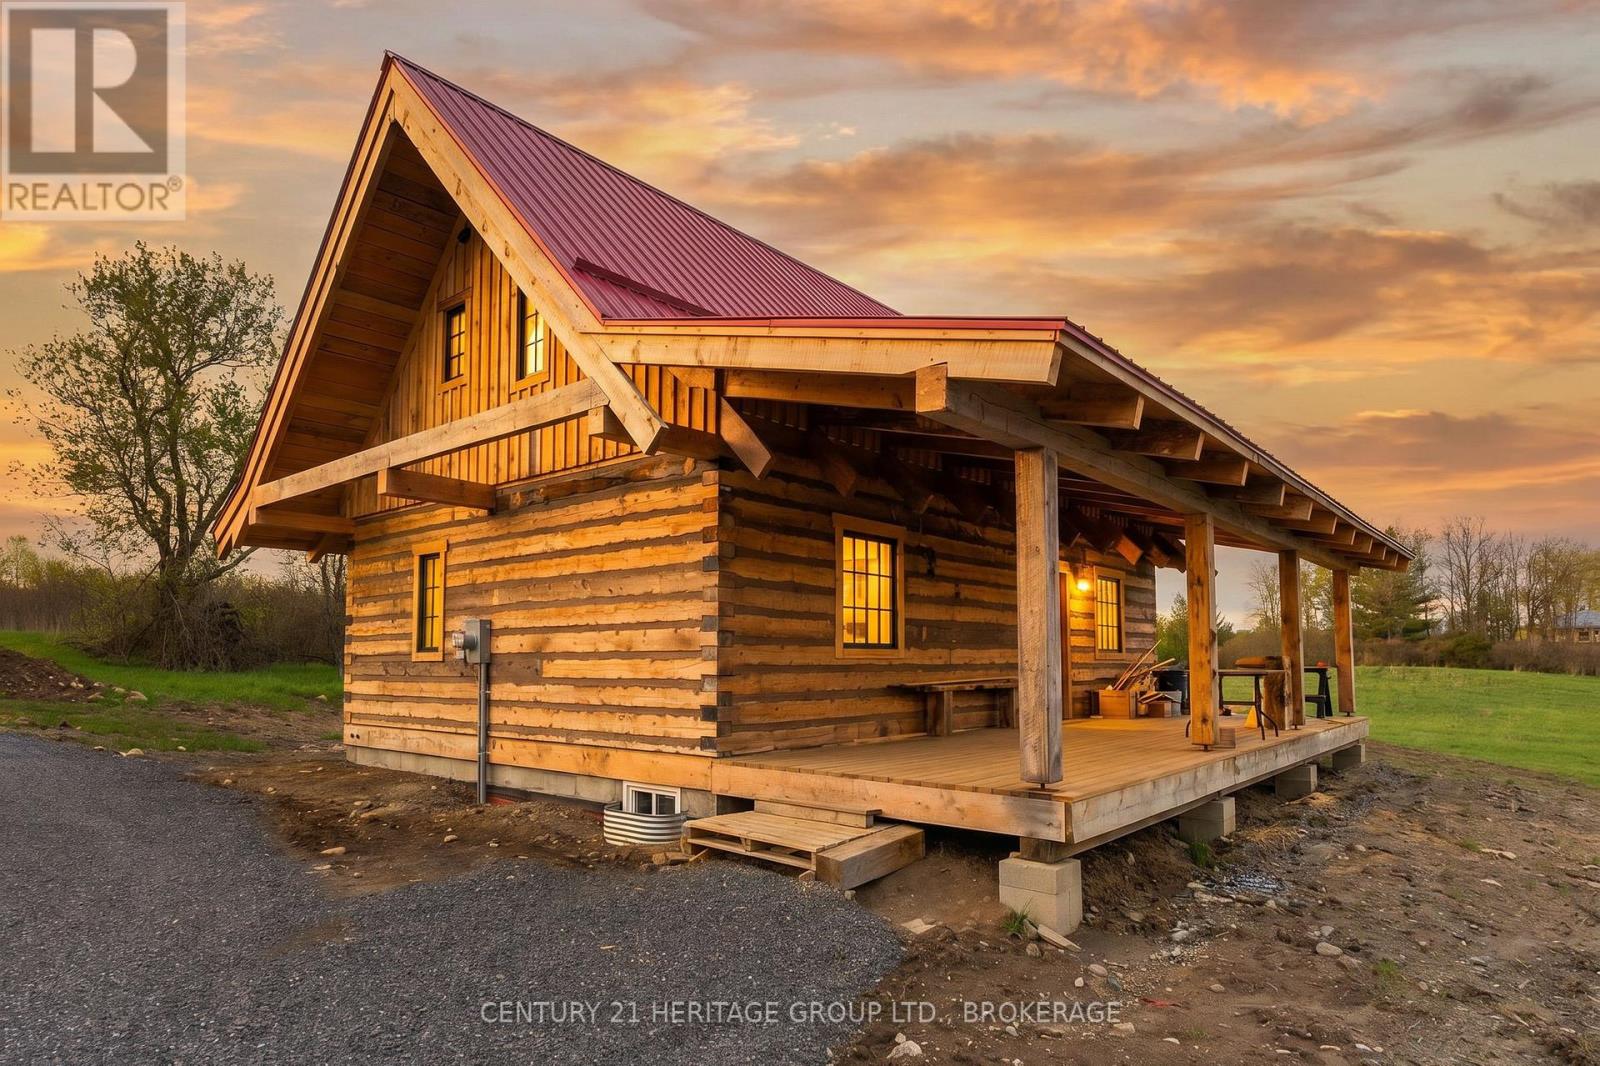
Tucked away on a picturesque 1.9-acre property, this custom-built log home offers the perfect blend of rustic charm, craftsmanship, and country living. This one-of-a-kind 3-bedroom home welcomes you with warm wood finishes, soaring ceilings, and timeless character throughout, with an Open concept Kitchen and living room. Retreat to the inviting primary bedroom and enjoy two additional well-sized bedrooms, perfect for family, guests, or a home office. Every inch of this home reflects pride of ownership and attention to detail. Step outside and experience nearly 2 acres of peaceful property, endless space to relax or entertain. Whether you're enjoying quiet mornings on the porch, hosting summer bonfires, or simply taking in the beauty of nature, this property delivers the lifestyle you've been dreaming of.A rare opportunity to own a truly unique custom log home offering privacy, character, and country charm - all while being conveniently located within easy reach of nearby amenities.Realtor Comments: Please use the showing time to book all showings. There are some finishing touches still to be completed. (id:15069)
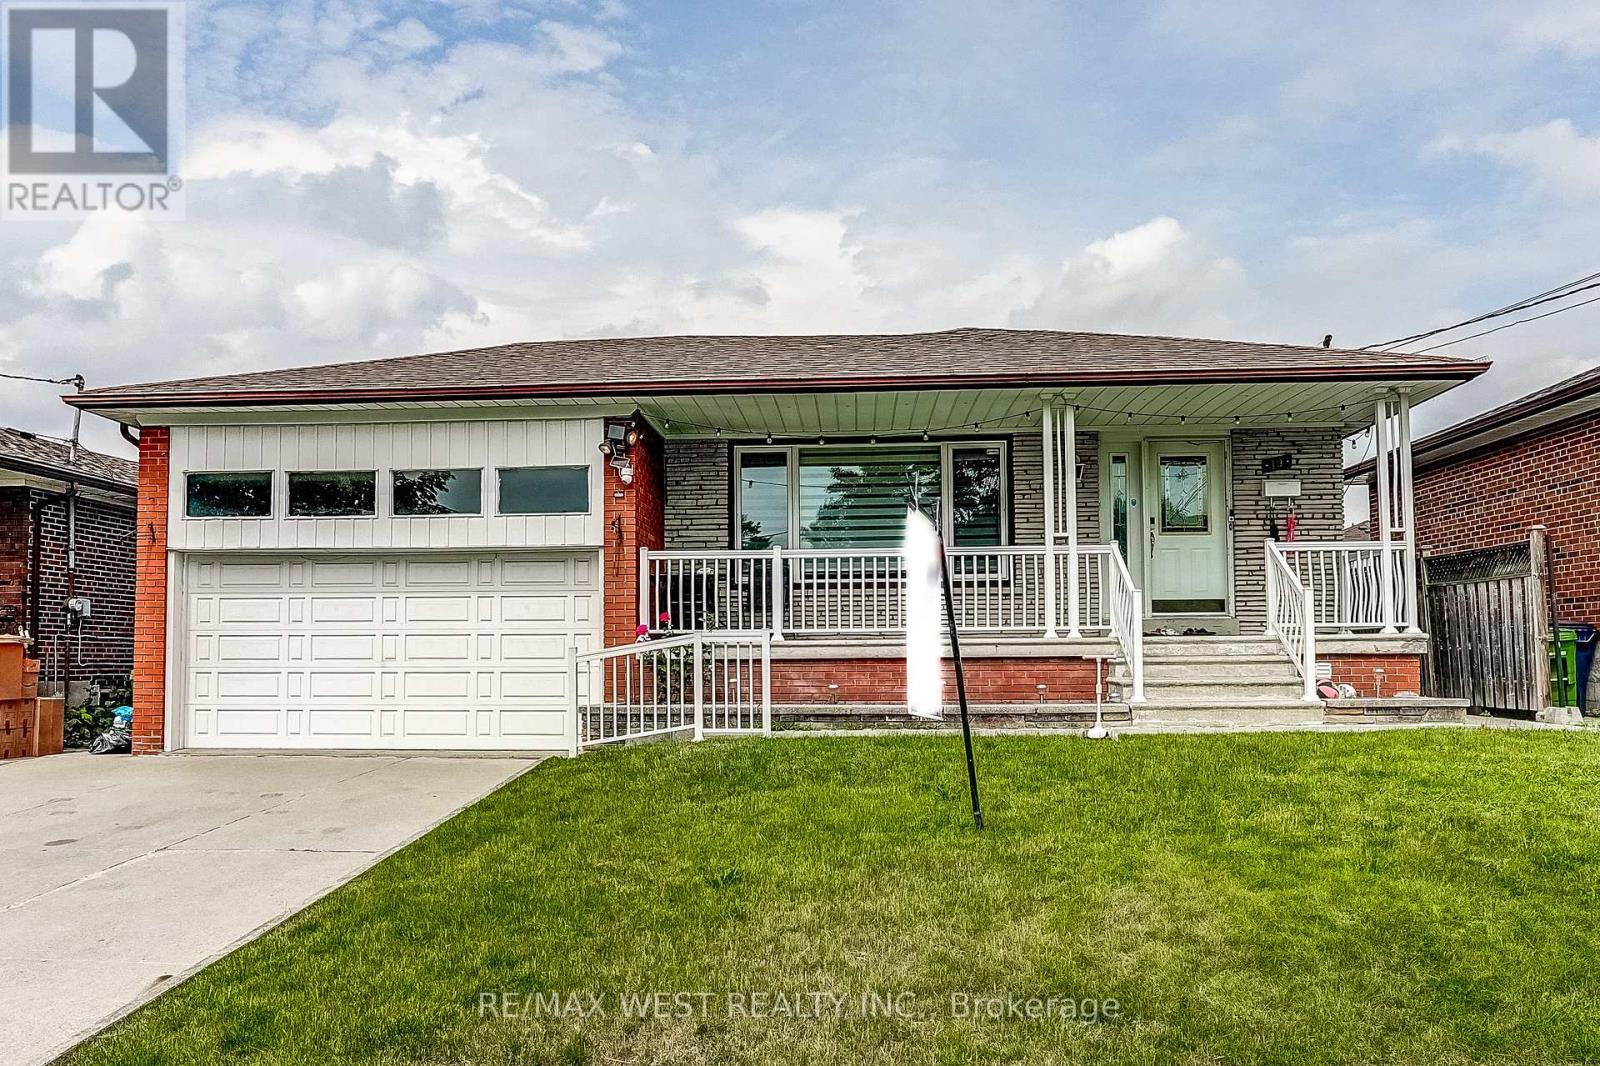
Amazing Fully Renovated Top To Bottom Bungalow On A Large Over Sized Lot (52X134.91) In A Prime Location. Bedrooms 3+4, Washrooms 2+2, Kitchen 1+1, Stove, Clothes Washer & Dryer. Flat Ceilings, Finished Basement With A Separate Entrance. Windows, Doors, Closets, Window Coverings, Pot Lights, Floor. Close To Hwys 400, 401, 407, Schools, Shopping Malls, Parks, University, T.T.C. and New LRT Access At Door. Seeing Is Believing!! (id:15069)
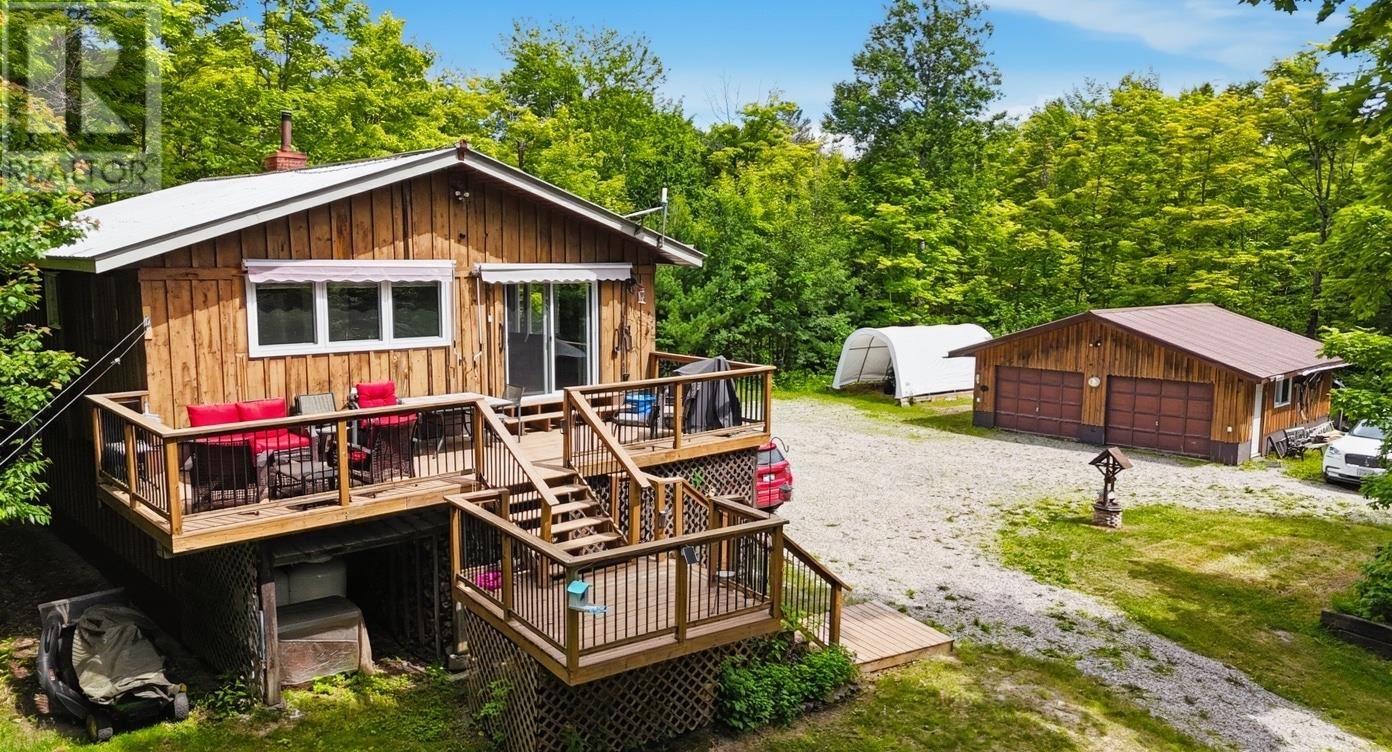
Escape to an exceptional waterfront sanctuary where privacy, nature, and year-round tranquility come together. Situated on approximately 2 acres along the peaceful inner bay of Tube Lake, this beautifully maintained property offers an unparalleled lakeside lifestyle on a coveted five-lake chain. Designed for effortless living and entertaining, the open-concept main level features a beautifully updated kitchen with a breakfast island, stainless steel appliances, and a bright dining area with walkout to an expansive deck. Relax beneath the awning while taking in breathtaking views of the surrounding landscape. The home offers three bedrooms, 1.5 bathrooms, and a beautifully finished walkout lower level anchored by a cozy wood stove, creating the perfect space to gather after a day on the lake. A detached double-car garage provides excellent storage for vehicles and recreational equipment, while the expansive driveway offers plenty of parking for family and guests. Outdoors, the property truly shines. Enjoy your own private shoreline complete with a sandy beach, lakeside deck, and the convenience of launching your boat directly from your property. Spend your days exploring the pristine five-lake chain, renowned for outstanding bass, northern pike, pickerel, and walleye fishing, and your evenings watching unforgettable sunsets from the dock! (id:15069)
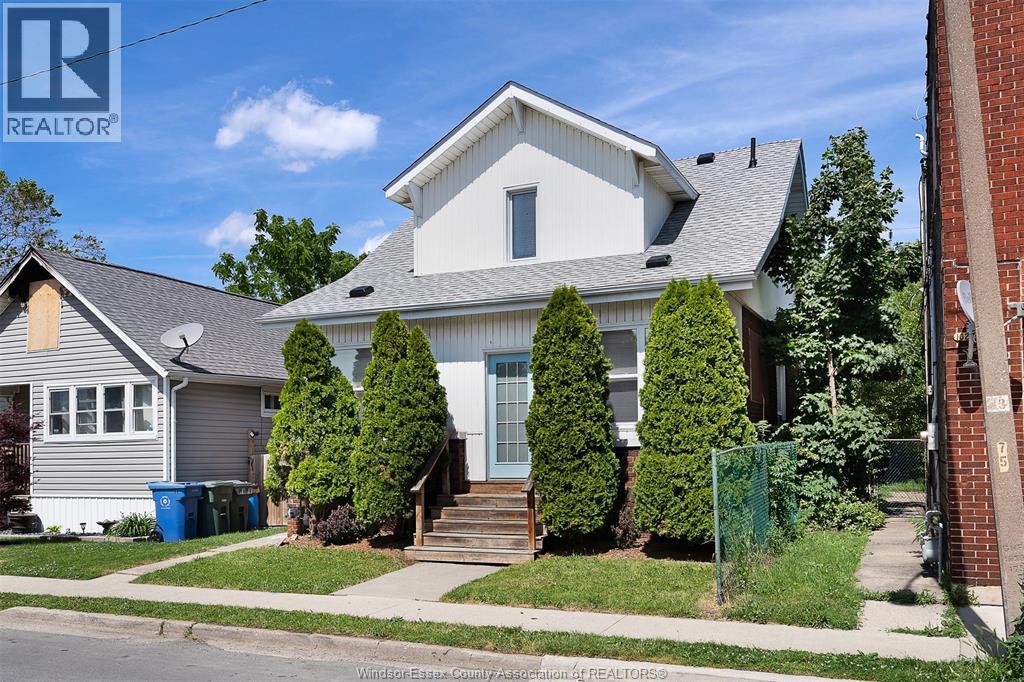
Welcome to 1620 Drouillard Road, a charming 1.5-storey home located in the heart of Windsor's vibrant Ford City neighbourhood. Offering excellent value for first-time buyers, investors, or those looking to add to their rental portfolio, this home features a bright open-concept living and dining area, a spacious kitchen, and three bedrooms with a full bathroom on the upper level. The unfinished basement includes a convenient half bath and provides plenty of additional storage space. Step outside to enjoy the fully fenced backyard, complete with a storage shed and covered rear porch. Ideally situated close to schools, shopping, parks, trails, public transit, and major roadways, this property offers convenience and affordability in an up-and-coming area. Don't miss your opportunity to make this home your own. (id:15069)
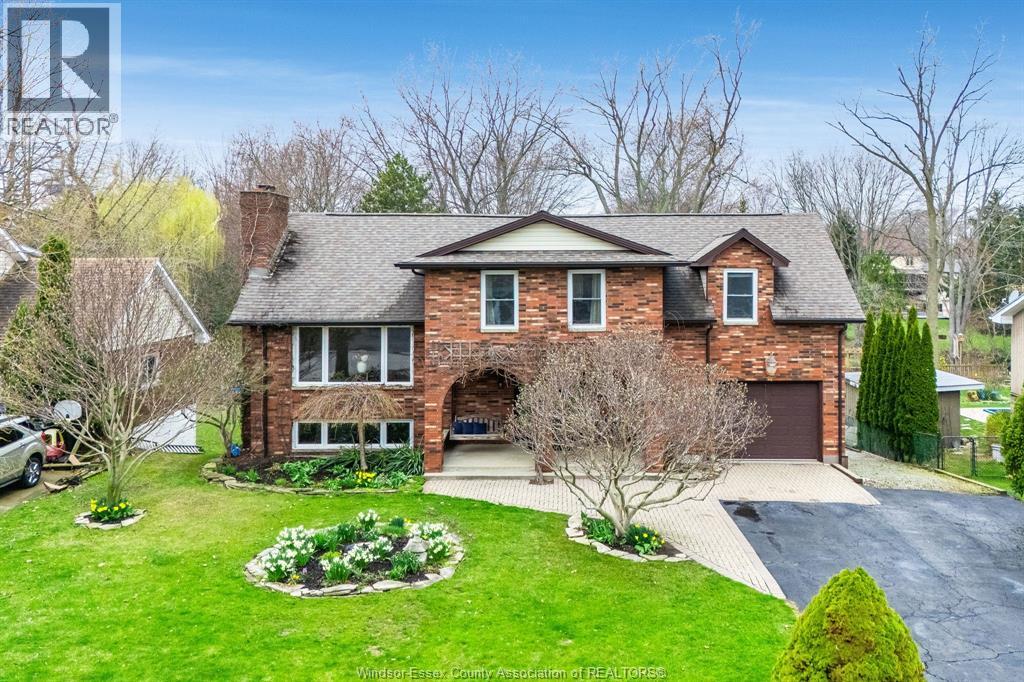
Spectacular ravine lot backing onto Mill Creek with stunning views from your rooftop deck overlooking lush gardens and mature trees. Rarely offered, this multi-level 2-storey home can accommodate a large family with 5 bedrooms on the second floor. A large foyer welcomes guests into a bright raised living room, perfect for entertaining. The spacious kitchen offers cherry cabinets, cooktop, built-in oven and microwave, oversized fridge and granite counters, with a generous dining area for casual meals. Enjoy morning coffee by the cozy fireplace or take in nature from the rooftop deck. Main floor also includes a 3-piece bath and laundry. The third level features a family room with a 2nd fireplace. Fully finished fourth level offers games room/flex space, office, walk-in pantry, and 3-piece bath. For the hobbyist or car buff a 1.5 car garage plus a separate 3-car garage. A rare opportunity to own a premium property in a highly sought-after setting. (id:15069)
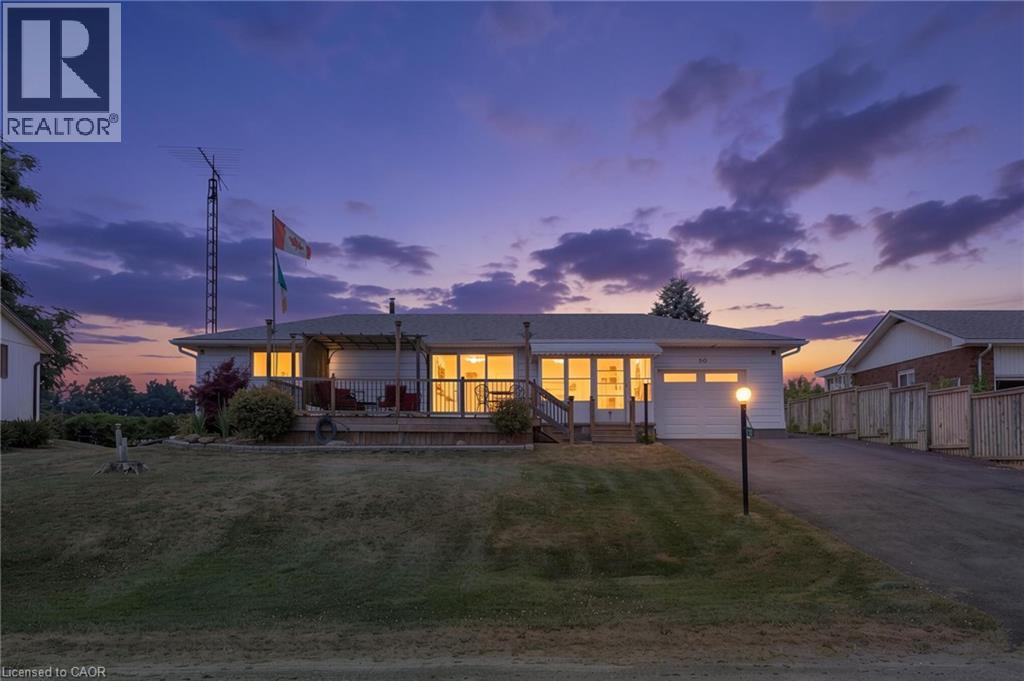
Welcome to 50 Bee Street, nestled in the peaceful lakeside community of Booth's Harbour in Norfolk County. This well-maintained 3-bedroom, 1-bathroom home offers 1,061 sq. ft. of comfortable main-floor living, complemented by a fully finished basement that provides plenty of additional space for family gatherings, entertaining, or a recreation room. The functional layout is designed for everyday living, while the attached heated 13'6 x 23'4 garage offers ample room for parking, storage, or a workshop. Step outside and enjoy the serenity of the backyard, where you'll be treated to picturesque views of open farmers' fields—an ideal setting for relaxing evenings and peaceful mornings. Perfectly situated just moments from the shores of Lake Erie and Long Point Bay, this property is a dream for outdoor enthusiasts. Whether you enjoy boating, fishing, kayaking, or simply spending time at the beach, you'll appreciate the incredible recreational opportunities right at your doorstep. The home is also conveniently located beside the popular Long Point Bay Daiva RV Resort, making it an excellent option for year-round living, a weekend retreat, or an investment property in one of Norfolk County's most desirable waterfront communities. Experience the perfect blend of country tranquility and lakeside living at 50 Bee Street. (id:15069)
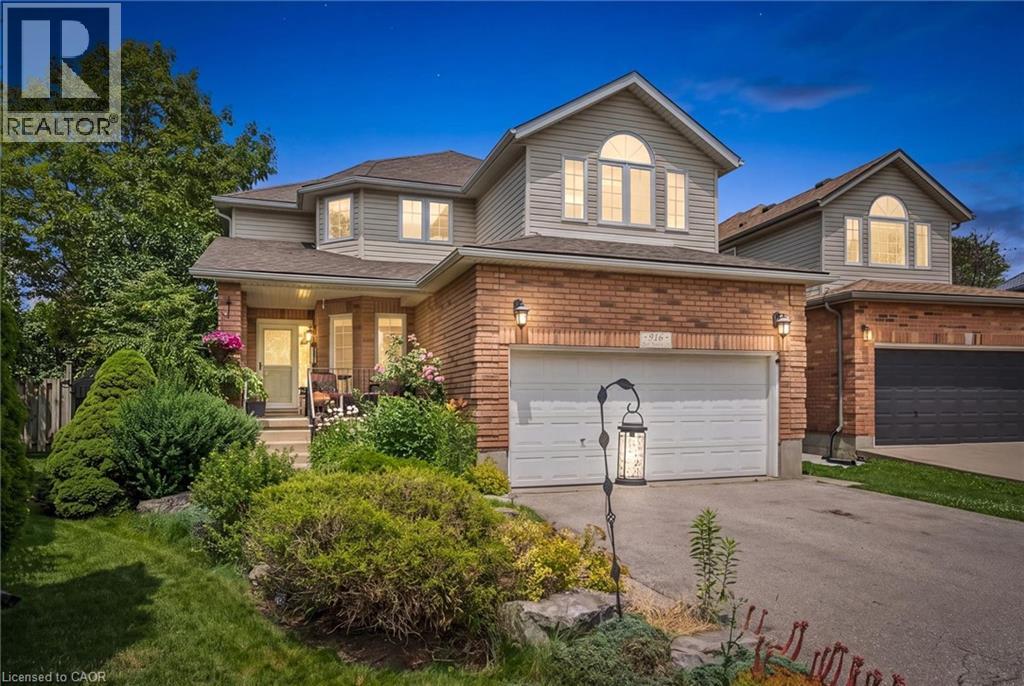
916 Rush Meadow Court is an impeccably upgraded, 4-bedroom, 4-bathroom detached residence set on a tranquil pie-shaped lot in one of Kitchener’s most desirable neighbourhoods, designed for sophisticated family living and elevated outdoor entertaining. The focal point of the property is its private backyard sanctuary, framed by a canopy of mature trees that provide exceptional natural seclusion. At the centre sits an in-ground swimming pool surrounded by curated gardens a stately timber pergola with strung lighting, an integrated bar top and covered lounge area with ample seating creating a seamless outdoor living space. Inside, the home opens into a striking two-storey great room with a gas fireplace, where high ceilings and a wall of windows flood the main living area with bright, natural light. Flowing directly from the great room is the newly renovated chef's kitchen, designed with modern finishes, generous counter and cabinet space, and an expansive centre island that naturally becomes the main gathering point for family meals and conversation. The functional layout of this home features three comfortable bedrooms on the upper level, where the primary bedroom features an en-suite bath with shower and jetted tub and walk in closet and down the hall is a second bathroom, while the fully finished basement provides a flexible fourth bedroom, a full bathroom, and a generous rec room perfect for movie nights or a home gym. Complete with four well-placed bedrooms and bathrooms, a 2 storey great room, sprawling kitchen, an attached two-car garage and parking for 6 cars, an enviable pie-shaped yard on a private cul-de-sac this property gives you the elevated forever home experience you've been looking for. Book your tour today! (id:15069)
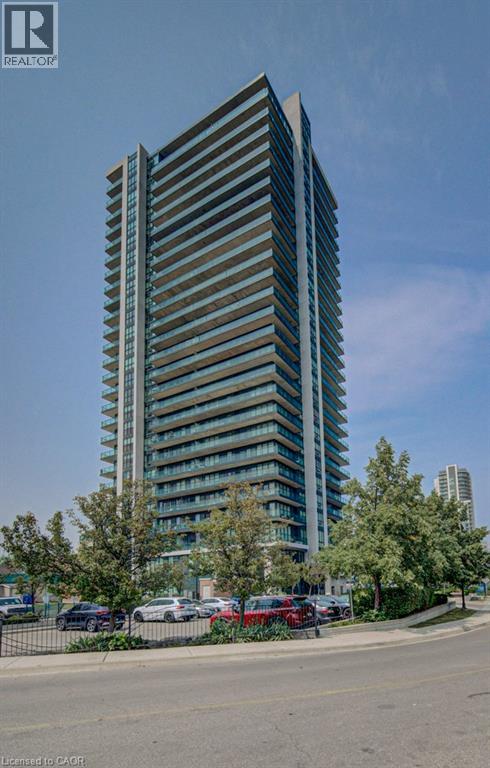
Discover the essence of contemporary urban living at 100 JOHN ST 1503. This condominium, constructed in 2010, presents an attractive property in great condition, offering a singular story of refined design. The kitchen is a culinary haven, thoughtfully designed with stainless steel appliances. A convenient peninsula provides additional counter space and an ideal spot for casual dining, all seamlessly integrated into an open-plan layout with the living room, fostering an atmosphere of connection and ease. With one spacious bedroom and a well-appointed bathroom, this residence provides a comfortable and private retreat within the vibrant city. This well-maintained condominium offers a compelling opportunity for sophisticated living; schedule your viewing today. (id:15069)
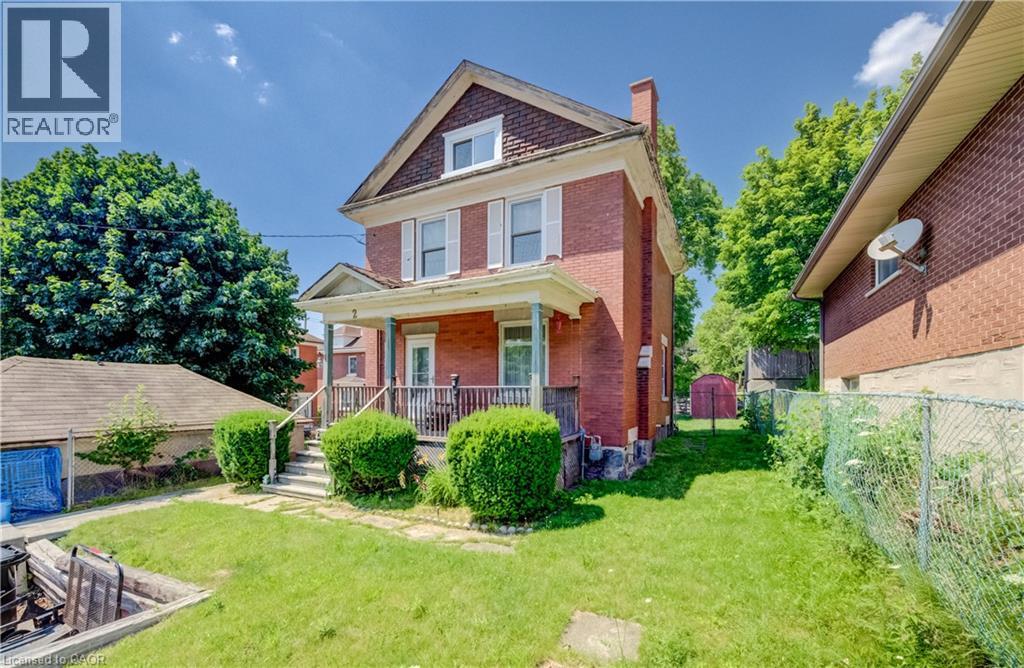
WHERE CHARACTER MEETS OPPORTUNITY. Set on a quiet, established street, this classic brick two-storey home is full of timeless charm and exciting potential. With its solid construction, inviting spaces, and original character, it offers the perfect foundation for someone ready to make it their own. Step inside to a bright and welcoming living room where a large front window fills the space with natural light. The layout flows effortlessly into the dining area before leading to a functional kitchen with plenty of room to personalize over time, whether you're dreaming of a modern renovation or choosing to embrace its existing charm. Offering 3 bedrooms and a full 4-piece bathroom, this home is well suited for first-time buyers, growing families, or anyone looking for a home they can shape around their lifestyle. Each room provides a blank canvas, ready for your vision and personal touch. The lower level unlocks even more possibilities, offering valuable additional space with endless potential. Whether you envision an expanded recreation area, home office, hobby space, or future in-law setup, the opportunity to add value is already here. Outside, the charming covered front porch welcomes you home, while the private backyard offers plenty of room to garden, entertain, or simply enjoy the outdoors. A thoughtful layout, classic curb appeal, and endless possibilities make this a property you can truly grow into. Perfectly situated just steps from schools, parks, public transit, the hospital, and everyday amenities, this is an opportunity to invest in both a home and its future. VIRTUALLY STAGED. (id:15069)
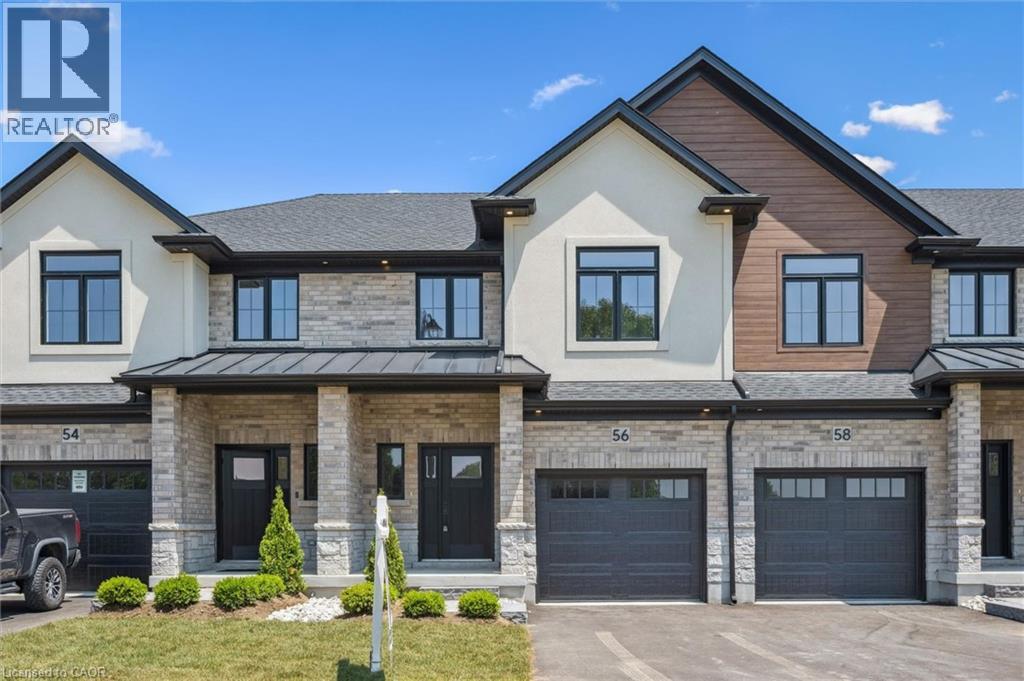
Let the HST Rebate be yet another reason why purchasing this beautiful new build is a smart investment - welcome to The Harvest Hills freehold towns in Ingersoll. This brand new 2-storey, 3-bedroom luxury townhome with a walkout basement backs onto green space, providing exceptional privacy and peaceful views. Offering a blend of contemporary design and everyday comfort, this interior unit is thoughtfully crafted inside and out. The open-concept main floor features 9' ceilings, engineered hardwood, a 2-piece powder room, and a dedicated dinette with direct access to the upper deck—complete with composite deck boards, aluminum and glass railings, and a privacy wall. Upstairs, you’ll find three spacious bedrooms, including an impressive Owner’s Suite with room for a king-size bed, a walk-in closet, and a 3-piece ensuite with an all-tile shower. The second floor also includes a convenient laundry room and a linen closet. Premium finishes include stainless steel kitchen appliances, quartz countertops, custom closets, and designer lighting throughout. The unfinished walkout basement provides additional space to customize to your lifestyle, whether for storage, recreation, or future living area. Located in an established, family-friendly neighbourhood with a playground and green space just steps away, this home delivers the best of small-town living without compromise. Ingersoll offers charm, culture, and conveniences, while quick access to the 401 provides an easy commute to Woodstock (10 minutes), London (30 minutes) Kitchener-Waterloo (45 minutes). Plus, enjoy added peace of mind with the inclusion of the Tarion New Home Warranty, offering comprehensive coverage and protection for your investment. This is your opportunity to own a meticulously designed, well-constructed home in a vibrant new development— it's a home that fits your life today—and your future tomorrow. (id:15069)
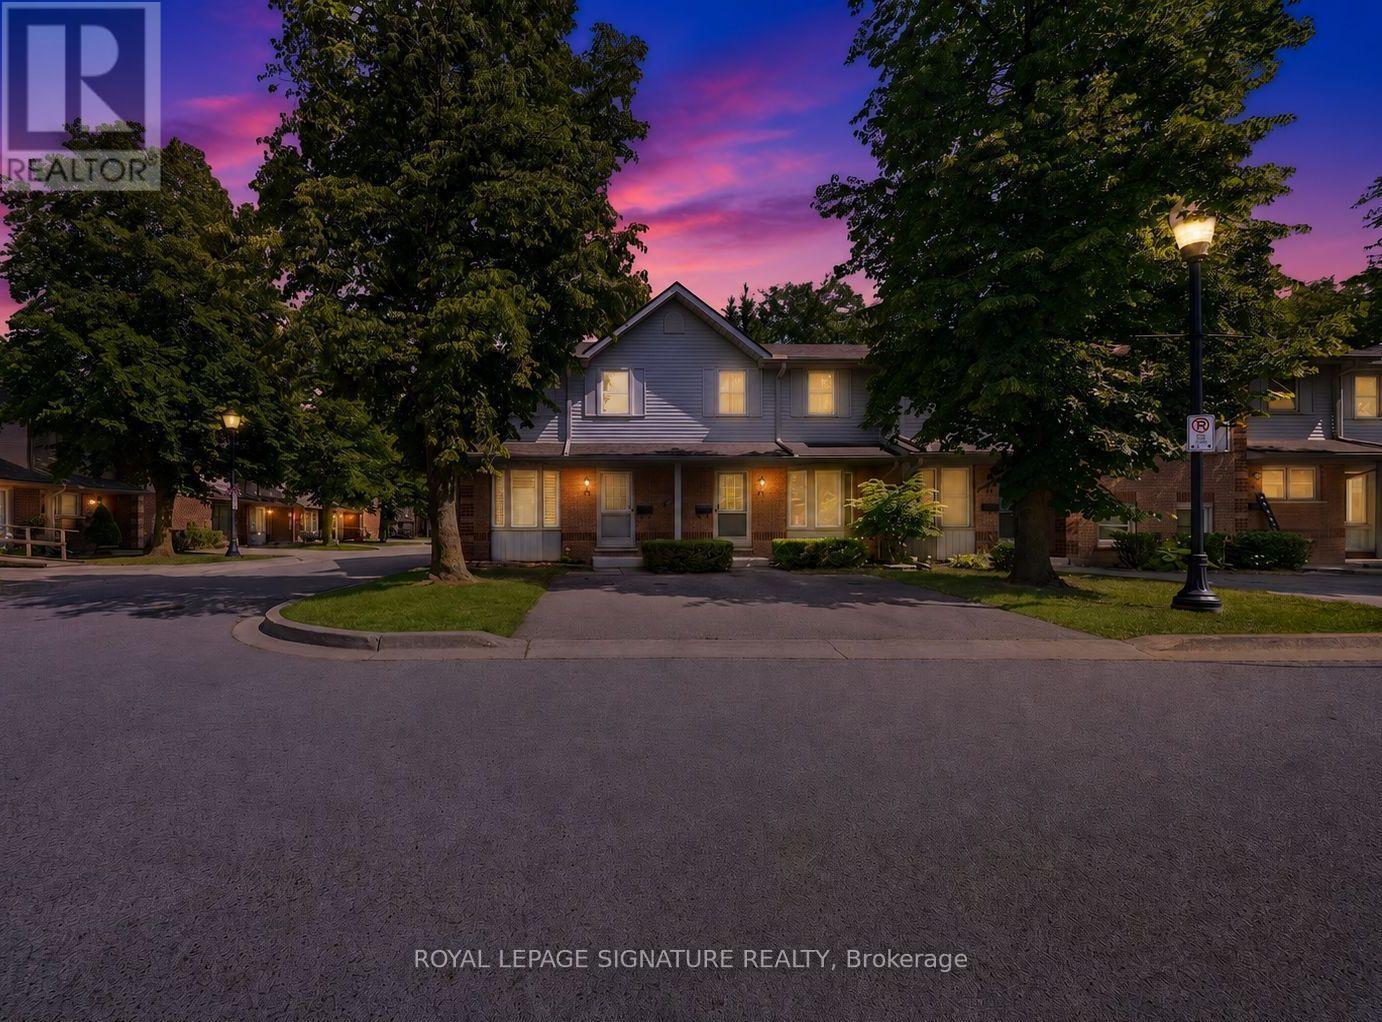
Discover this beautifully upgraded corner lot condo townhouse at 180 Marksam Road, Unit 43 - perfect for downsizers, first-time buyers, or investors. Located in the quiet and well-kept community of Guelph's West Willow Woods, this home has been renovated from top to bottom with over $40k in upgrades including beautiful hardwood flooring throughout the home, freshly painted interior, a brand new kitchen, upgraded stairs, brand new bathroom vanities, and a beautifully finished basement. Bright, modern, and move-in ready, this home offers a welcoming layout with a spacious living area filled with natural light. The kitchen is the heart of the home and is truly a show stopper - featuring a gorgeous brand new white kitchen with modern finishes, a brand new stove will be added, a functional layout, and a large breakfast area with plenty of space for casual dining, morning coffee, entertaining, and creating memories with family and friends. The upper level features two generous bedrooms with excellent closet space and a renovated 4-piece bathroom. The finished basement with hardwood flooring throughout is perfect for a home office, guest area, entertainment room, workout space, or a cozy retreat. Enjoy a private fenced backyard with patio space, convenient parking directly in front of the home, and plenty of visitors parking available both in front and behind the property. Situated in a desirable west-end Guelph community with close proximity to the Hanlon Expressway, Linamar, Public schools and Conestoga College, this home offers easy access to the University of Guelph, public transit, nearby parks, Costco, Banks, Coffee shops, Grocery stores, the Galaxy Cinemas , and a Variety of Amenities. This home offers comfort, convenience, and community all in one. Maintenance fees include grass cutting, snow removal, exterior repairs, and exterior pest control, providing added convenience and peace of mind for homeowners. Book your showing today - this one is truly special! (id:15069)